Open House
Sunday, 18 October, 2026
14:00 - 16:00
- 5 Bedrooms
- 1 Bathrooms
- Video tour
- Calculators
- walkscore
Description
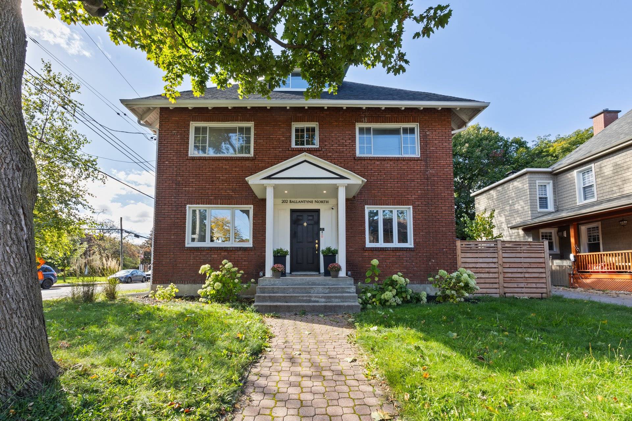
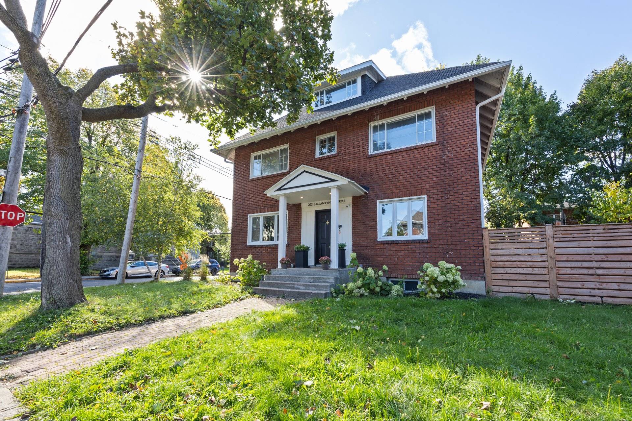
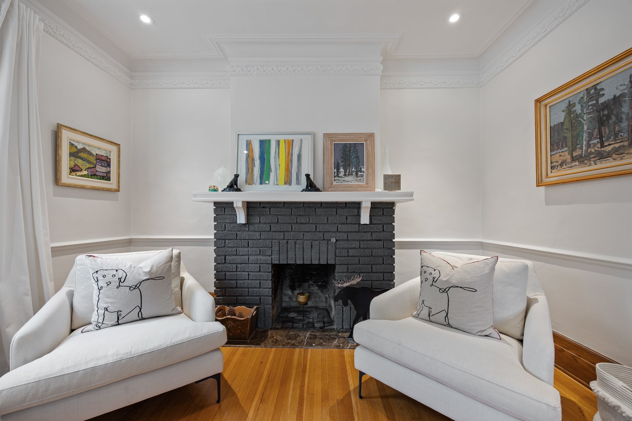
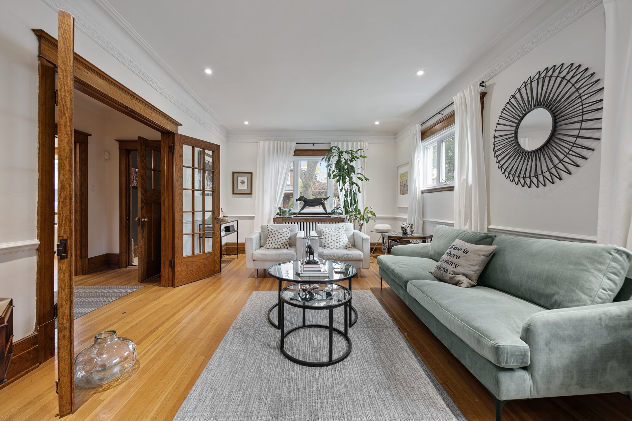
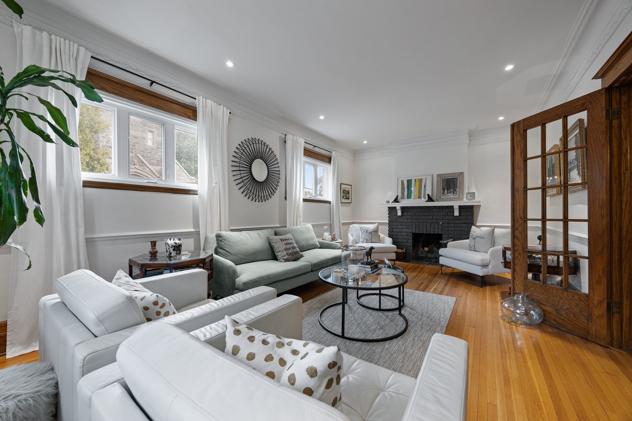
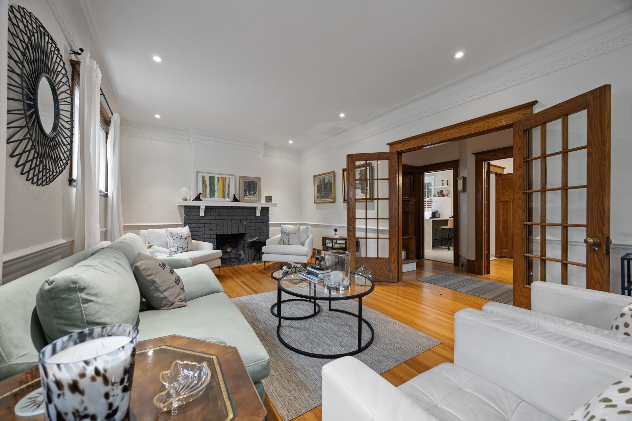
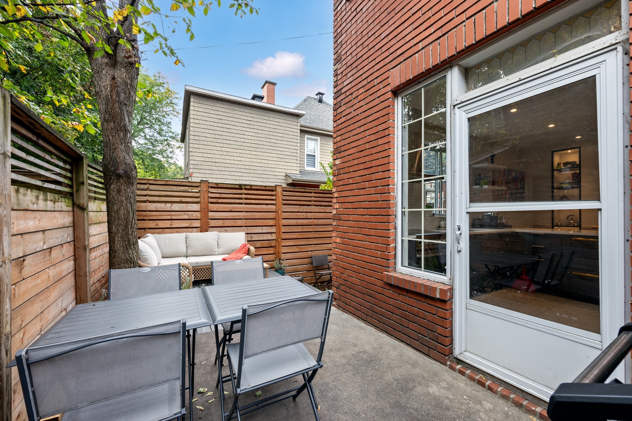
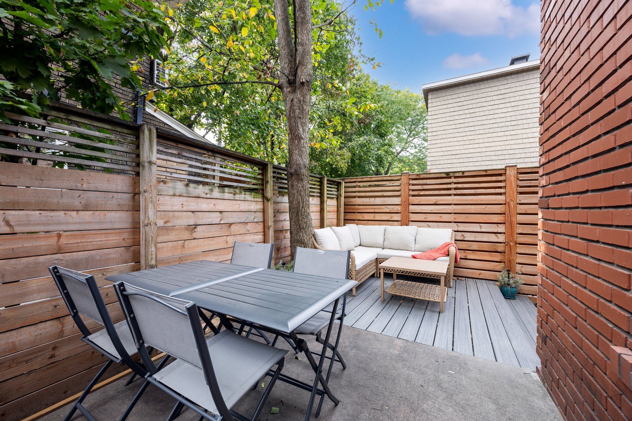
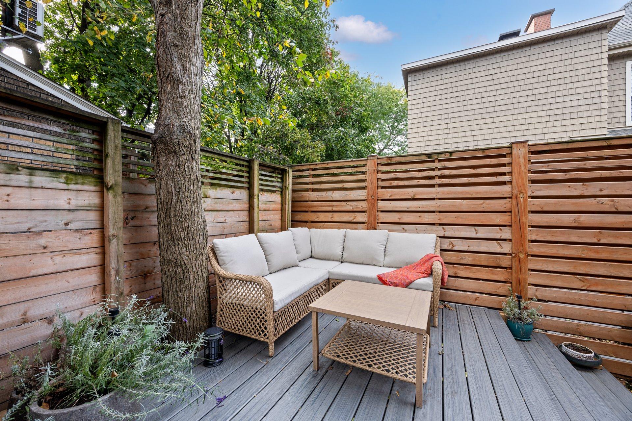
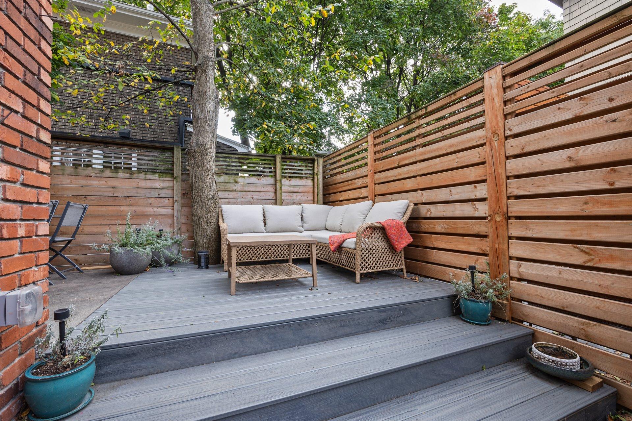
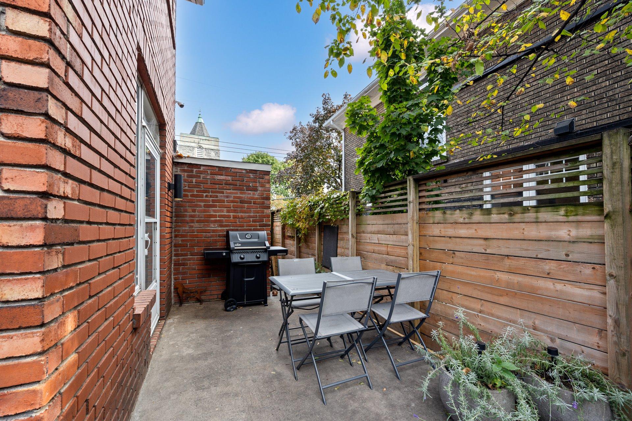
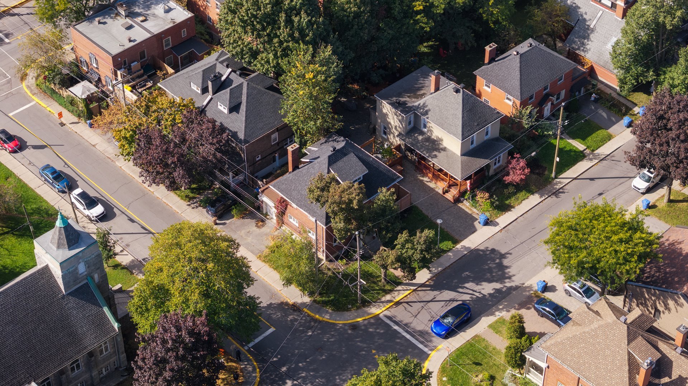
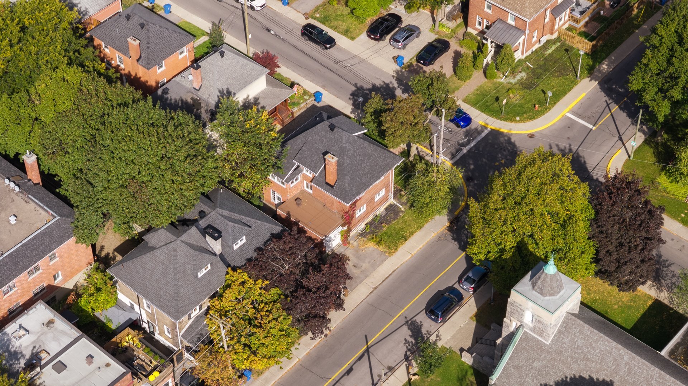
Located in prestigious Montreal West near top schools and village shops, this three storey home merges original character with extensive updates from 2023 to 2026. Enjoy hardwood floors, oak millwork, ornate plaster mouldings, and an expansive living room with fireplace. The custom Miralis kitchen features FENIX surfaces, granite counters, heated tile, and integrated Fisher & Paykel appliances. Offers 5 bedrooms, formal dining, renovated full bath, updated wiring with a 200 amp panel, French drain, Trex deck, garage, and driveway. Welcome home!
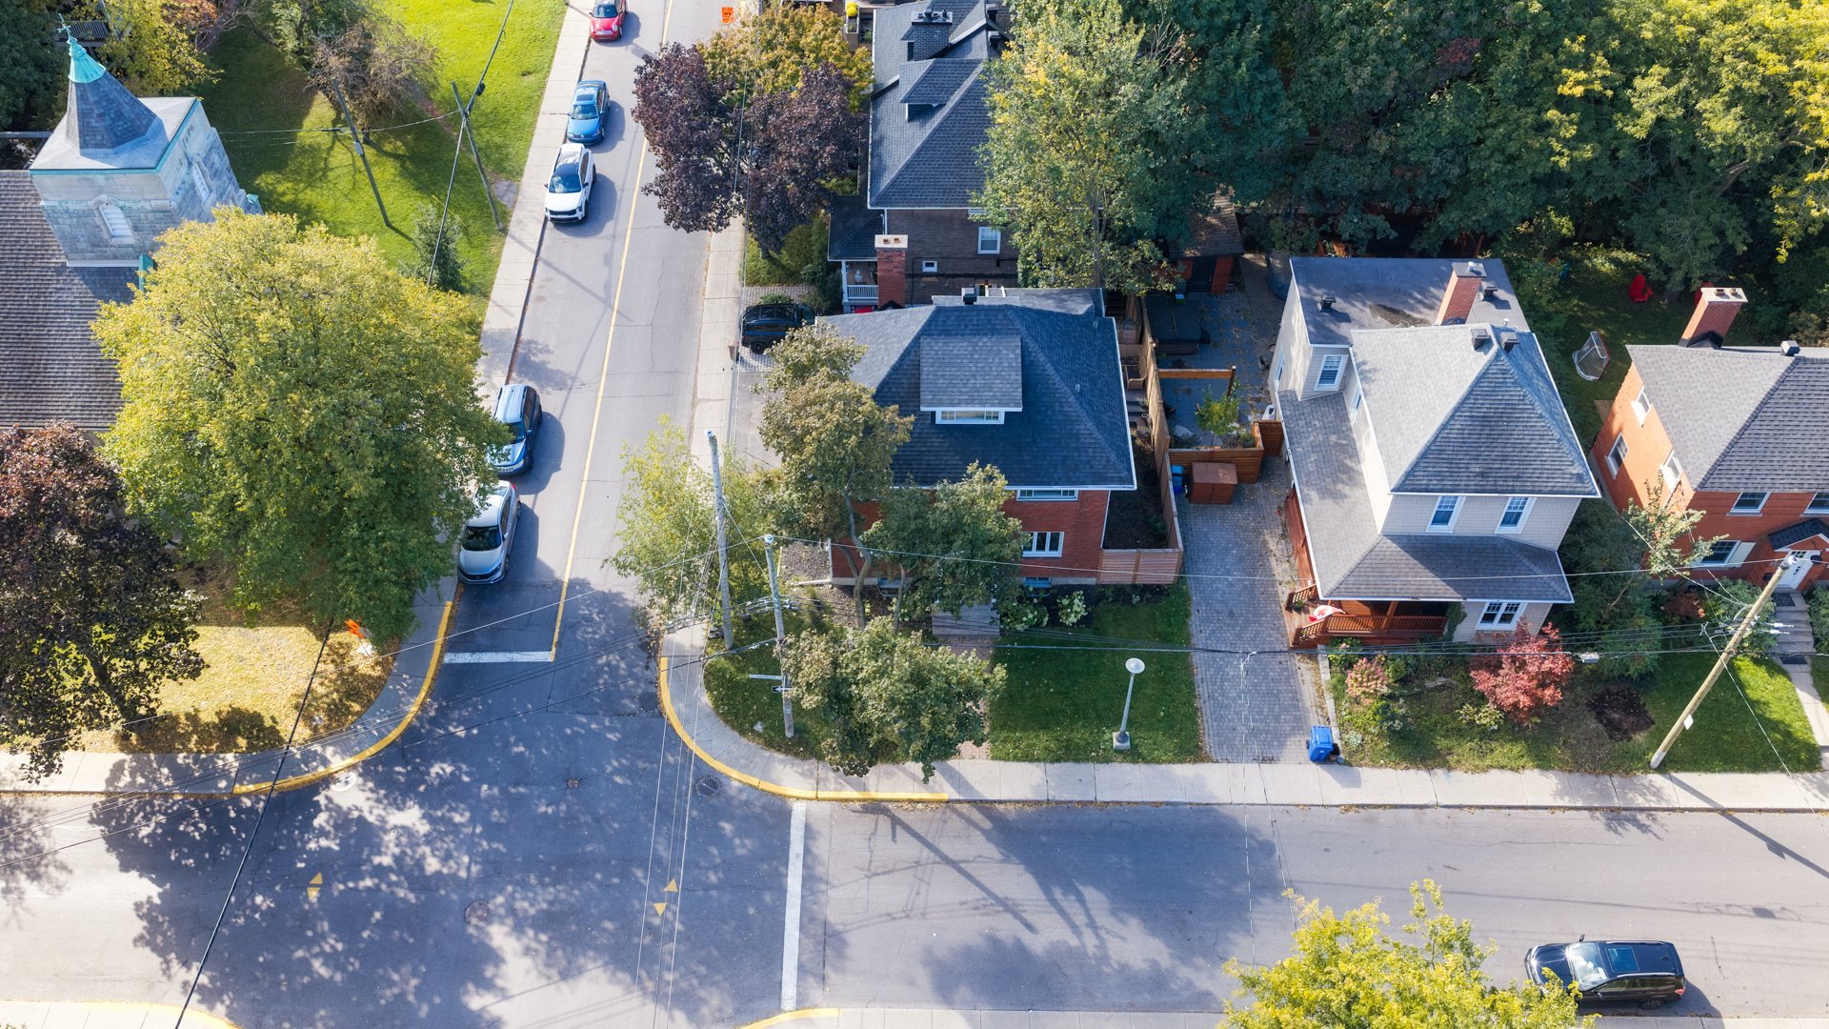
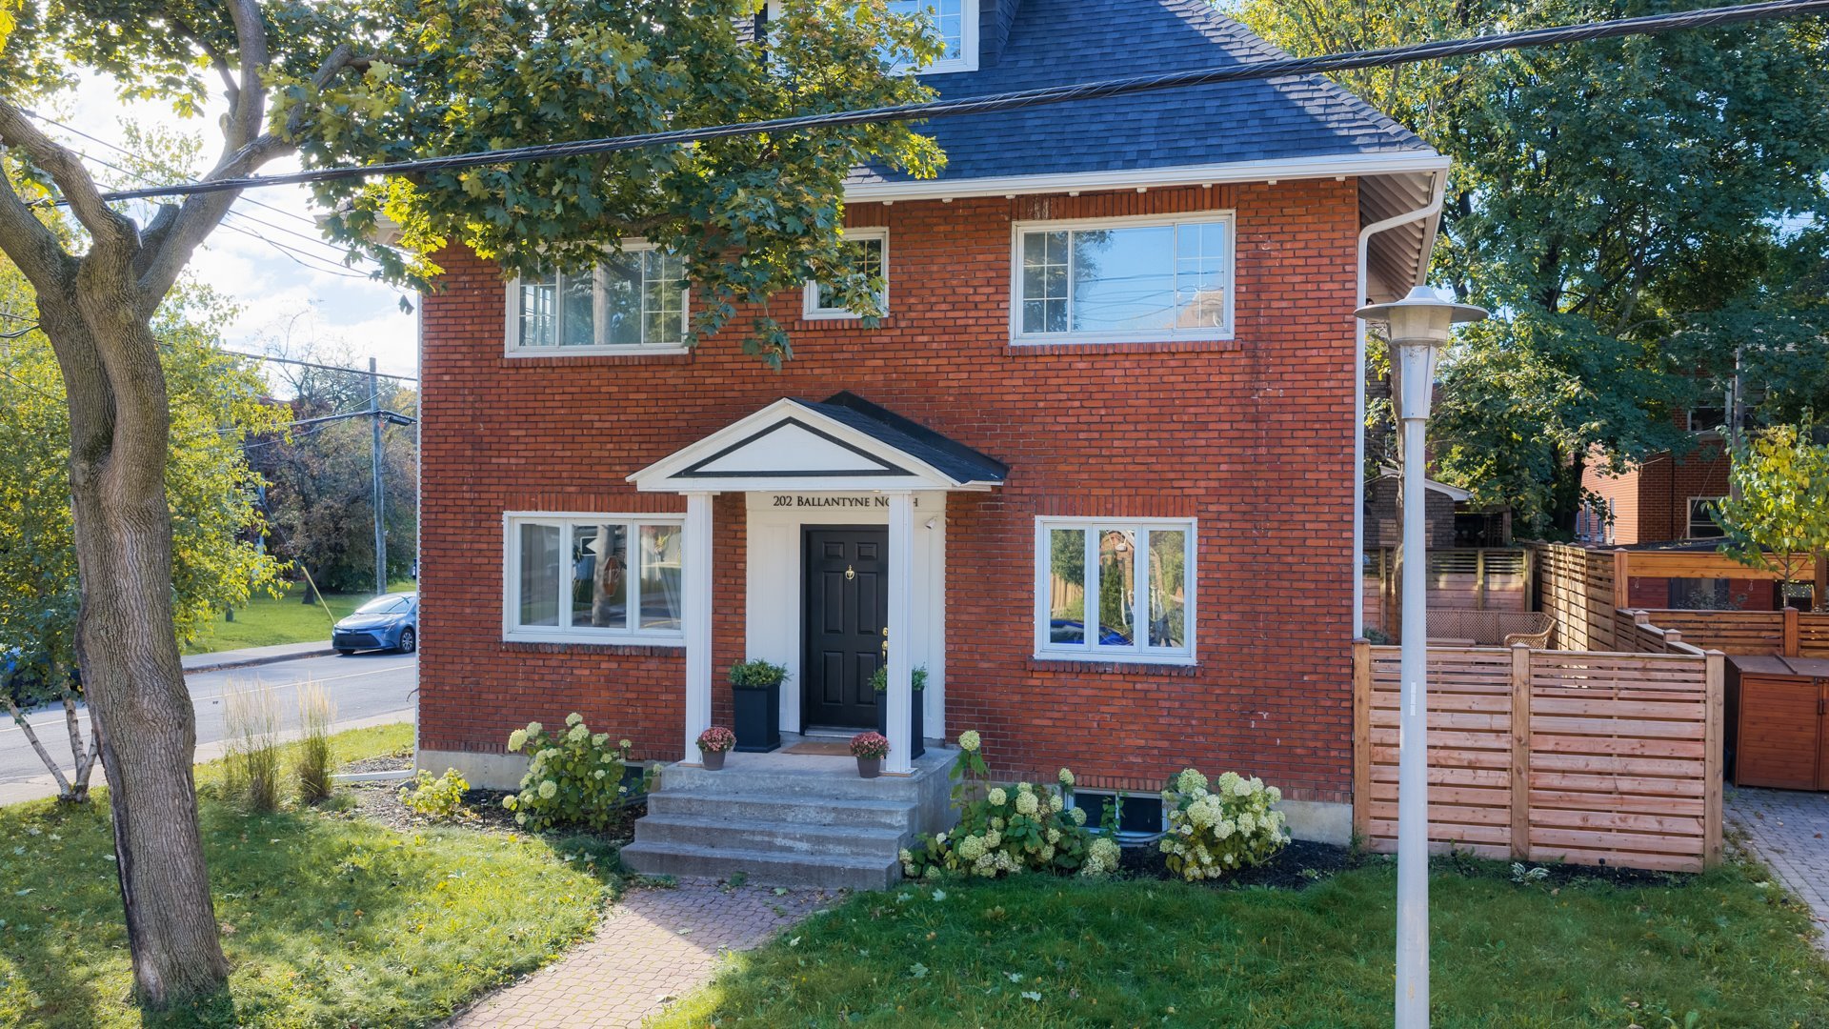
Nestled on prestigious Ballantyne Avenue North in the heart
of Montreal West, this captivating three-storey residence
exemplifies architectural refinement and timeless elegance.
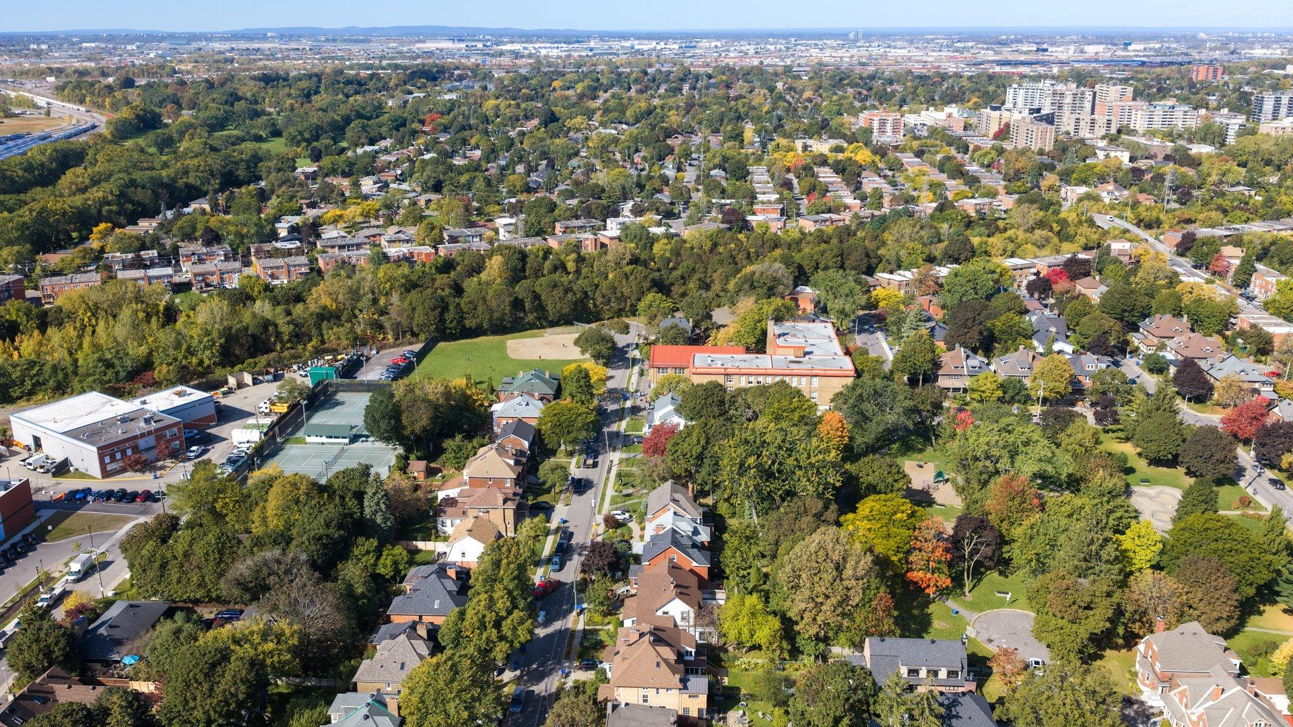
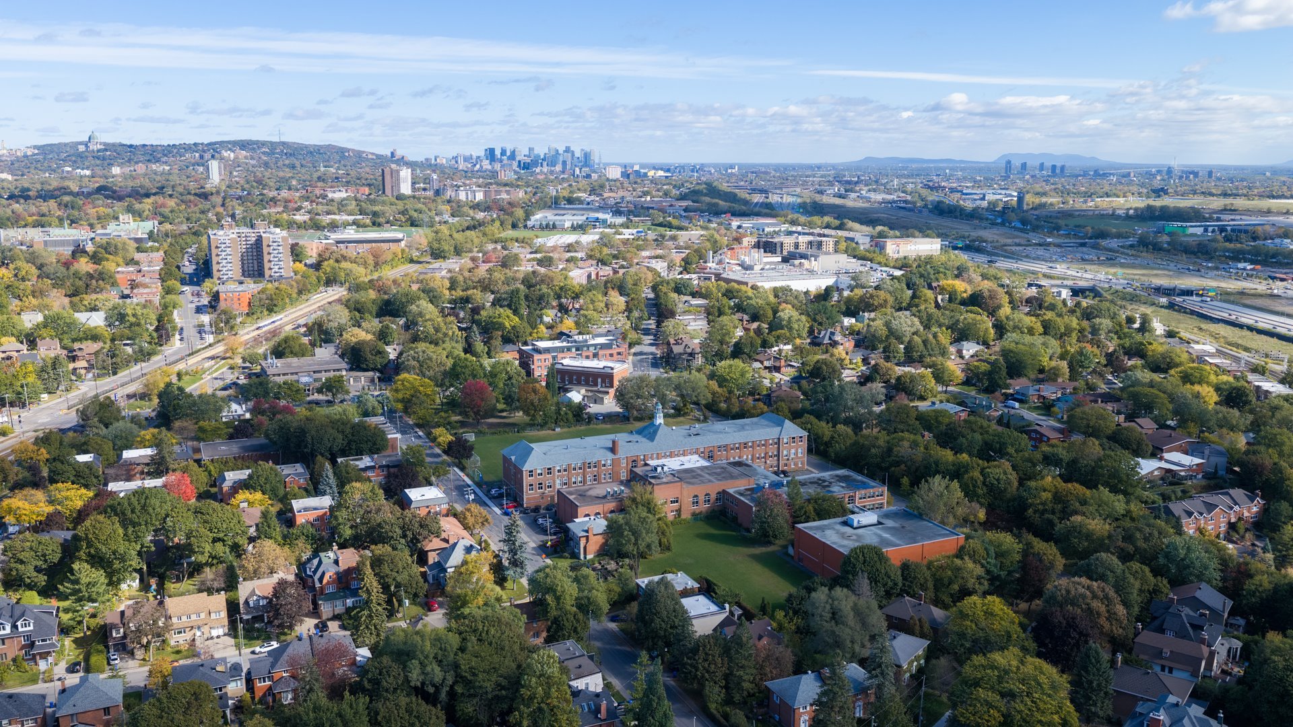
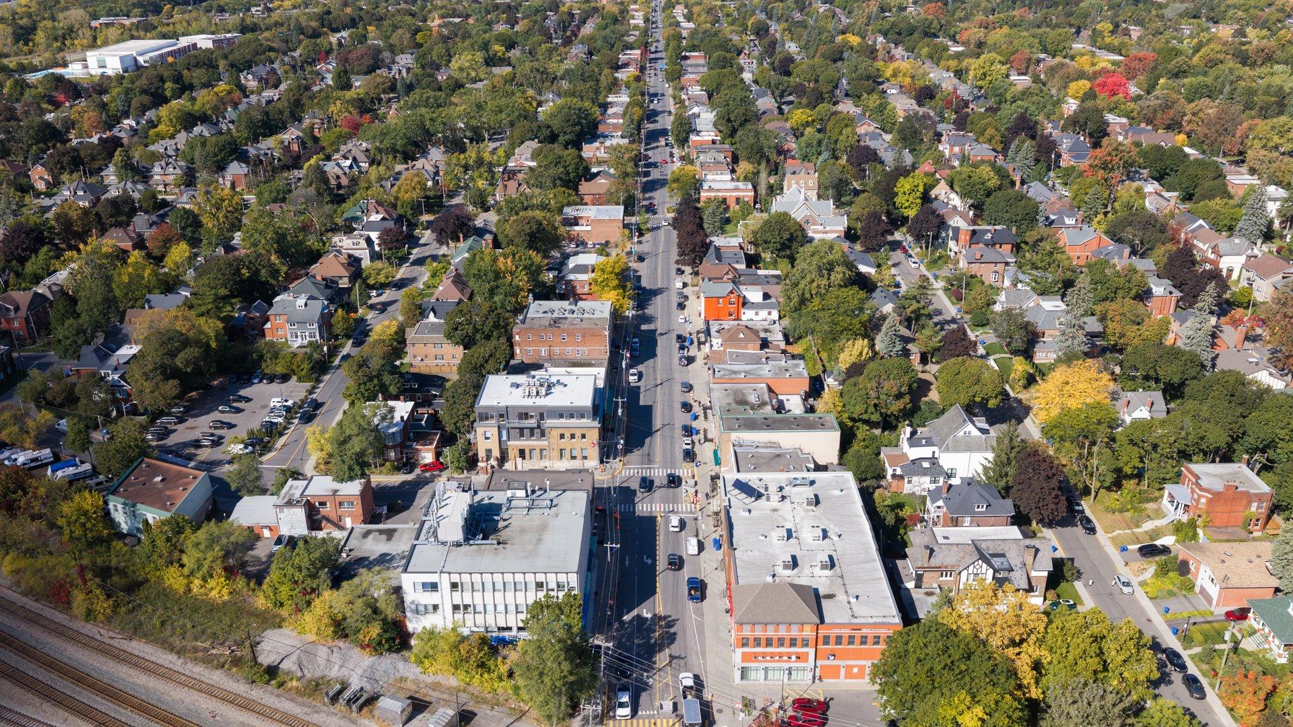
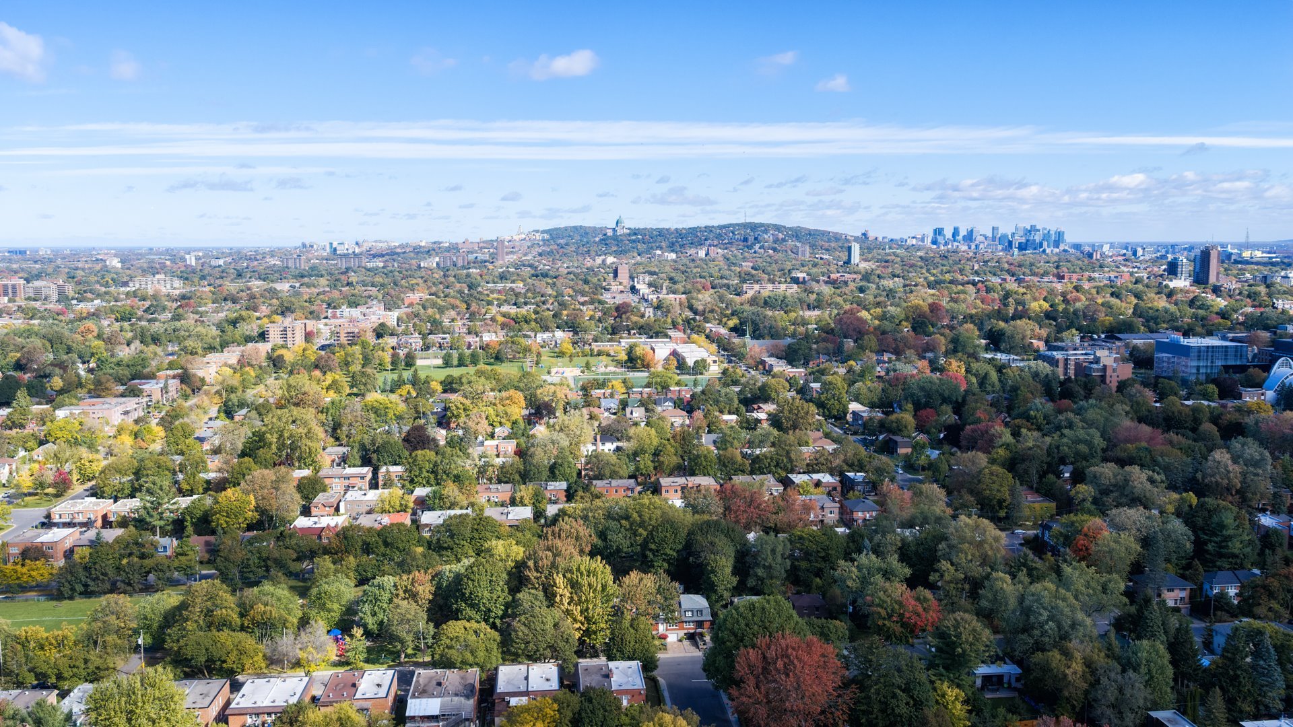
Surrounded by tree-lined streets, top-tier schools, and
vibrant local village amenities, the property offers a rare
synthesis of preserved heritage and state-of-the-art modern
upgrades.
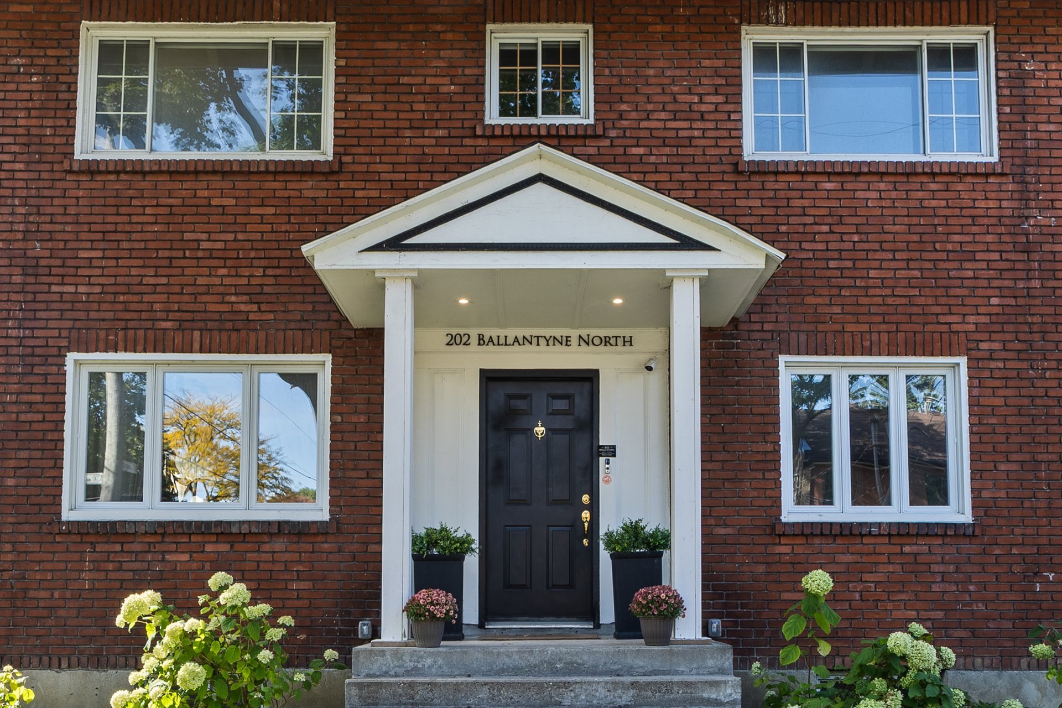
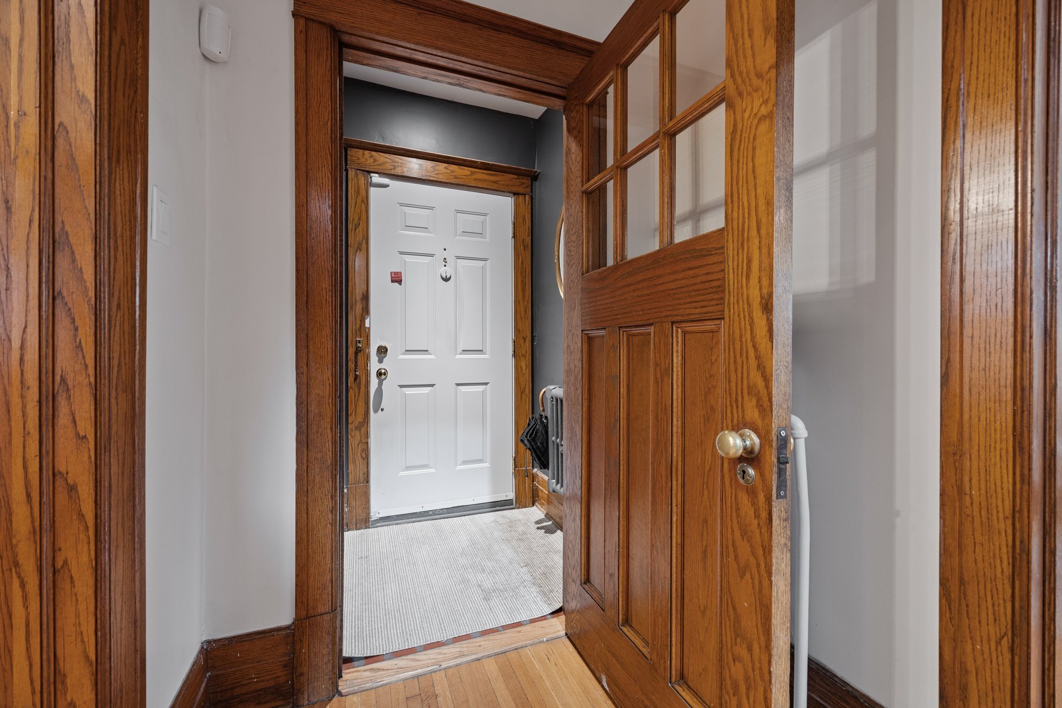
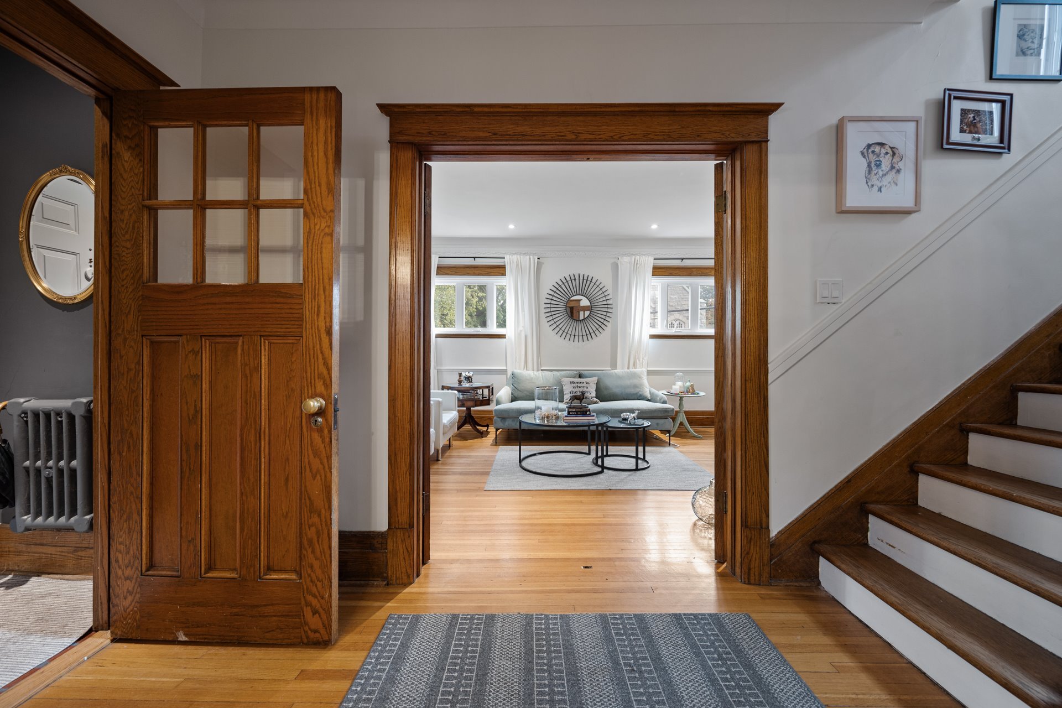
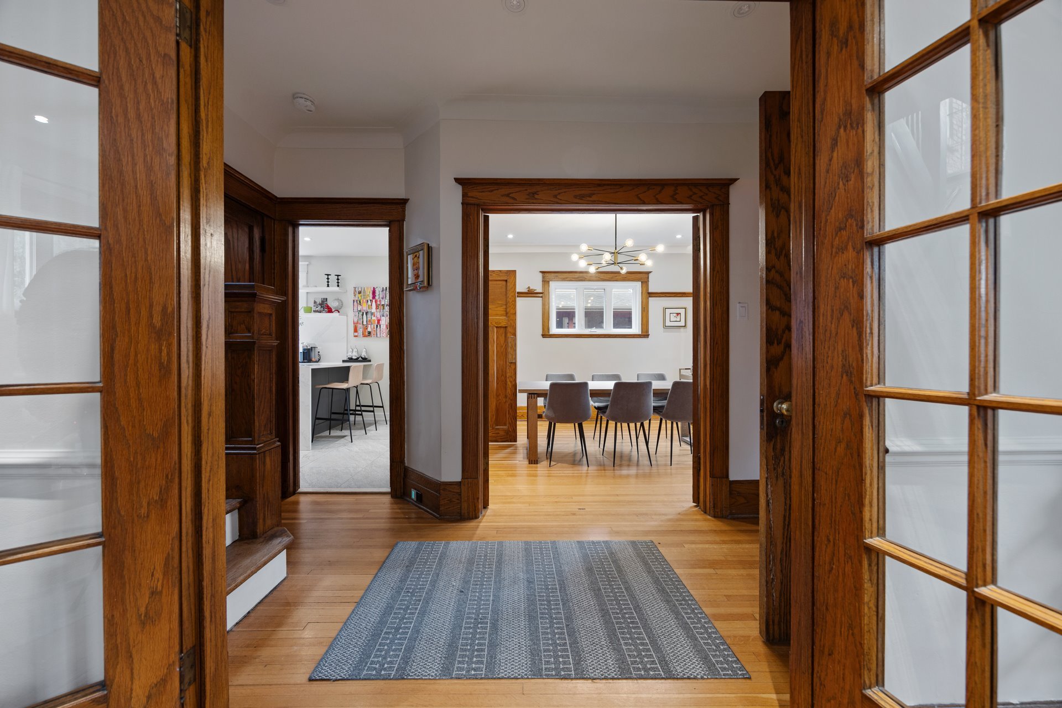
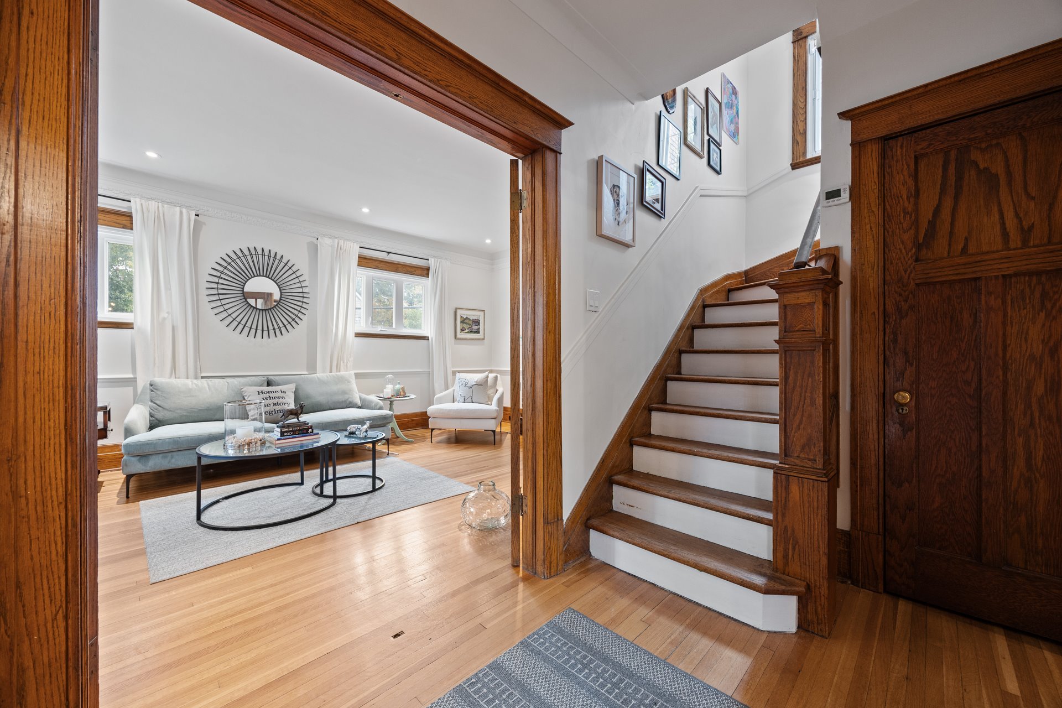
Passing through the welcoming entrance foyer, you are
greeted by rich oak millwork, original hardwood floors, and
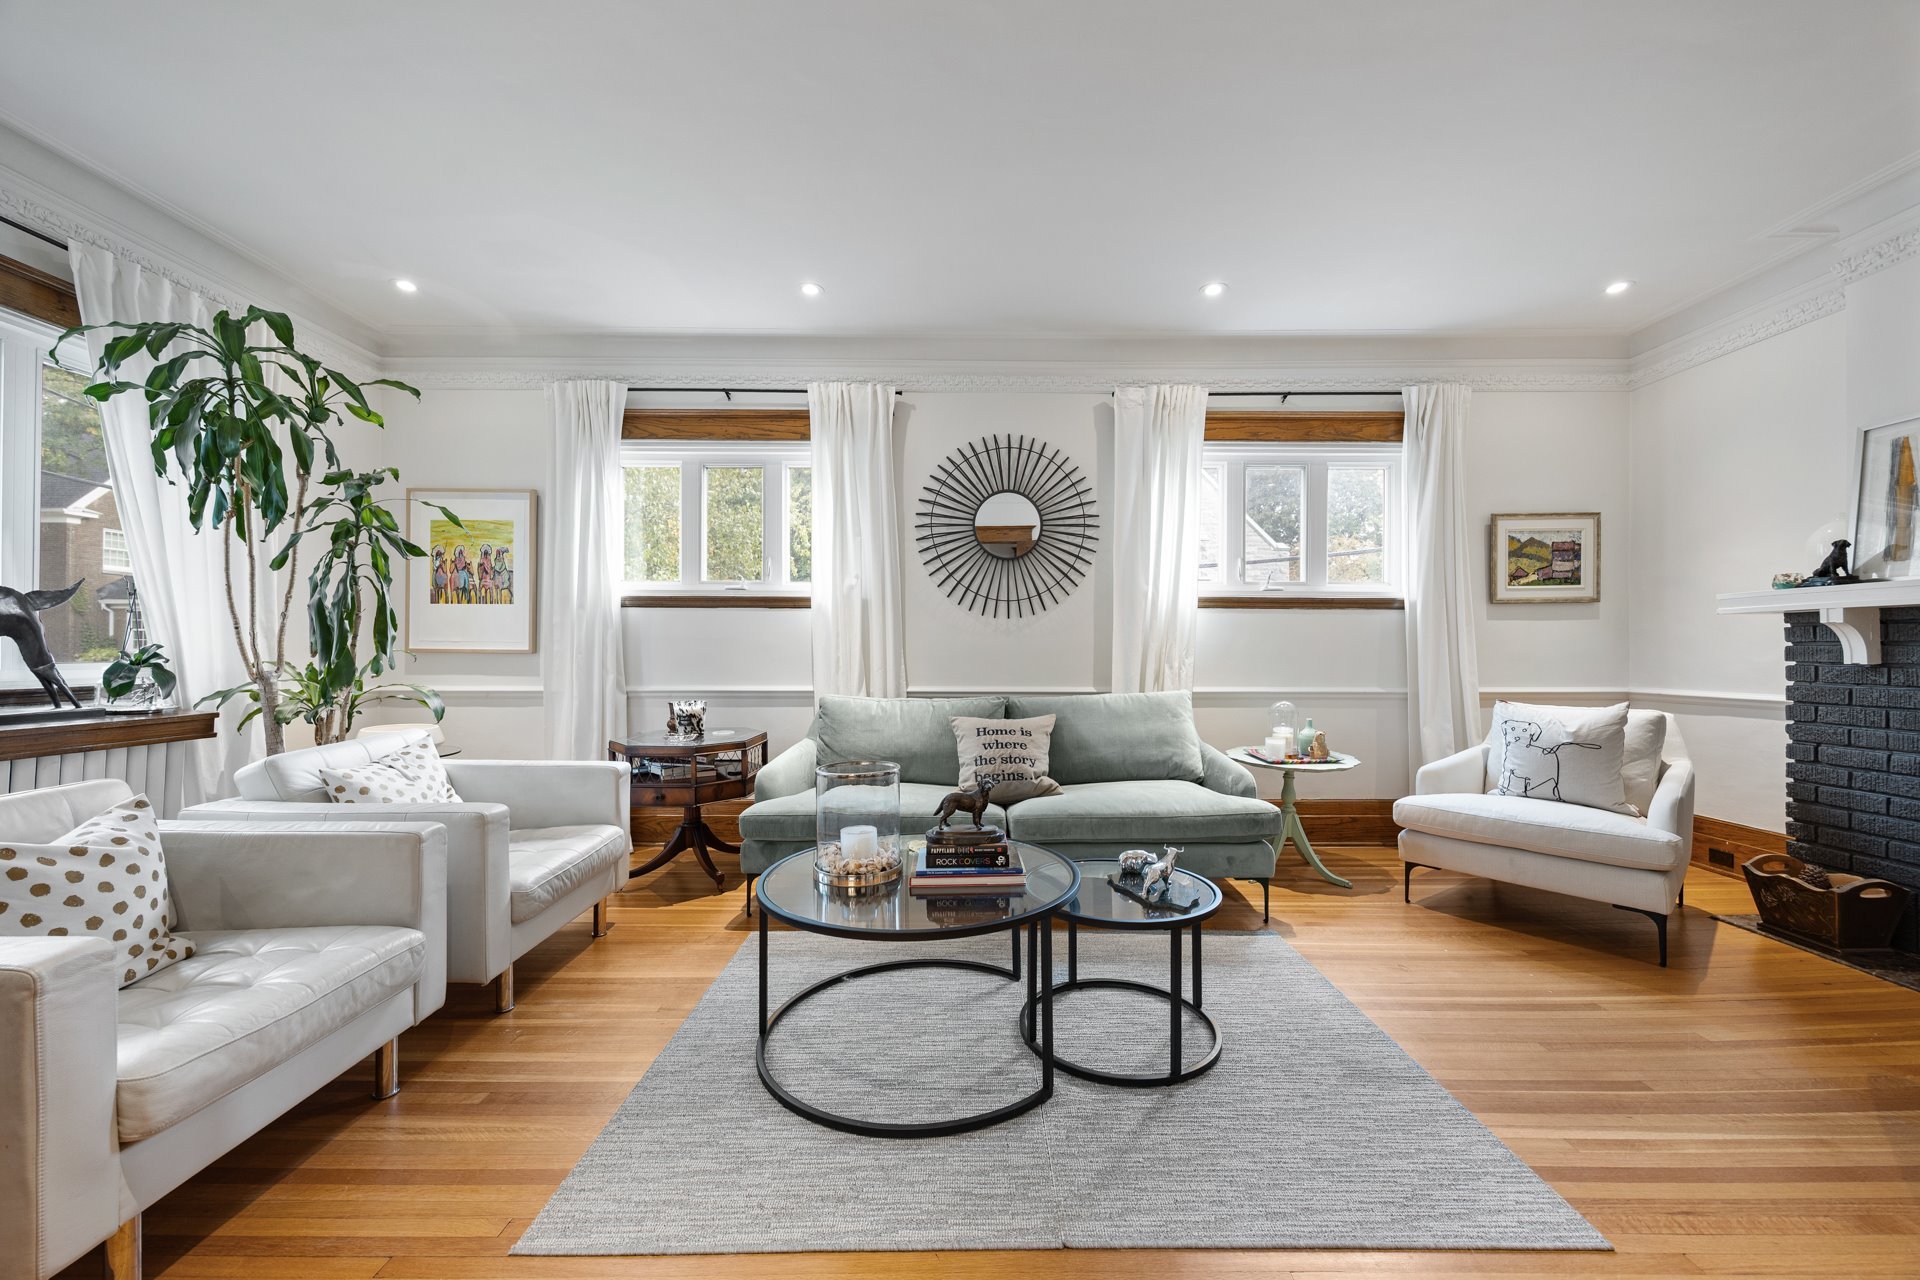
ornate plaster mouldings. To the left, the expansive
23-foot living room unfolds around a classic brick
fireplace and traditional mantel, illuminated by large
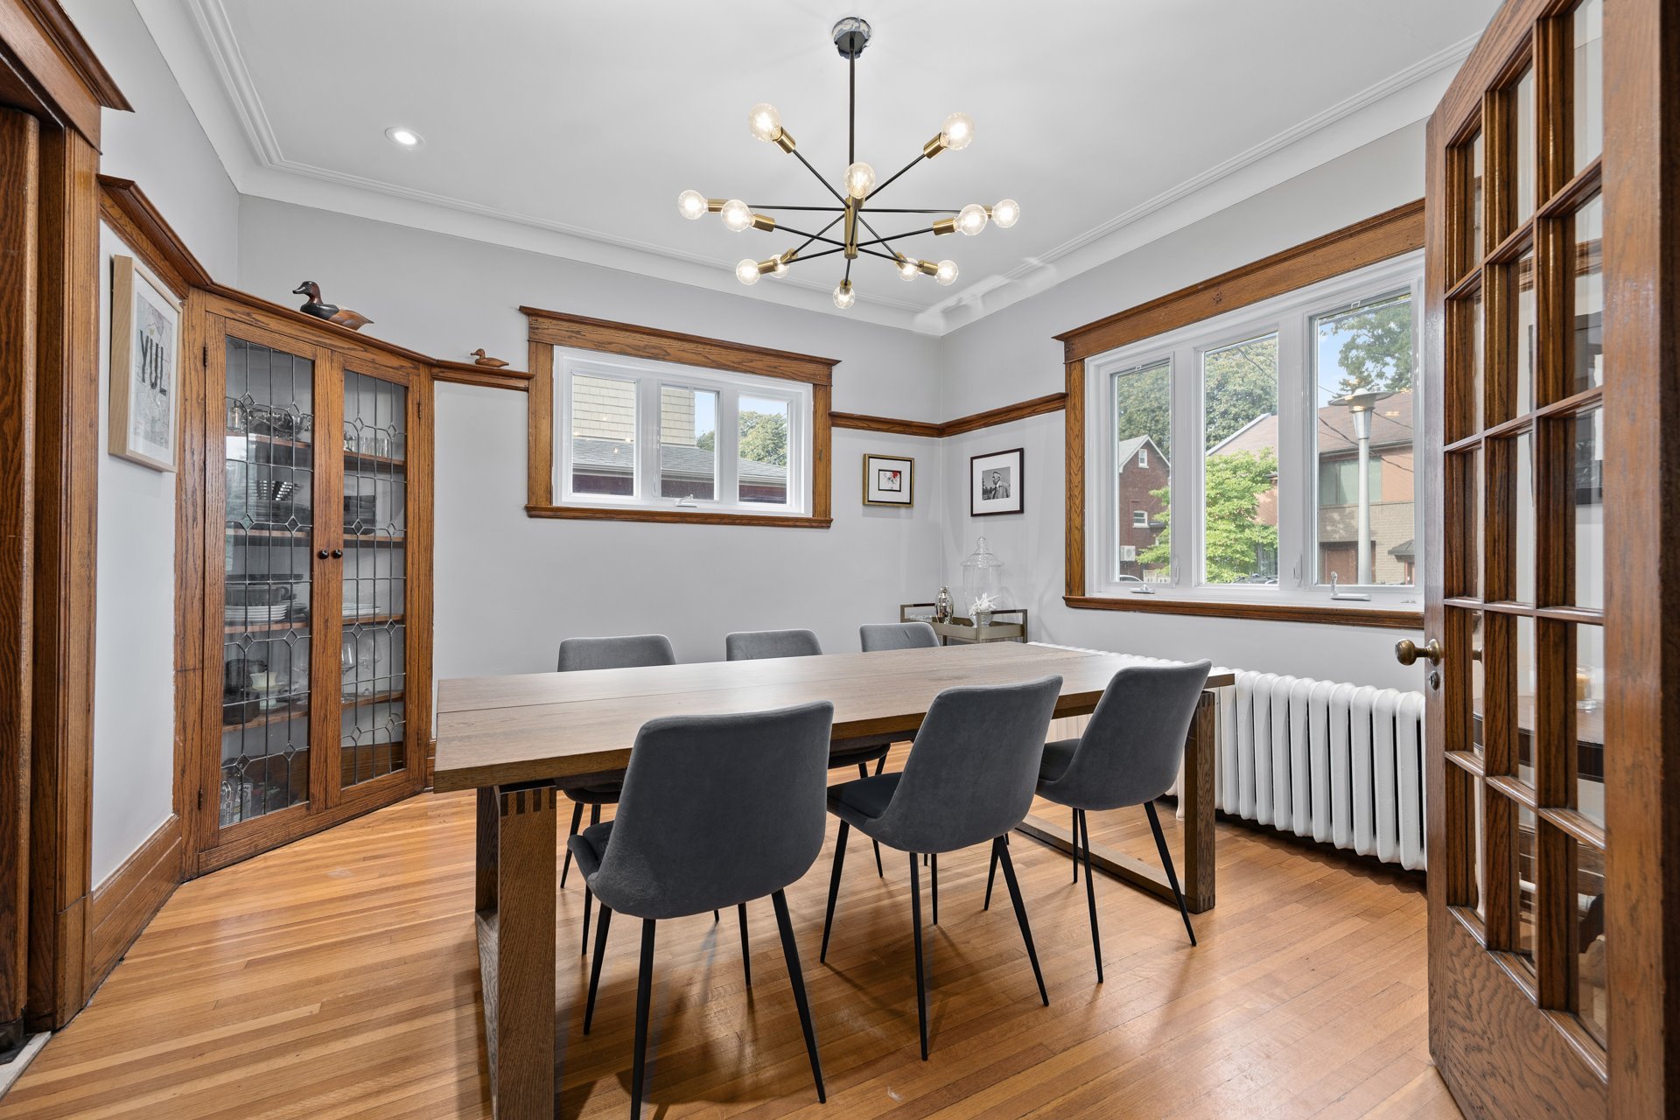
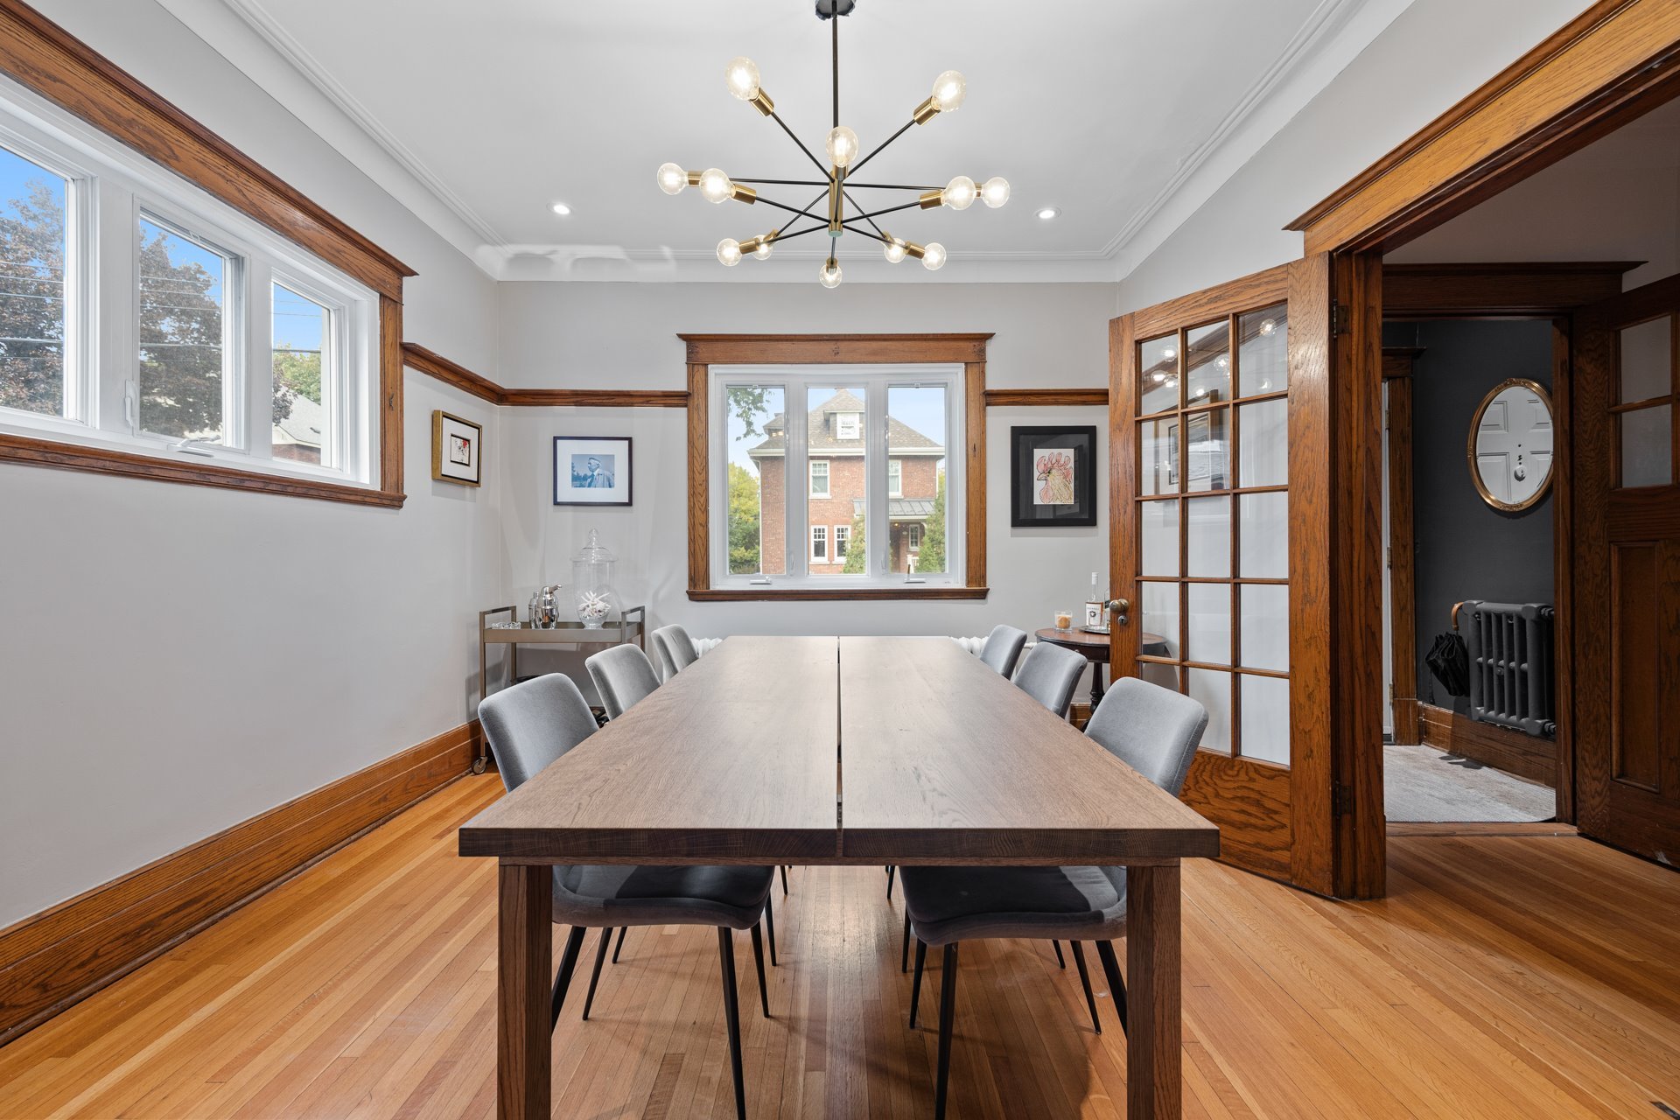
windows and set off by intricate plaster cornices. Across
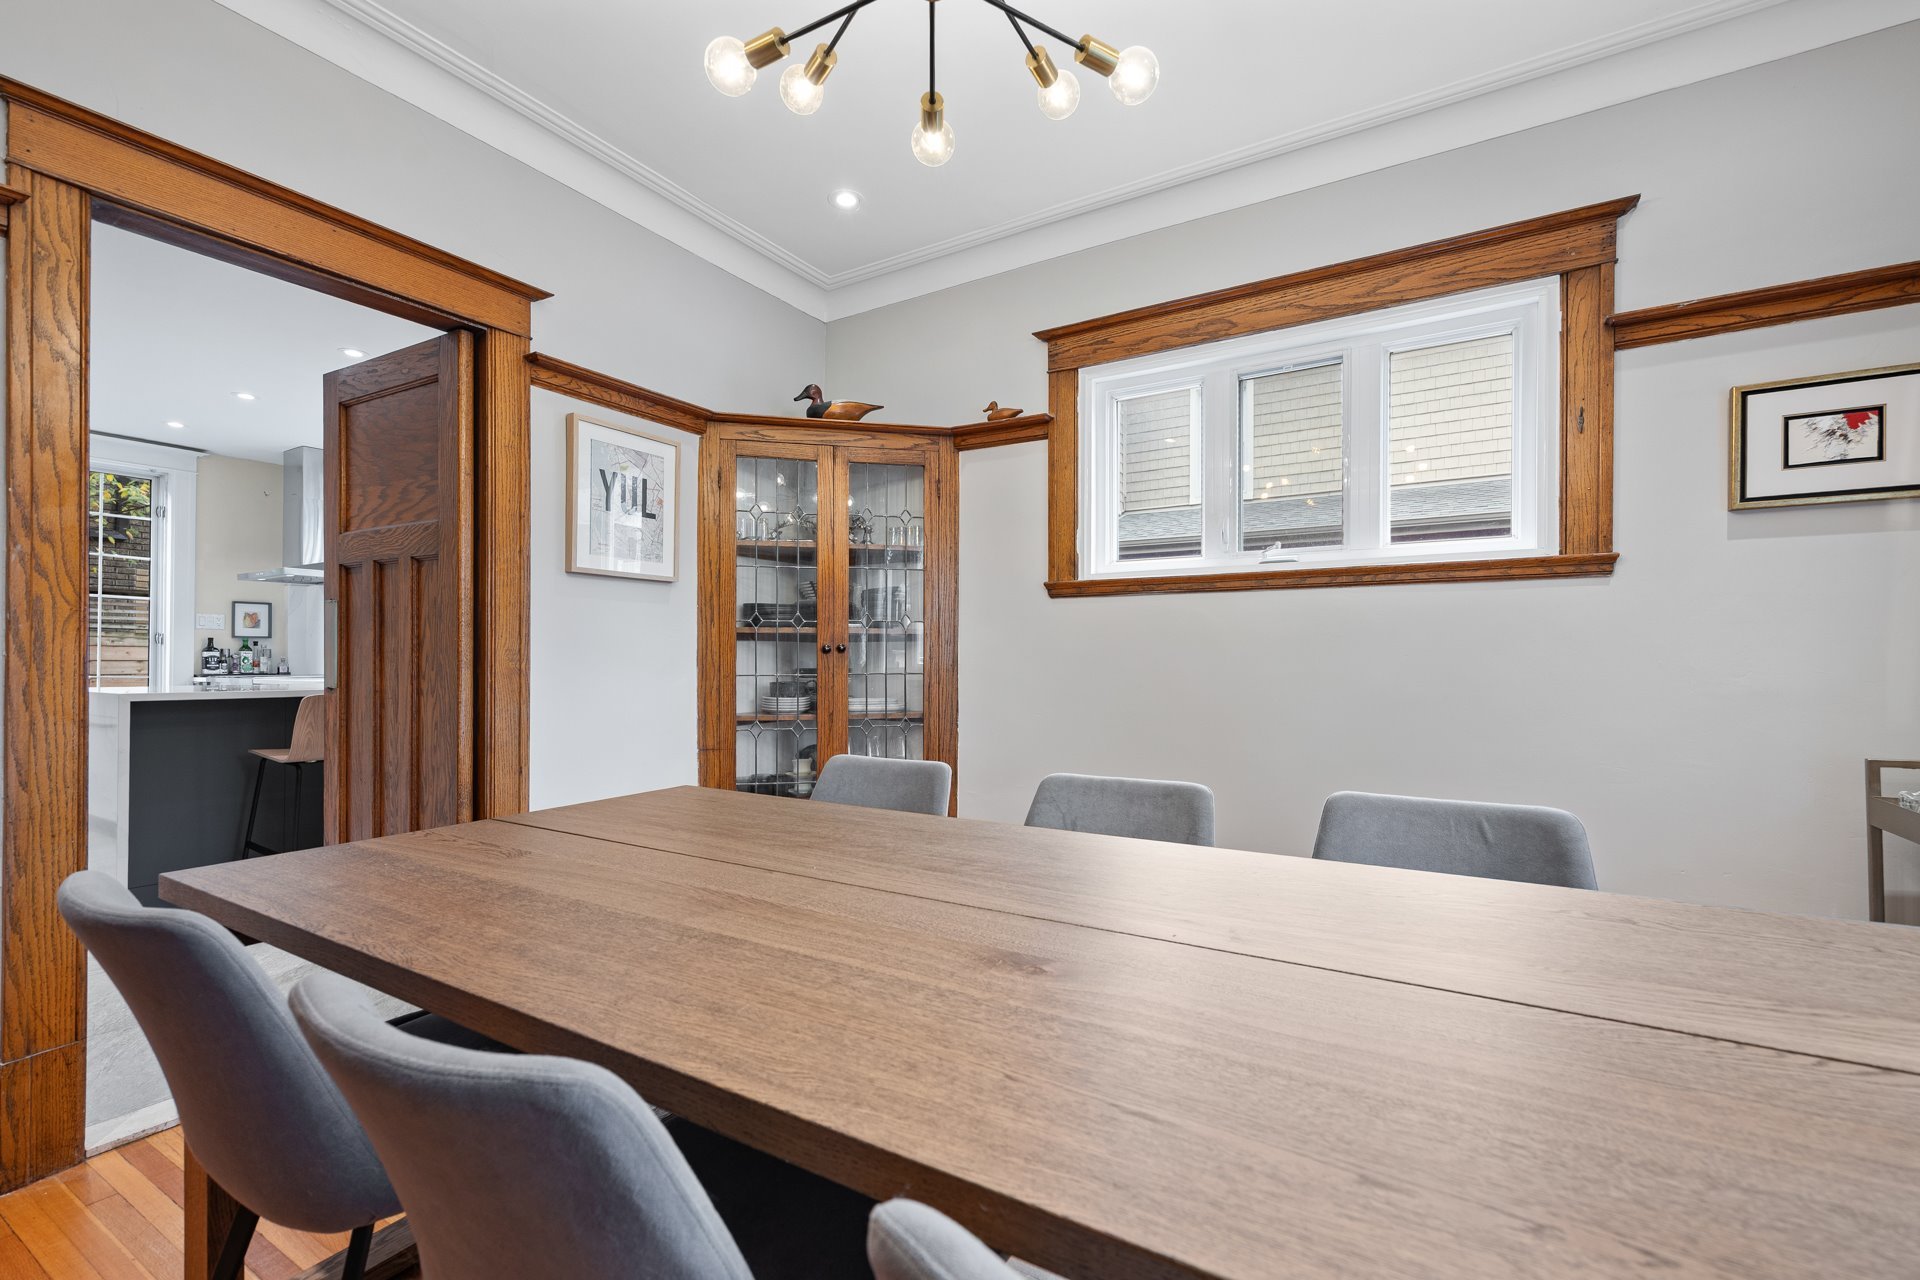
the hall, the formal dining room features original oak
French doors, a wrapping plate rail, and a magnificent
built-in corner china cabinet with leaded glass.
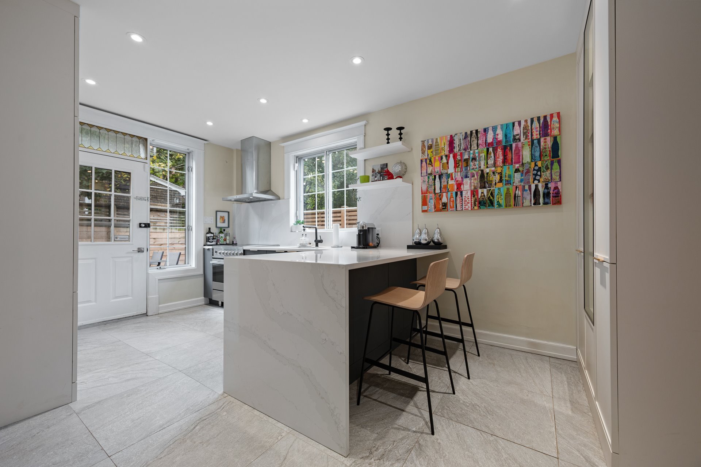
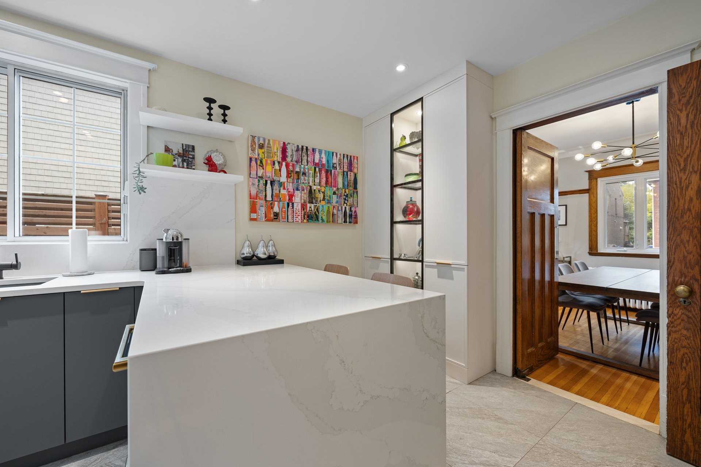
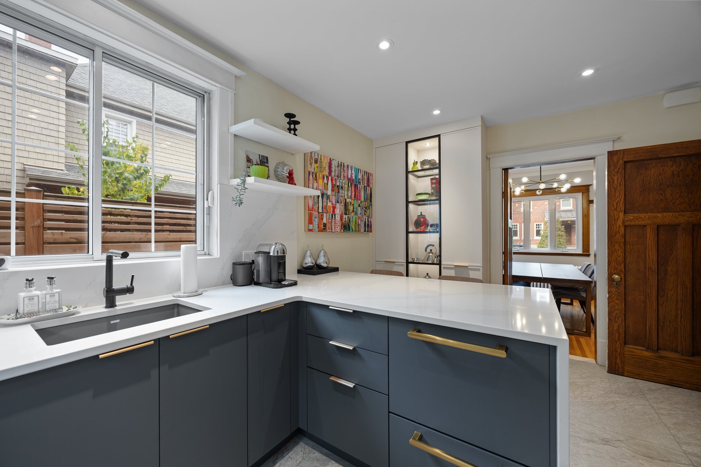
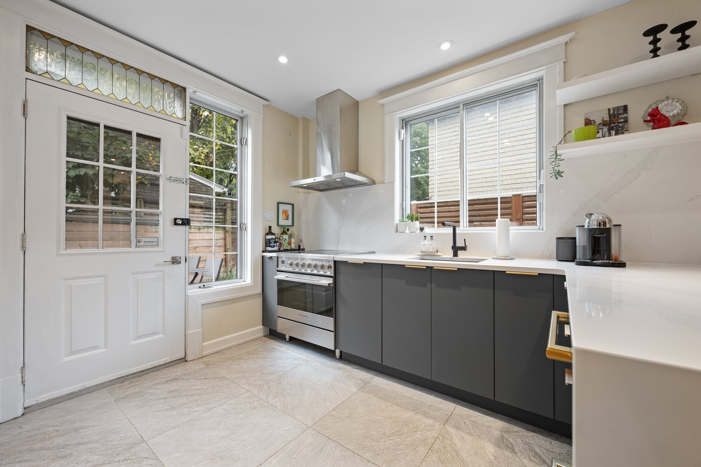
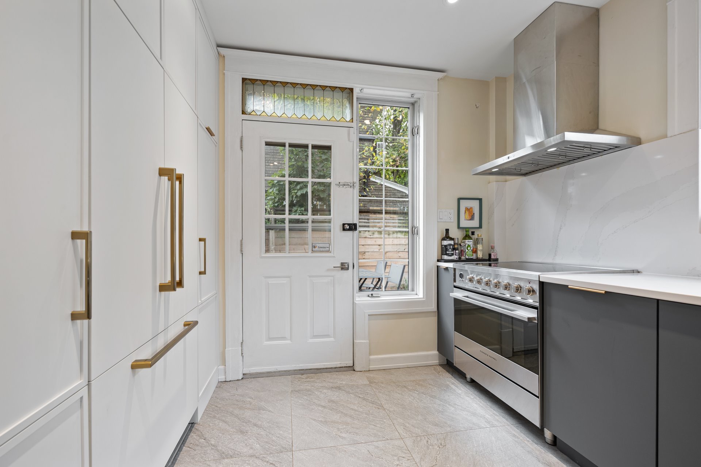
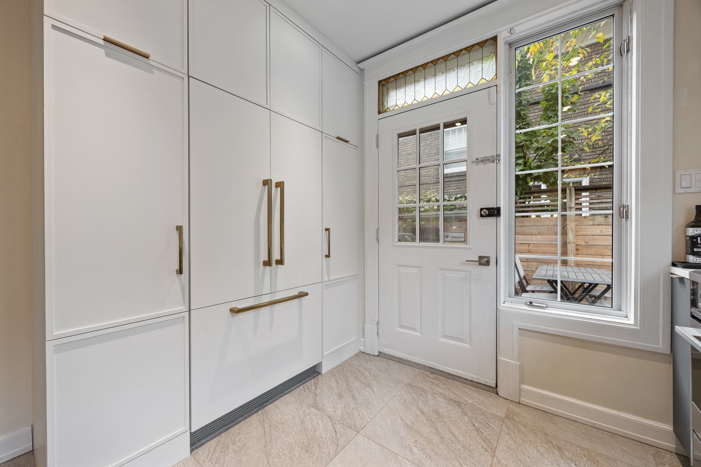
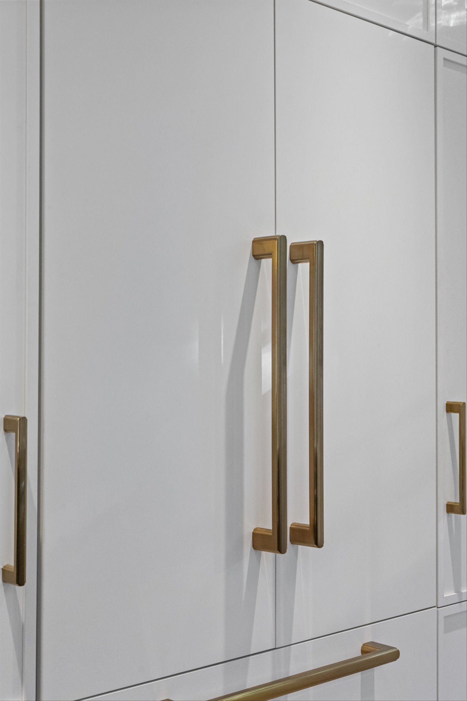
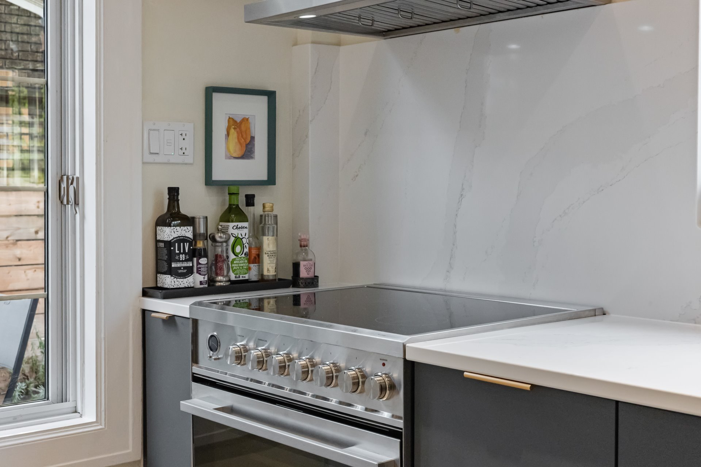
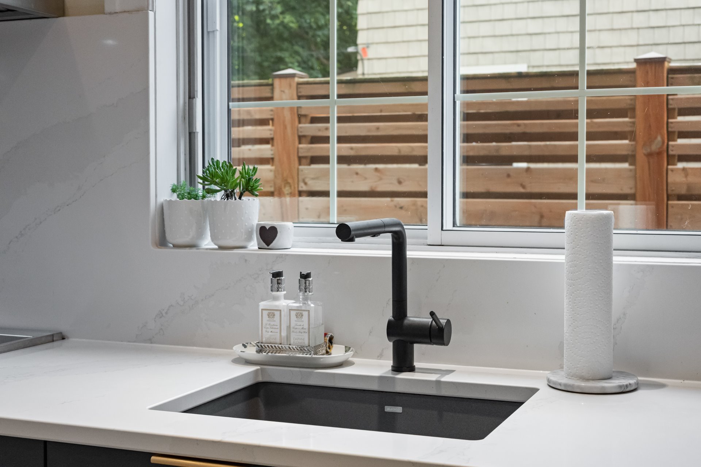
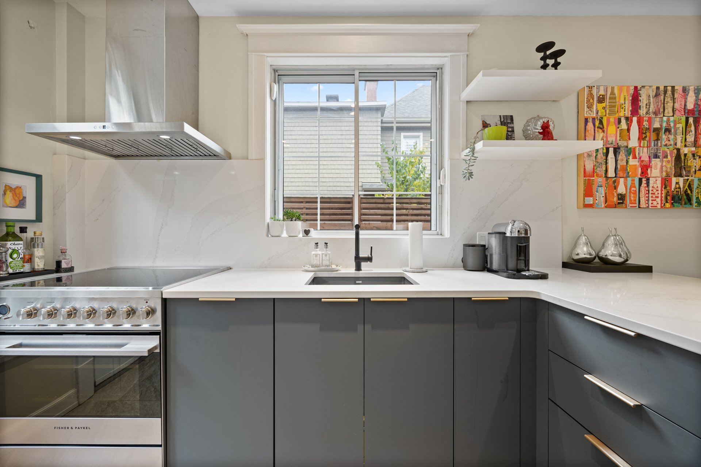
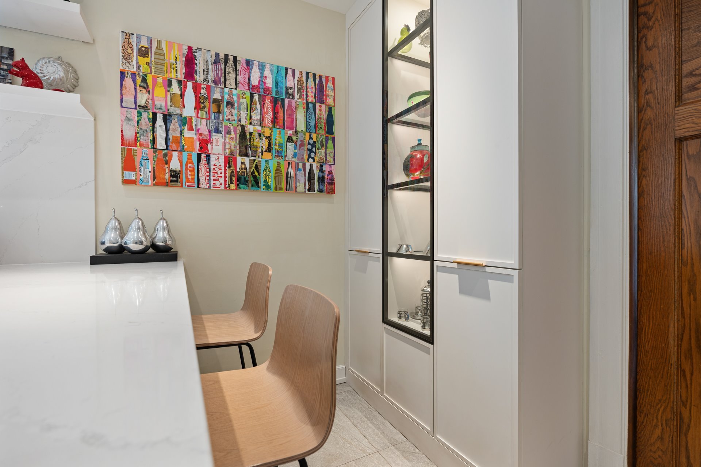
At the rear, the custom Miralis kitchen combines Quebec
craftsmanship with forward-thinking design. Outfitted with
skinny Shaker and smooth-front cabinetry, bio-based FENIX
surfaces, granite countertops, and a waterfall peninsula,
this space flows naturally toward the Trex composite deck
and backyard. Italian tile with in-floor heating and fully
paneled Fisher & Paykel appliances complete this culinary
sanctuary.
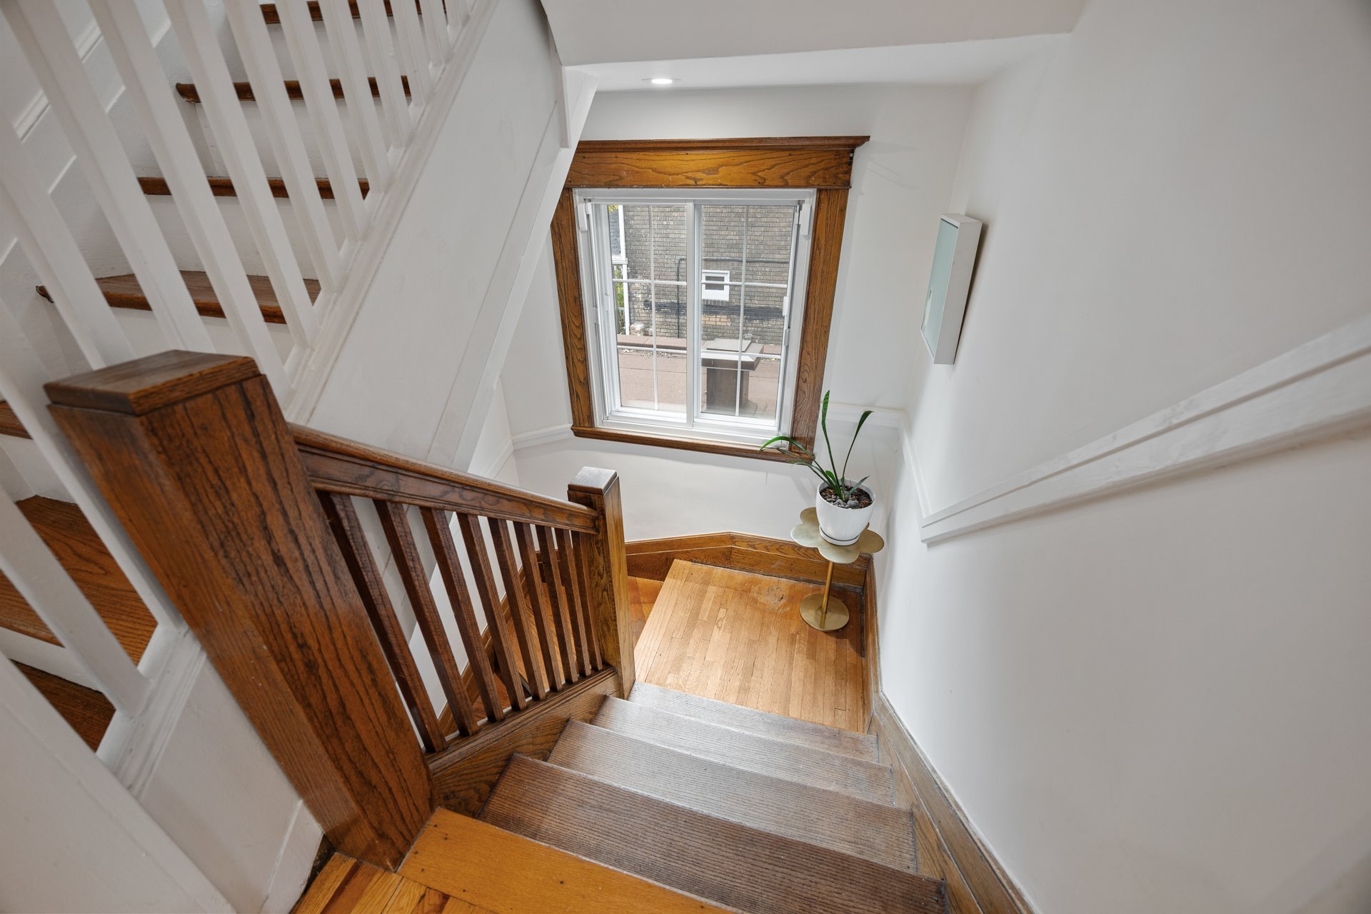
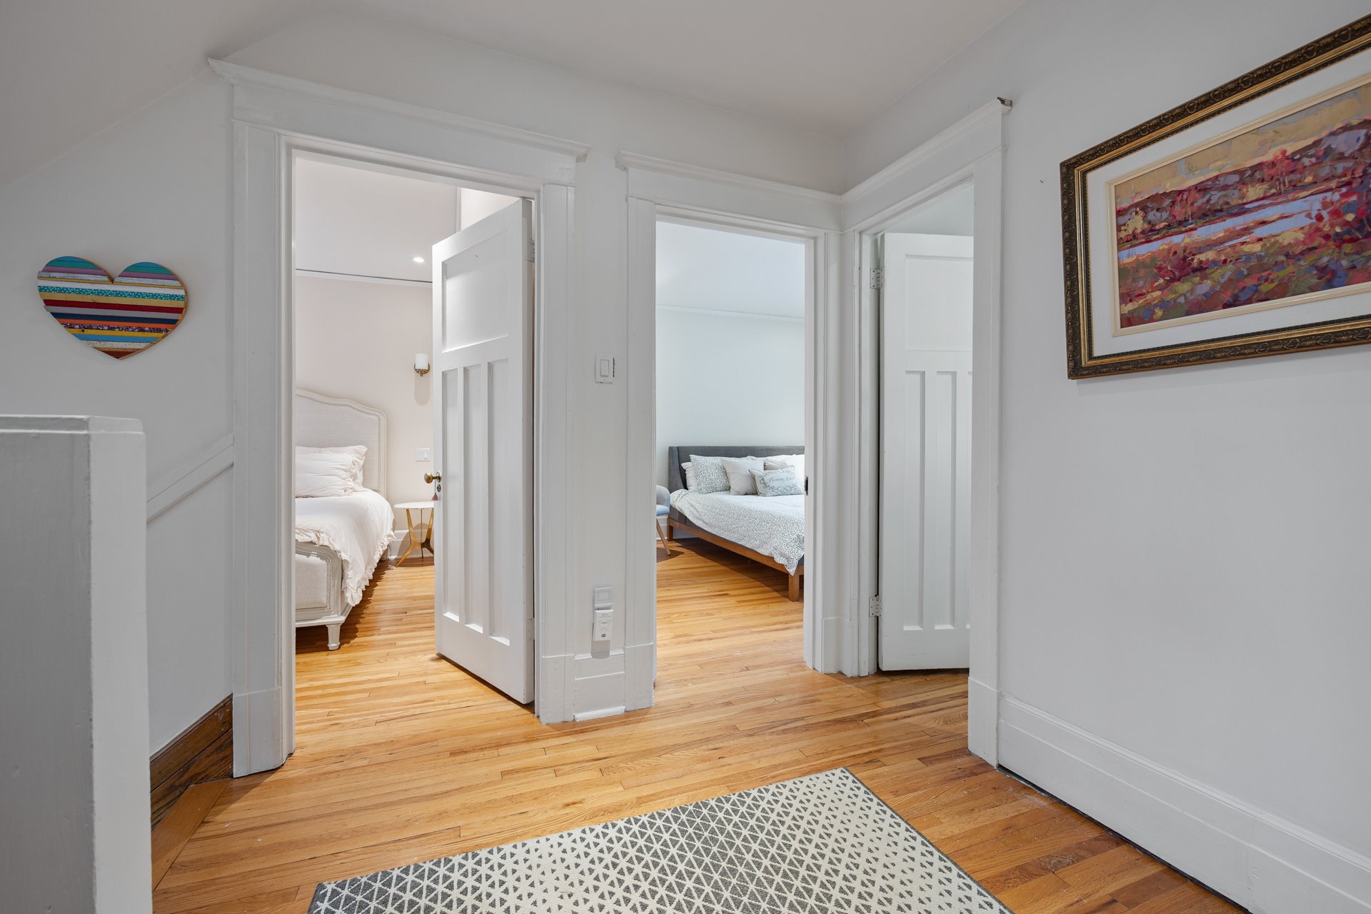
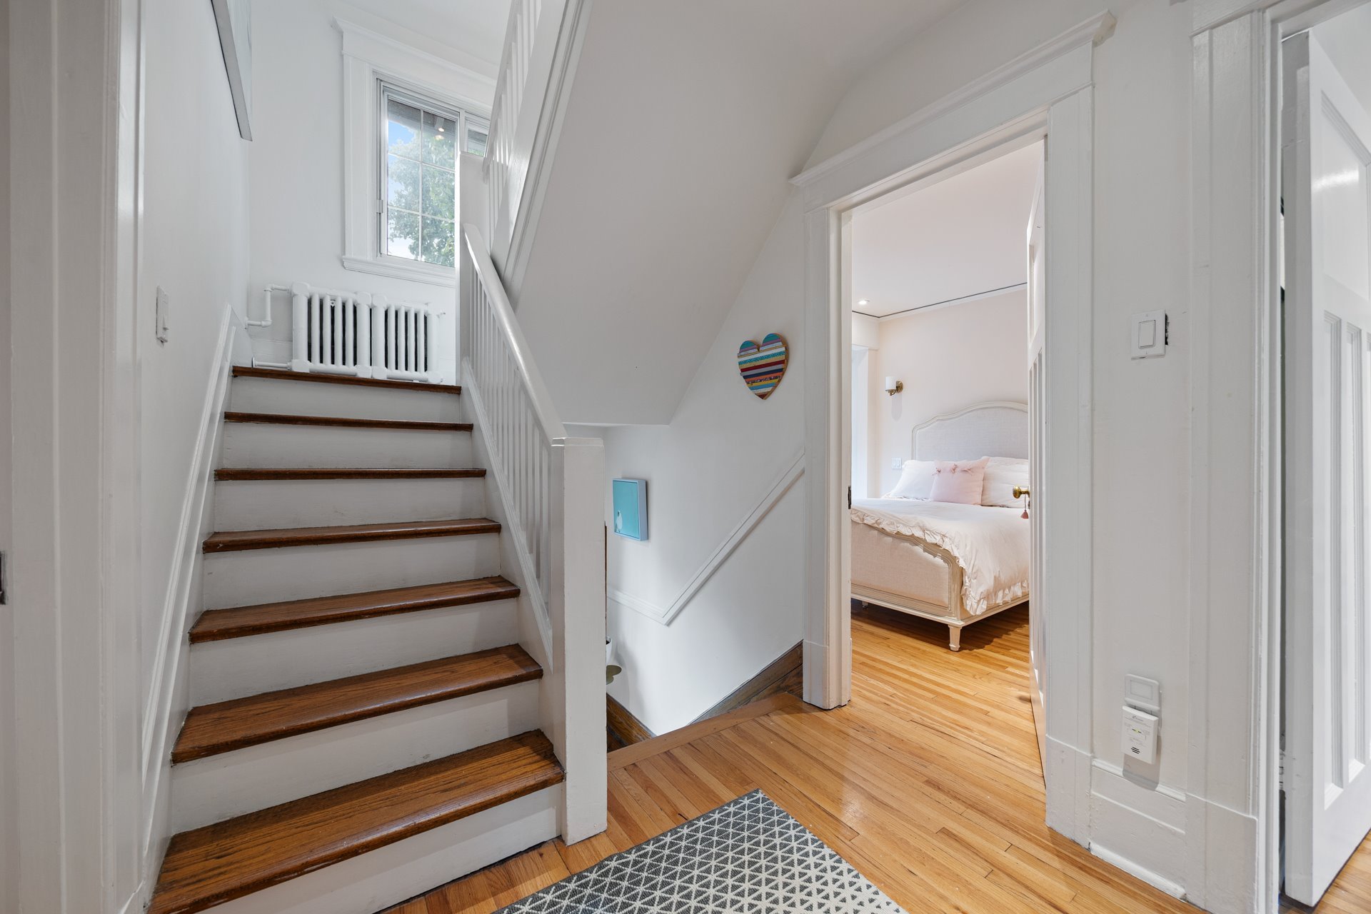
The upper floors offer flexibility and tranquility. On the
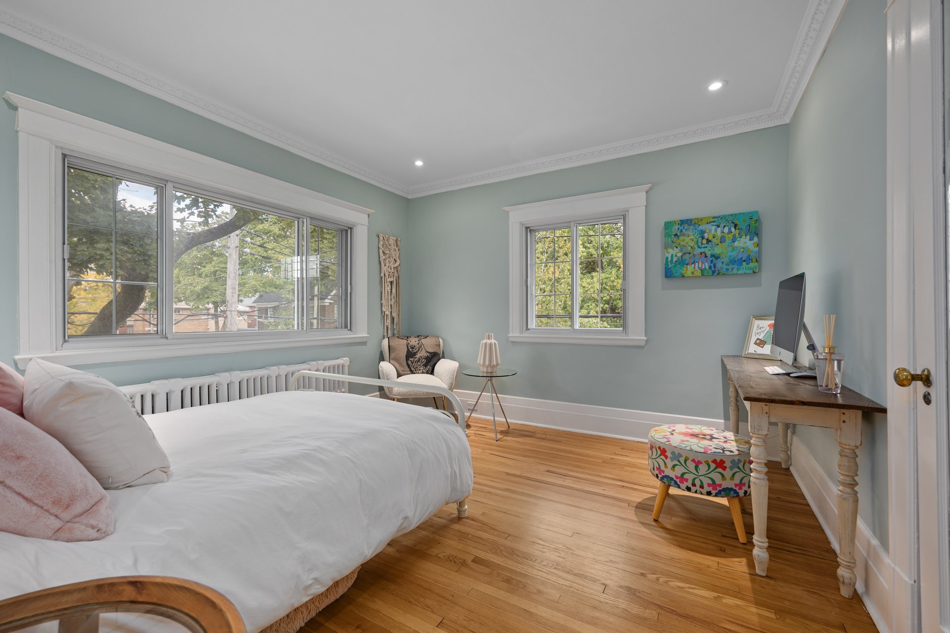
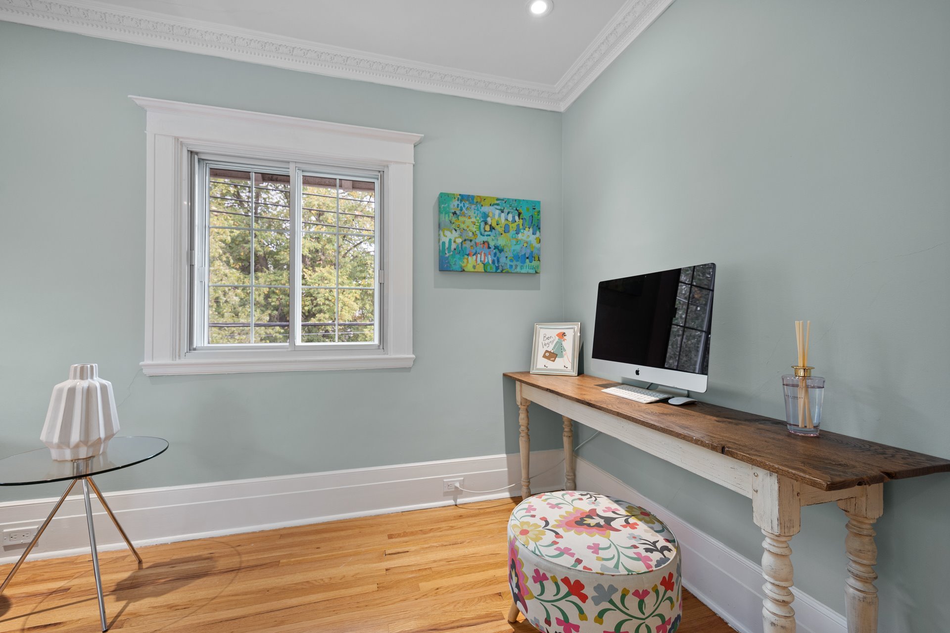
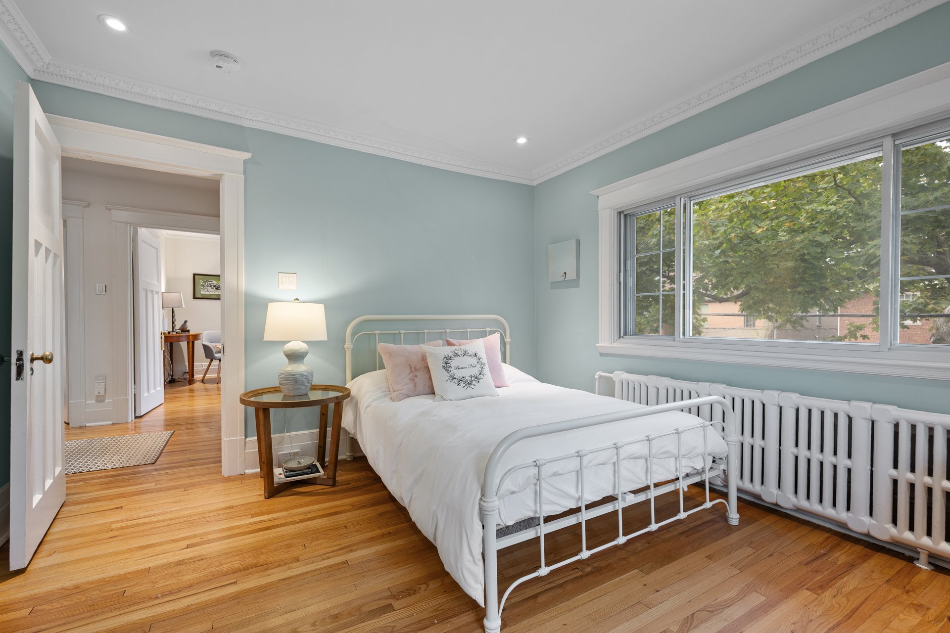
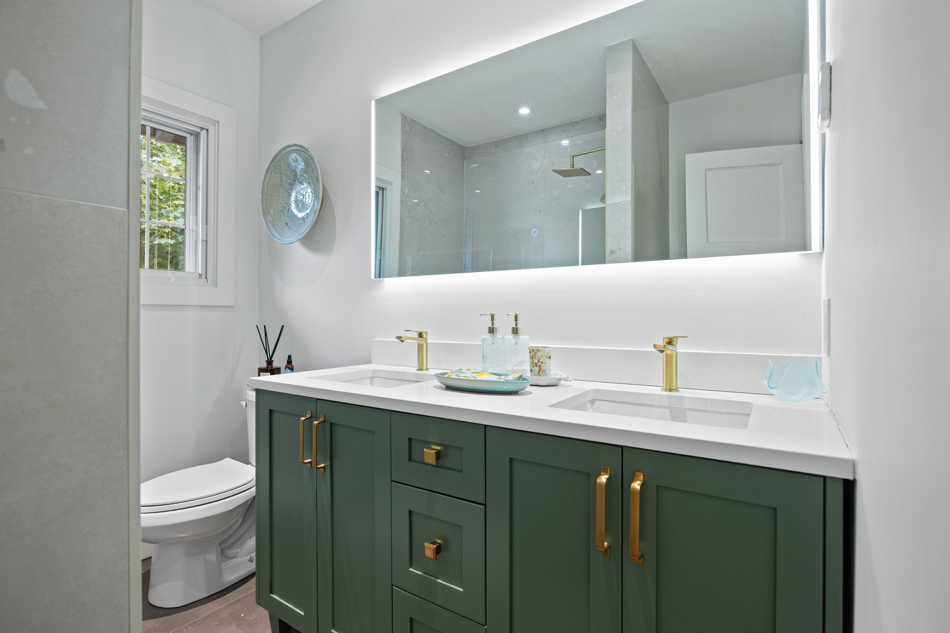
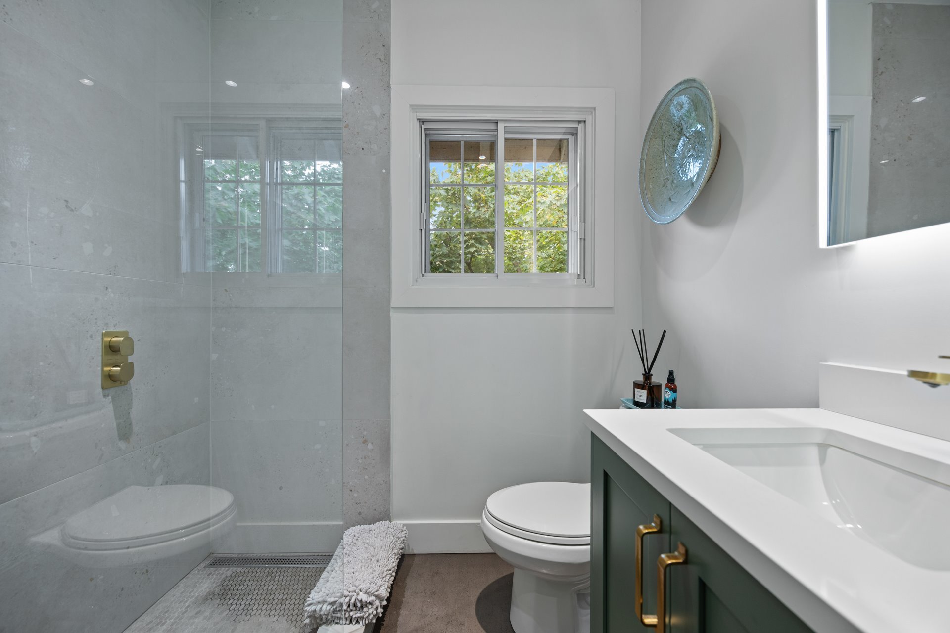
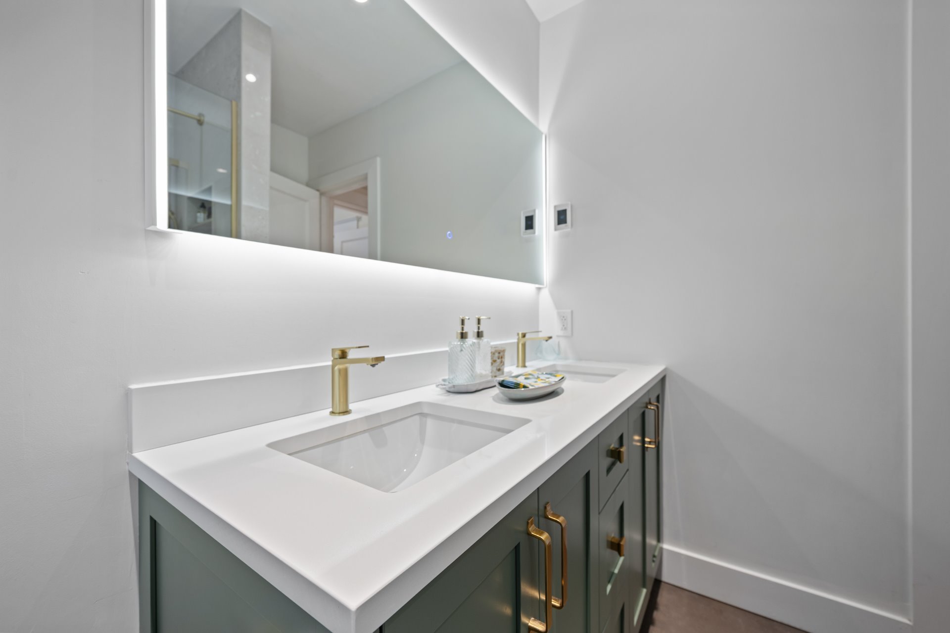
second level, three generous bedrooms join a fully
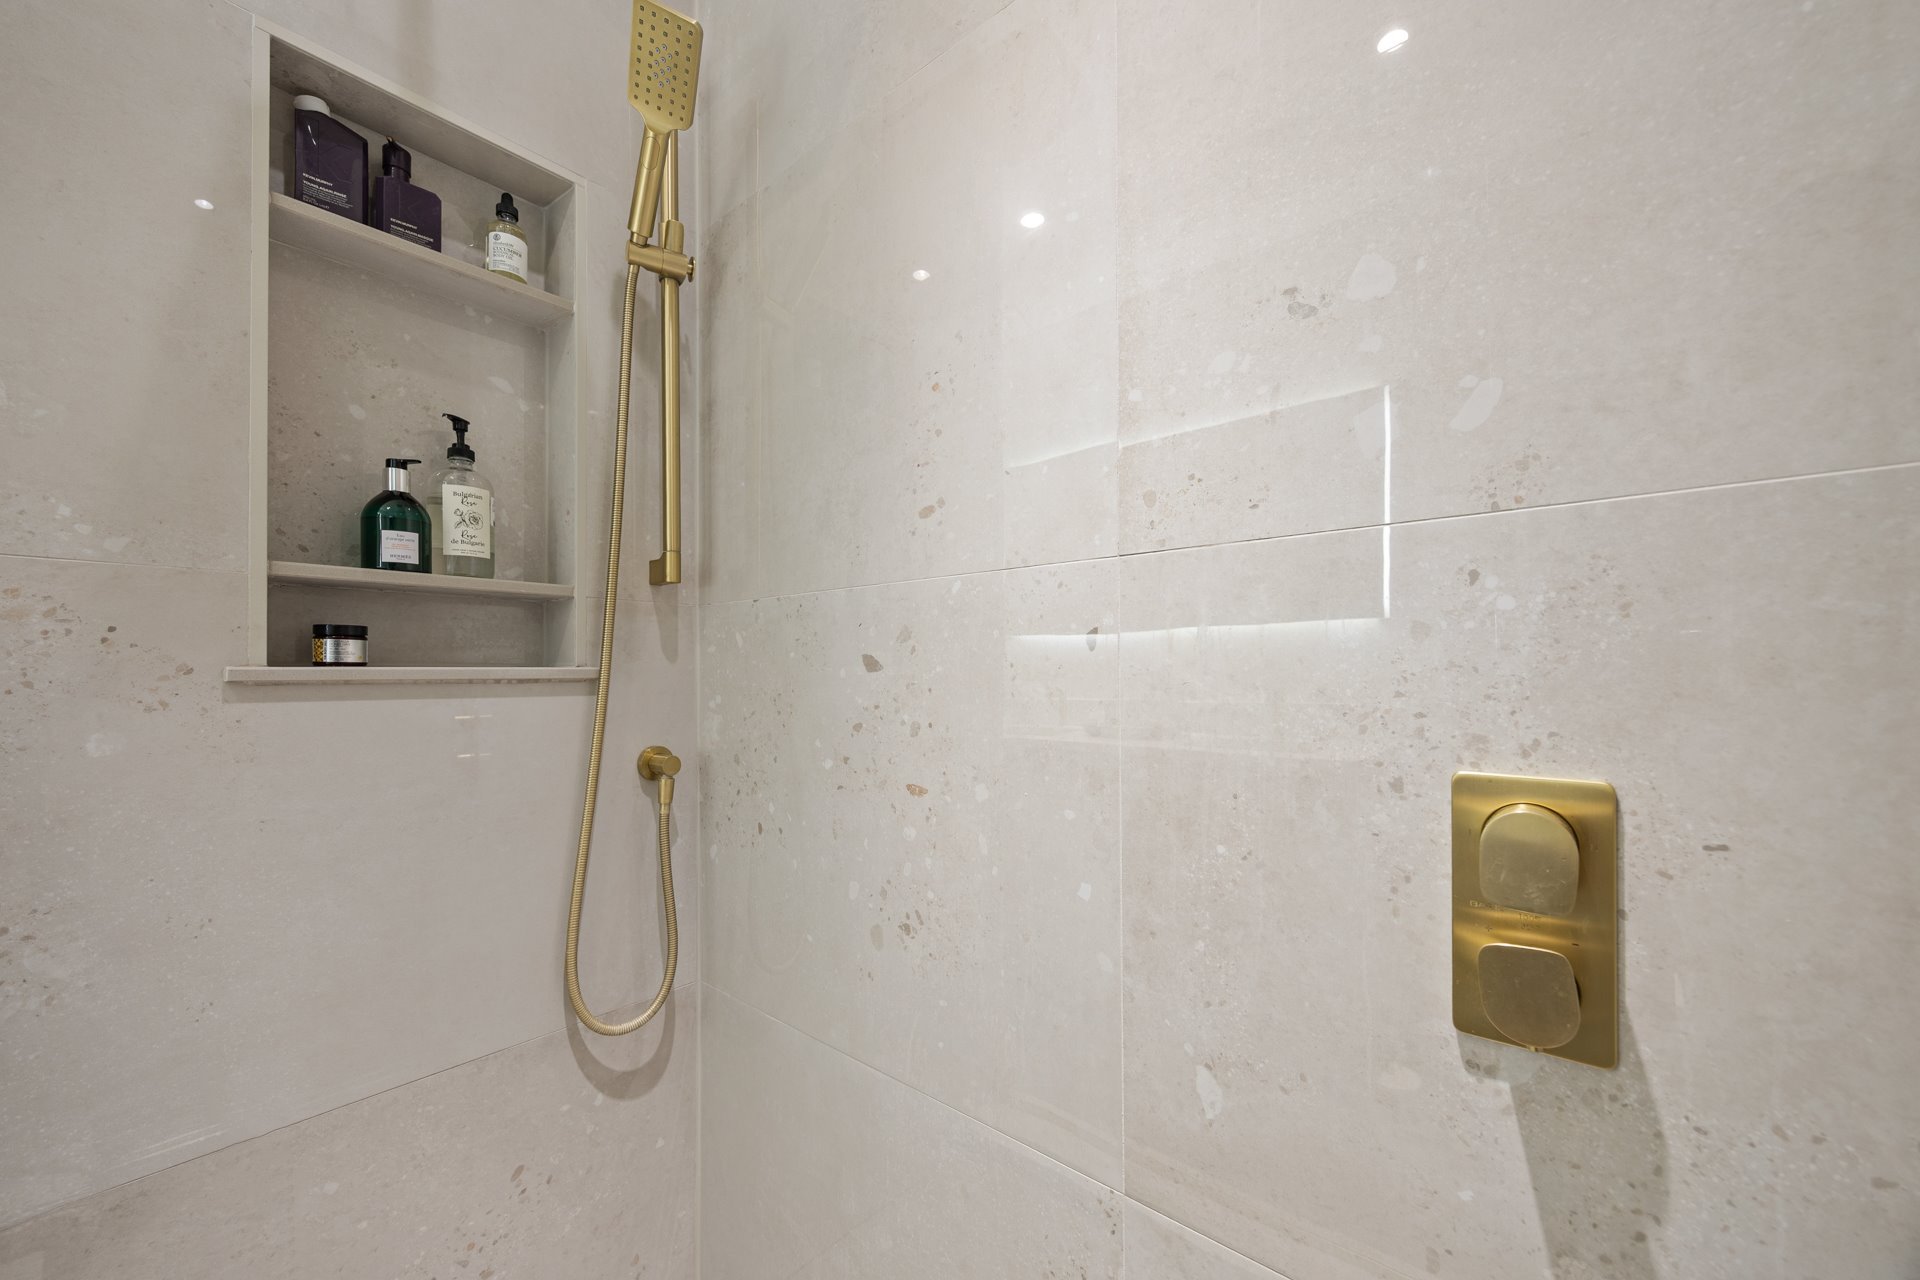
renovated bathroom equipped with Italnord tile, Baril
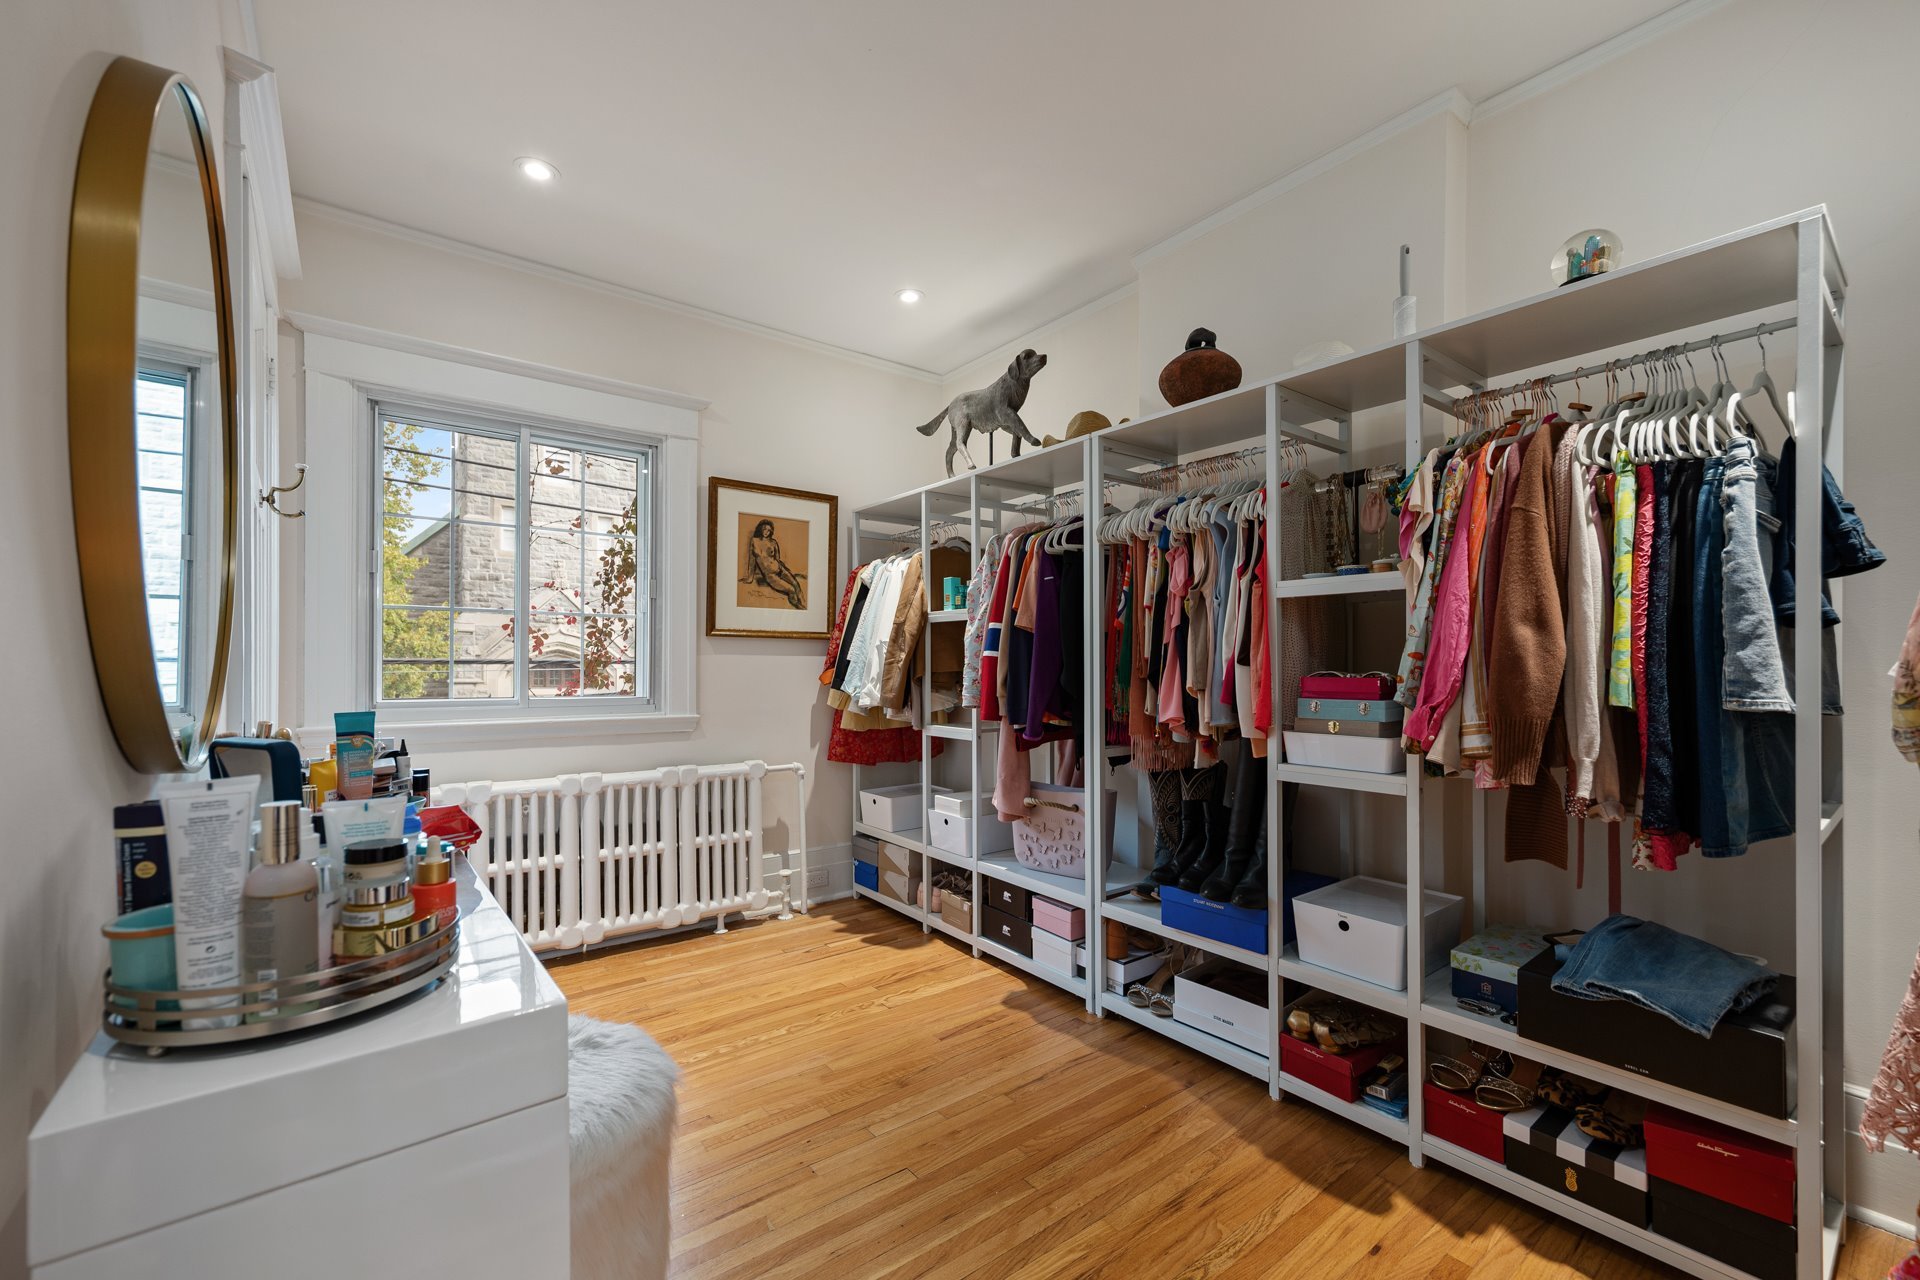
fixtures, and a Canadian-made Teodor double vanity. A
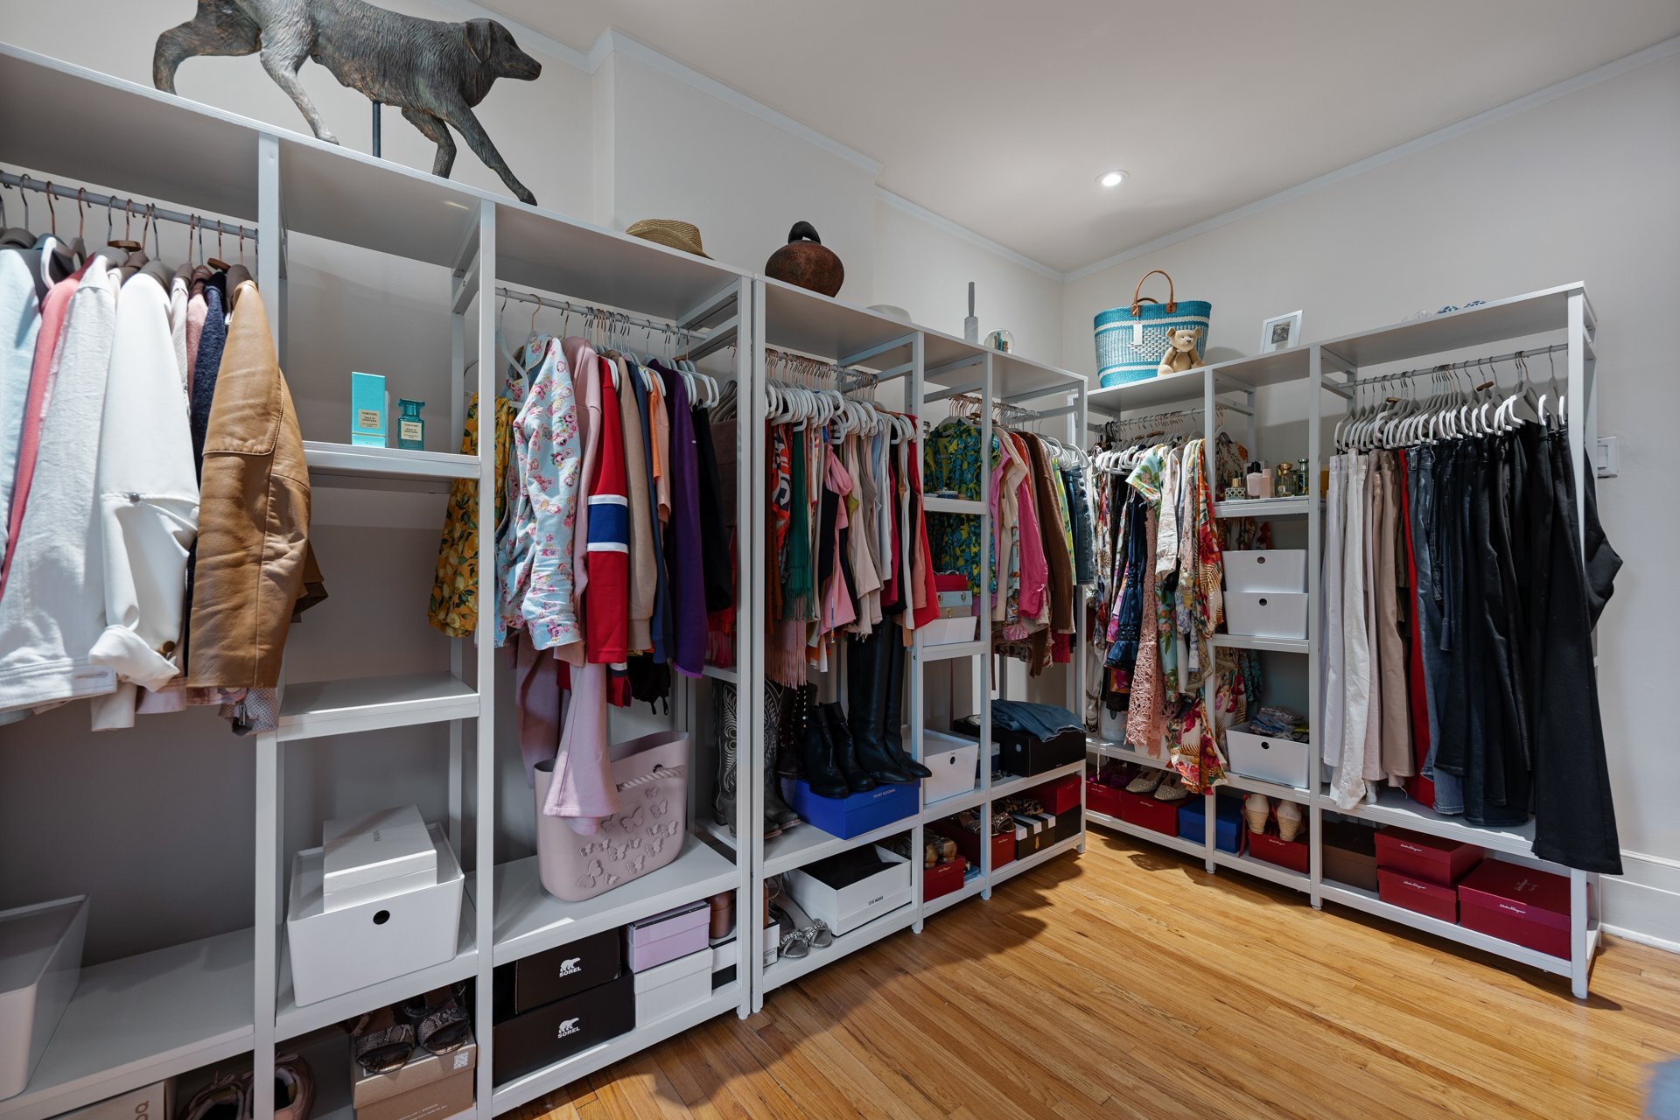
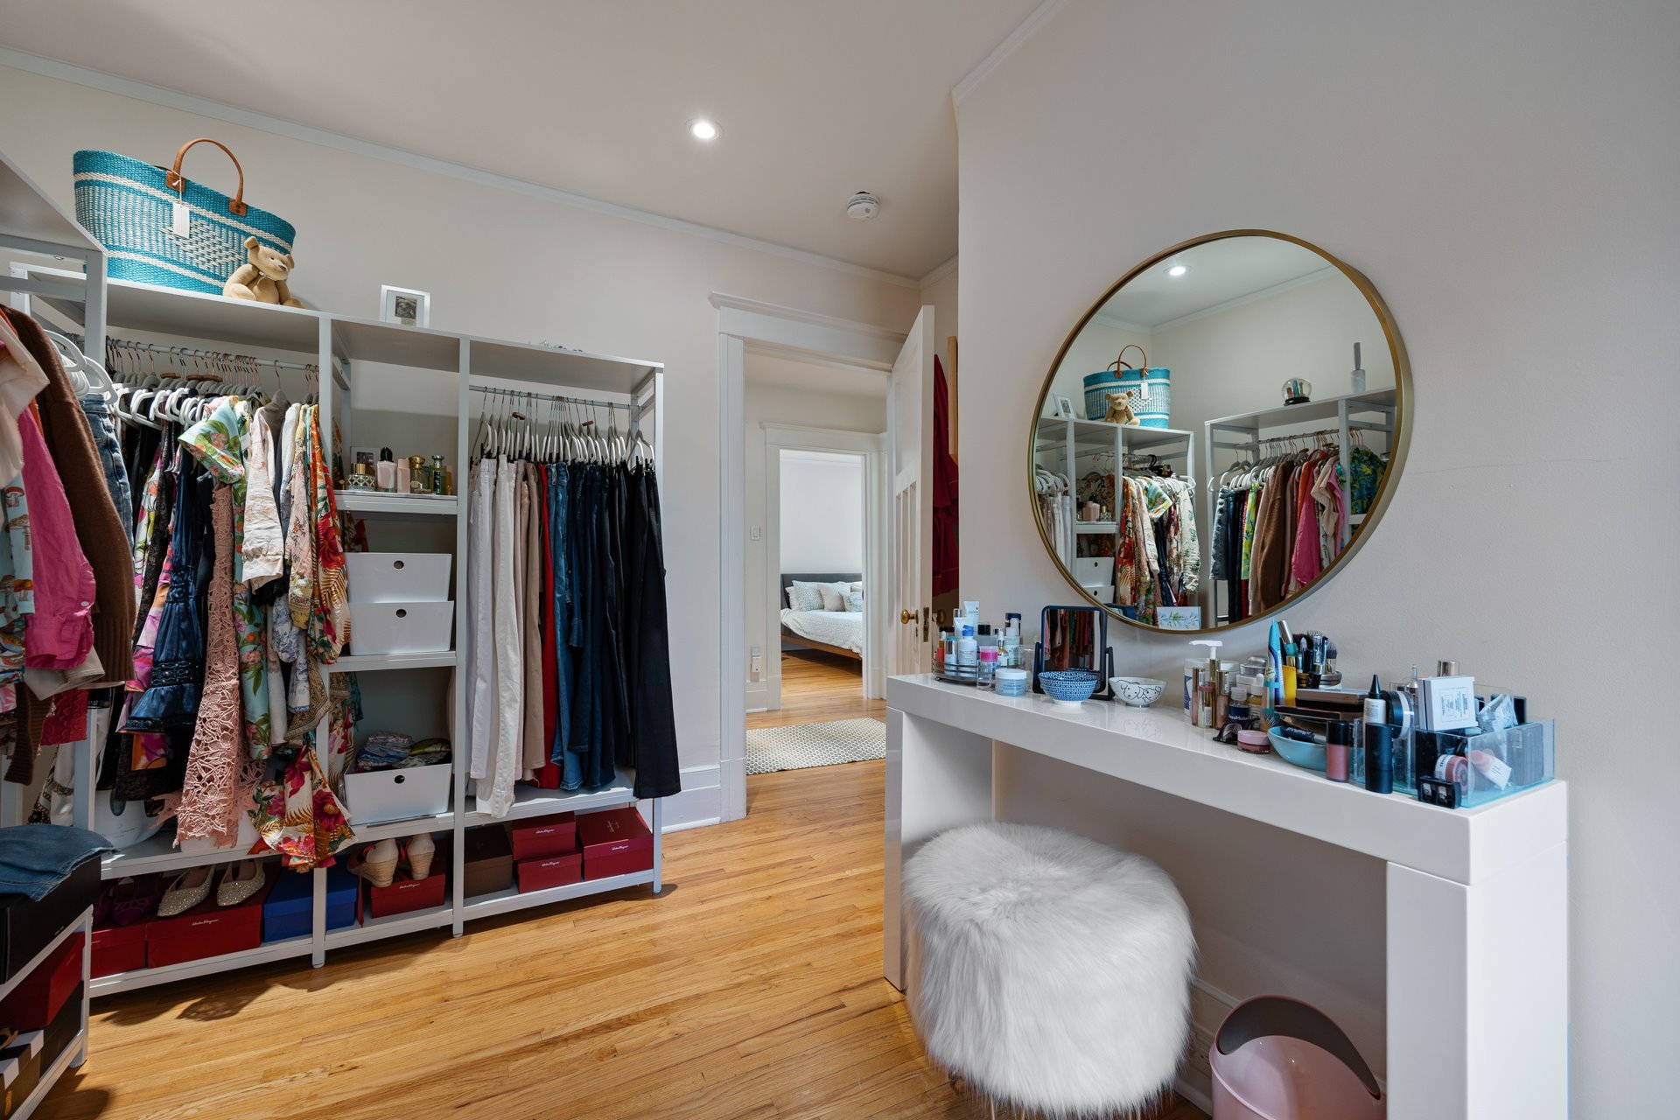
dedicated walk-in closet space adds exceptional
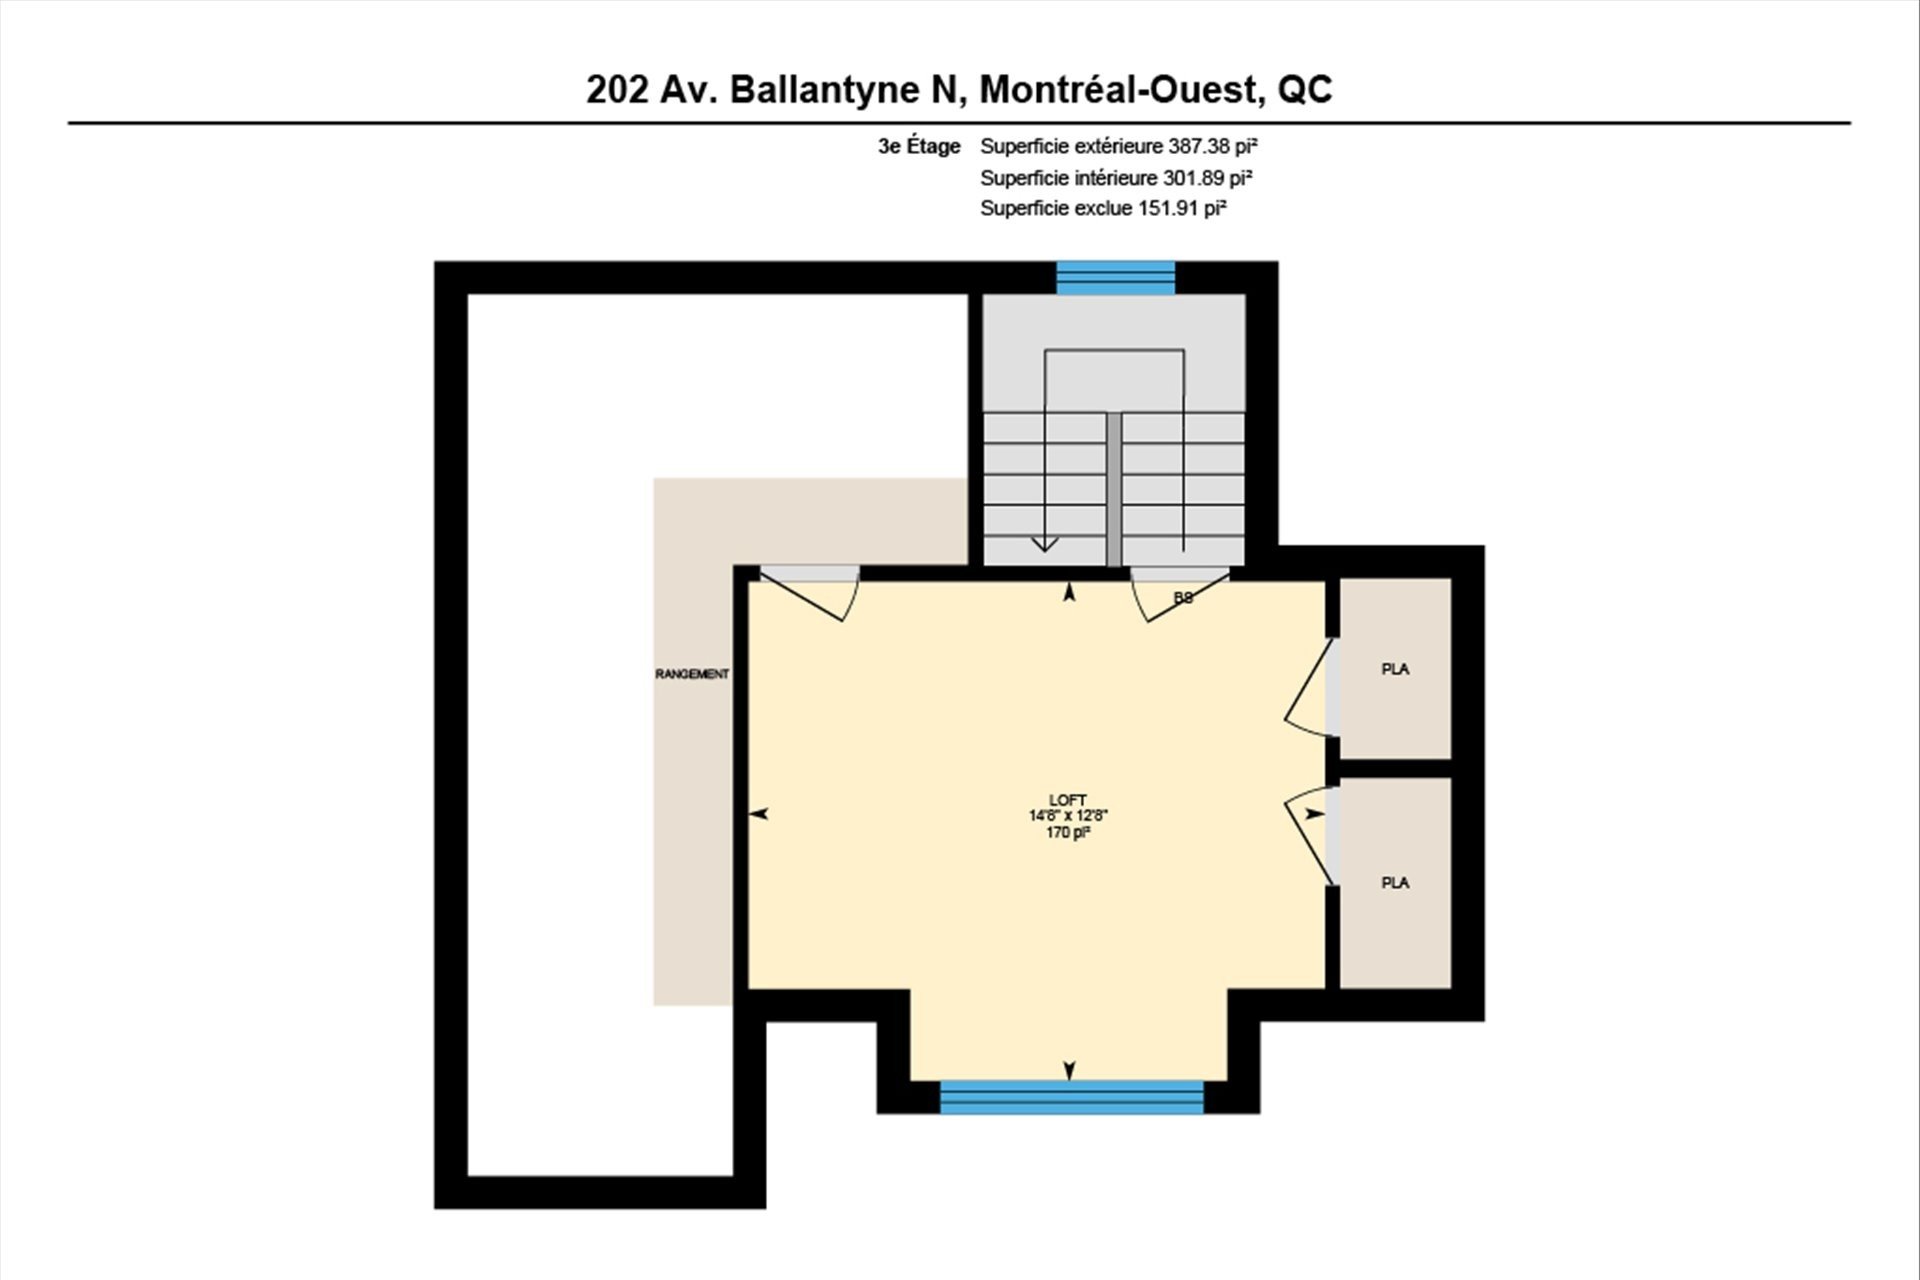
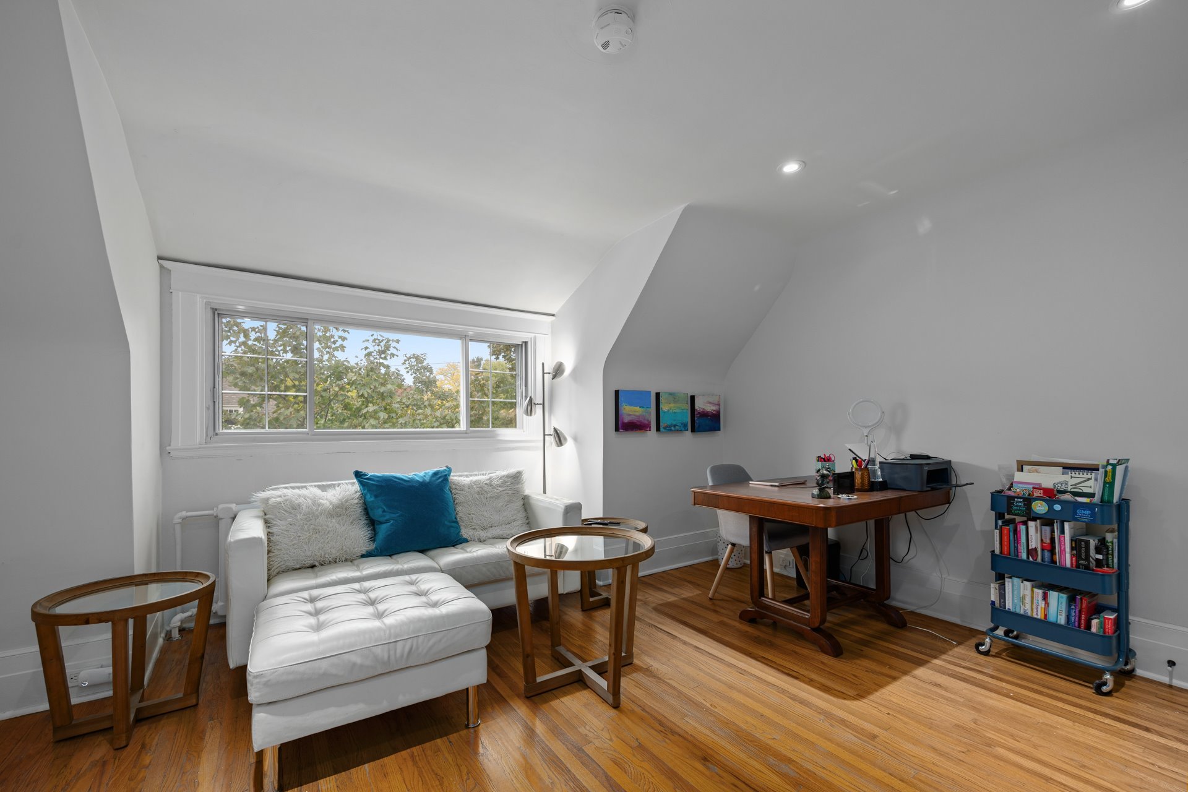
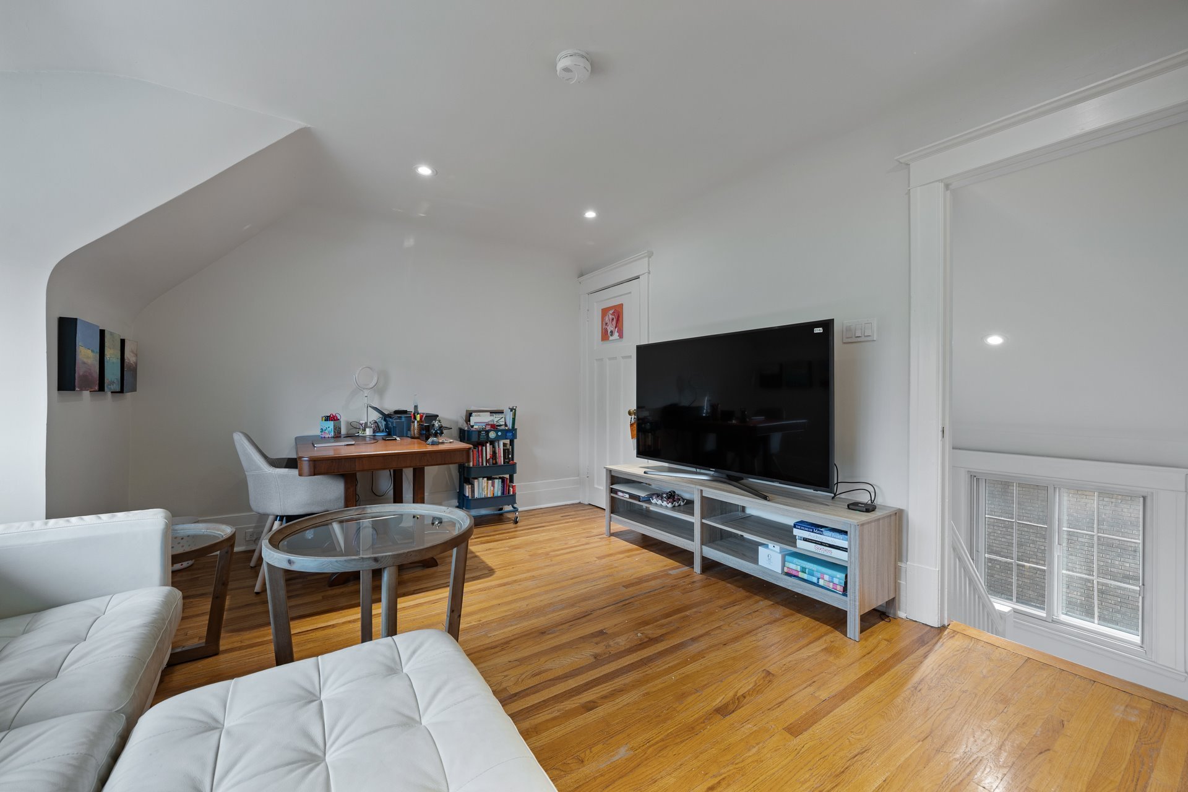
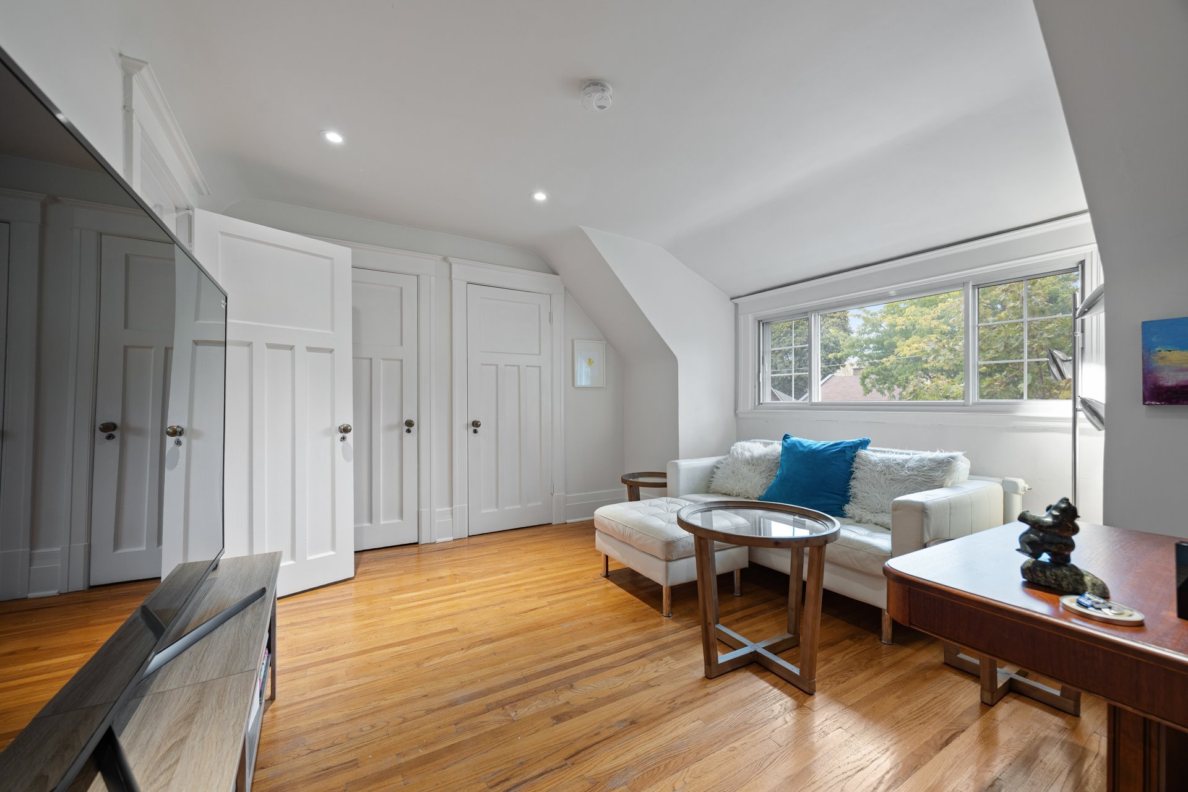
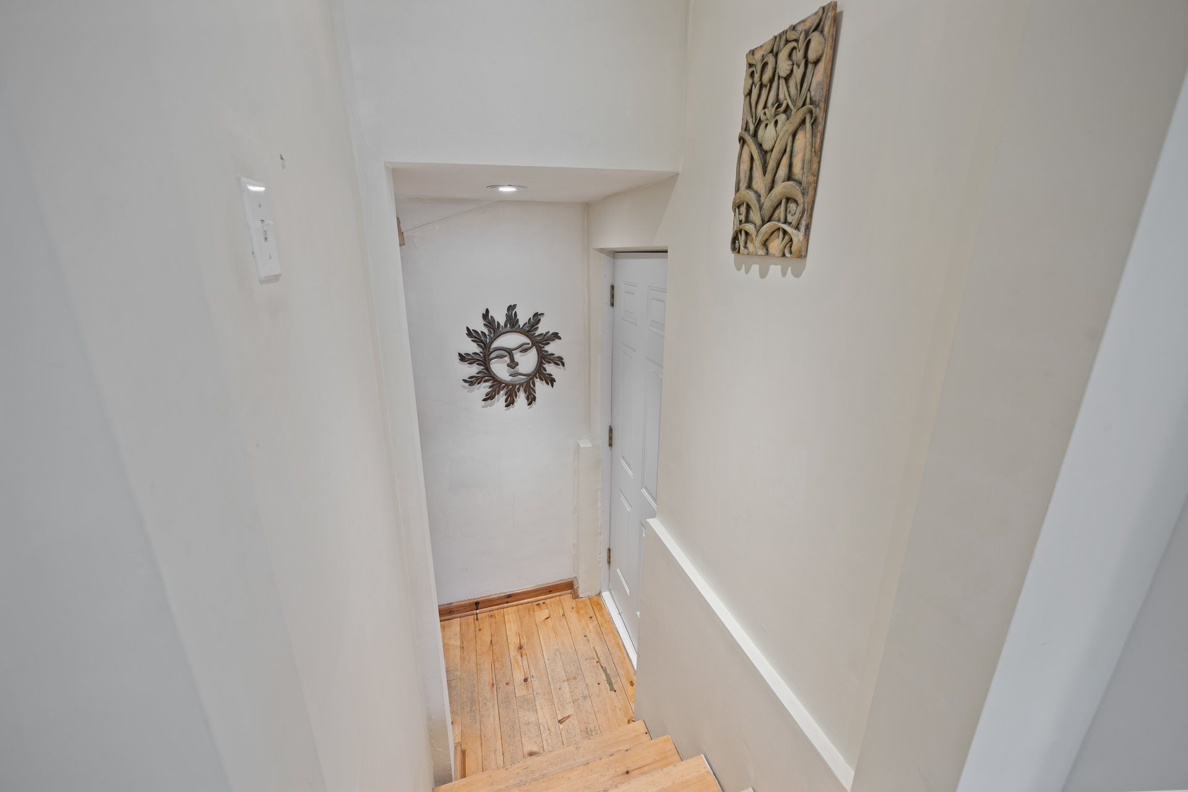
convenience. Rising to the third floor, a serene loft
bedroom or creative retreat awaits alongside ample eaves
storage.
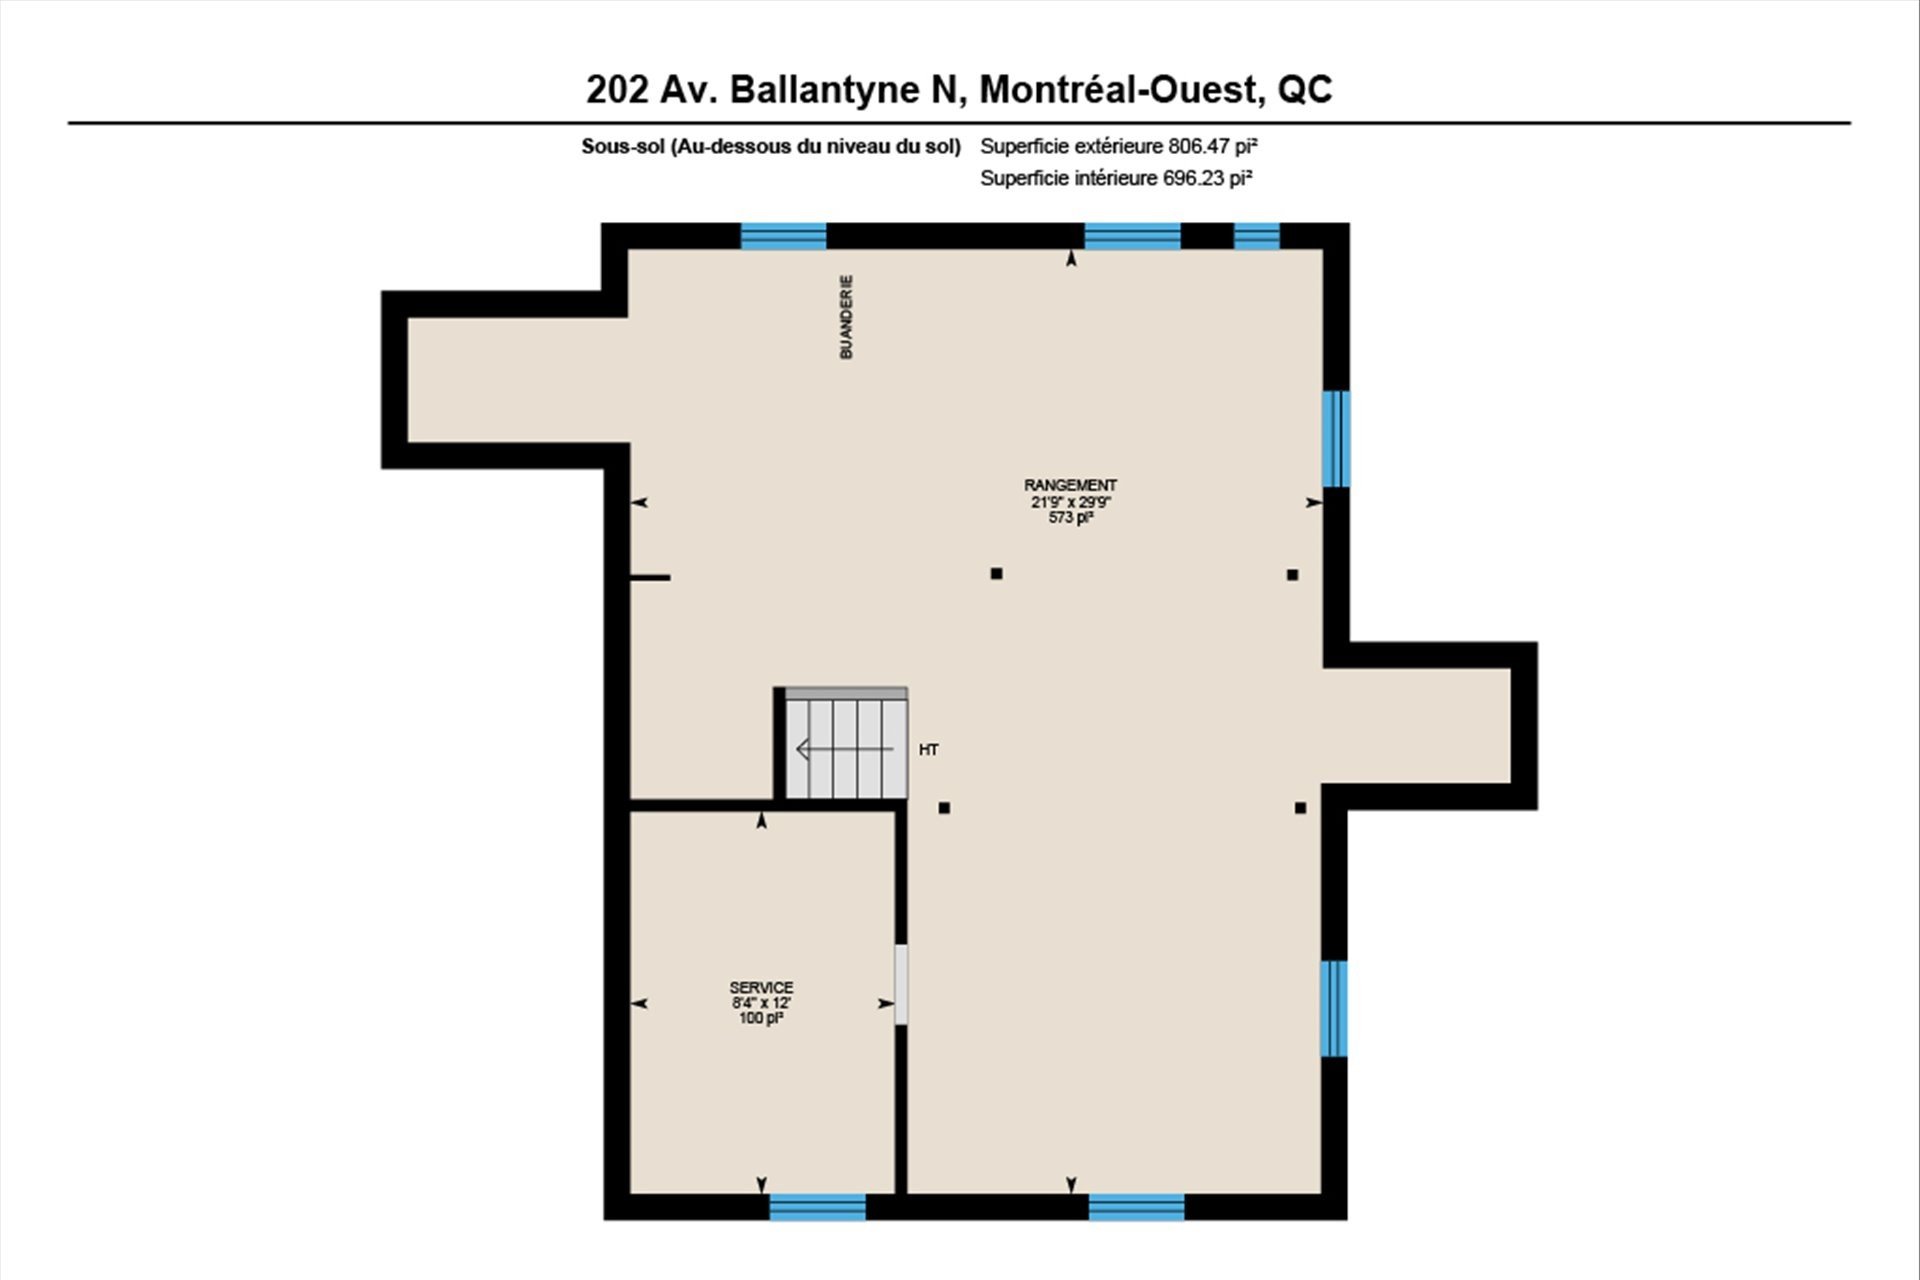
The basement houses extensive storage, a laundry area with
new LG appliances, updated drainage with sump pump and
exterieur French drain, plus a rough-in for a future bath.
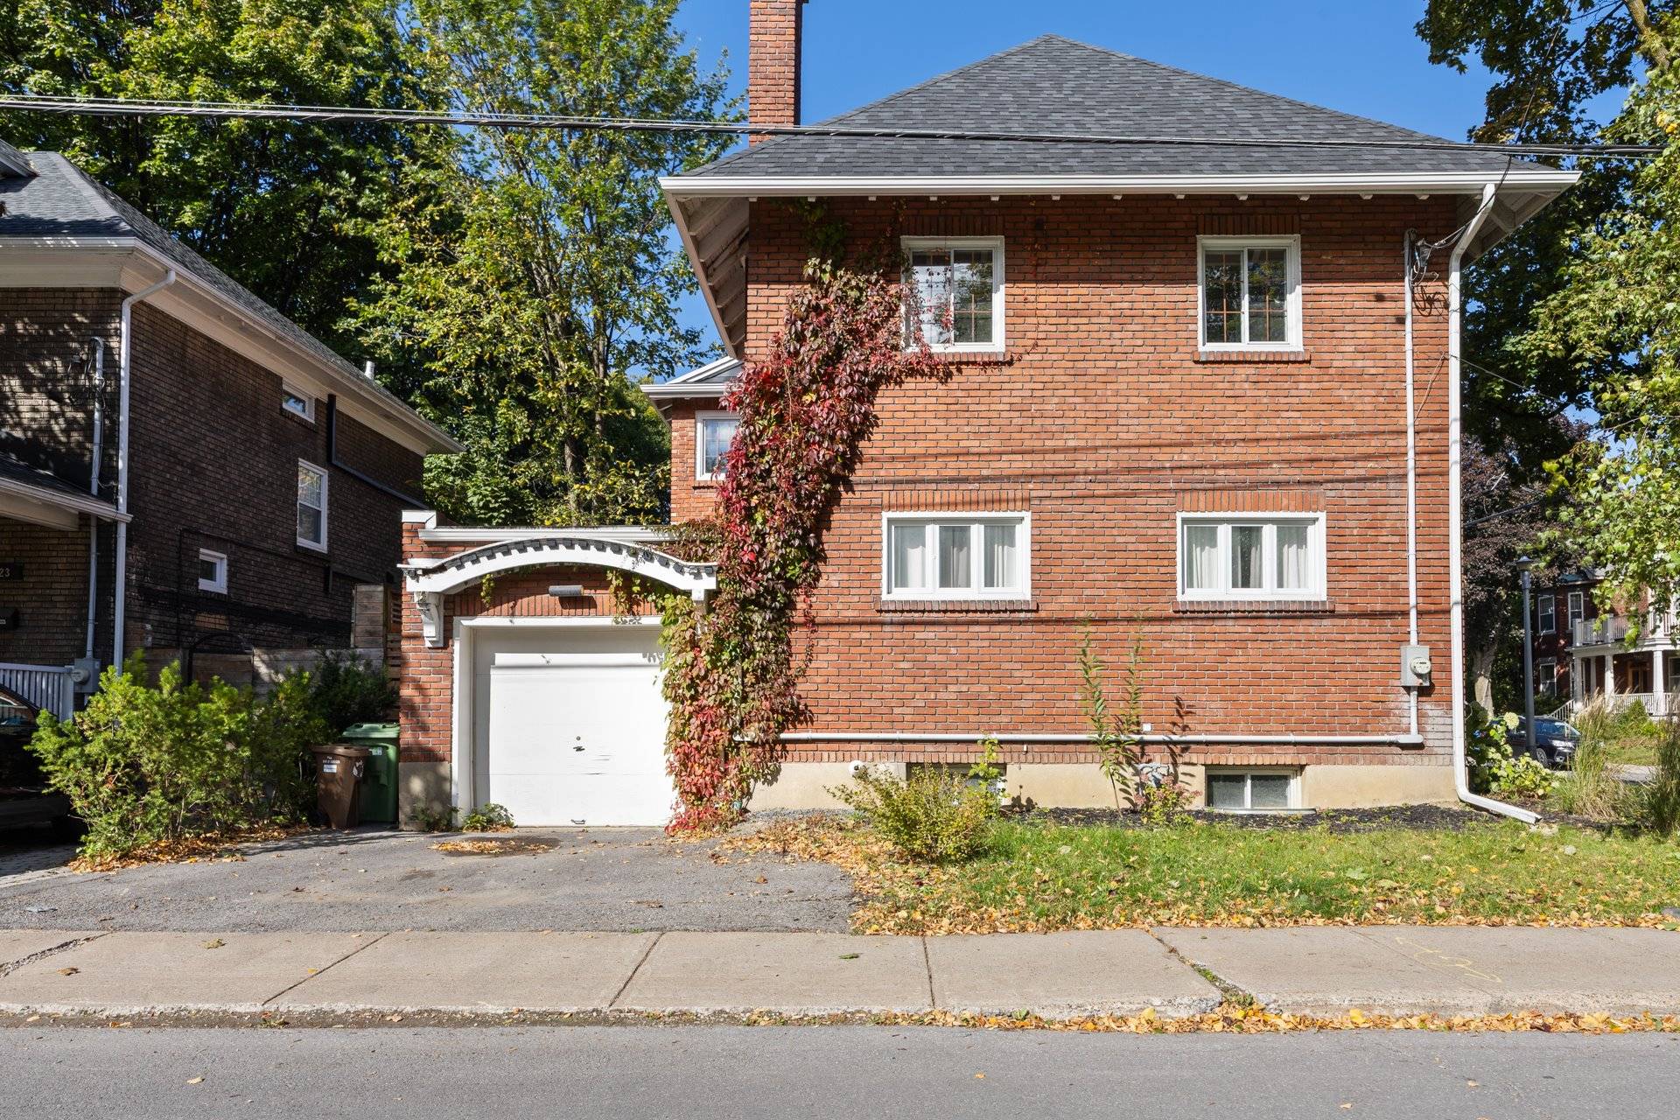
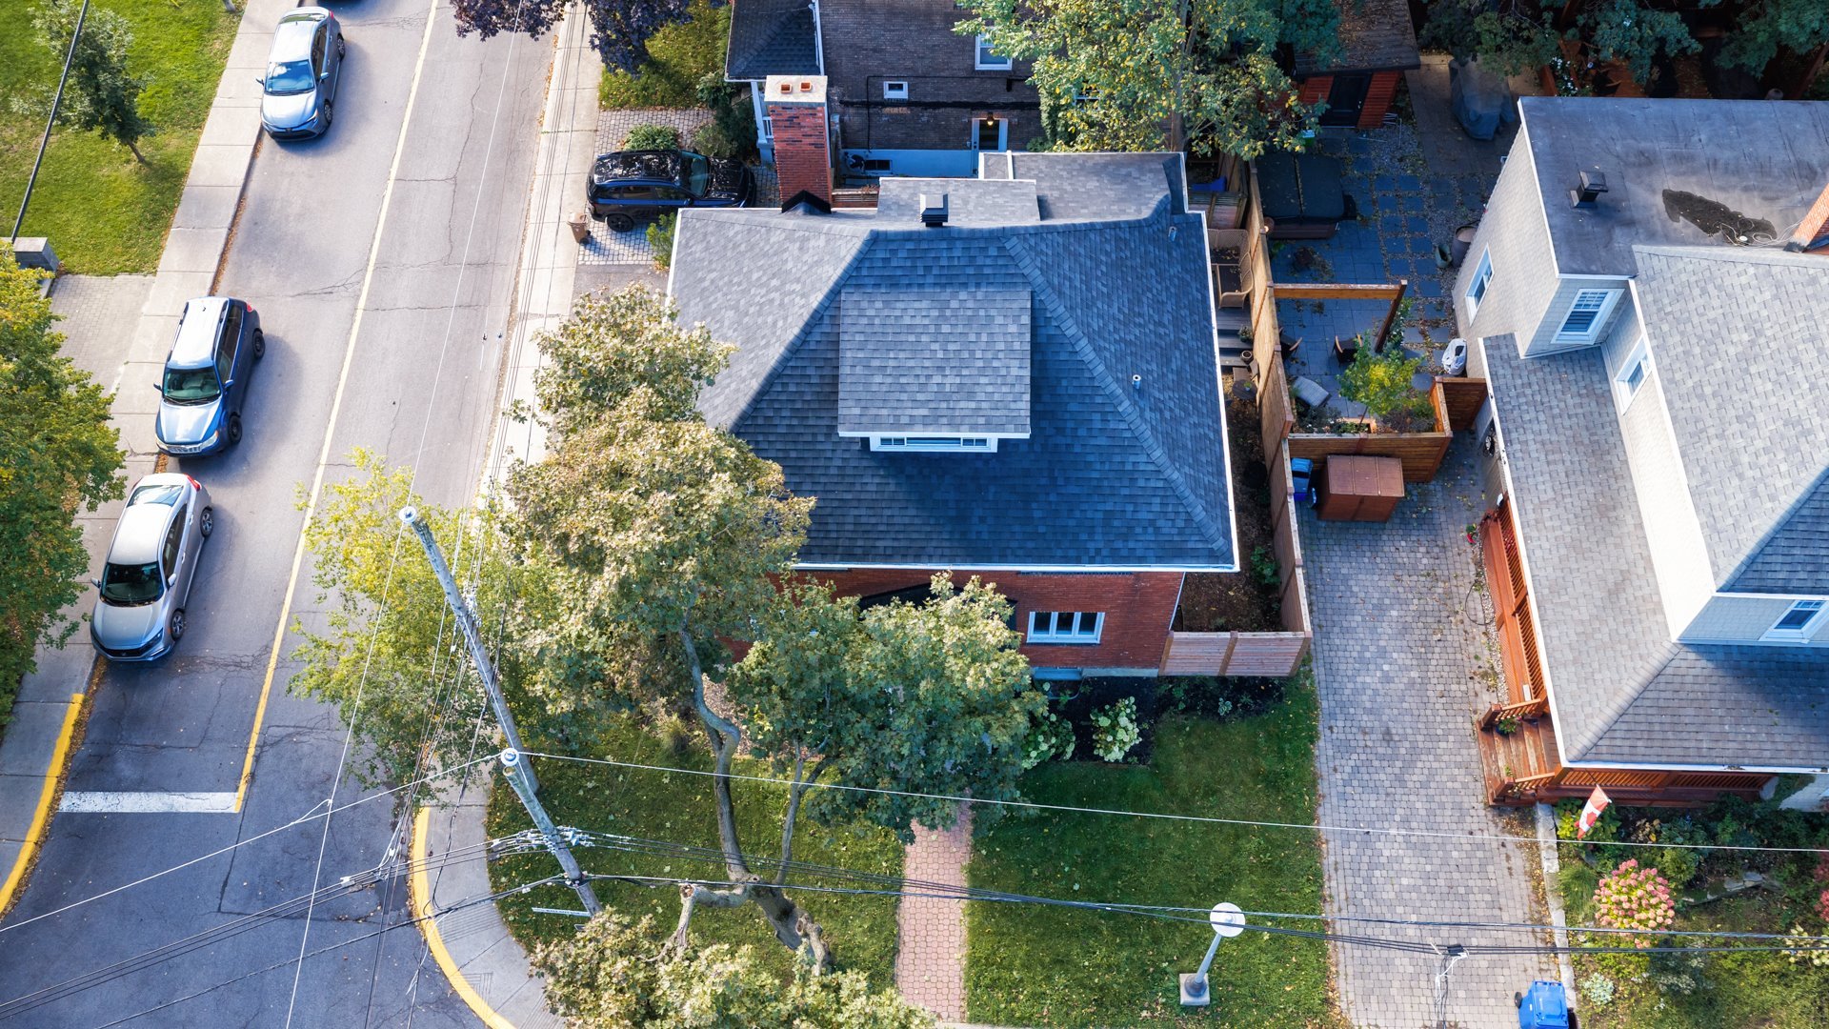
Complete with an attached garage and private two-car
driveway, this property offers an extraordinary lifestyle
in an exceptional community.
Inclusions : All permanent light fixtures and window coverings, Fisher and Paykel kitchen appliances (fridge, stove and dishwasher), alarm system and security cameras.
Exclusions : Washer and dryer
| Liveable | N/A |
|---|---|
| Total Rooms | 11 |
| Bedrooms | 5 |
| Bathrooms | 1 |
| Powder Rooms | 0 |
| Year of construction | 1928 |
| Type | Two or more storey |
|---|---|
| Style | Detached |
| Dimensions | 9.35x9.73 M |
| Lot Size | 270.1 MC |
| Water taxes (2025) | $ 73 / year |
|---|---|
| Municipal Taxes (2026) | $ 13030 / year |
| School taxes (2026) | $ 969 / year |
| lot assessment | $ 405200 |
| building assessment | $ 950500 |
| total assessment | $ 1355700 |
Room Details
| Room | Dimensions | Level | Flooring |
|---|---|---|---|
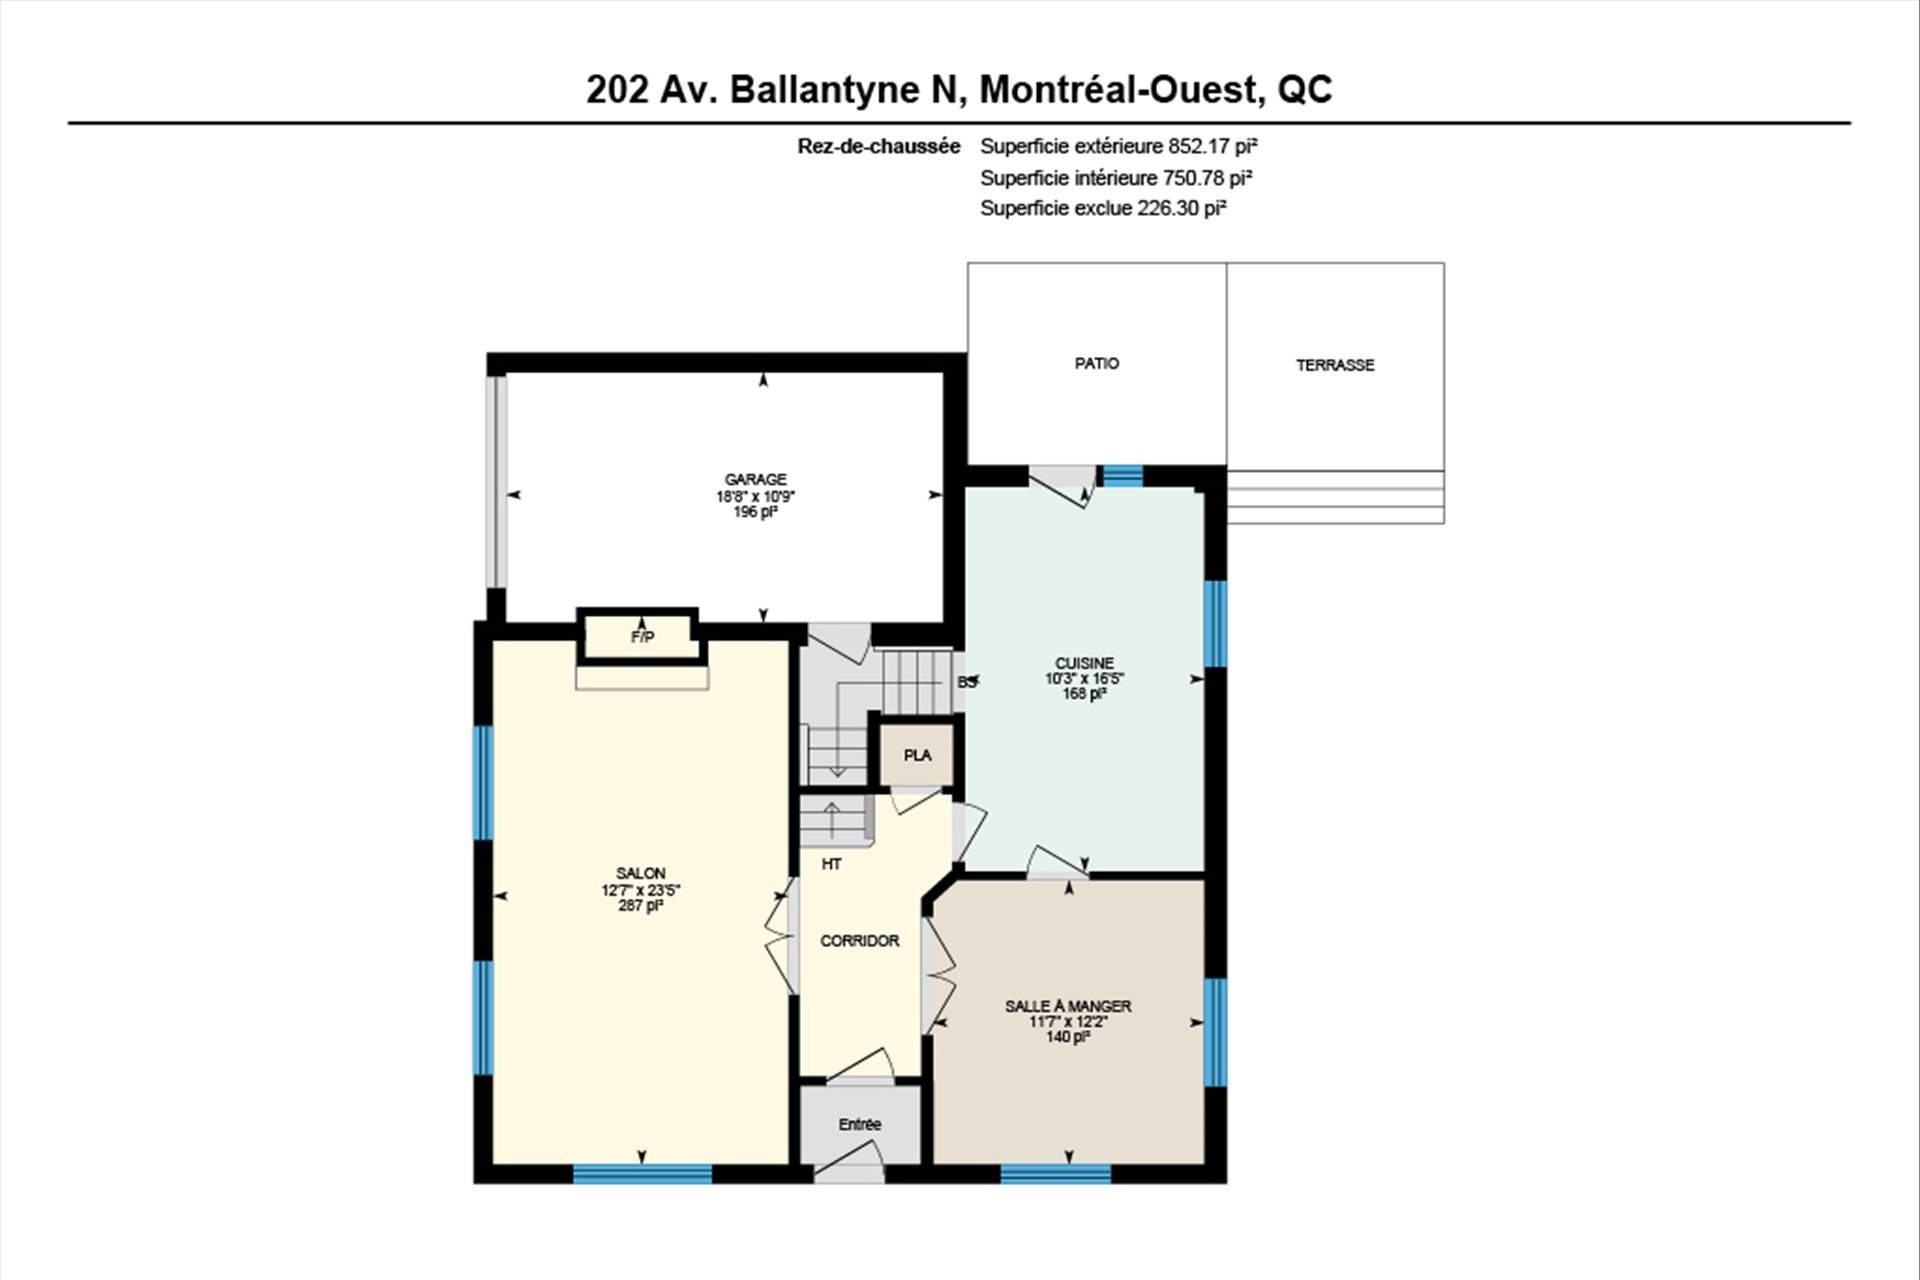
| Living room | 12.7 x 23.5 P | Ground Floor | Wood |
| Dining room | 17.7 x 12.2 P | Ground Floor | Wood |
| Kitchen | 10.3 x 16.5 P | Ground Floor | Ceramic tiles |
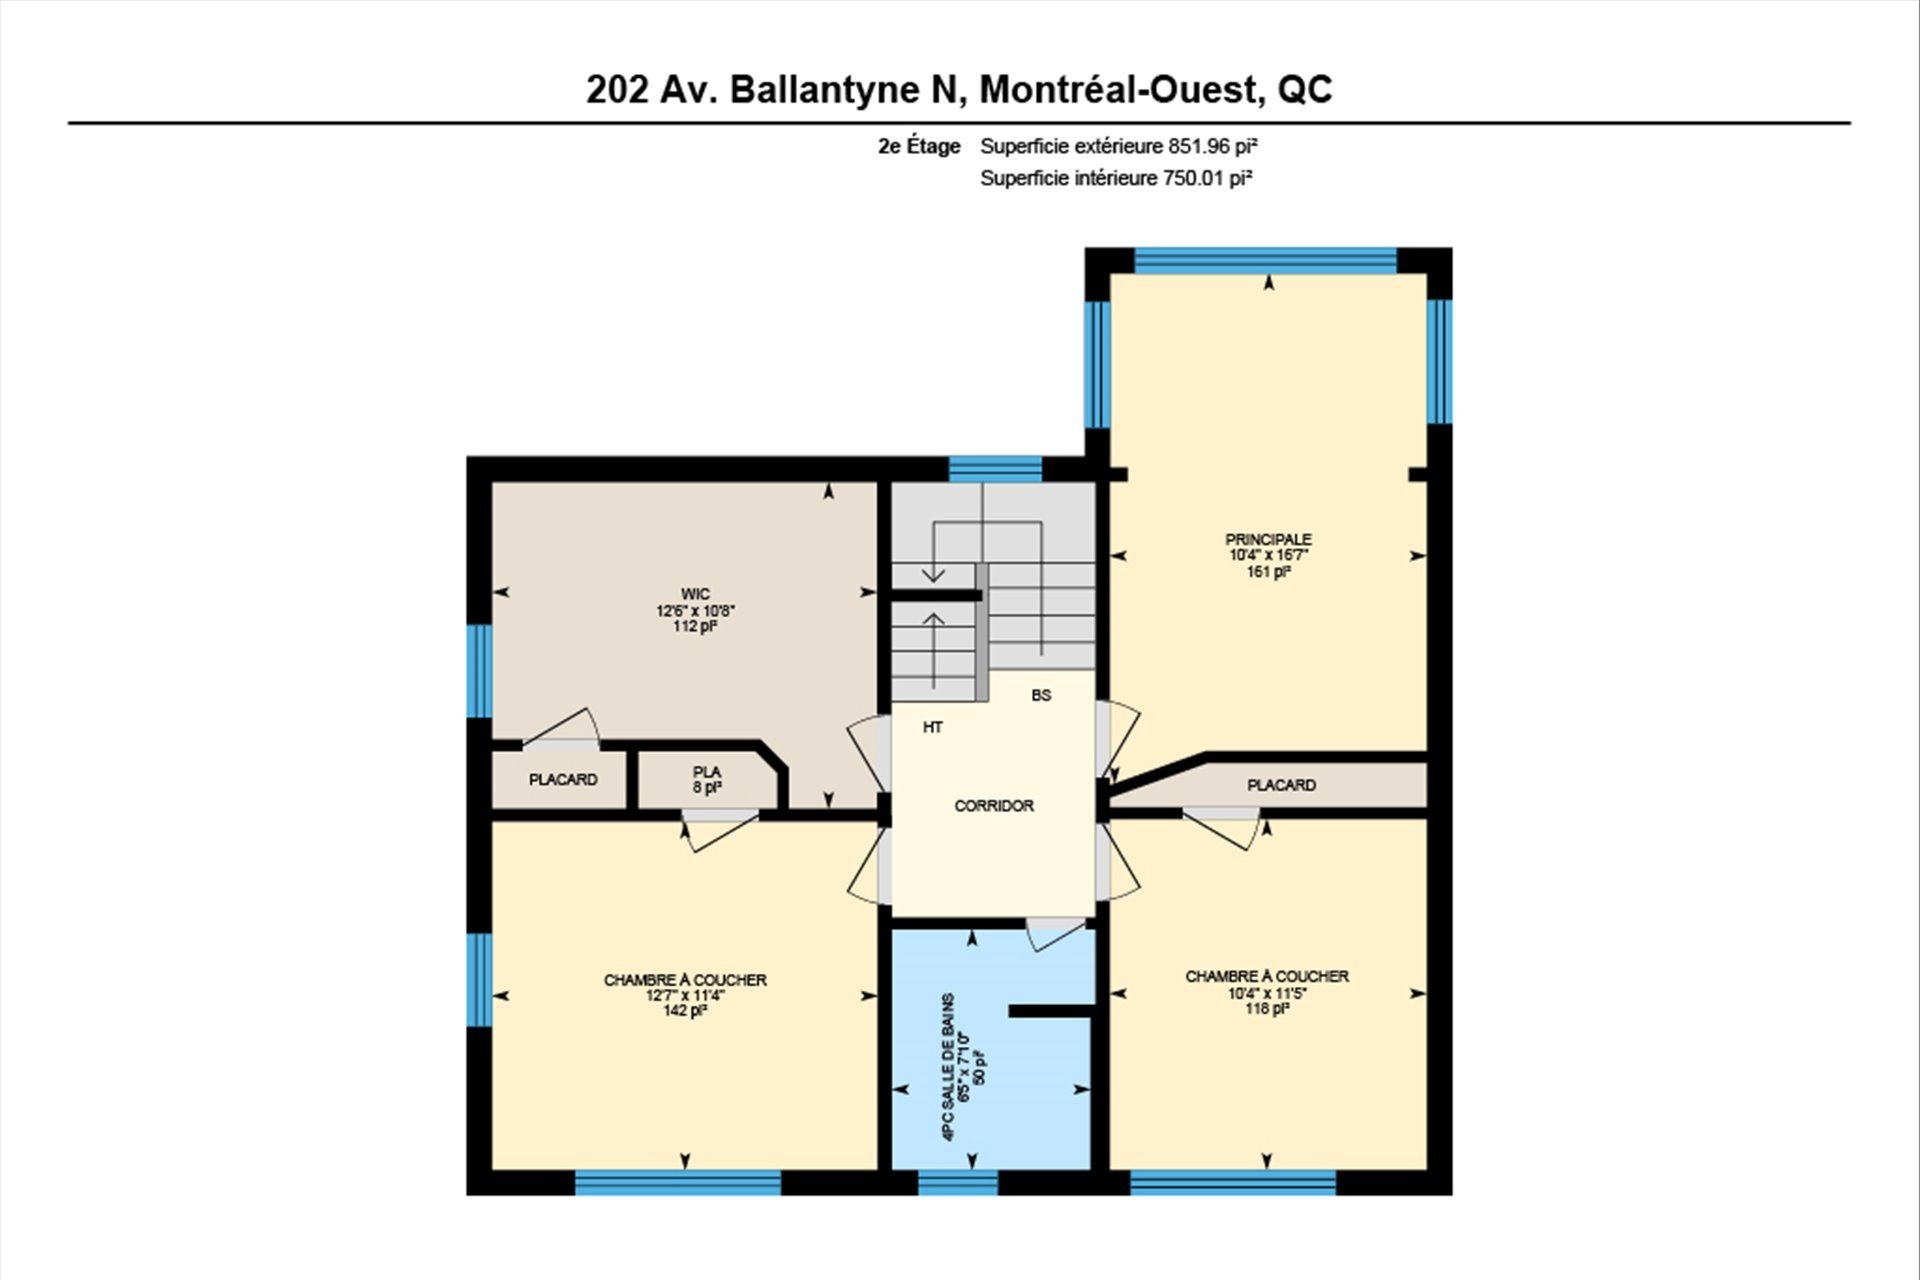
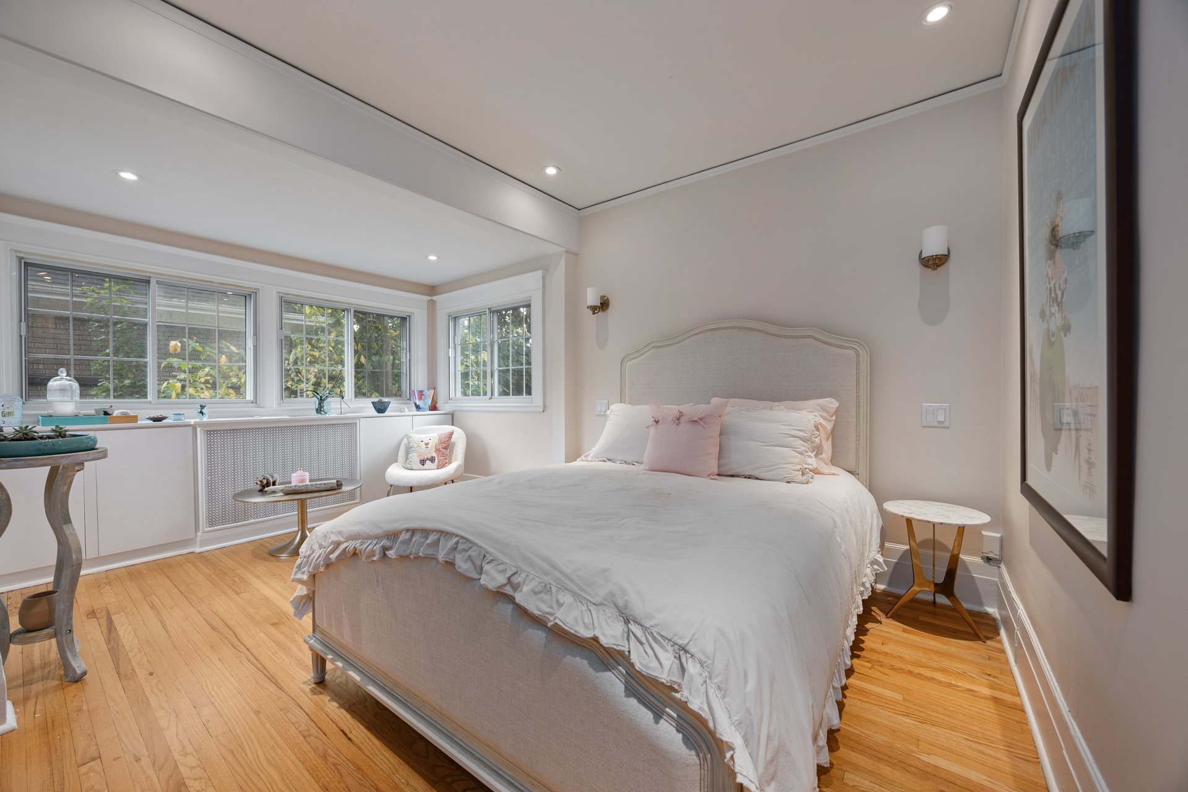
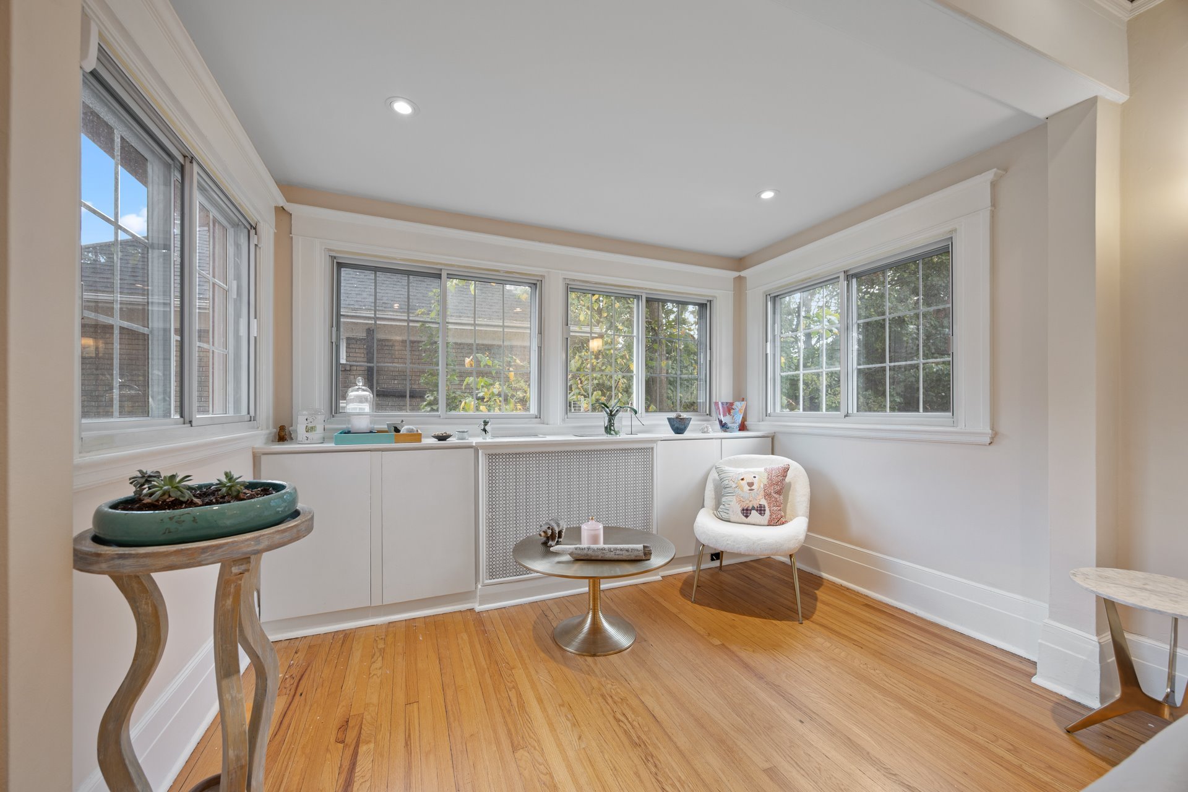
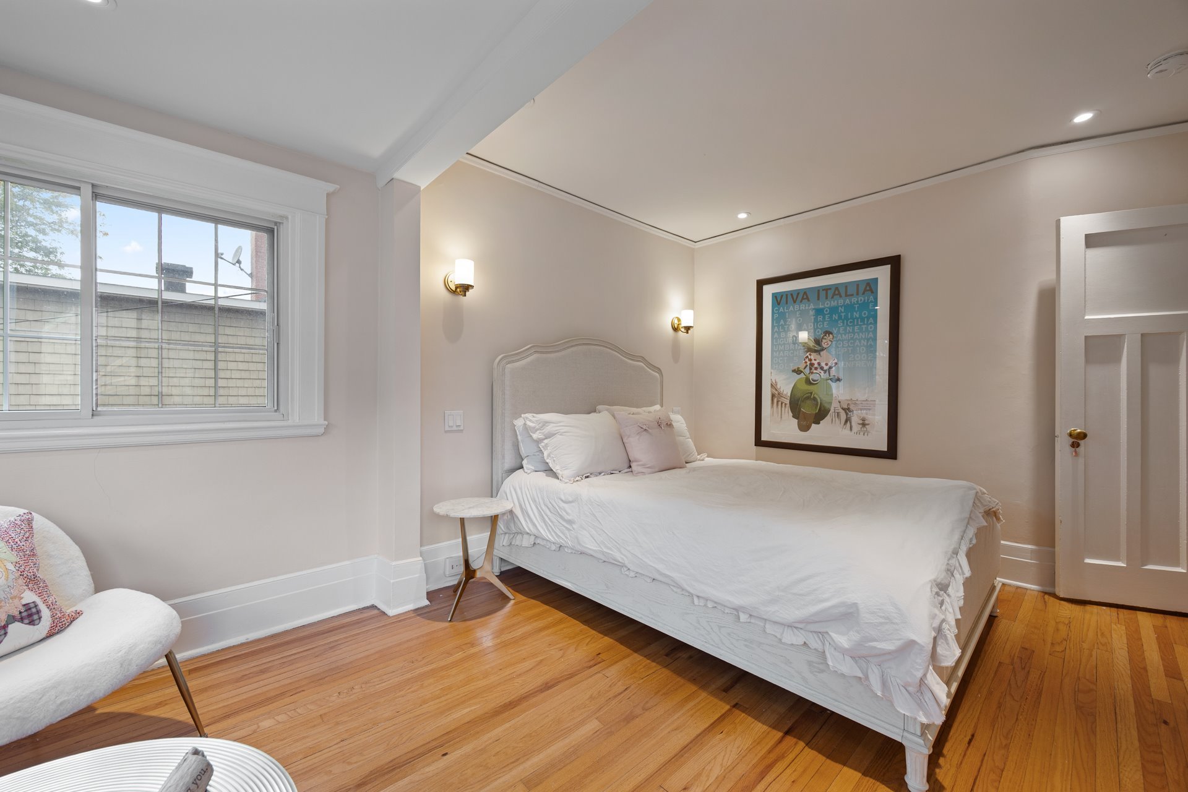
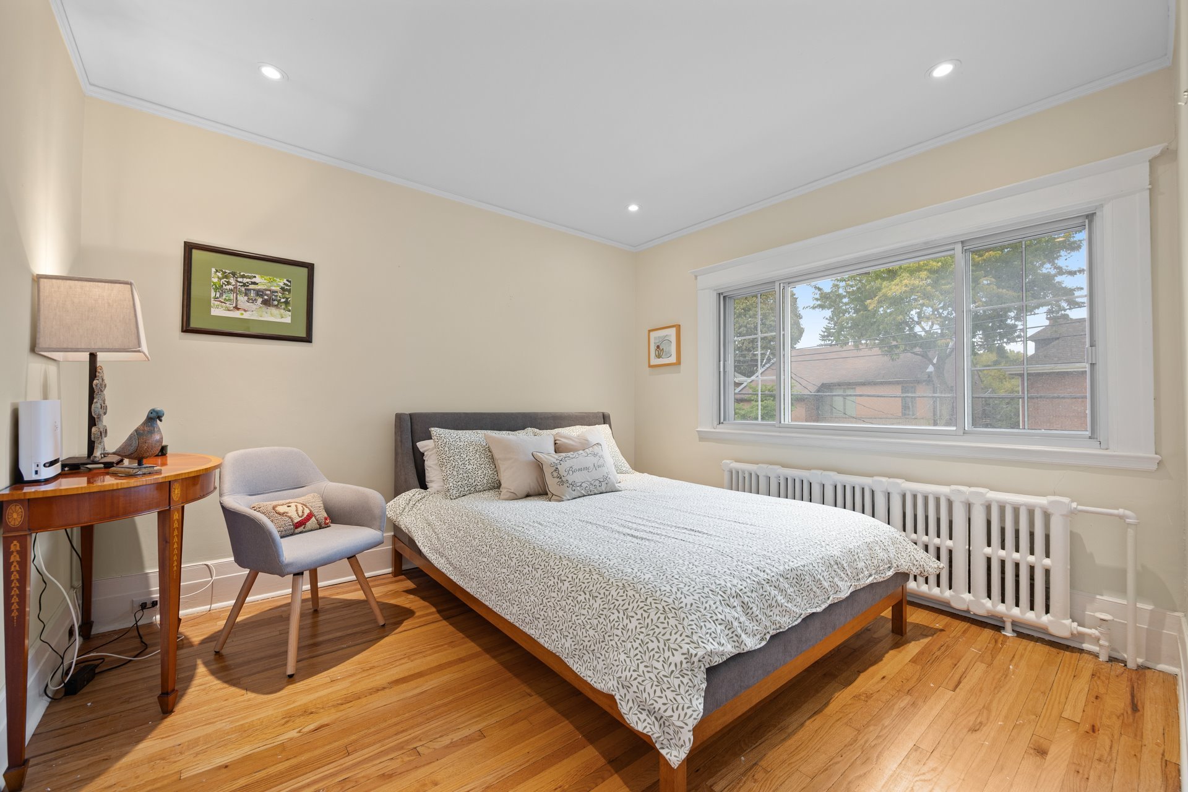
| Primary bedroom | 10.4 x 16.7 P | 2nd Floor | Wood |
| Bedroom | 12.7 x 11.4 P | 2nd Floor | Wood |
| Bedroom | 10.4 x 11.5 P | 2nd Floor | Wood |
| Bedroom | 12.6 x 10.8 P | 2nd Floor | Wood |
| Bathroom | 6.5 x 7.10 P | 2nd Floor | Ceramic tiles |
| Bedroom | 14.8 x 12.8 P | Wood | |
| Storage | 29.9 x 21.9 P | Basement | Concrete |
| Mechanical room | 12.0 x 8.4 P | Basement | Concrete |
Charateristics
| Basement | 6 feet and over, Unfinished |
|---|---|
| Driveway | Asphalt |
| Garage | Attached, Heated, Single width |
| Proximity | Bicycle path, Cegep, Cross-country skiing, Daycare centre, Elementary school, High school, Highway, Hospital, Park - green area, Public transport |
| Siding | Brick |
| Parking | Garage, Outdoor |
| Heating system | Hot water, Radiant |
| Sewage system | Municipal sewer |
| Water supply | Municipality |
| Heating energy | Natural gas |
| Zoning | Residential |
Neighbourhood Demographics
marital
age
household income
religion
common languages
education
ownership
child at home
construction date
employment
transportation to work
work location

Holly Manderson

Reda Wahba