- 3 Bedrooms
- 3 Bathrooms
- Video tour
- Calculators
- walkscore
Description
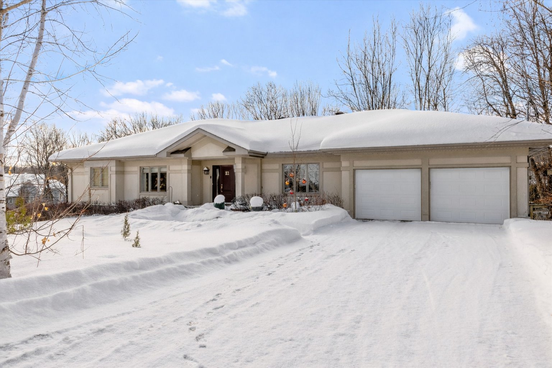

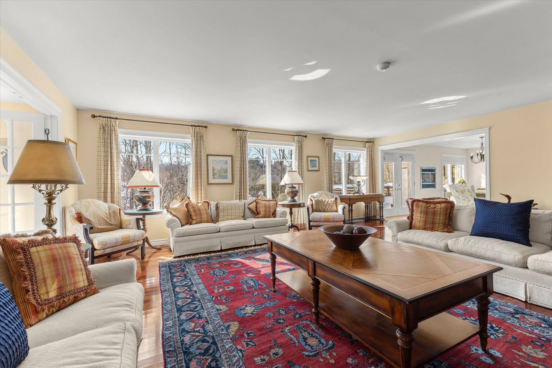
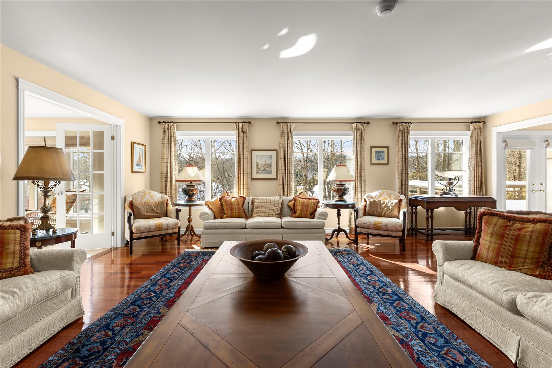

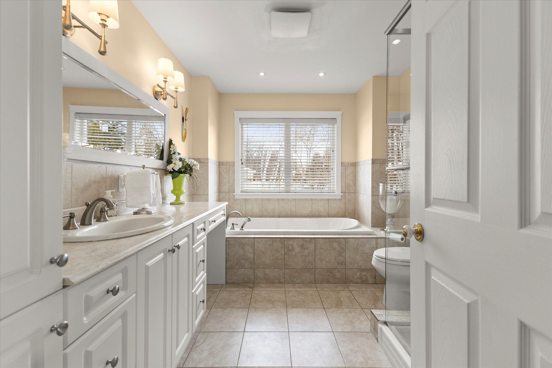

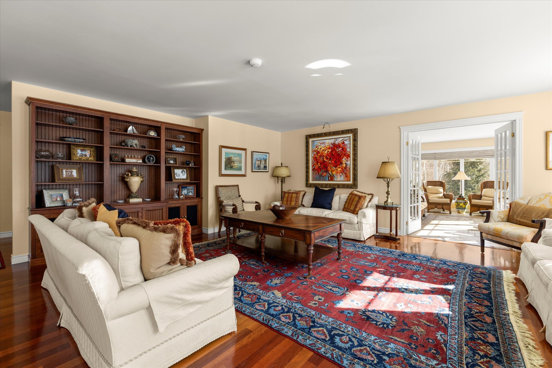
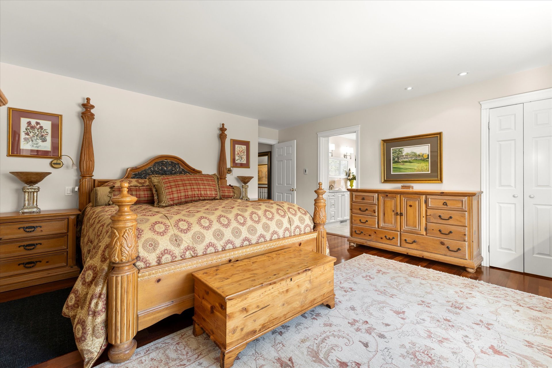
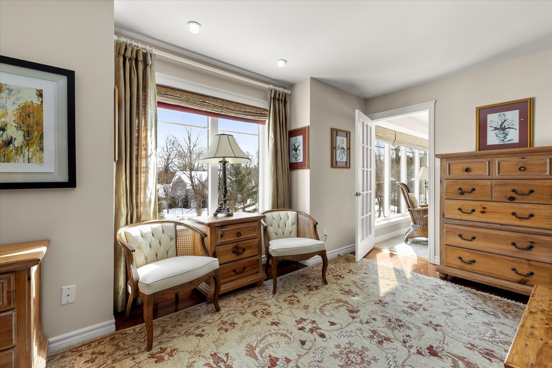
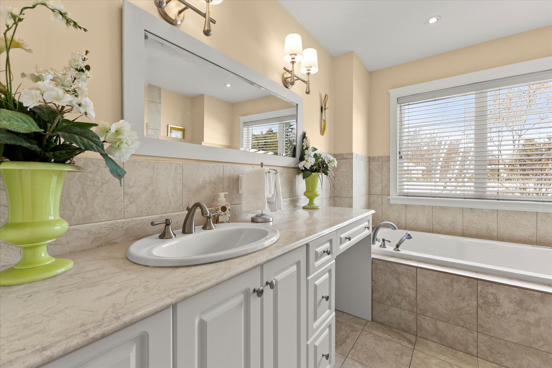
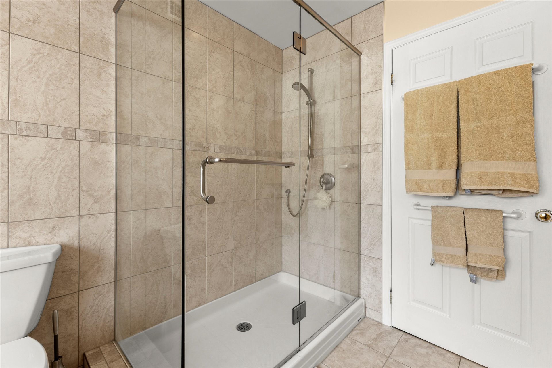
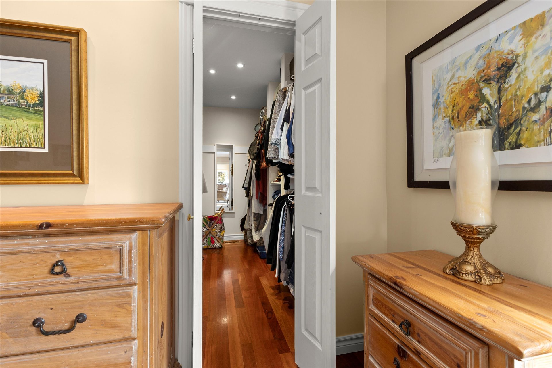

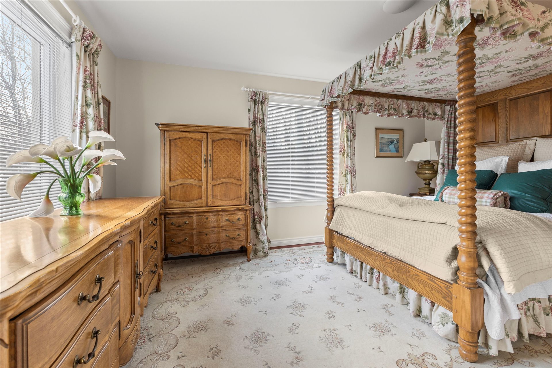
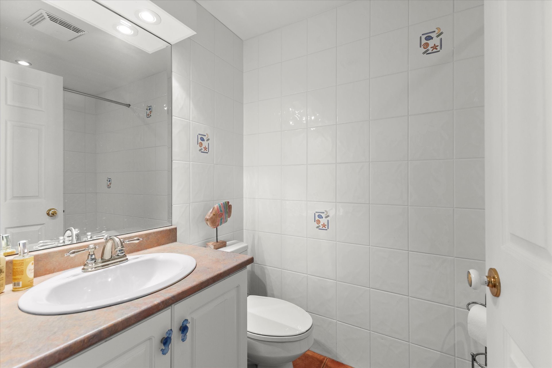
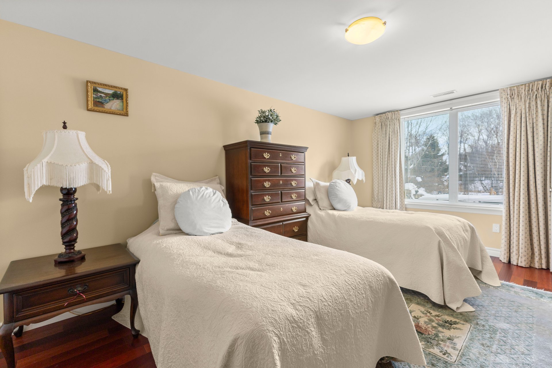

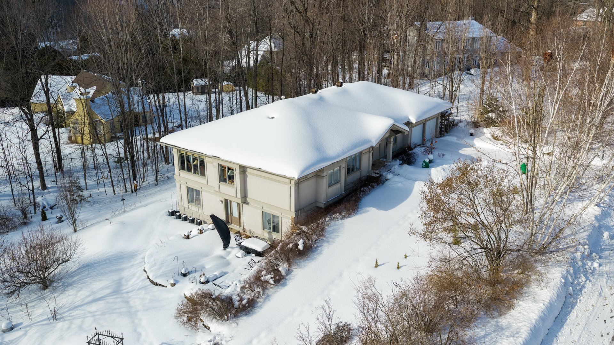
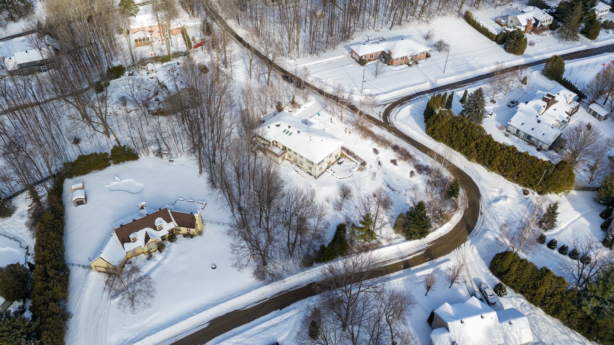
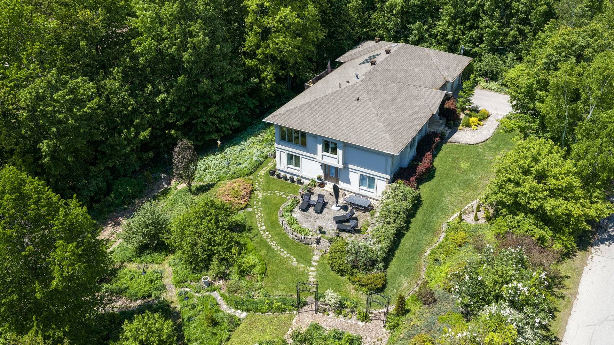
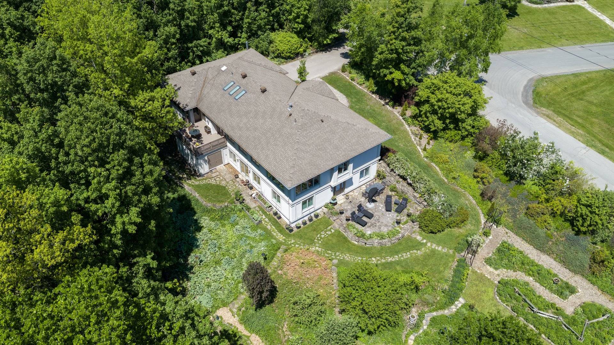
Elegant bungalow on a large corner lot in Hudson with an intergenerational apartment (not registered with the town). The main level features a formal living room and dining room, family room with 2 walls of windows, primary bedroom with spa-like ensuite, office, eat-in kitchen with propane stove and fireplace, laundry, 3-season porch. The walkout garden level offers 2 additional bedrooms - one with ensuite - large family room with access to patio, full kitchen, gym, wine cellar, workshop and lots of storage. Attached 2-car garage. Integrated generator. Geothermal HVAC system (annual heating cost approx. $2,300). Impeccably maintained.
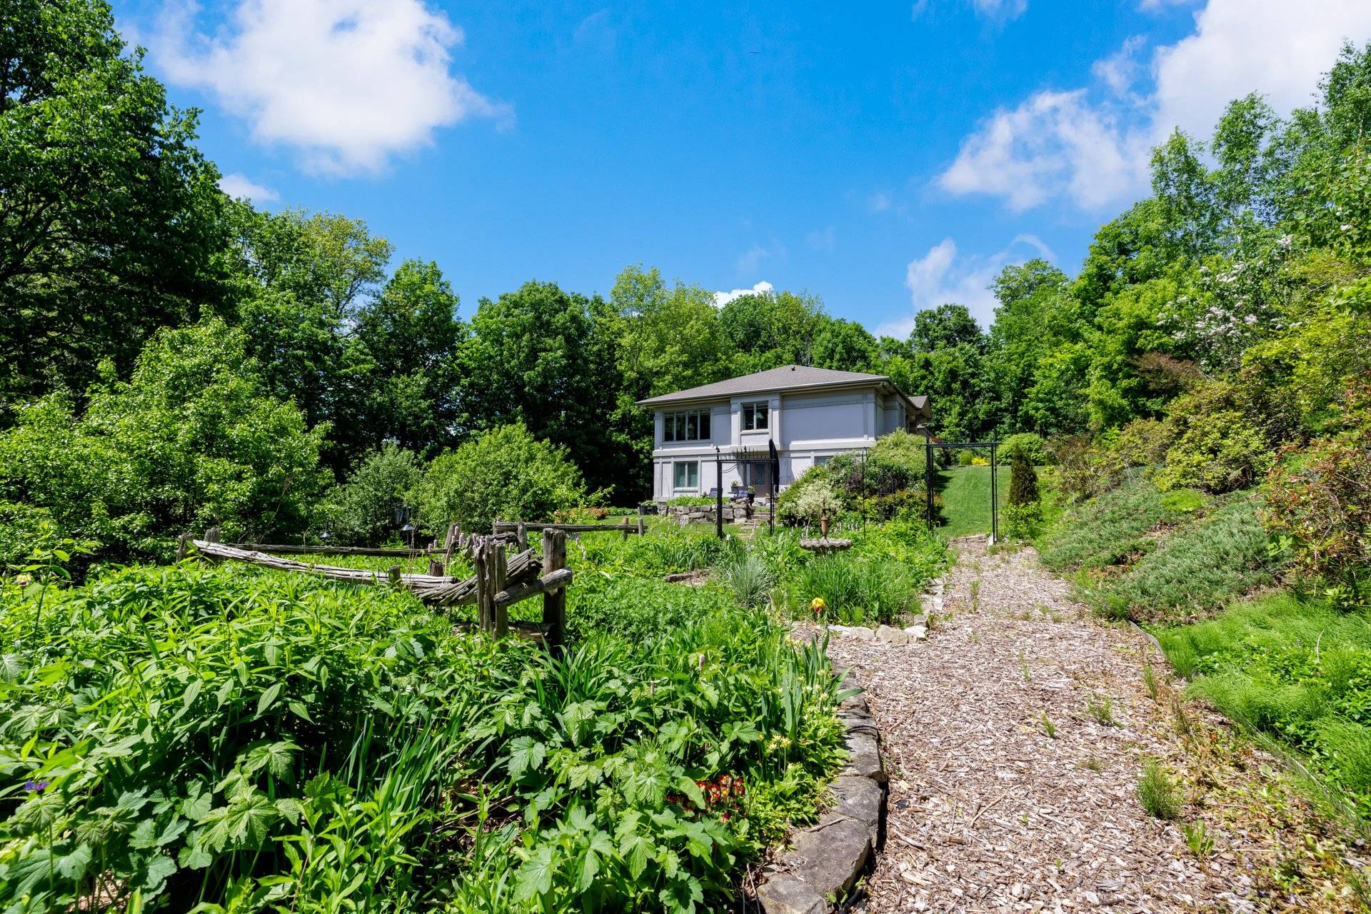
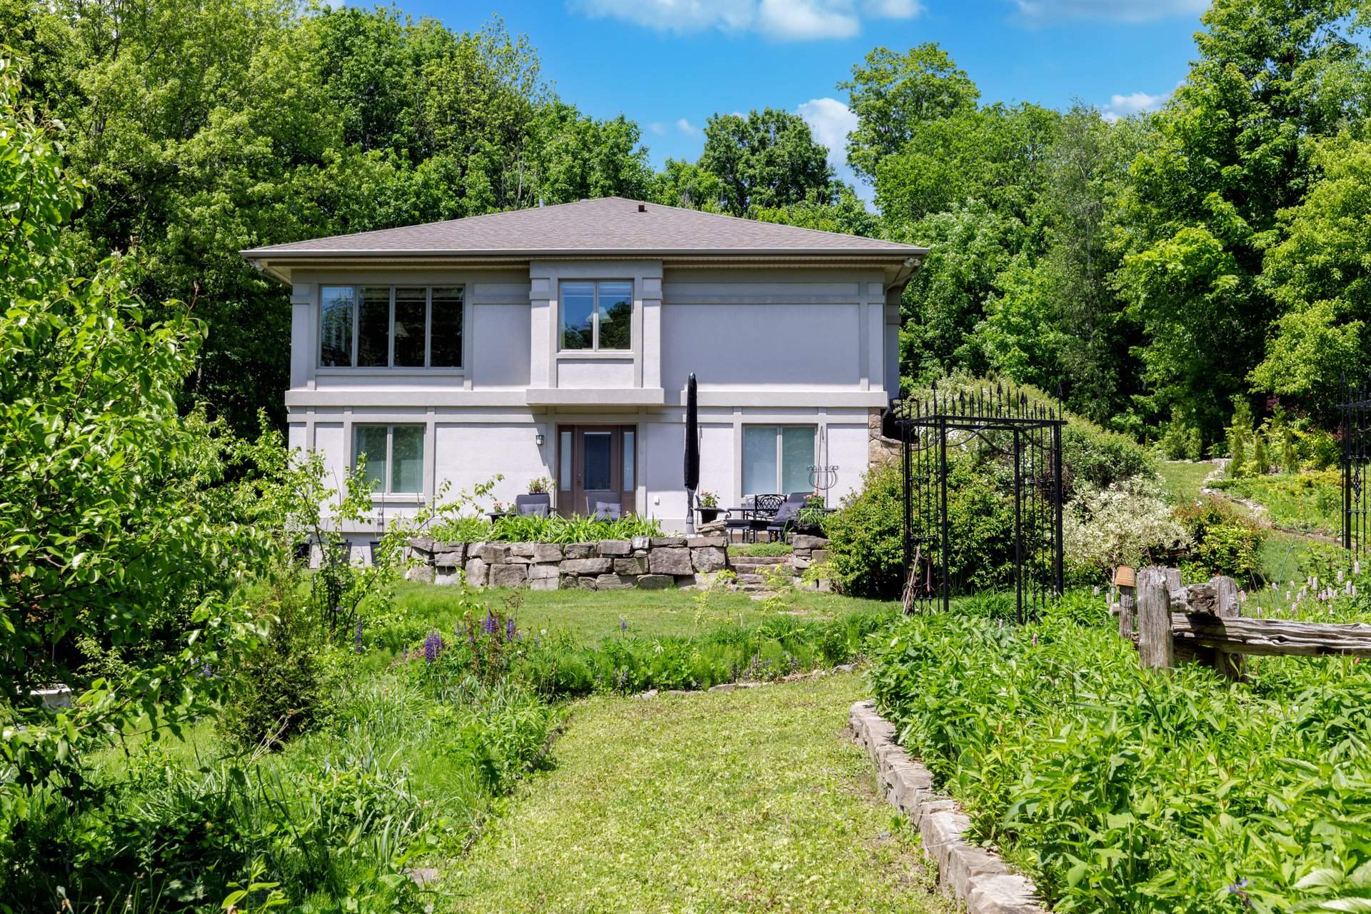
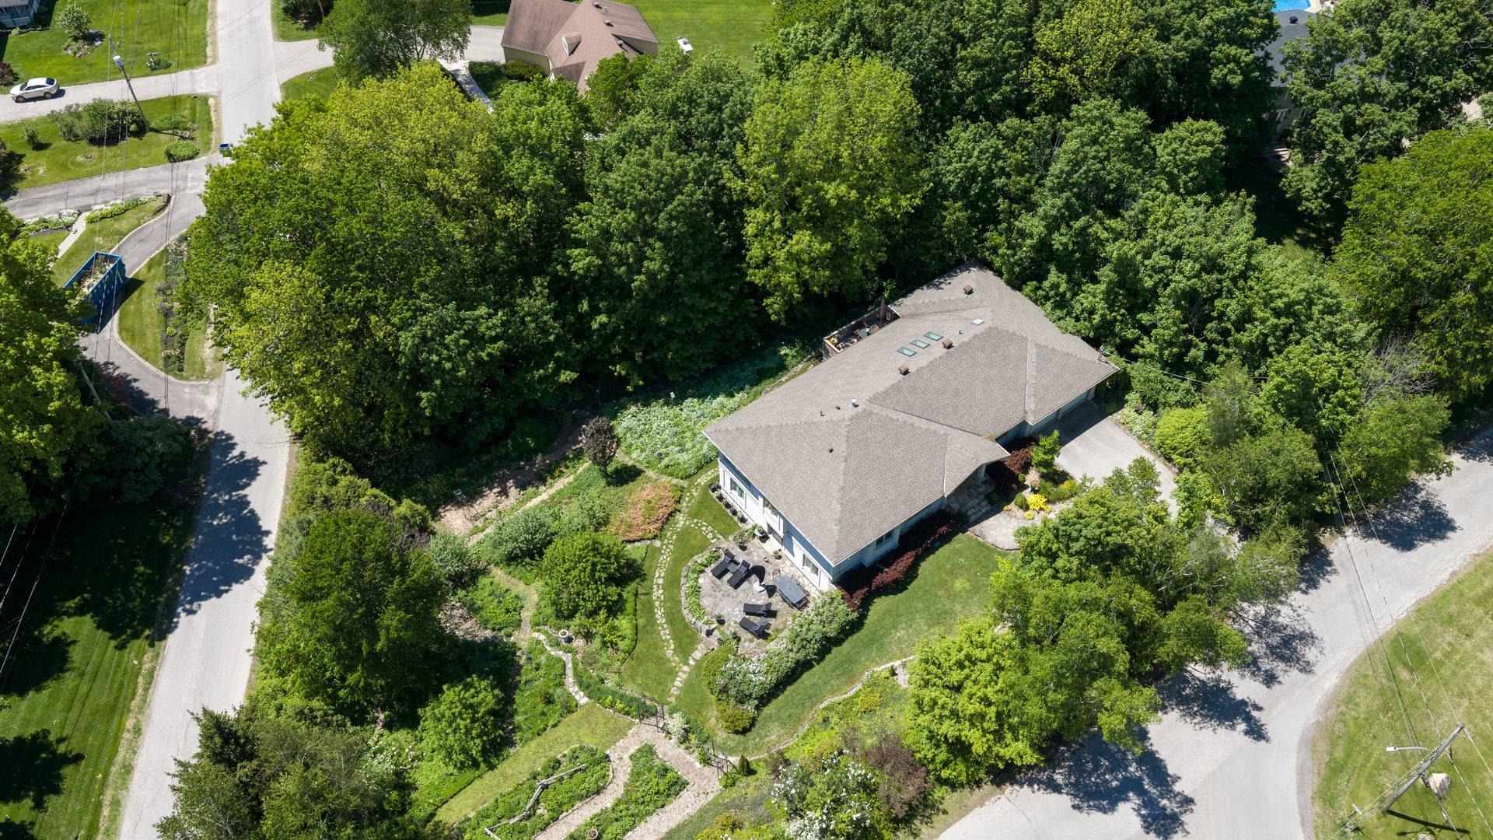
Elegant, sun-filled bungalow on a quiet Hudson street. Set
on a beautiful corner lot atop a gentle hill, this
impeccably maintained bungalow offers privacy, natural
light, and a warm, welcoming atmosphere in one of Hudson's
most desirable neighbourhoods.
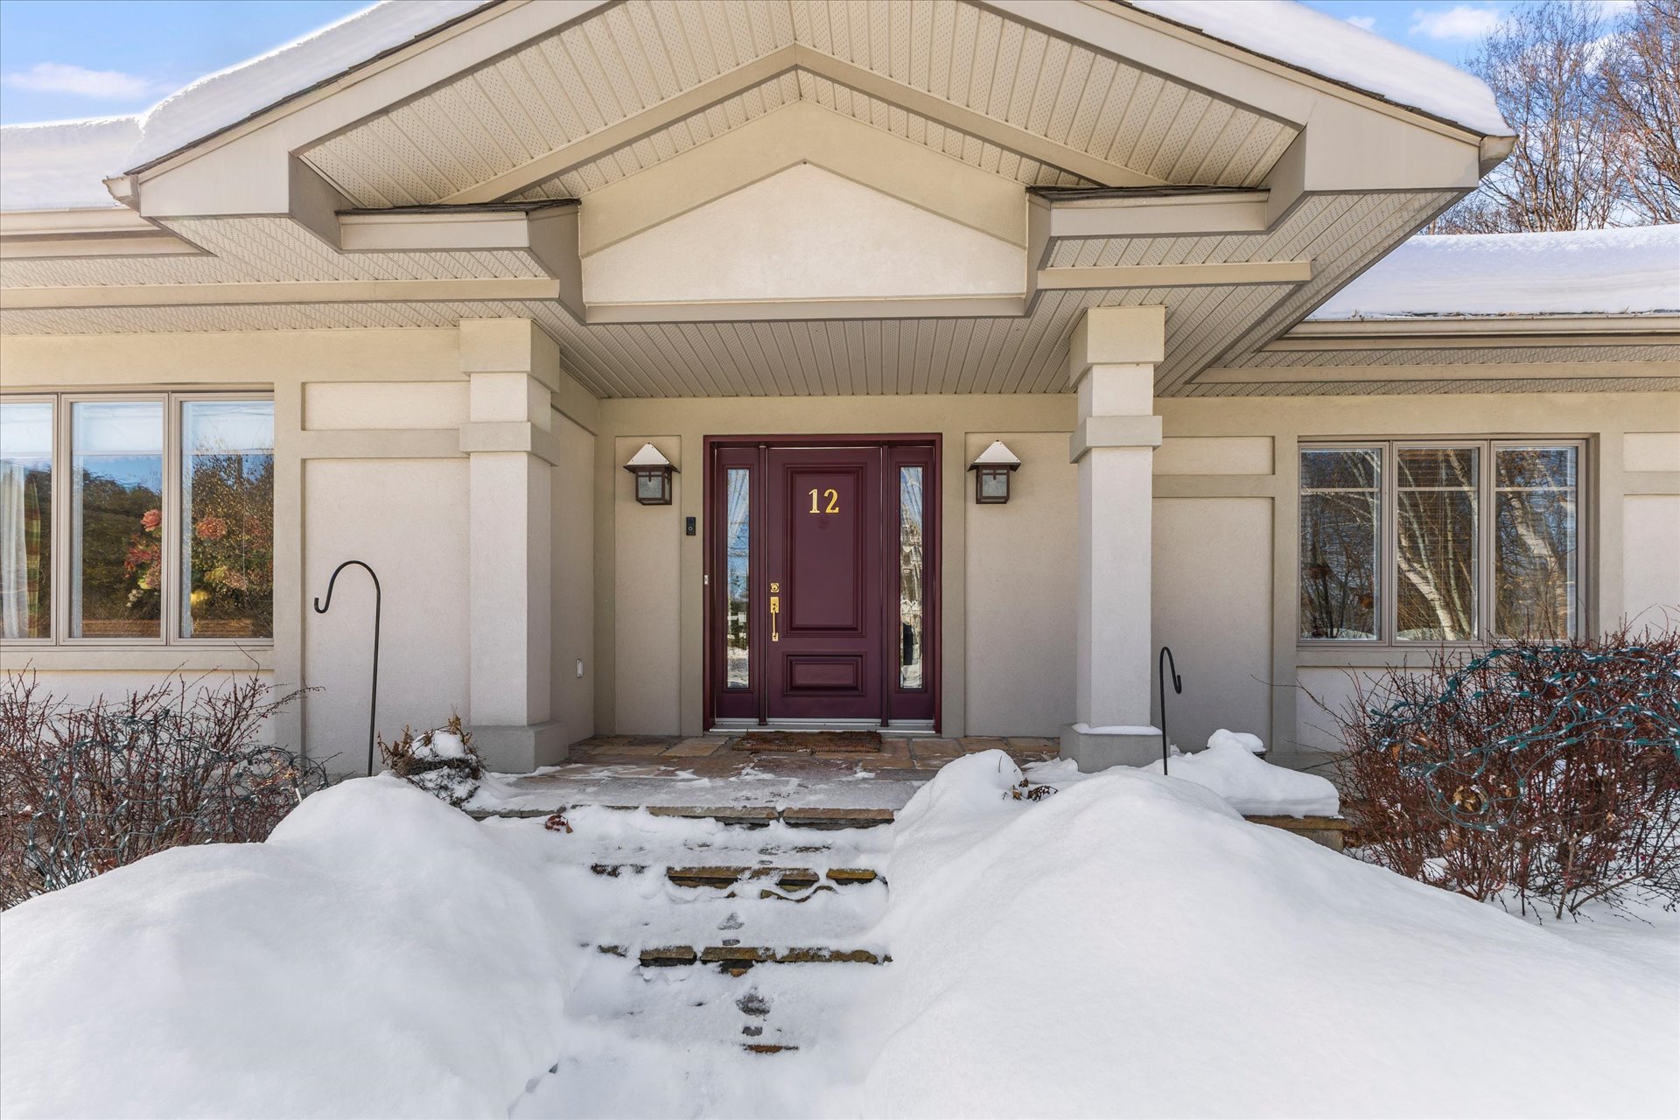

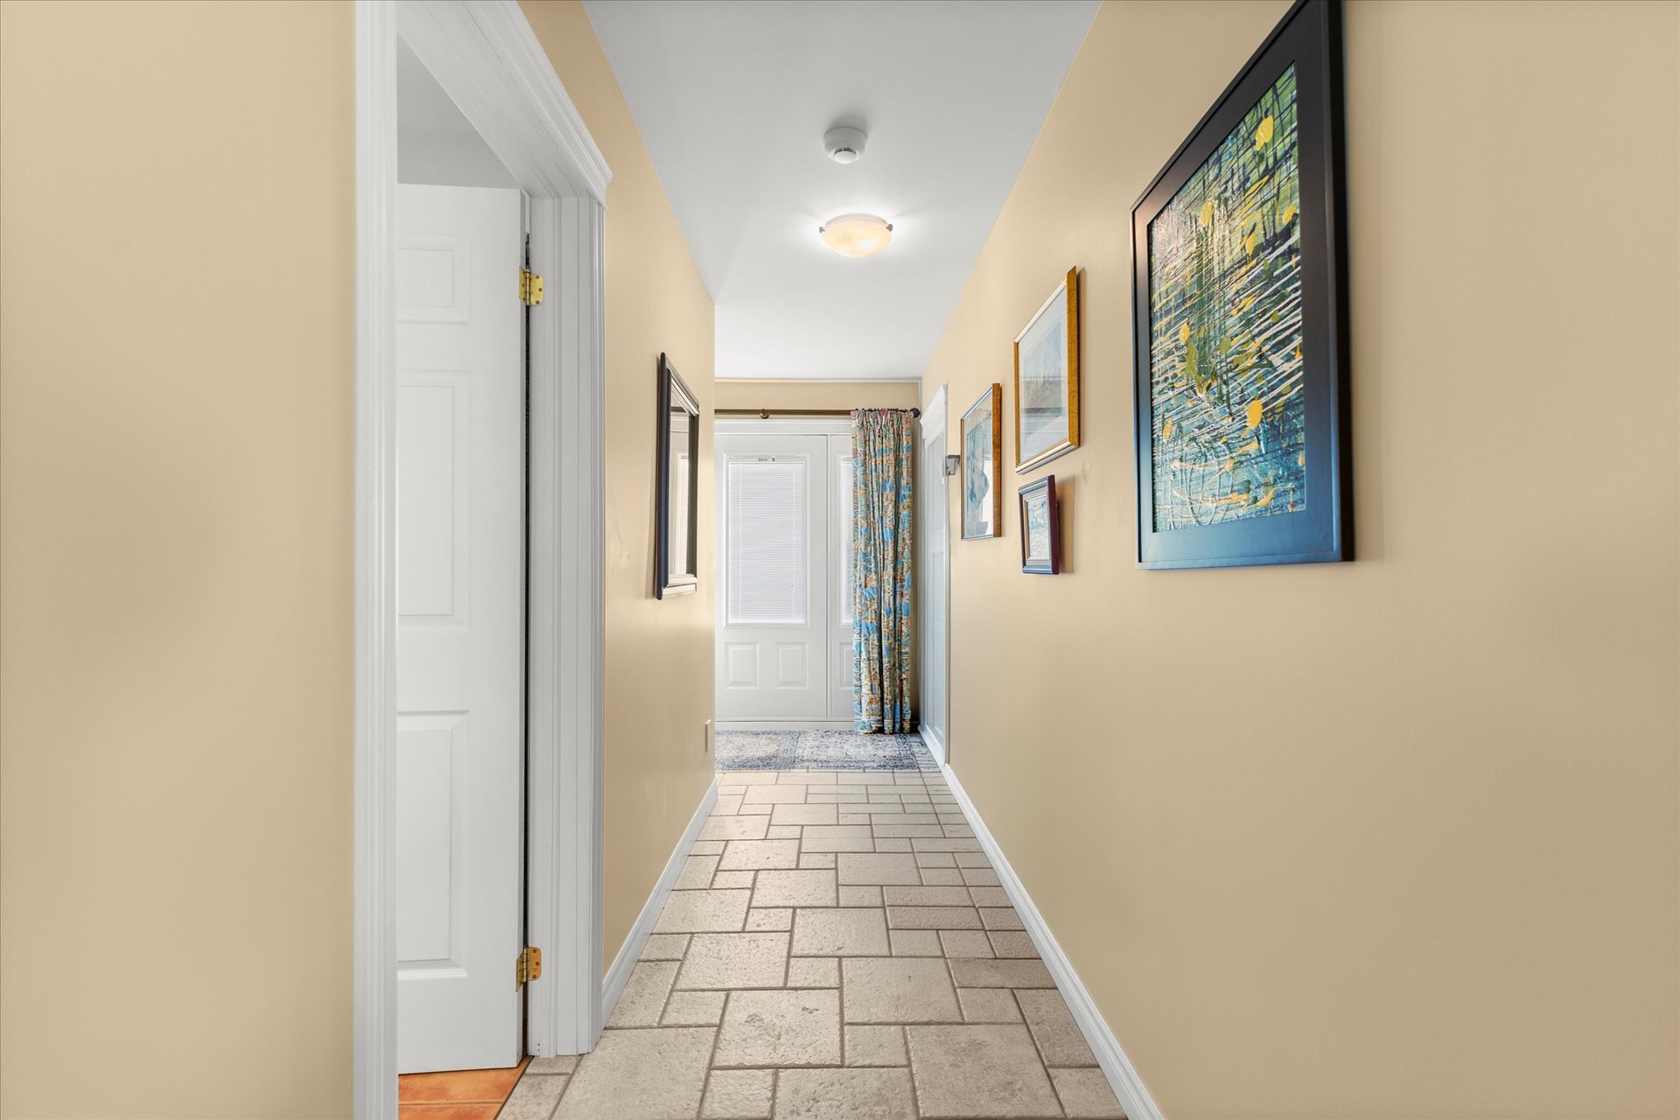
A landscaped front yard leads to a gracious entrance with a
large foyer and double closet, opening into the main living
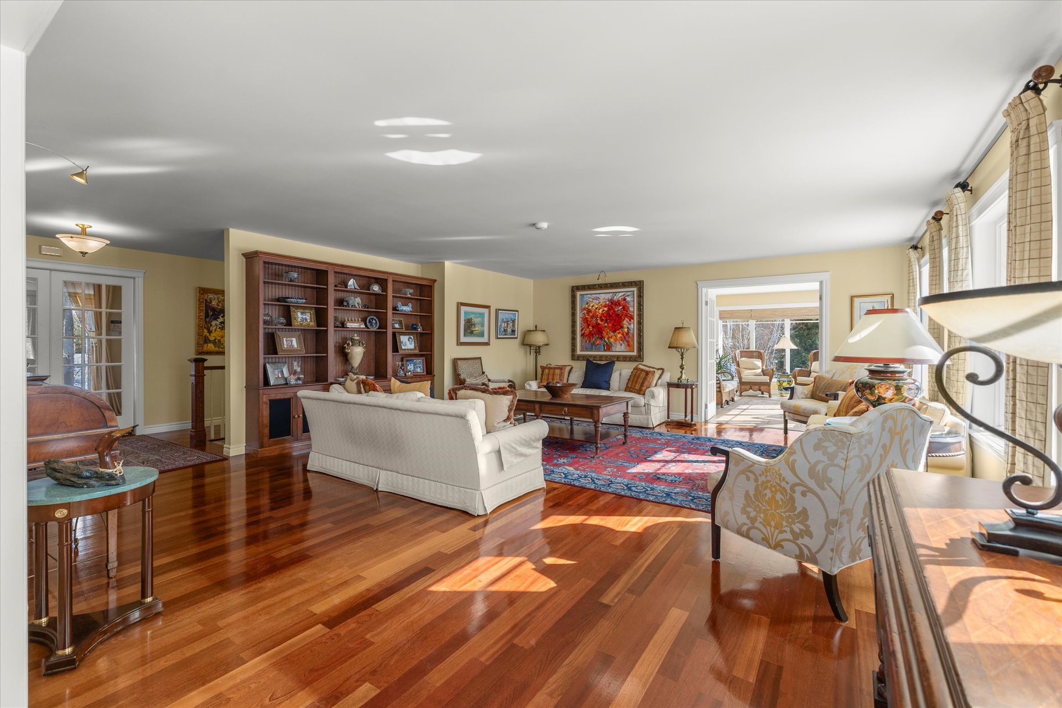
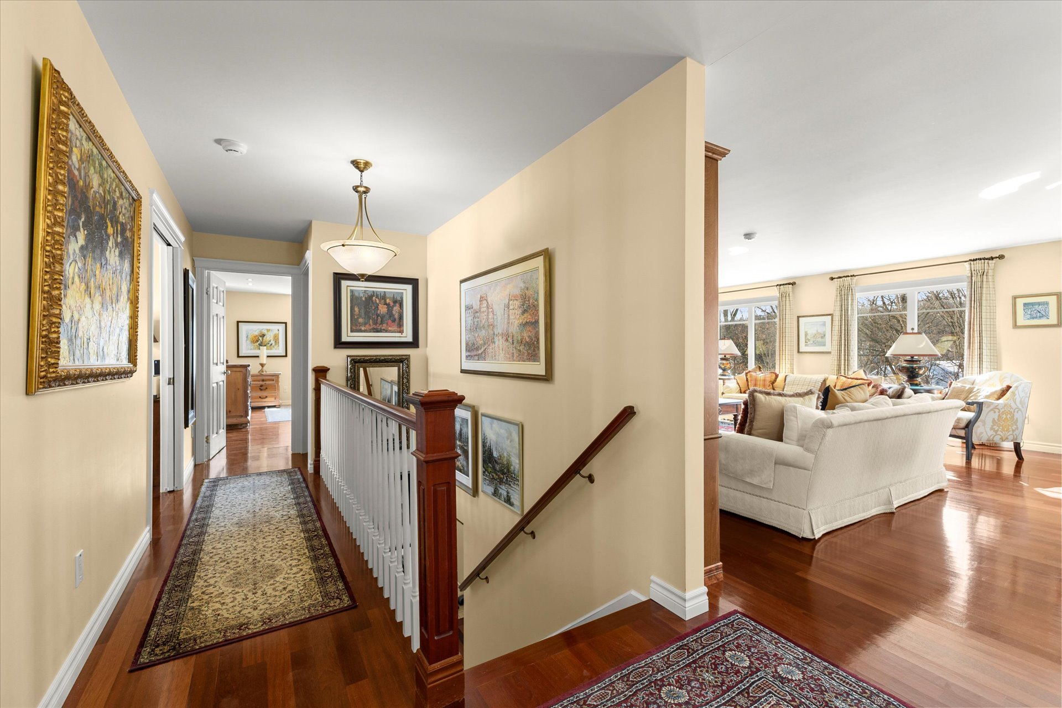
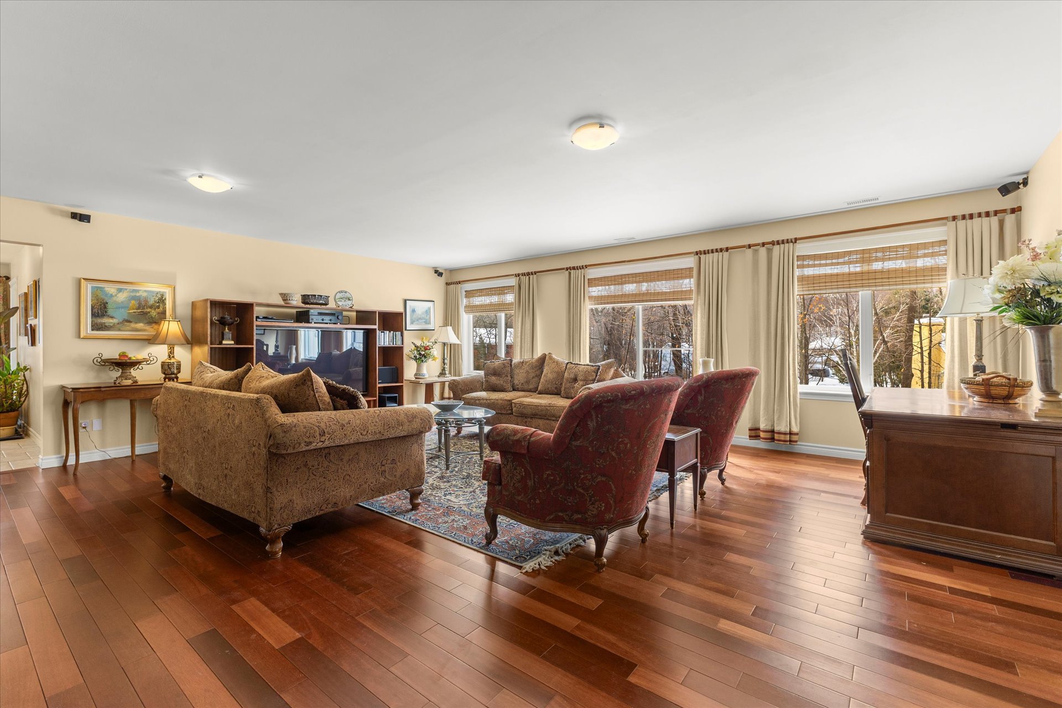

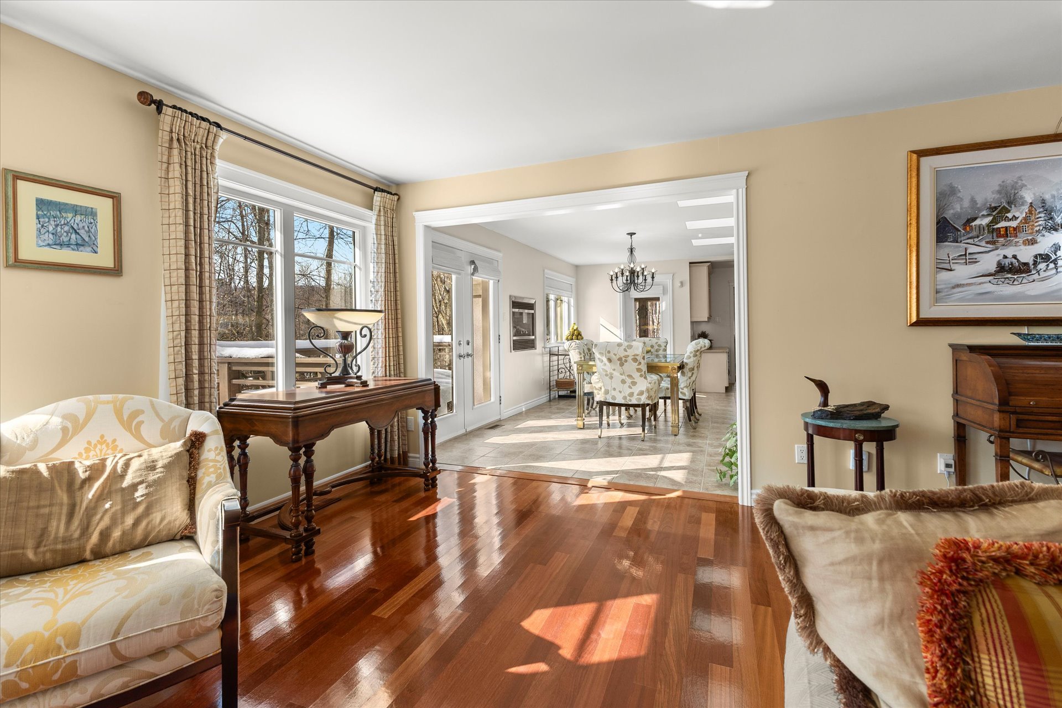
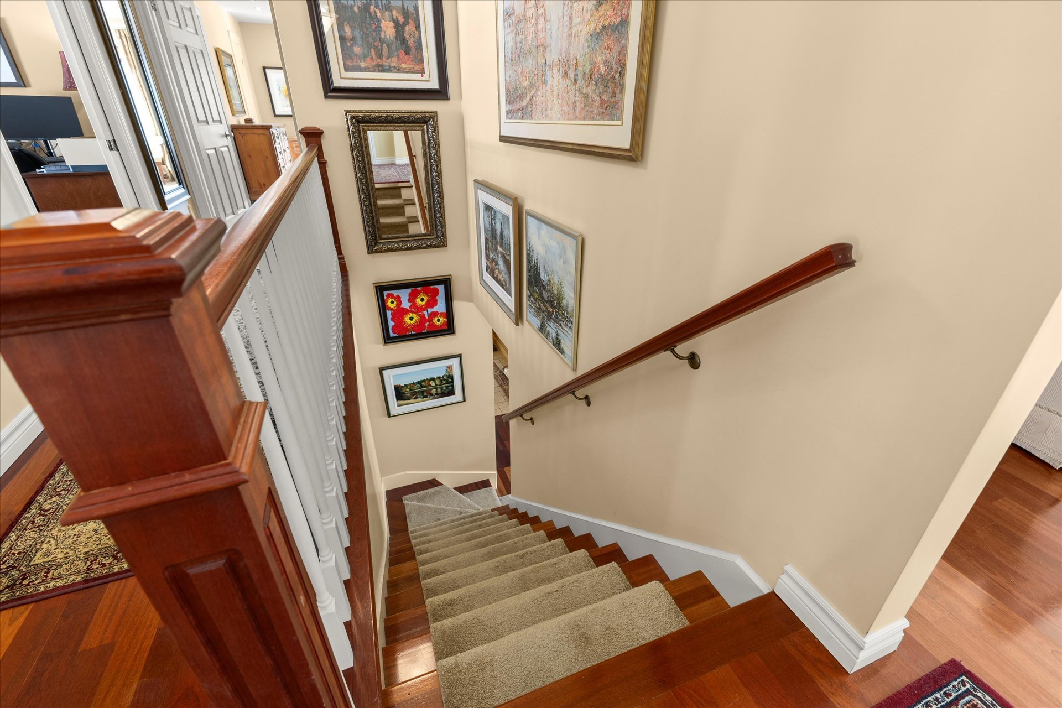
space. Hardwood floors flow throughout(Brazilian Cherry),
enhancing the home's timeless elegance and cohesive design.
The spacious living room features custom built-ins and an
inviting ambiance, while the adjacent family room is a true
highlight, framed by two walls of windows overlooking the
backyard. Bright, sunny, and serene, it connects directly
to the primary suite and offers the perfect setting for
morning coffee or a quiet evening read.
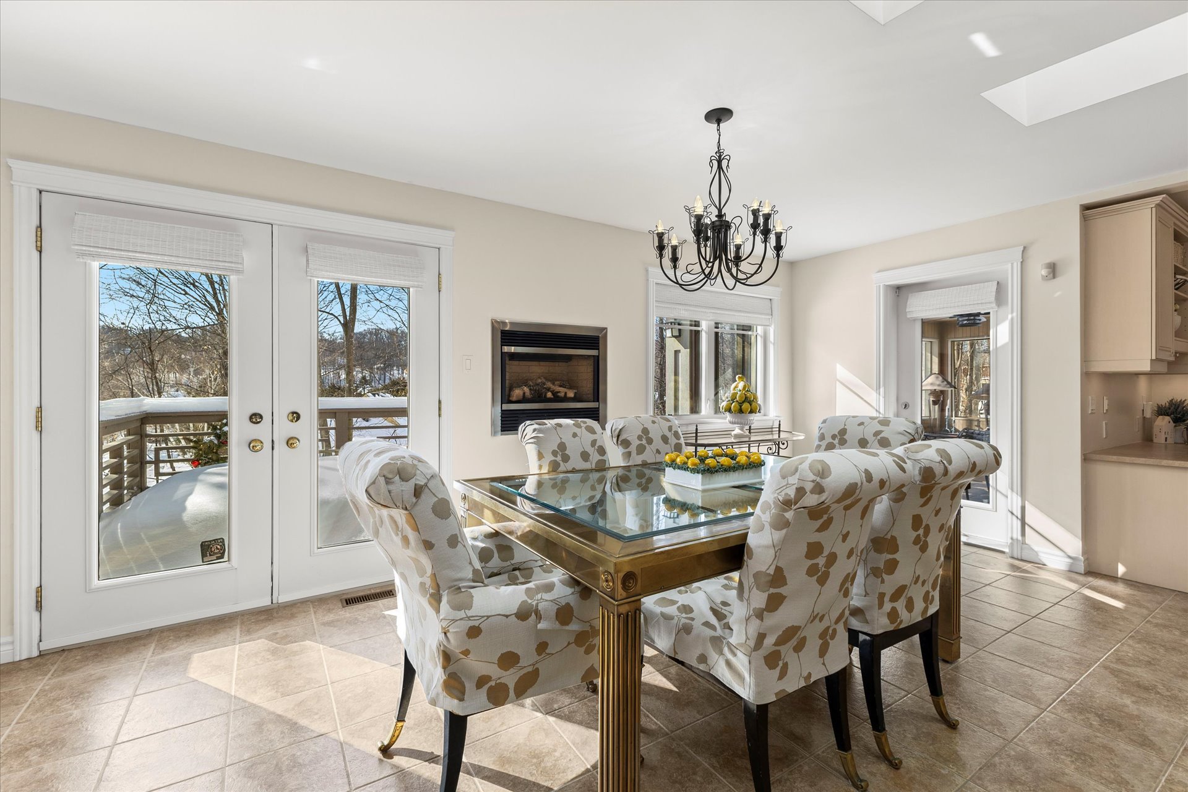
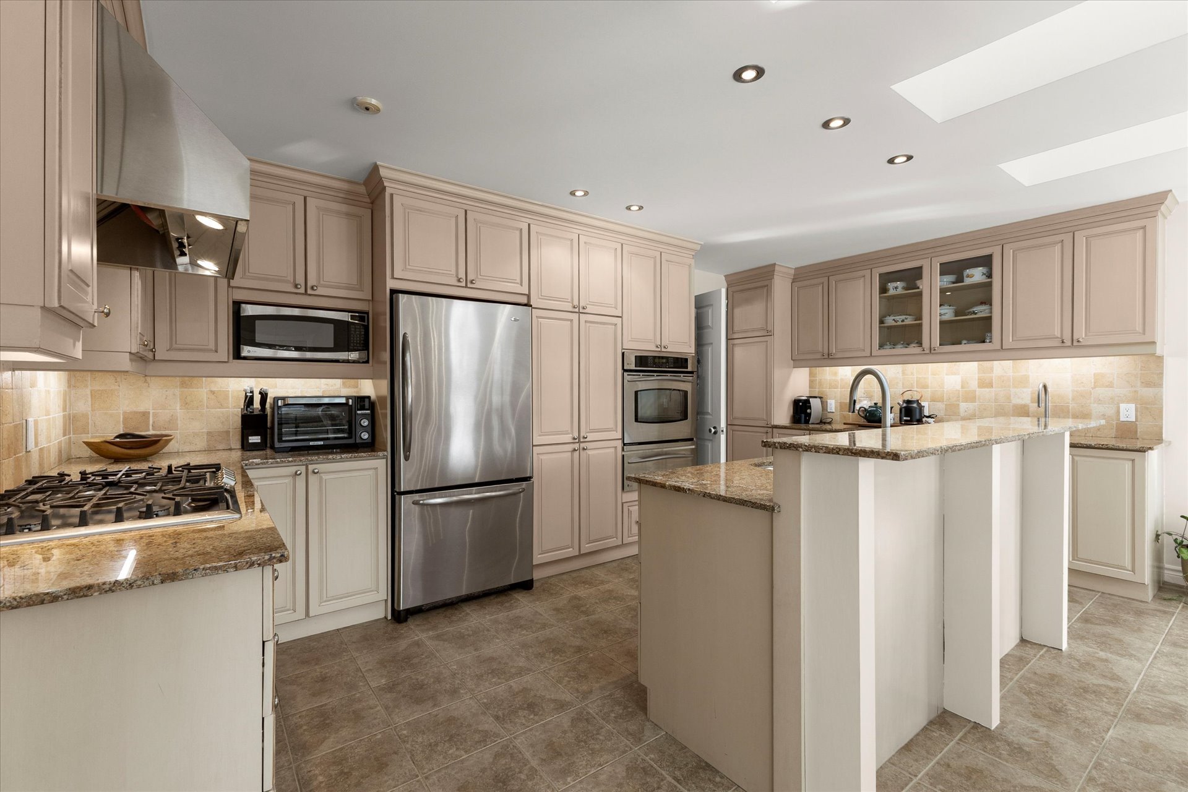
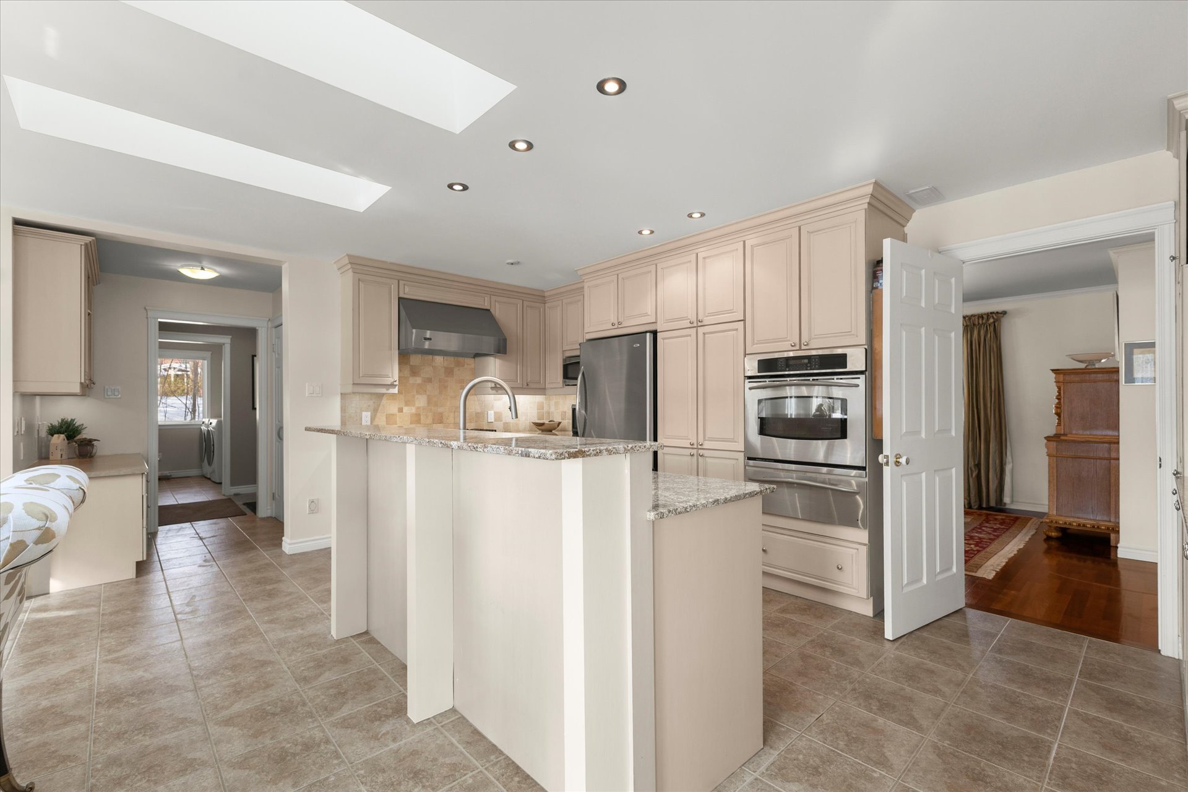
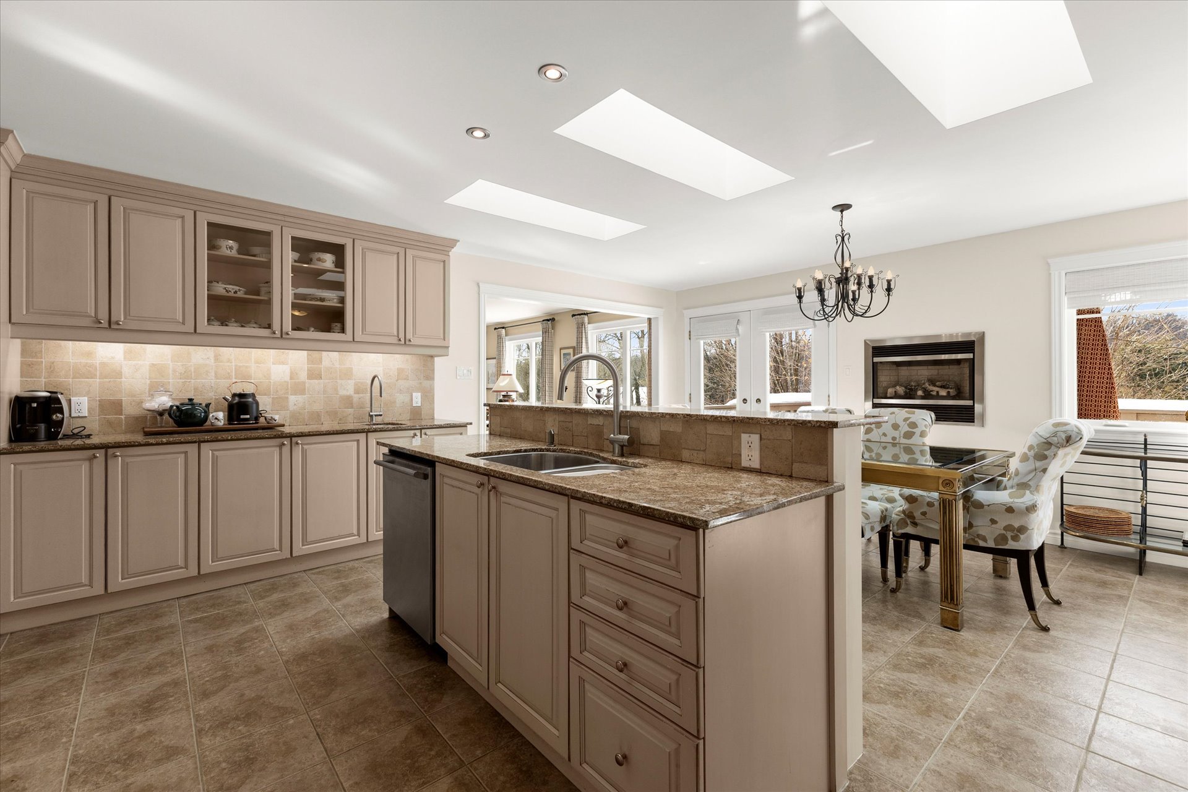
The eat-in kitchen is both beautiful and functional,
featuring a propane stove, a large island with sink and bar
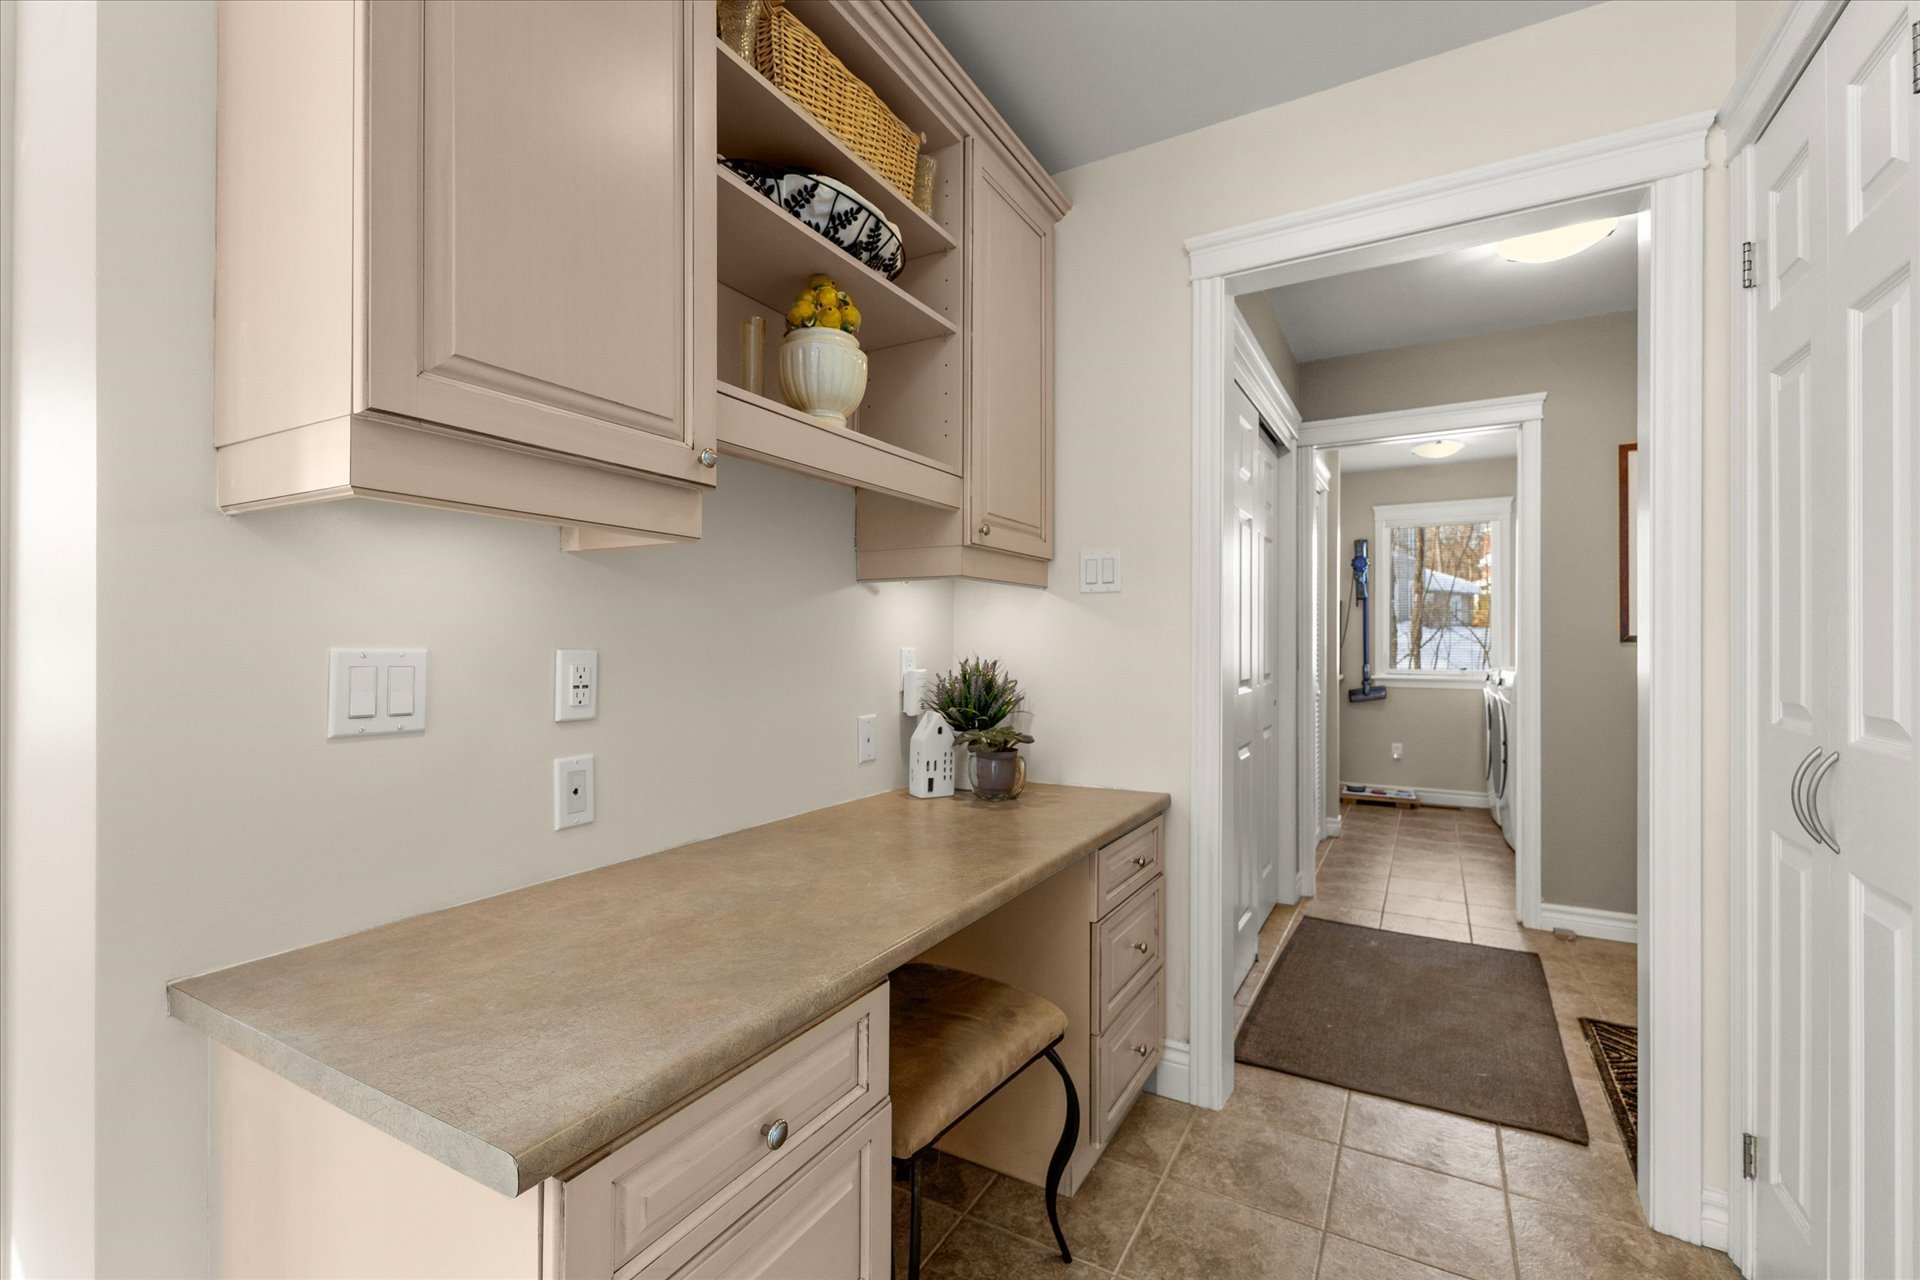
seating, abundant cabinetry, pantry, integrated desk area,
and space for a large dining table. A propane fireplace
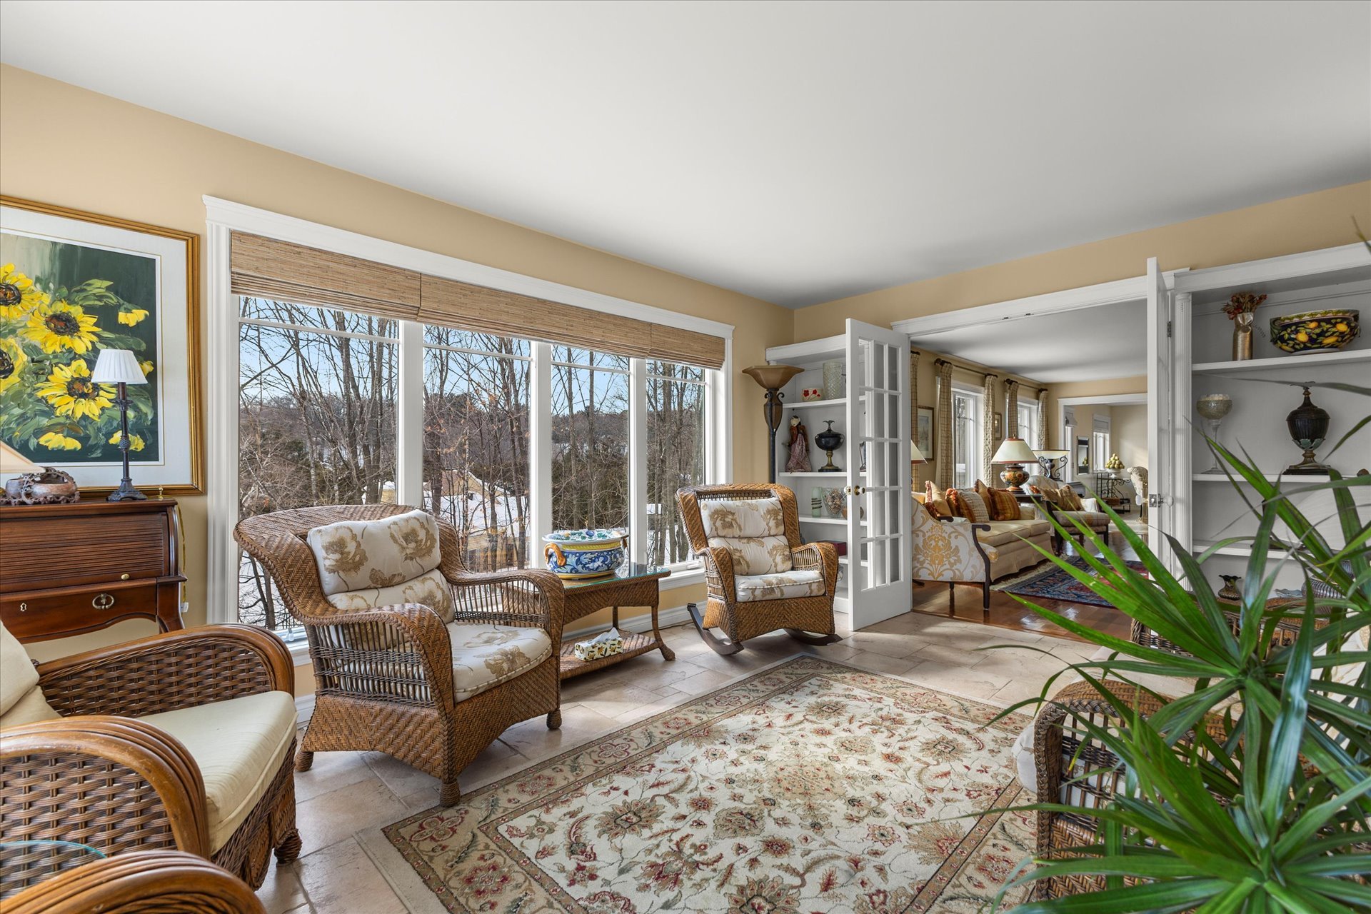
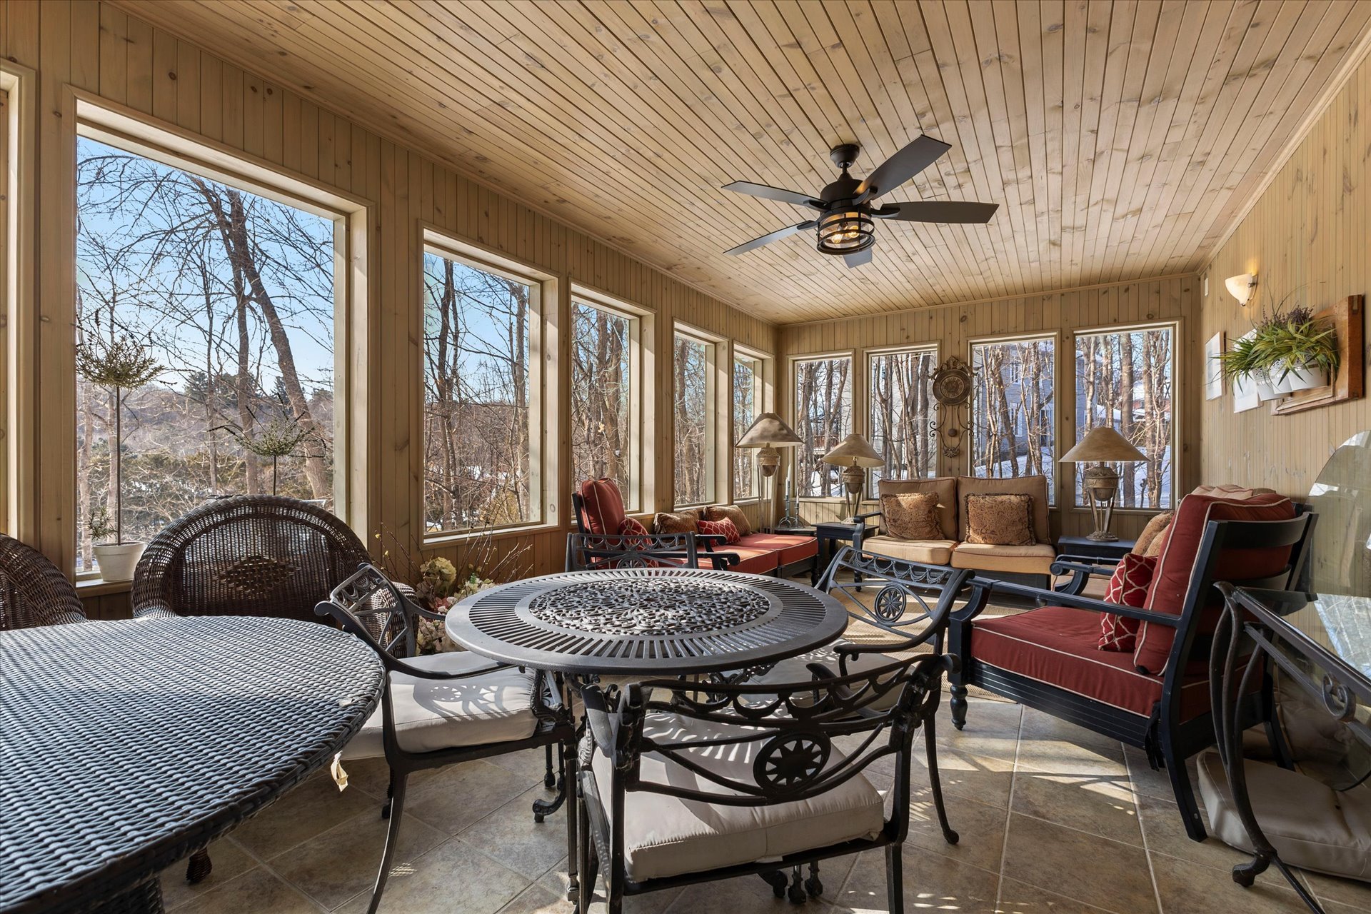
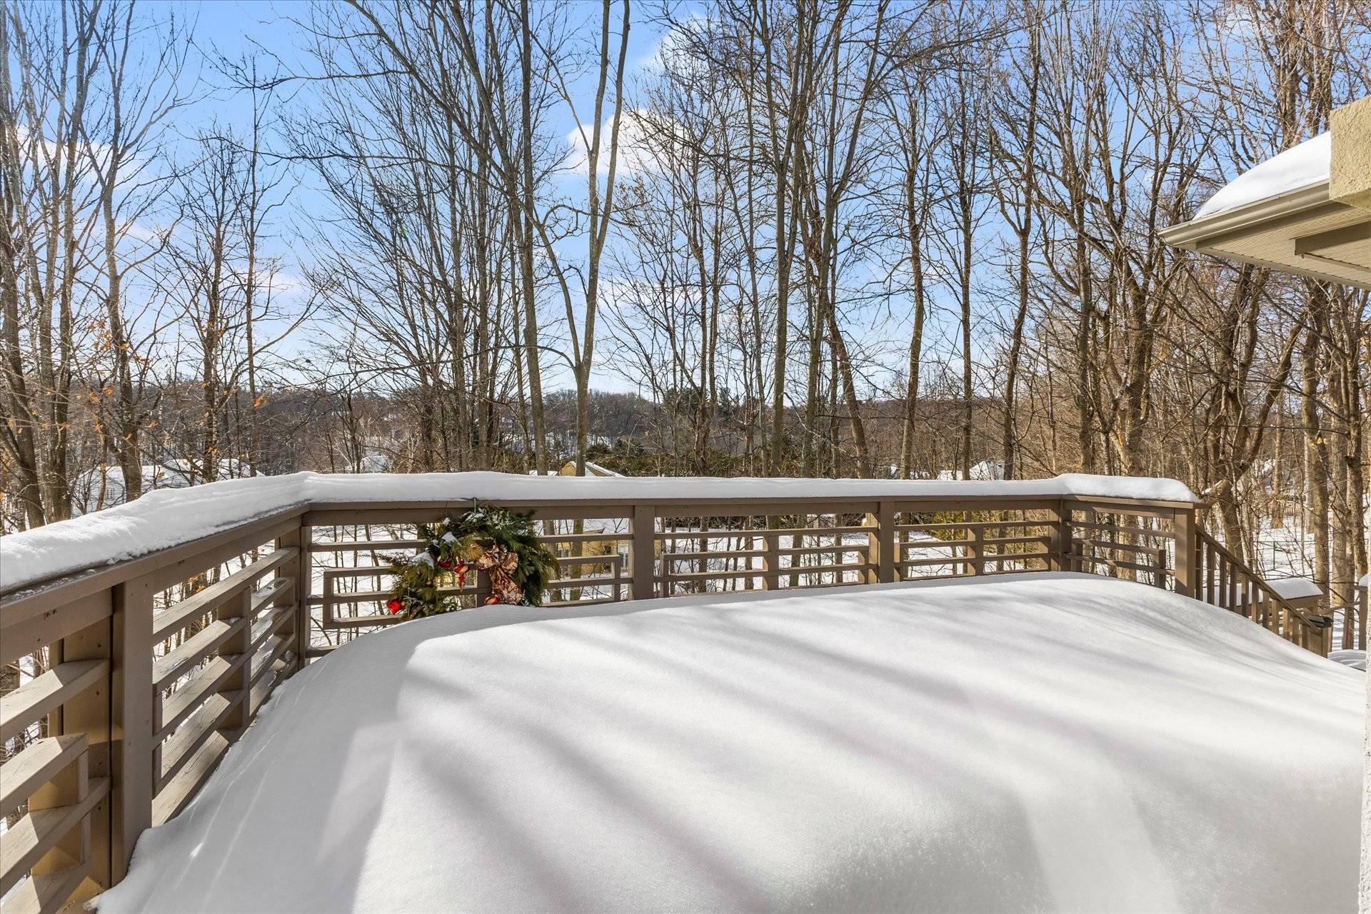
adds warmth and charm, while doors open to the back deck
and a lovely three-season porch, ideal for entertaining or
relaxing.
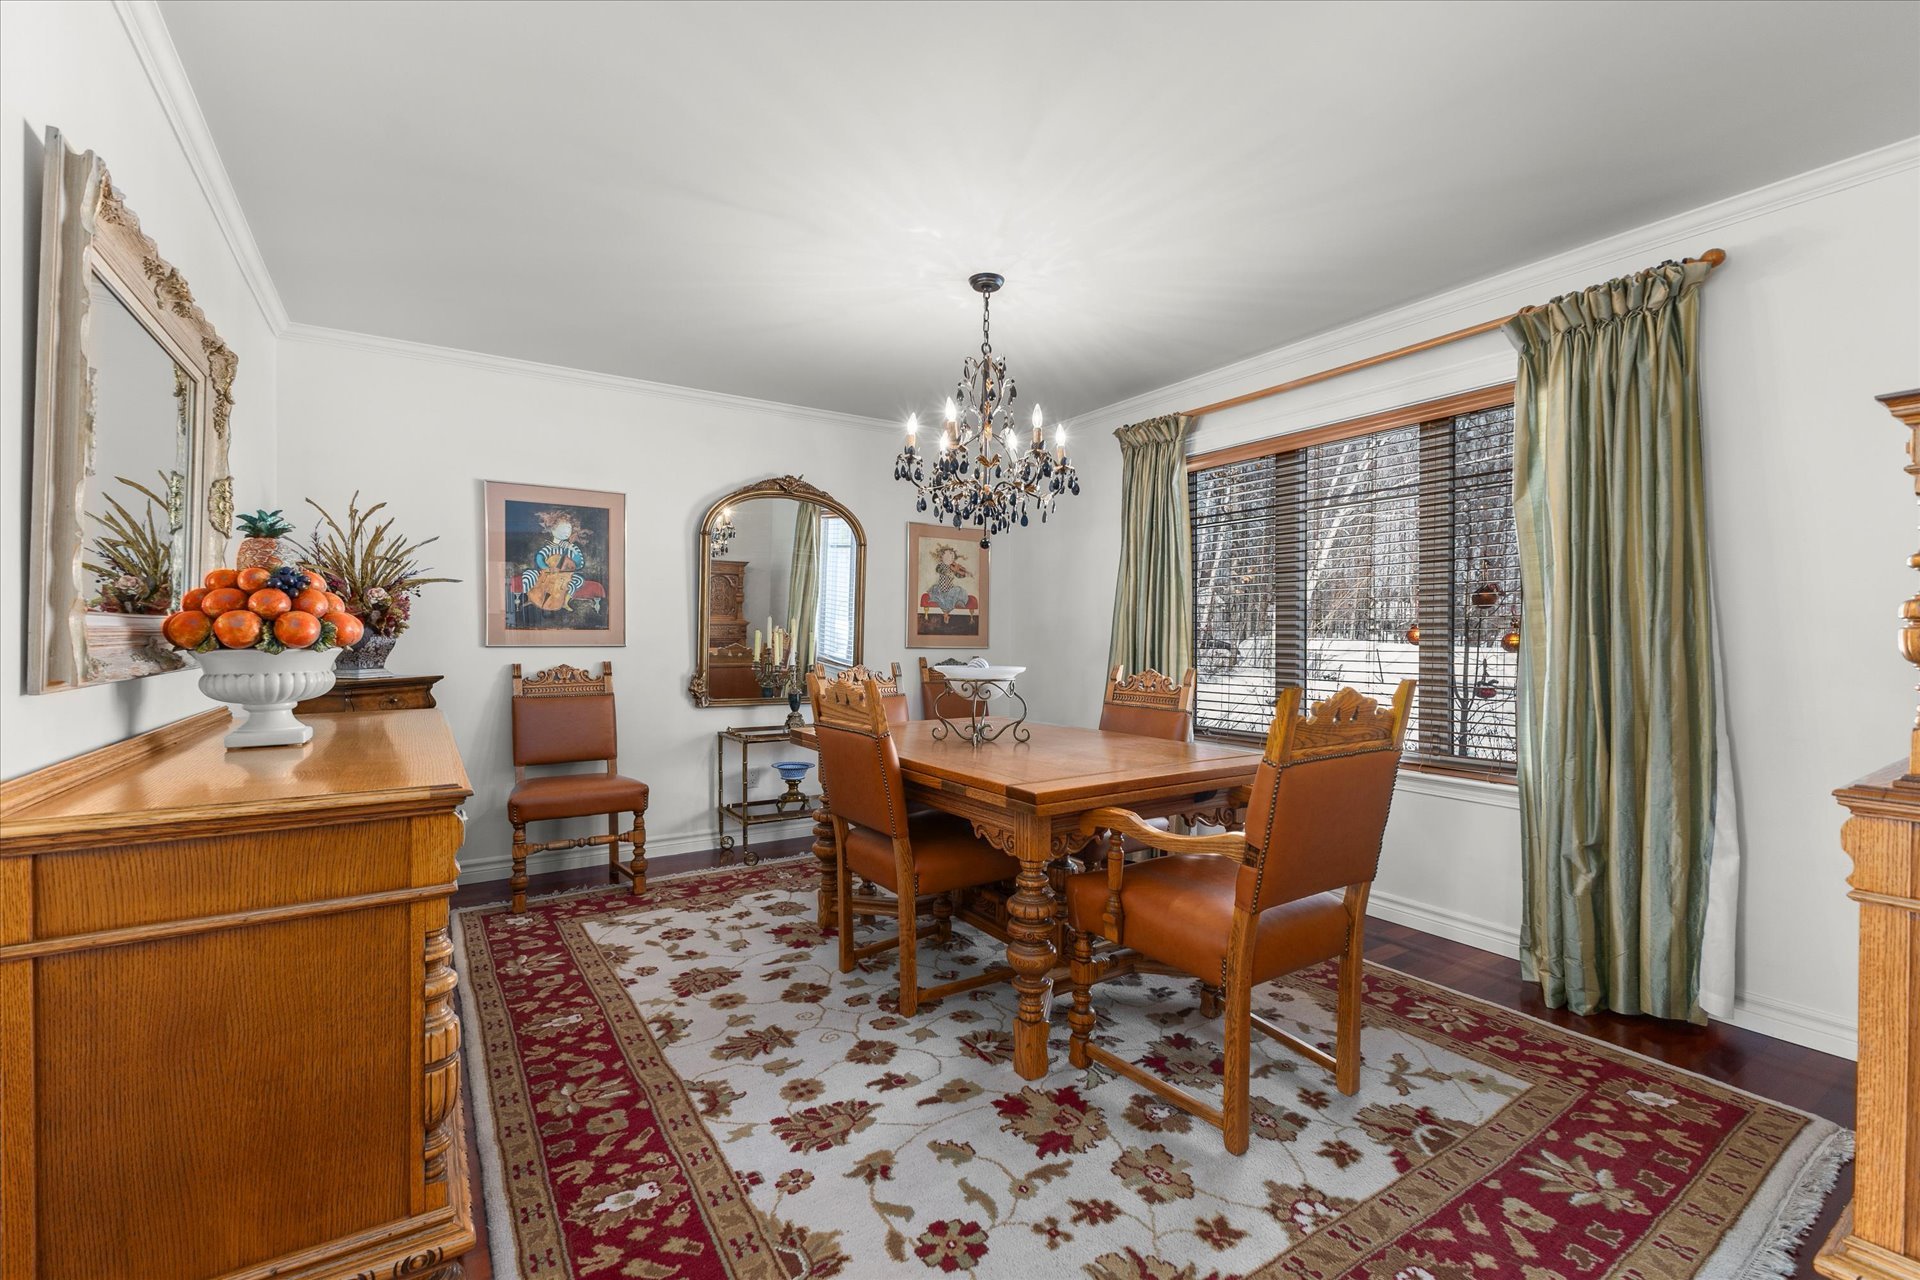
Designed for comfortable living, the main level also
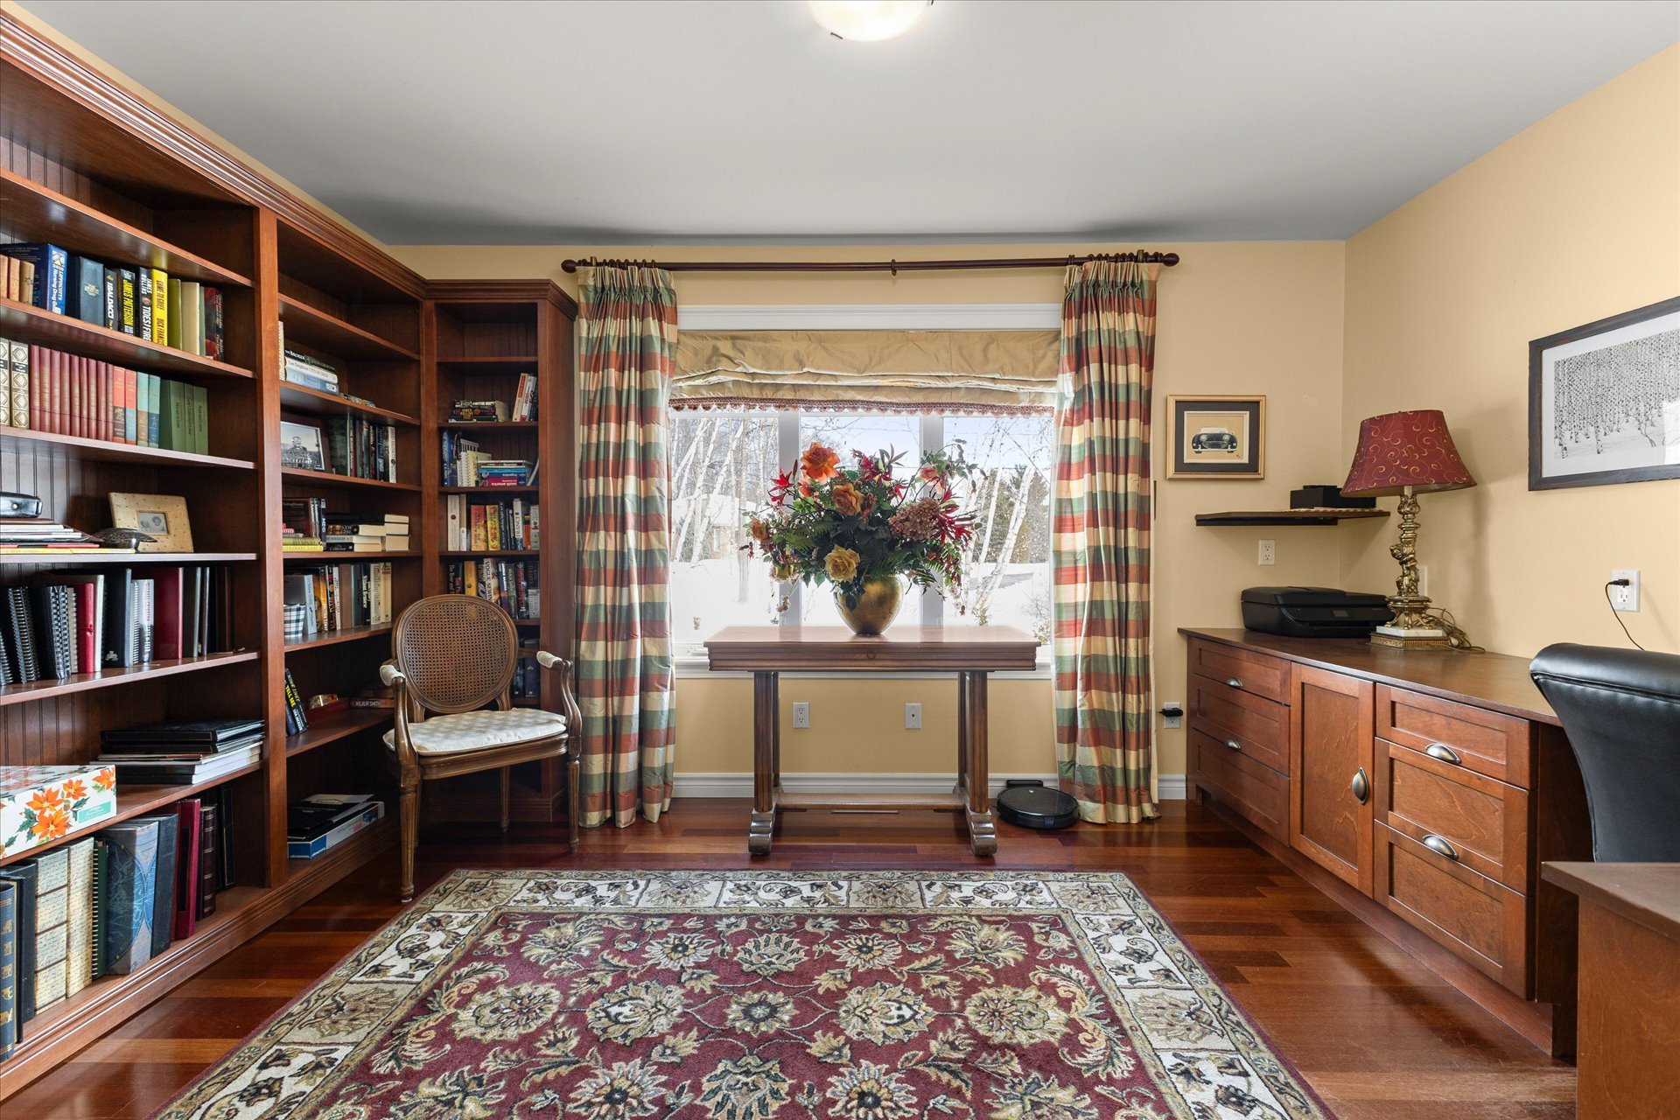
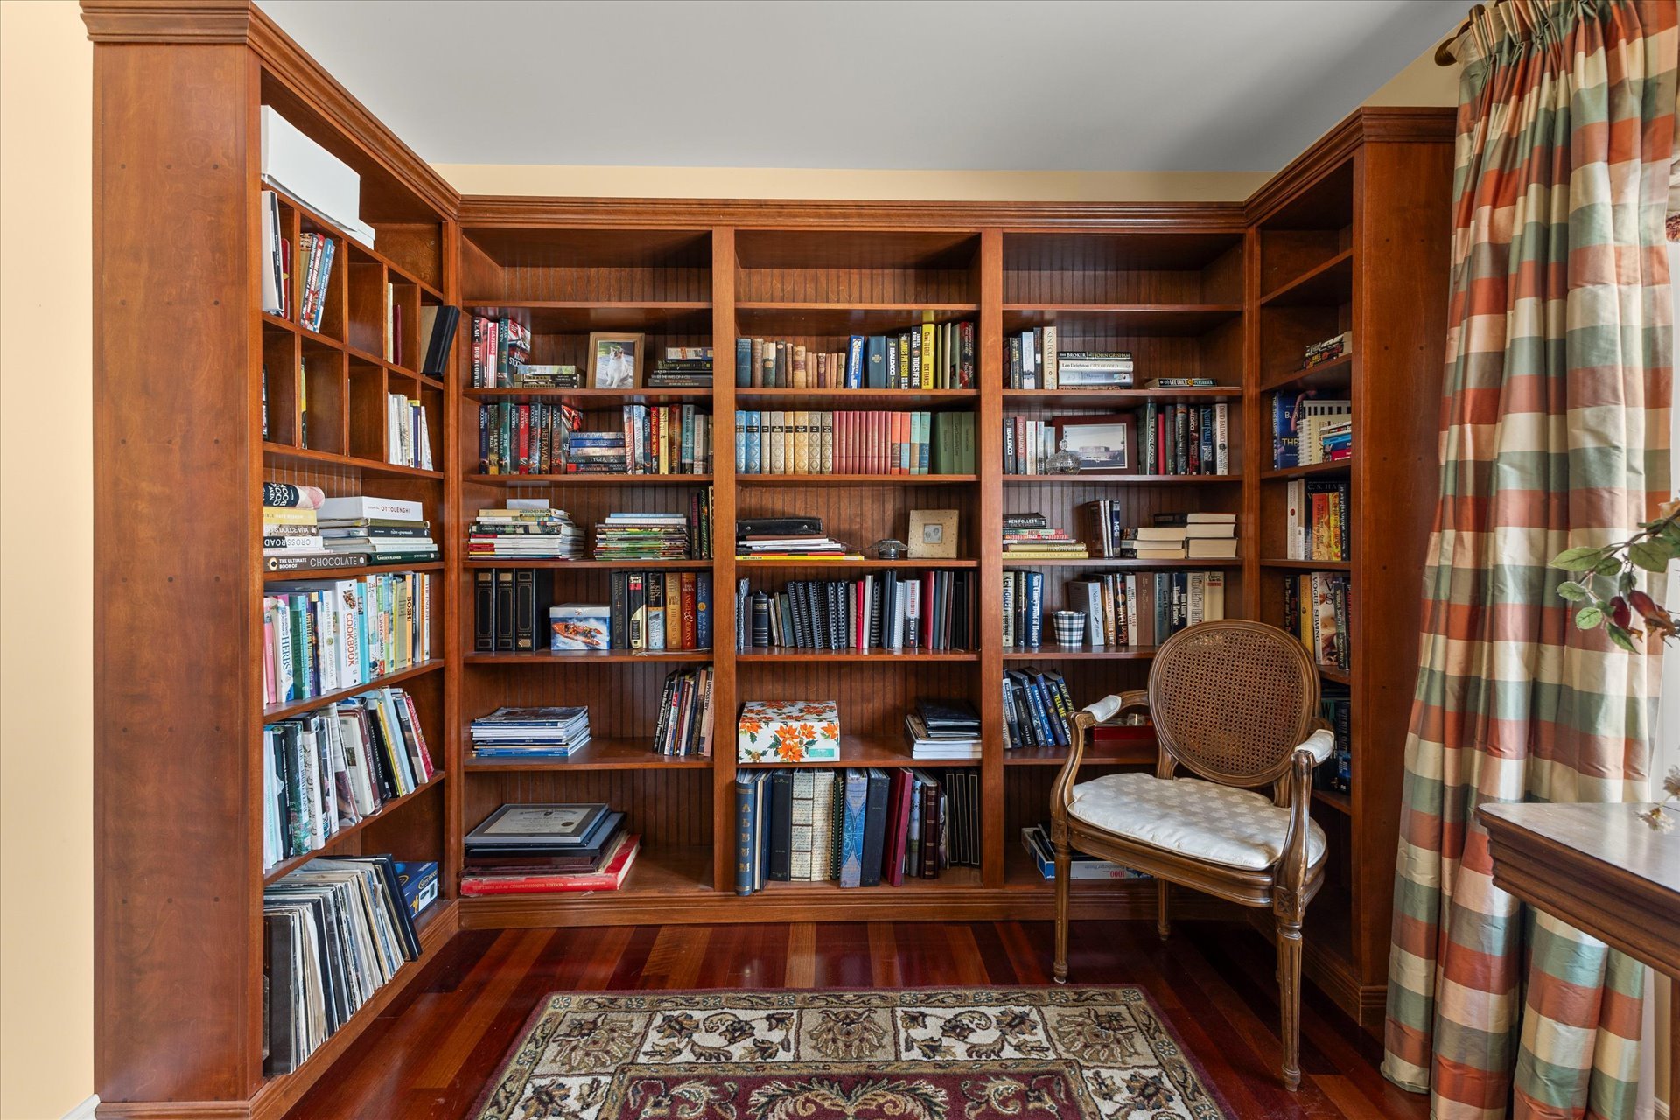
includes a formal dining room, a home office with built-in
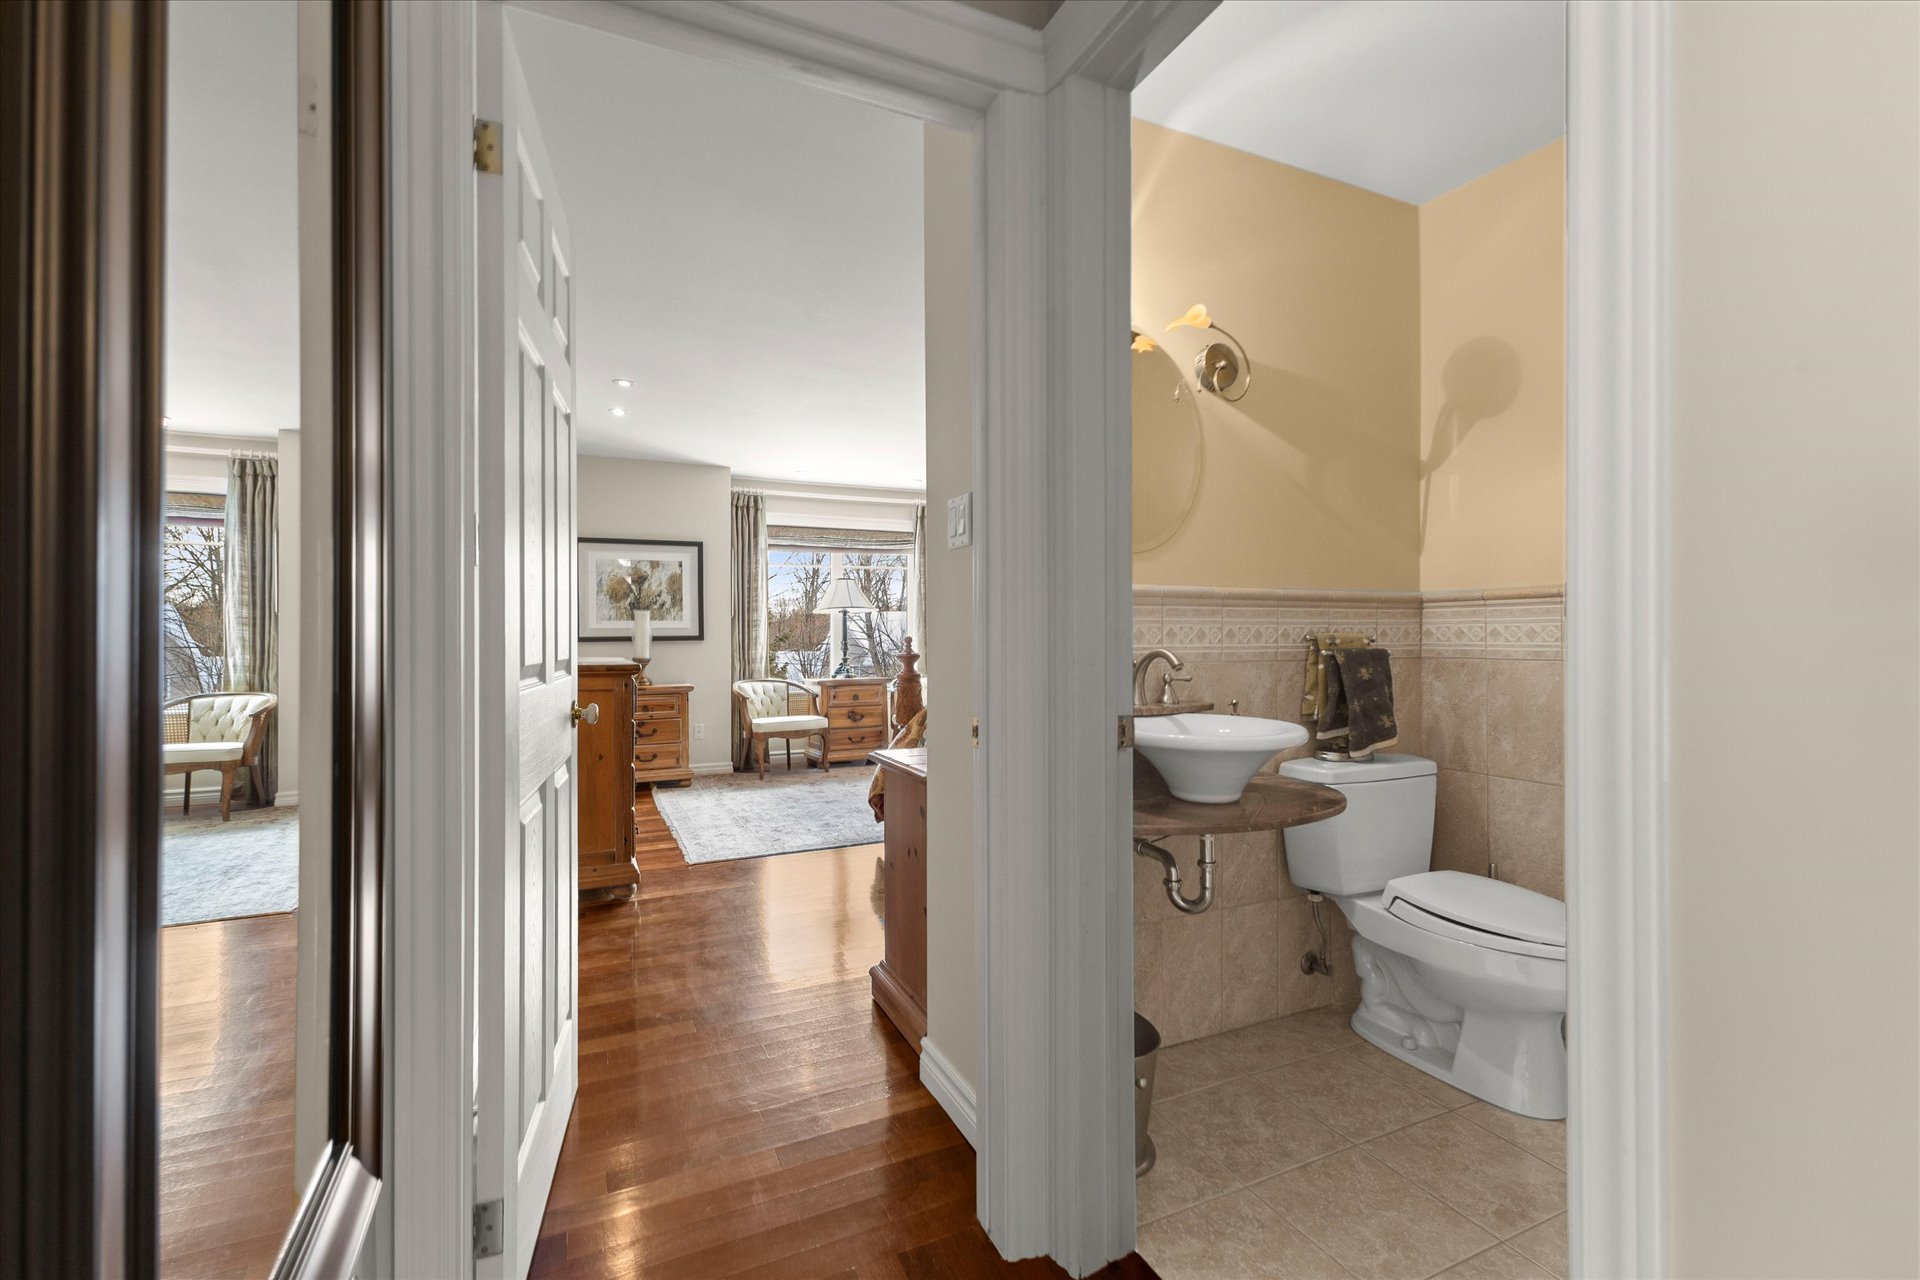
bookshelves and French doors, a powder room, a mudroom with

access to the attached two-car garage, and a well-equipped
laundry room with drying cupboard.
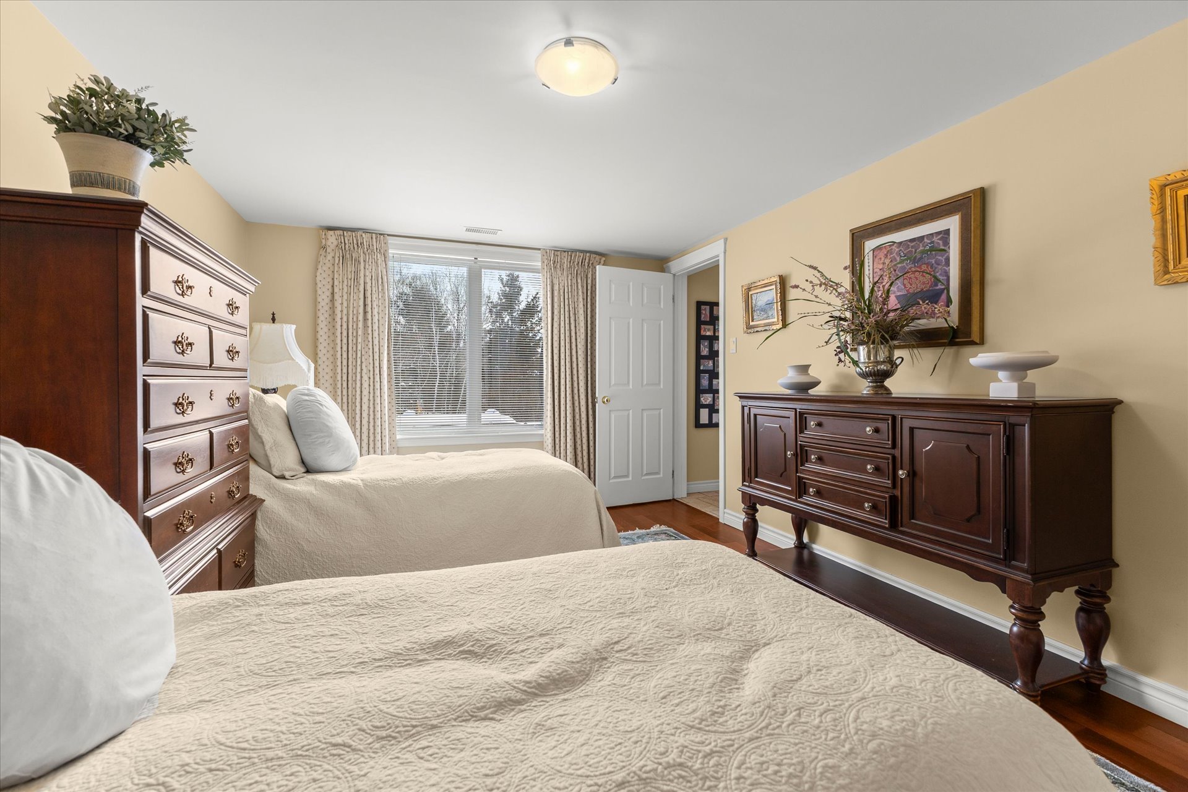
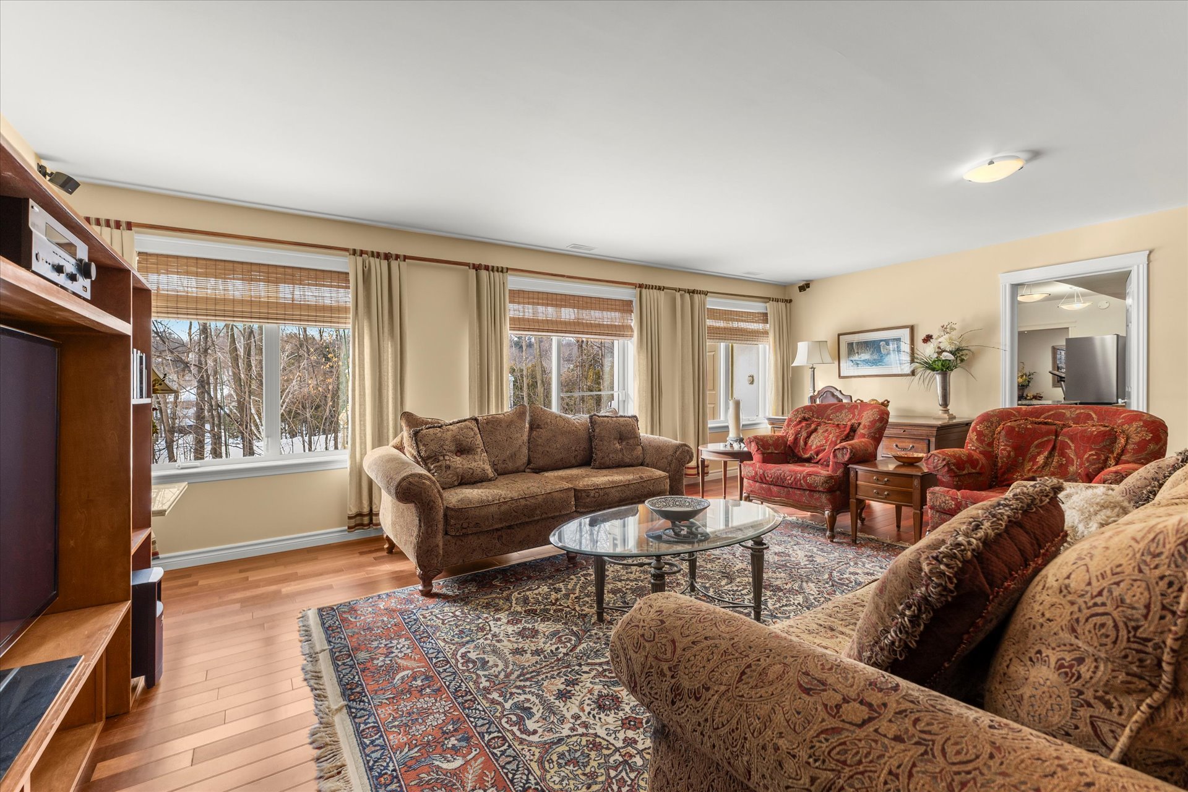
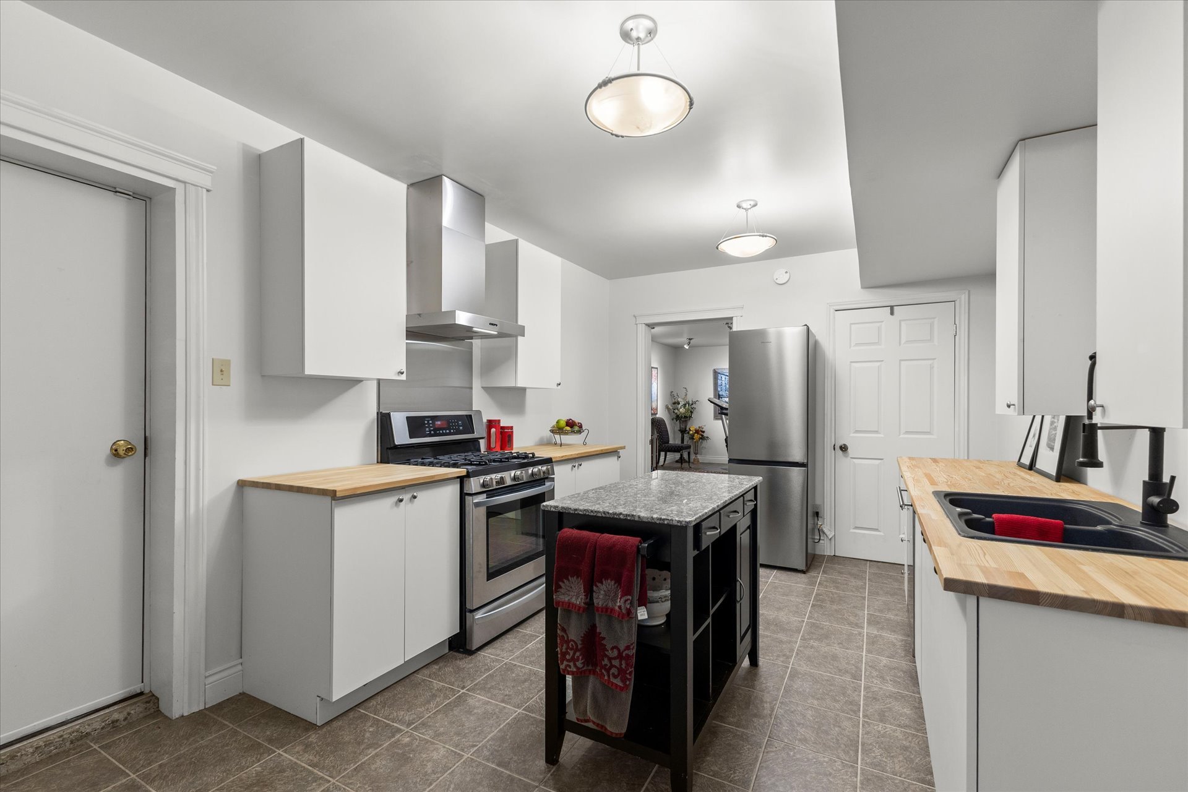

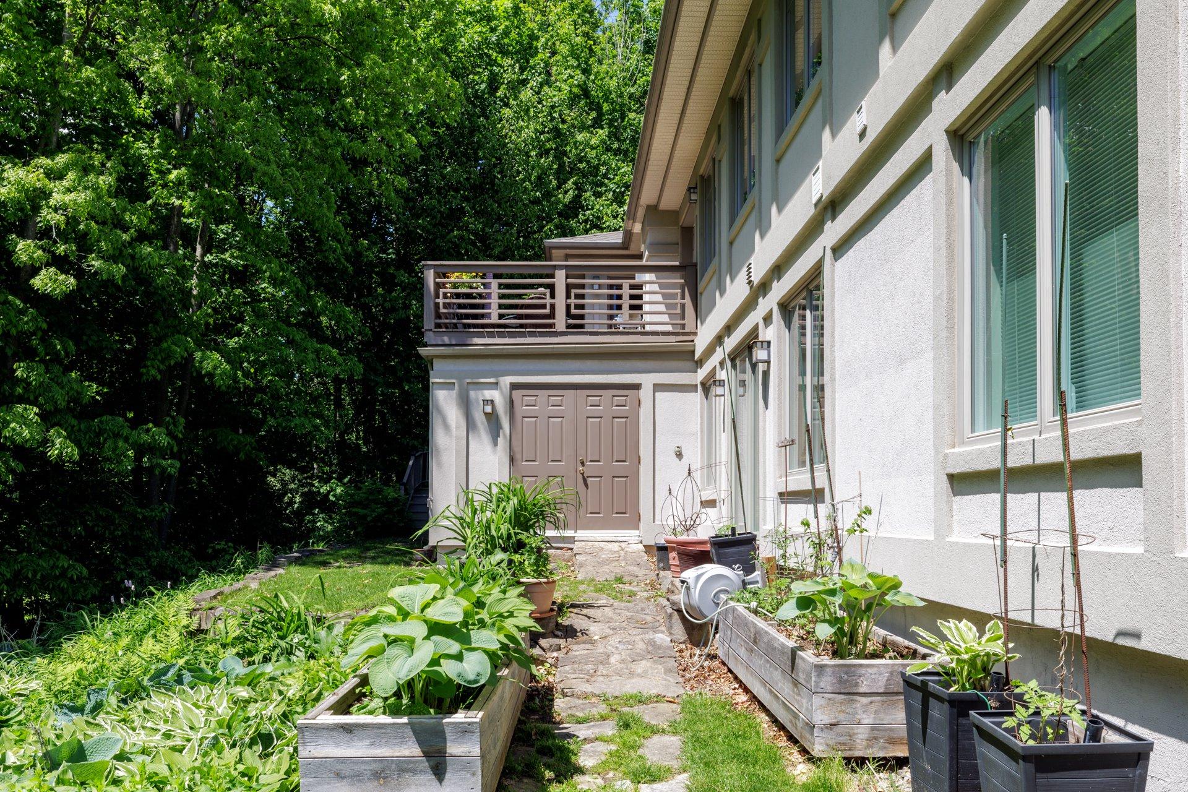
The walkout garden-level offers exceptional versatility
with high ceilings, sun-filled spaces and sliding doors to
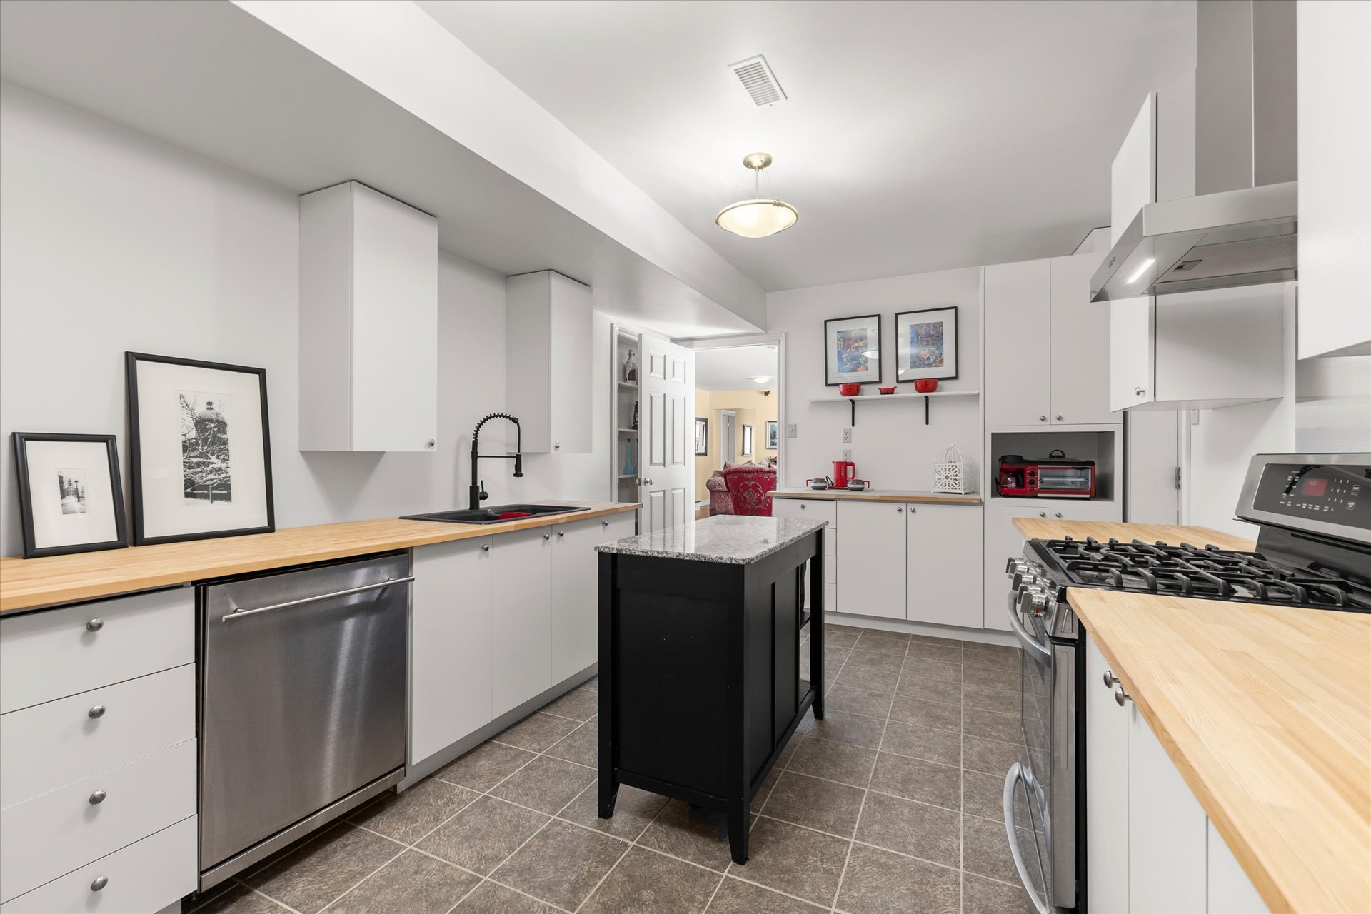
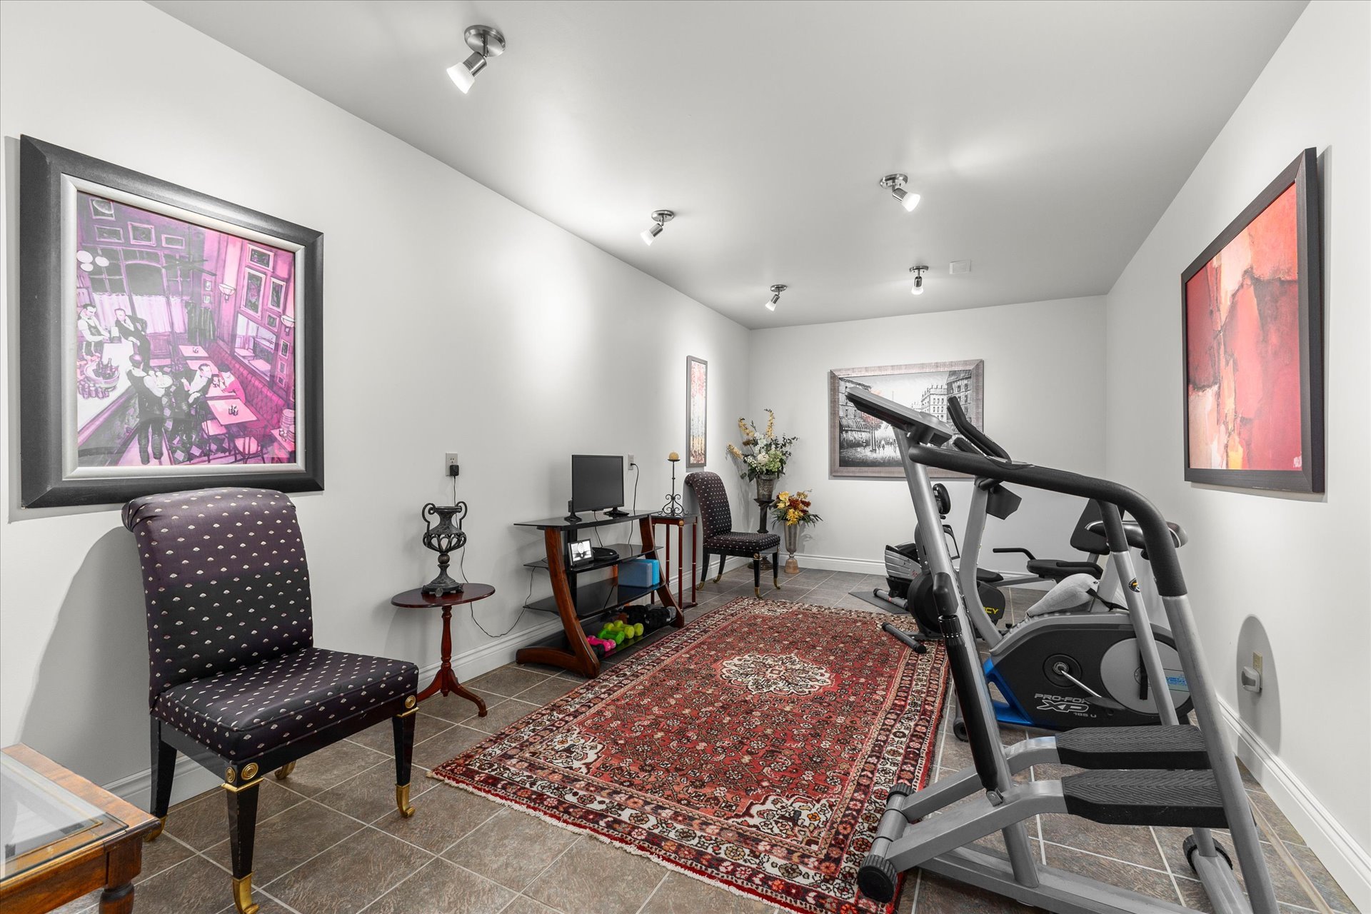
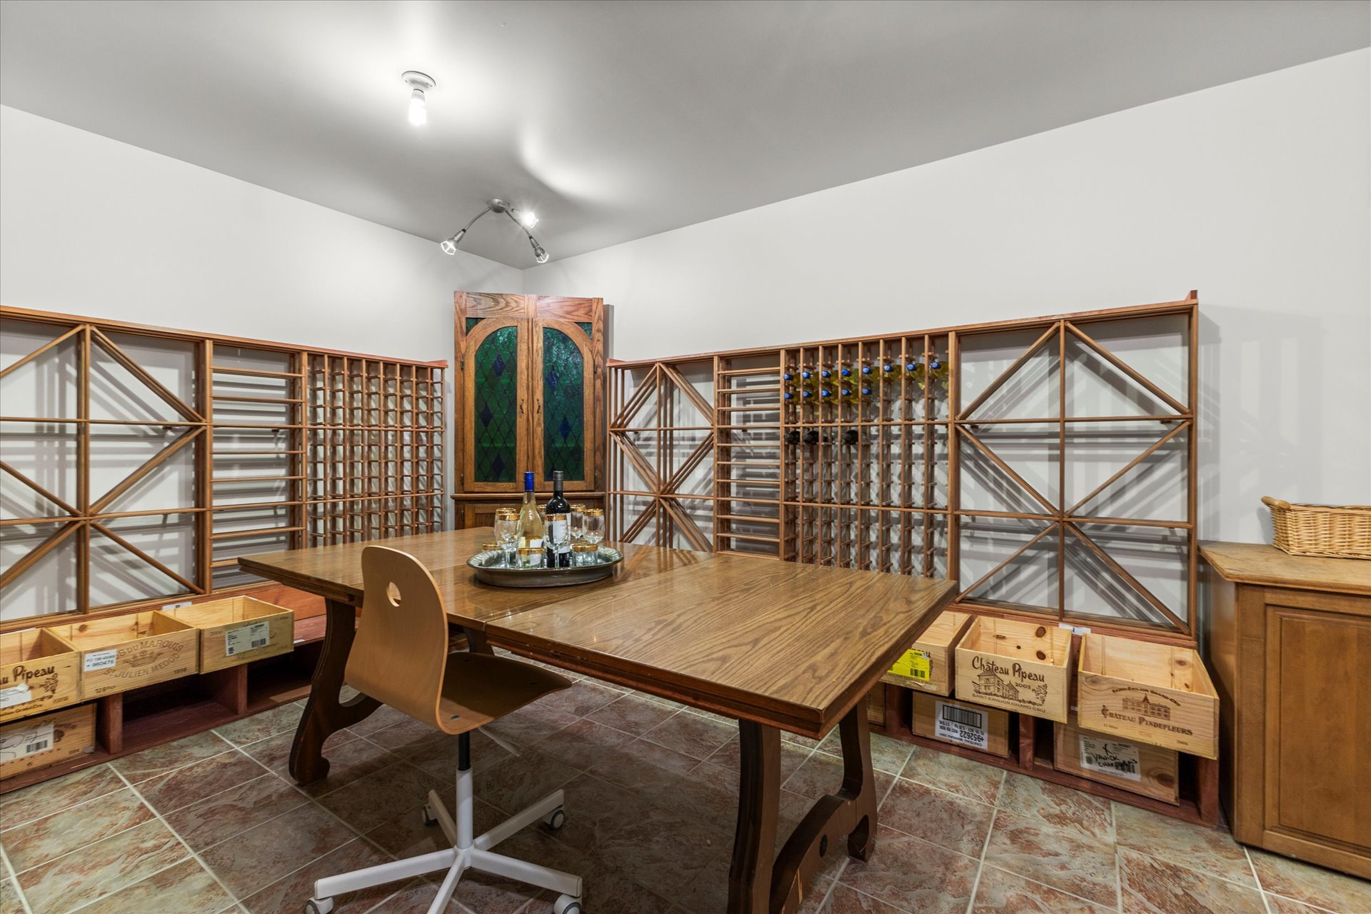
the back patio. It features a large family room, second
kitchen (new in 2023), gym, wine cellar, ample storage,
full bathroom, bedroom, and an additional bedroom with
ensuite, making it ideal for extended family, guests, or
entertaining.
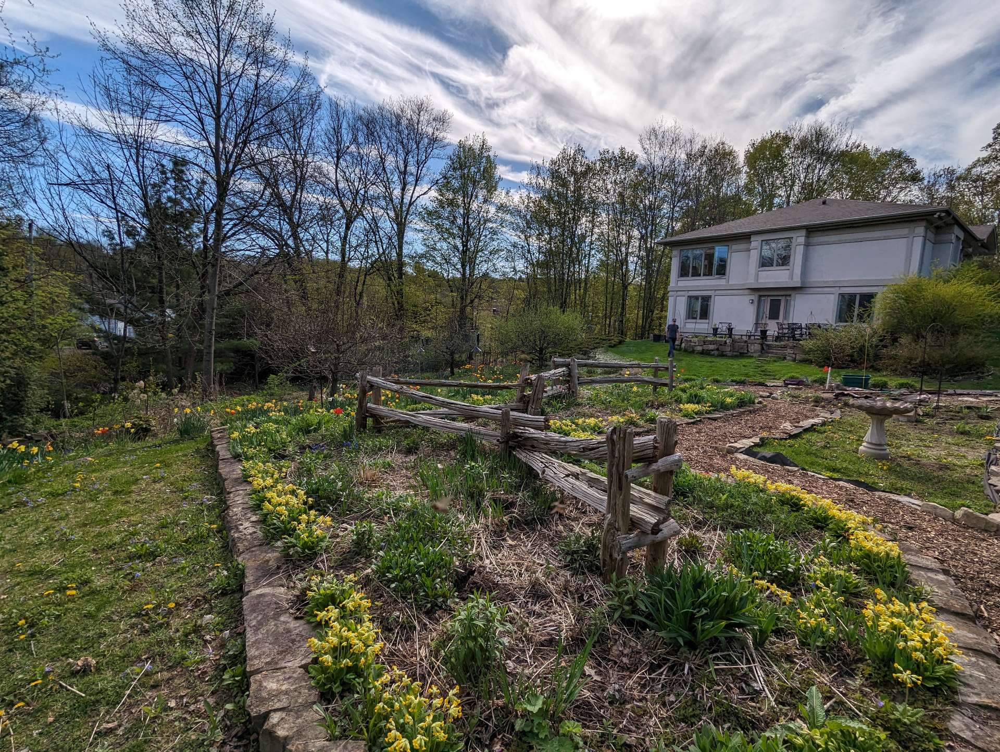
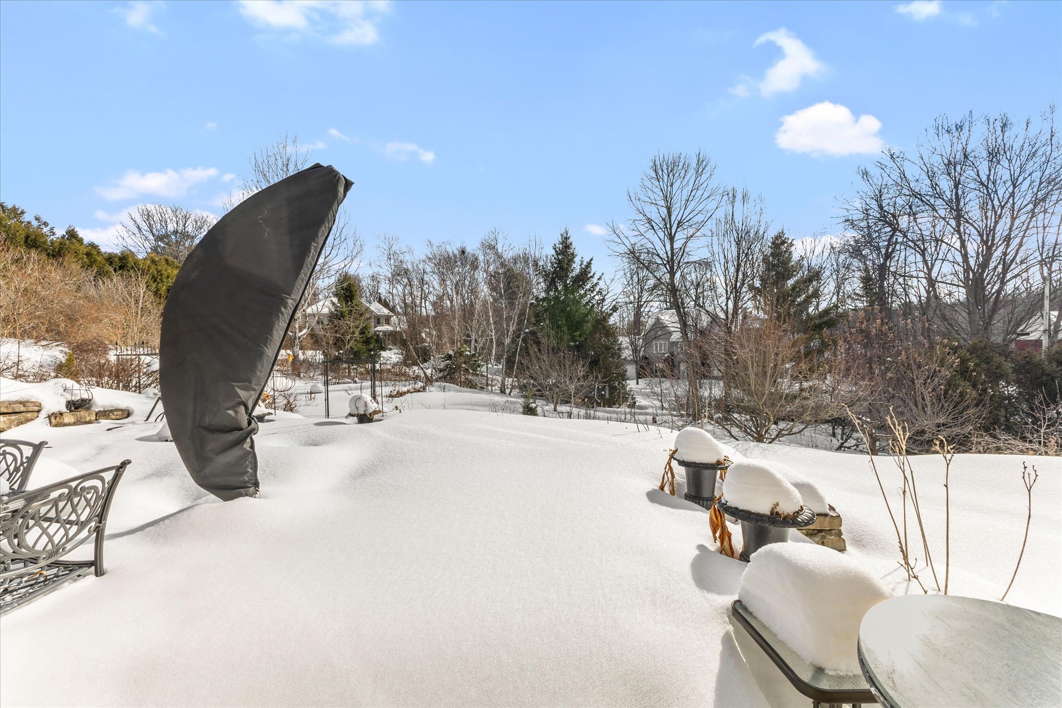
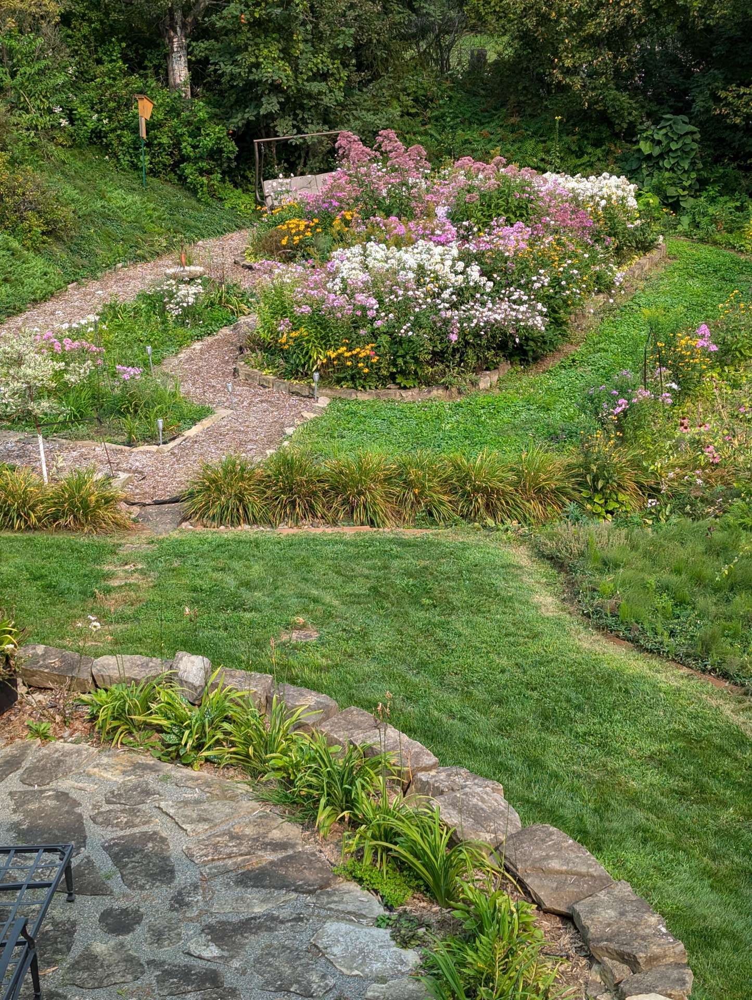
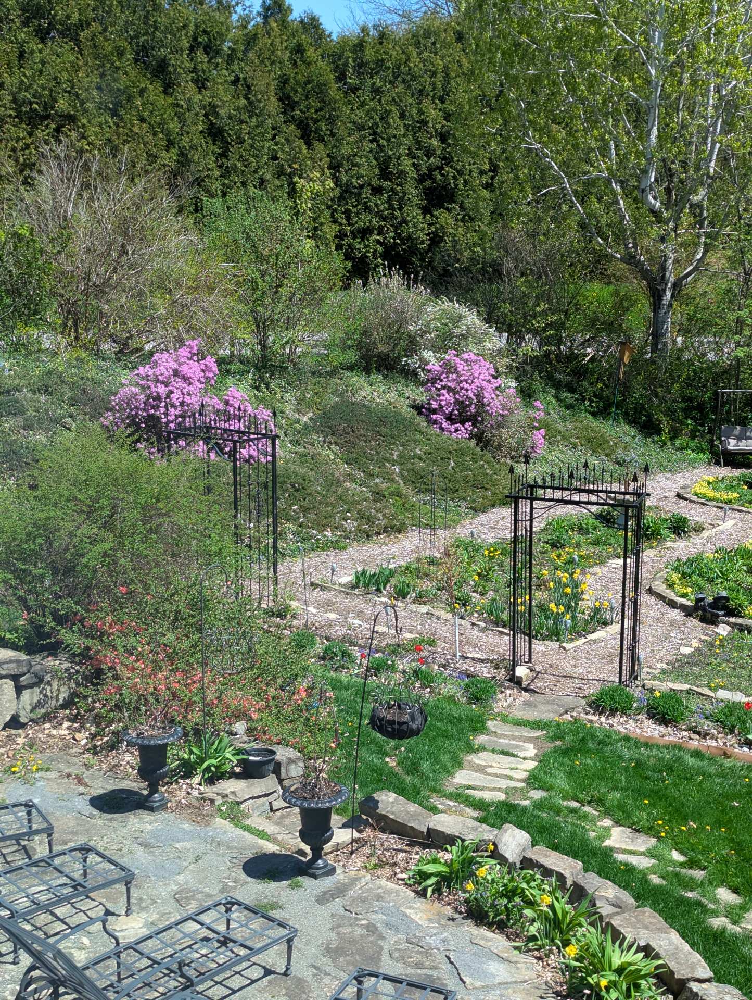
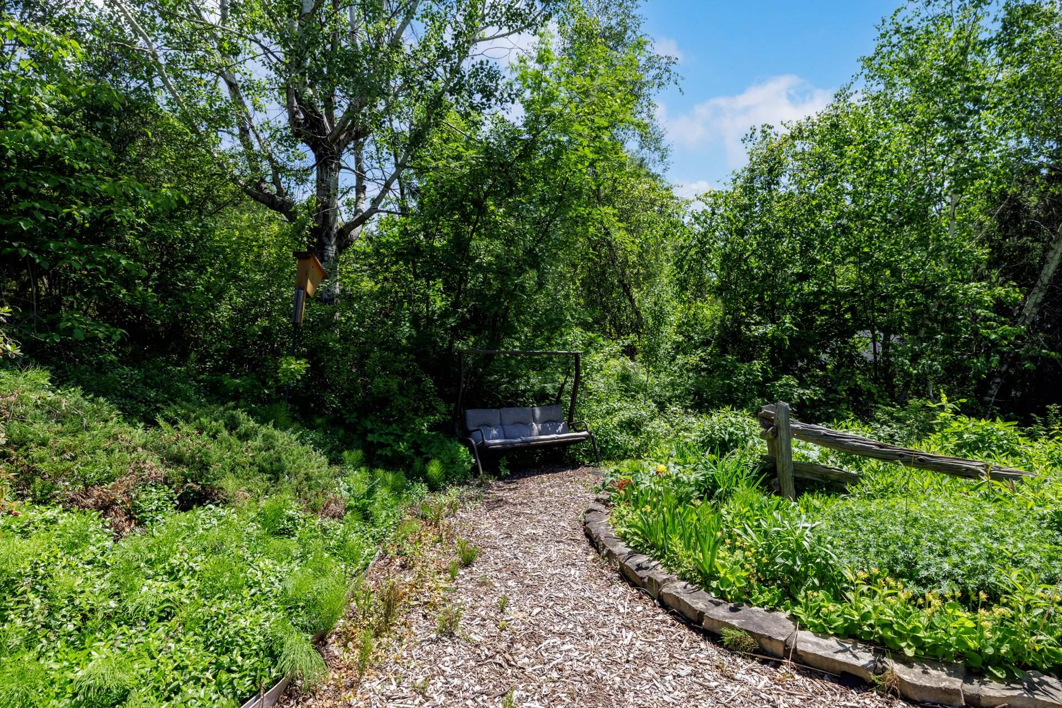
Outdoors, the low-maintenance garden is thoughtfully
landscaped with perennials, shrubs, and trees, creating a
beautiful setting for summer enjoyment.


Additional features include an integrated generator,
geothermal heat pump providing efficient heating and air
conditioning, new furnace and humidifier (2025), three
skylights added in 2025, and new garage doors (2026).
Annual heating costs are approximately $2,300.
Elegant, comfortable, and thoughtfully designed, this
exceptional home offers wonderful flow, abundant natural
light, and the perfect balance of privacy and convenience.
NOTE: although the property has 2 addresses, the
intergenerational basement suite is not registered with the
town.
Inclusions : The main kitchen, dishwasher, fridge, cooktop, microwave and wall oven. Kitchen on the garden level, stove, dishwasher and fridge. Generator. Extra ceramic tiles.
Exclusions : Large metal flower container in the front yard. Concrete flower urn in backyard
| Liveable | N/A |
|---|---|
| Total Rooms | 23 |
| Bedrooms | 3 |
| Bathrooms | 3 |
| Powder Rooms | 1 |
| Year of construction | 2004 |
| Type | Bungalow |
|---|---|
| Style | Detached |
| Dimensions | 11.9x24.6 M |
| Lot Size | 2803.6 MC |
| Energy cost | $ 2340 / year |
|---|---|
| Municipal Taxes (2025) | $ 6335 / year |
| School taxes (2025) | $ 710 / year |
| lot assessment | $ 251700 |
| building assessment | $ 830500 |
| total assessment | $ 1082200 |
Room Details
| Room | Dimensions | Level | Flooring |
|---|---|---|---|

| Family room | 24.6 x 23 P | Wood | |
| Foyer | 5.9 x 9.9 P | Ground Floor | Ceramic tiles |
| Kitchen | 10.6 x 17.3 P | Ceramic tiles | |
| Living room | 20.4 x 23 P | Ground Floor | Wood |
| Bedroom | 15.9 x 15.10 P | Wood | |
| Den | 11.5 x 15.9 P | Ground Floor | Wood |
| Bedroom | 10.11 x 16.1 P | Wood | |
| Dining room | 12.5 x 16.5 P | Ground Floor | Wood |
| Bathroom | 4.11 x 7.8 P | Ceramic tiles | |
| Kitchen | 8.5 x 17.11 P | Ground Floor | Ceramic tiles |
| Bathroom | 4.9 x 7.10 P | Ceramic tiles | |
| Dinette | 12.2 x 17.11 P | Ground Floor | Ceramic tiles |
| Laundry room | 8.11 x 7.11 P | Ground Floor | Ceramic tiles |
| Home office | 9.8 x 13.8 P | Ground Floor | Wood |
| Primary bedroom | 15.8 x 18.9 P | Ground Floor | Wood |
| Bathroom | 11.7 x 8.8 P | Ground Floor | Ceramic tiles |
| Washroom | 4.11 x 4.6 P | Ground Floor | Ceramic tiles |
| Solarium | 11.2 x 20.11 P | Ground Floor | Ceramic tiles |
| Family room | 24.6 x 23 P | Wood | |
| Bedroom | 15.9 x 15.10 P | Wood | |
| Bathroom | 4.11 x 7.8 P | Ceramic tiles | |
| Bedroom | 10.11 x 16.1 P | Wood | |
| Bathroom | 4.9 x 7.10 P | Ceramic tiles | |
| Kitchen | 10.6 x 17.3 P | Ceramic tiles | |
| Gym | 10.7 x 20.5 P | Basement | Ceramic tiles |
| Wine cellar | 11.8 x 17 P | Basement | Ceramic tiles |
| Storage | 7 x 20.8 P | Basement | Concrete |
| Electrical room | 8.8 x 17 P | Basement | Concrete |
| Utility | 16.5 x 20.4 P | Basement |
Charateristics
| Bathroom / Washroom | Adjoining to primary bedroom, Seperate shower |
|---|---|
| Siding | Aggregate |
| Heating system | Air circulation |
| Equipment available | Alarm system, Central heat pump, Electric garage door, Ventilation system, Water softener |
| Roofing | Asphalt shingles |
| Garage | Attached, Double width or more |
| Proximity | Cross-country skiing, Elementary school, Park - green area, Public transport |
| Distinctive features | Cul-de-sac, Intergeneration, Street corner |
| Parking | Garage, Outdoor |
| Hearth stove | Gaz fireplace |
| Heating energy | Geothermal |
| Landscaping | Landscape |
| Water supply | Municipality |
| Cupboard | Other, Wood |
| Basement | Partially finished, Separate entrance |
| Foundation | Poured concrete |
| Zoning | Residential |
| Sewage system | Septic tank |
| Topography | Sloped, Uneven |
Neighbourhood Demographics
marital
age
household income
religion
common languages
education
ownership
child at home
construction date
employment
transportation to work
work location