- 4 Bedrooms
- 2 Bathrooms
- Calculators
- 26 walkscore
Description
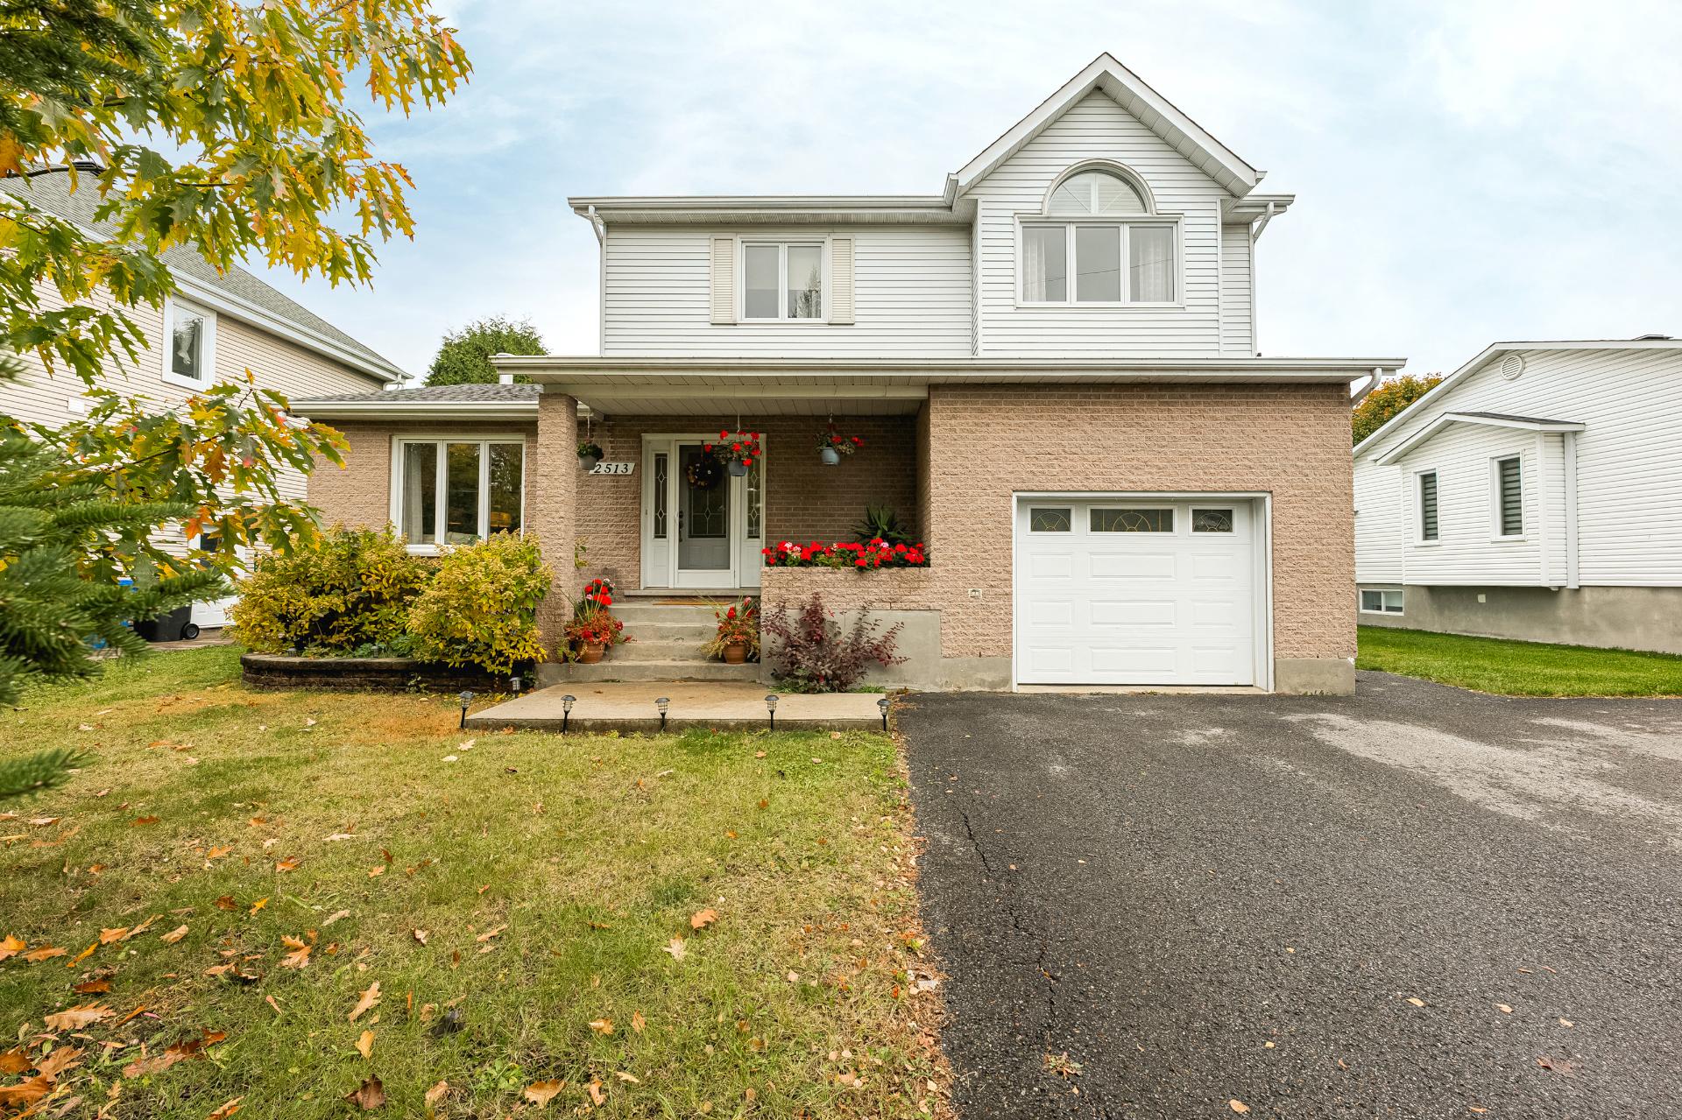
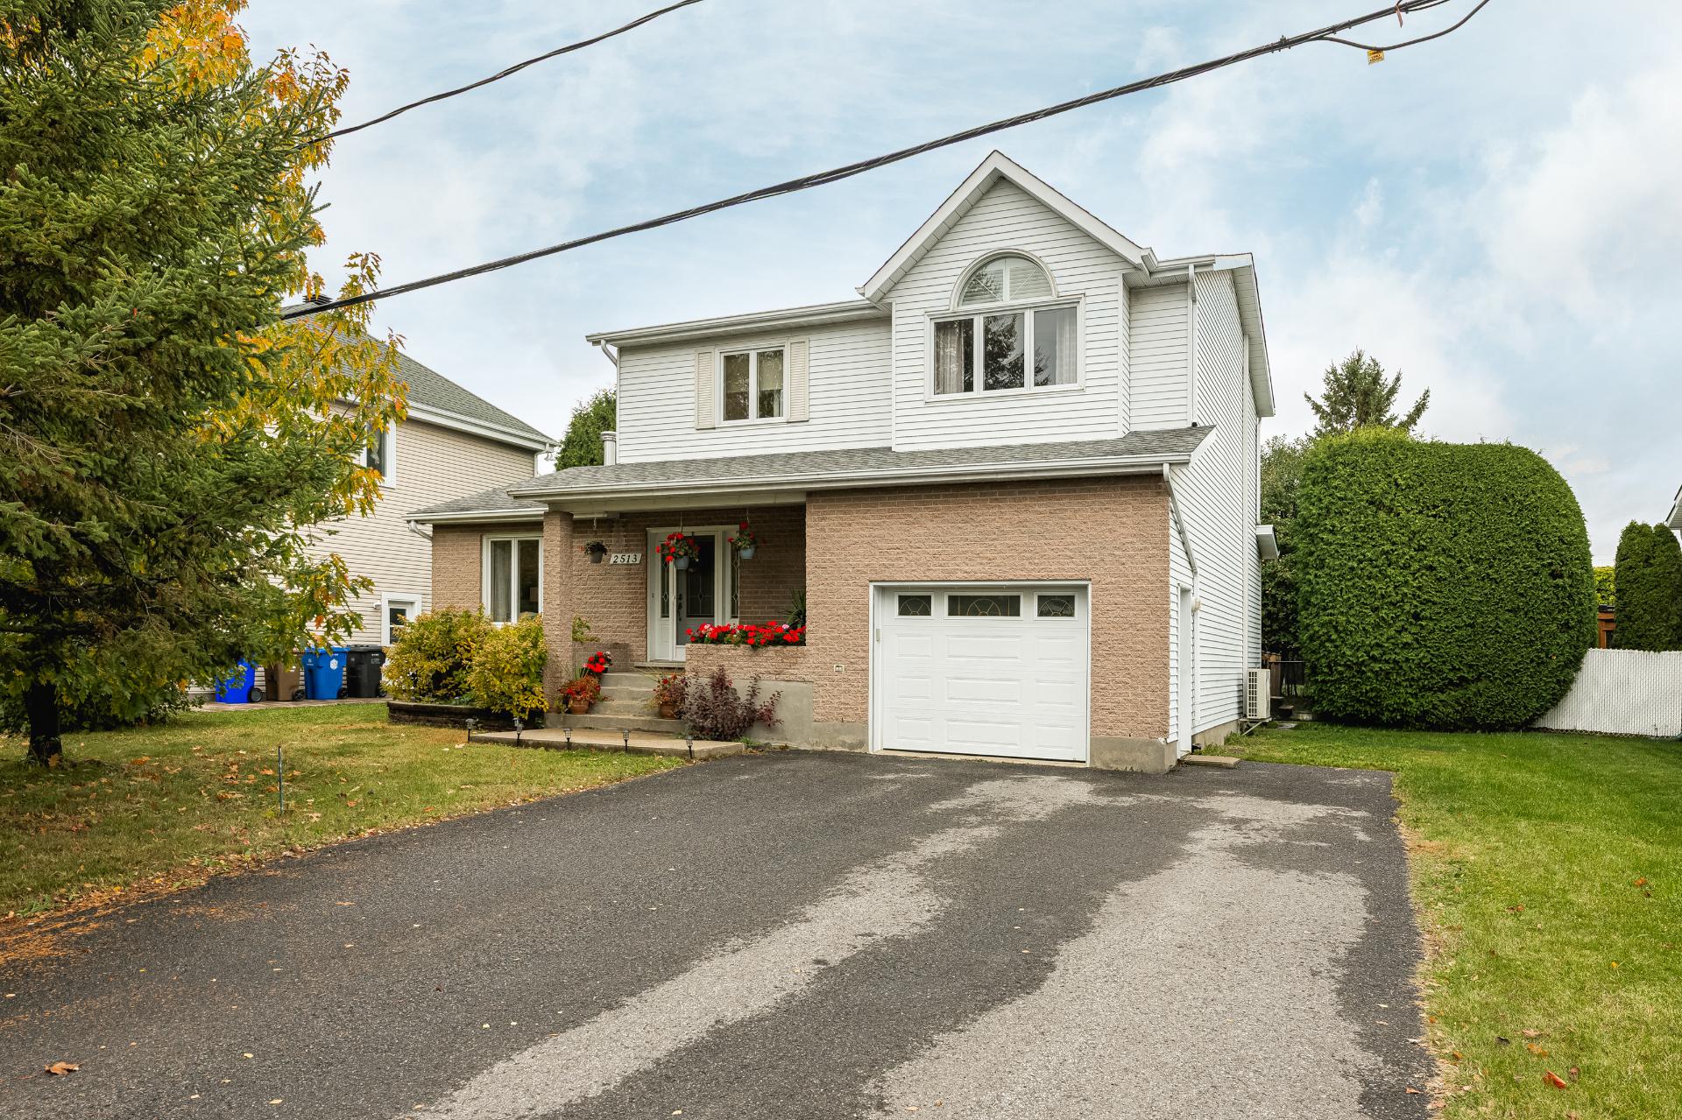
Nestled in a highly sought-after, family-friendly neighbourhood of Varennes, this beautifully maintained property offers an exceptional combination of space, comfort, versatility and privacy. Lovingly cared for over the years, with numerous thoughtful improvements, this inviting home is perfectly suited to growing families and evolving lifestyles.
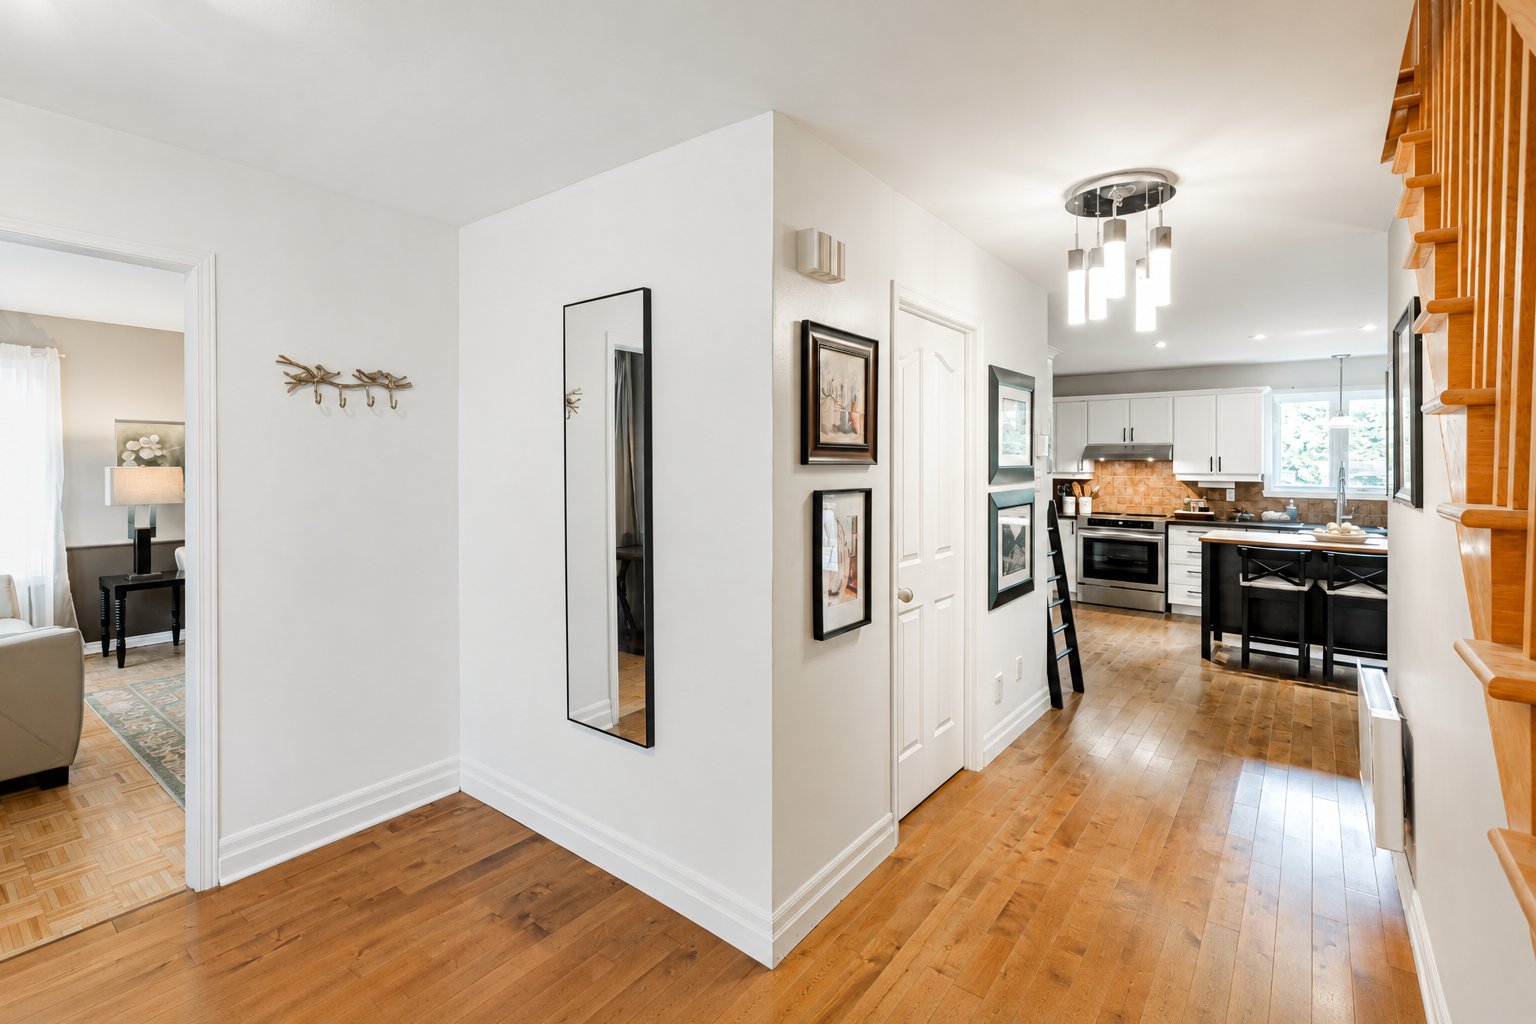
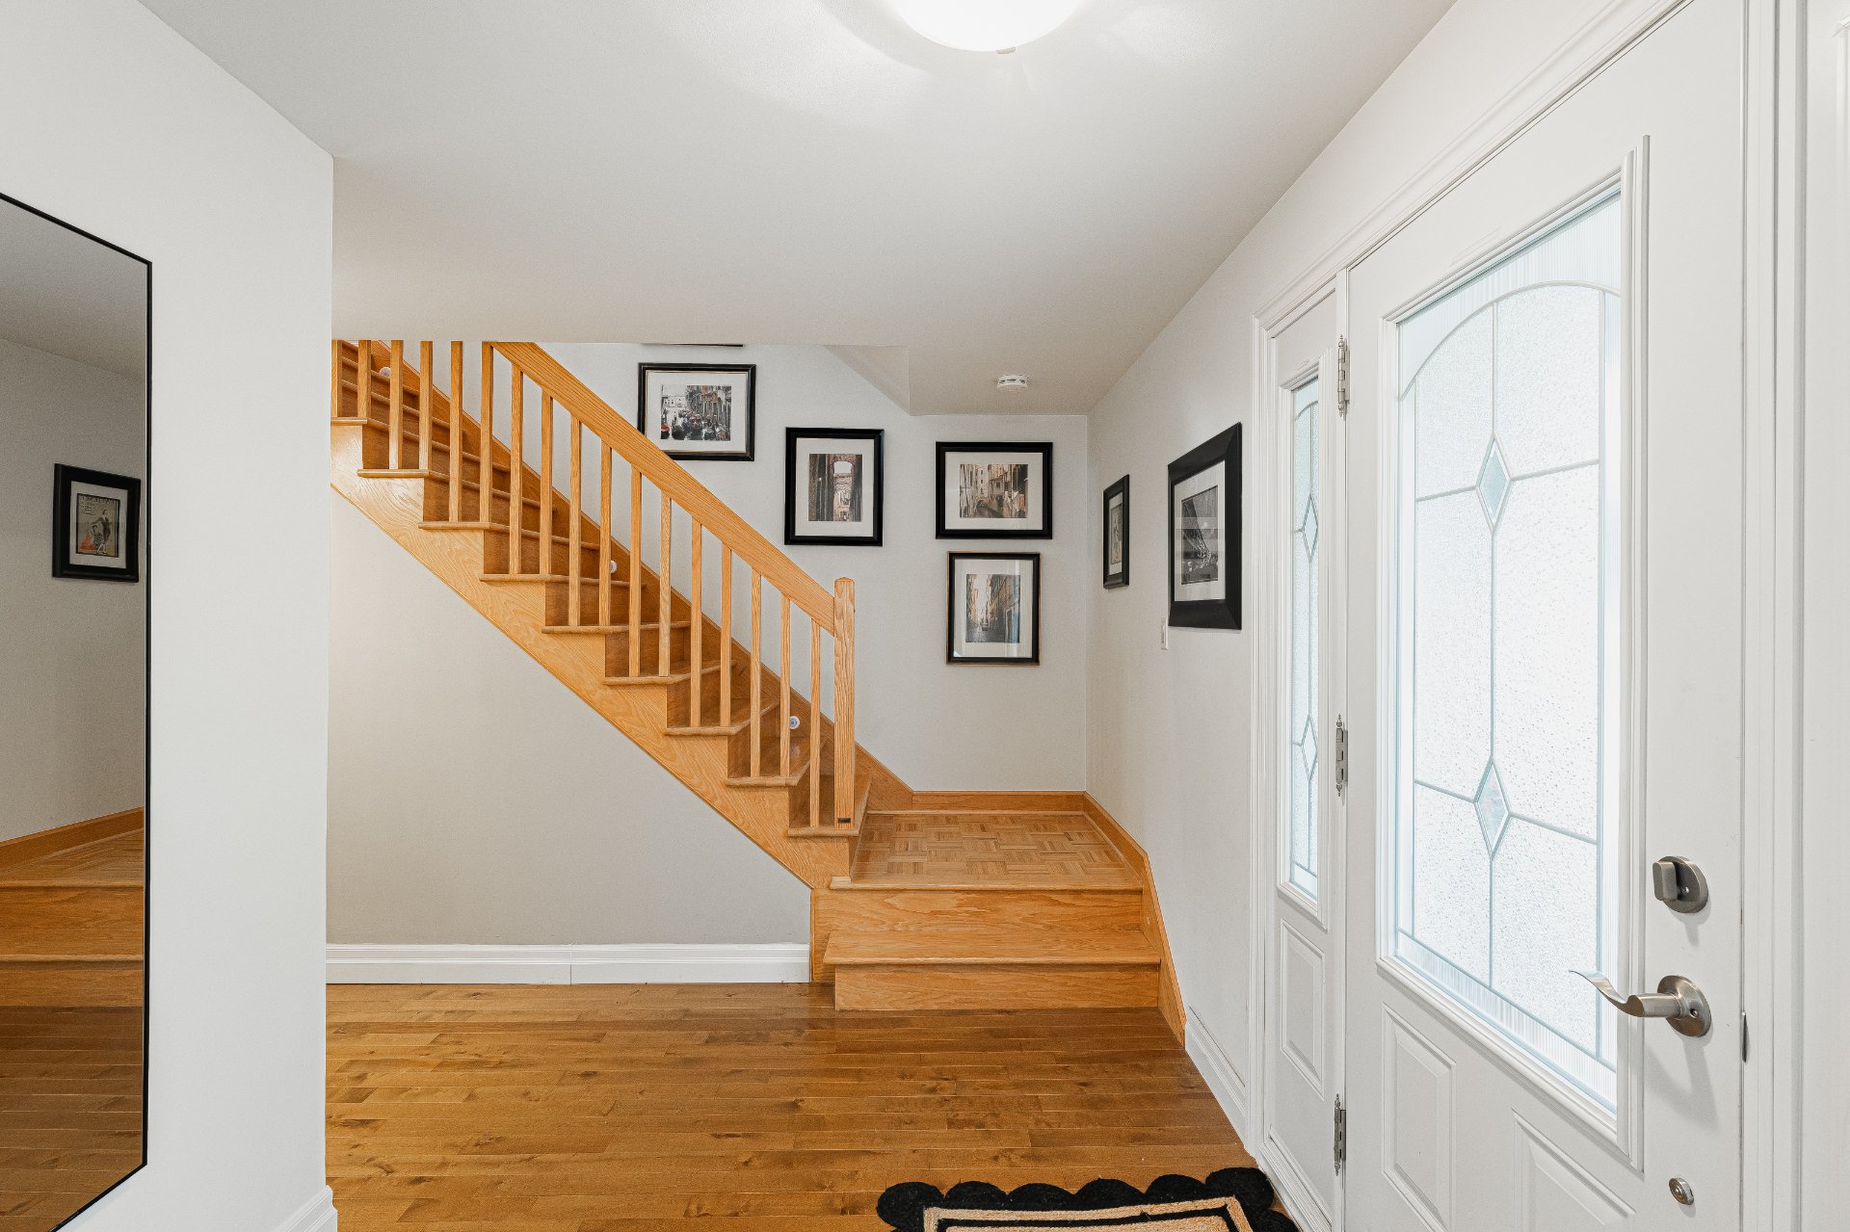
Welcome to 2513 Calvaire! Upon entering, you're greeted by
a generous entryway, offering a welcoming and practical
transition into the home.
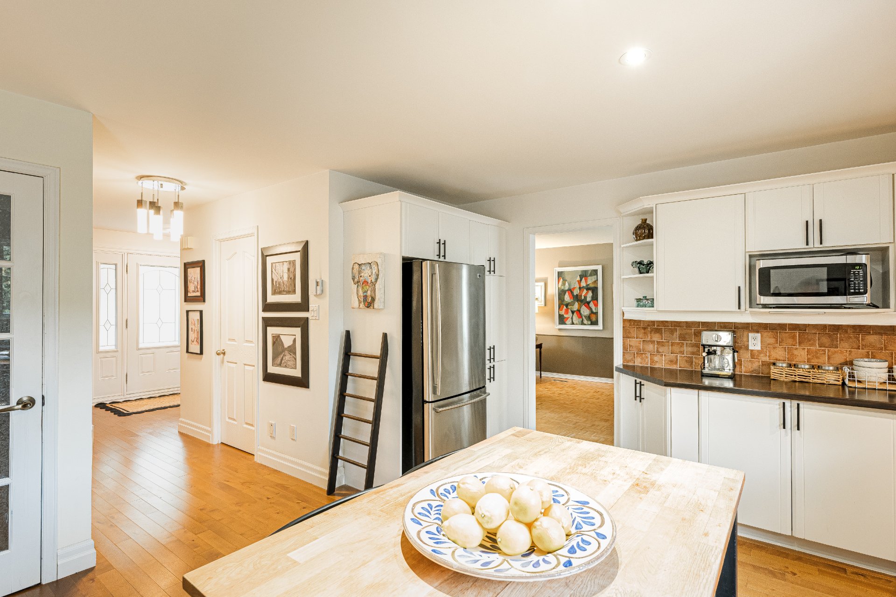
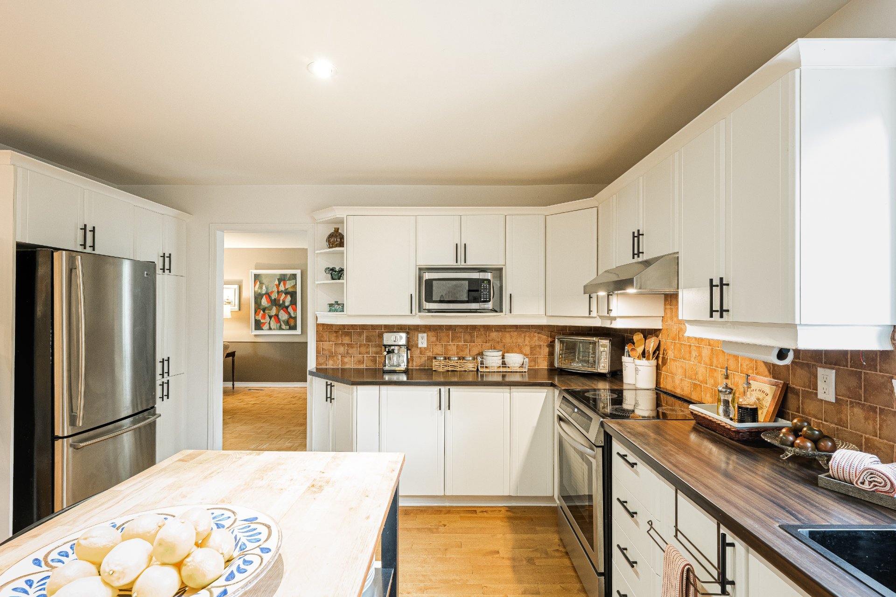
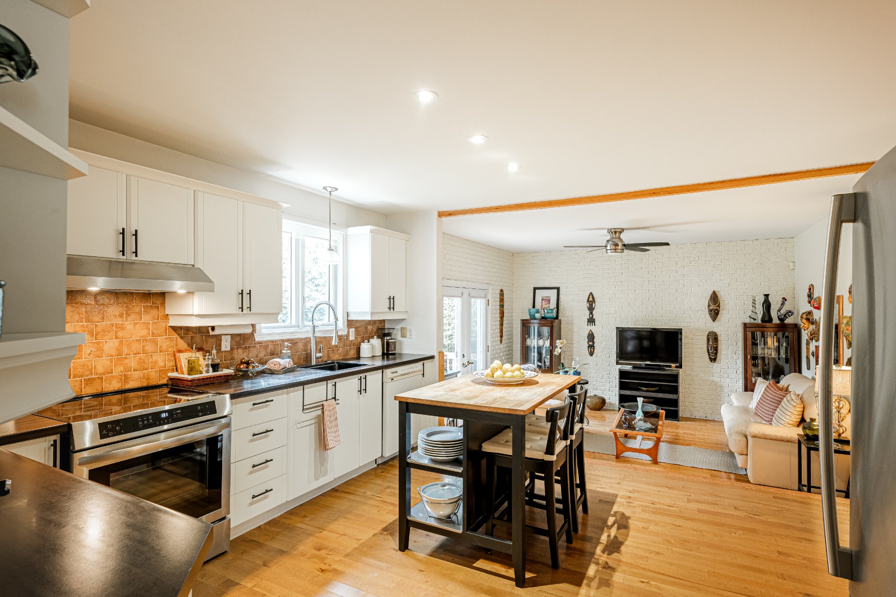
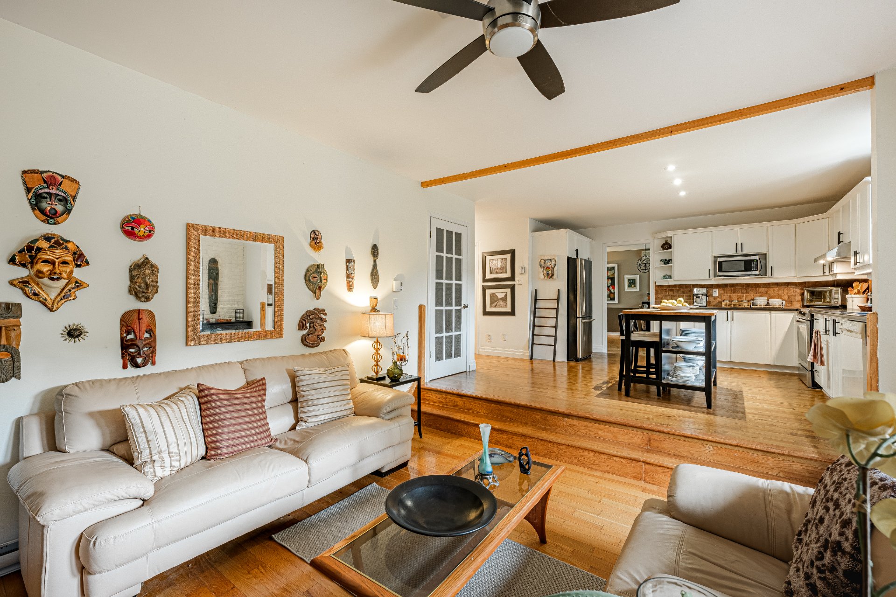
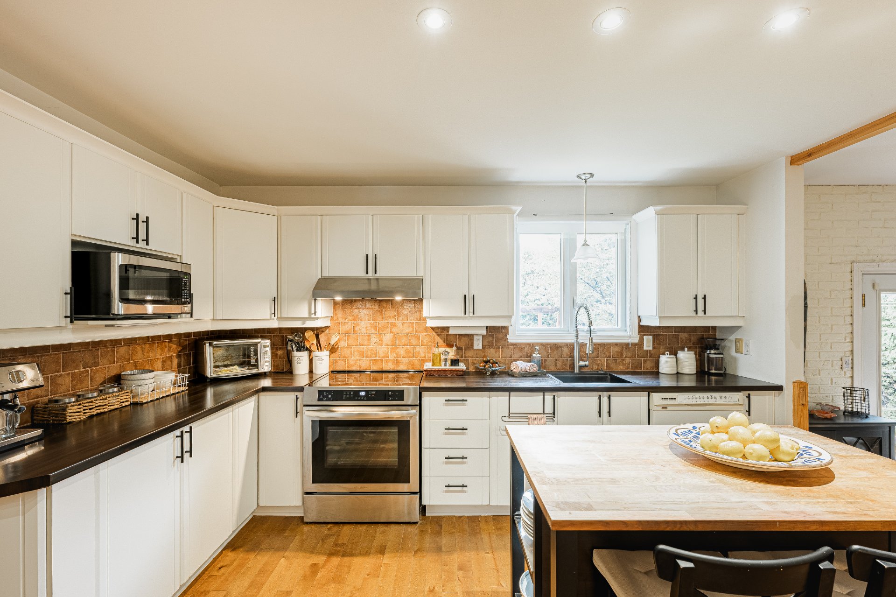
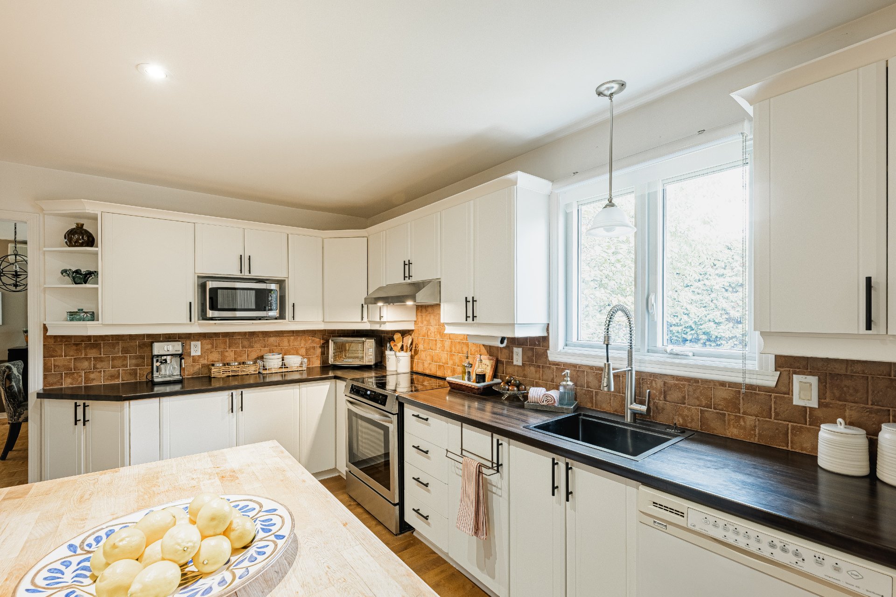
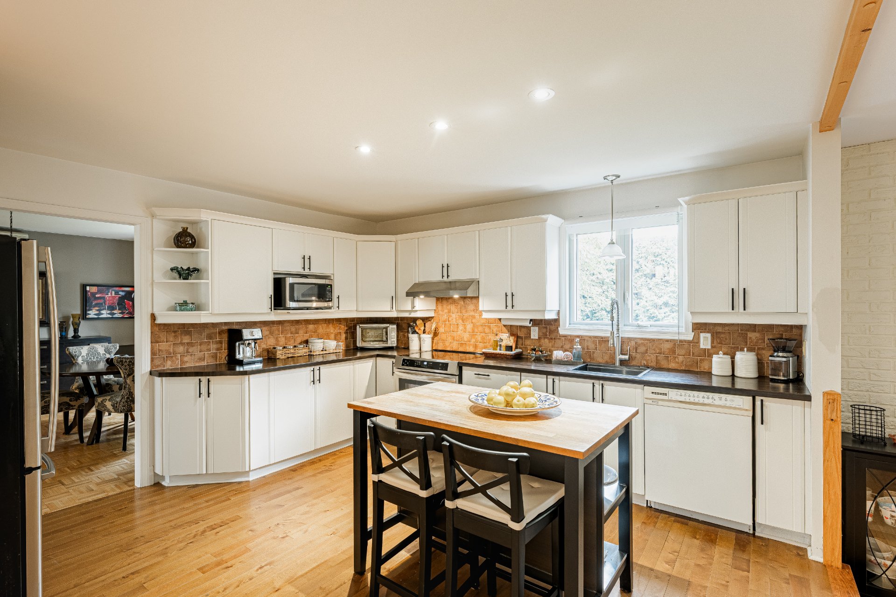
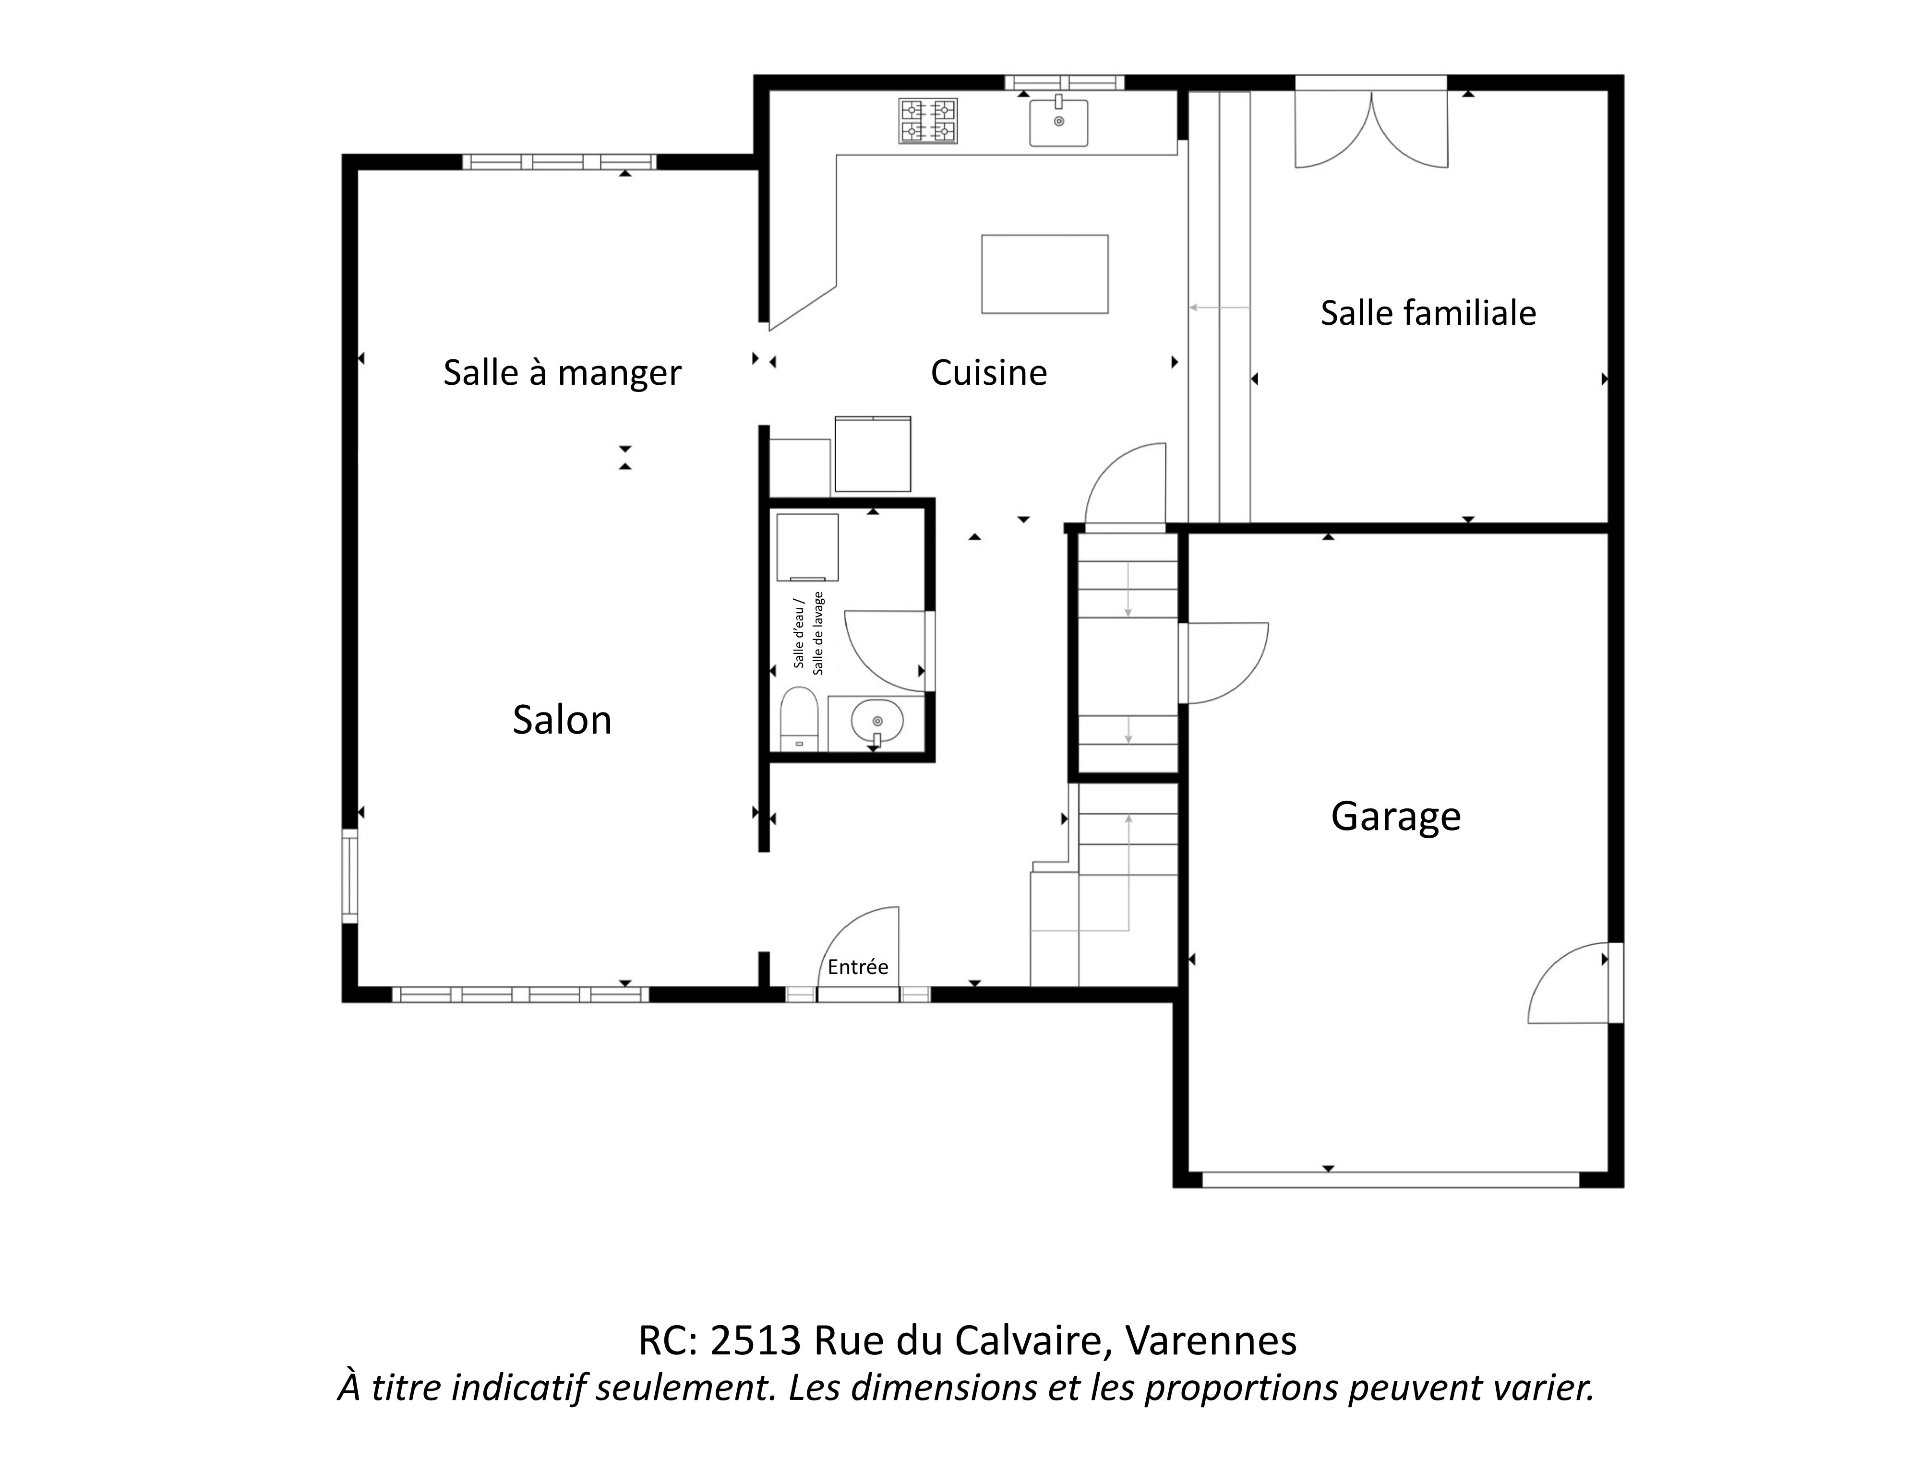
The main level features a spacious, functional kitchen with
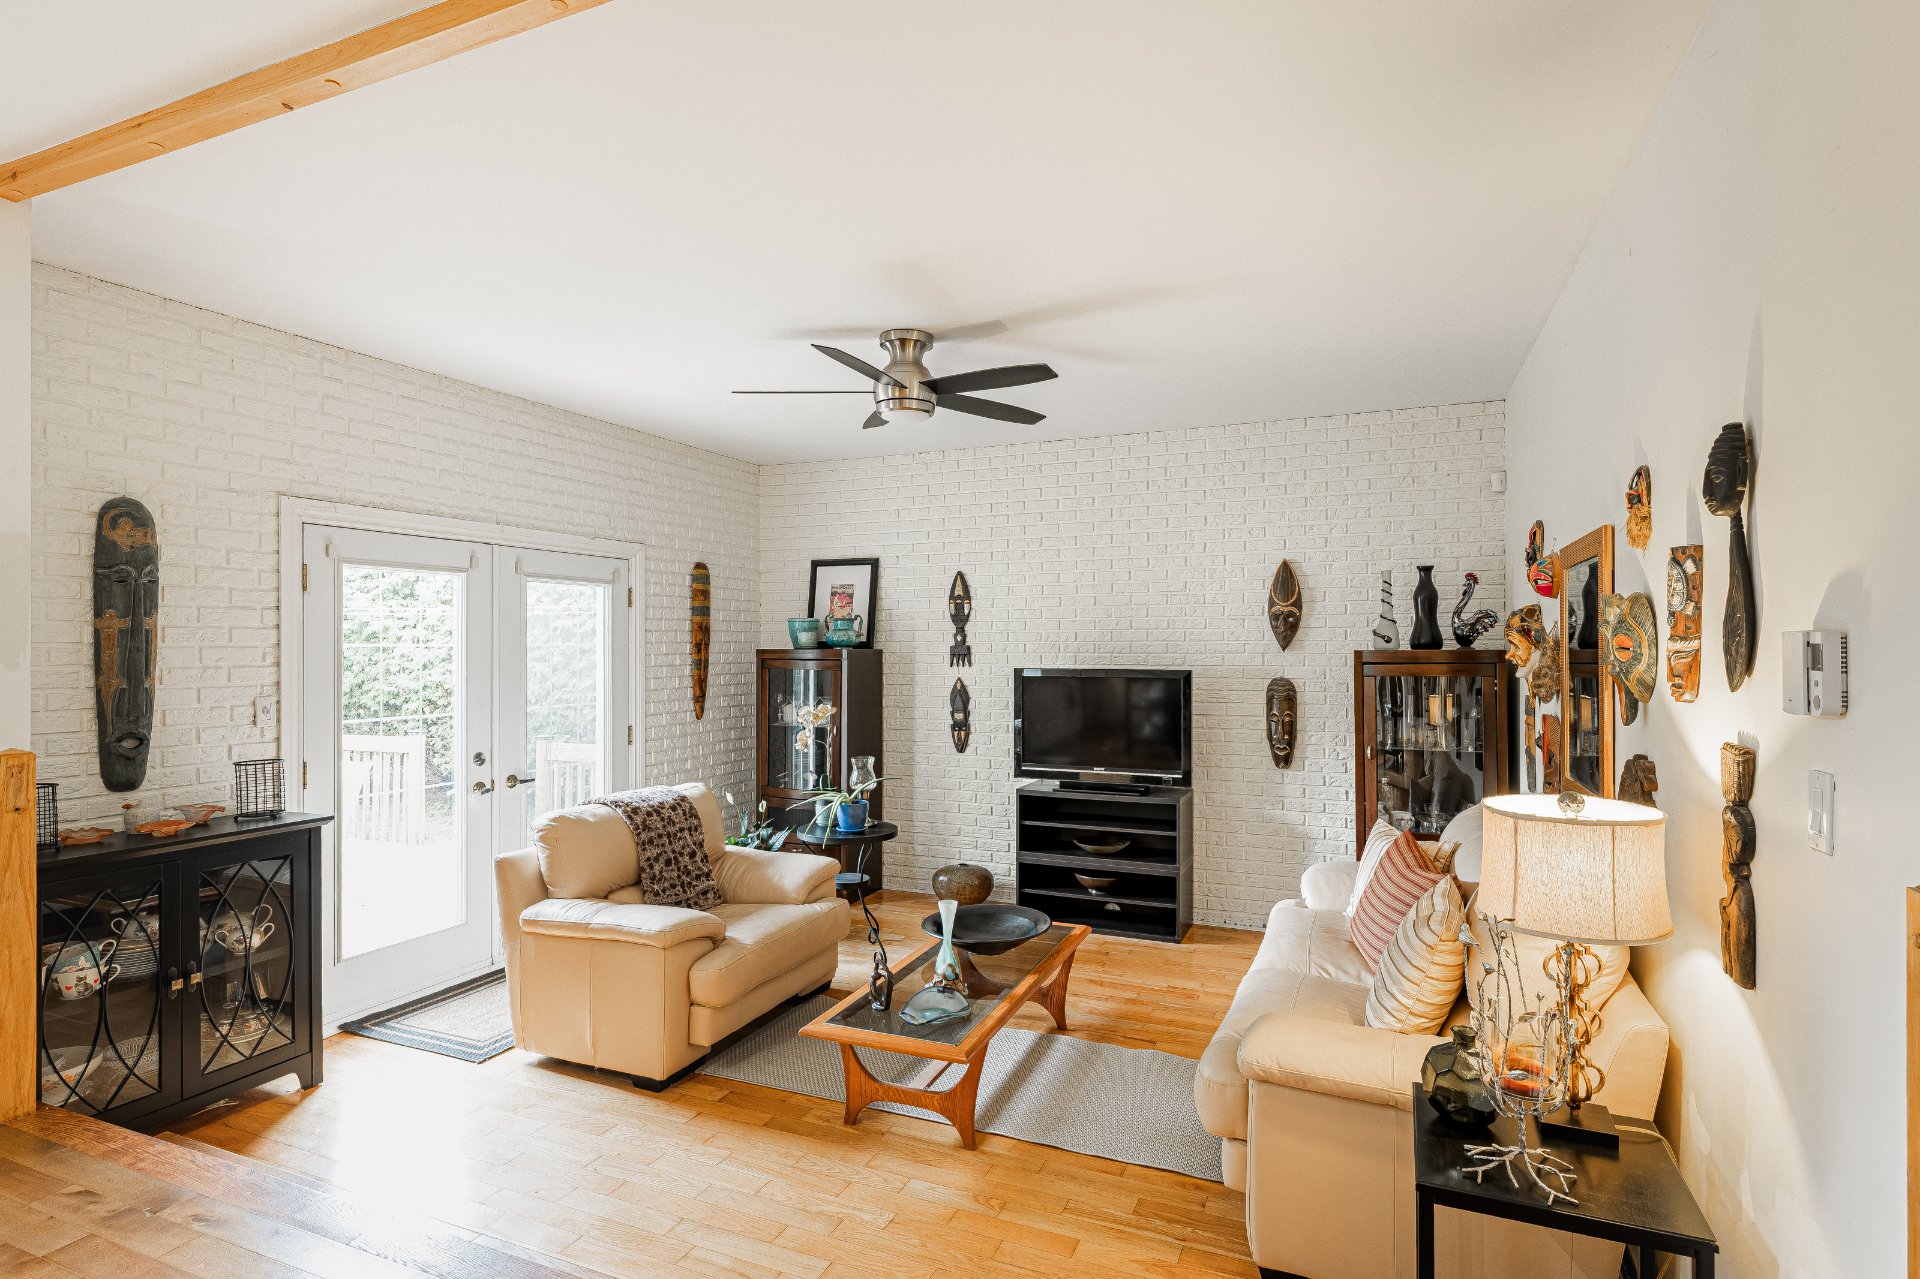
movable island, overlooking the inviting family room
showcasing 9-ft ceilings, and creating a comfortable bright
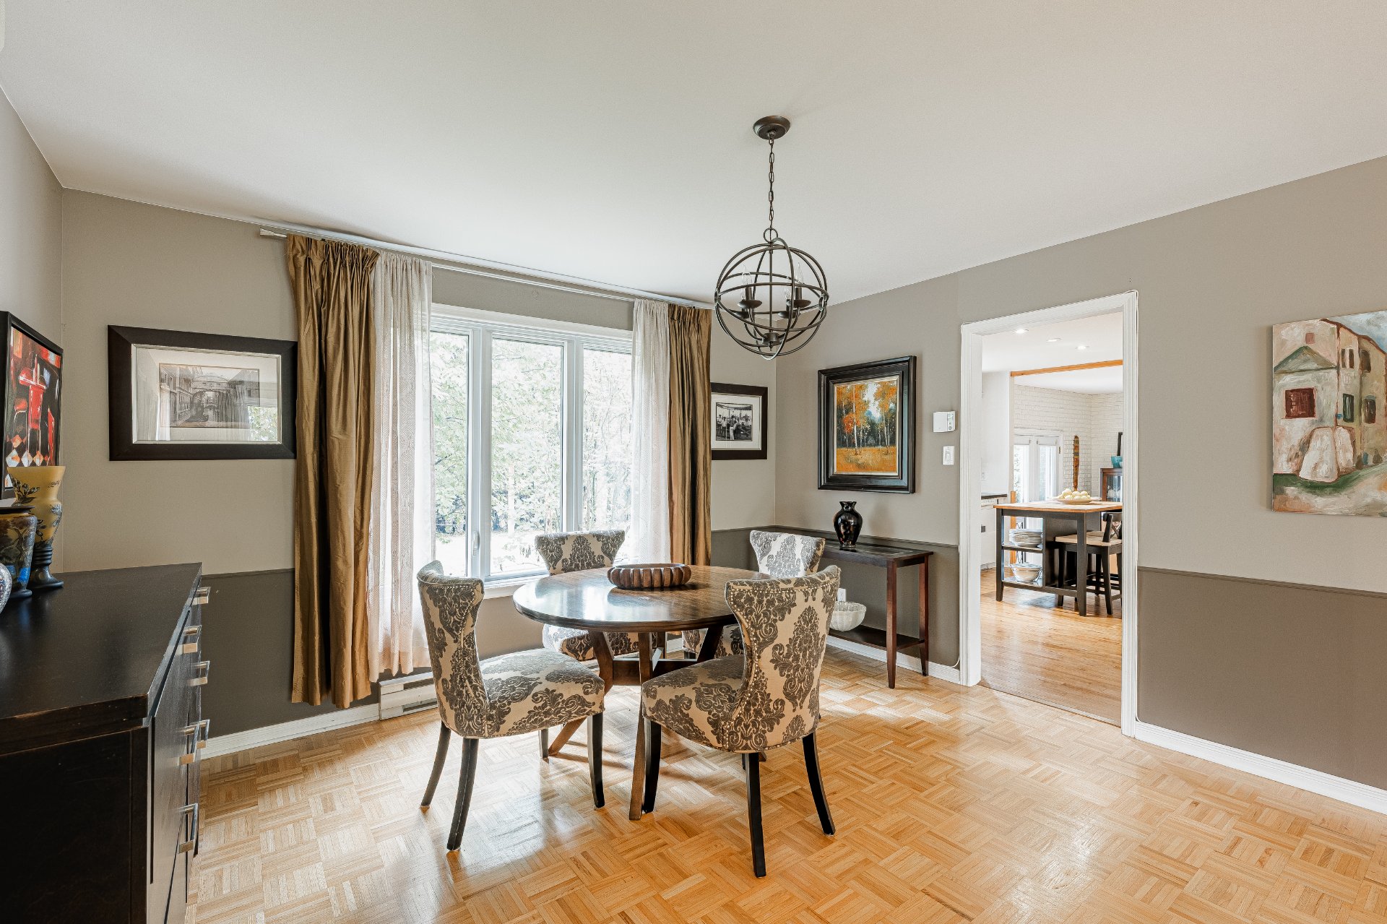
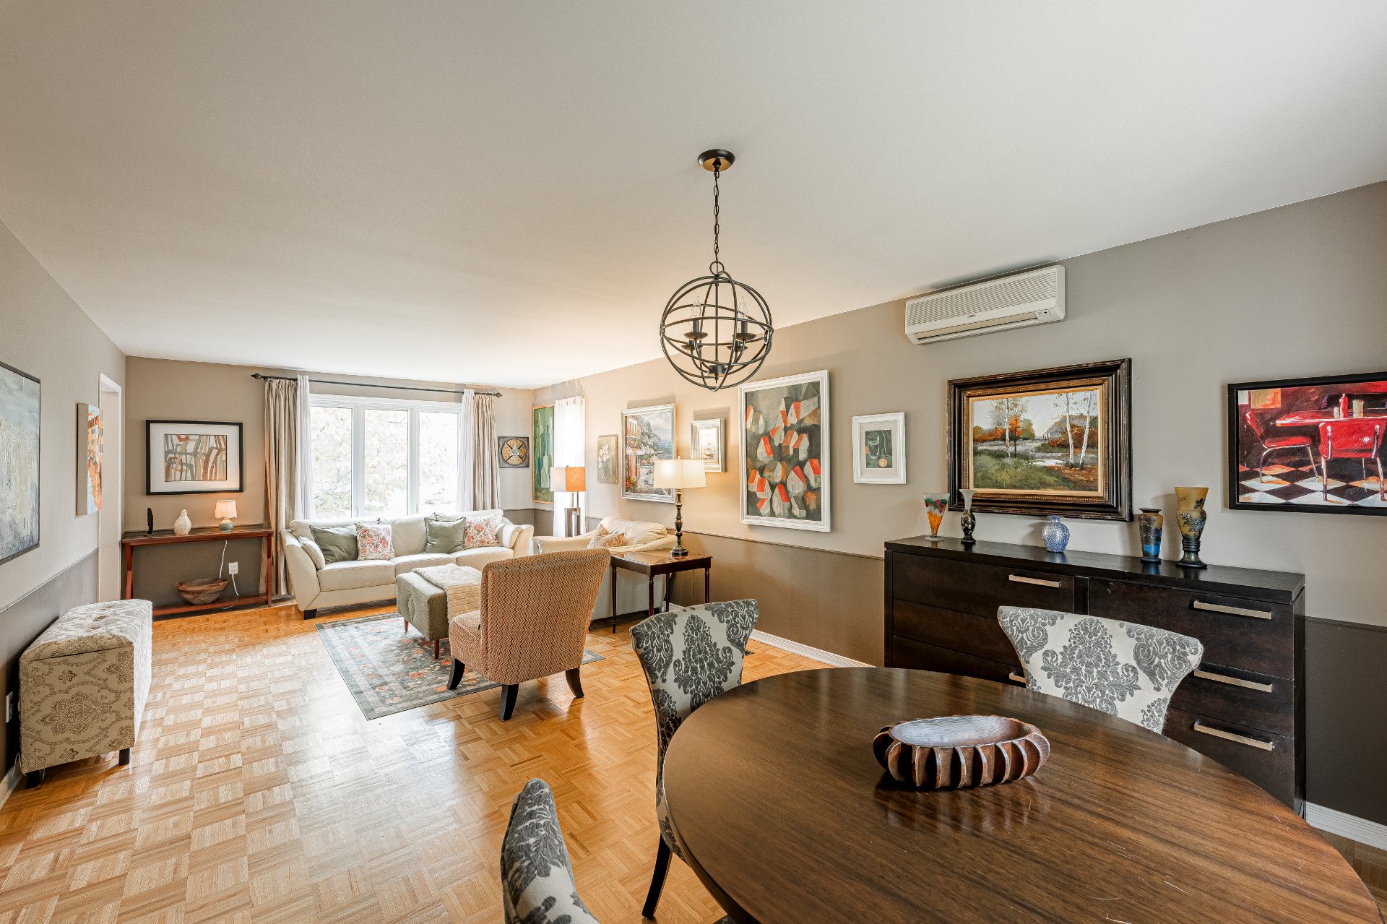
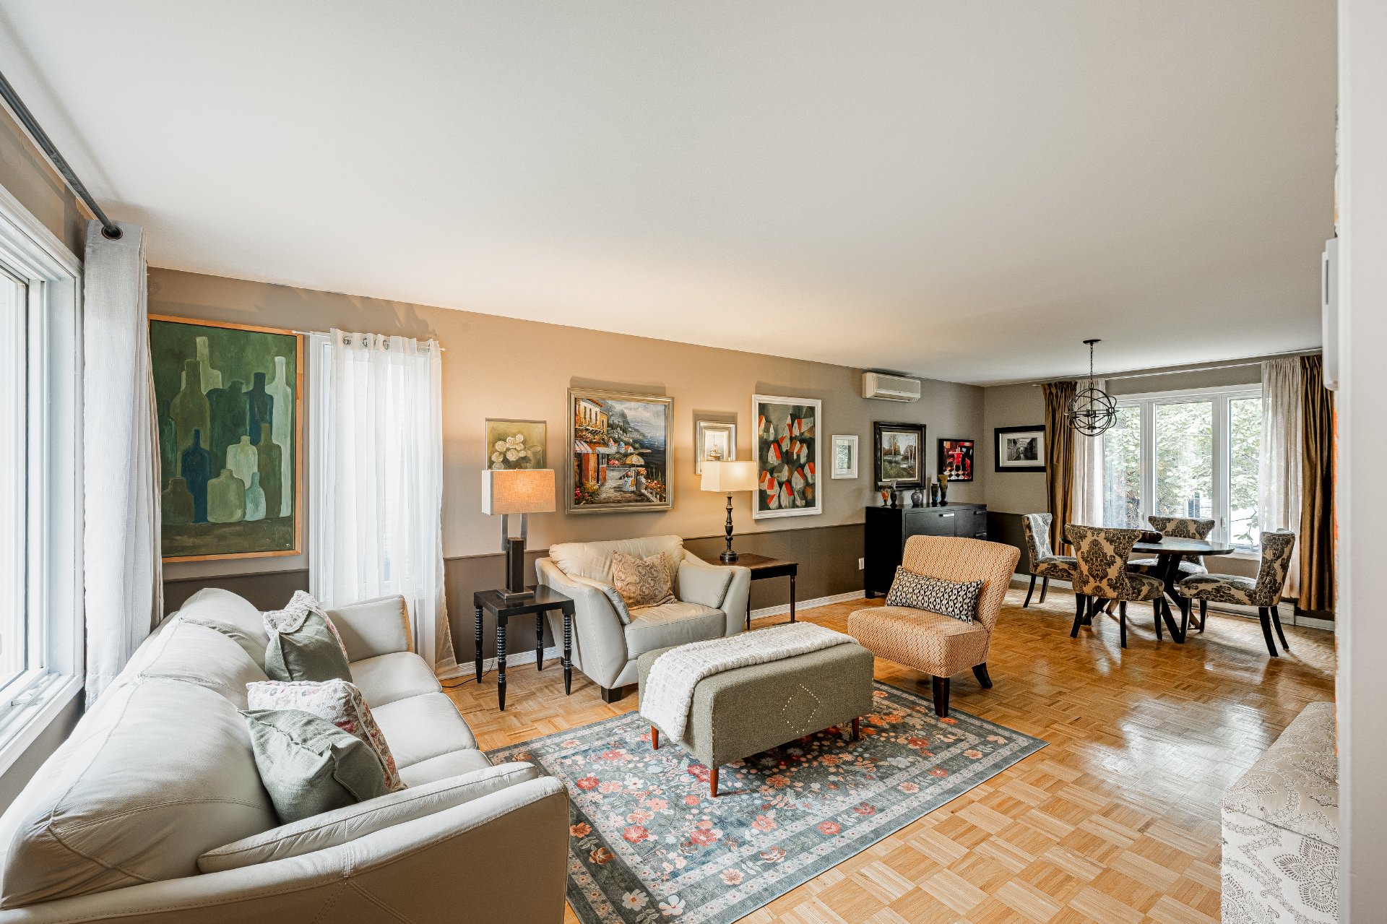
setting for everyday living. Adjacent to this space, the
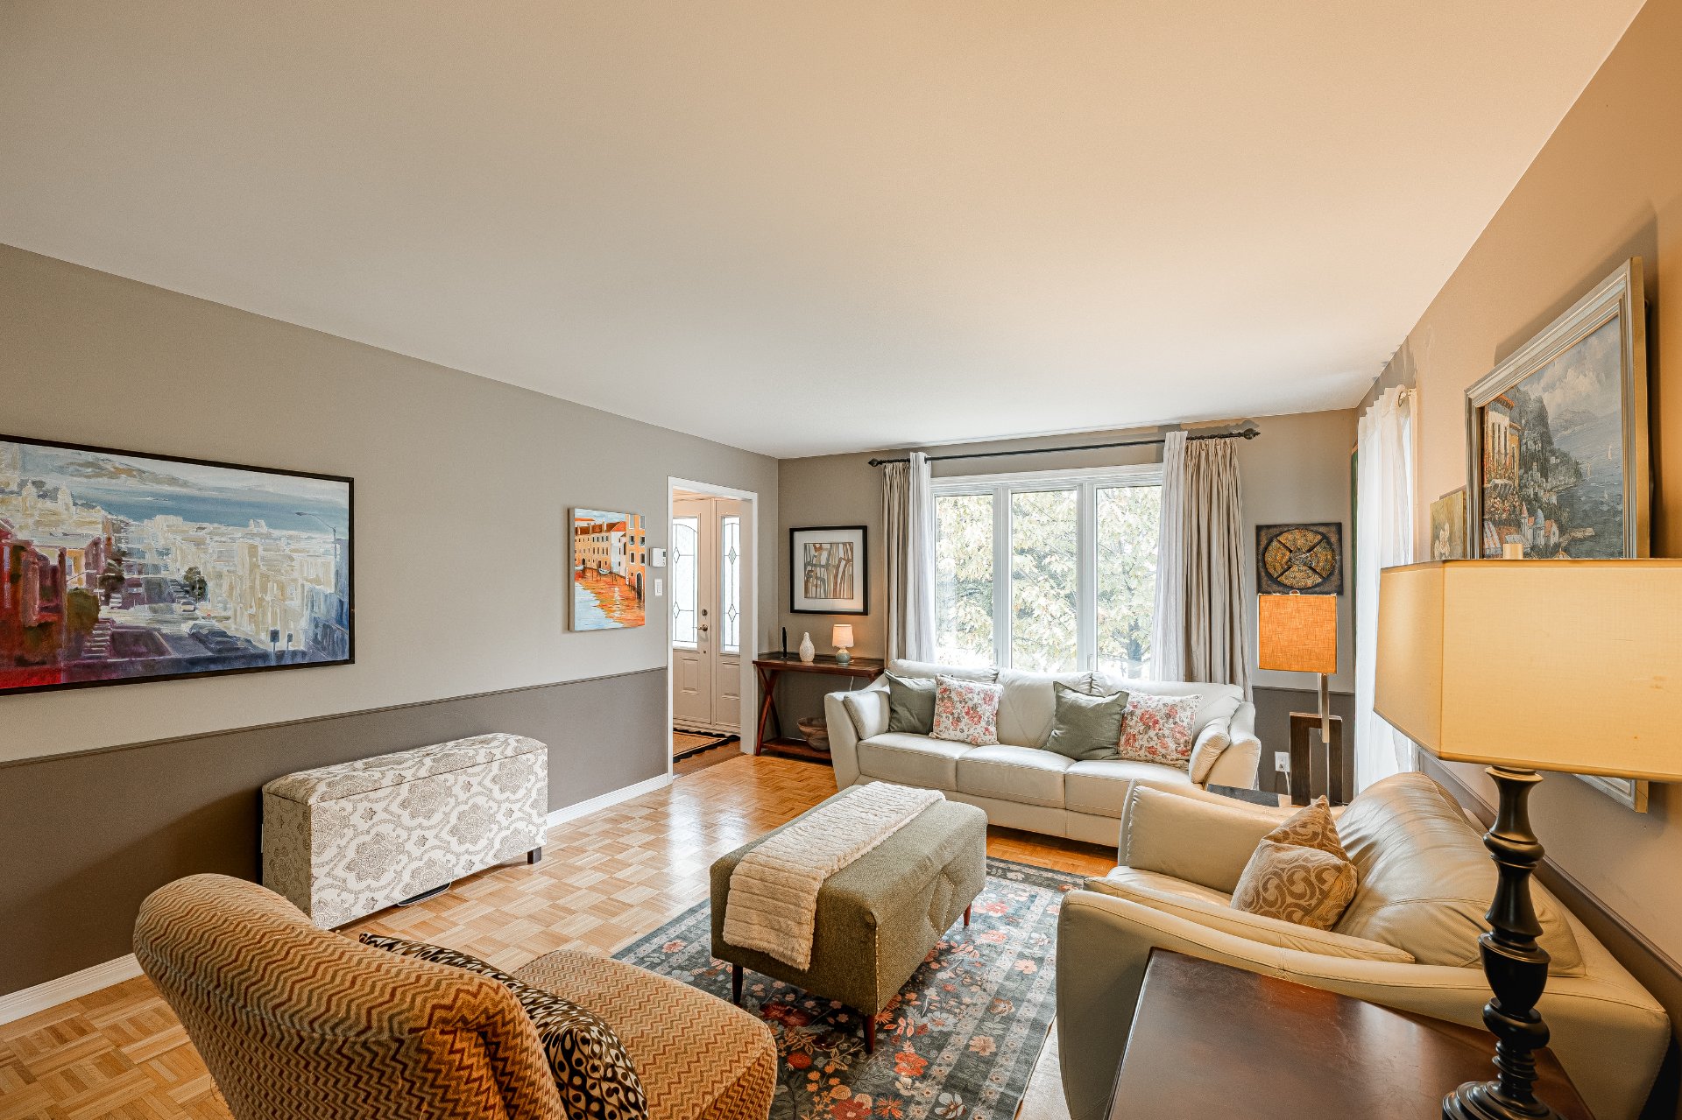
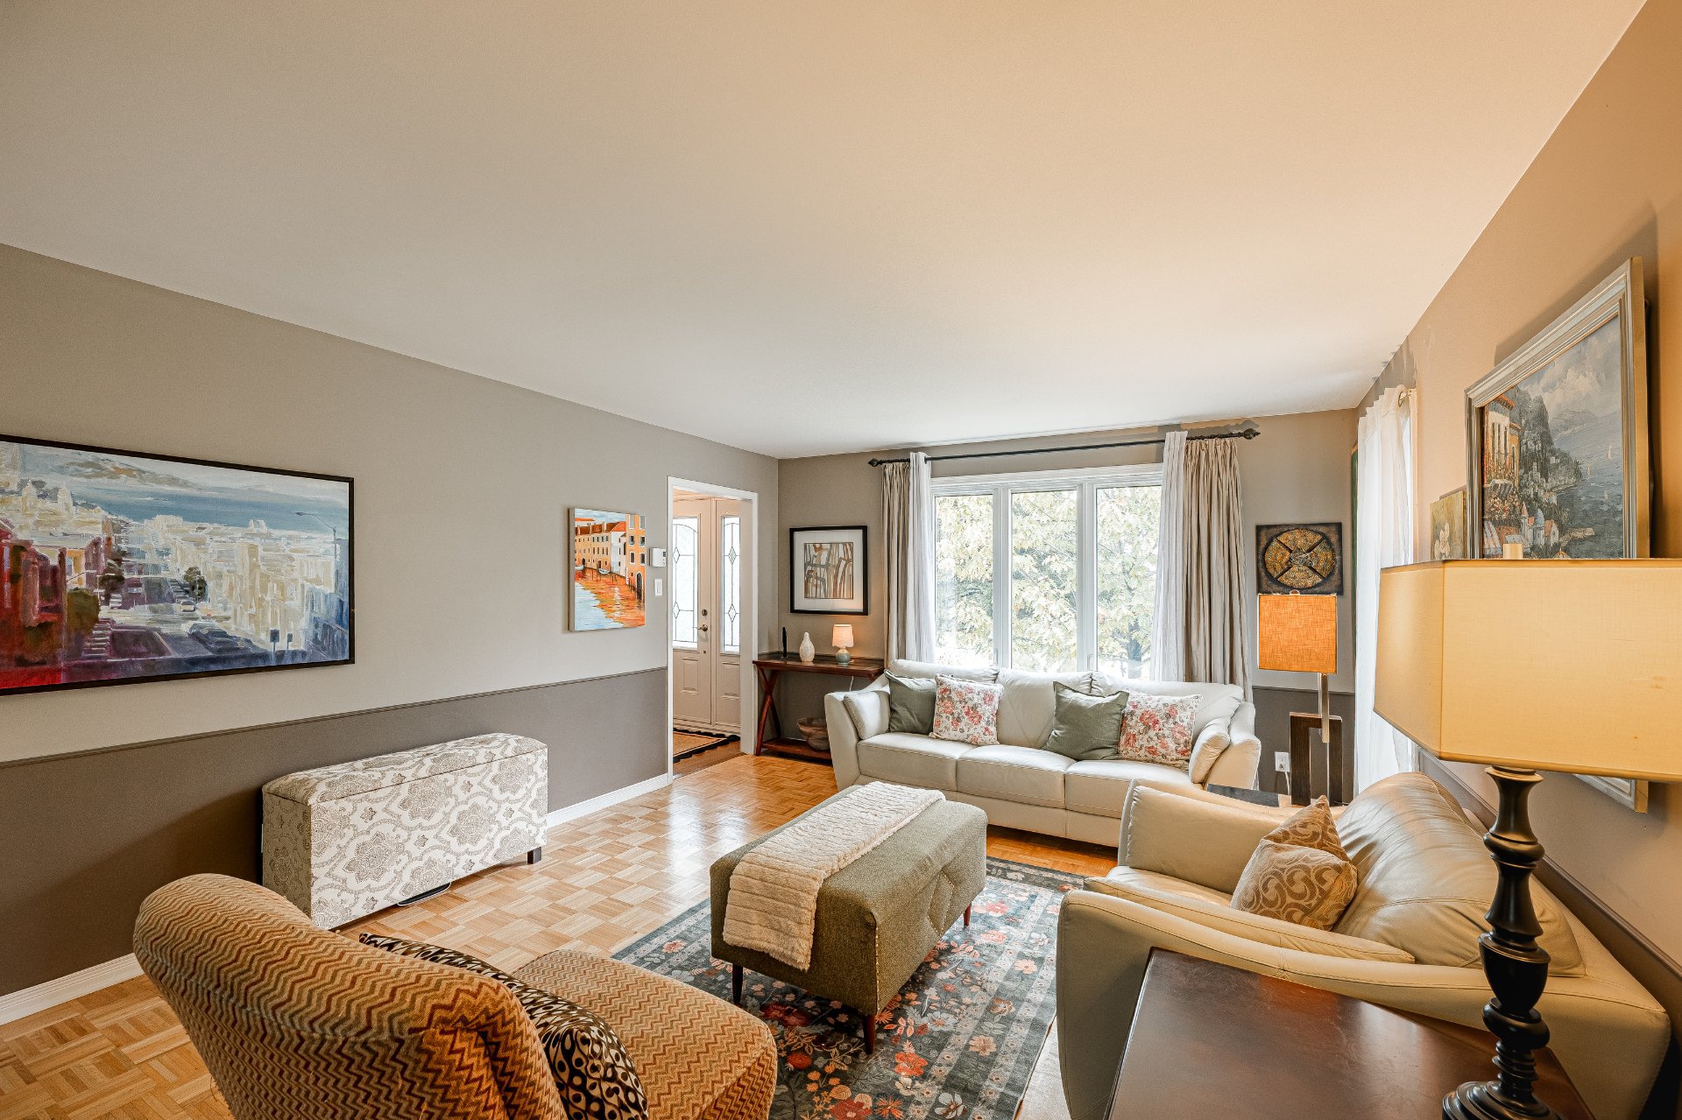
open-concept living and dining rooms provide an elegant and
welcoming atmosphere, ideal for entertaining, family
gatherings or simply relaxing. Additional to the
thoughtfully designed living spaces, on the main level you
will also find a powder room, including a conveniently
placed laundry space.
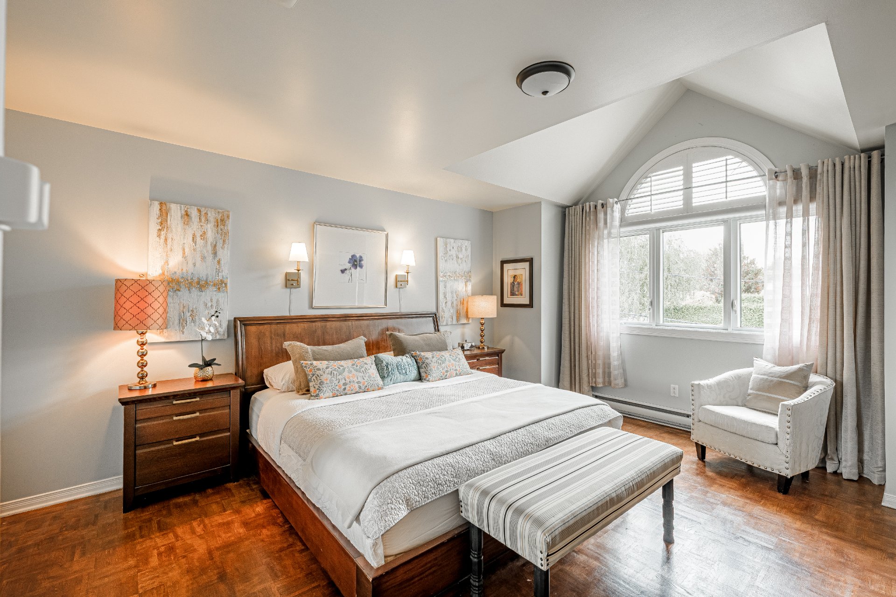
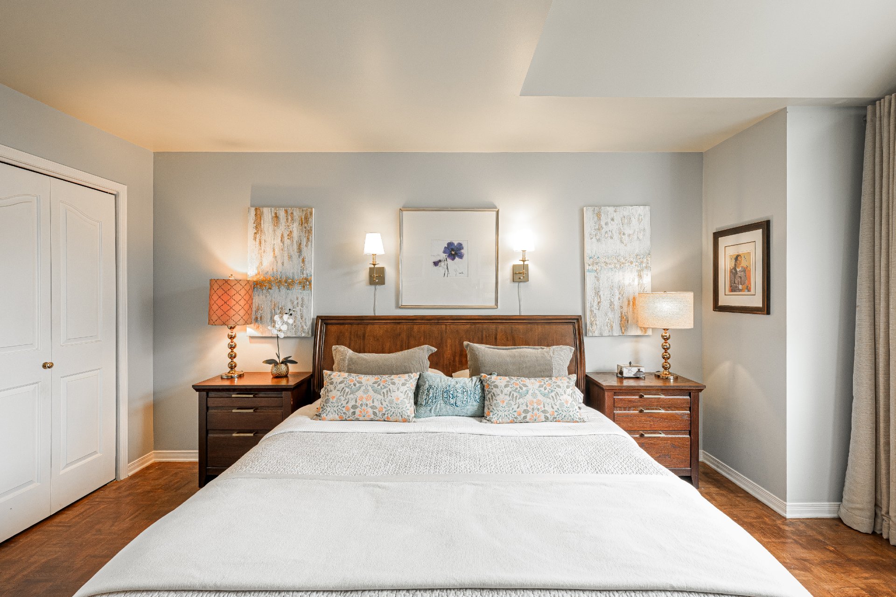
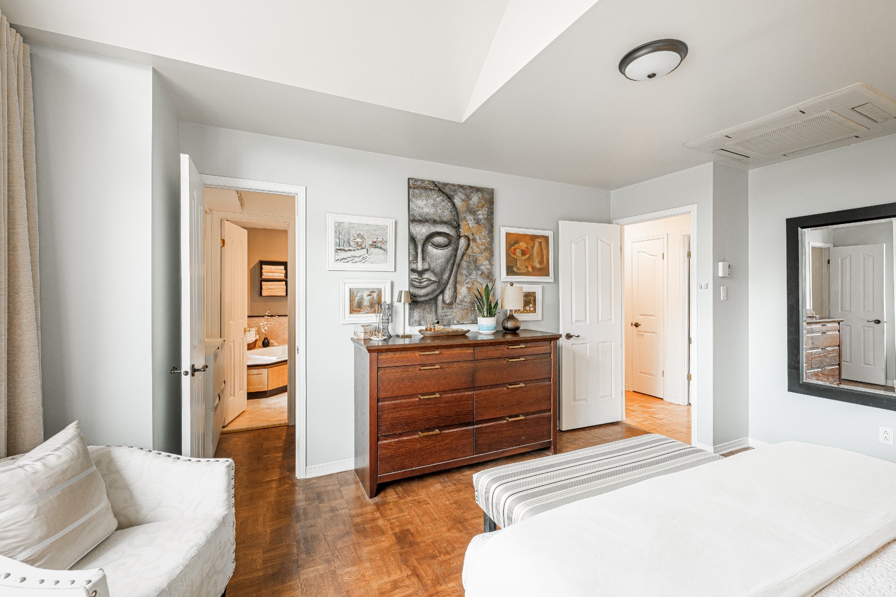
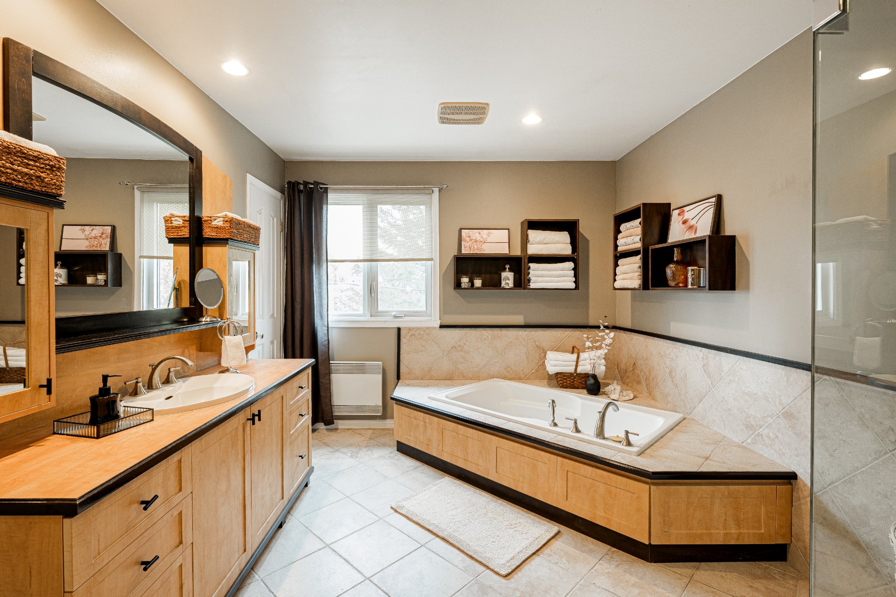
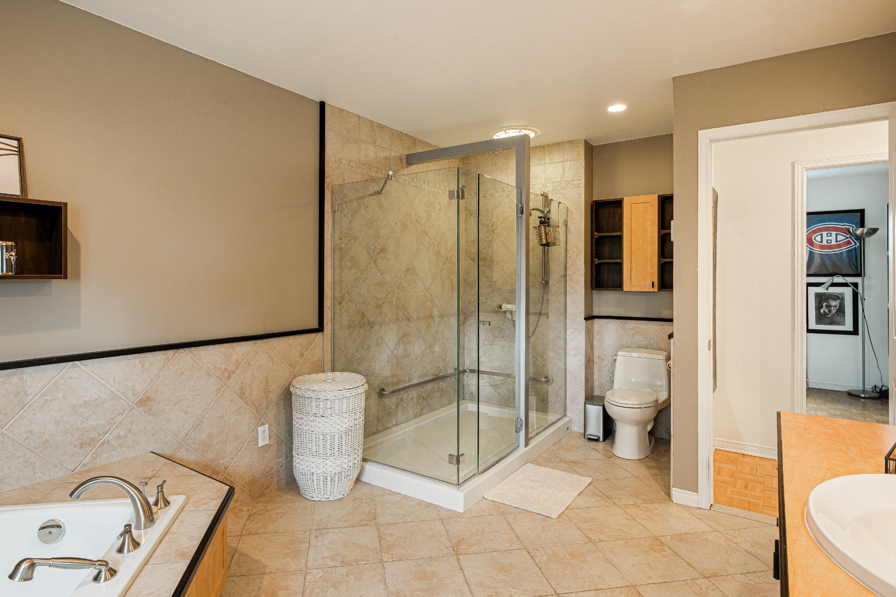
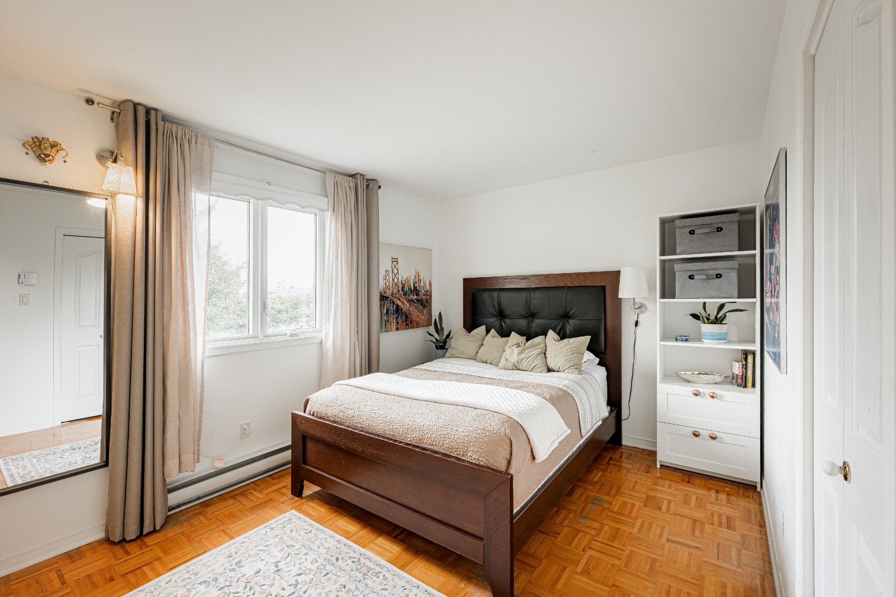
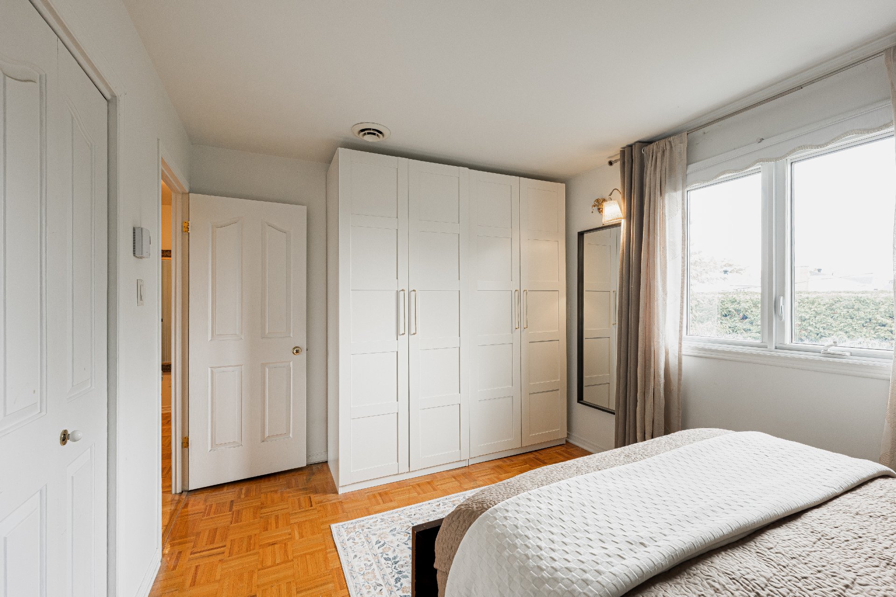
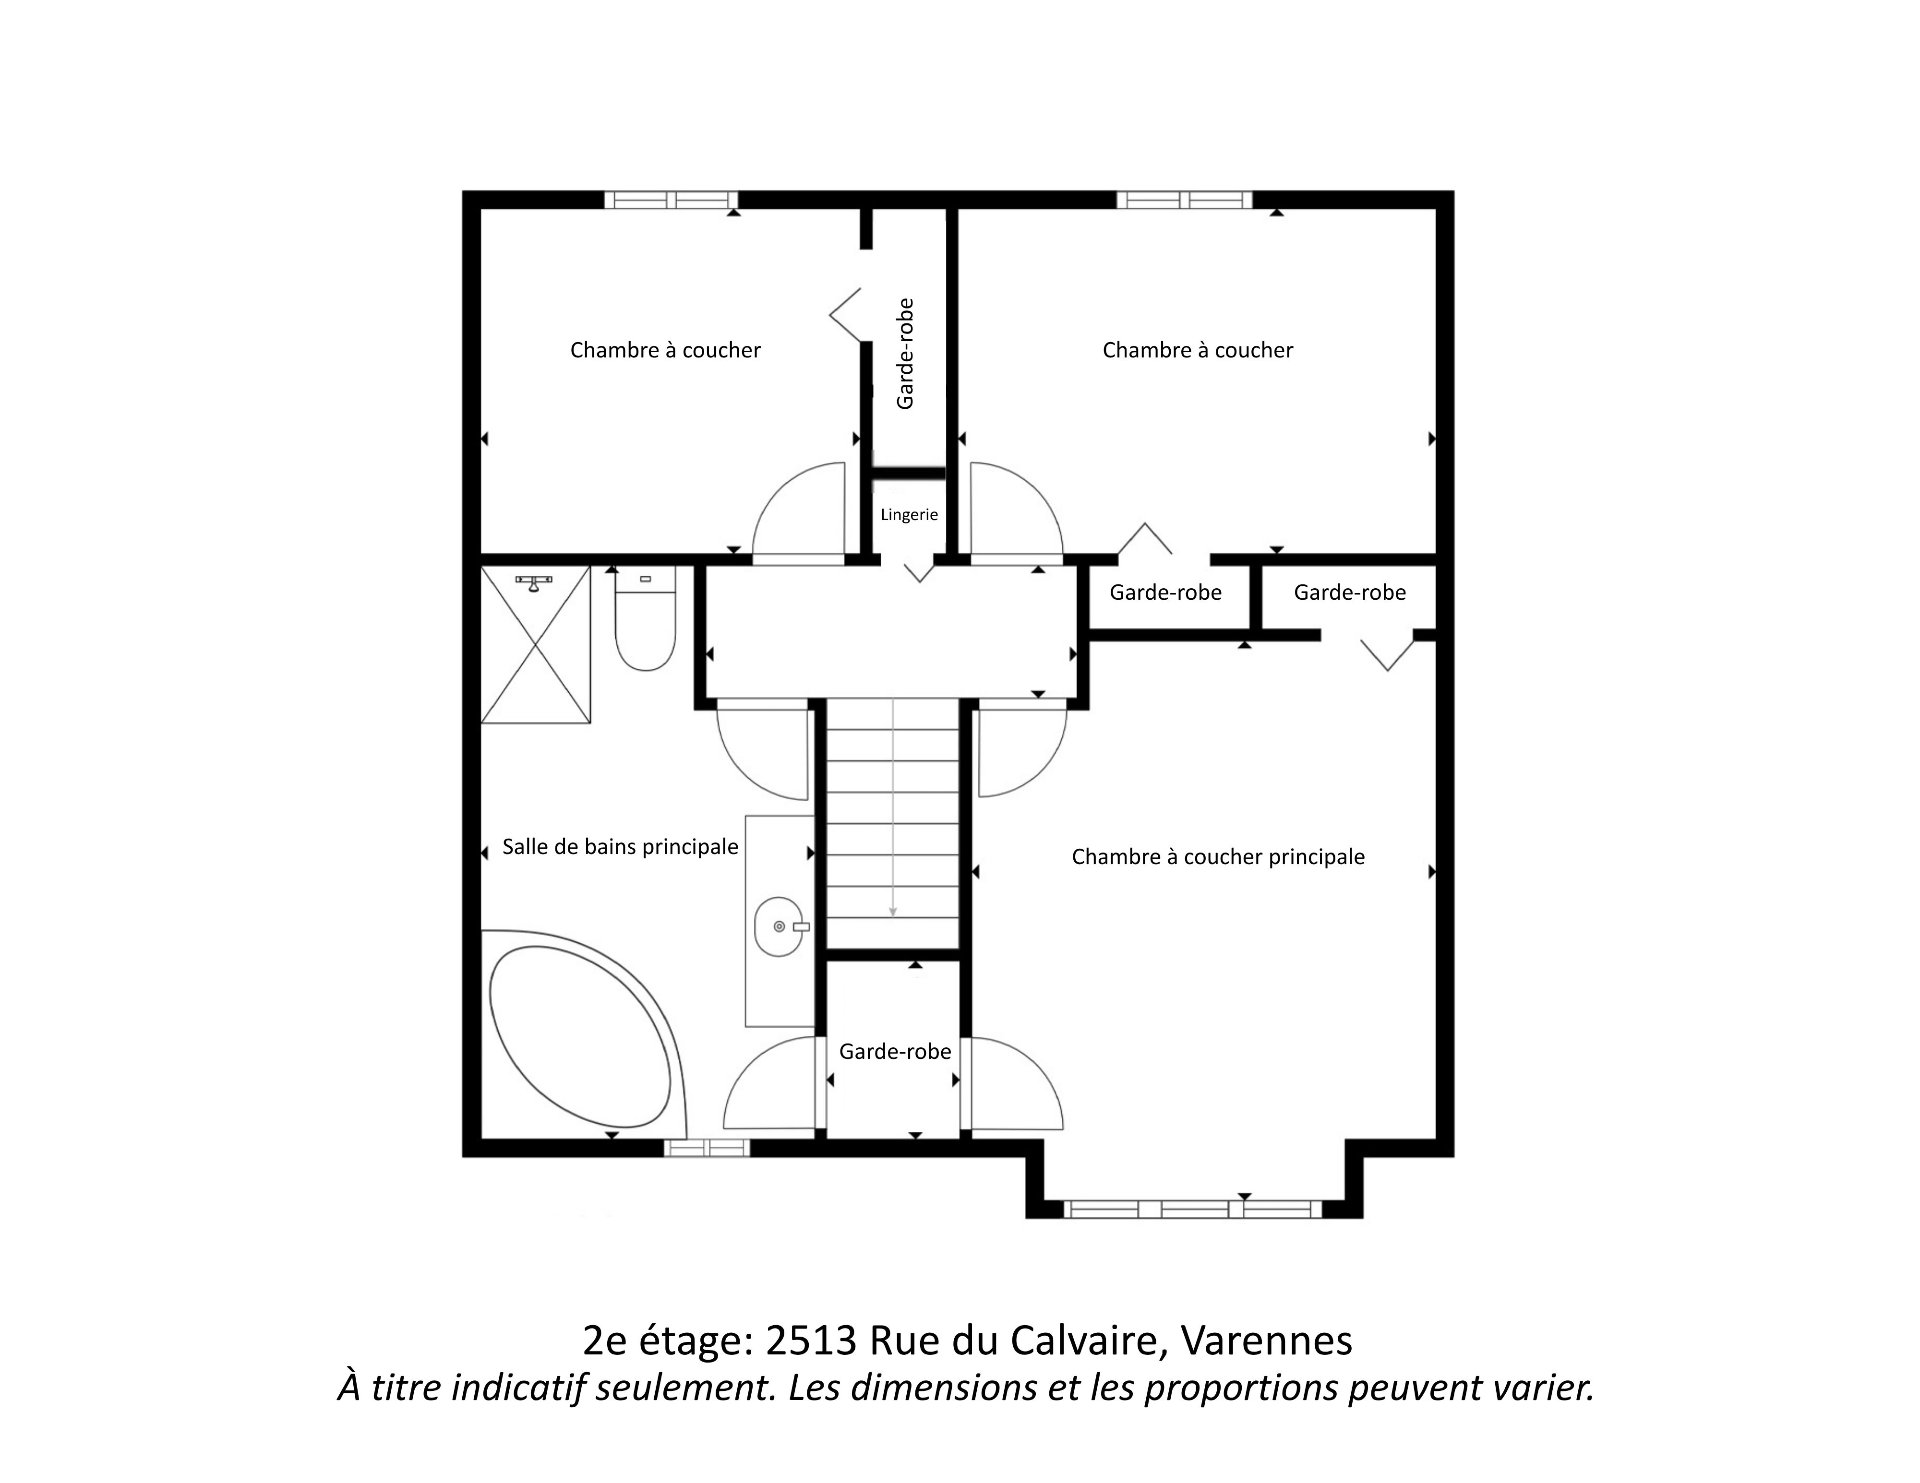
Upstairs, discover three generously sized bedrooms, ample
closet space and a spacious 4-piece bathroom offering
convenient dual access from both the hallway and primary
bedroom, an oversized shower and separate tub. The large
primary bedroom has both a closet and a walkthrough closet,
and boasts cathedral ceilings, bringing in an abondance of
natural light.
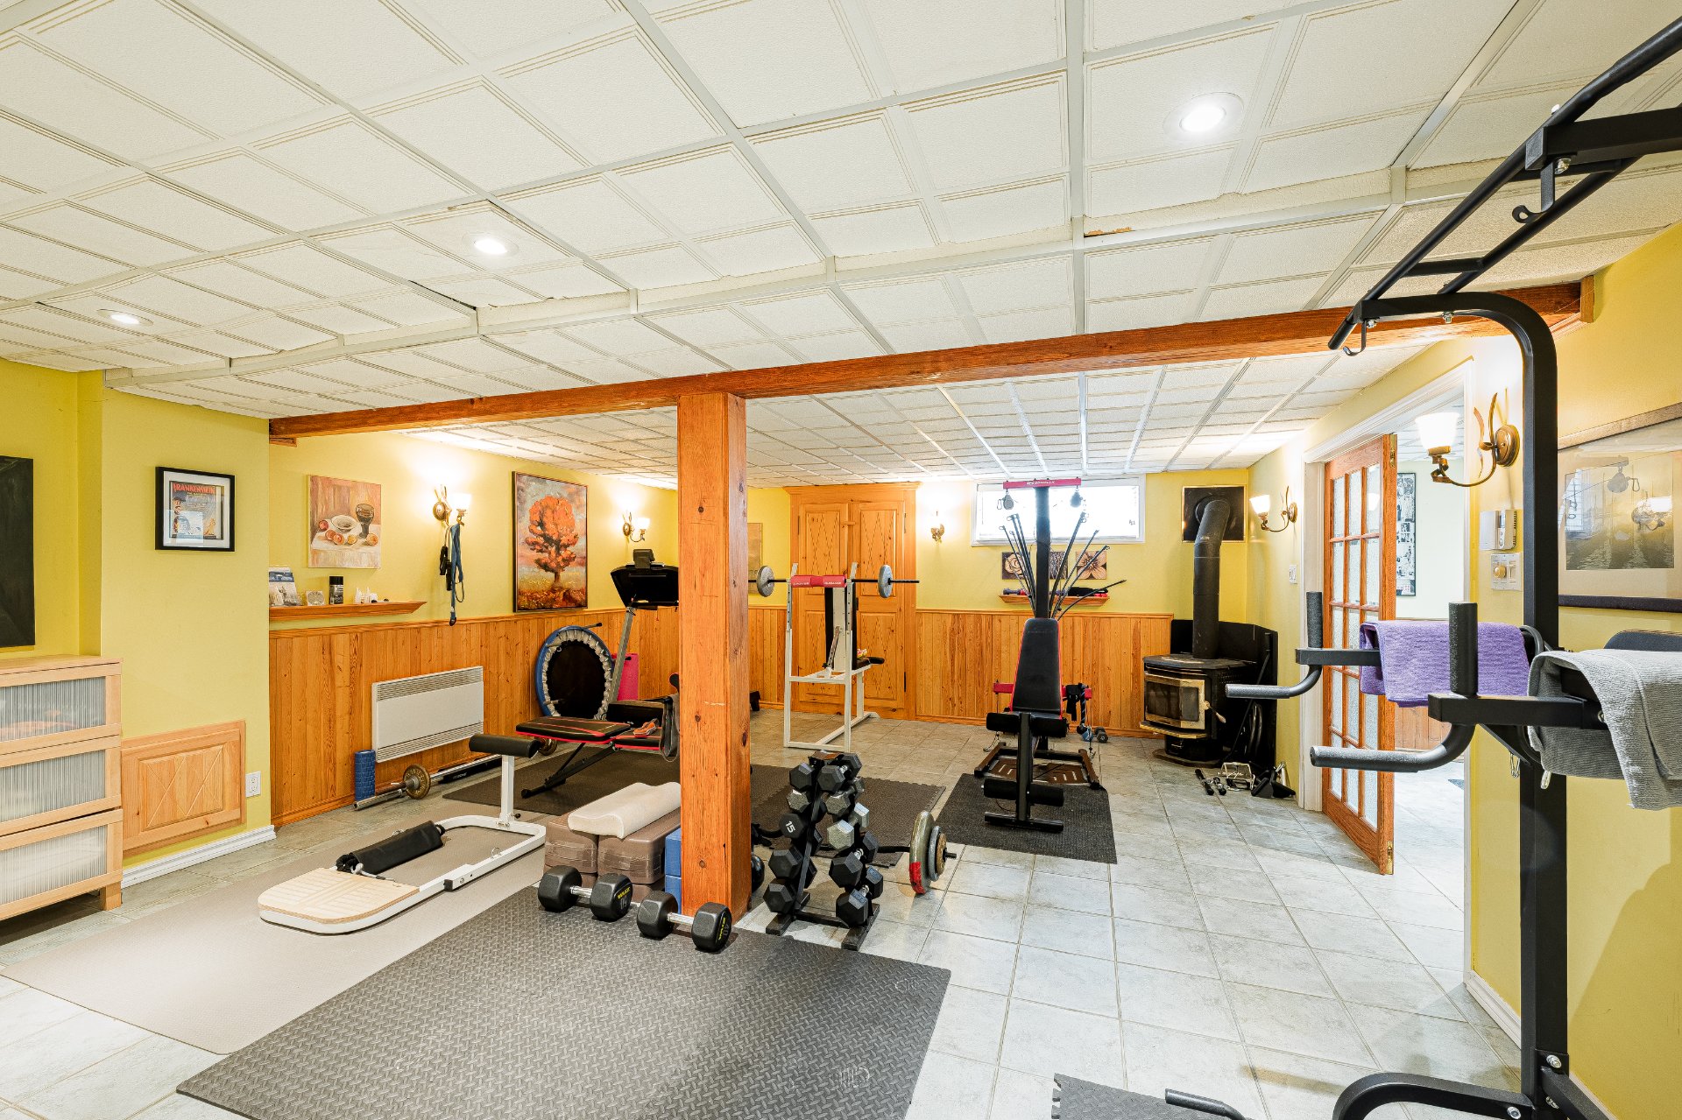
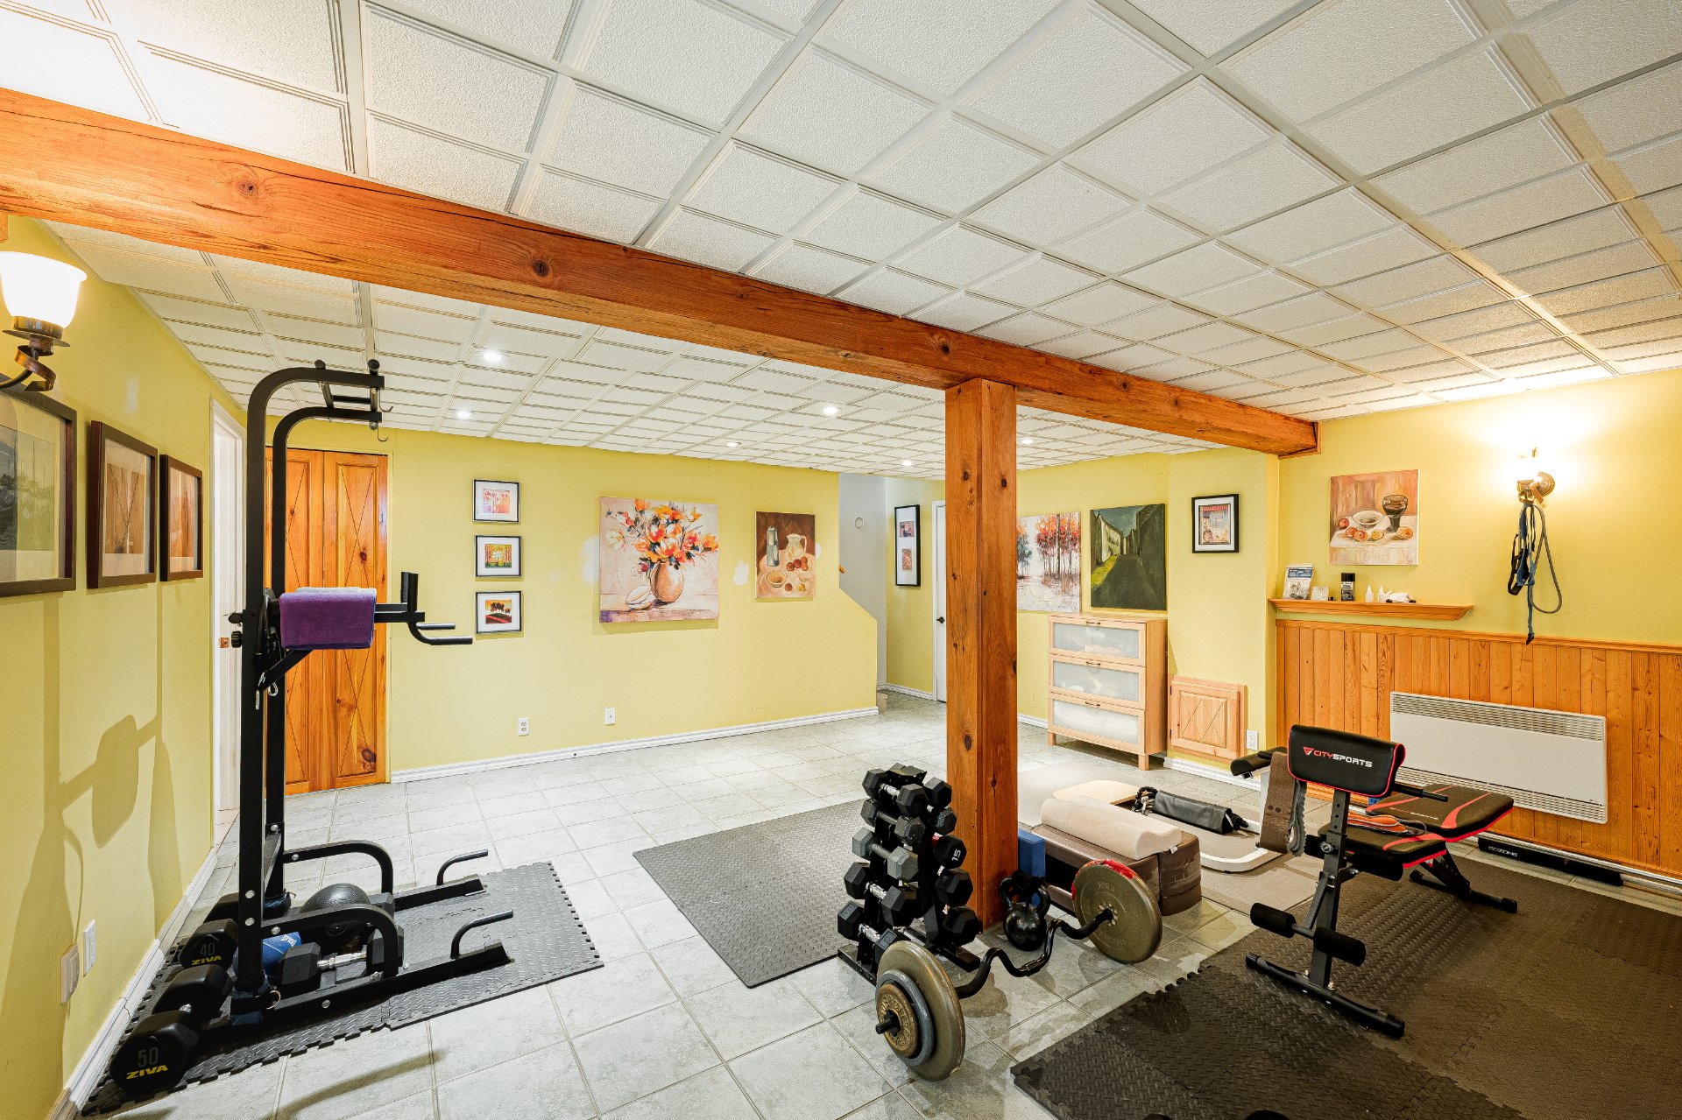
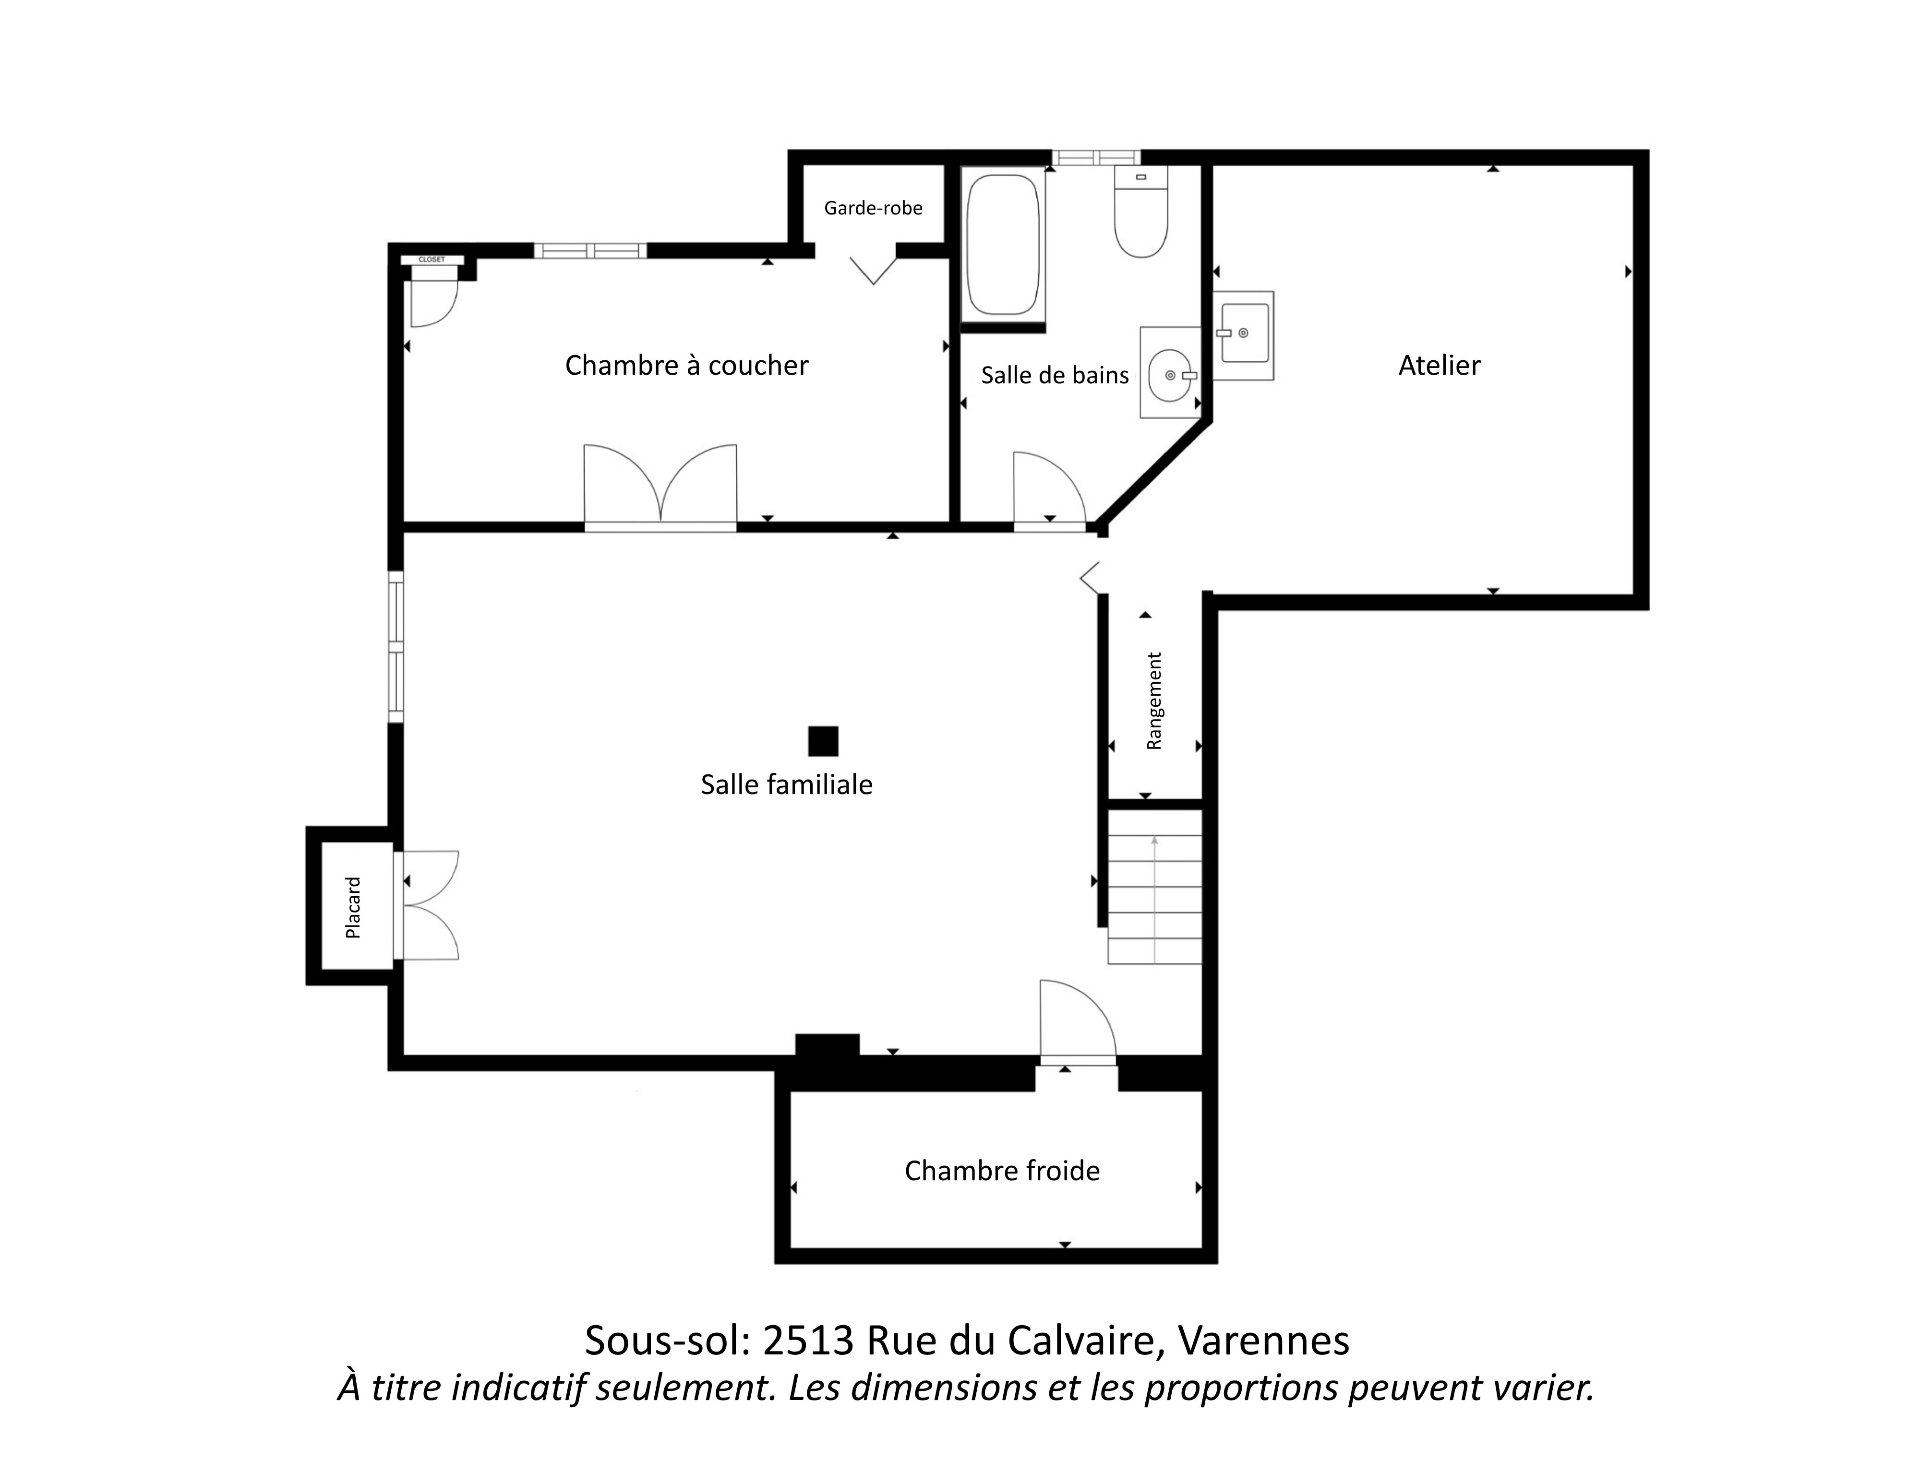
The finished basement adds remarkable versatility with
various possibilities. The large family room is currently
used as a home gym, and can easily be adaptable into a
media room, playroom, home office or additional
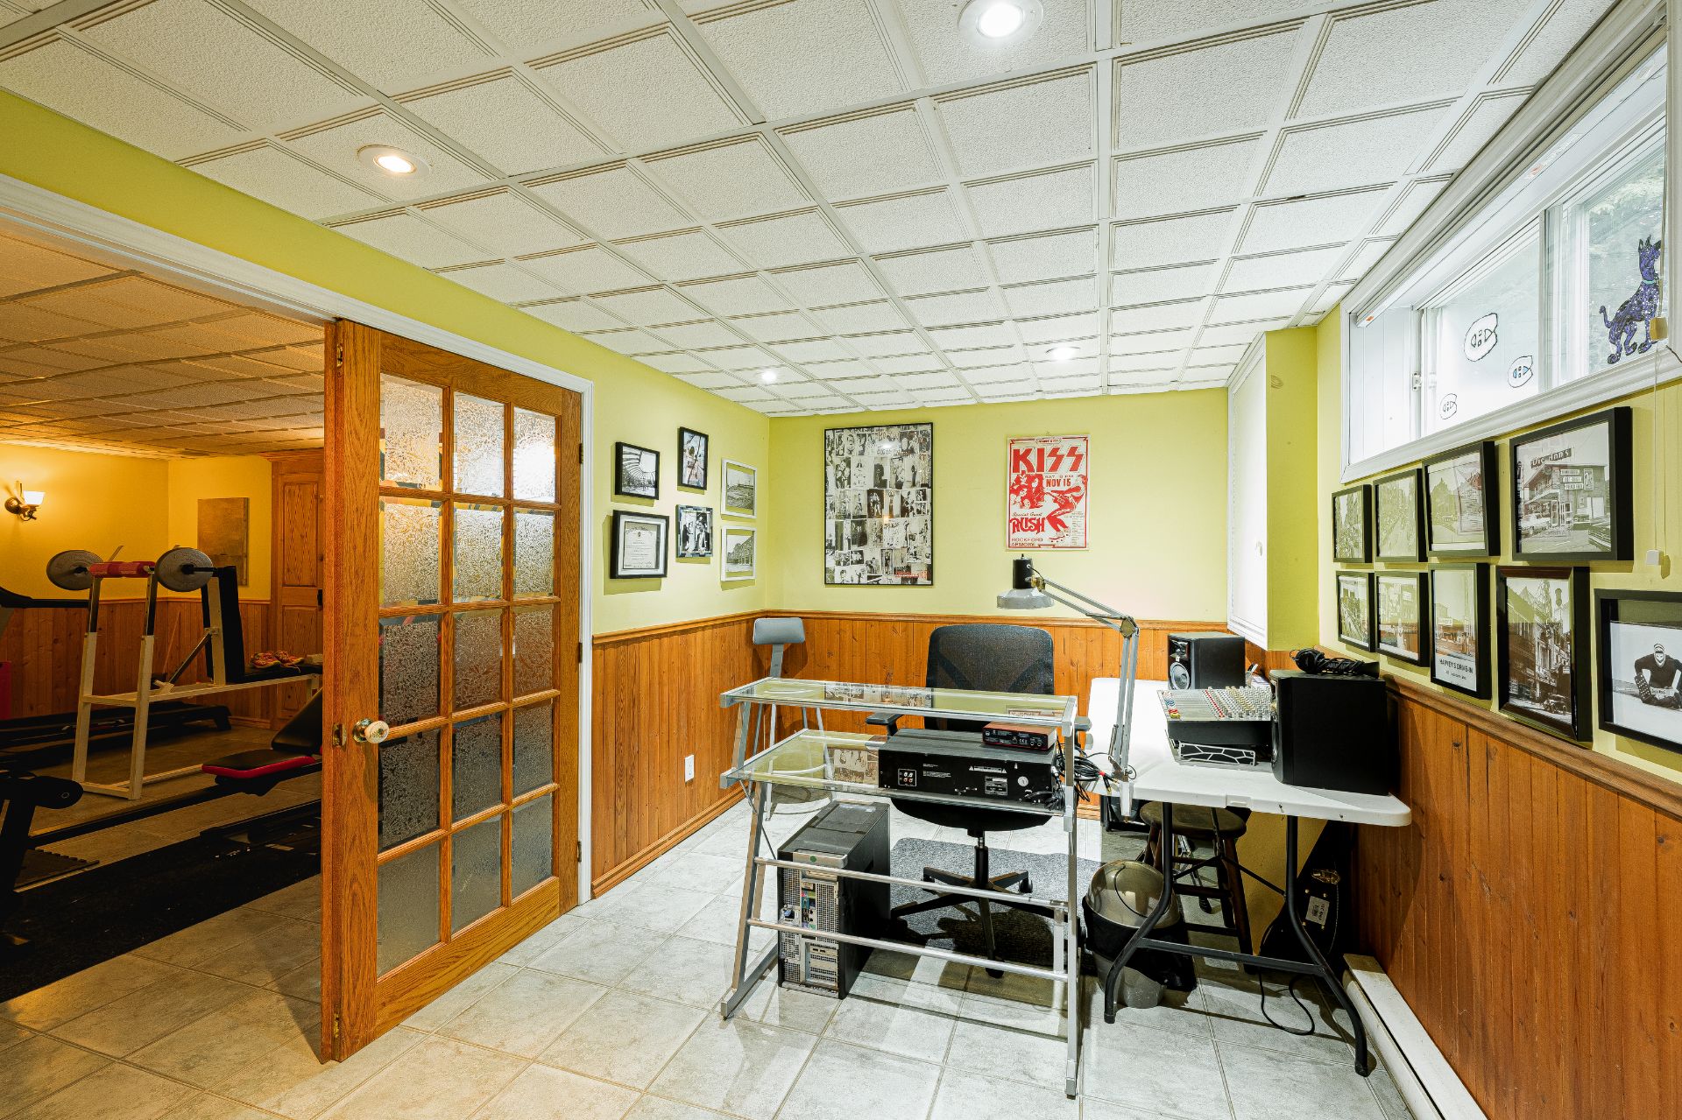
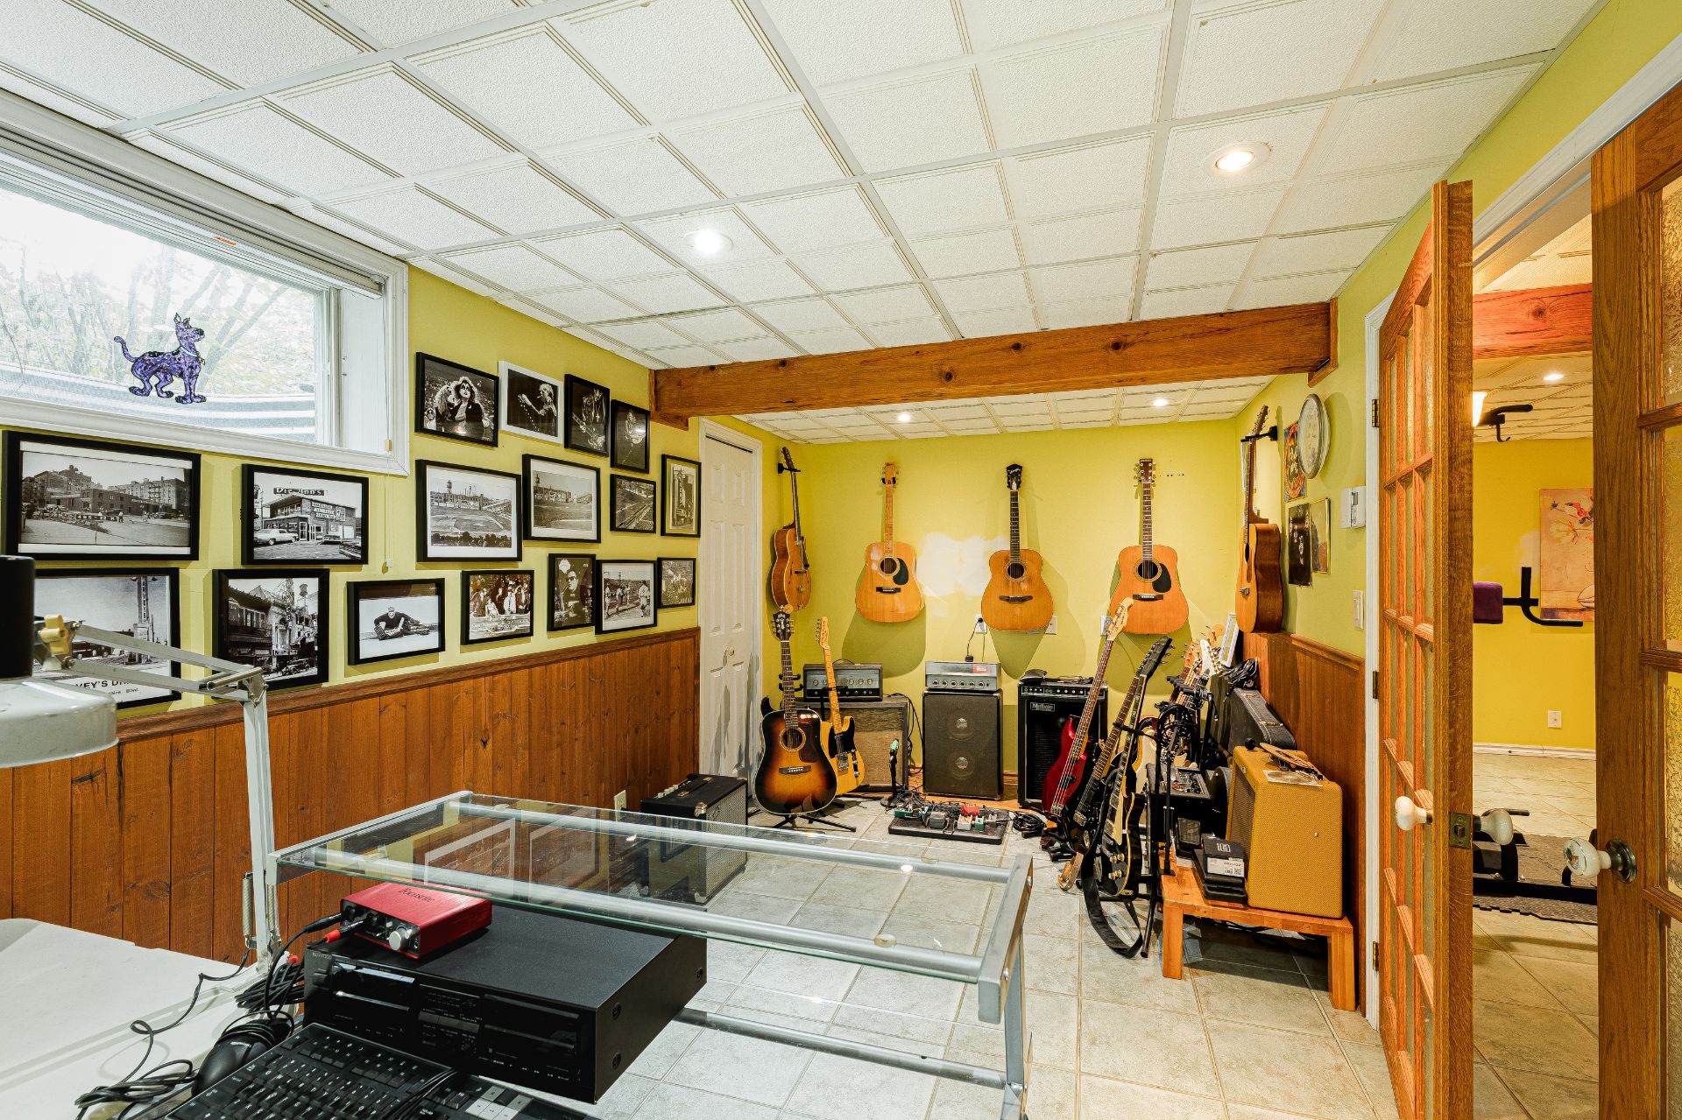
recreational space, to suit your needs. The basement also
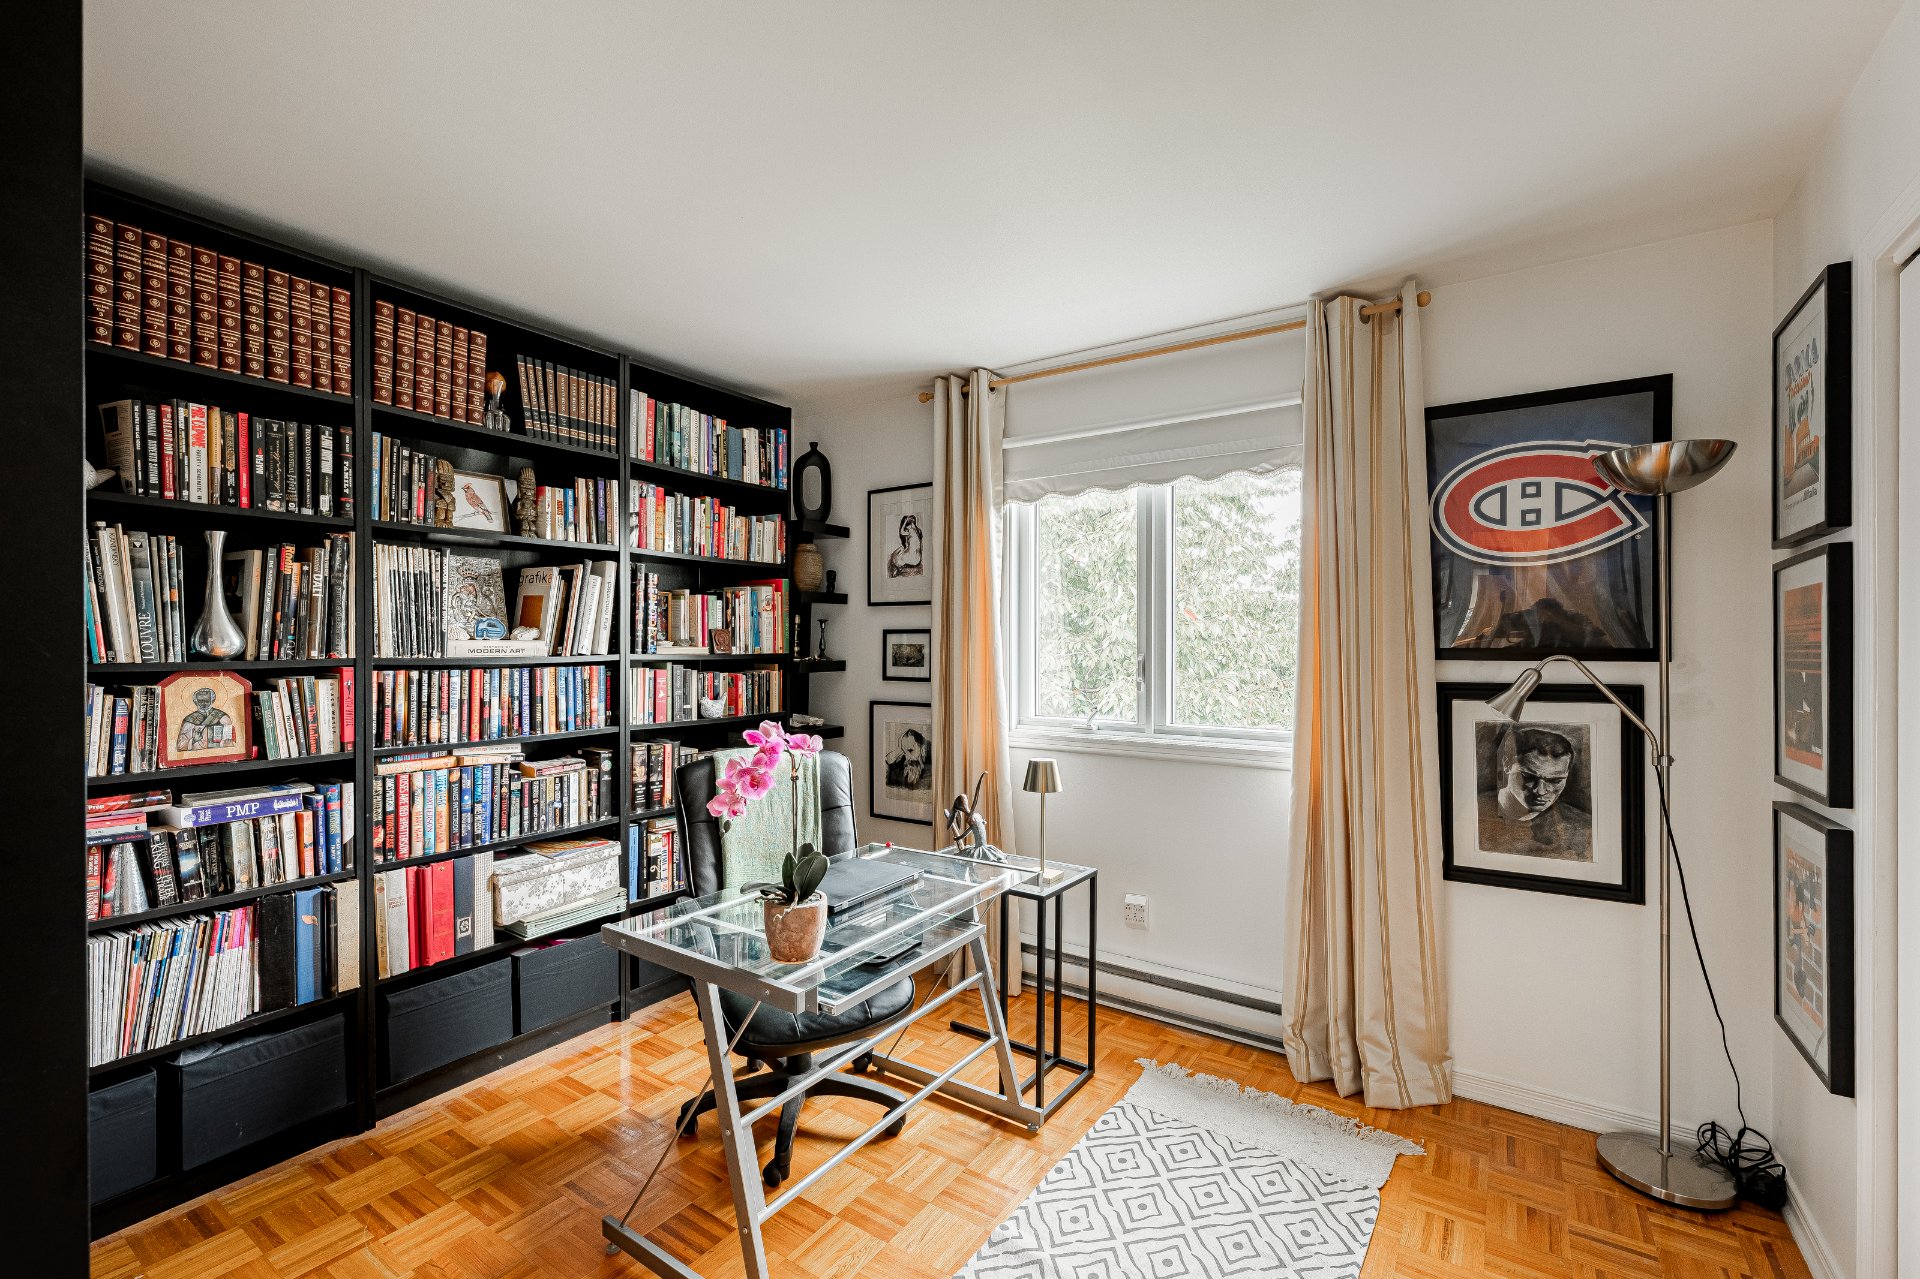
benefits from a fourth bedroom, which is currently used as
a spacious office. A large cold room also compliments the
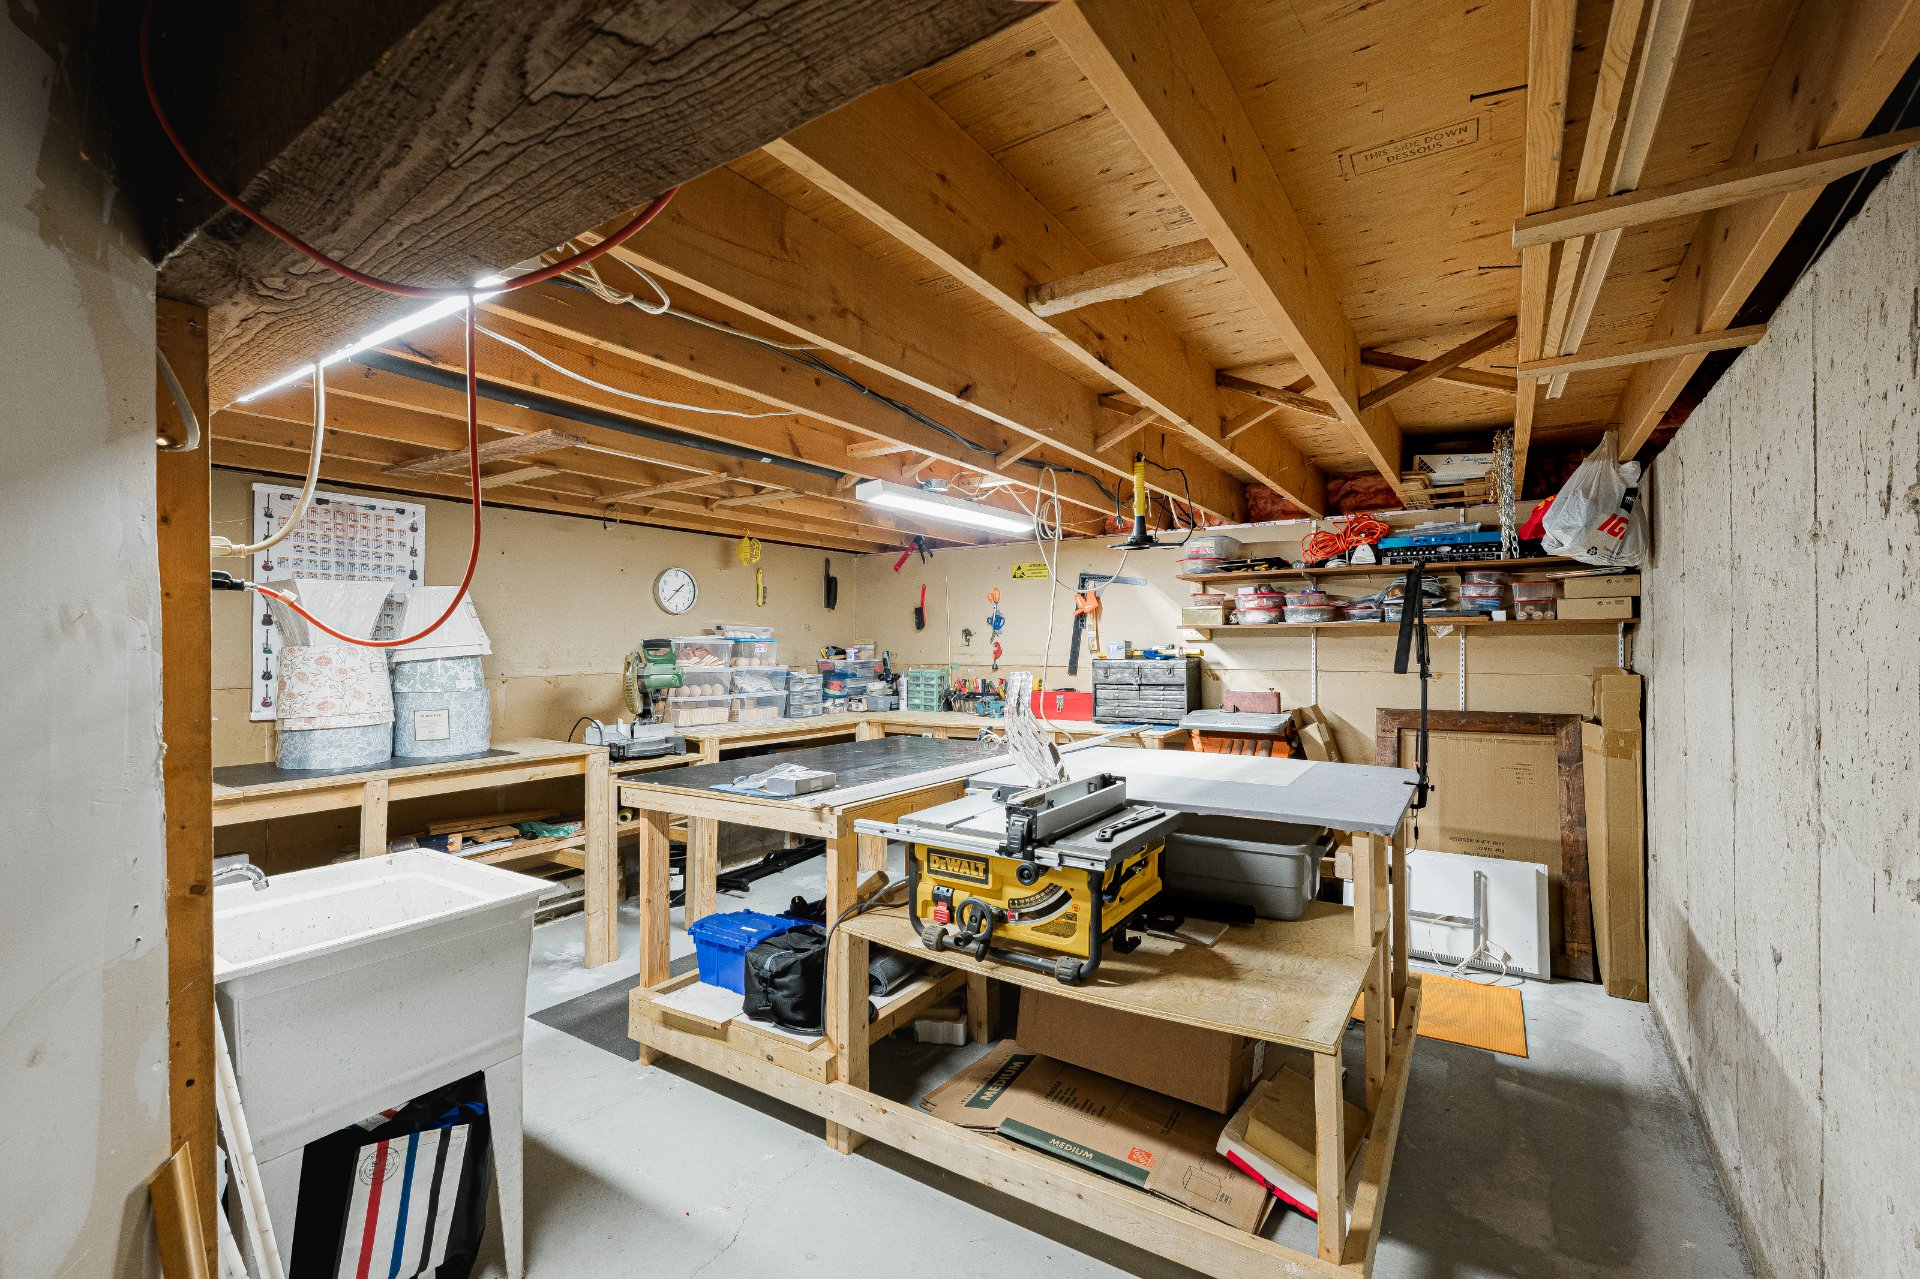
basement with additional storage. The true highlight here
is the full-height workshop which completes this level,
providing valuable additional space to accommodate a
variety of hobbies, projects or storage needs.
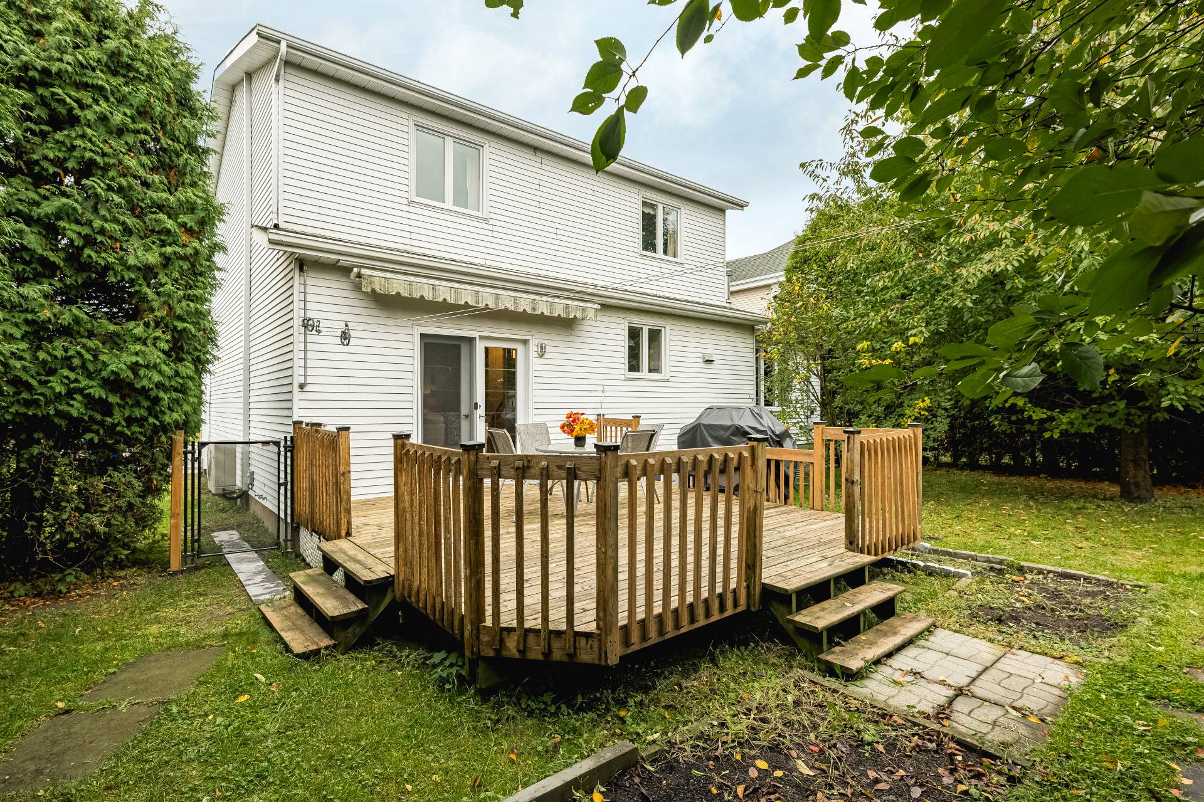
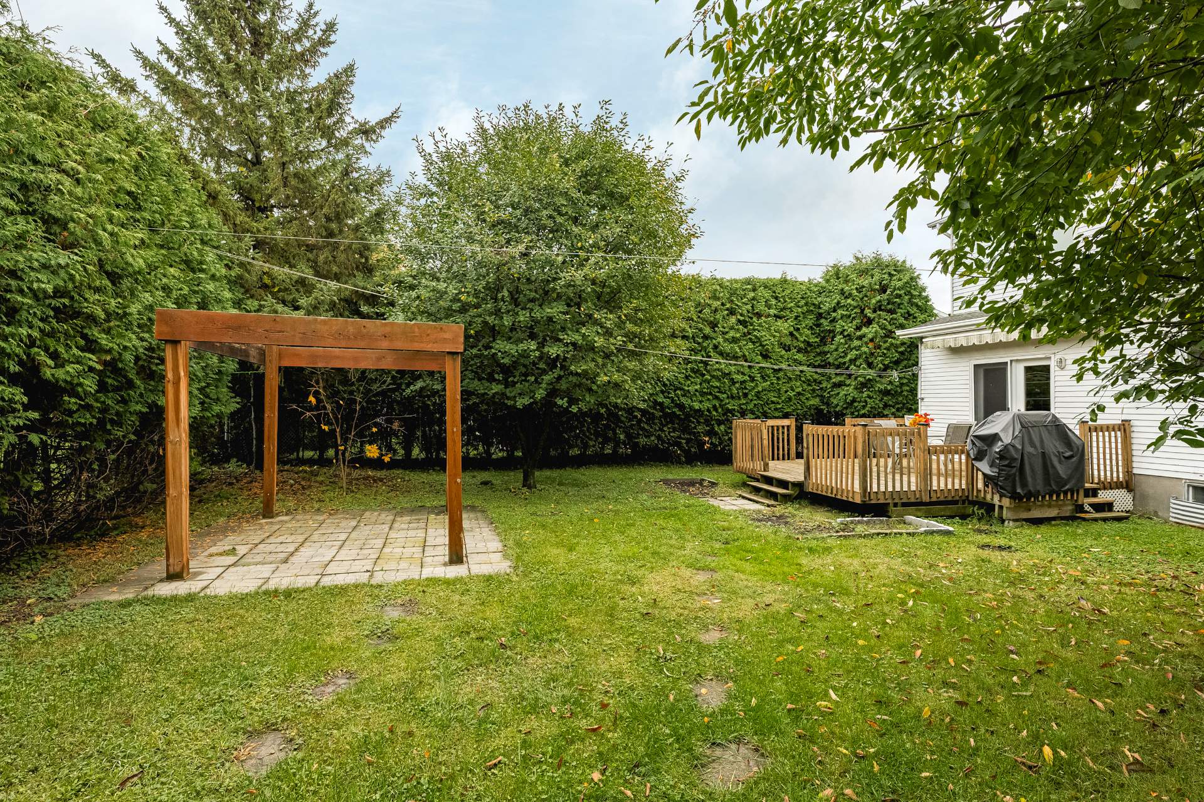
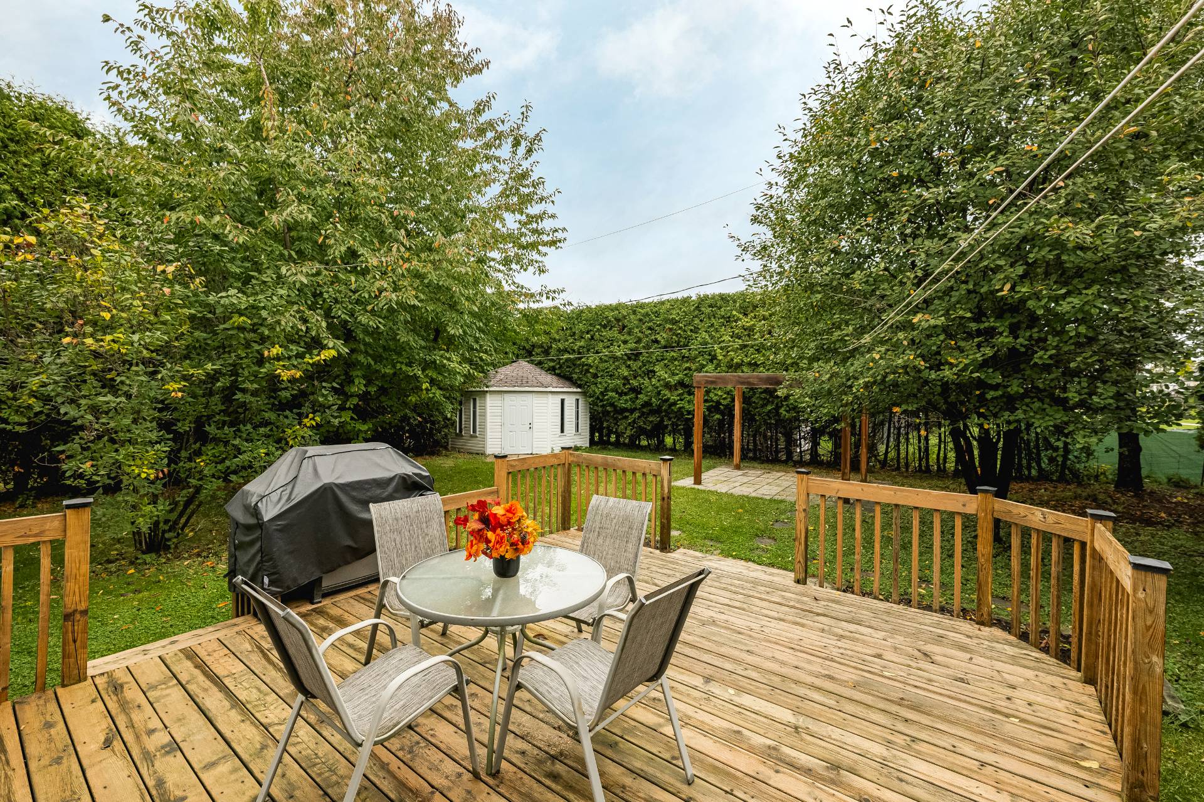
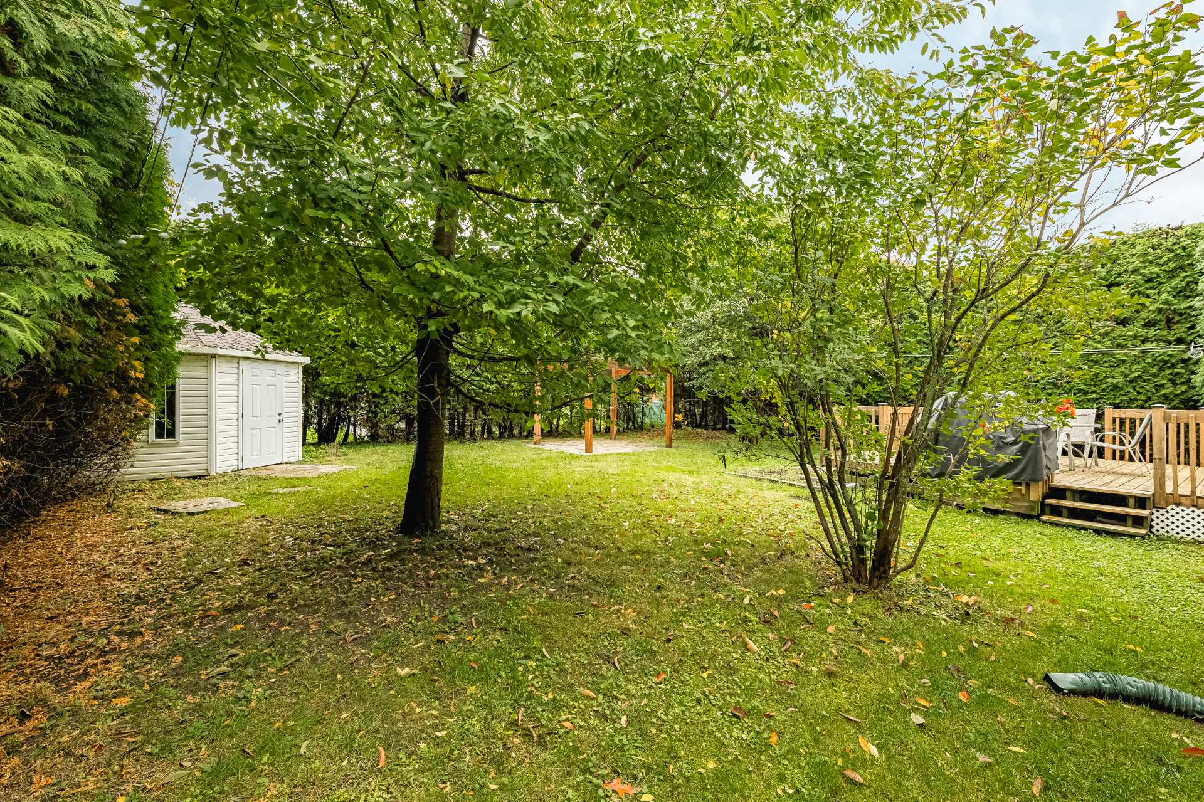
Step outside to enjoy an exceptionally private, spacious
backyard, offering a peaceful retreat with minimal
maintenance requirements. Whether you envision an outdoor
entertaining area, garden, children's play space or simply
a relaxing setting, this backyard offers plenty of
possibilities to customize to suit your visions.
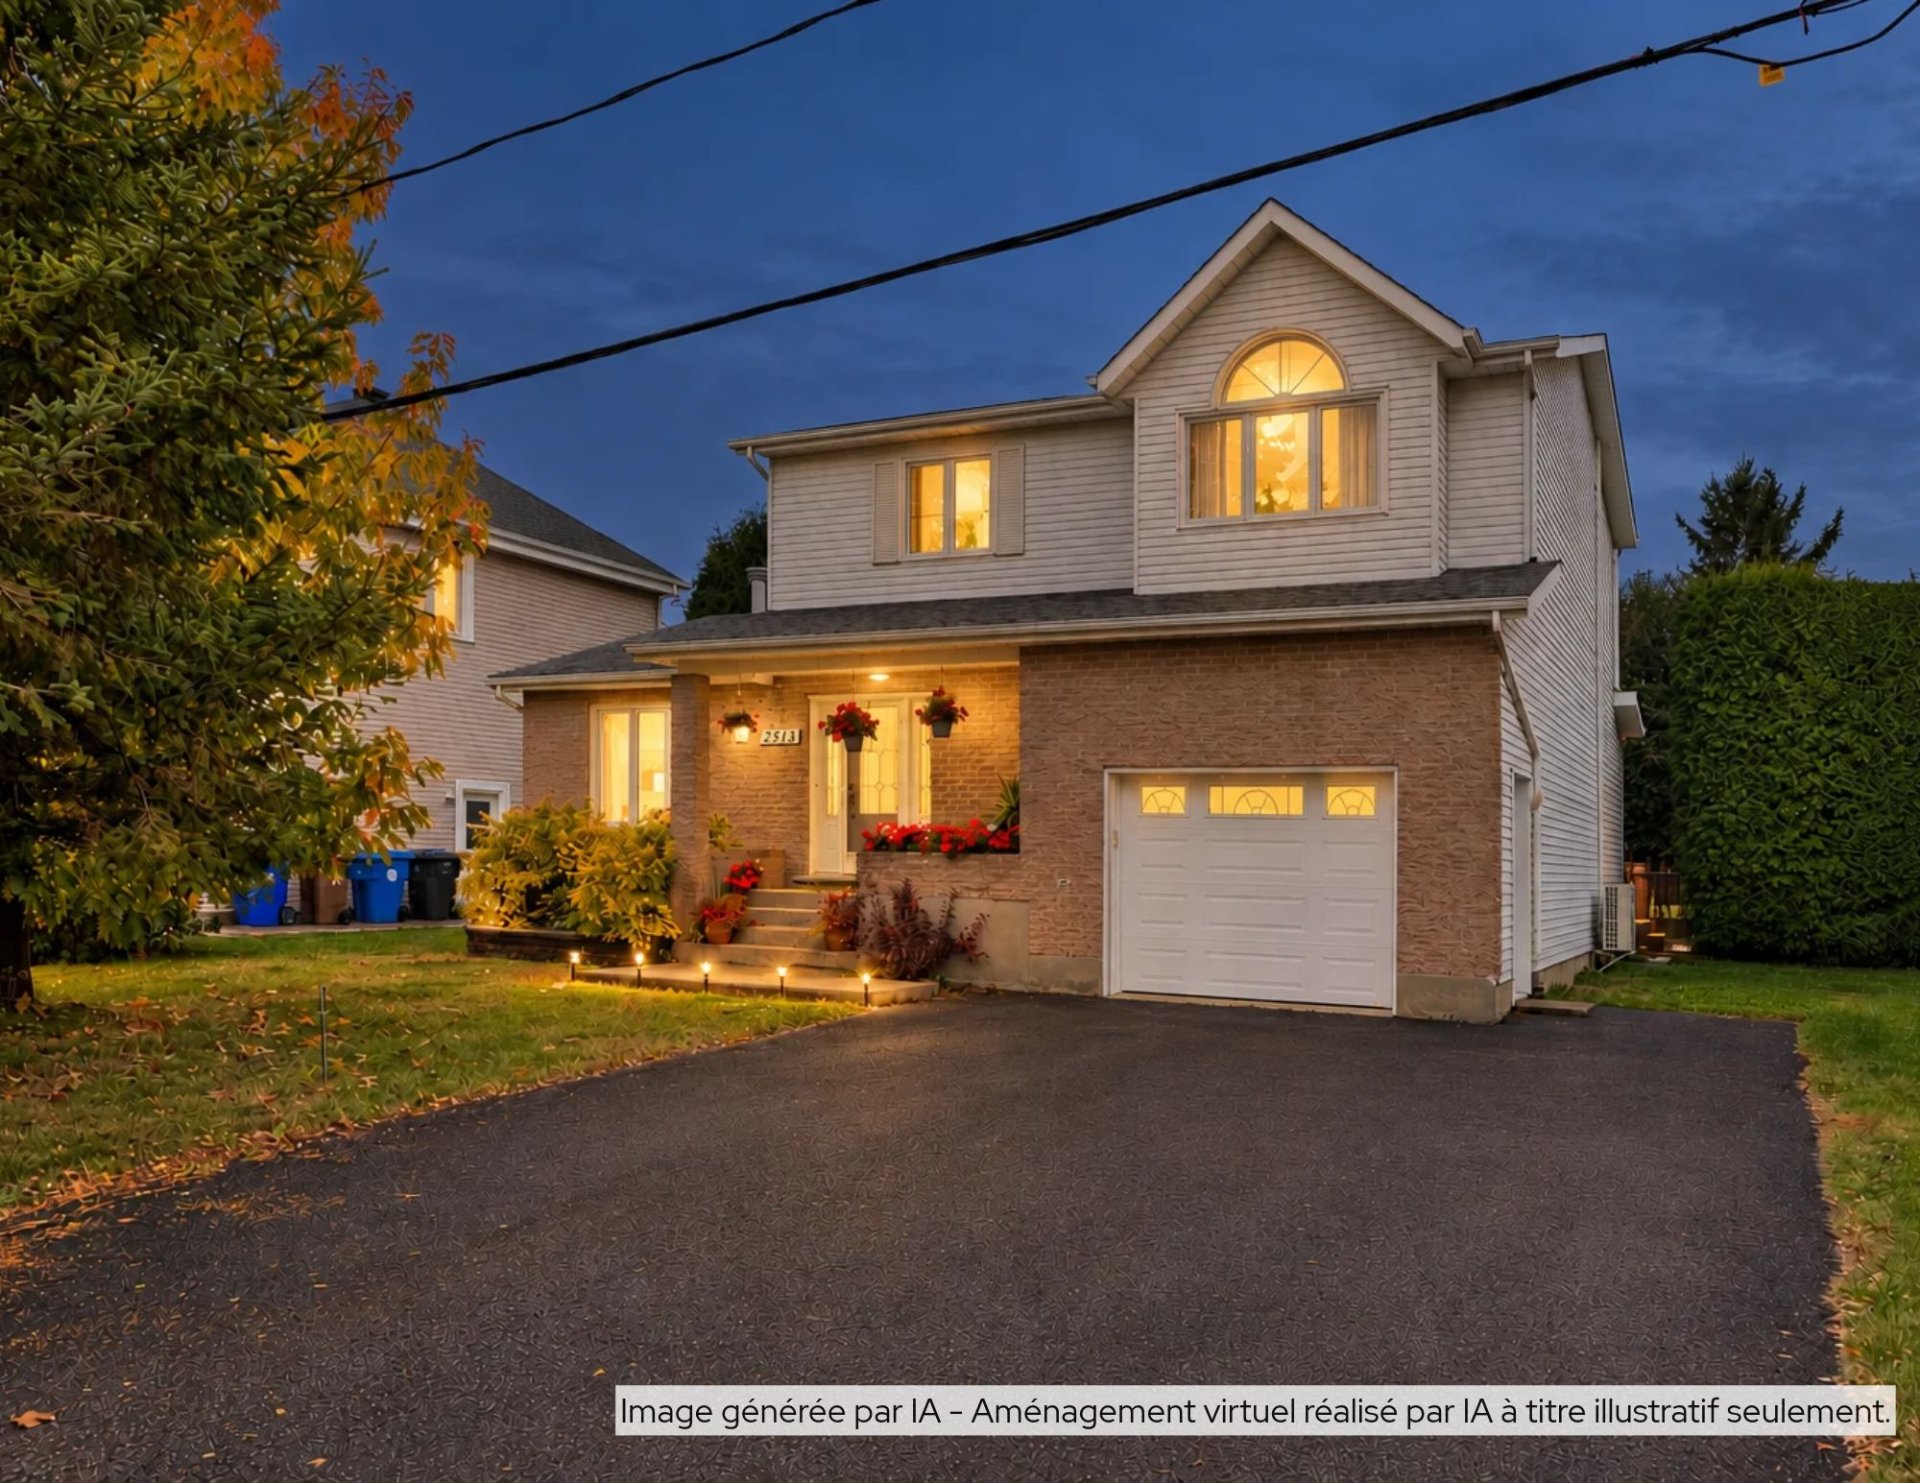
The property also features an attached garage accommodating
one vehicle with additional storage, complemented by a
generous driveway with parking for 4 vehicles.
Situated in a desirable, established residential
neighbourhood, this property offers the ideal balance of
peaceful suburban living and convenient access to everyday
amenities, including Parc de la Commune, schools, daycares,
parks, bike paths, shopping, restaurants, and more. With
easy access to Route 132, Autoroute 30 and public
transportation, you can easily connect to Greater Montréal.
A home offering the space to grow, the flexibility to
evolve and the setting to truly feel at home in one of
Varennes' desirable family-oriented communities.
Signing and occupancy dates can be flexible.
Inclusions : Dishwasher; kitchen island; dish-towel ladder; central vacuum and accessories; Attached light fixtures; 1 electric garage door opener; Primary bedroom: blackout blind, wall-mounted shoe storage in the walk-in closet; 2nd bedroom: blackout blind & wardrobe; ceiling fan in the family room; garage heating unit; white cabinet in the garage; raw wood shelving in the garage; unfinished wood workbenches in the workshop.
Exclusions : Refrigerator, stove, washer, dryer, curtains and curtain rods, bookshelves in the 3rd bedroom upstairs, televisions and wall-mounted TV brackets, mirrors.
| Liveable | N/A |
|---|---|
| Total Rooms | 12 |
| Bedrooms | 4 |
| Bathrooms | 2 |
| Powder Rooms | 1 |
| Year of construction | 1990 |
| Type | Two or more storey |
|---|---|
| Style | Detached |
| Dimensions | 28x42 P |
| Lot Size | 7308 PC |
| Municipal Taxes (2026) | $ 2872 / year |
|---|---|
| School taxes (2026) | $ 461 / year |
| lot assessment | $ 312300 |
| building assessment | $ 385300 |
| total assessment | $ 697600 |
Room Details
| Room | Dimensions | Level | Flooring |
|---|---|---|---|
| Entrance | 9.9 x 7.2 P | Ground Floor | Wood |
| Kitchen | 14.3 x 13.8 P | Ground Floor | Wood |
| Living room | 14.9 x 13.1 P | Ground Floor | Parquetry |
| Dining room | 13.1 x 11.8 P | Ground Floor | Parquetry |
| Washroom | 7.7 x 5.0 P | Ground Floor | Tiles |
| Family room | 13.4 x 14.5 P | Ground Floor | Parquetry |
| Primary bedroom | 16.3 x 13.6 P | 2nd Floor | Parquetry |
| Bathroom | 16.7 x 9.10 P | 2nd Floor | Tiles |
| Bedroom | 13.9 x 9.10 P | 2nd Floor | Parquetry |
| Bedroom | 11.4 x 9.10 P | 2nd Floor | Parquetry |
| Family room | 22.10 x 17.3 P | Basement | Tiles |
| Bedroom | 8.4 x 17.10 P | Basement | Tiles |
| Workshop | 13.5 x 13.10 P | Basement | Concrete |
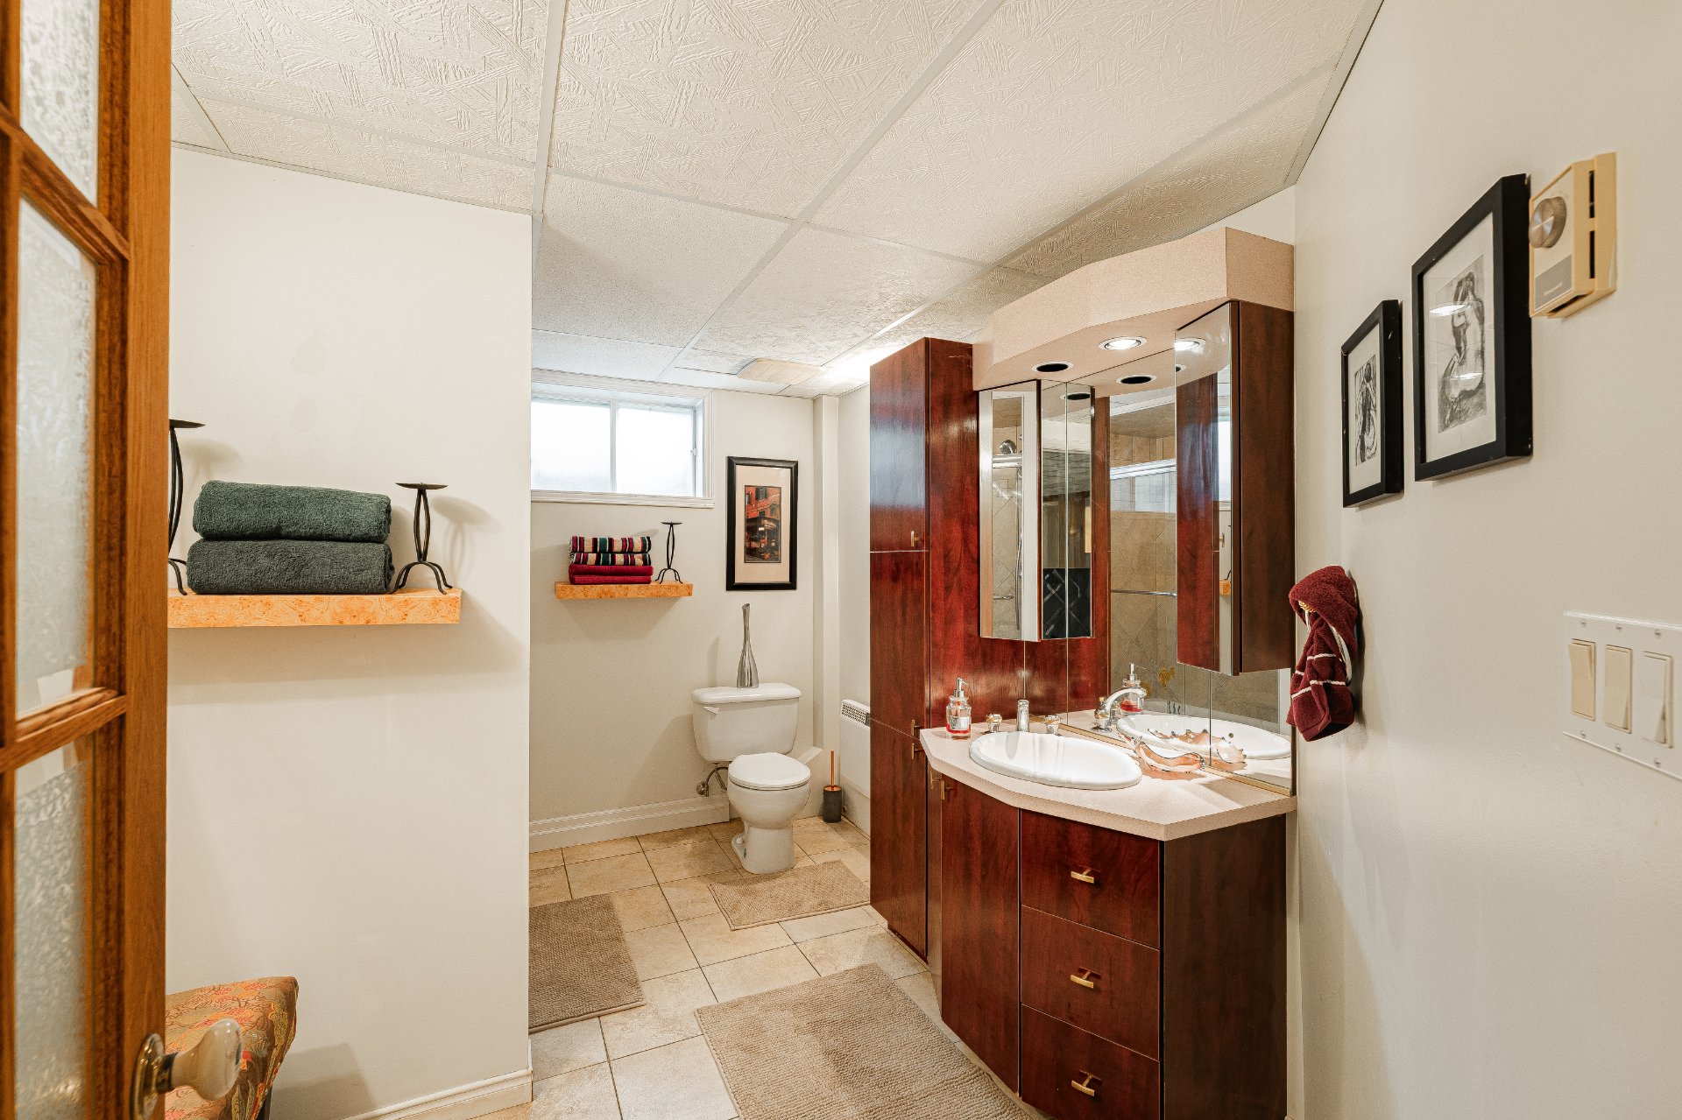
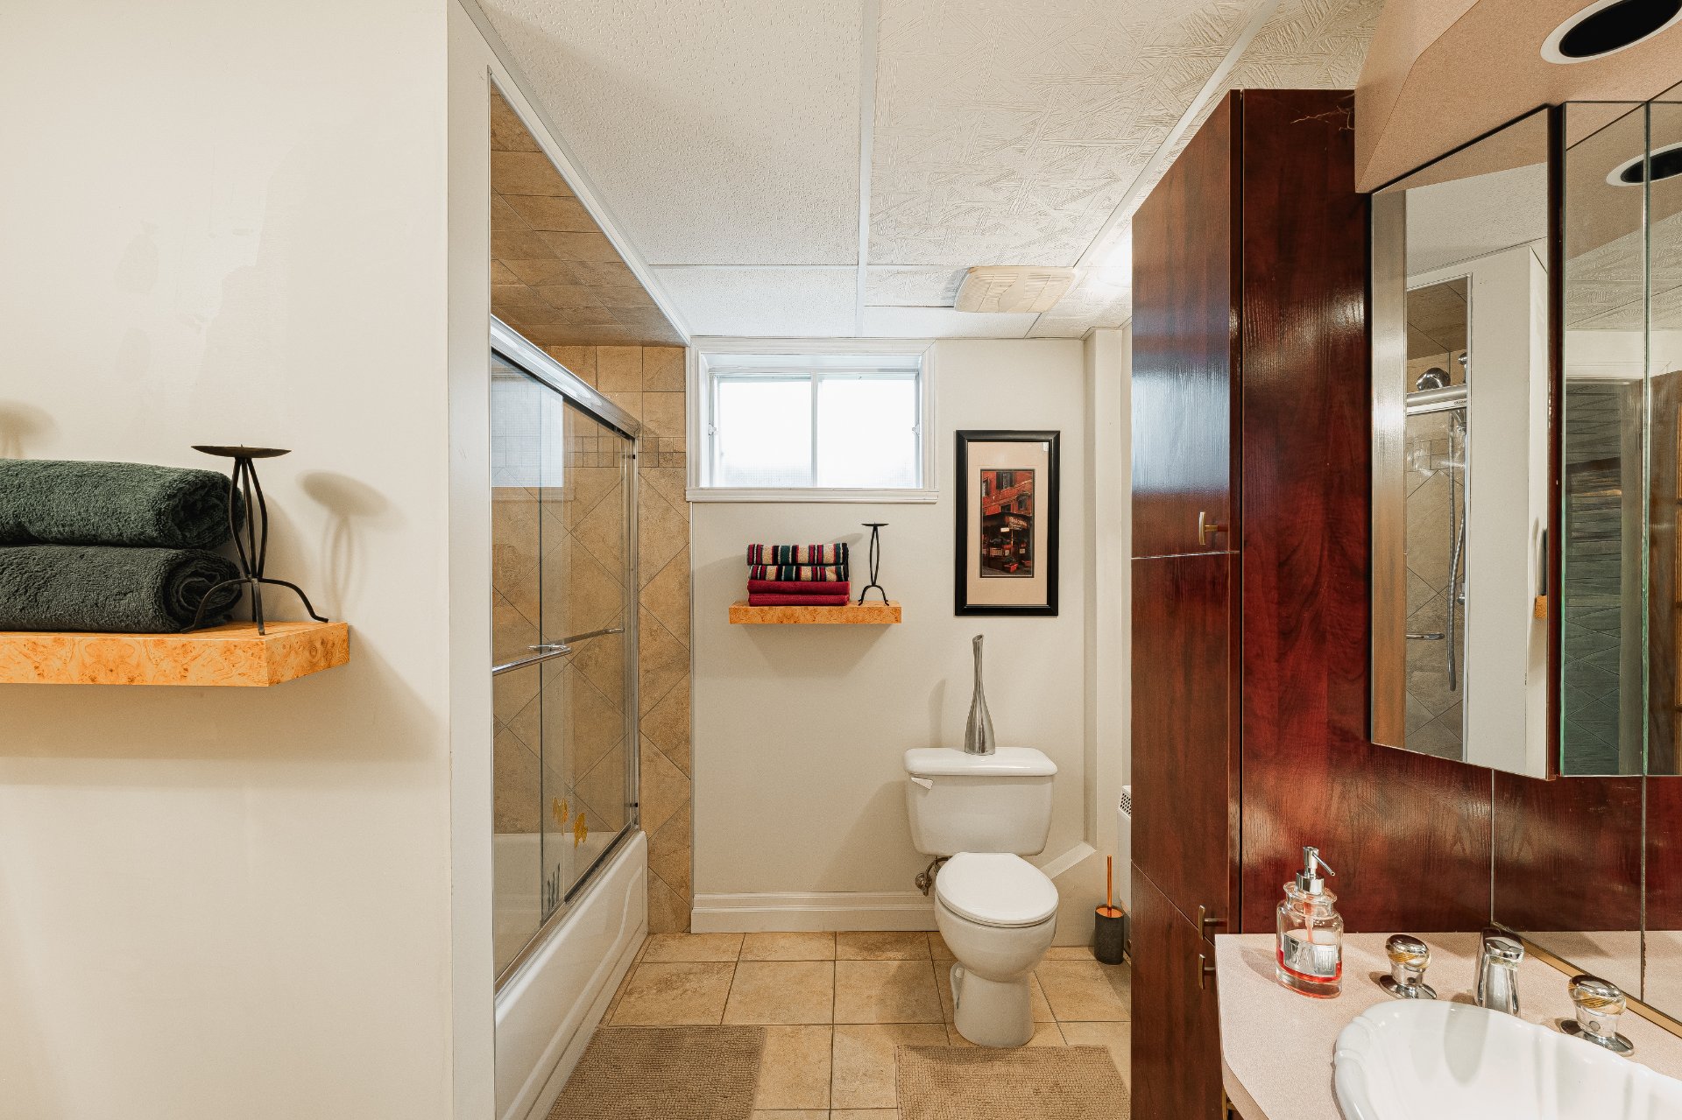
| Bathroom | 8.1 x 11.5 P | Basement | Tiles |
| Cellar / Cold room | 13.6 x 5.2 P | Basement | Concrete |
Charateristics
| Basement | 6 feet and over, Finished basement |
|---|---|
| Bathroom / Washroom | Adjoining to primary bedroom, Seperate shower |
| Siding | Aluminum, Brick |
| Roofing | Asphalt shingles |
| Proximity | Bicycle path, Daycare centre, Elementary school, High school, Highway, Park - green area, Public transport |
| Equipment available | Central vacuum cleaner system installation, Electric garage door, Wall-mounted air conditioning, Wall-mounted heat pump |
| Heating system | Electric baseboard units |
| Heating energy | Electricity |
| Garage | Fitted, Single width |
| Topography | Flat |
| Parking | Garage, Outdoor |
| Sewage system | Municipal sewer |
| Water supply | Municipality |
| Foundation | Poured concrete |
| Zoning | Residential |
| Hearth stove | Wood burning stove |
Neighbourhood Demographics
marital
age
household income
religion
common languages
education
ownership
child at home
construction date
employment
transportation to work
work location