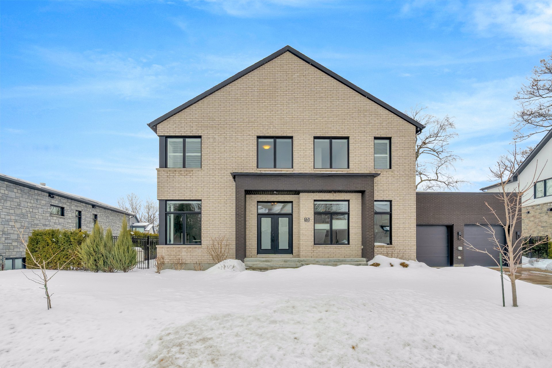
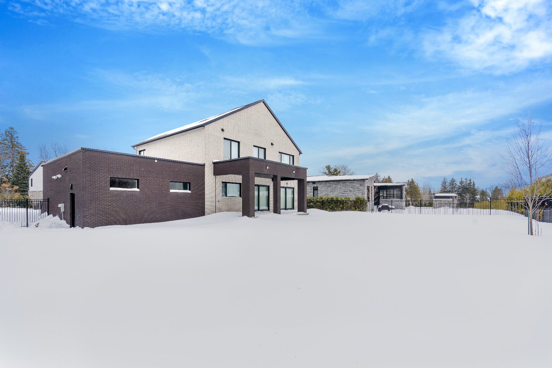

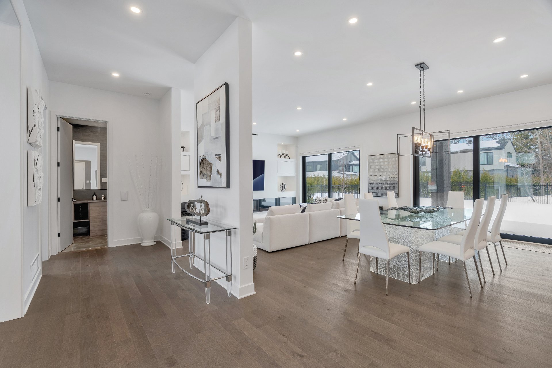
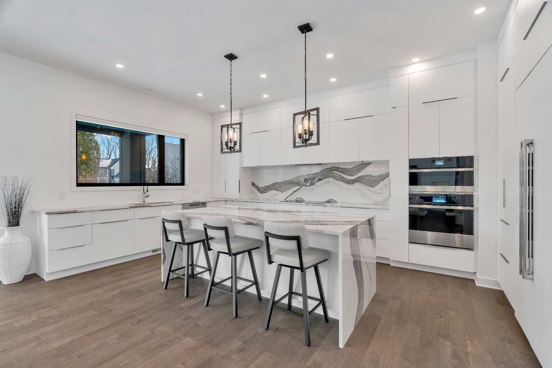
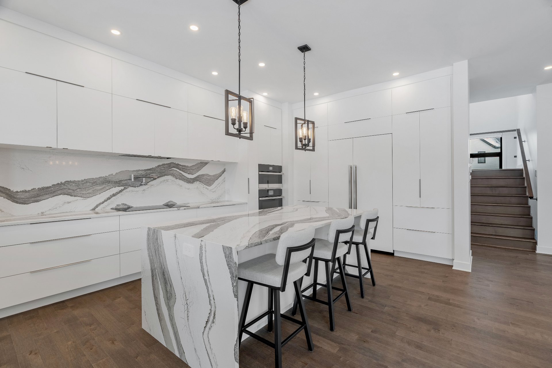
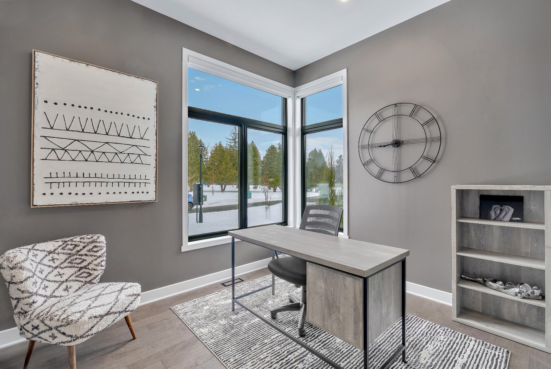
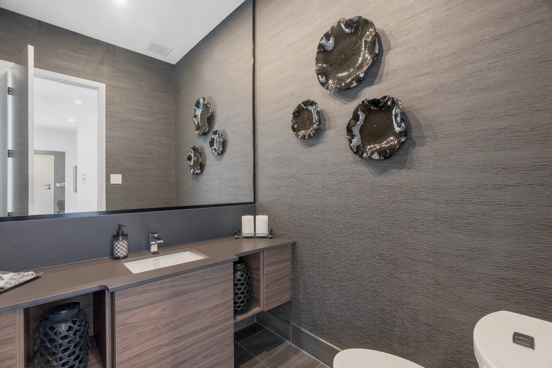
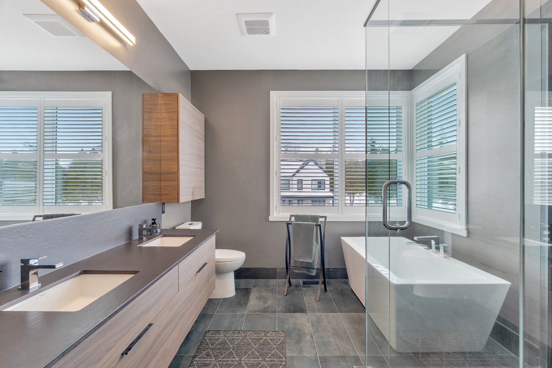
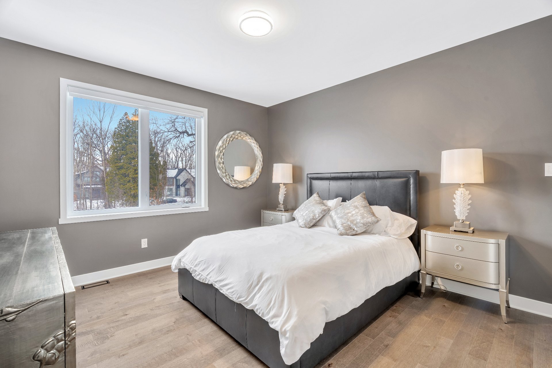
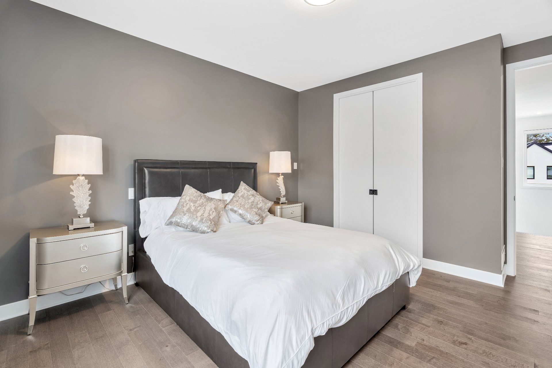
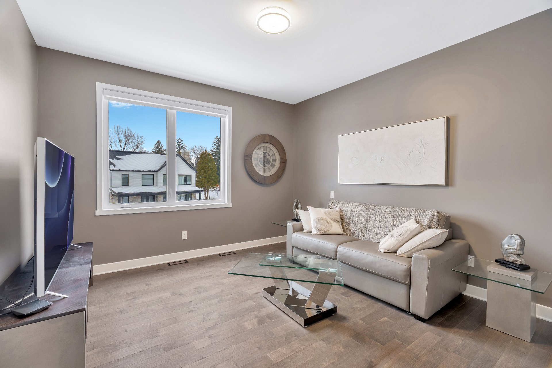
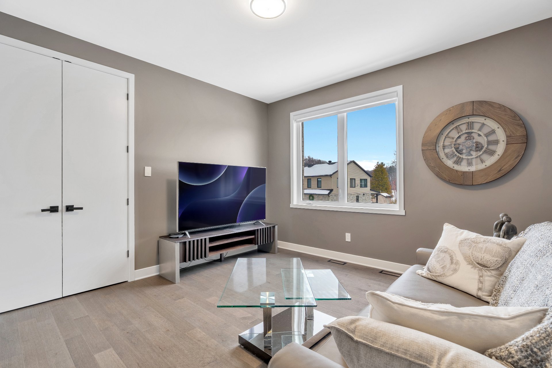

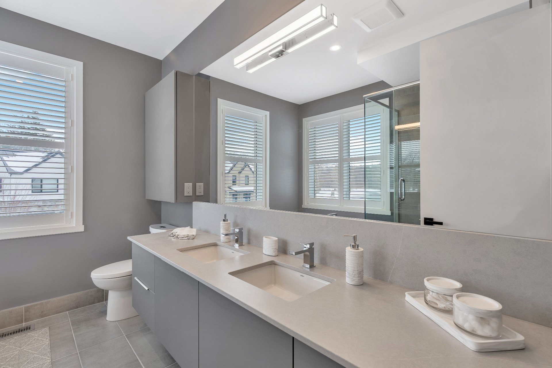

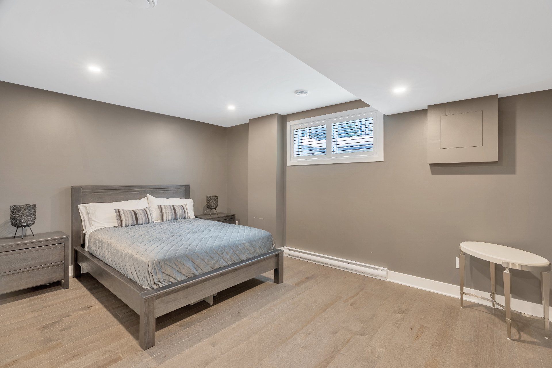
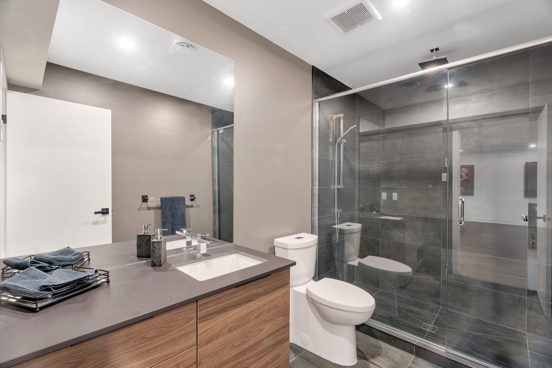
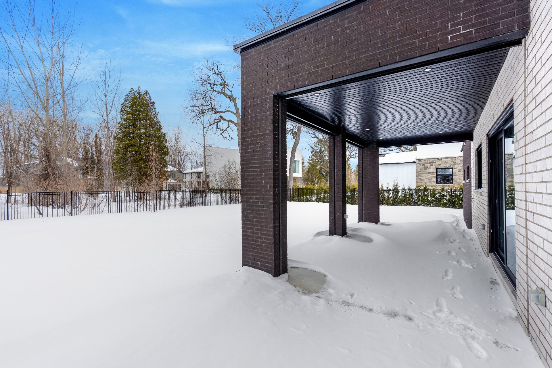
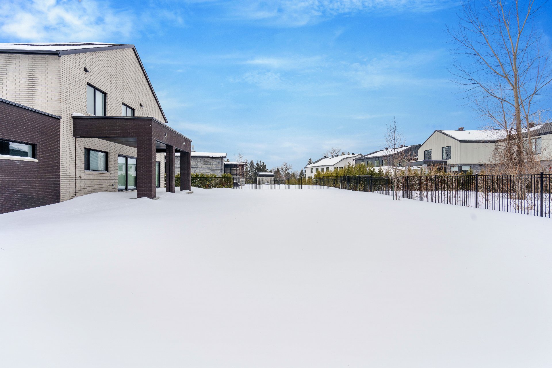
- 5 Bedrooms
- 3 Bathrooms
- Calculators
- 7 walkscore
Description

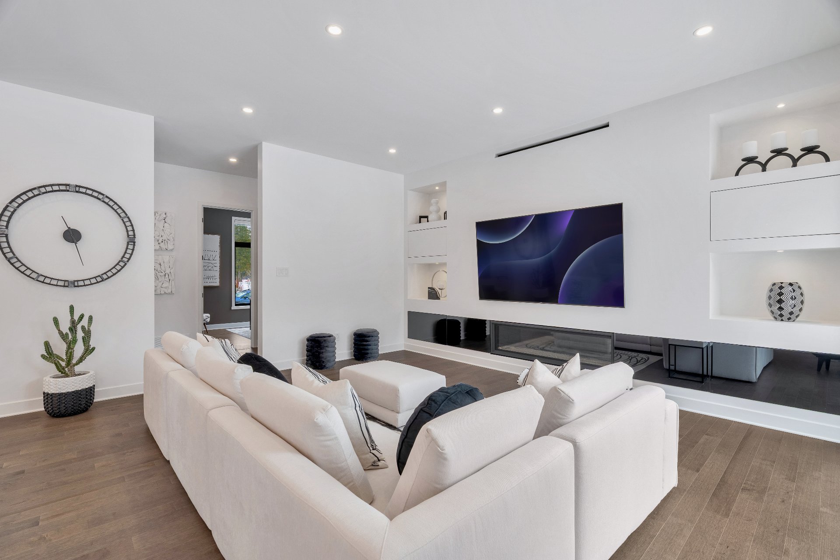
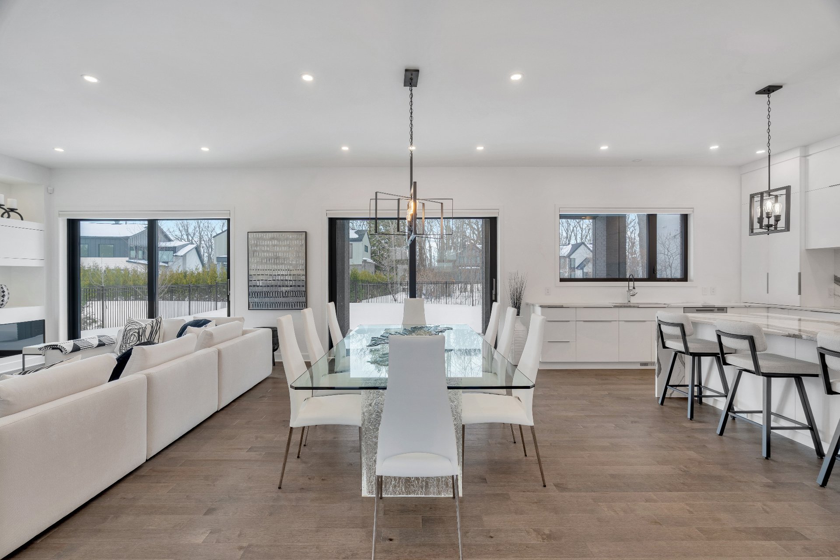
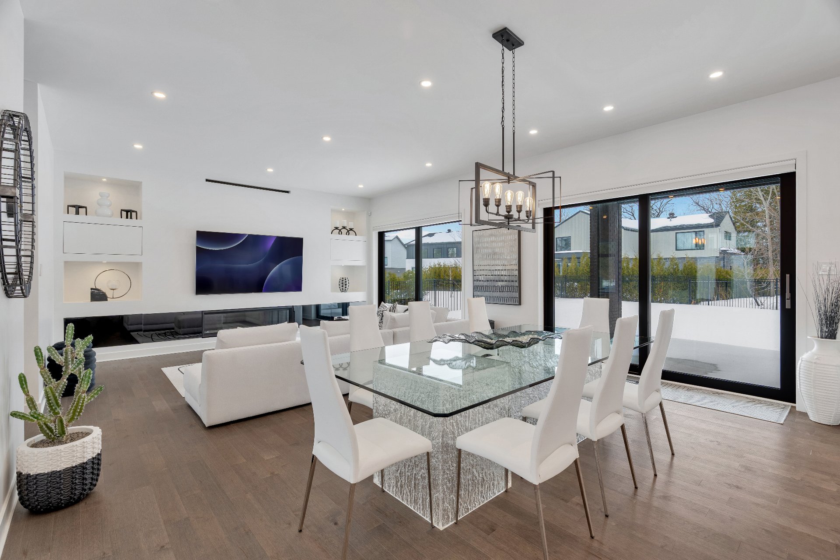
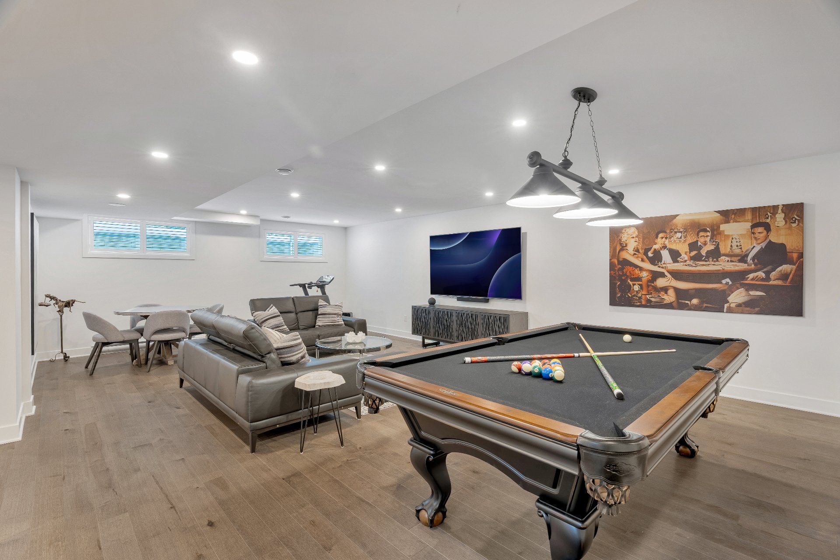
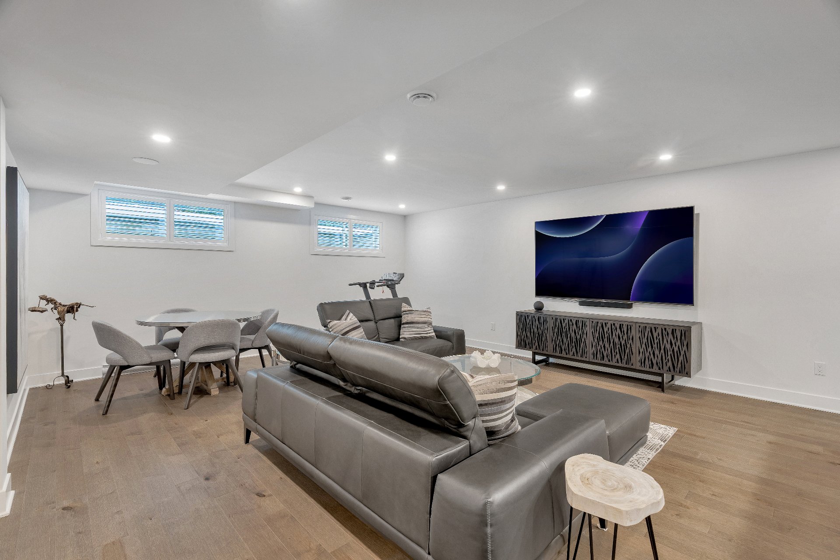
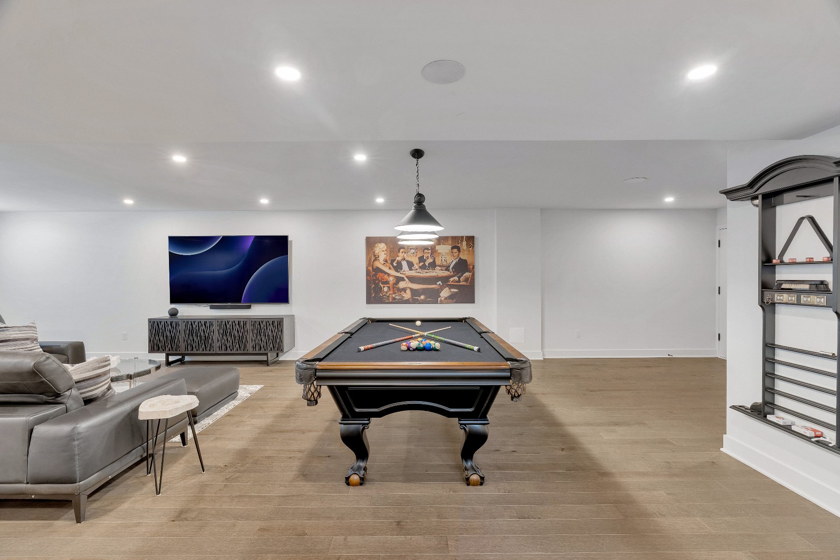
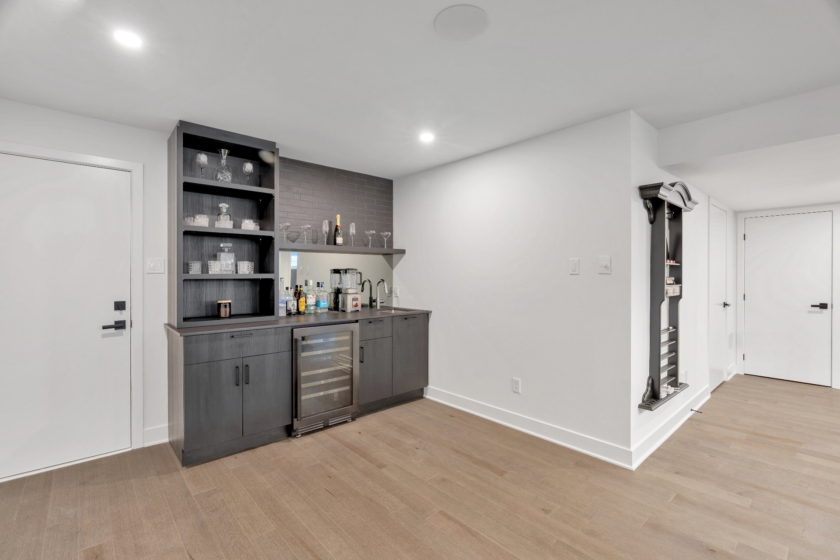
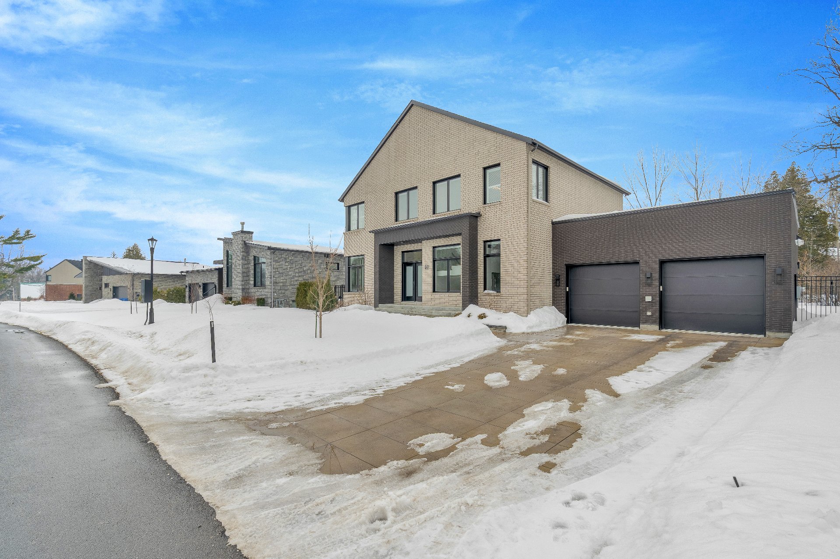
Welcome to your new sanctuary where family life meets luxury, in the serene community of Senneville Sur le Parc. Imagine waking up to the morning light streaming through your large windows, sipping a cup of coffee on the back patio while the kids play in your expansive yard. The spacious open concept design creates the perfect setting for family gatherings and cherished moments together, whether it's game night in the finished basement or Sunday brunch in your stylish kitchen. This community isn't just a home; it's a lifestyle, with parks, walking trails, and tennis courts nearby, making it easy for outdoor adventures and family fun.
Inclusions : Fridge, stove top, built-in oven, built-in microwave, dishwasher, washer, dryer, all light fixtures, all window coverings, generator, 2 wall mounted TVs in Living room and basement, electric garage door openers and remotes, built-in surround sound system in basement, alarm system and camera, irrigation system, Phantom electric mosquito nets, central vac and accessories, pool table, fridge in garage.
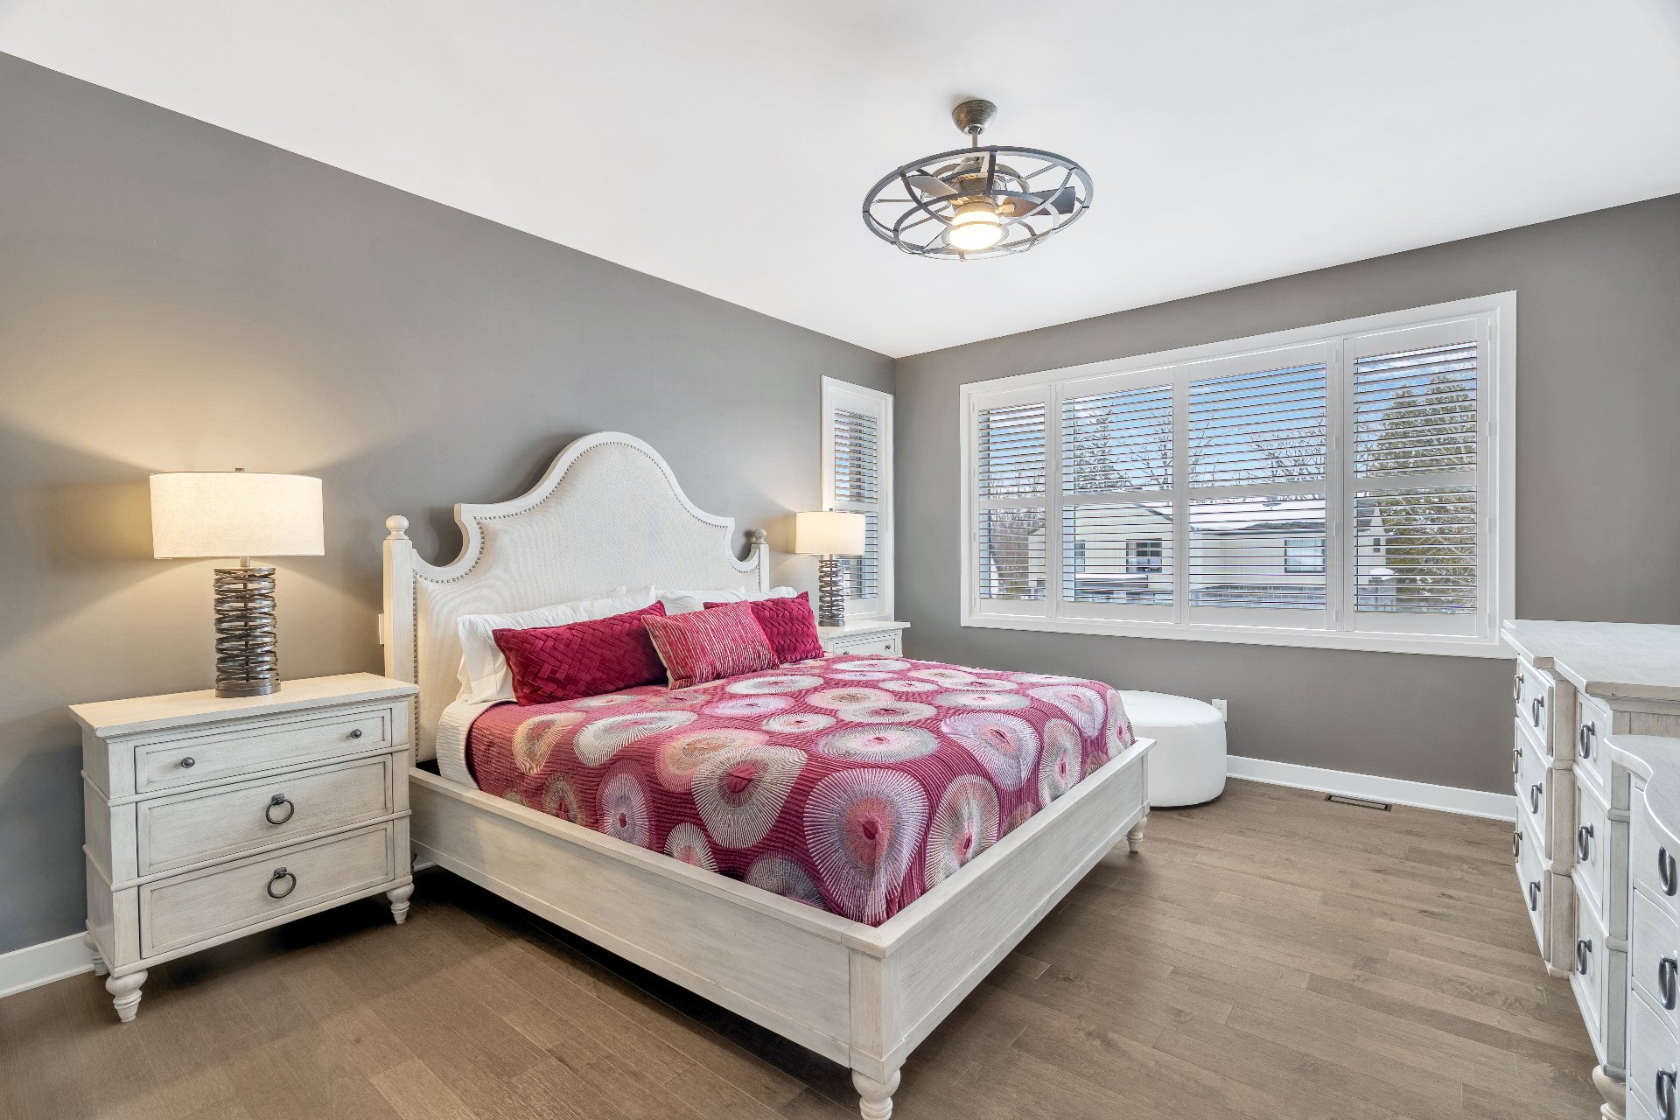
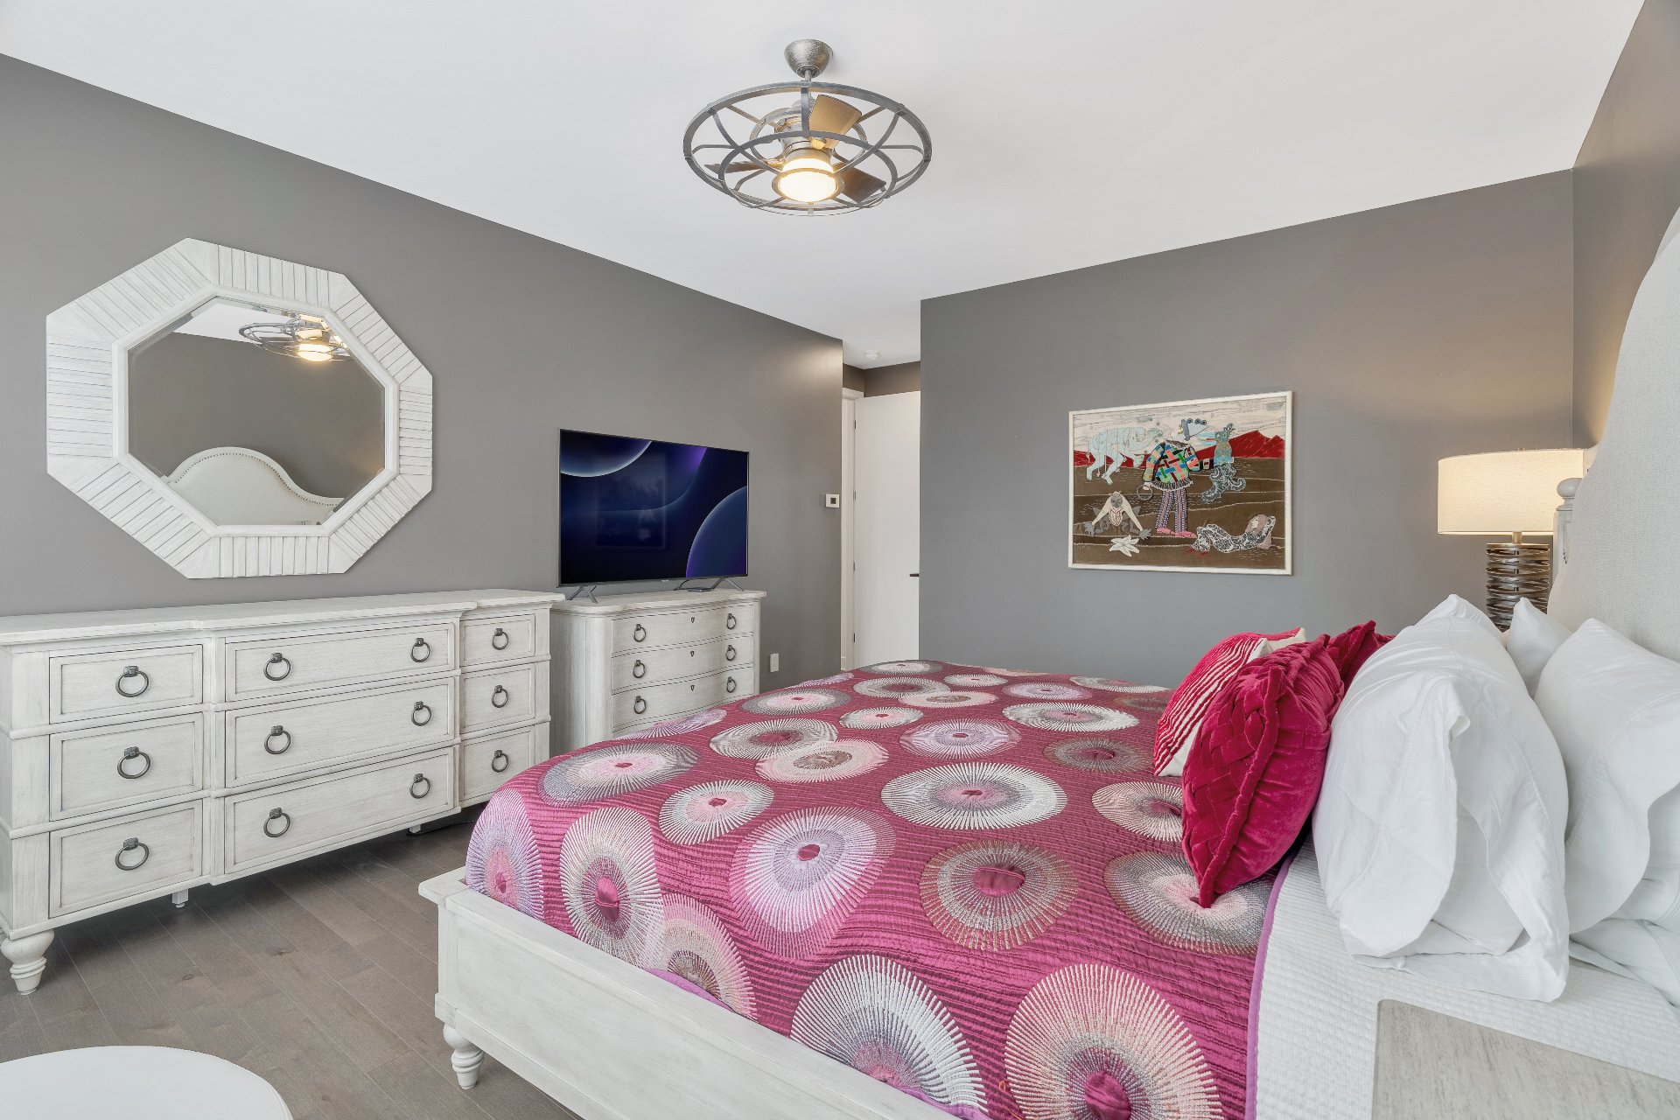
Exclusions : Primary bedroom ceiling fan
| Liveable | N/A |
|---|---|
| Total Rooms | 15 |
| Bedrooms | 5 |
| Bathrooms | 3 |
| Powder Rooms | 1 |
| Year of construction | 2021 |
| Type | Two or more storey |
|---|---|
| Style | Detached |
| Dimensions | 10.98x19.83 M |
| Lot Size | 11367 PC |
| Energy cost | $ 3294 / year |
|---|---|
| Municipal Taxes (2026) | $ 10901 / year |
| School taxes (2026) | $ 1468 / year |
| lot assessment | $ 633600 |
| building assessment | $ 1394200 |
| total assessment | $ 2027800 |
Room Details
| Room | Dimensions | Level | Flooring |
|---|---|---|---|
| Living room | 16.2 x 17.1 P | Ground Floor | Wood |
| Dining room | 9.2 x 17.5 P | Ground Floor | Wood |
| Kitchen | 13.6 x 19.2 P | Ground Floor | Wood |
| Home office | 11.2 x 9.8 P | Ground Floor | Wood |
| Washroom | 6.10 x 5.11 P | Ground Floor | Ceramic tiles |

| Laundry room | 8.2 x 6.9 P | Ground Floor | Ceramic tiles |
| Primary bedroom | 13.0 x 15.3 P | 2nd Floor | Wood |
| Bathroom | 9.1 x 10.7 P | 2nd Floor | Ceramic tiles |
| Bedroom | 12.5 x 14.0 P | 2nd Floor | Wood |
| Bedroom | 12.9 x 12.8 P | 2nd Floor | Wood |
| Bedroom | 12.9 x 14.0 P | 2nd Floor | Wood |
| Bathroom | 8.2 x 10.2 P | 2nd Floor | Ceramic tiles |
| Playroom | 38.11 x 22.9 P | Basement | Wood |
| Bedroom | 11.9 x 15.8 P | Basement | Wood |
| Bathroom | 6.0 x 11.4 P | Basement | Ceramic tiles |
Charateristics
| Basement | 6 feet and over, Finished basement, Separate entrance |
|---|---|
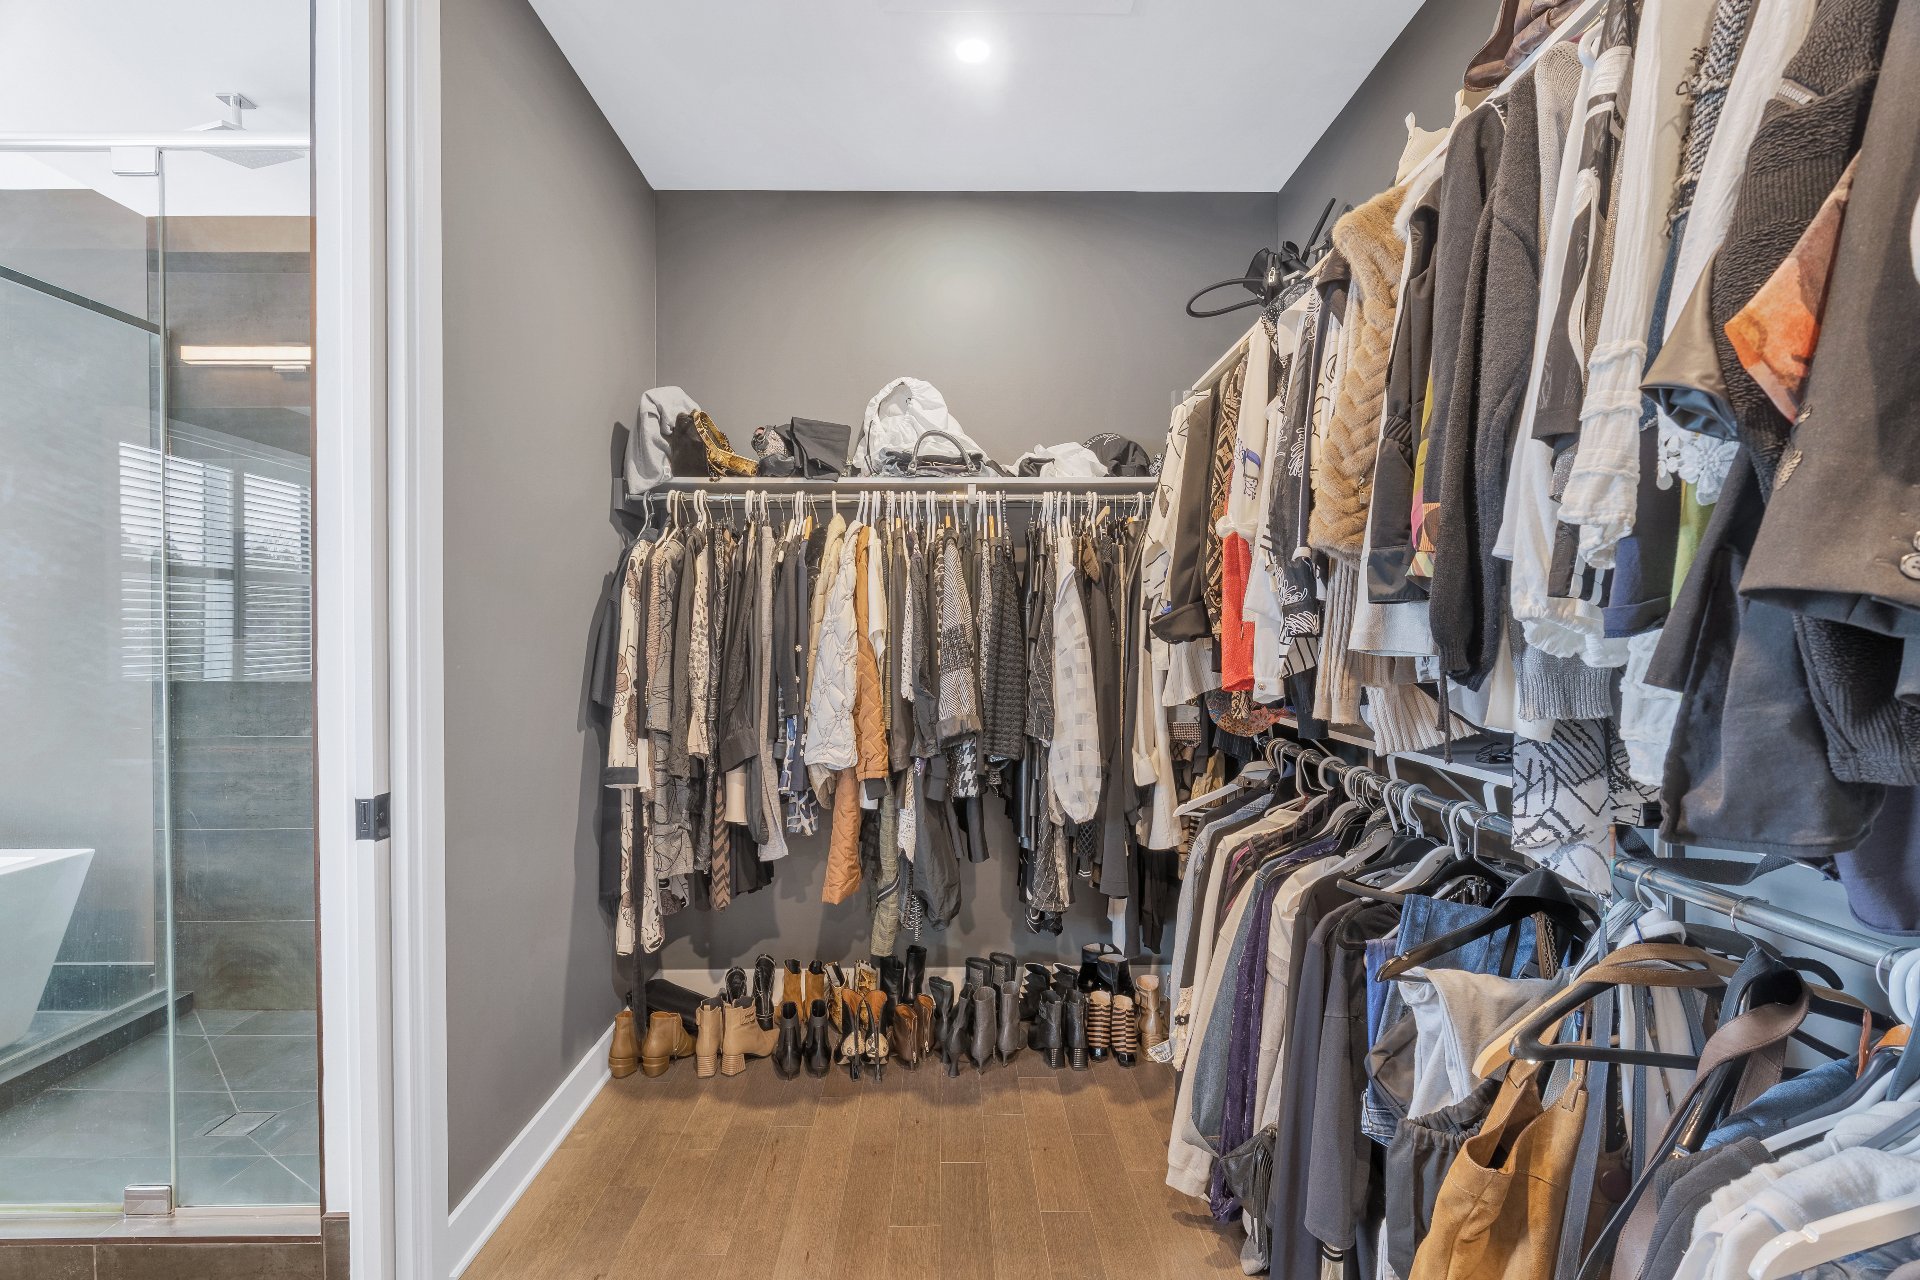
| Bathroom / Washroom | Adjoining to primary bedroom, Seperate shower |
| Heating system | Air circulation |
| Equipment available | Alarm system, Central air conditioning, Central heat pump, Central vacuum cleaner system installation, Electric garage door, Other, Ventilation system |
| Garage | Attached, Heated |
| Proximity | Bicycle path, Cegep, Cross-country skiing, Daycare centre, Golf, High school, Highway, Park - green area, University |
| Driveway | Double width or more, Plain paving stone |
| Parking | Garage, Outdoor |
| Hearth stove | Gaz fireplace |
| Sewage system | Municipal sewer |
| Water supply | Municipality |
| Heating energy | Natural gas |
| Foundation | Poured concrete |
| Zoning | Residential |
Neighbourhood Demographics
marital
age
household income
religion
common languages
education
ownership
child at home
construction date
employment
transportation to work
work location

Mark Broady