Open House
Sunday, 25 October, 2026
14:00 - 16:00
- 4 Bedrooms
- 2 Bathrooms
- Calculators
- 55 walkscore
Description
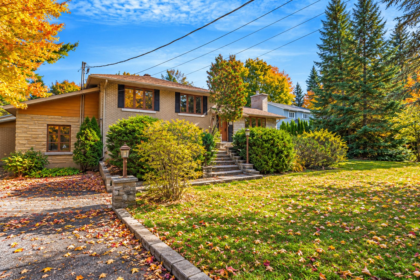
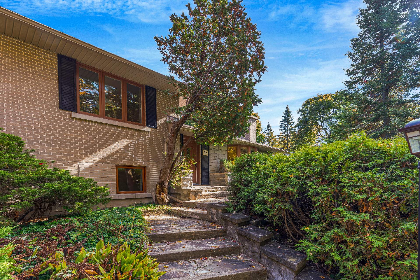
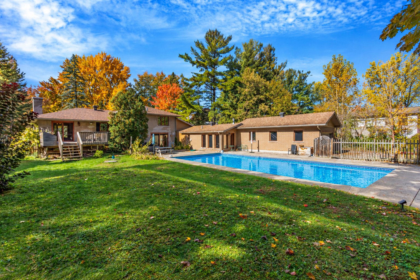
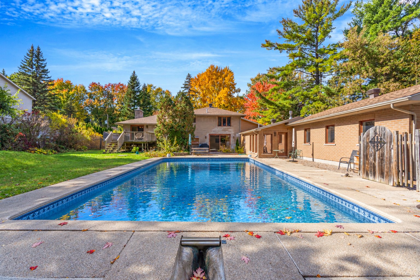
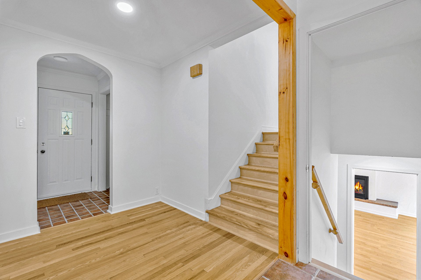
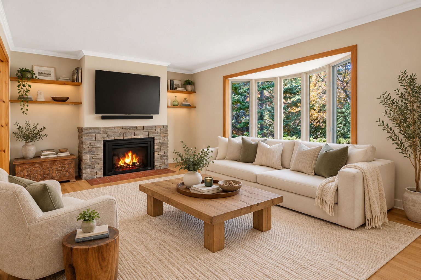
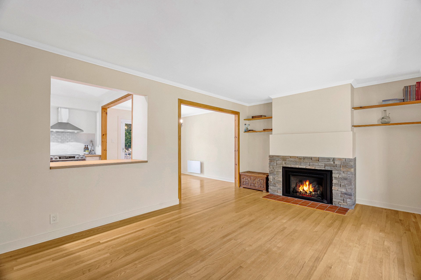
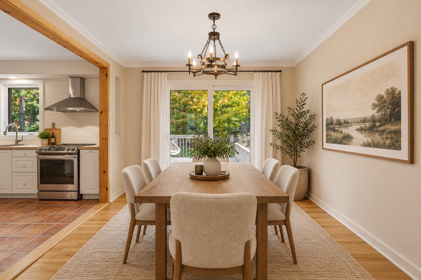
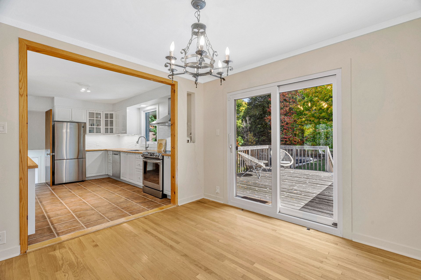
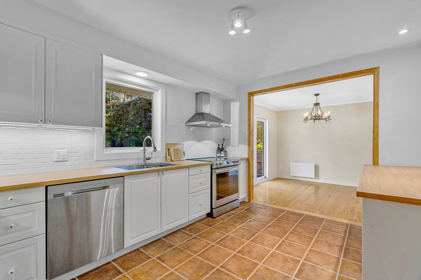
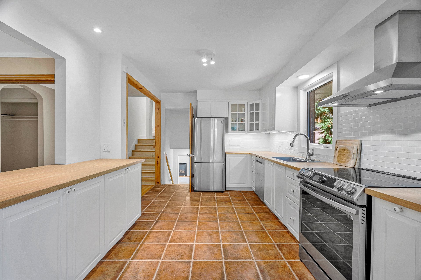
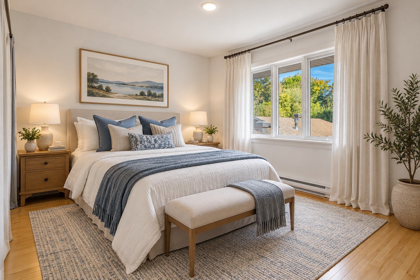
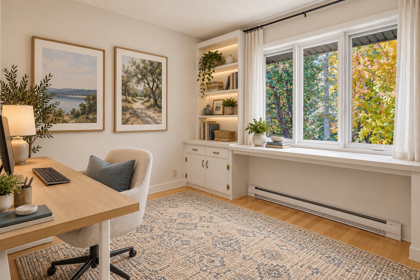
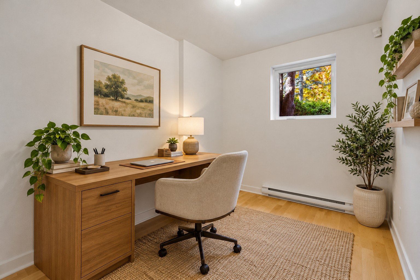
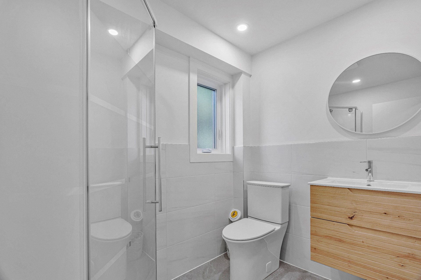
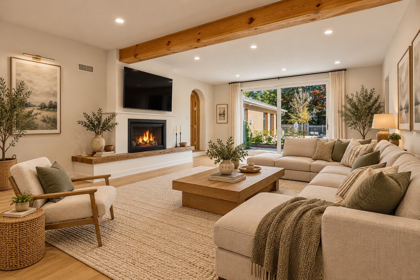
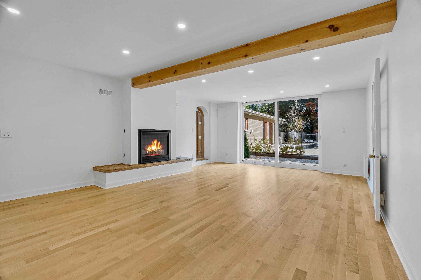
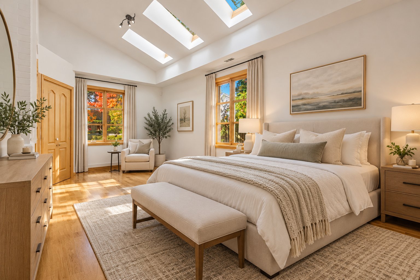
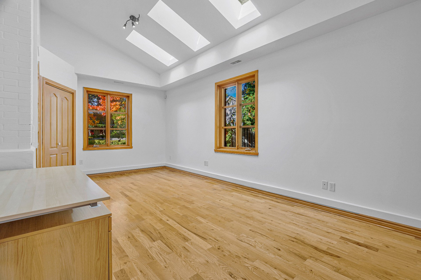
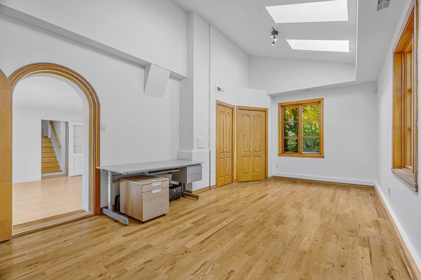
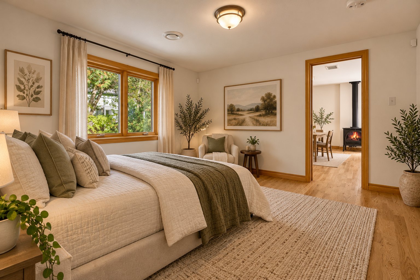
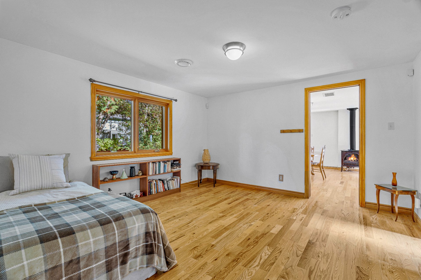
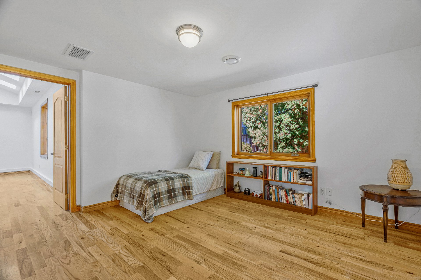
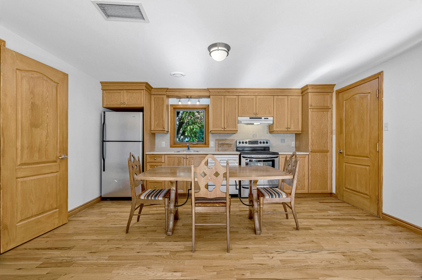
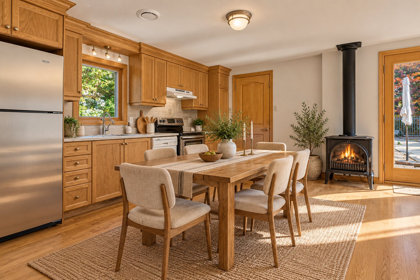
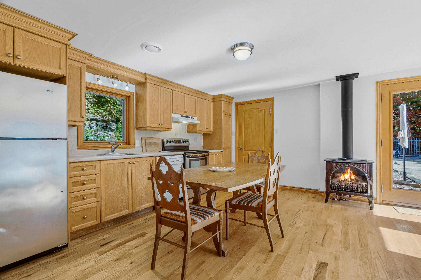
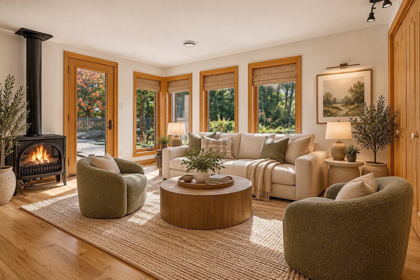
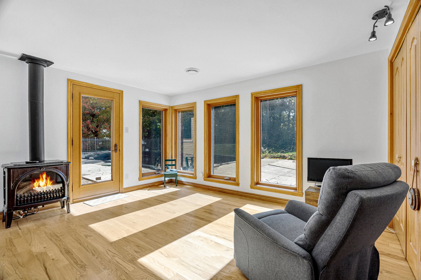
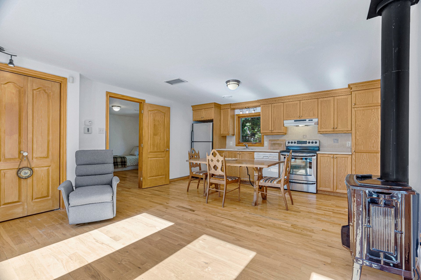
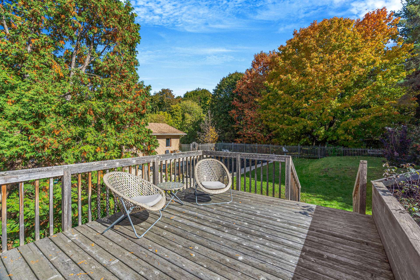
Truly unique property on over 38,000 sq. ft. of land! In 2008, the owner added a bright, spacious intergenerational suite featuring 2 bedrooms and open concept kitchen, dining and living area opening onto a private backyard with mature trees and a large in-ground pool. Seamlessly connected to the main residence, this exceptional space is ideal for extended family living. The beautifully updated main home offers 4 bedrooms, 2 bathrooms, an impressive sun-filled family room with oversized patio door and a finished basement. A rare opportunity offering space, privacy and versatility!
Imagine a home that adapts to your family's needs, not just
today, but for years to come.
In the main house, mornings are spent getting everyone out
the door, while evenings bring everyone together for movie
nights in the spectacular, sun-filled family room. With
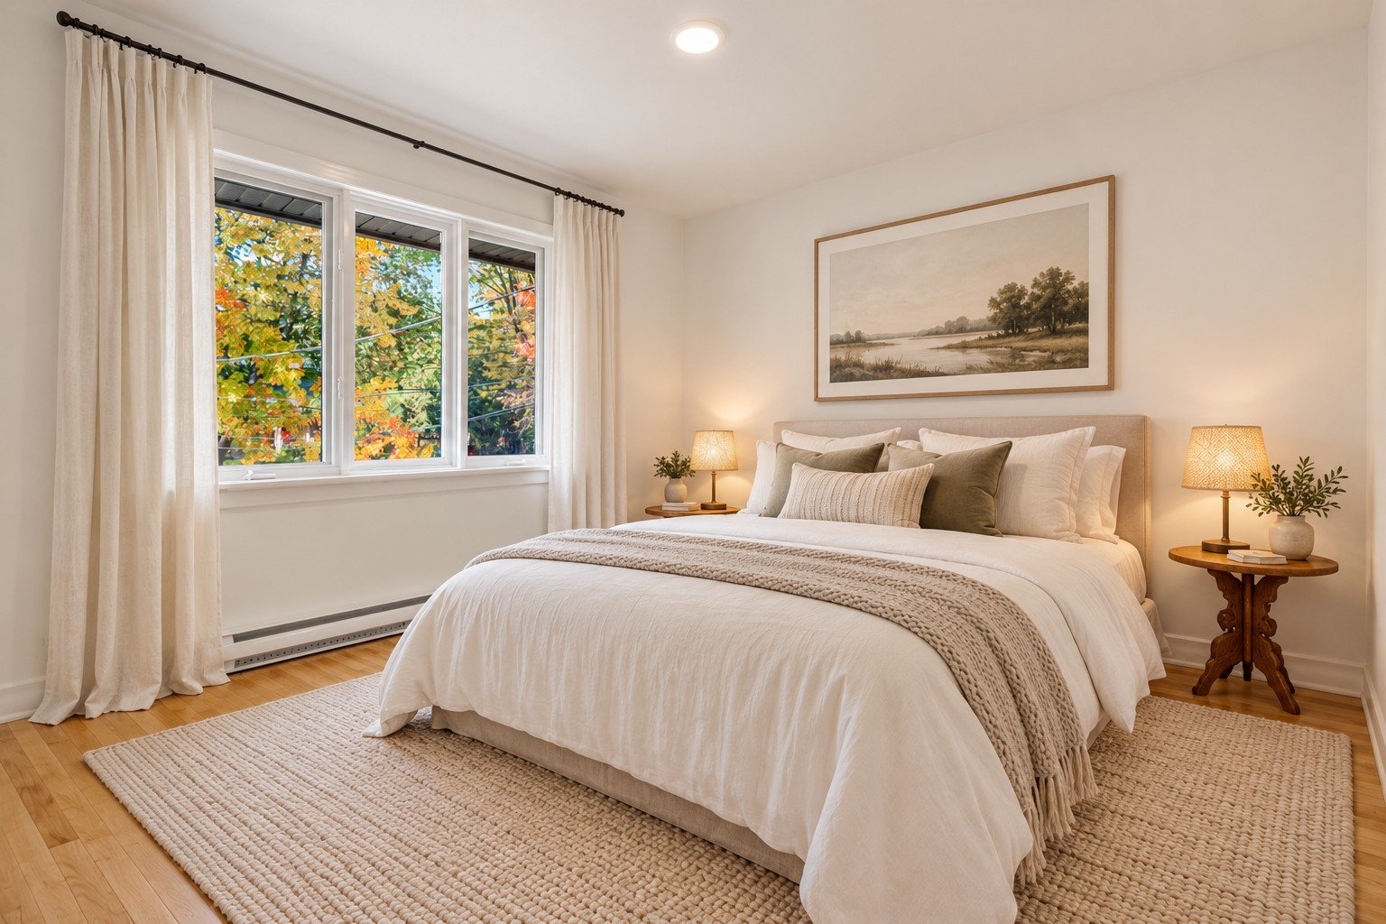
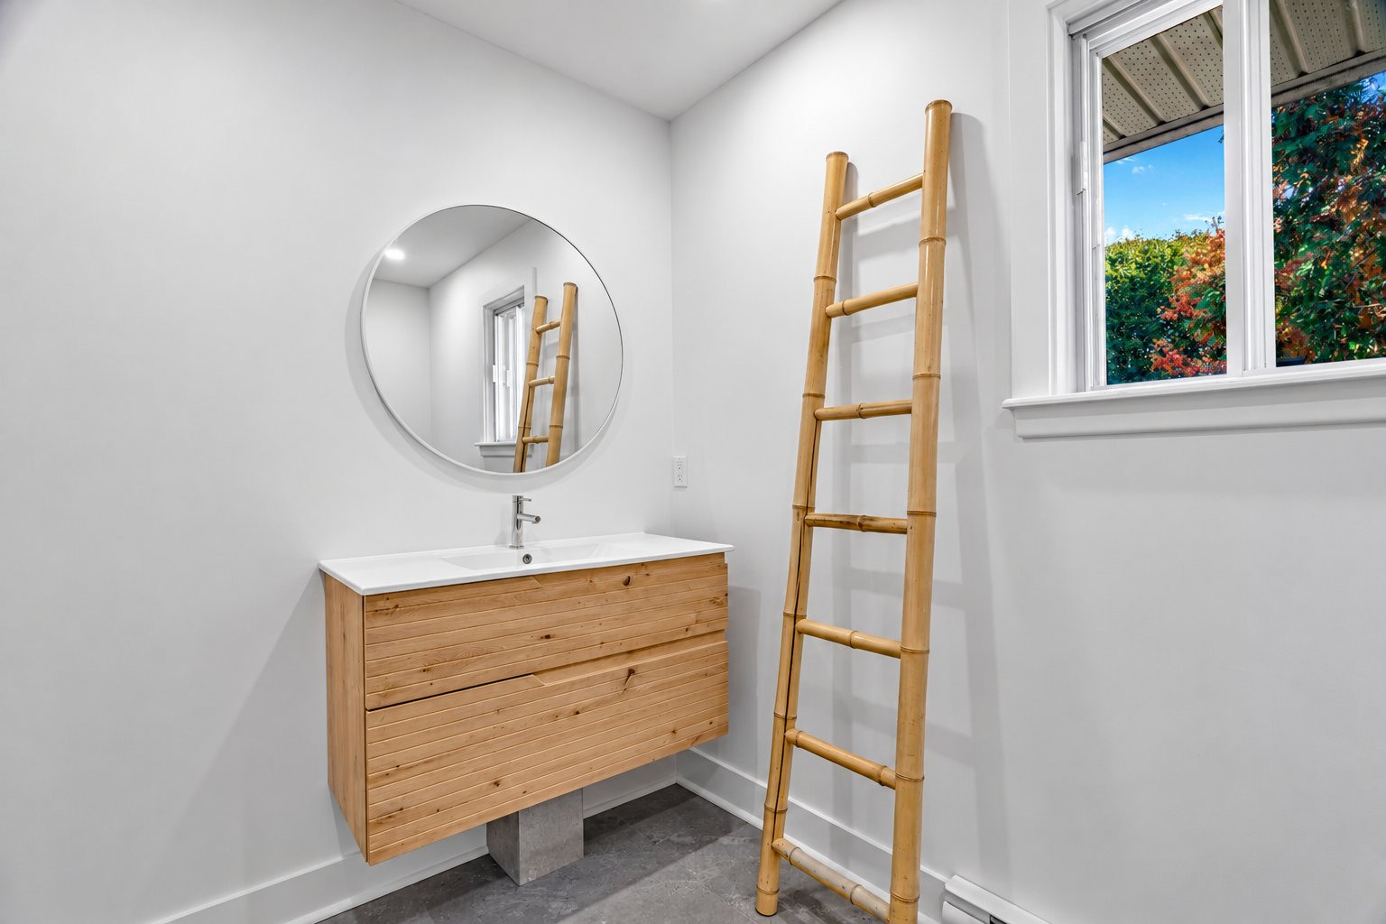
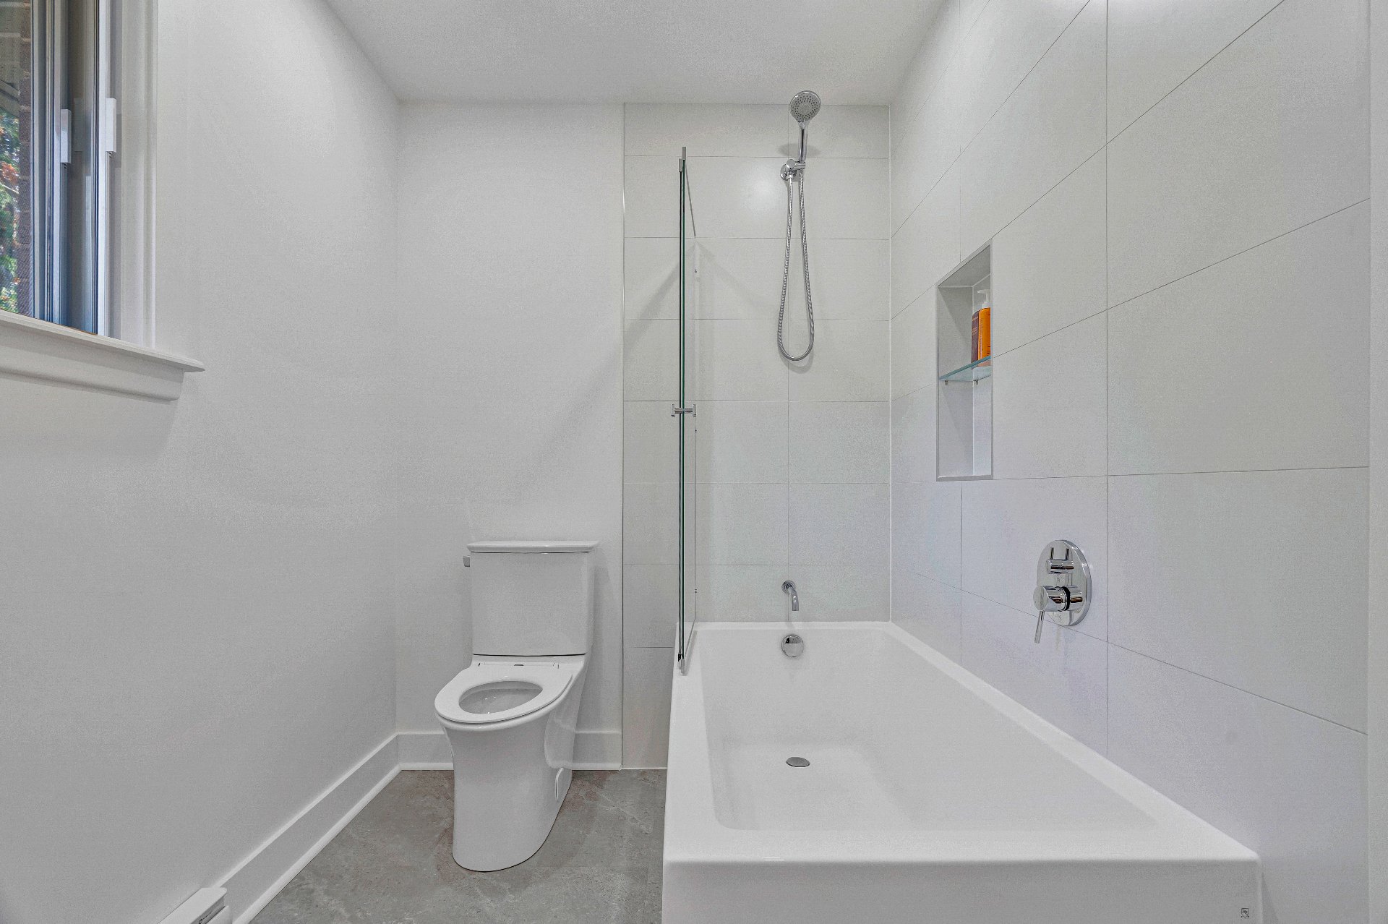
four bedrooms, two renovated bathrooms and a finished
basement, there's plenty of room for everyday family life.
Looking for a more luxurious primary suite? The upstairs
layout offers possibilities to reconfigure the bedrooms to
create a spacious primary retreat with a walk-in closet.
But what truly sets this property apart is the exceptional
intergenerational extension, thoughtfully added in 2008.
Whether you have aging parents you'd like close by or adult
children who aren't quite ready to leave the nest, this
bright, spacious, ground-level suite offers the perfect
balance of independence and togetherness. With its own
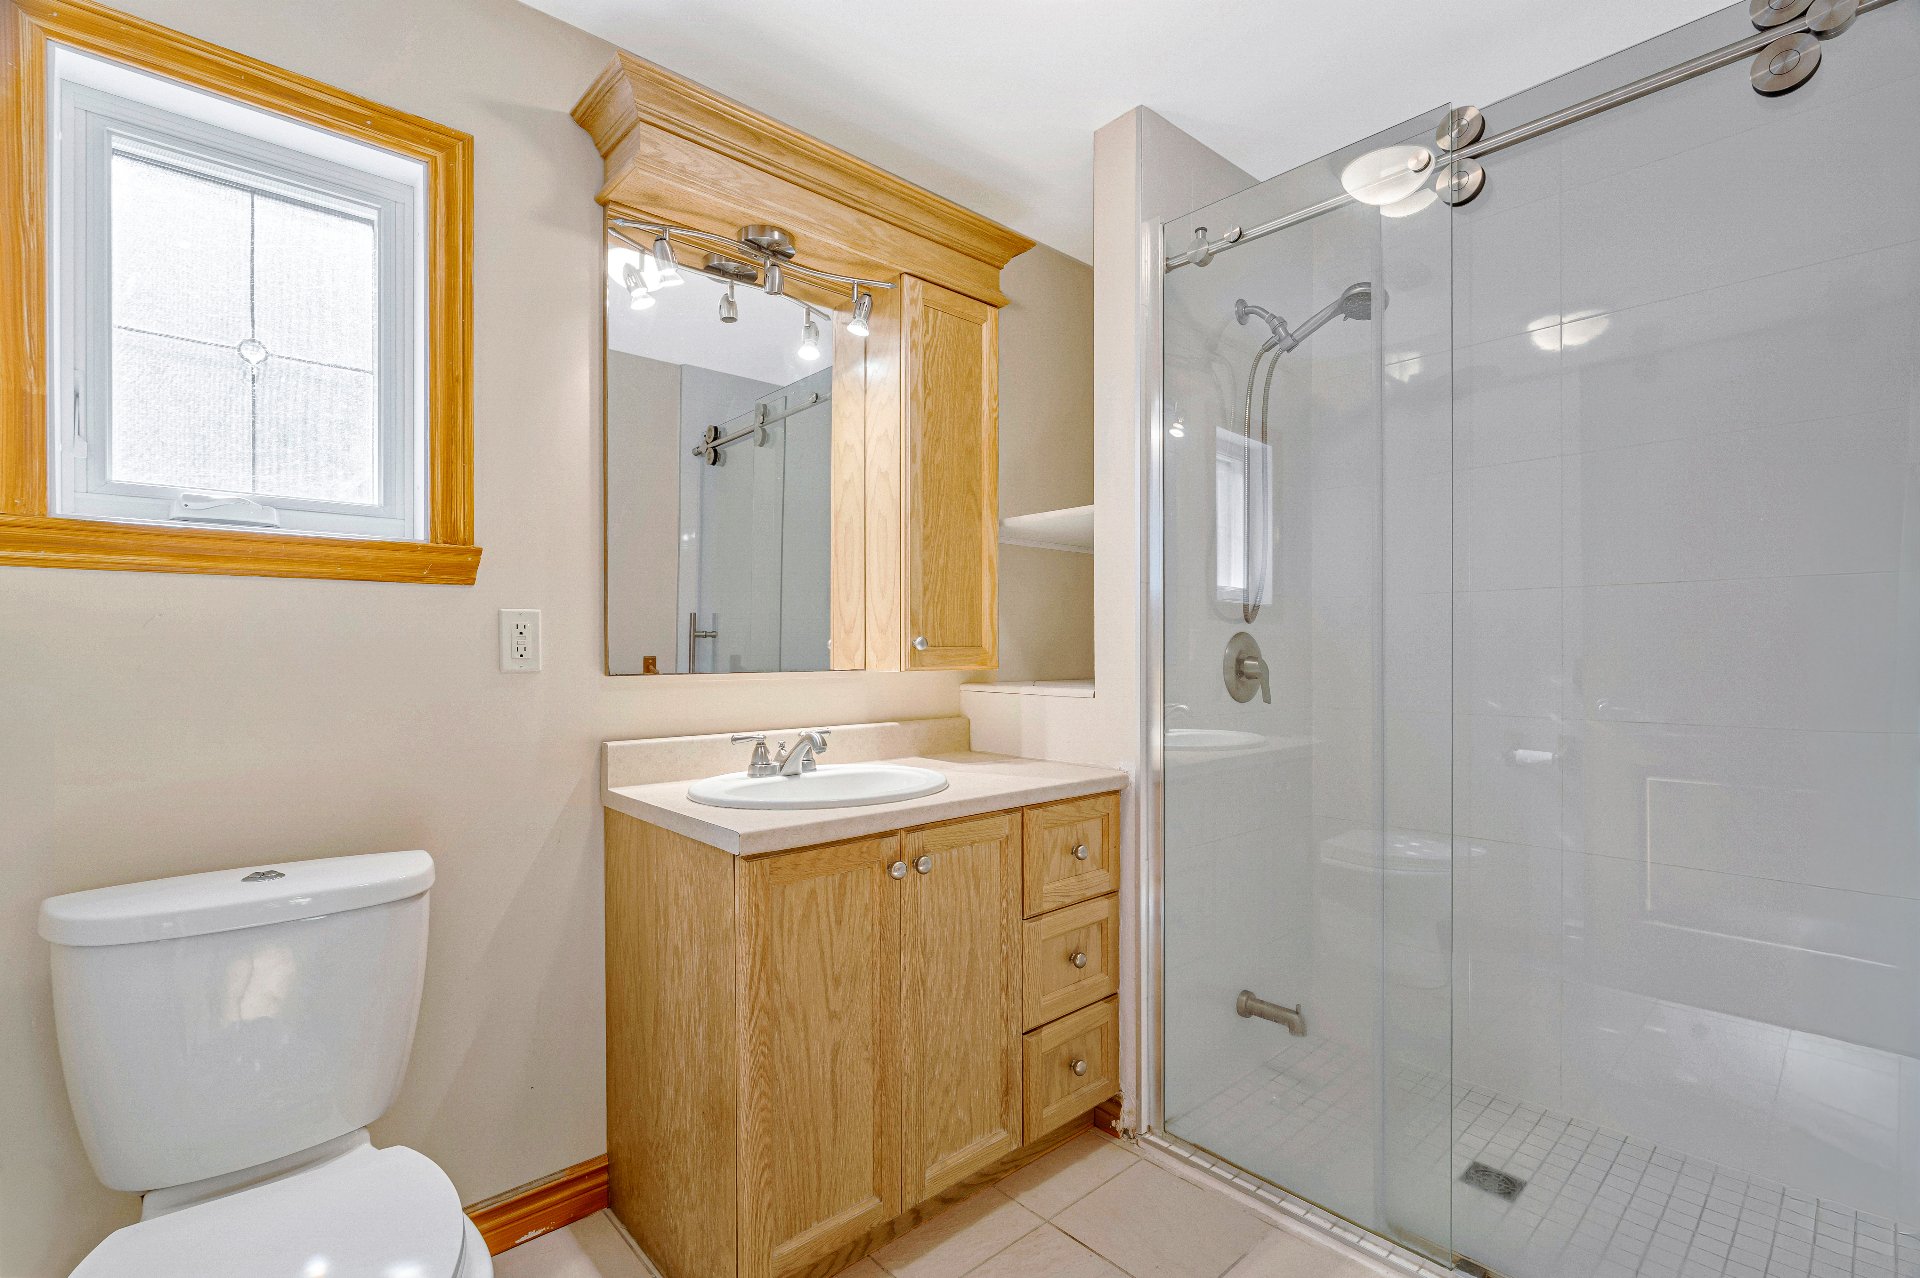
entrance, 2 bedrooms, bathroom and open-concept kitchen,
dining and living area overlooking the magnificent backyard
and in-ground pool, it's a complete living space designed
for comfort and privacy, while remaining seamlessly
connected to the main home.
No one is relegated to a basement or tucked away from the
rest of the family! The extension flows seamlessly into the
main house when everyone wants to be together, while
offering privacy and independence when desired.
And then there's the property itself!
Sitting on over 38,000 square feet of land, the backyard is
an incredible setting for summer living. Imagine weekends
spent around the pool, family barbecues, children playing
and friends gathering. Beyond the pool, an expansive wooded
area offers even more possibilities. Keep the mature trees
for exceptional privacy or clear a portion to create a
sprawling lawn with room for a playground and endless
outdoor games.
Practical features haven't been overlooked either, with a
double garage, finished basement in the main house and
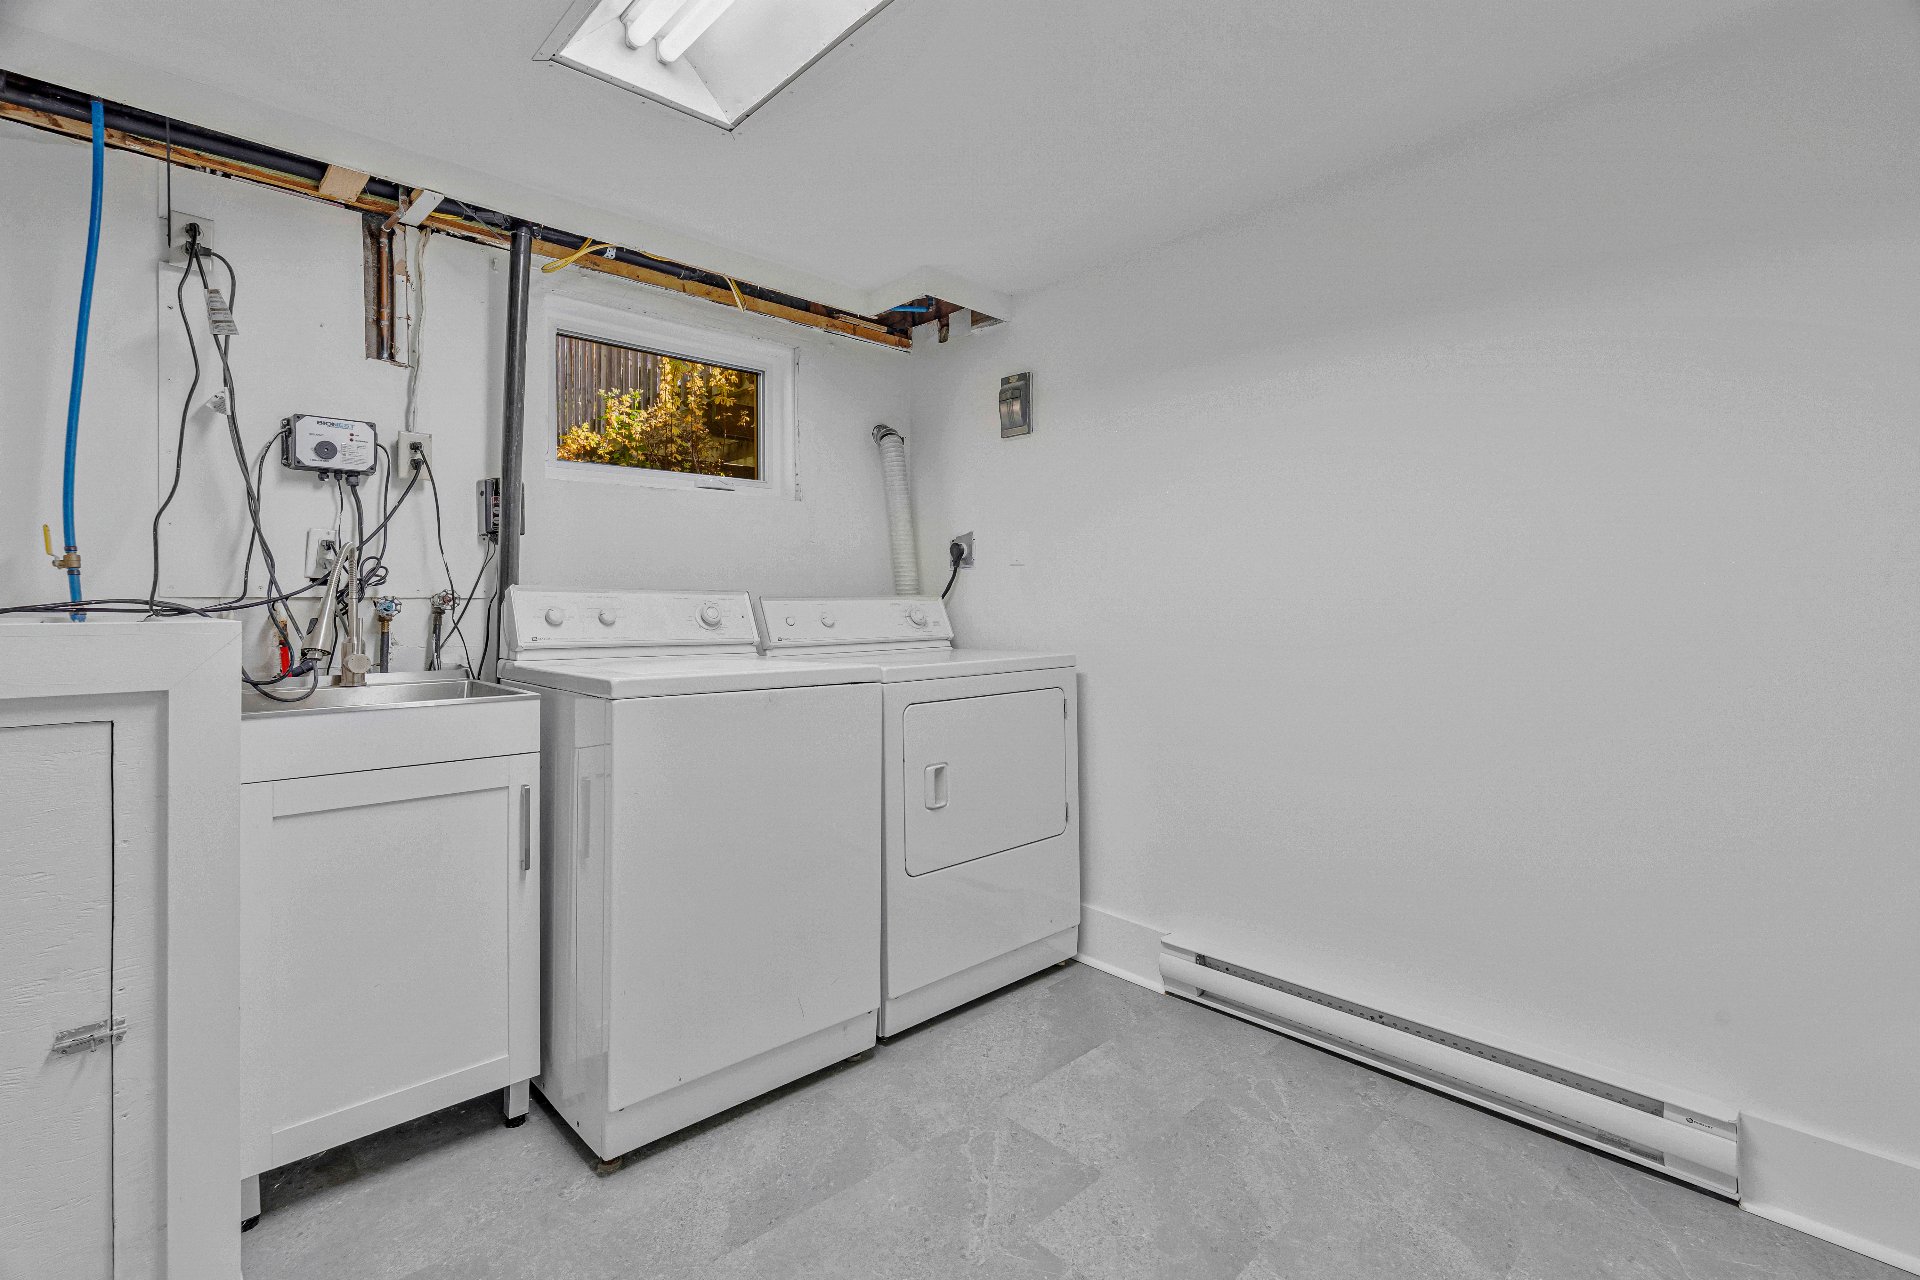
separate laundry facilities for each living space.
And let's not forget the lifestyle that comes with living
in Baie-D'Urfé!
This wonderful community offers so much more than beautiful
homes and generous properties. Residents enjoy access to a
community pool, yacht club, curling club, waterfront
activities and a welcoming neighbourhood atmosphere.
Families appreciate the excellent schools, including
Alexander von Humboldt School, while commuters benefit from
convenient access to the train, Highway 20 and bus
transportation.
Whether you're raising a young family, welcoming aging
parents, accommodating grown children or simply looking for
more space and flexibility, 33 Lakeview offers a rare
opportunity to create a lifestyle that works for everyone.
One exceptional property. So many possibilities.
Inclusions : 2 stoves, 2 fridges, 2 dishwashers, 2 washers, 2 dryers, electric garage door opener and remote, pool equipment and accessories, alarm system, central vac and accessories, all light fixtures, shed, BBQ, and any other items left in the house.
Exclusions : N/A
| Liveable | N/A |
|---|---|
| Total Rooms | 12 |
| Bedrooms | 4 |
| Bathrooms | 2 |
| Powder Rooms | 0 |
| Year of construction | 1957 |
| Type | Split-level |
|---|---|
| Style | Detached |
| Lot Size | 38608 PC |
| Energy cost | $ 3750 / year |
|---|---|
| Municipal Taxes (2026) | $ 5902 / year |
| School taxes (2026) | $ 981 / year |
| lot assessment | $ 867500 |
| building assessment | $ 441200 |
| total assessment | $ 1308700 |
Room Details
| Room | Dimensions | Level | Flooring |
|---|---|---|---|
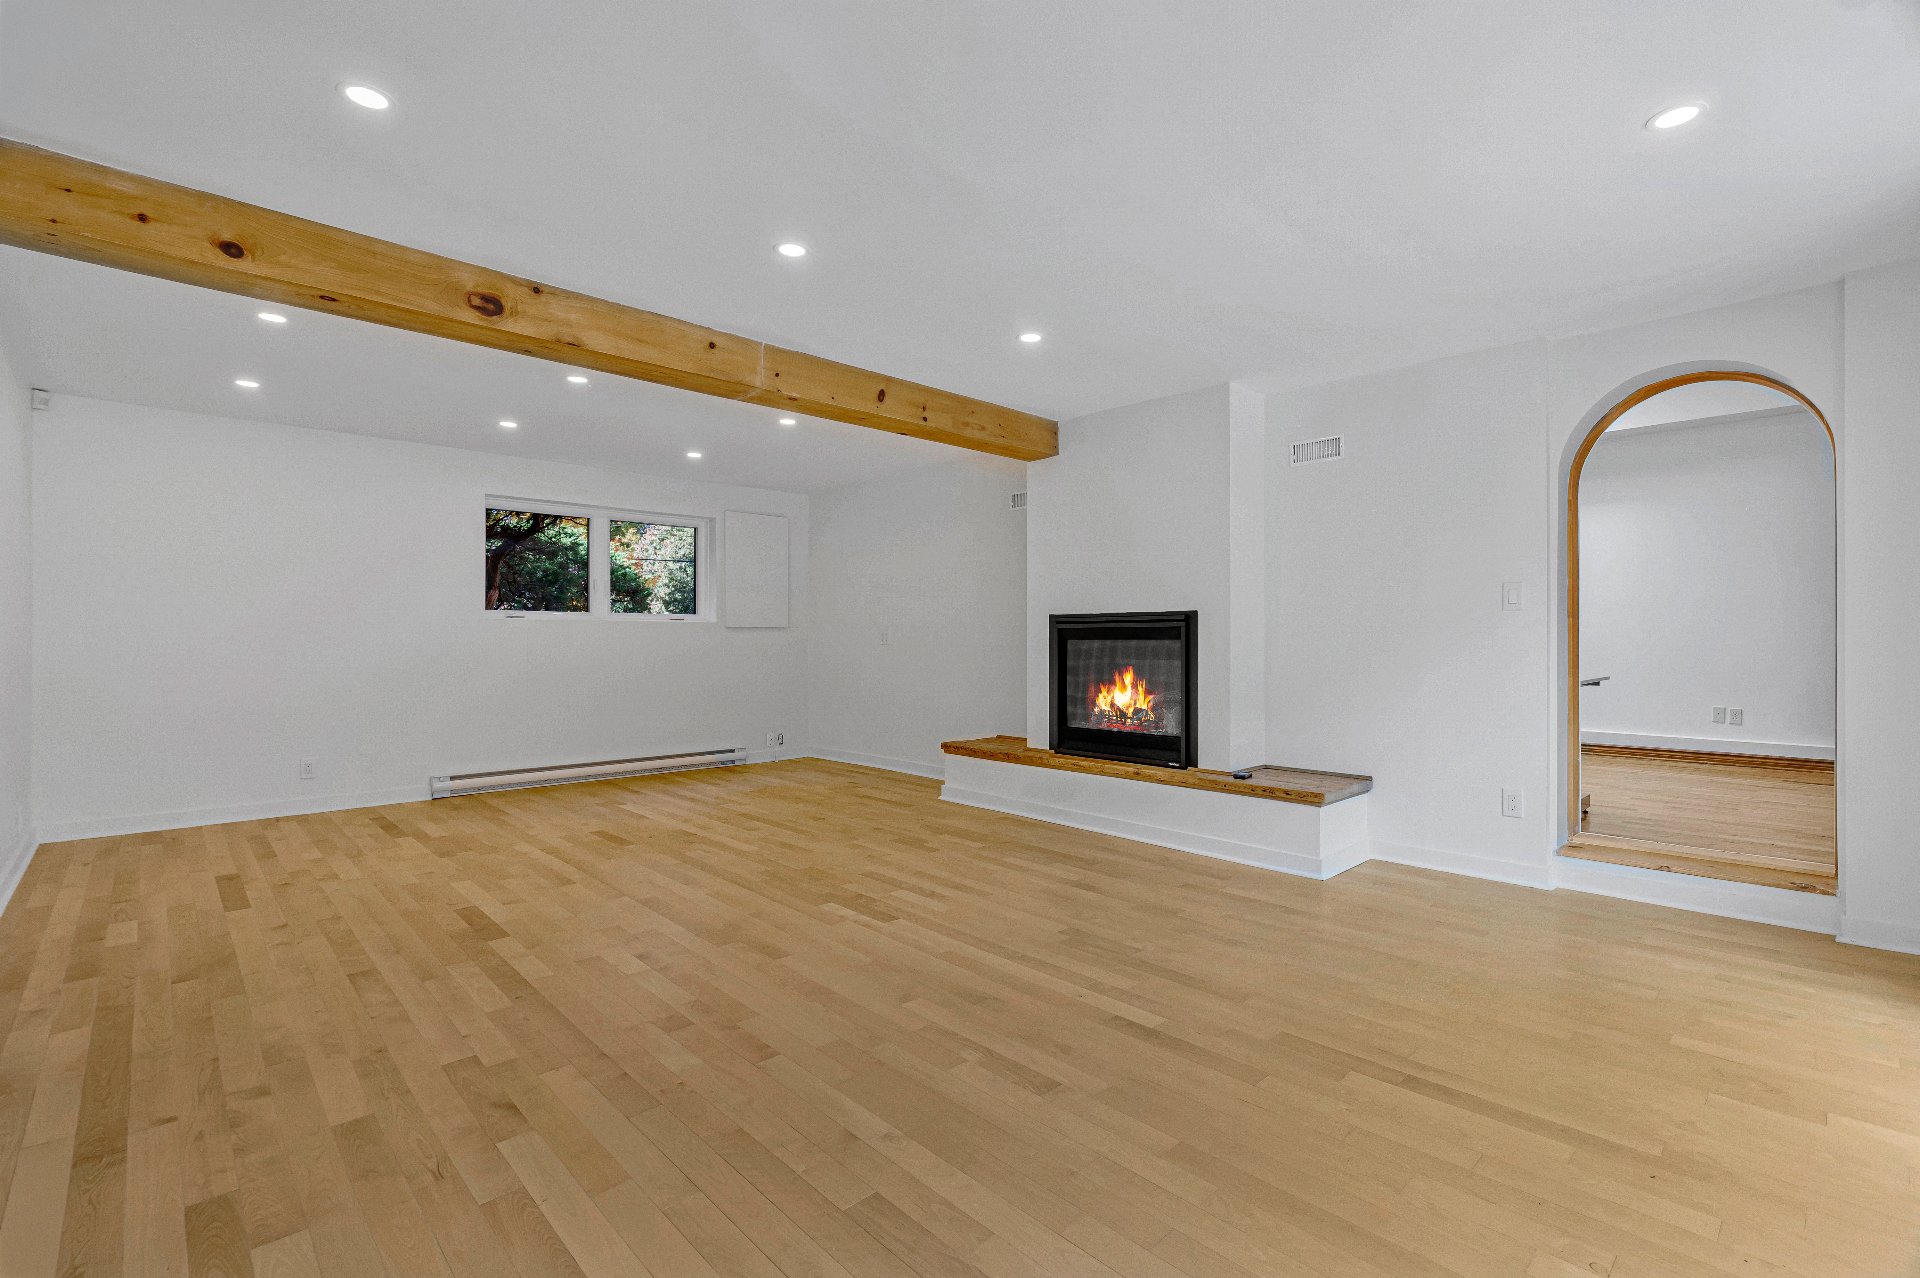
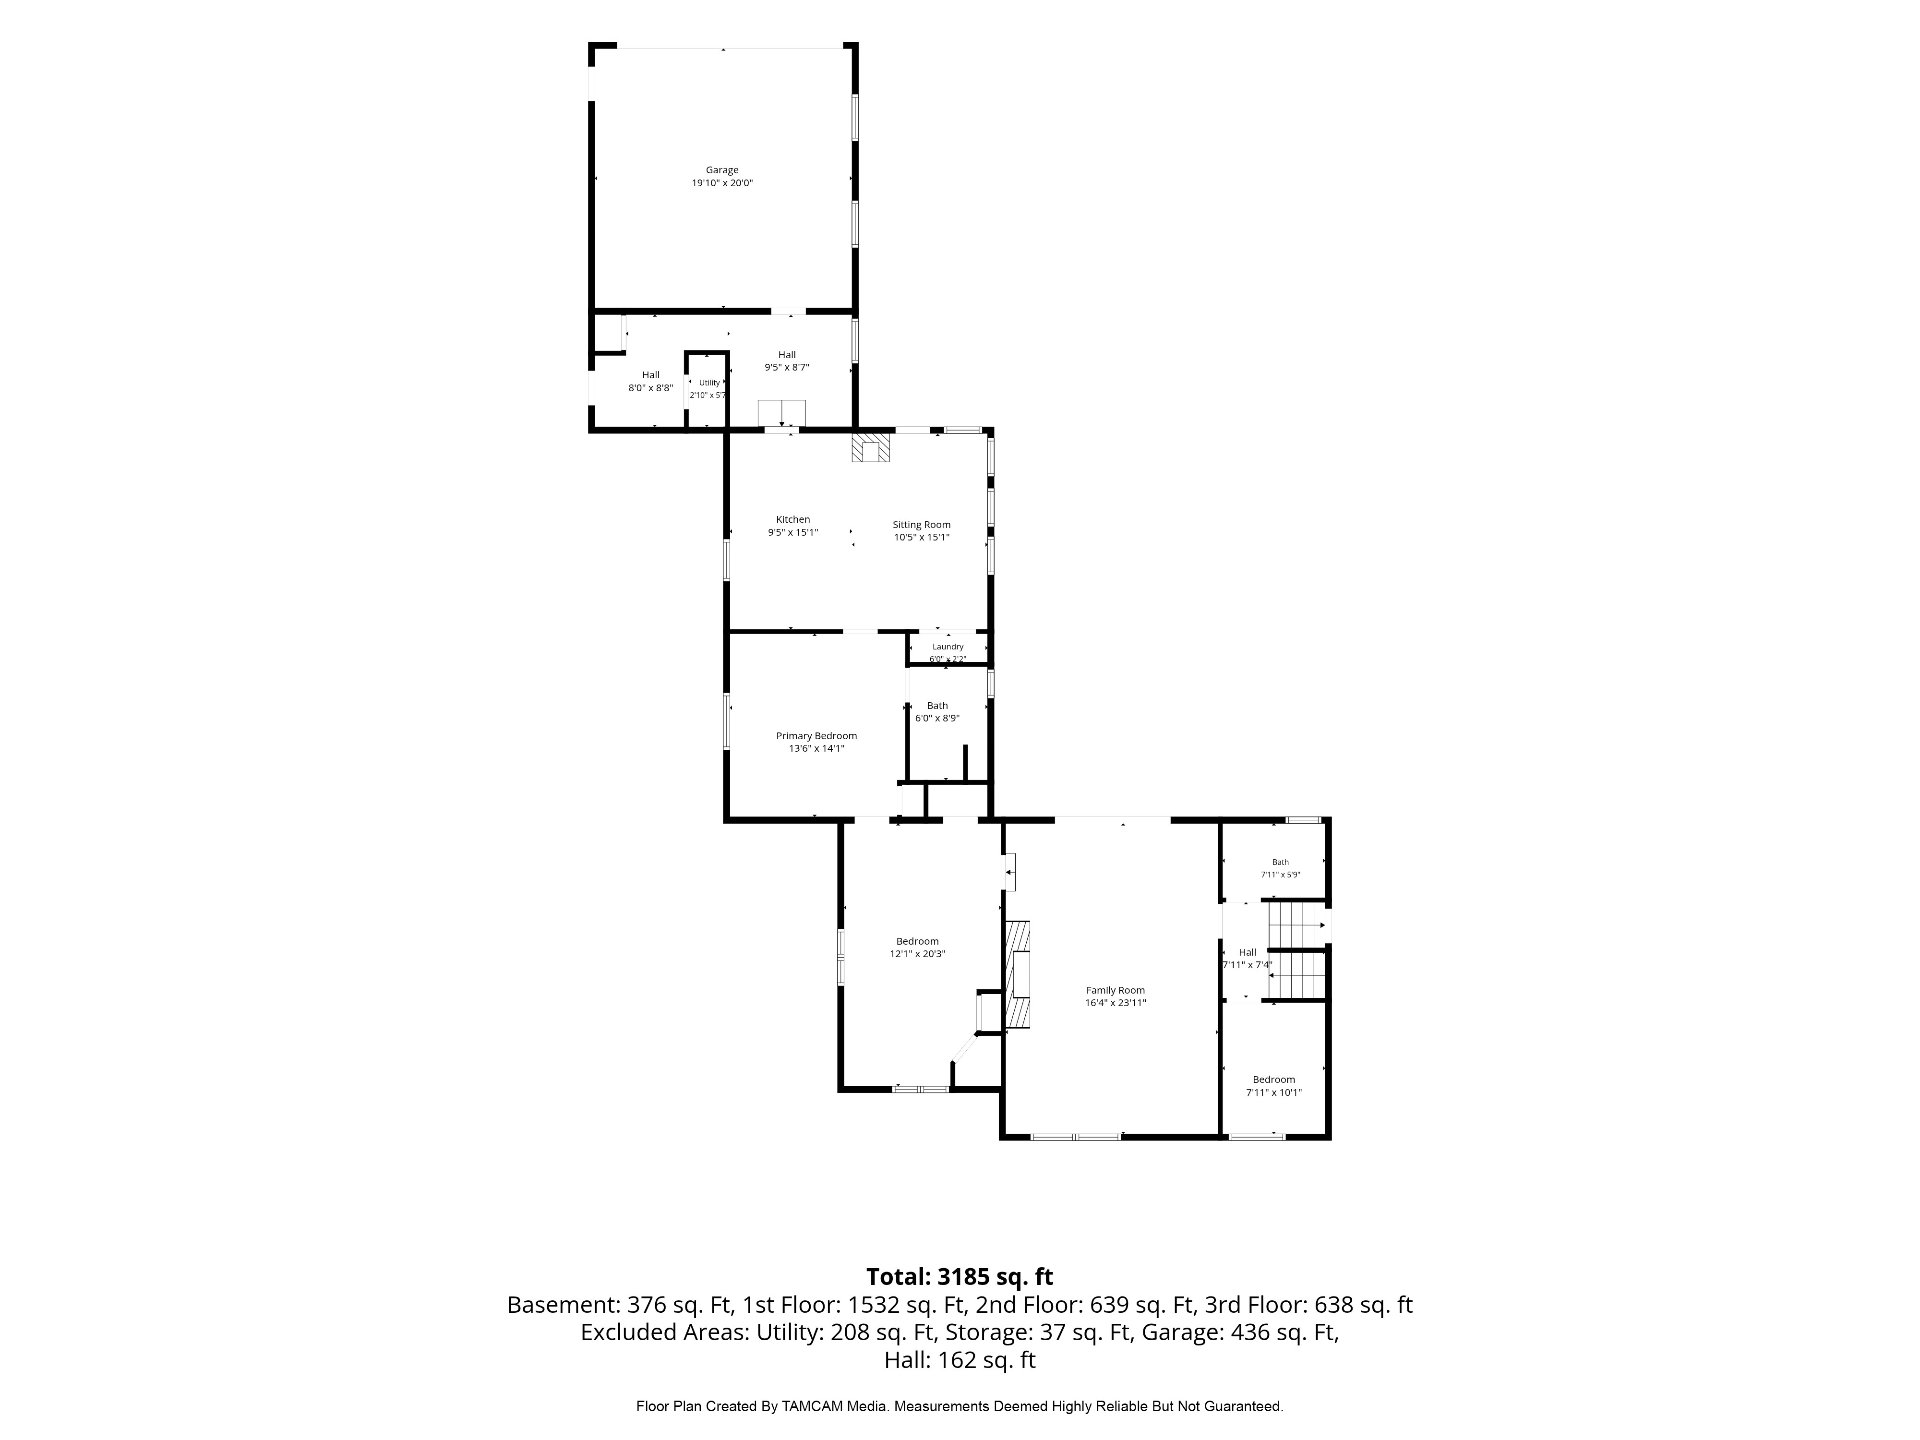
| Living room | 10.5 x 15.1 P | Wood | |
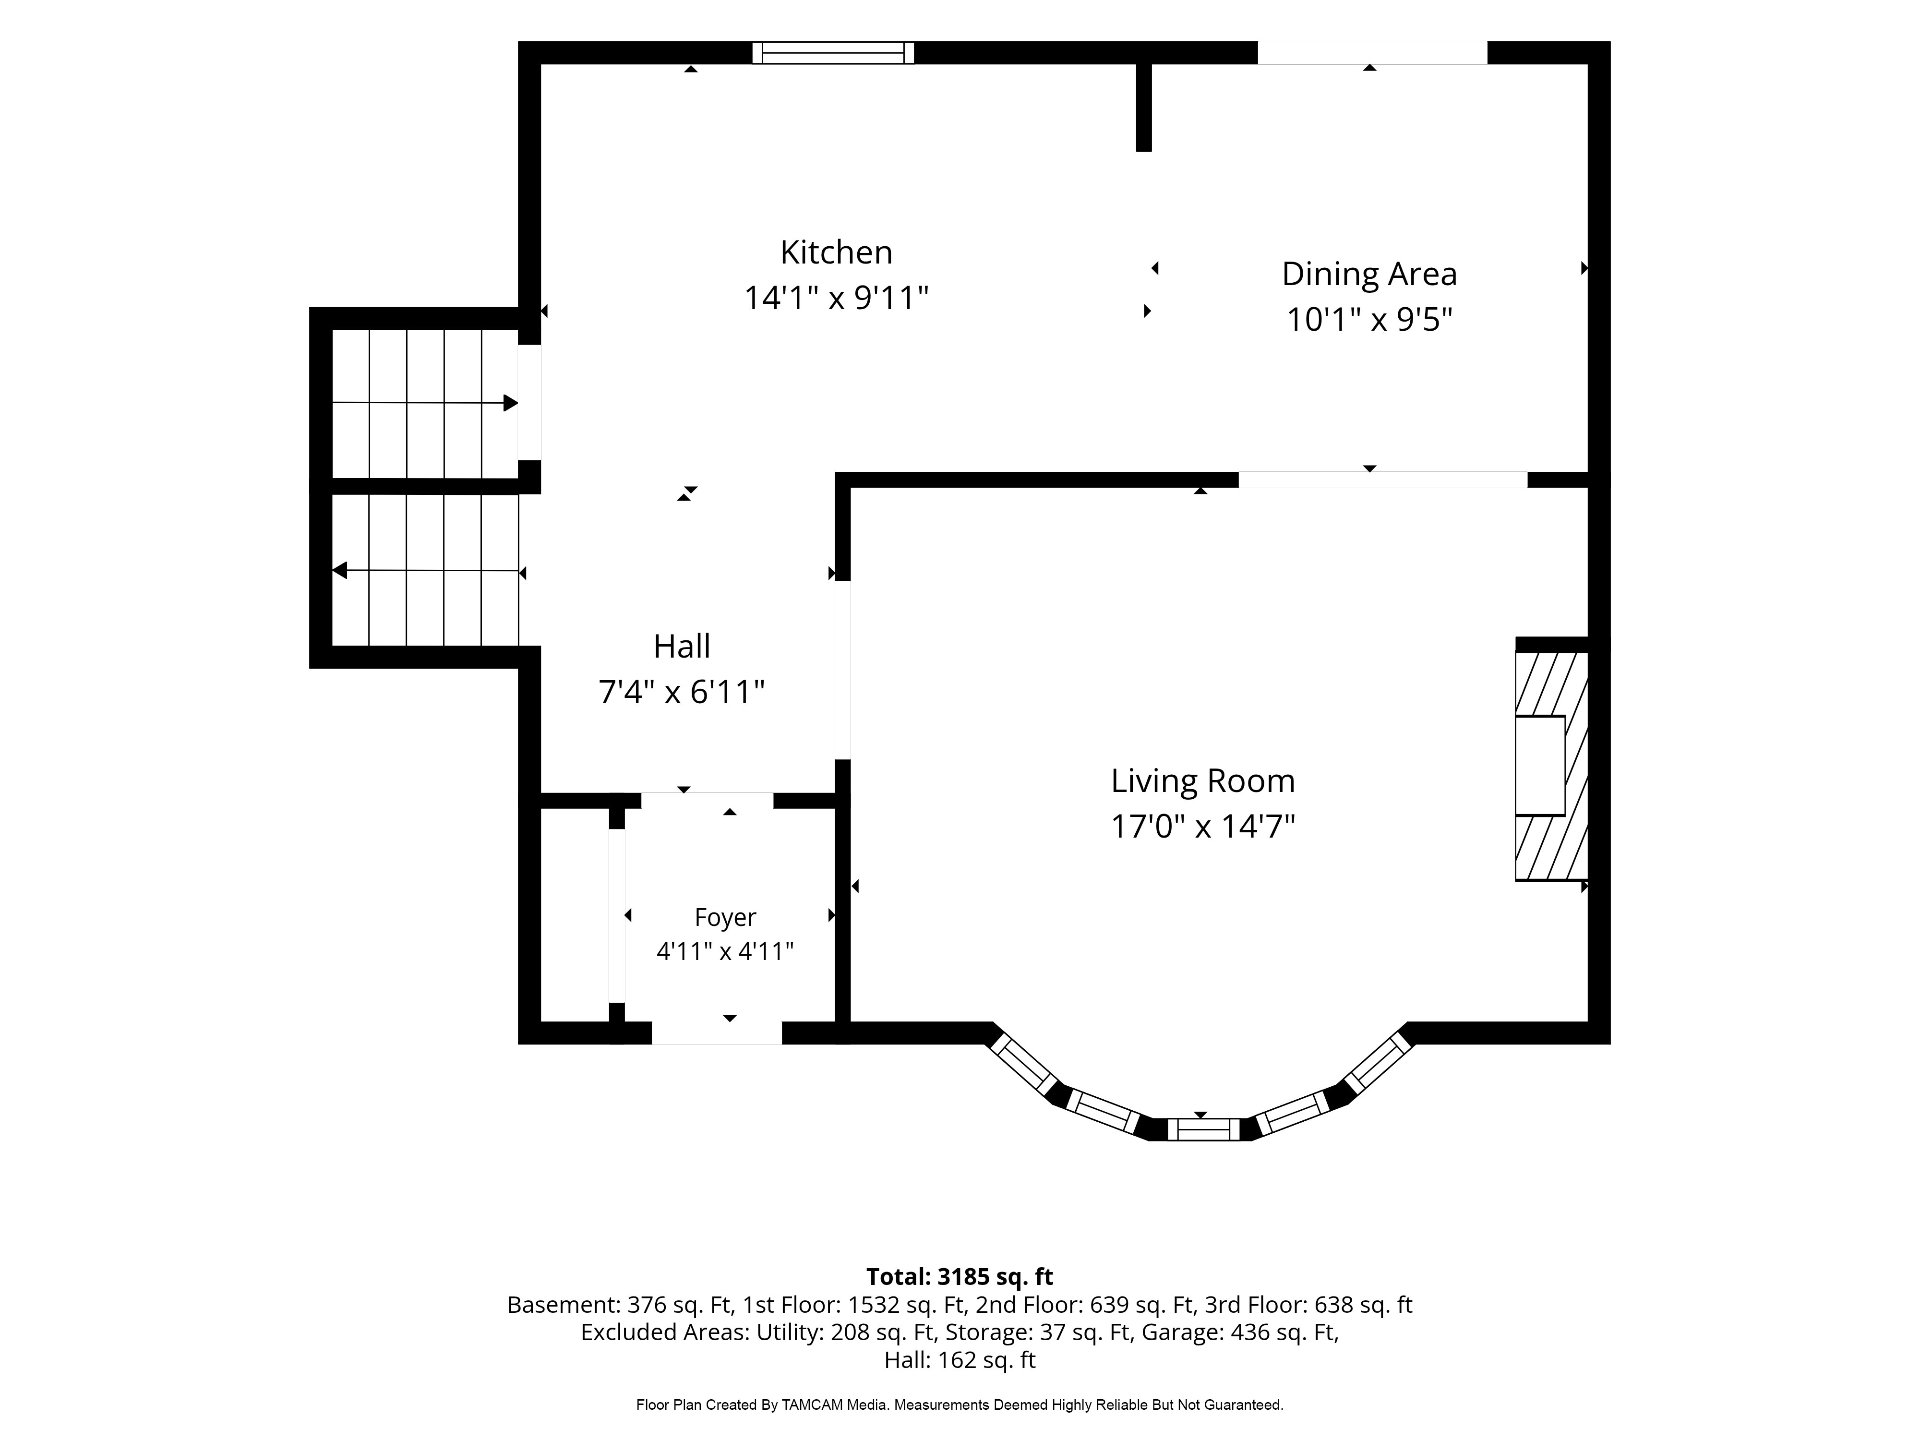
| Living room | 17.0 x 14.7 P | Ground Floor | Wood |
| Kitchen | 9.5 x 15.1 P | Wood | |
| Dining room | 10.1 x 9.5 P | Ground Floor | Wood |
| Primary bedroom | 13.6 x 14.1 P | Wood | |
| Kitchen | 14.1 x 9.11 P | Ground Floor | Ceramic tiles |
| Bathroom | 6.0 x 8.9 P | PVC | |
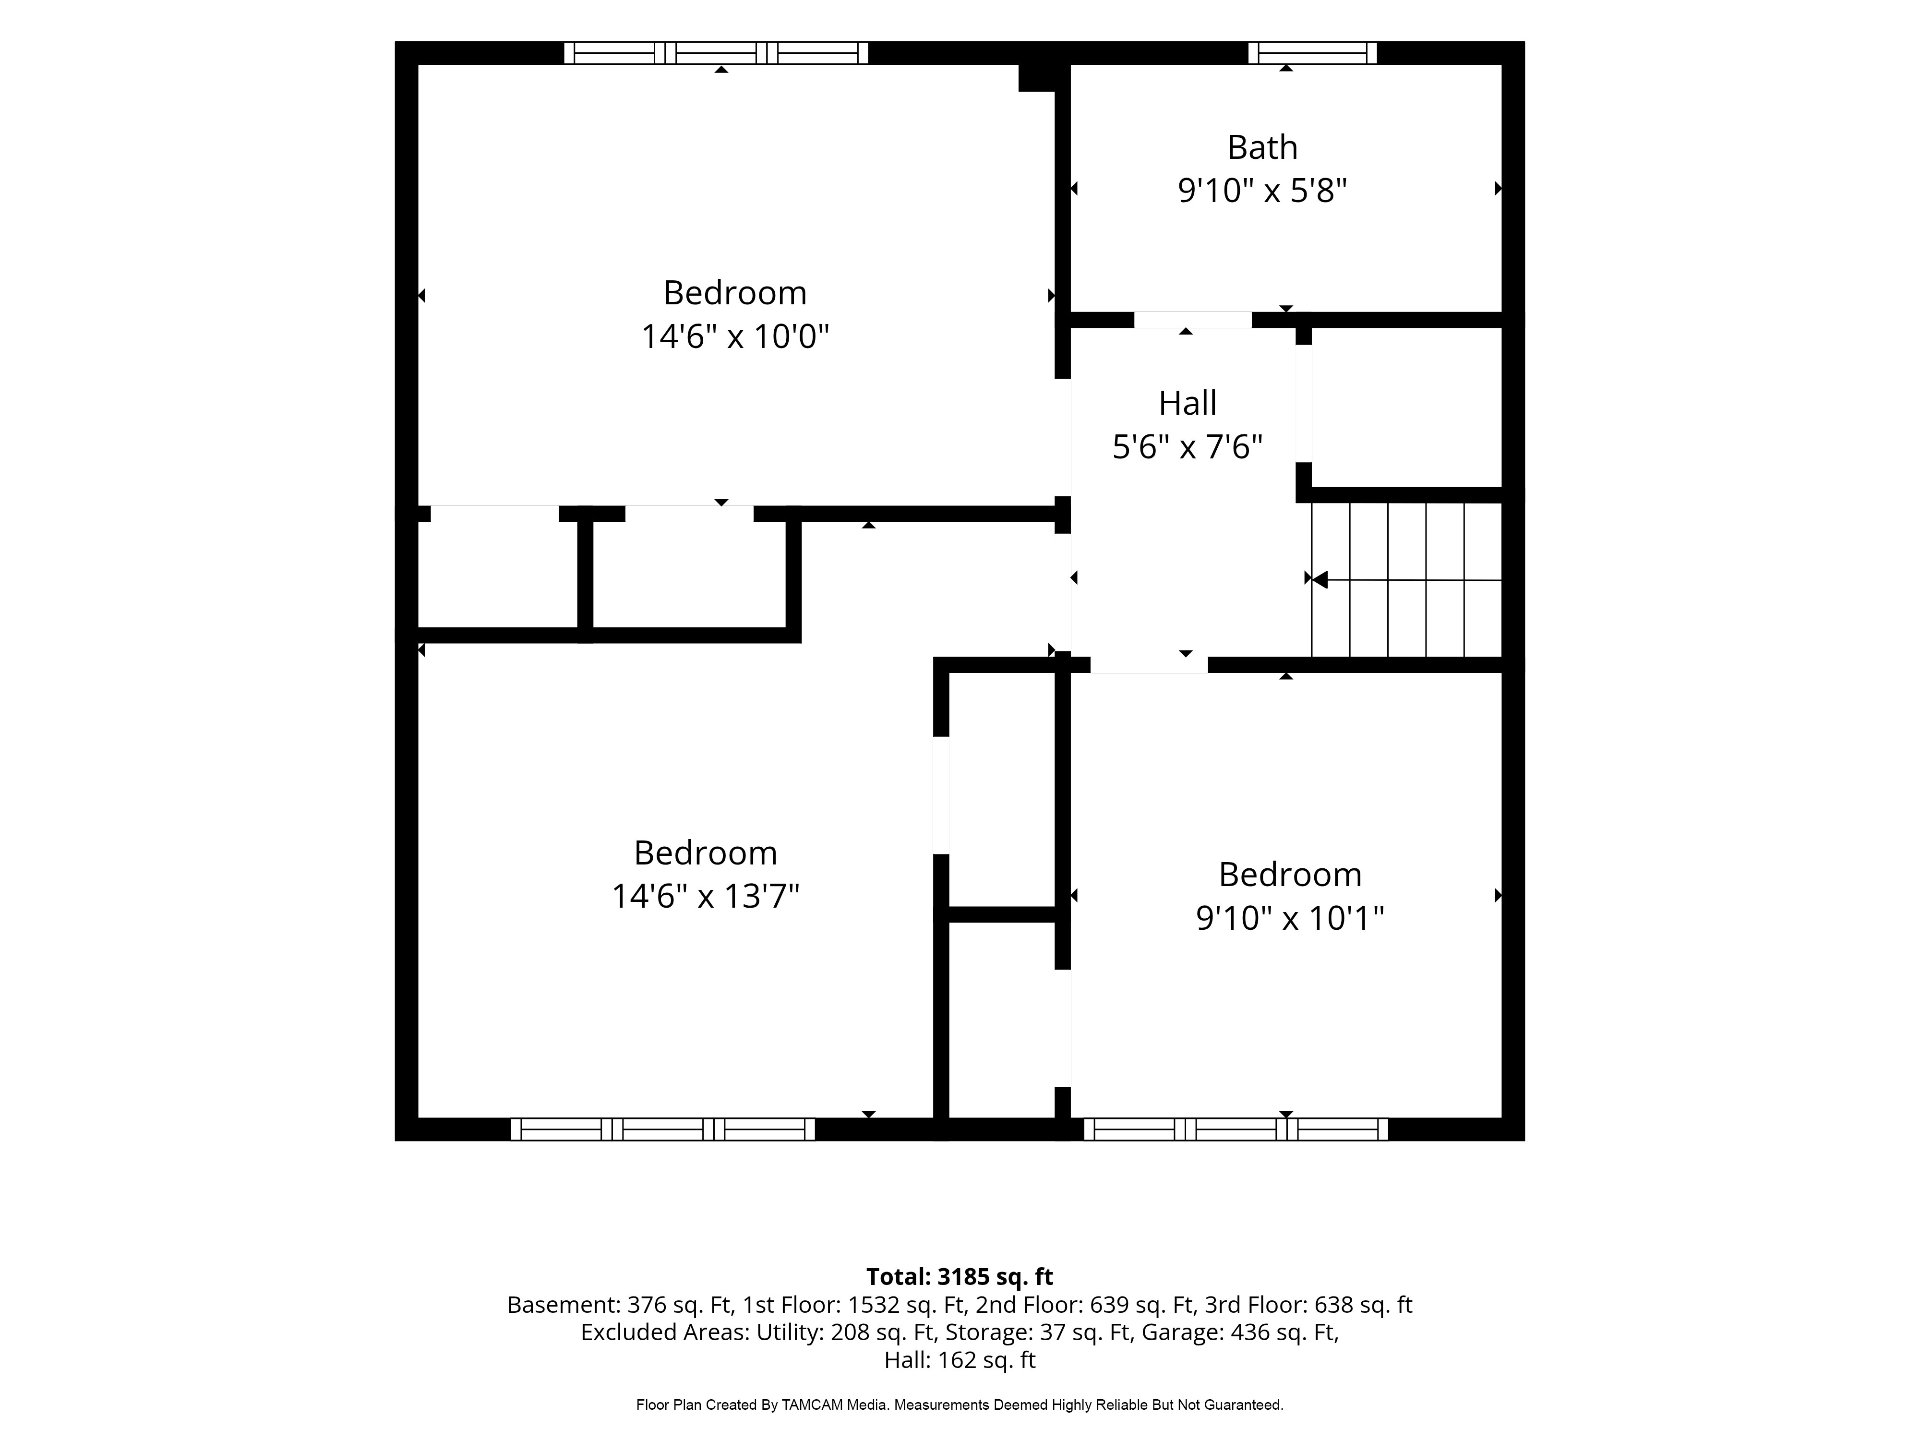
| Primary bedroom | 14.6 x 13.7 P | 2nd Floor | Wood |
| Bedroom | 12.1 x 20.3 P | Wood | |
| Bedroom | 14.6 x 10.0 P | 2nd Floor | Wood |
| Bedroom | 9.10 x 10.1 P | 2nd Floor | Wood |
| Bathroom | 9.10 x 5.8 P | 2nd Floor | PVC |
| Family room | 16.4 x 23.11 P | Wood | |
| Bedroom | 7.11 x 10.1 P | Wood | |
| Bathroom | 7.11 x 5.9 P | PVC | |
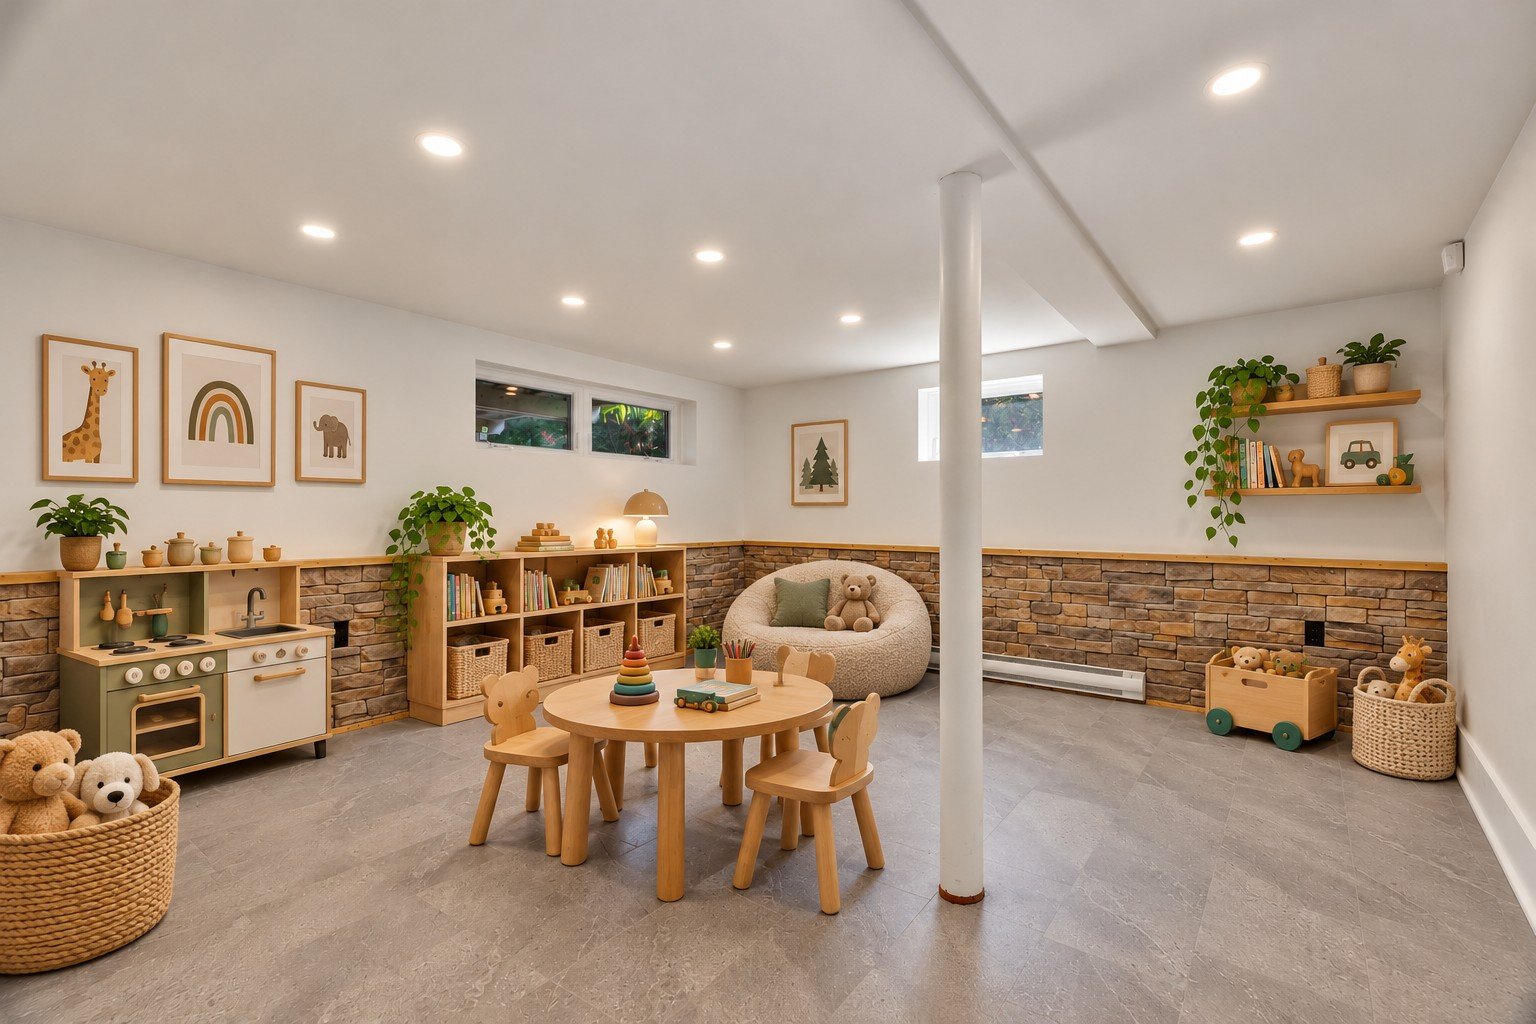
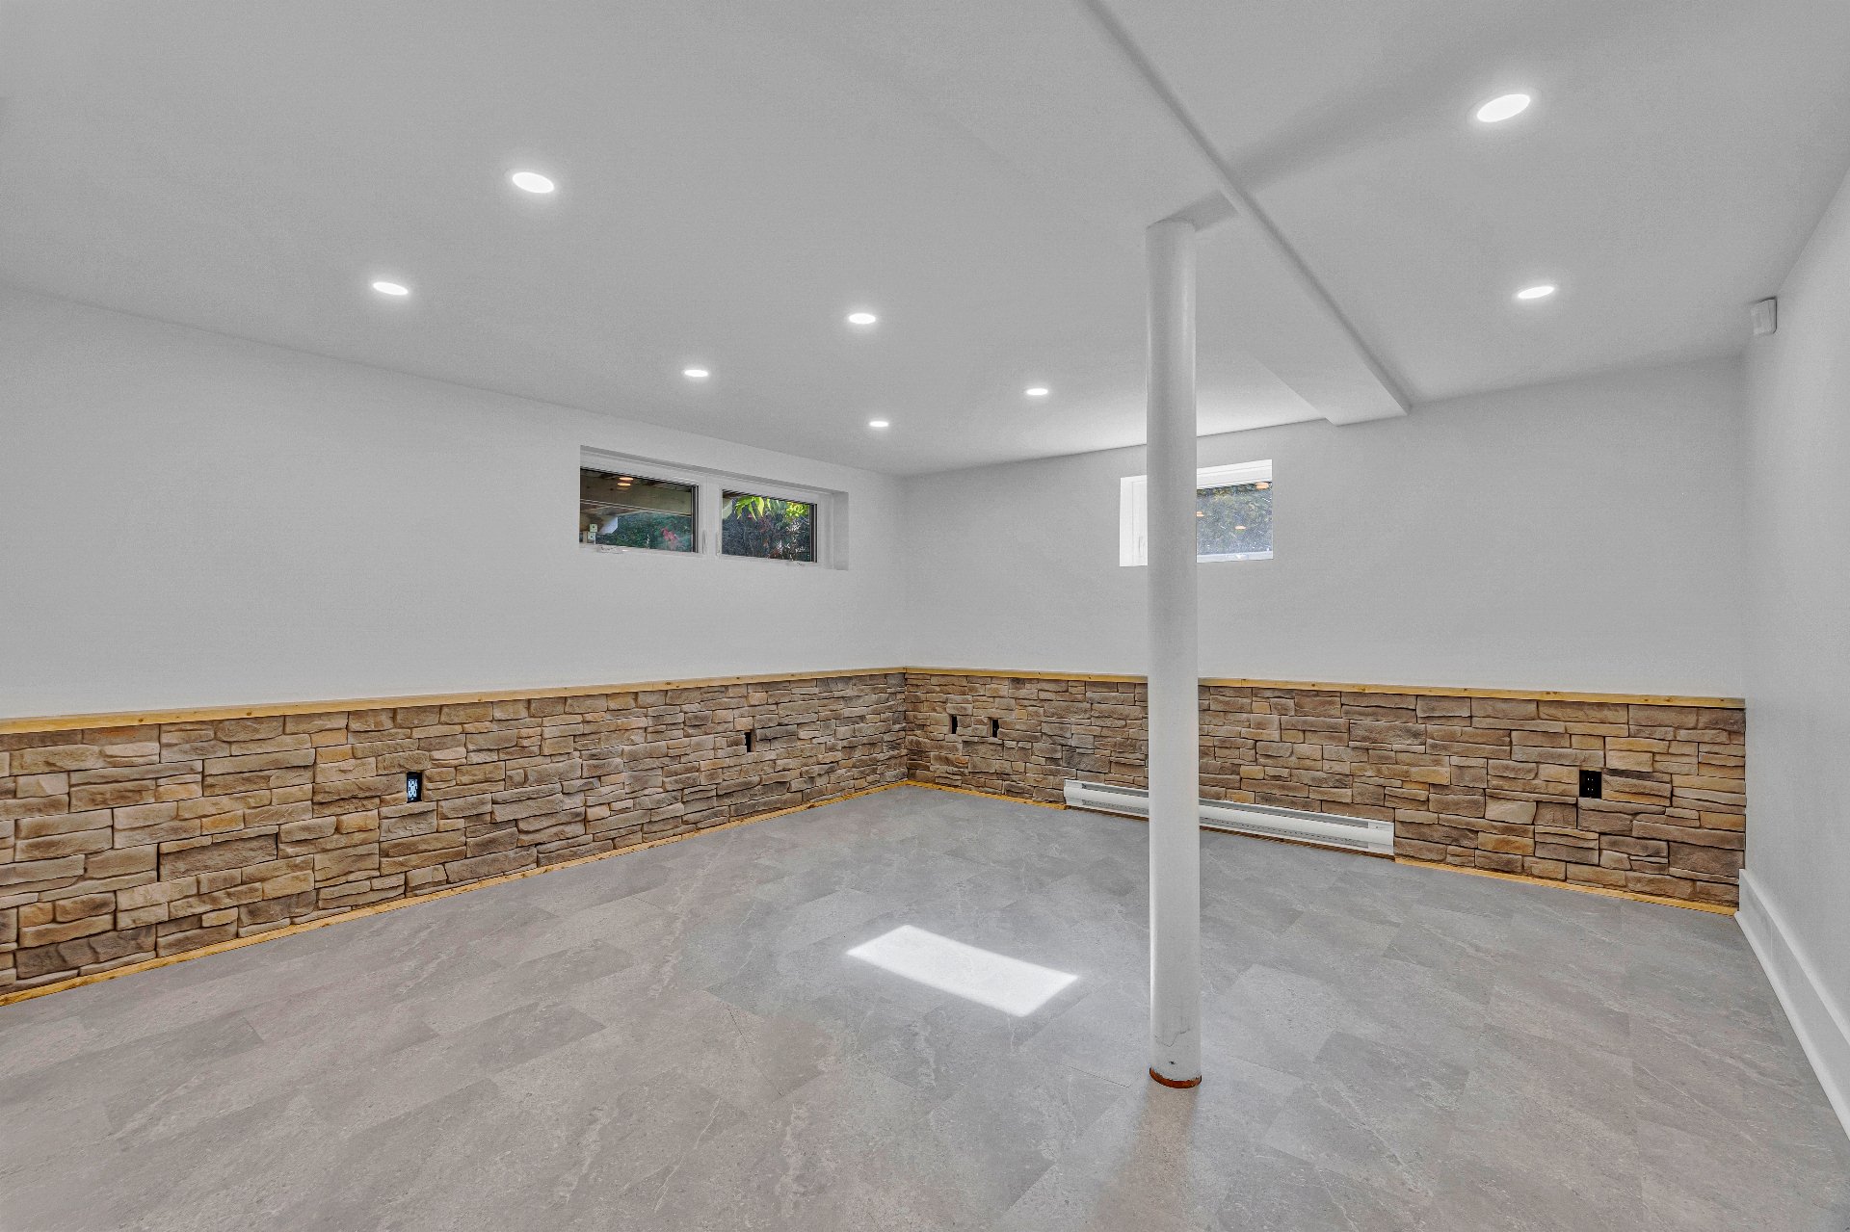
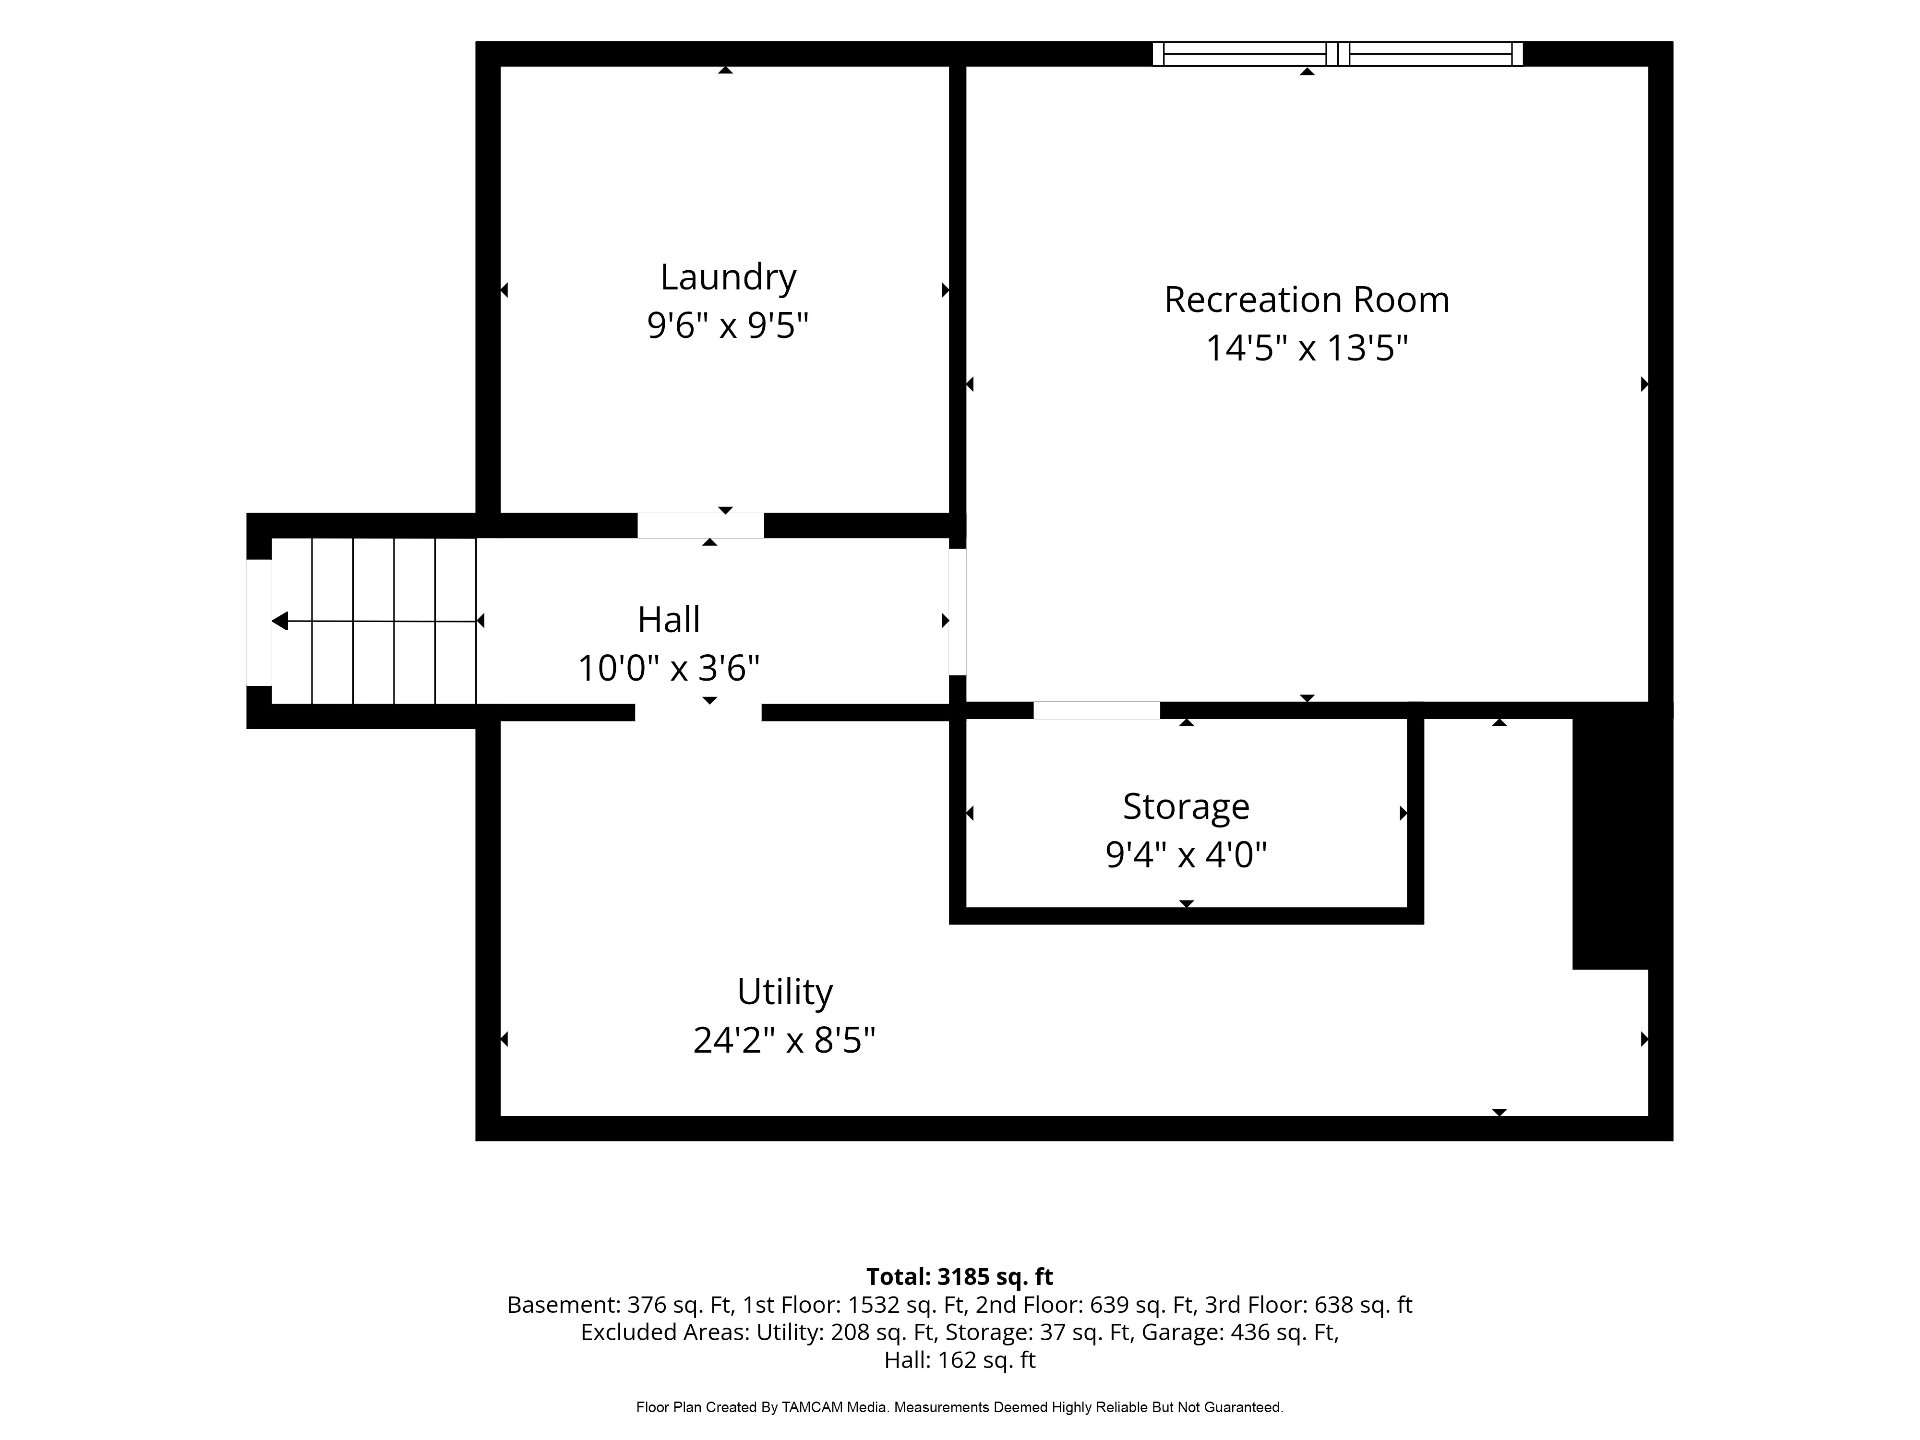
| Playroom | 14.5 x 13.5 P | Basement | PVC |
| Laundry room | 9.6 x 9.5 P | Basement | PVC |
Charateristics
| Basement | 6 feet and over, Finished basement |
|---|---|
| Heating system | Air circulation, Electric baseboard units |
| Equipment available | Alarm system, Central air conditioning, Central heat pump, Central vacuum cleaner system installation, Electric garage door |
| Roofing | Asphalt shingles |
| Garage | Attached |
| Proximity | Bicycle path, Cegep, Cross-country skiing, Daycare centre, Elementary school, Golf, High school, Highway, Park - green area, Public transport, University |
| Sewage system | BIONEST system, Septic tank |
| Driveway | Double width or more |
| Heating energy | Electricity |
| Parking | Garage, Outdoor |
| Pool | Inground |
| Distinctive features | Intergeneration |
| Water supply | Municipality |
| Hearth stove | Other |
| Foundation | Poured concrete |
| Zoning | Residential |
Neighbourhood Demographics
marital
age
household income
religion
common languages
education
ownership
child at home
construction date
employment
transportation to work
work location

Catherine Broady