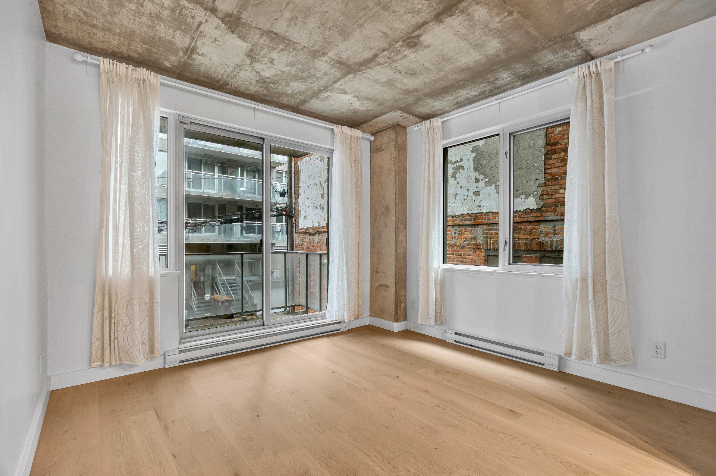
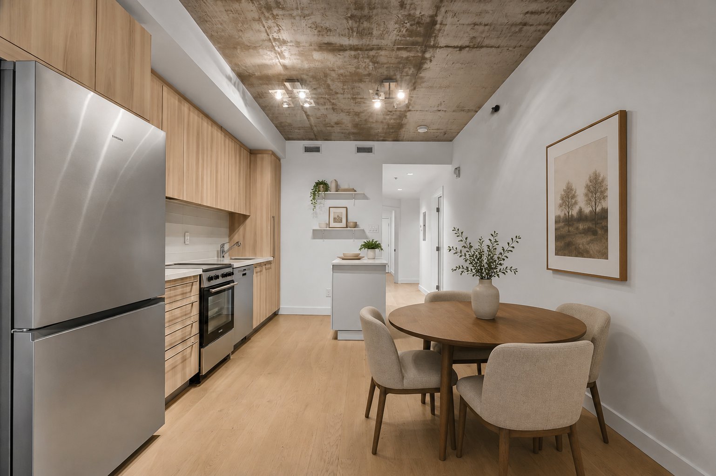
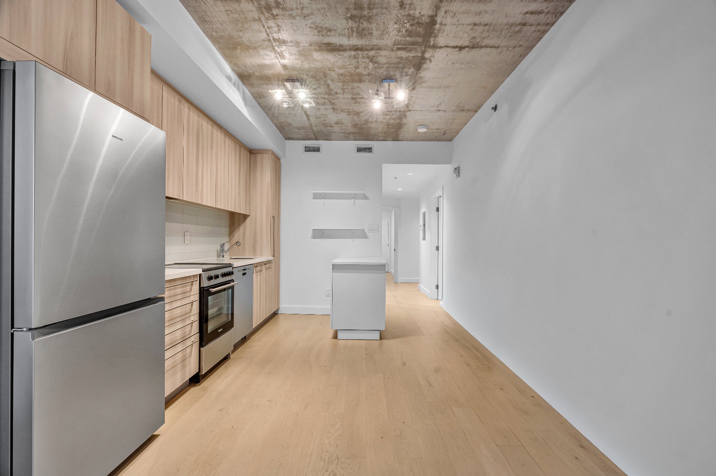
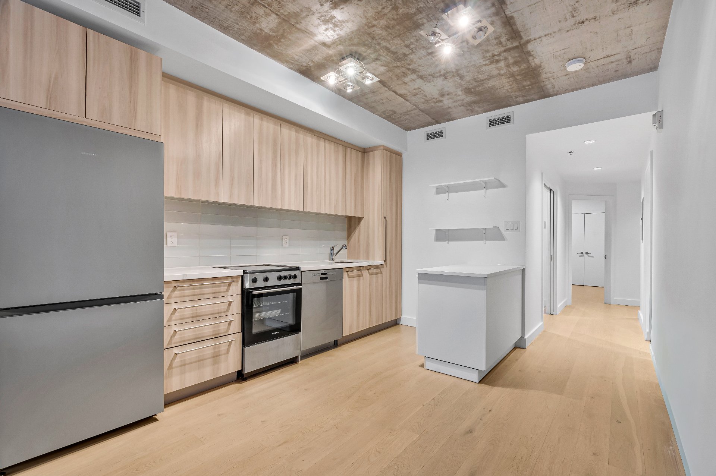
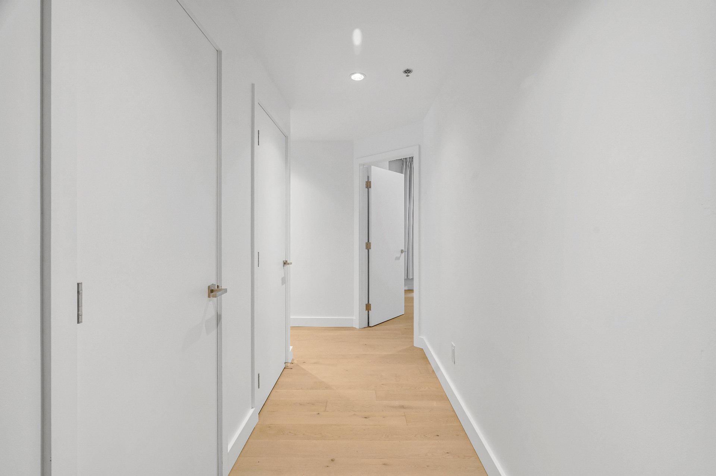
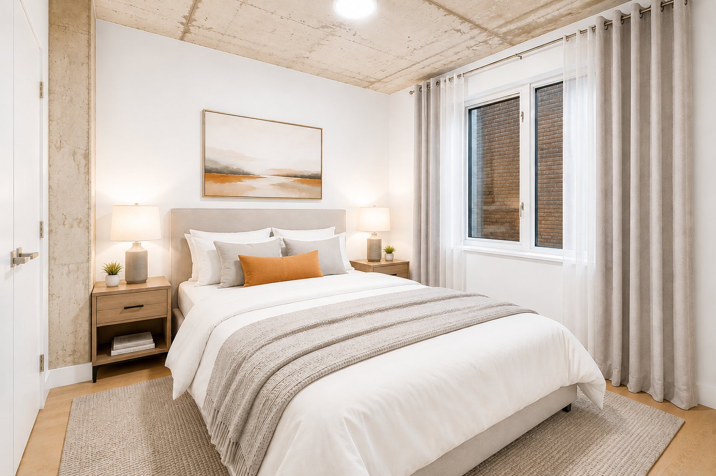
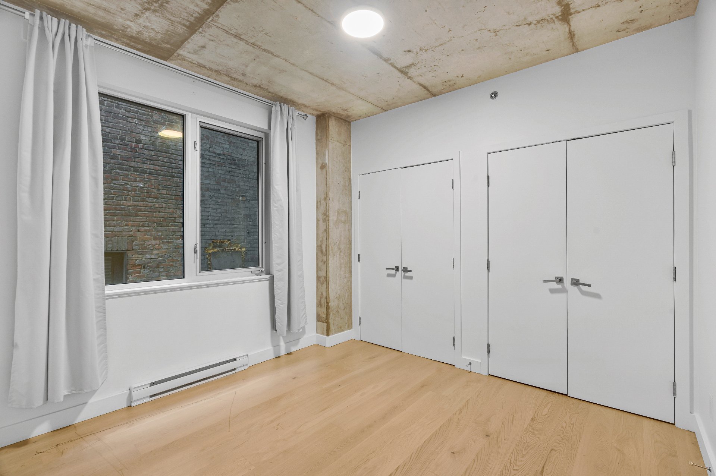
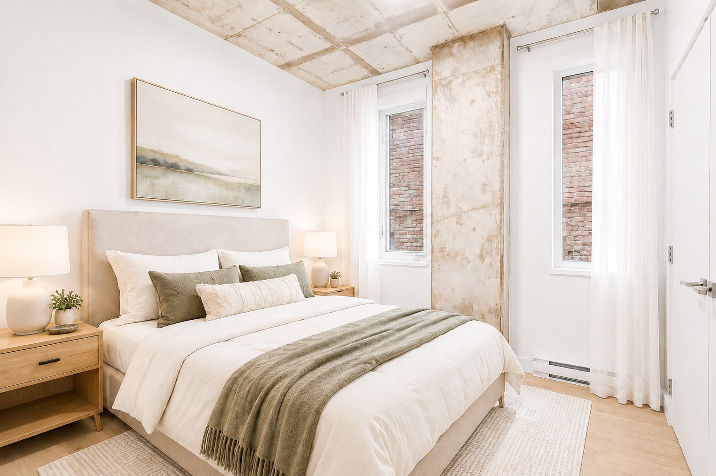
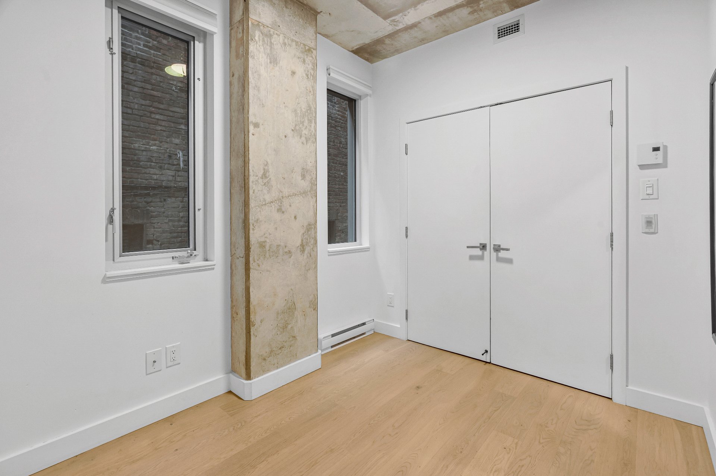
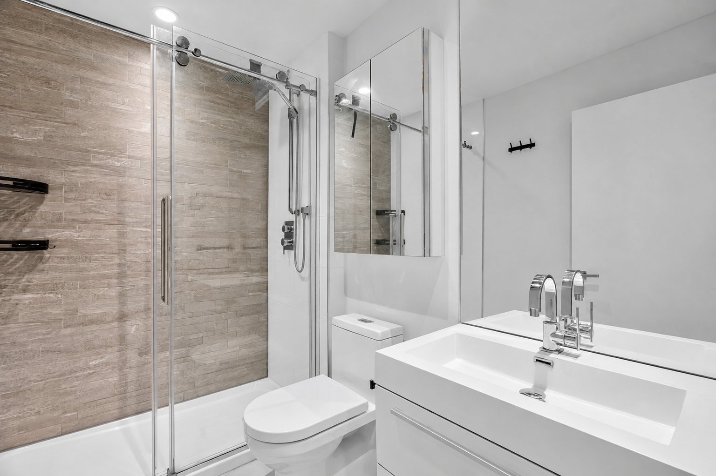
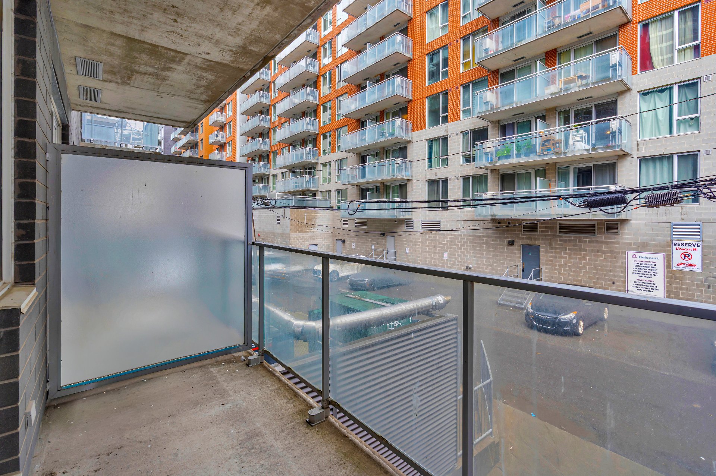
- 2 Bedrooms
- 1 Bathrooms
- Calculators
- 100 walkscore
Description
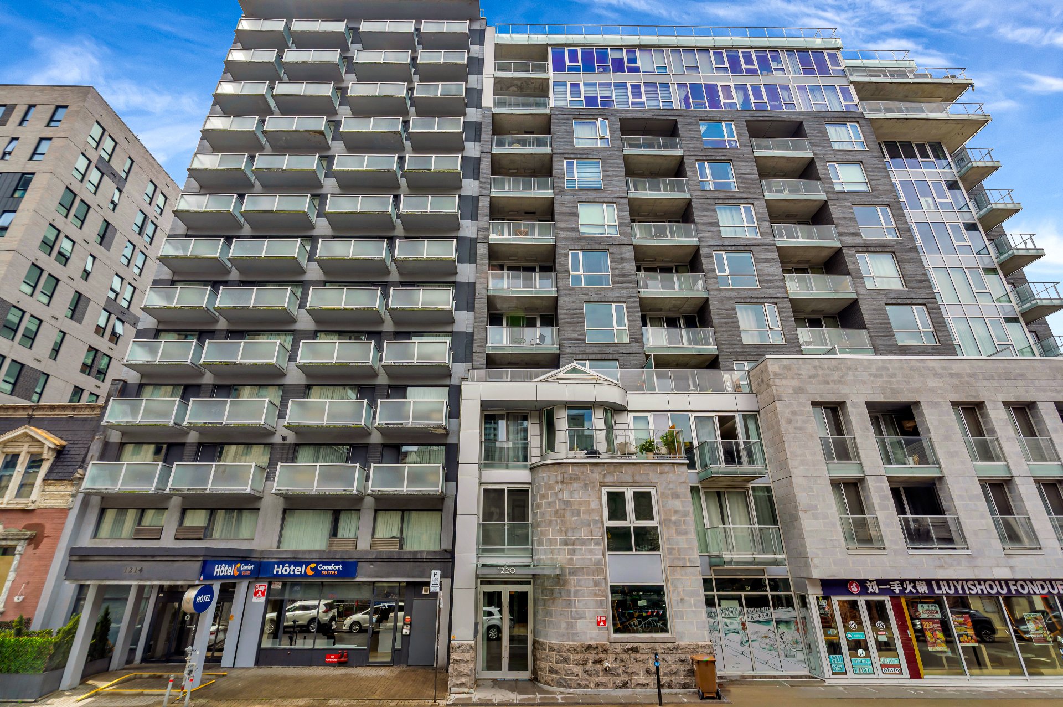
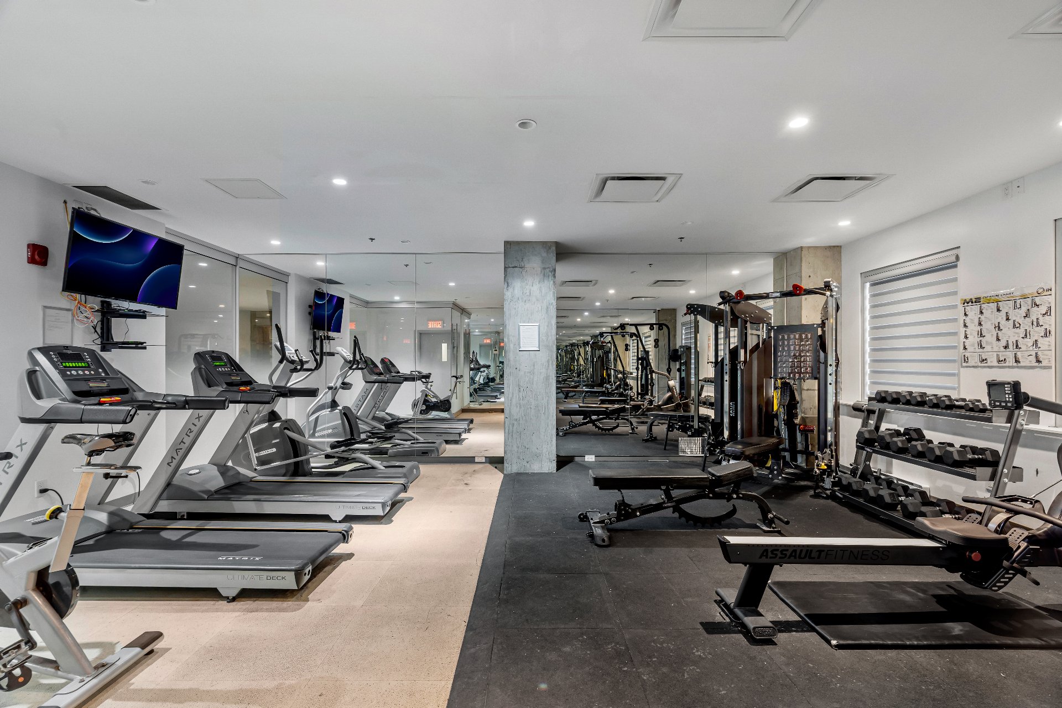
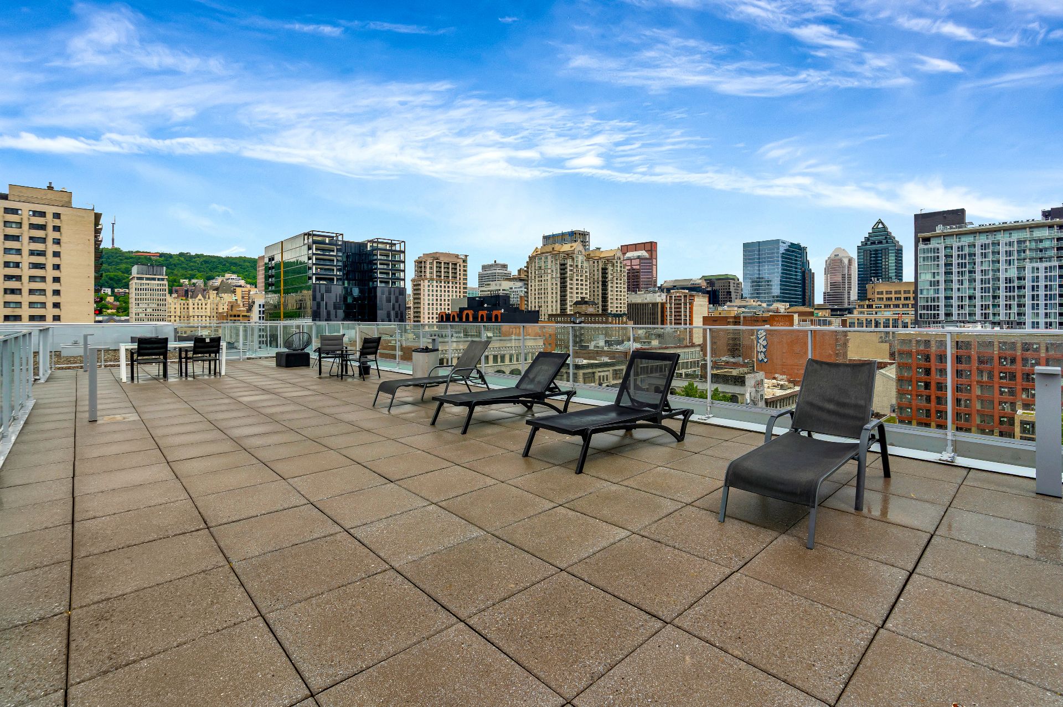
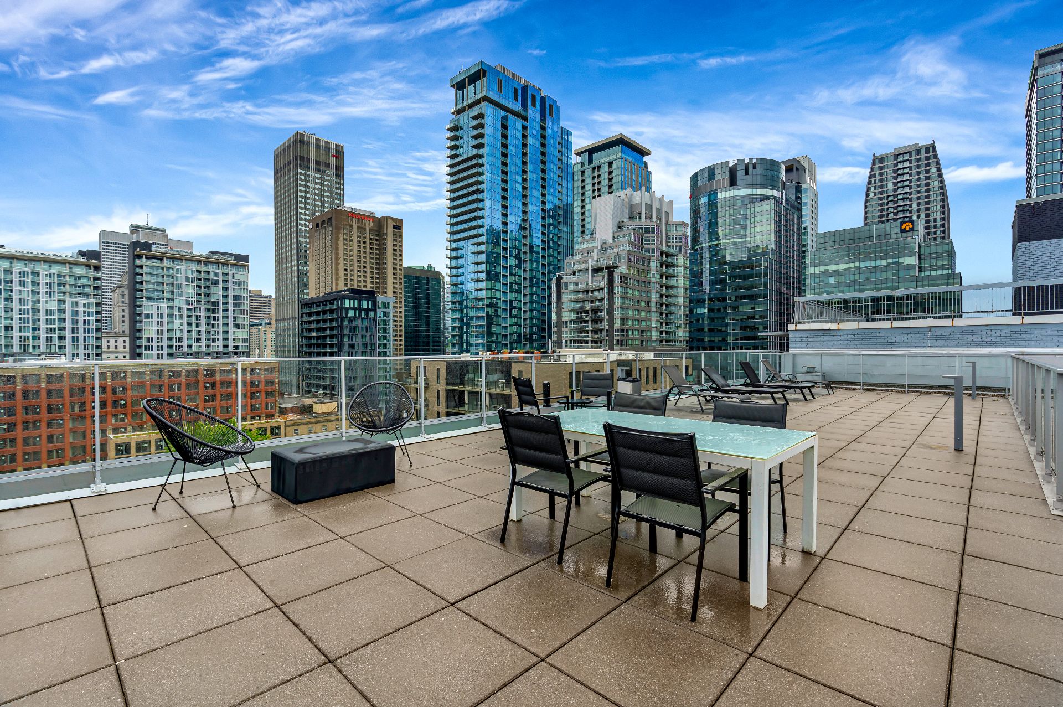
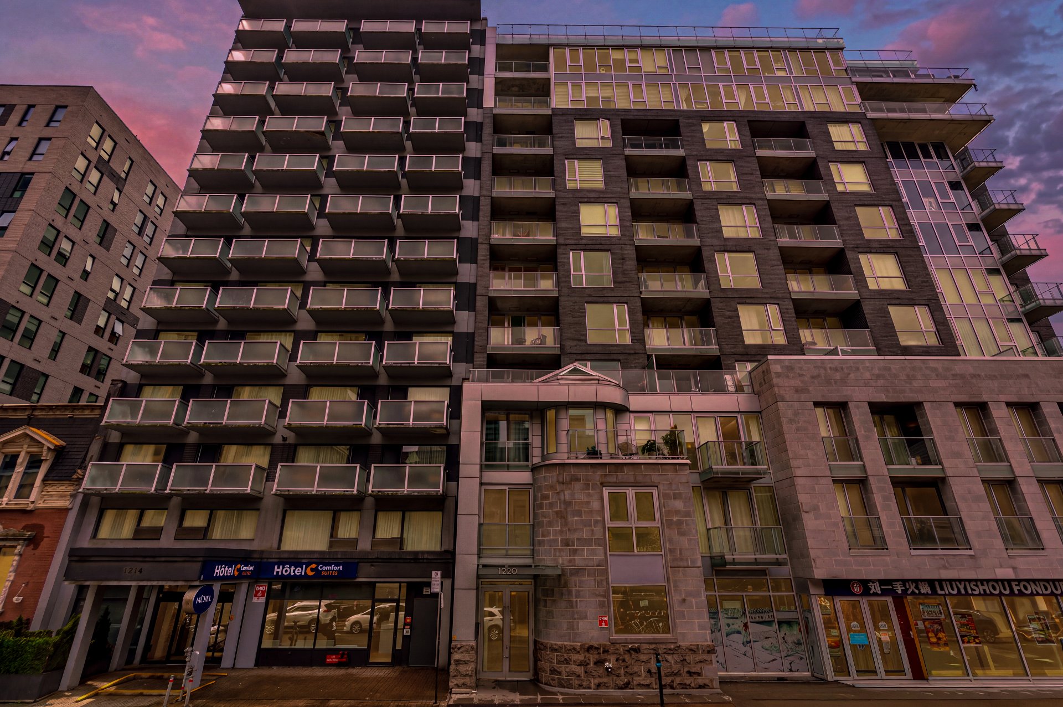
Beautiful 2-bedroom condo located in the heart of downtown Montreal! Includes indoor parking and a storage locker. Enjoy a rooftop terrace with stunning 360° panoramic views, a fully equipped fitness centre, and a secure building with an on-site concierge. Just steps from public transit, universities, restaurants, shops, and more.
Condo Features:
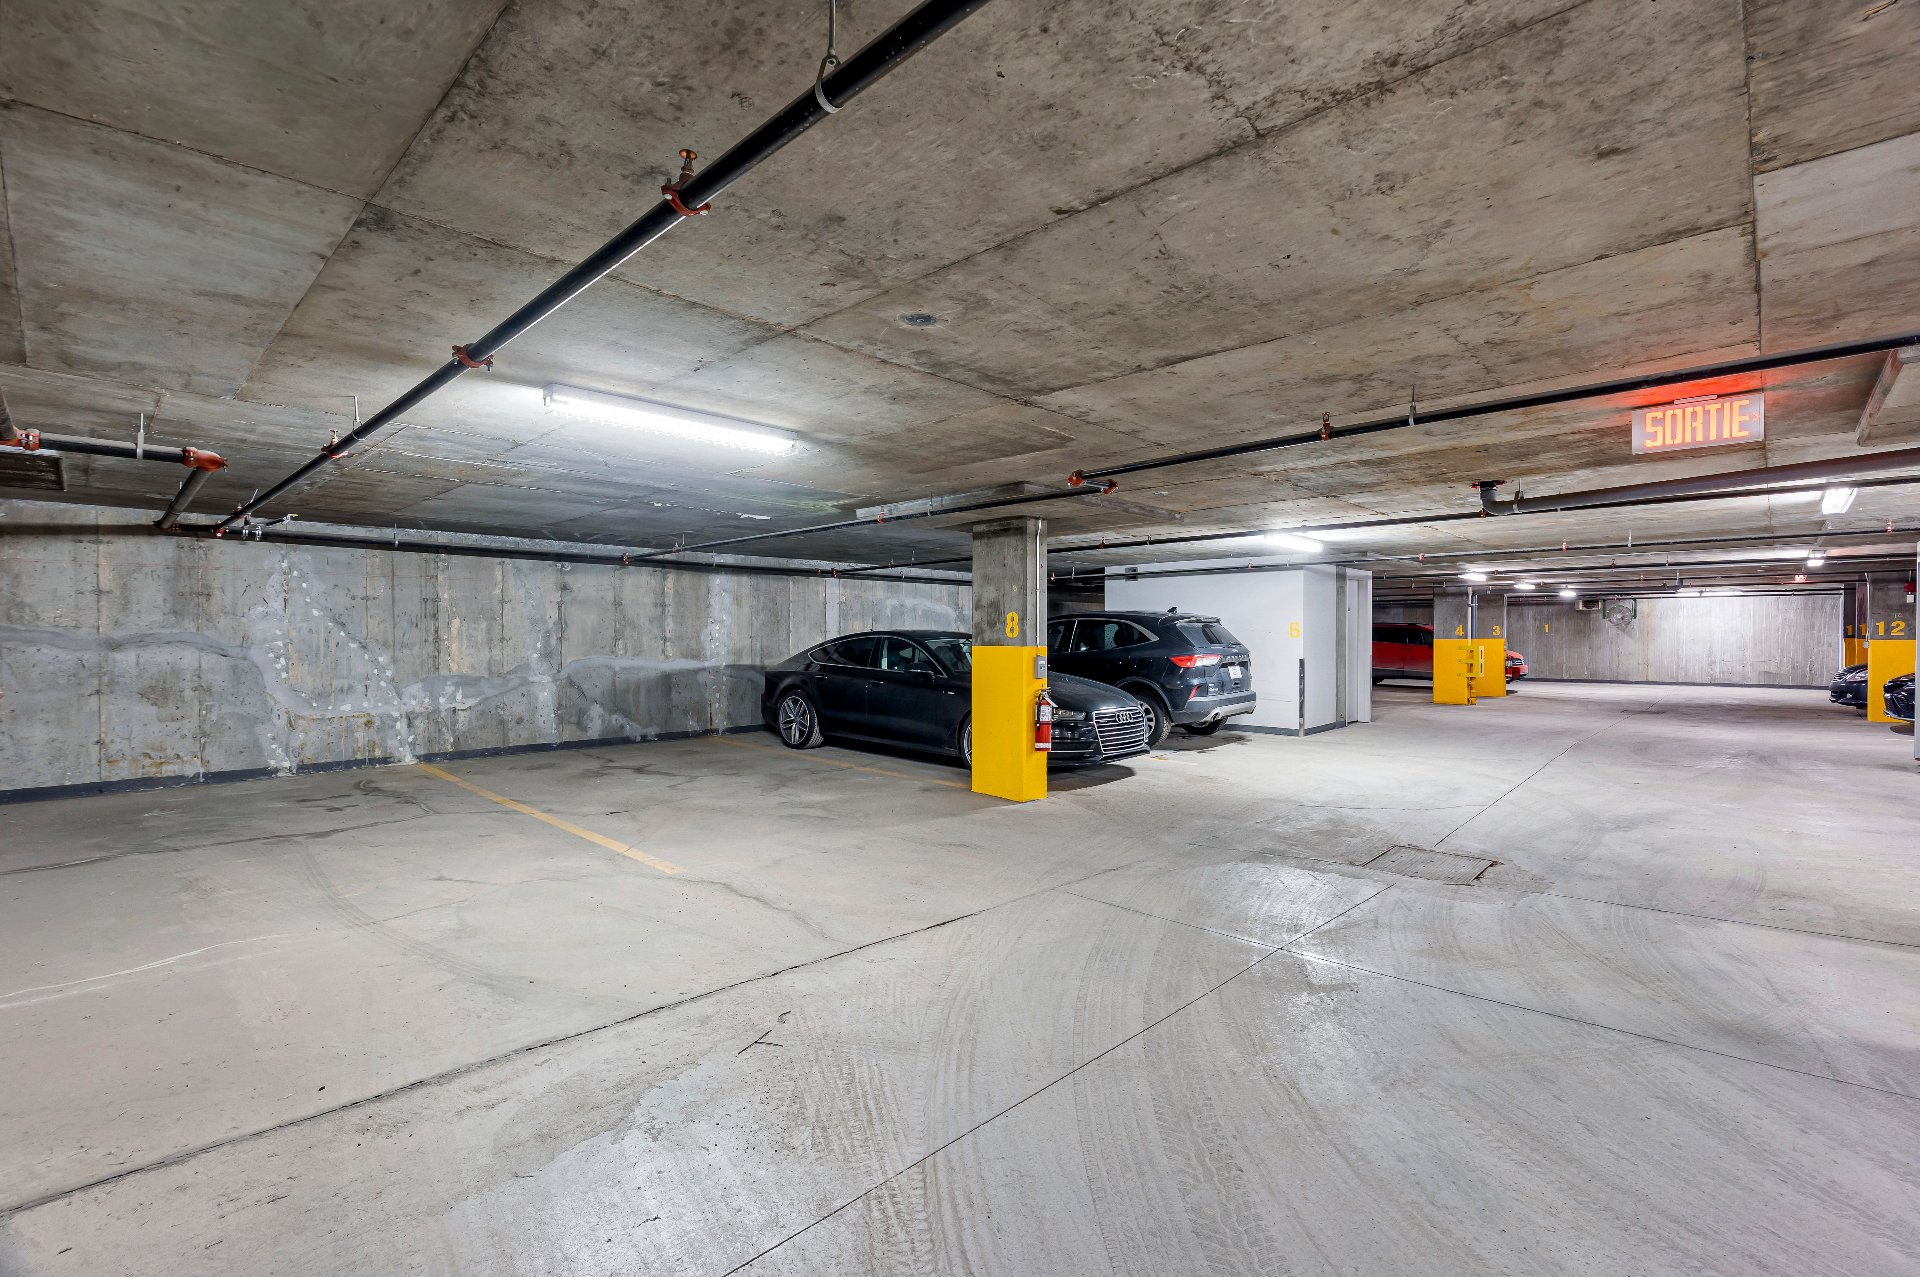
- Indoor parking space and storage locker included
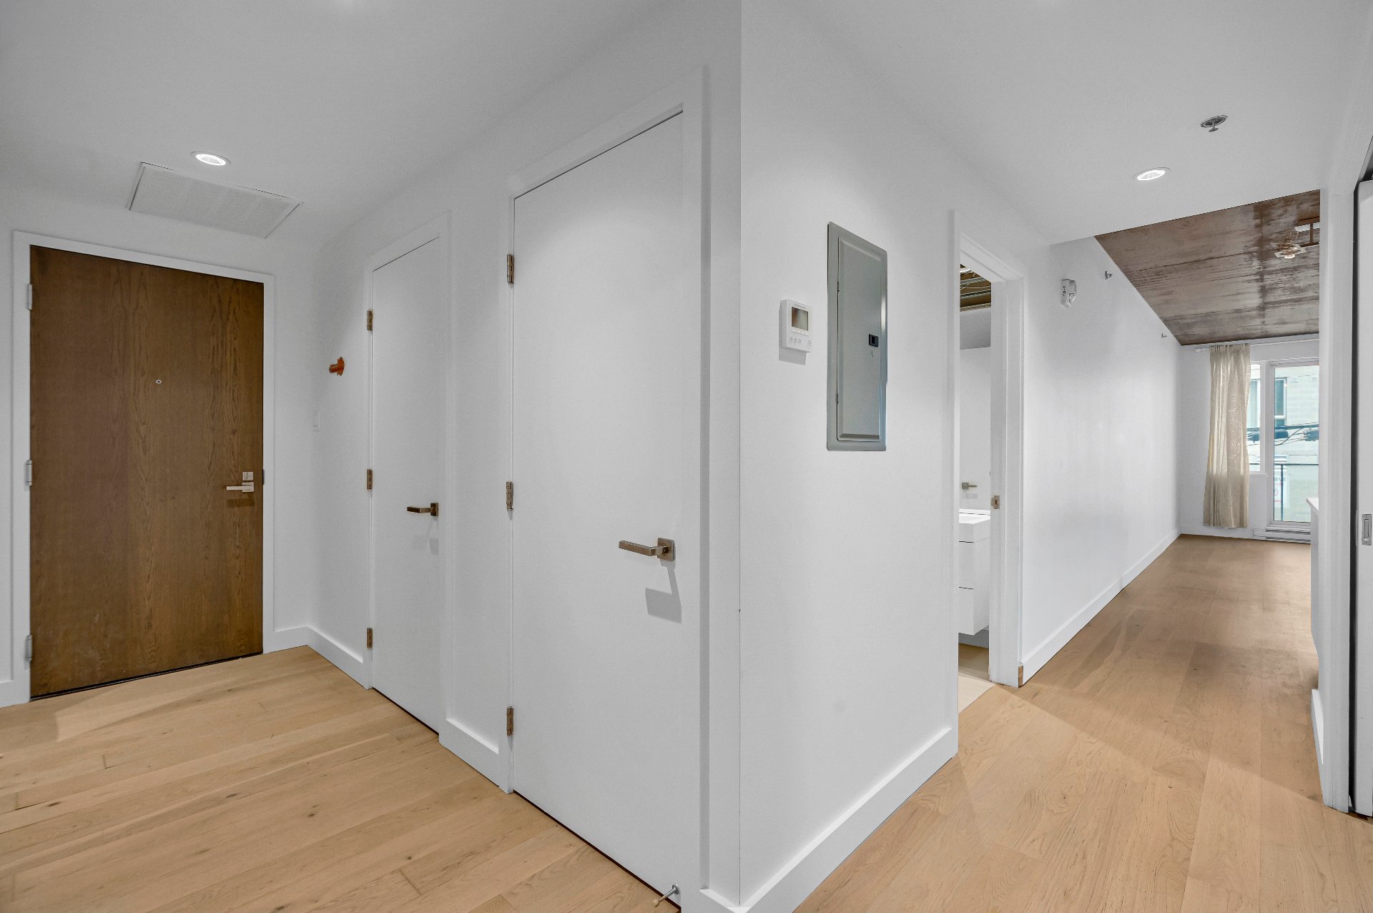
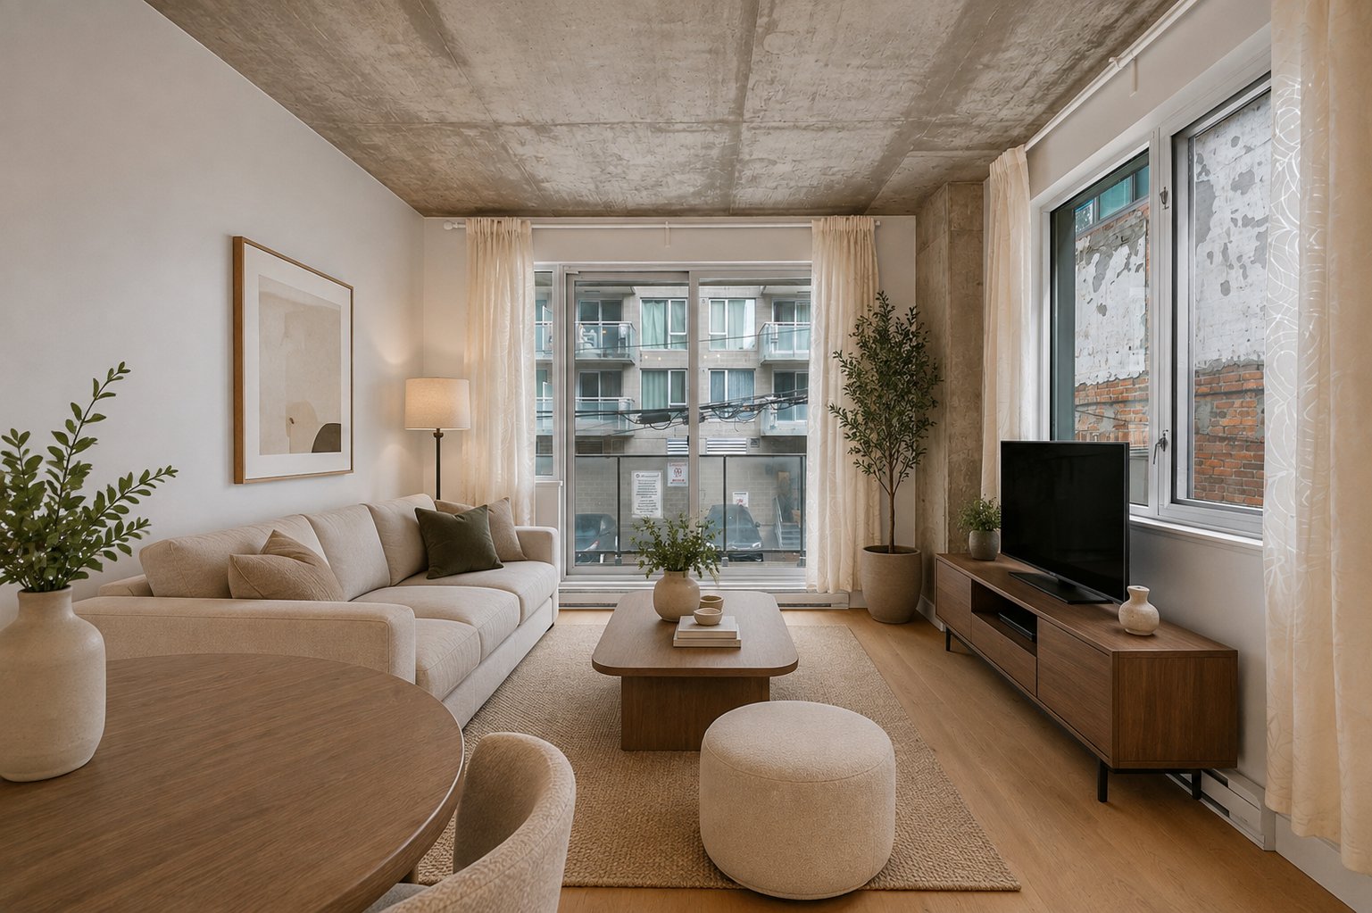
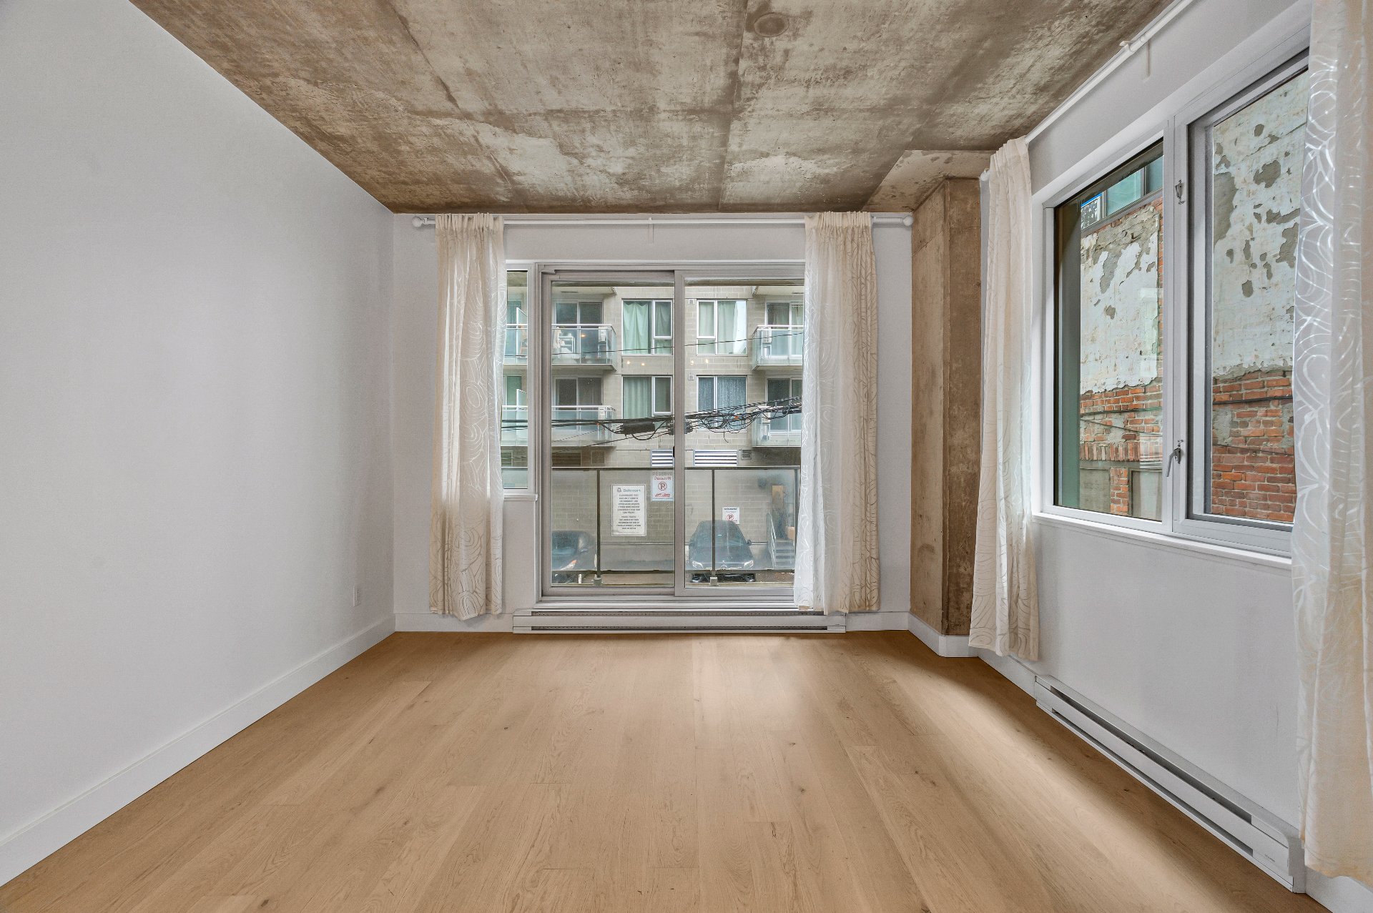
- 9-foot ceilings
- Kitchen equipped with a hood fan, Bosch refrigerator and
dishwasher
- In-unit washer and dryer
- Central air conditioning and heating
- Condo fees include hot water, building insurance and
maintenance
- Available for occupancy within 30 days or less
Building Features:
- Rooftop terrace offering beautiful 360° views of the
Montreal skyline and surrounding mountains
- Fully equipped fitness centre located on the main floor
- Secure building with double-locked entry doors, intercom
system, surveillance cameras and an on-site concierge
Location:
- Ideally located in the heart of downtown Montreal,
offering easy access to everything the city has to offer.
- Approximately a 5-minute walk to public transit
- Close to Concordia University and McGill University
- Walking distance to parks, restaurants, shops and
essential services
Inclusions : All window coverings, all light fixtures, Samsung refrigerator, Blomberg stove, Bosch dishwasher, Whirlpool washer/dryer
Exclusions : N/A
| Liveable | 683 PC |
|---|---|
| Total Rooms | 5 |
| Bedrooms | 2 |
| Bathrooms | 1 |
| Powder Rooms | 0 |
| Year of construction | 2015 |
| Type | Apartment |
|---|---|
| Style | Detached |
| Energy cost | $ 580 / year |
|---|---|
| Co-ownership fees | $ 4632 / year |
| Municipal Taxes (2026) | $ 2772 / year |
| School taxes (2026) | $ 383 / year |
| lot assessment | $ 81800 |
| building assessment | $ 360200 |
| total assessment | $ 442000 |
Room Details
| Room | Dimensions | Level | Flooring |
|---|---|---|---|
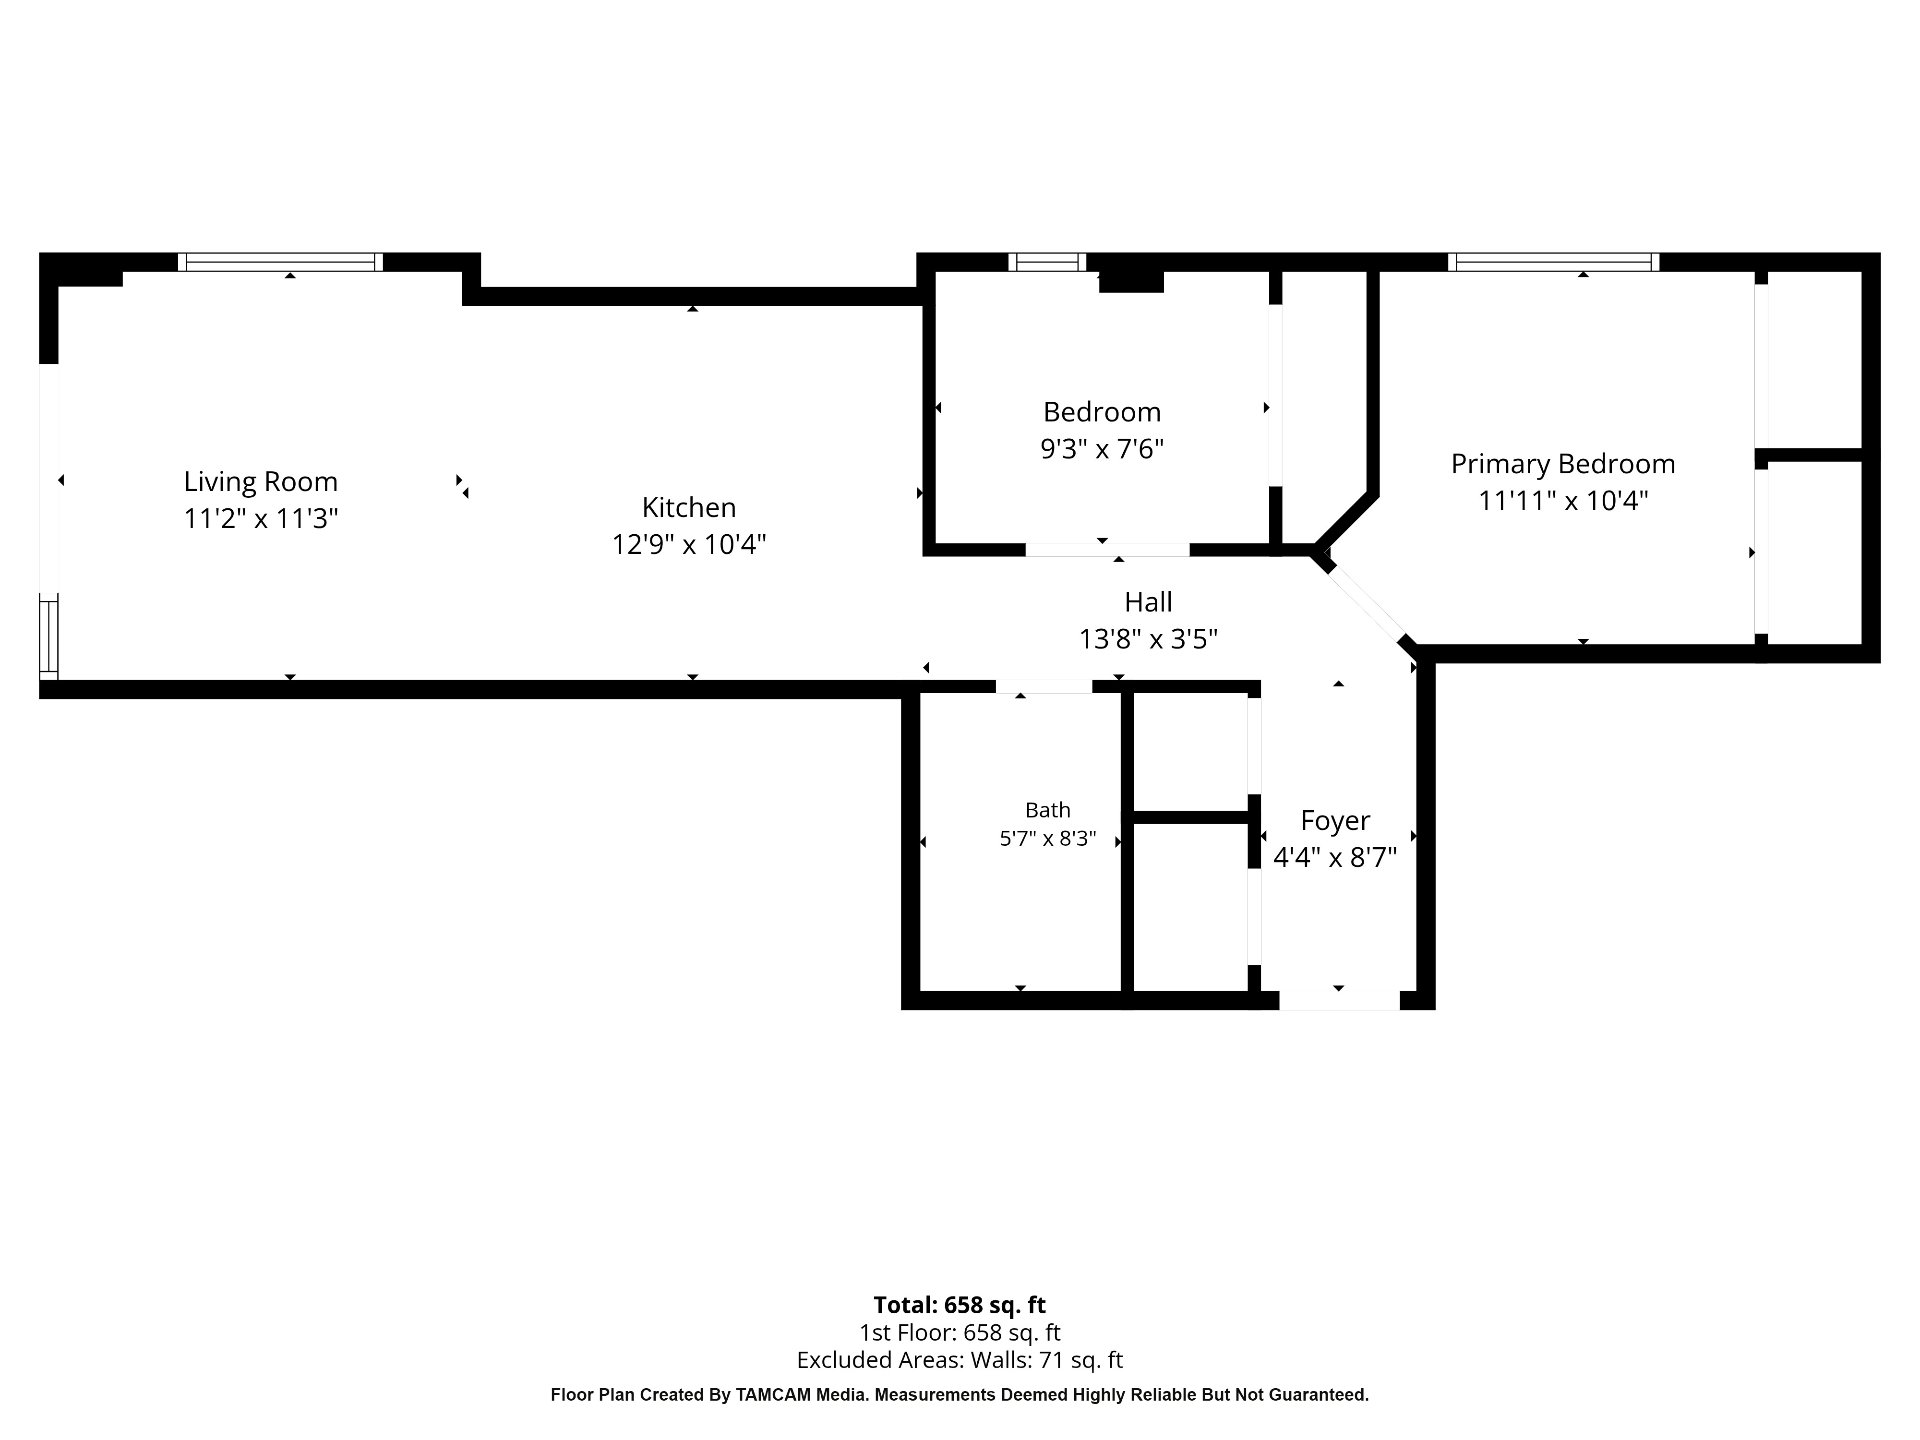
| Living room | 11.2 x 11.3 P | 2nd Floor | Wood |
| Kitchen | 12.9 x 10.4 P | 2nd Floor | Wood |
| Primary bedroom | 11.11 x 10.4 P | 2nd Floor | Wood |
| Bedroom | 9.3 x 7.6 P | 2nd Floor | Wood |
| Bathroom | 5.7 x 8.3 P | 2nd Floor | Ceramic tiles |
Charateristics
| Windows | Aluminum |
|---|---|
| Proximity | Bicycle path, Daycare centre, Elementary school, High school, Highway, Hospital, Park - green area, Public transport, Réseau Express Métropolitain (REM), University |
| Equipment available | Central air conditioning, Electric garage door, Entry phone, Private balcony, Ventilation system |
| Available services | Common areas, Exercise room, Fire detector, Garbage chute, Indoor storage space, Roof terrace |
| Heating system | Electric baseboard units |
| Heating energy | Electricity |
| Easy access | Elevator |
| Garage | Fitted, Heated, Single width |
| Window type | French window |
| Parking | Garage |
| Sewage system | Municipal sewer |
| Water supply | Municipality |
| Zoning | Residential |
Neighbourhood Demographics
marital
age
household income
religion
common languages
education
ownership
child at home
construction date
employment
transportation to work
work location

Mark Broady