Open House
Sunday, 20 September, 2026
14:00 - 16:00
- 4 Bedrooms
- 2 Bathrooms
- Video tour
- Calculators
- walkscore
Description
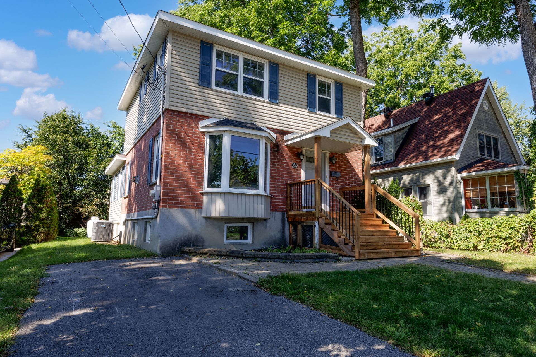
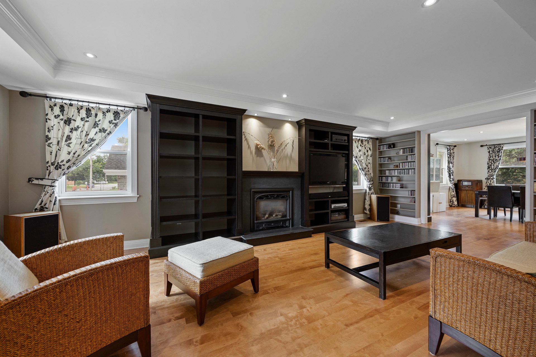
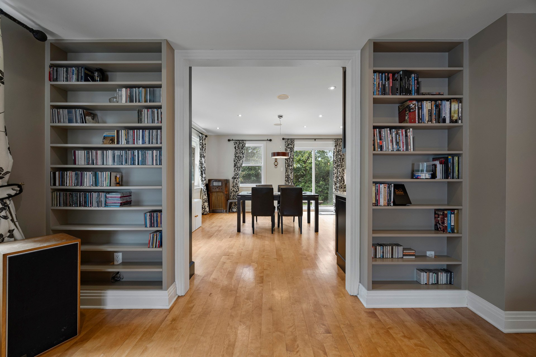
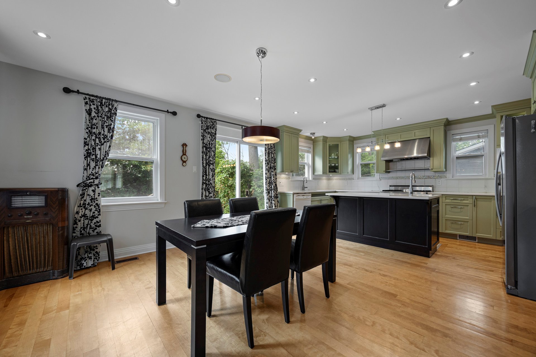
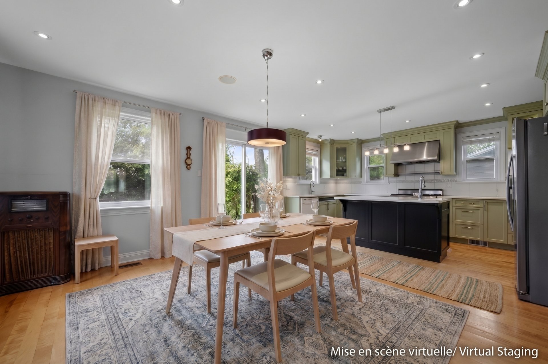
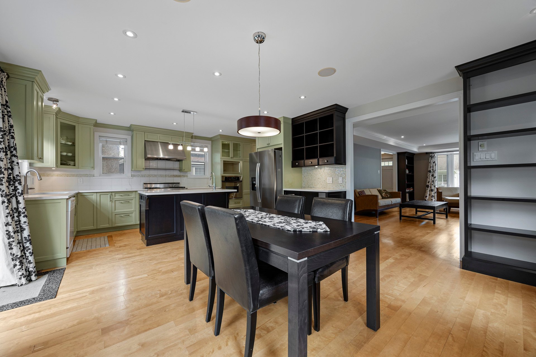
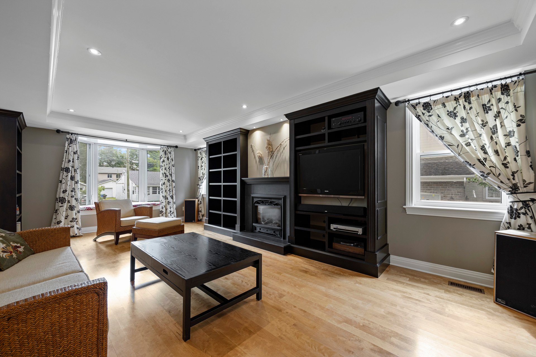
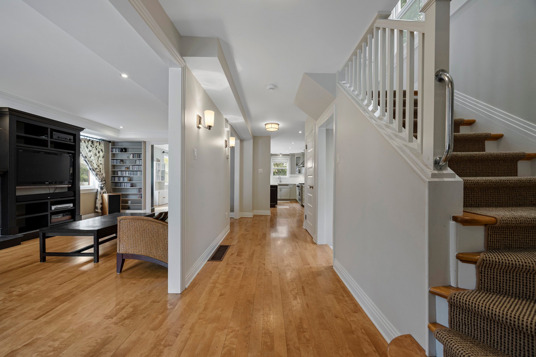
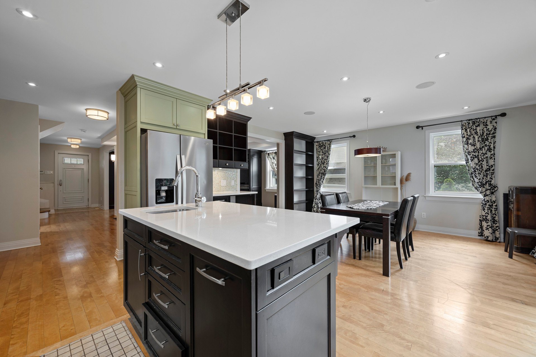
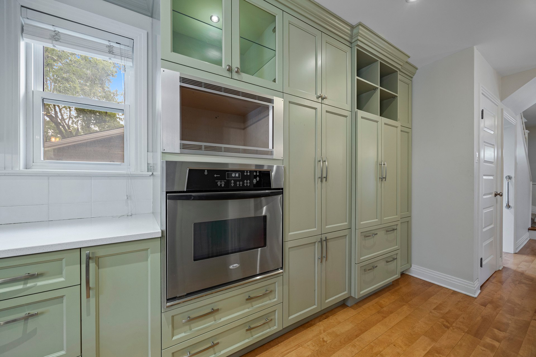
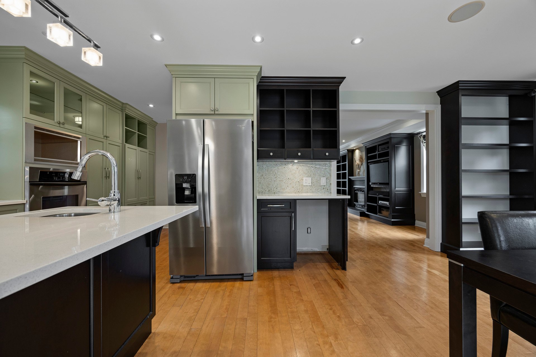
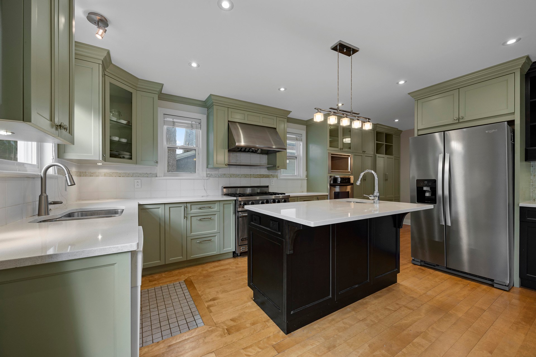
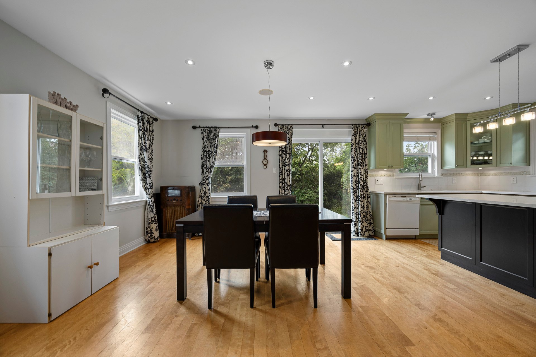
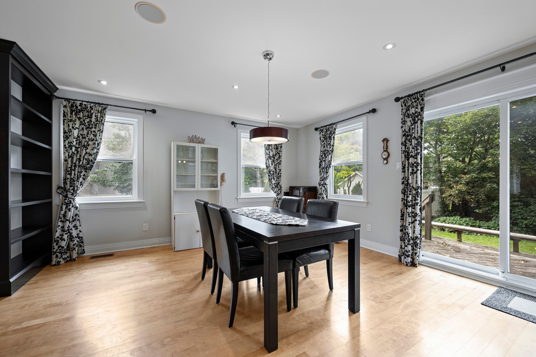
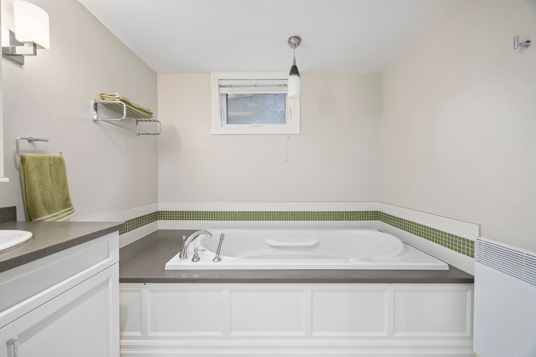
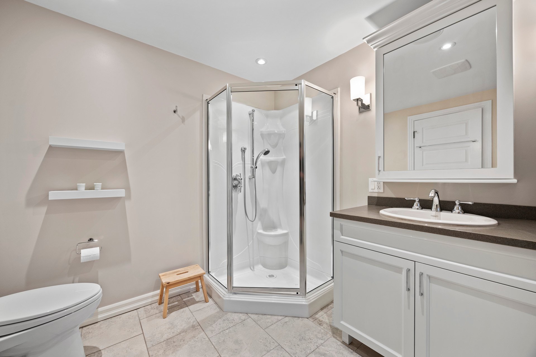
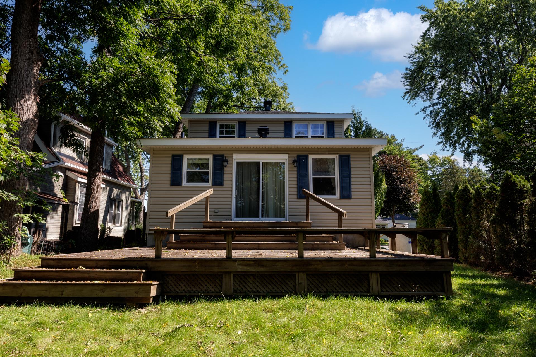
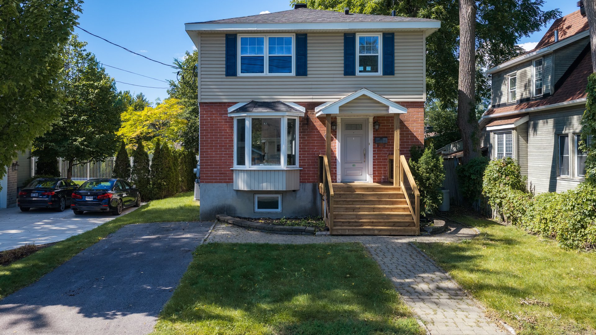
Cherished by the same family for 45 years, this 2-storey Valois Village home offers 3+1 bedrooms and 2 full bathrooms. A generous 376 sq. ft. extension in 2007 expanded the main level and basement, introducing a custom-designed kitchen, a bright dining area, and gorgeous built-in shelving in the living and dining rooms. Downstairs, the addition features a spacious basement bedroom and a 4-piece bathroom. The 2007 project also brought extensive electrical and plumbing upgrades to the original home. Complete with driveway parking, this turnkey residence pairs rich character with functional design.
This charming 2-storey home in desirable Valois Village
offers exceptional character, and modern functionality.
Offering 1,583 sq. ft. of living space on the main and
second levels, plus a fully finished basement, this
spacious 3+1 bedroom, 2 full bathroom residence provides a
flexible floor plan ideal for growing families or remote
professionals.
Expansion & Modernization
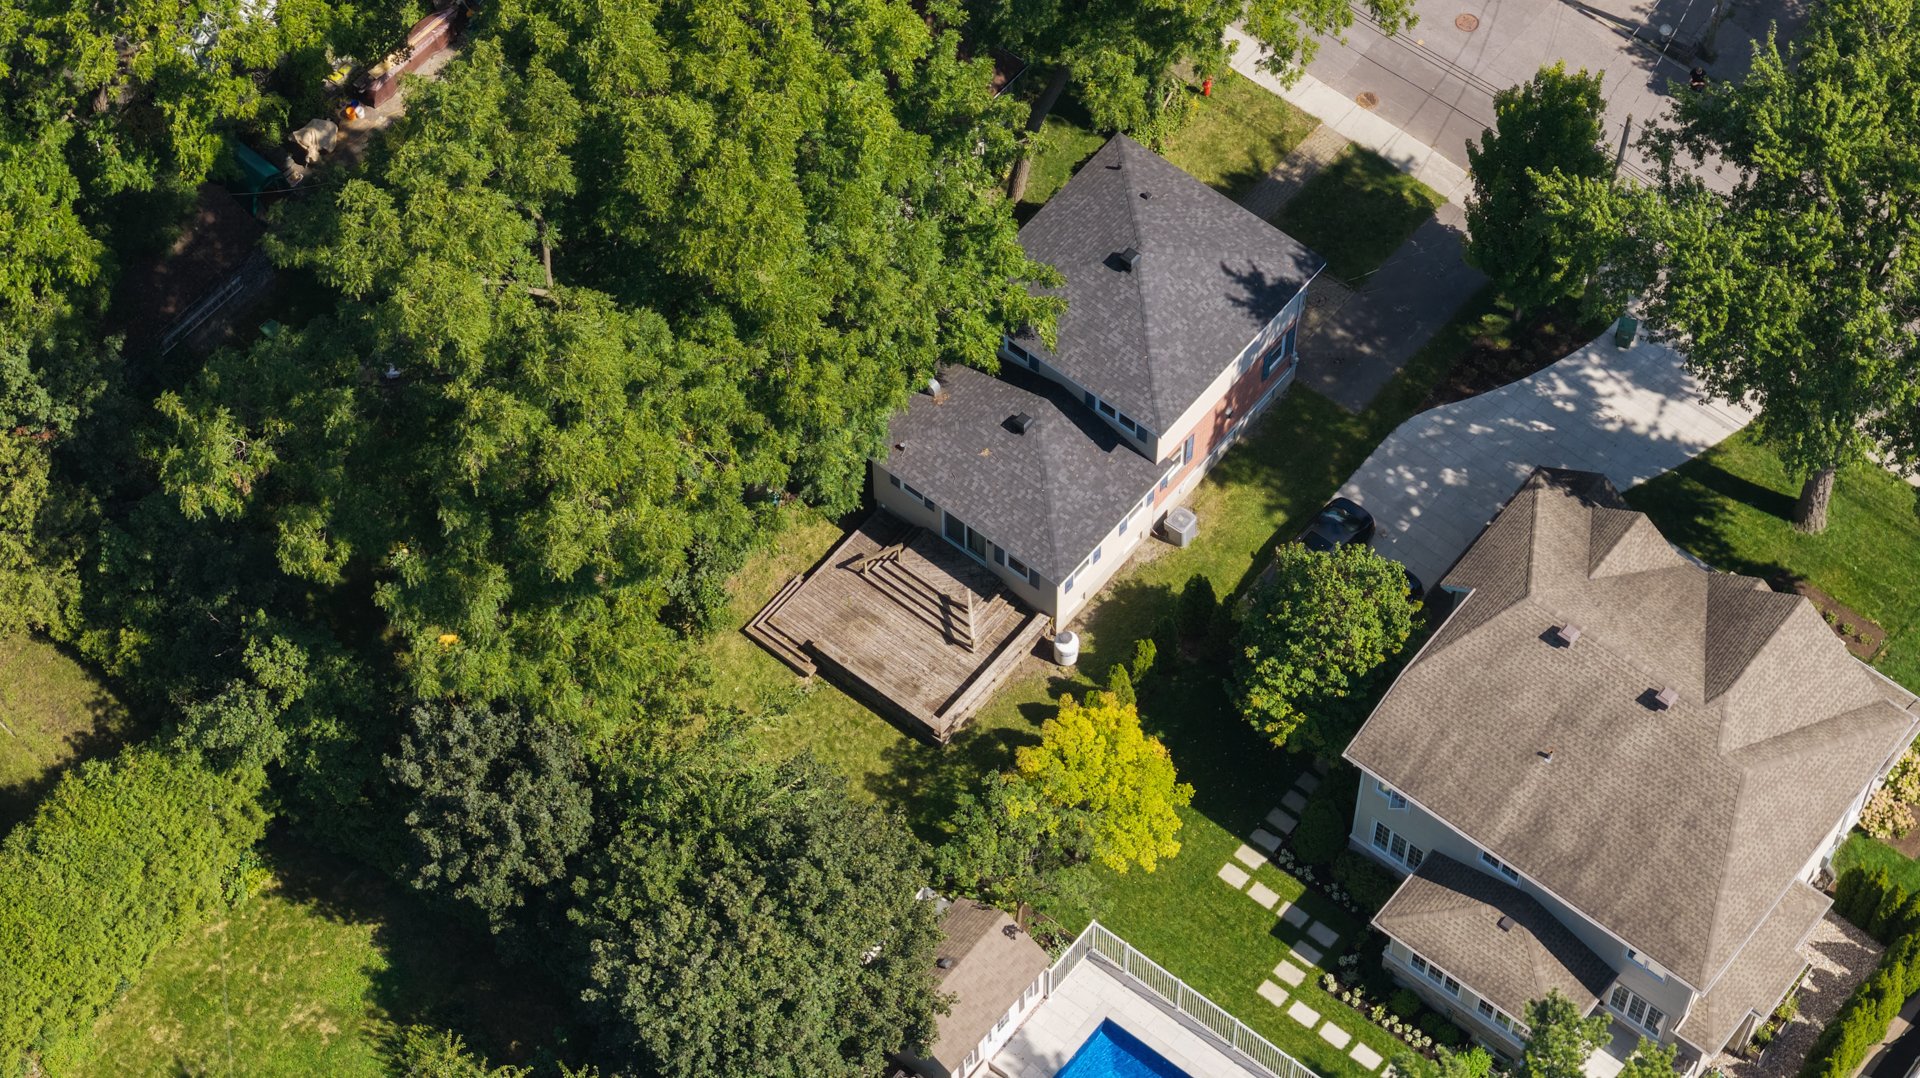
In 2007, the property underwent a major 376 sq. ft.
extension across both the ground floor and basement,
redefining the living spaces. The main level was opened up
to reveal a custom-designed kitchen with tailored
cabinetry, expanding into a bright dining area framed by
abundant natural light. Sliding patio doors were added off
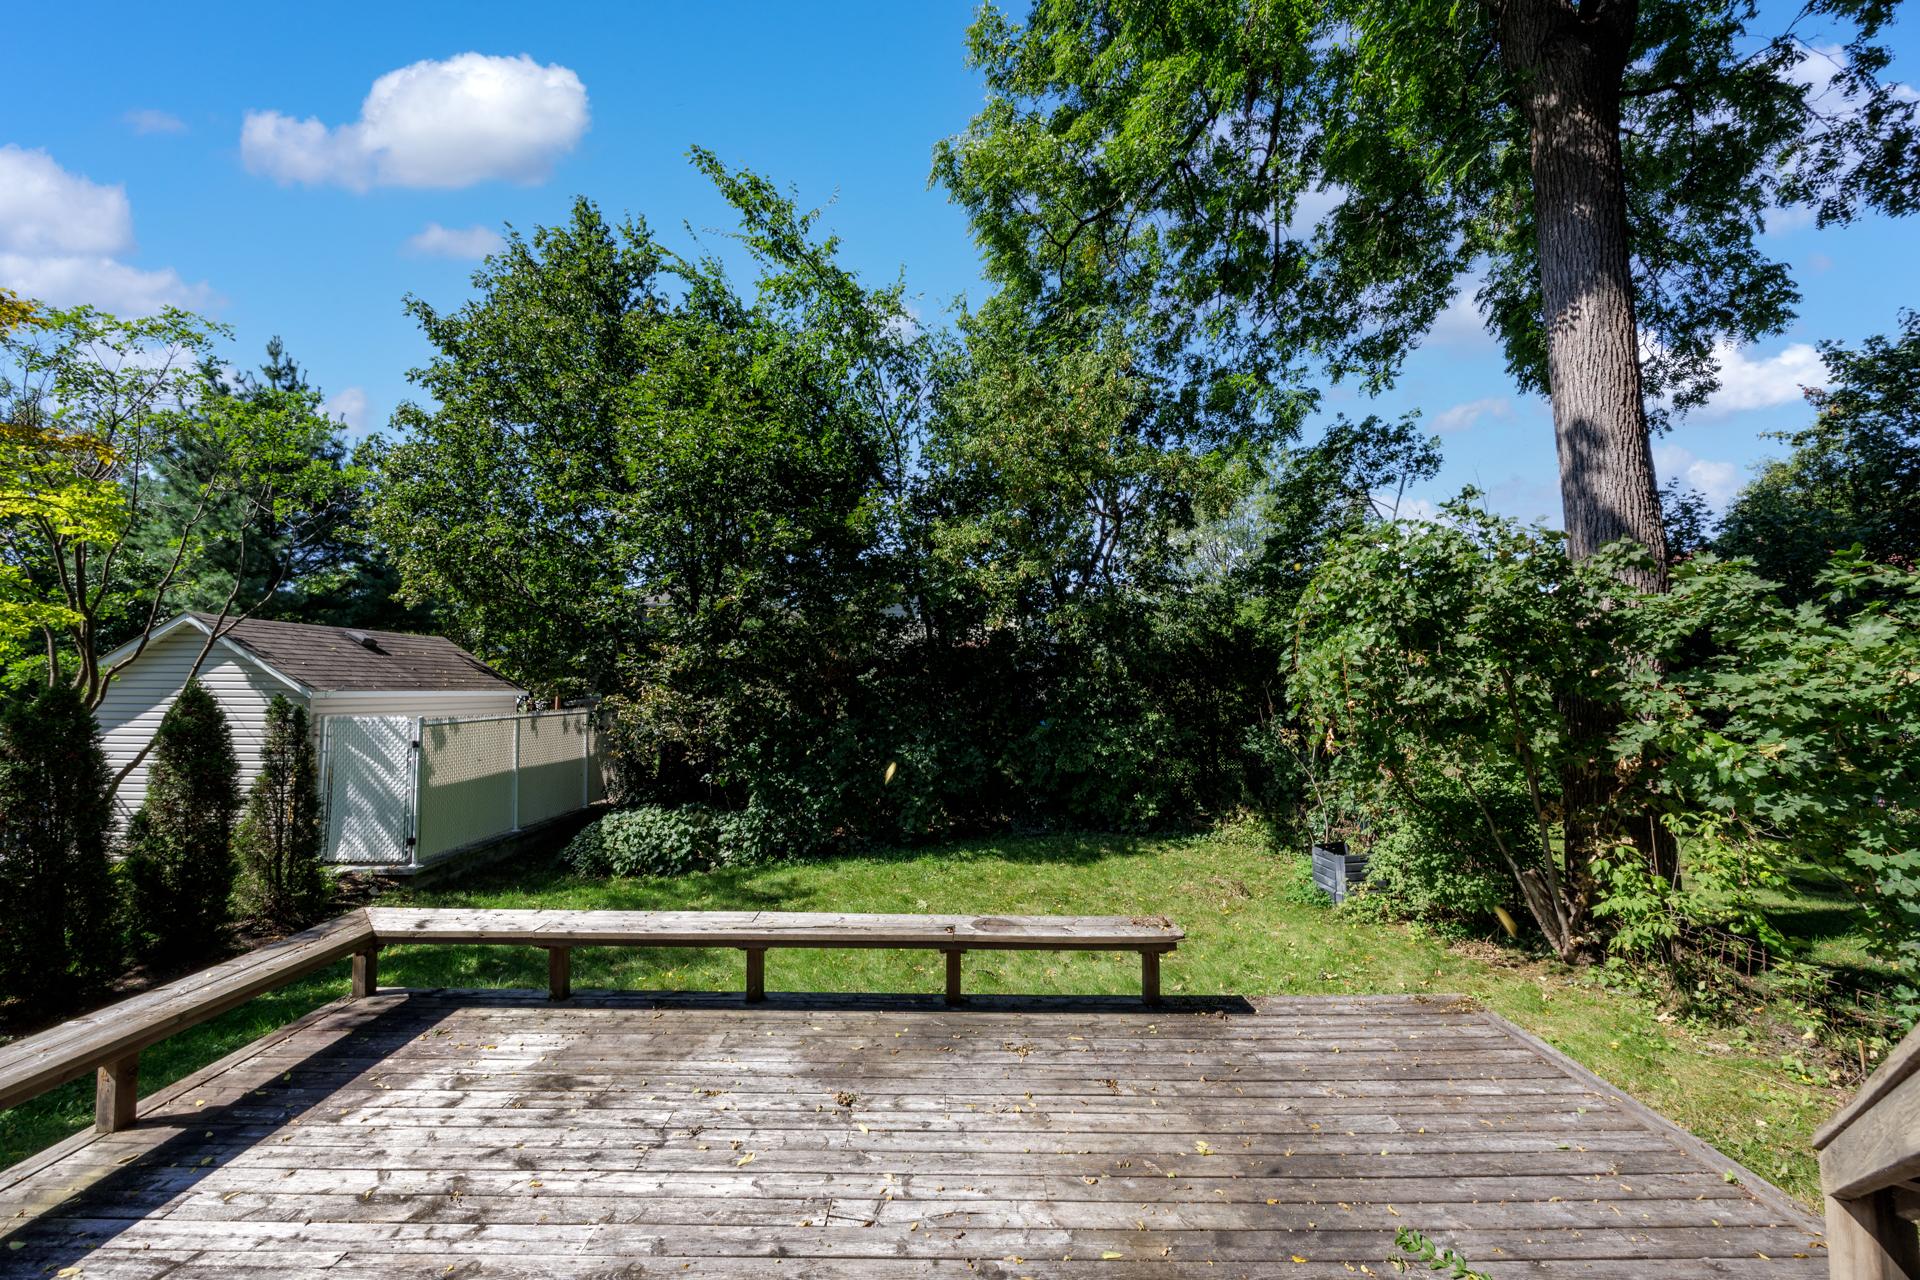
the dining room, opening onto a large backyard deck for
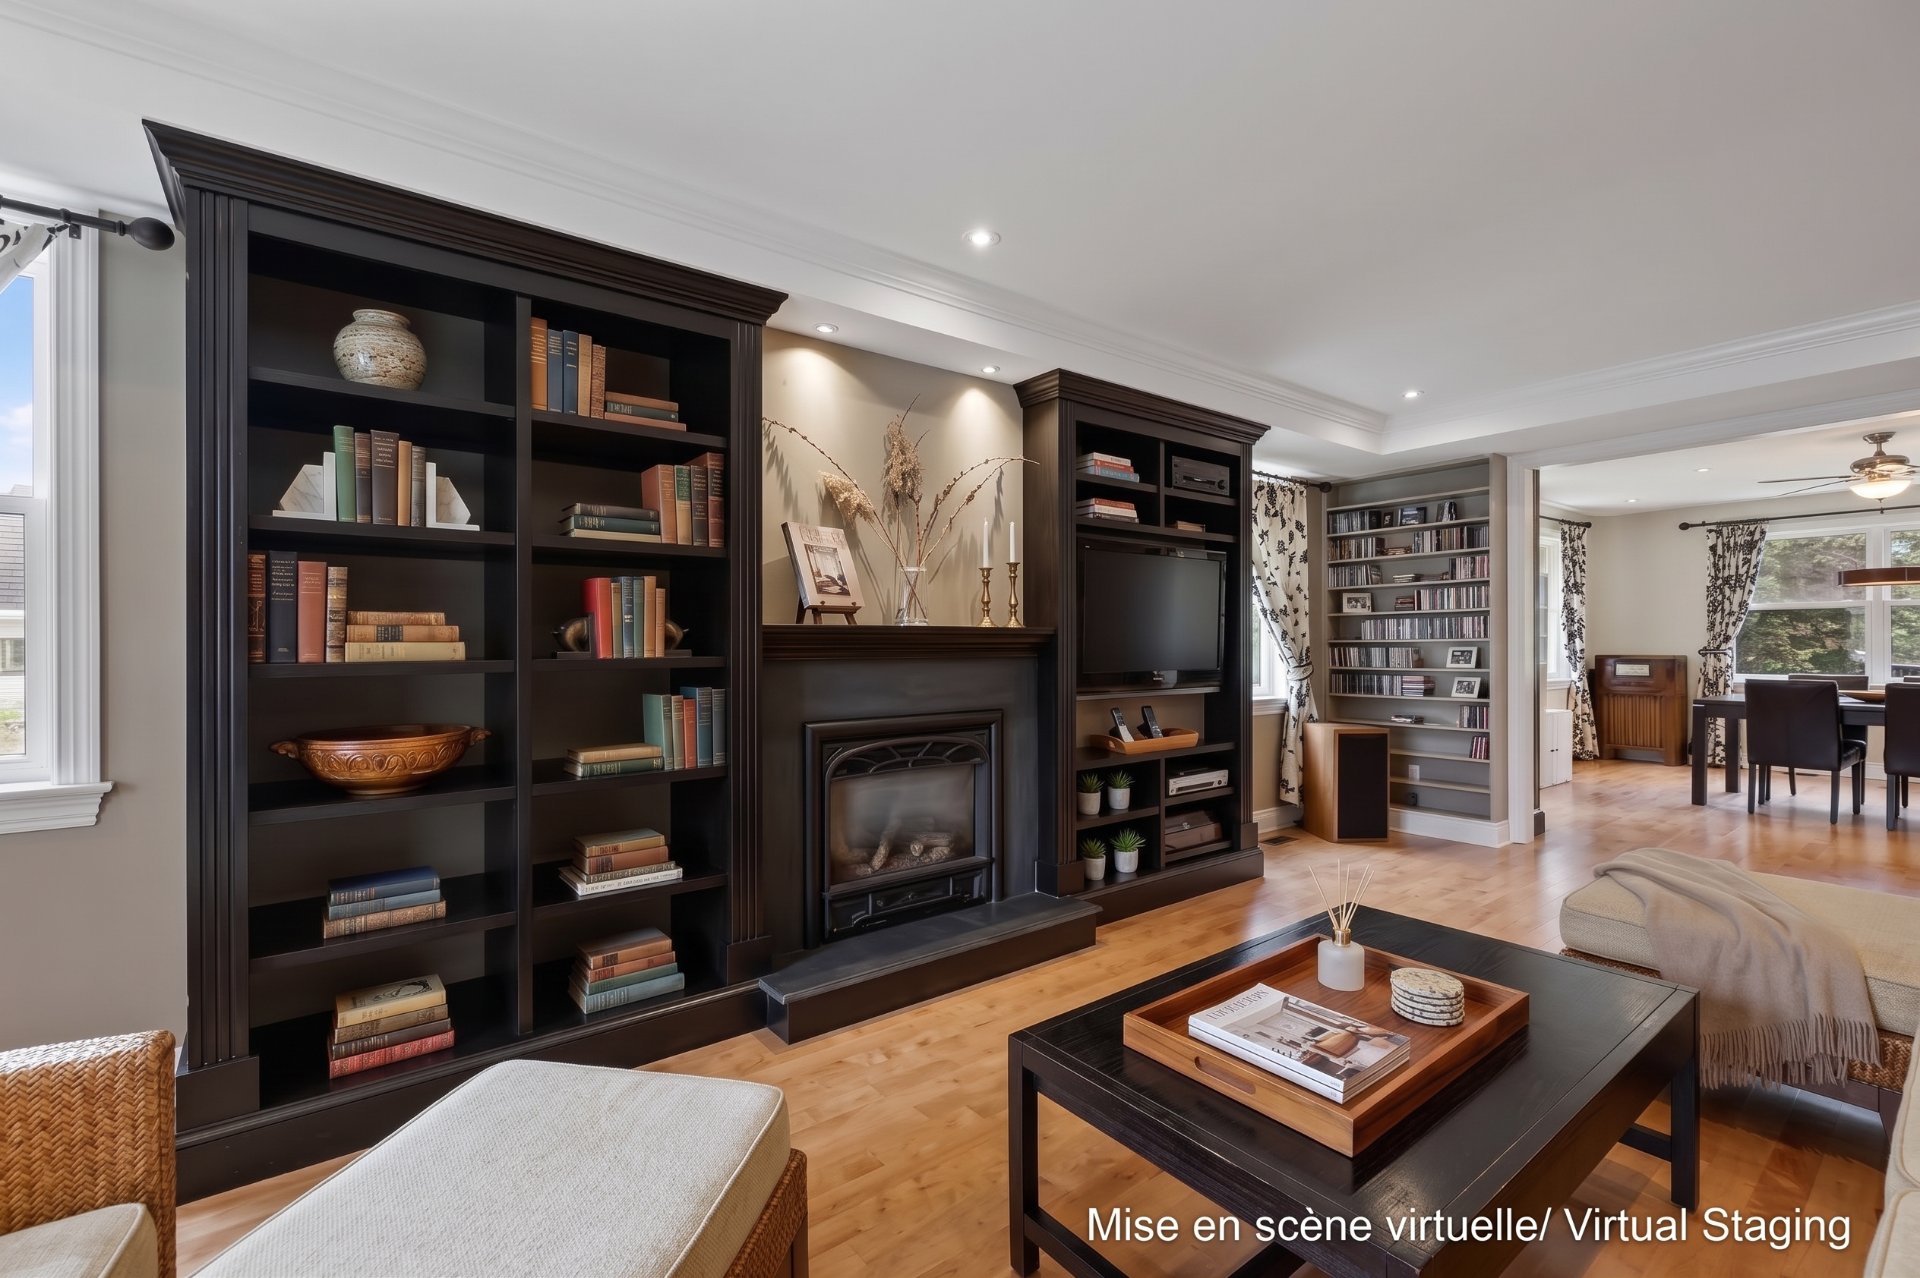
easy outdoor entertaining. Custom built-in shelving and an
elegant propane fireplace frame the living room,
complementing additional custom built-ins in the dining
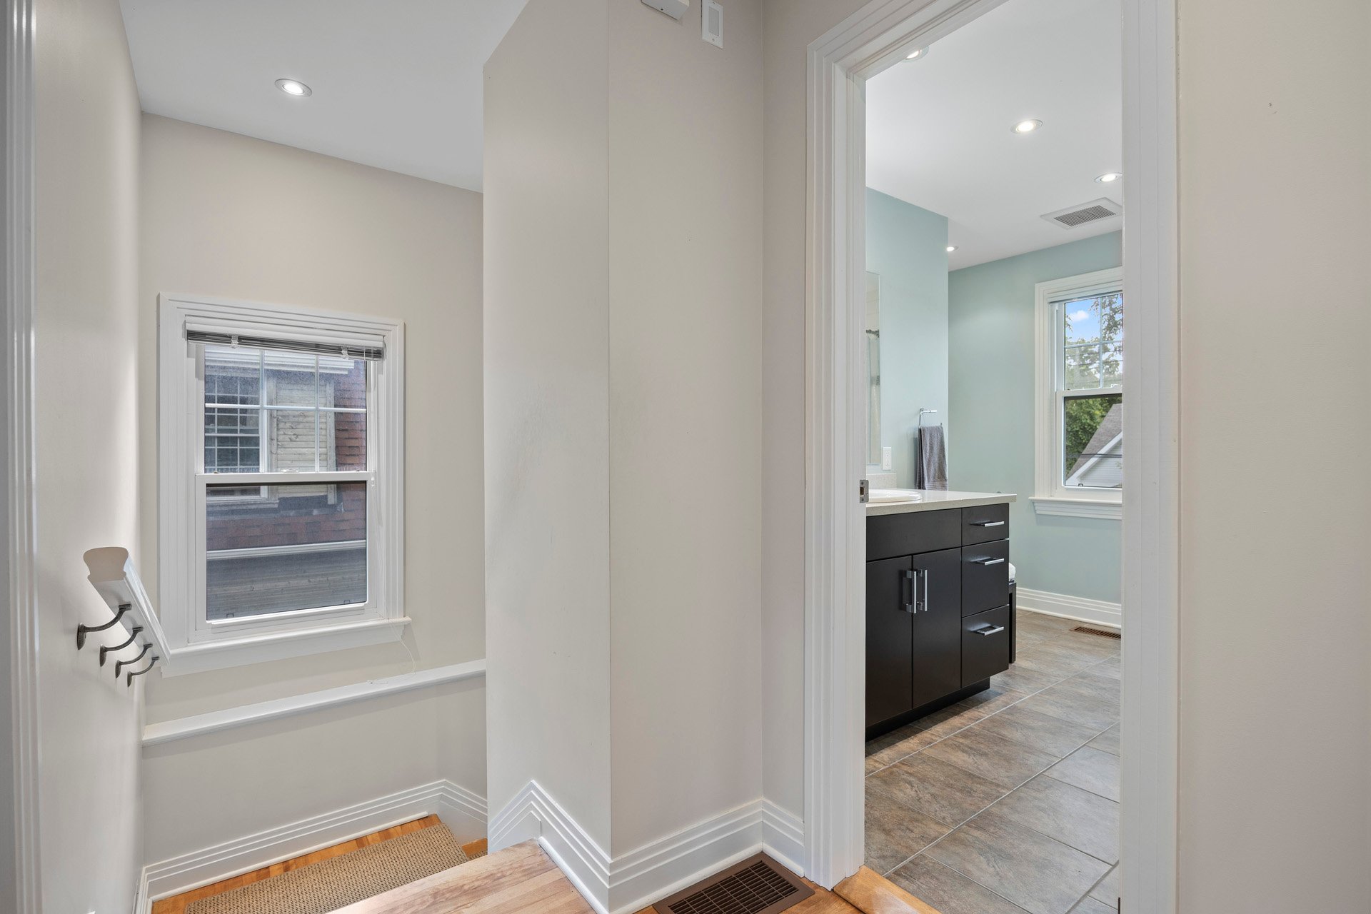
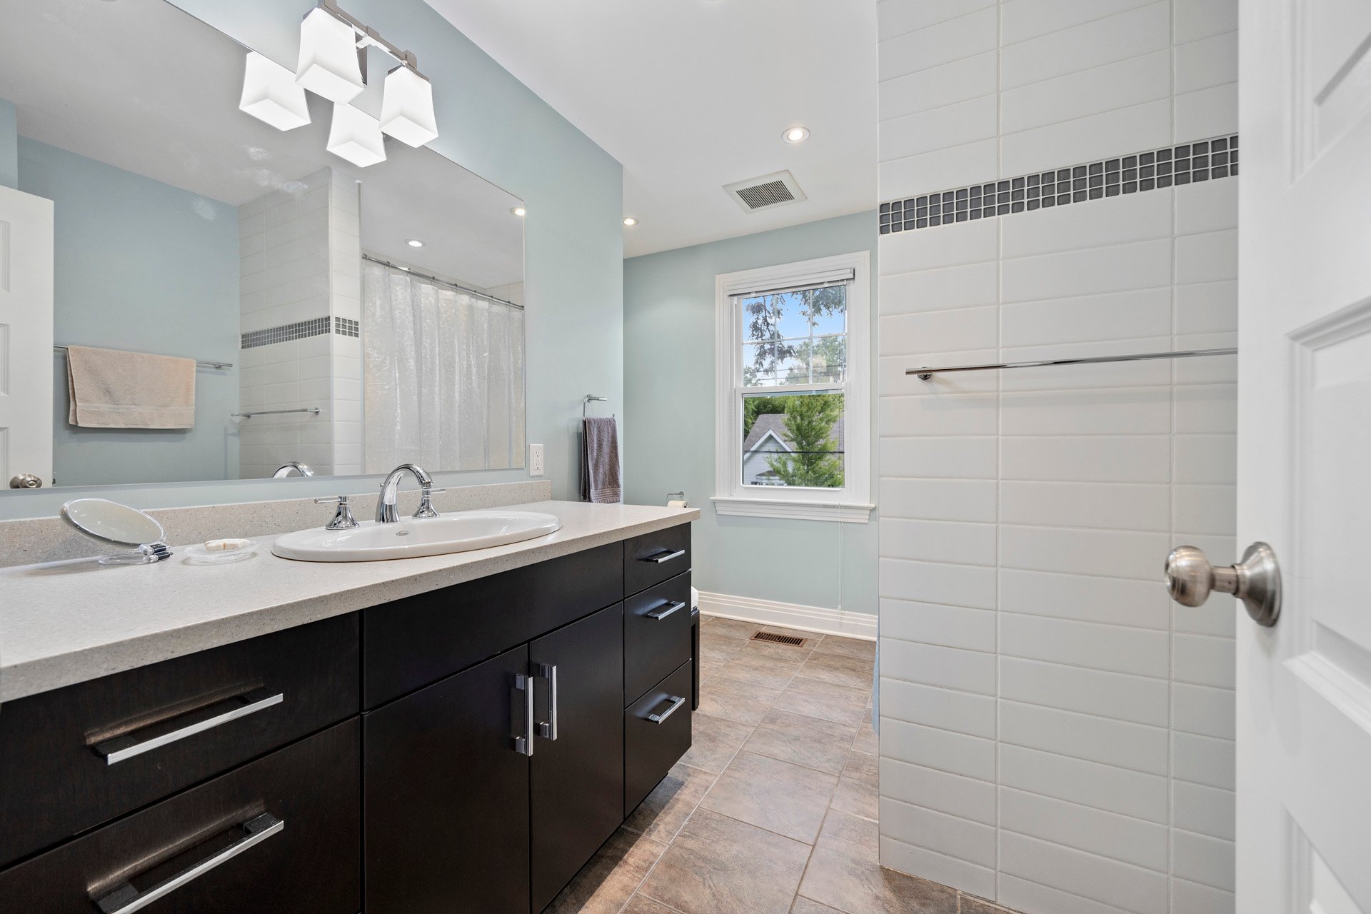
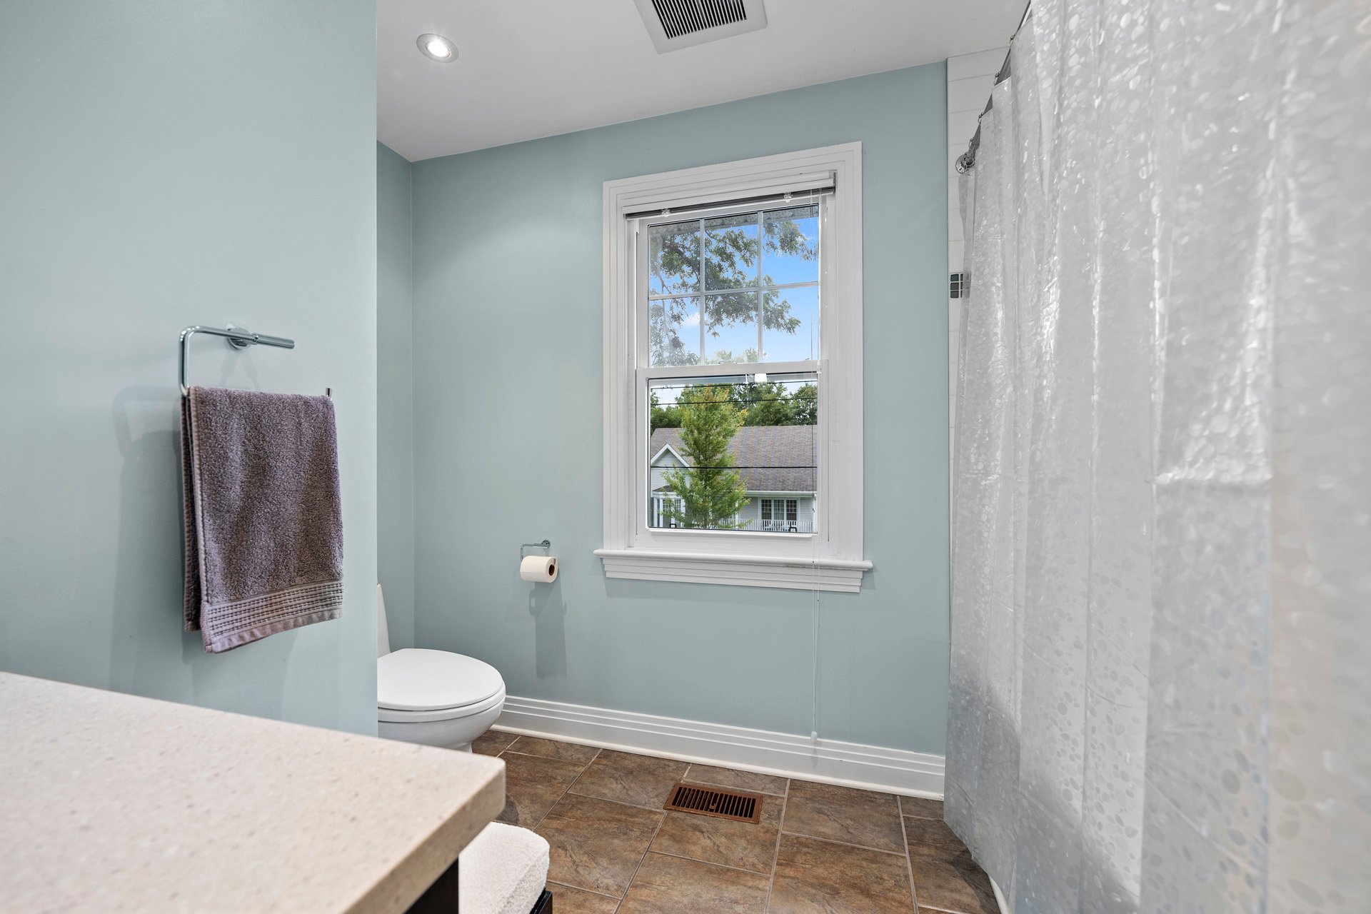
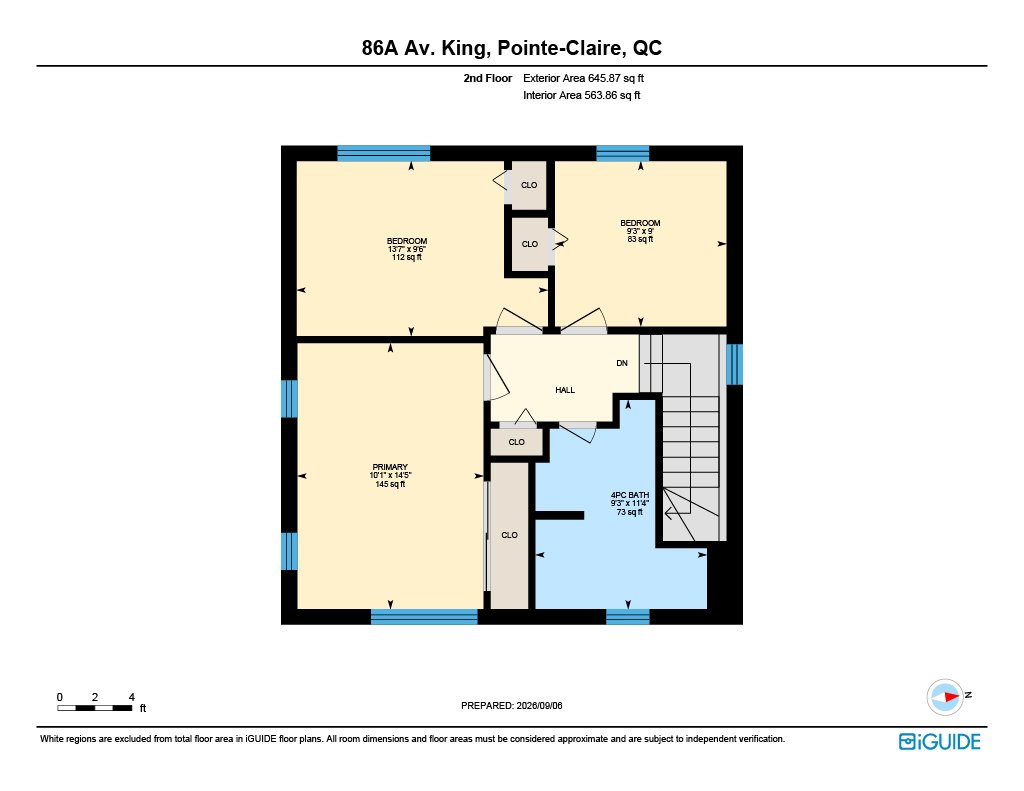
area. On the second floor, a full, modern bathroom was
integrated into the updated floor plan. As part of this
comprehensive 2007 project, all windows and doors were
replaced, alongside extensive electrical and plumbing
upgrades throughout the original home.
Basement Addition
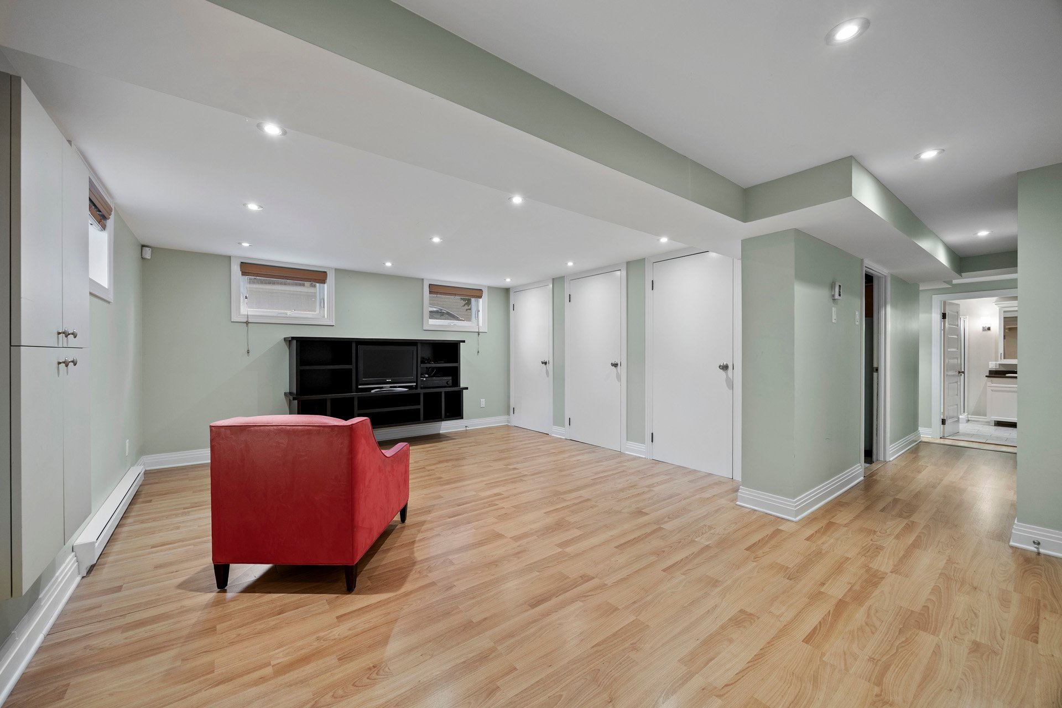
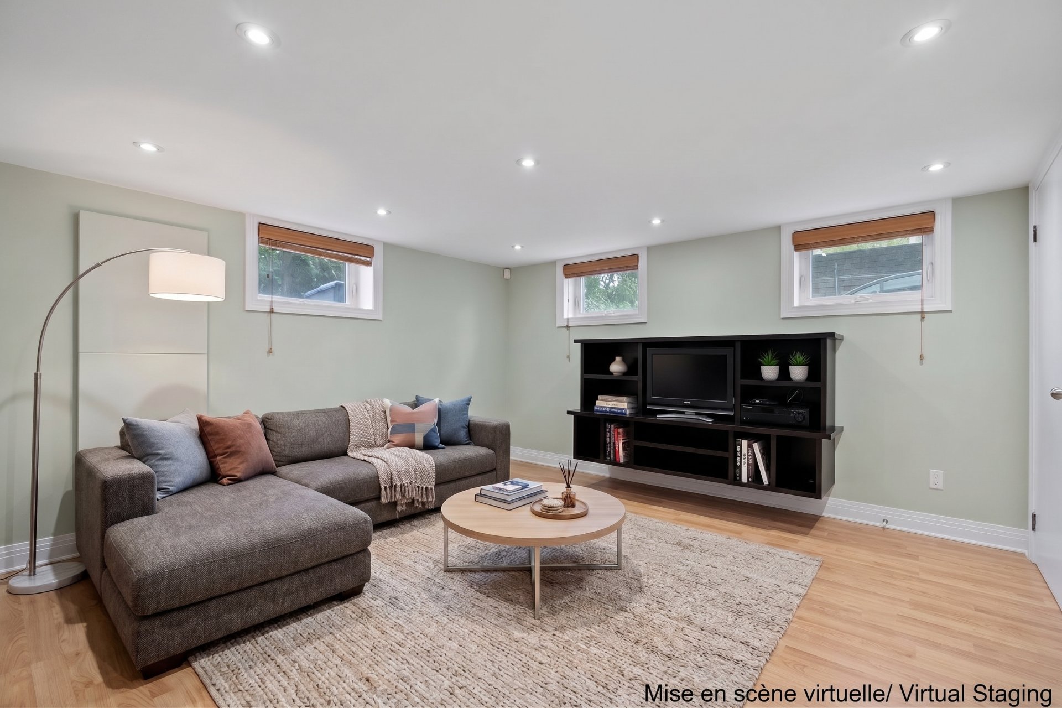
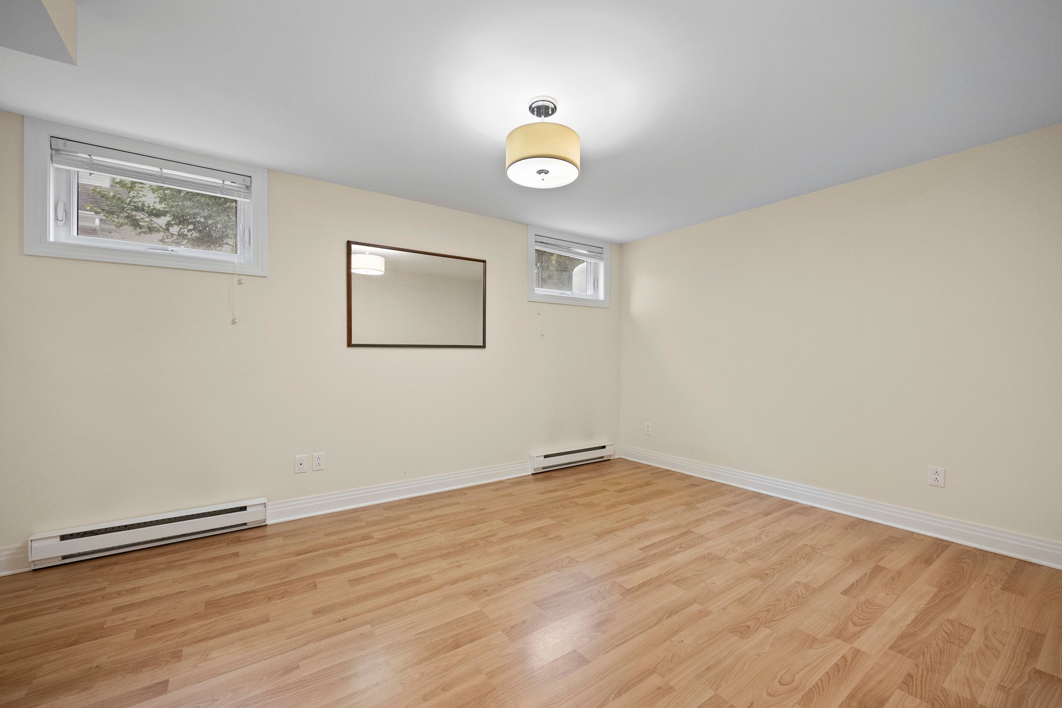
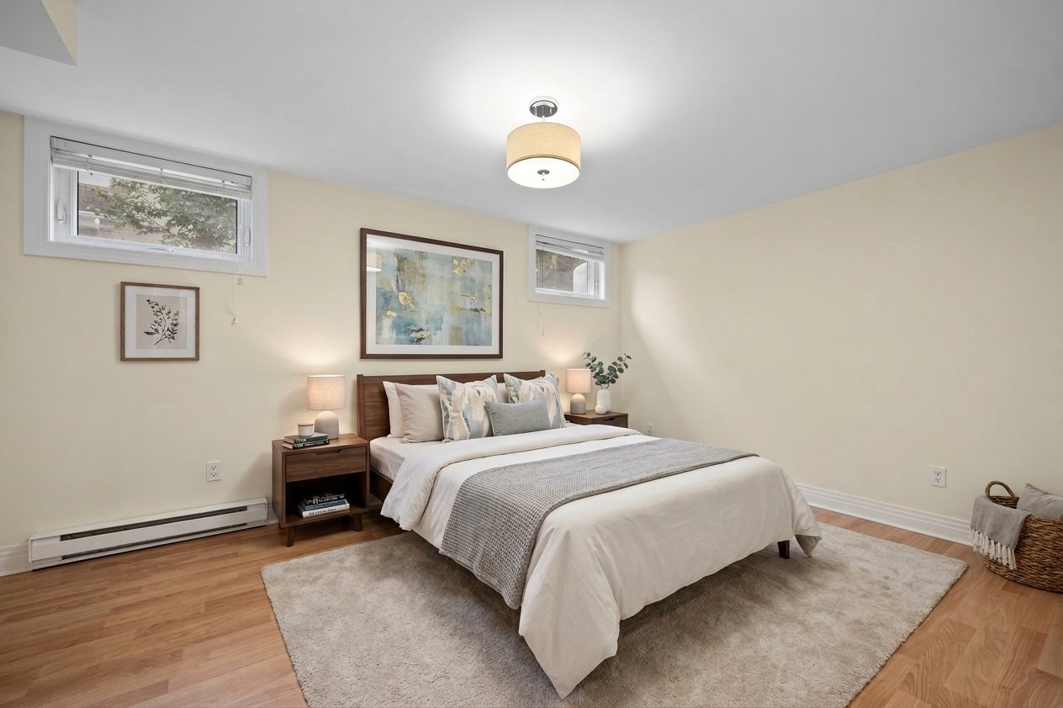
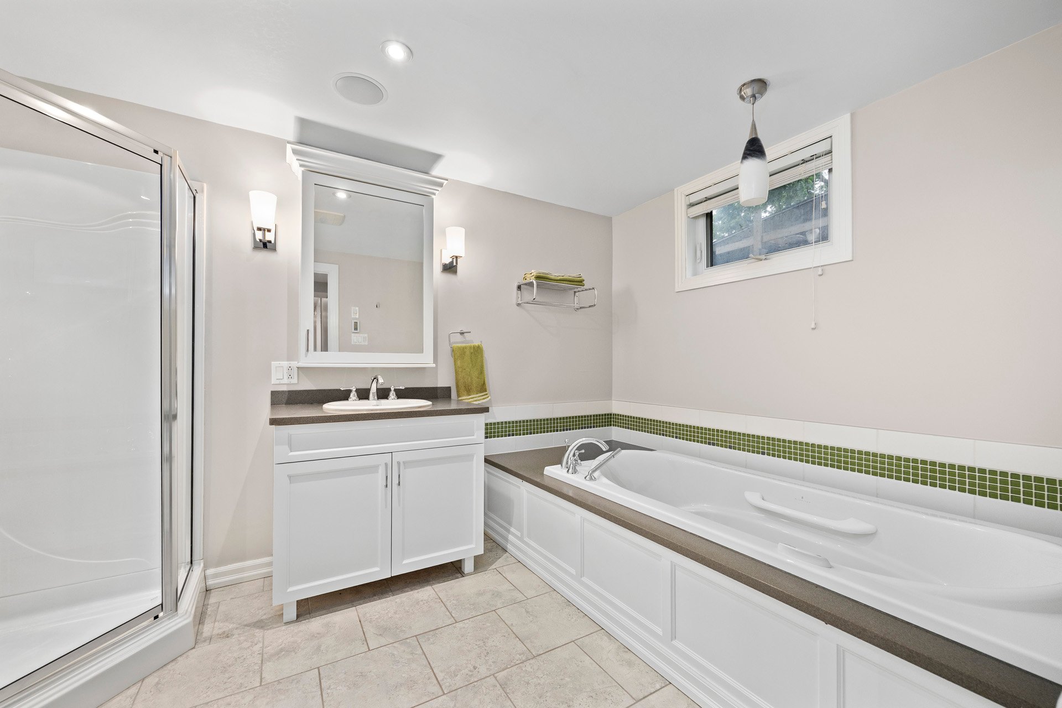
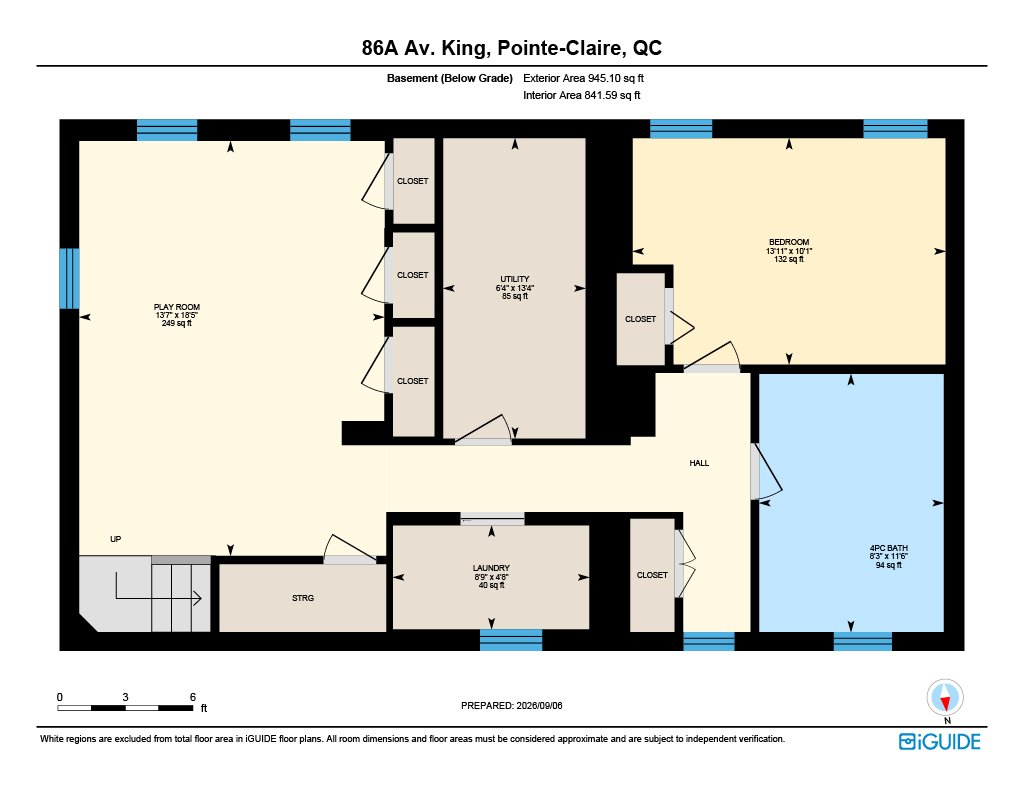
The fully finished lower-level expansion introduced a
generous basement bedroom alongside a dedicated 4-piece
bathroom, creating an ideal private guest suite or primary
retreat. Updated flooring was installed across both the
ground level and basement. The 2007 basement renovation
also added a French drain system, and a sump pump.
Recent Improvements
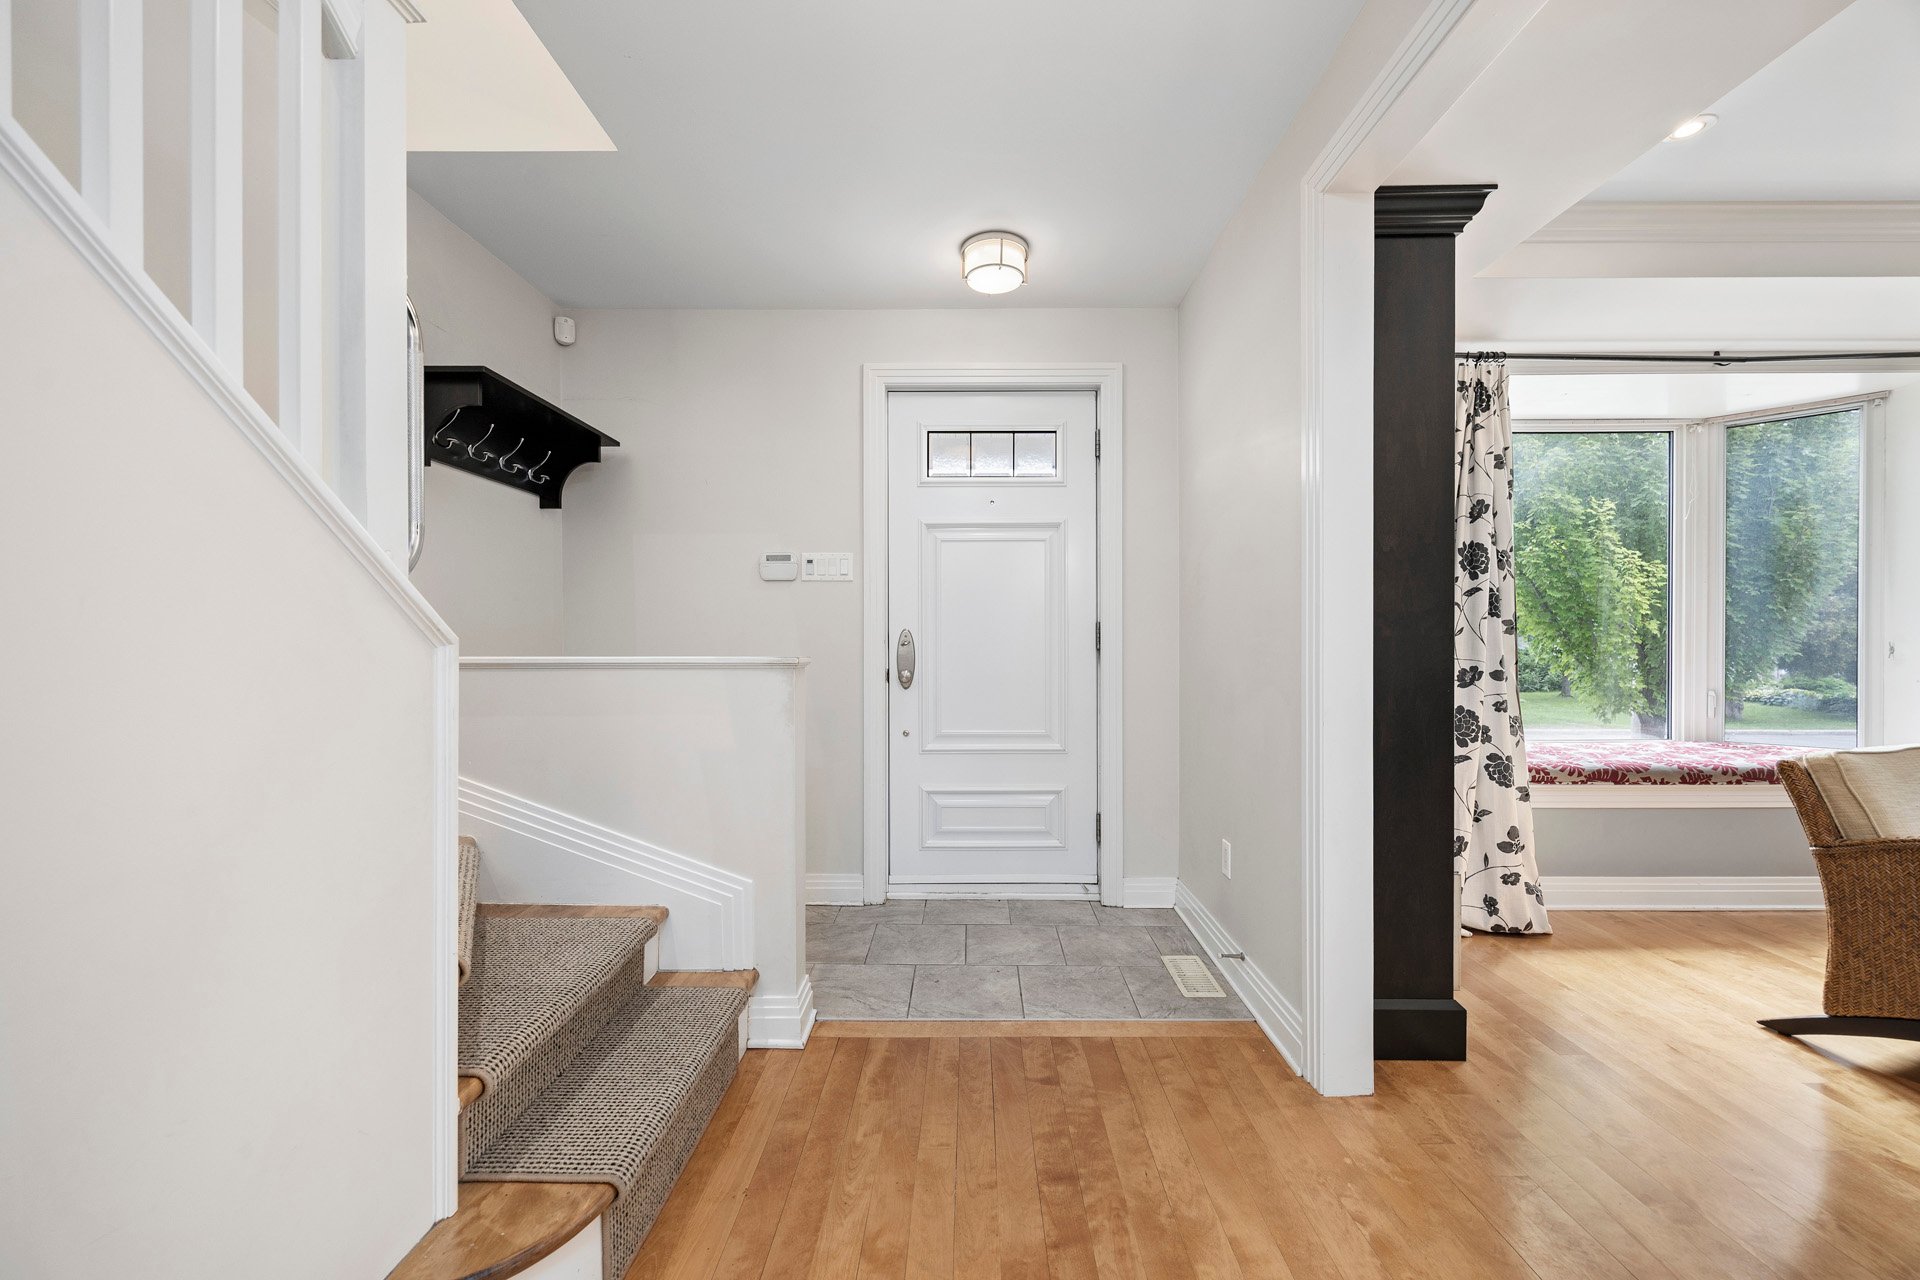
Recent improvements include a new roof in 2023 and fully
rebuilt front entry stairs in 2026. Complete with driveway
parking, this turnkey home seamlessly pairs rich character
with modern comforts.
Location Highlights
Transit Access: Located under 500 meters (~5-minute walk)
from Valois Train Station (Exo Vaudreuil-Hudson line)
Nearby Schools (Within 2 km):
St. John Fisher Elementary (Junior & Senior Campuses)
Écoles primaires Marguerite-Bourgeoys & Pointe-Claire
John Rennie High School & St. Thomas High School
Parks & Green Spaces (Within 2 km):
Valois Park: Playgrounds, splash pad, and green spaces.
Arthur-E.-Séguin Park: Green spaces, outdoor winter rinks,
and playgrounds.
Terra-Cotta Natural Park: Forested walking trails and
wildlife observation.
Sports & Municipal Facilities (Within 2 km):
Valois Community Pool & Valois Tennis & Pickleball Courts
Arthur-Séguin Park Sports Complex: Outdoor pool,
tennis/pickleball courts, and baseball diamonds.
Pointe-Claire Aquatic Centre & Civic Centre
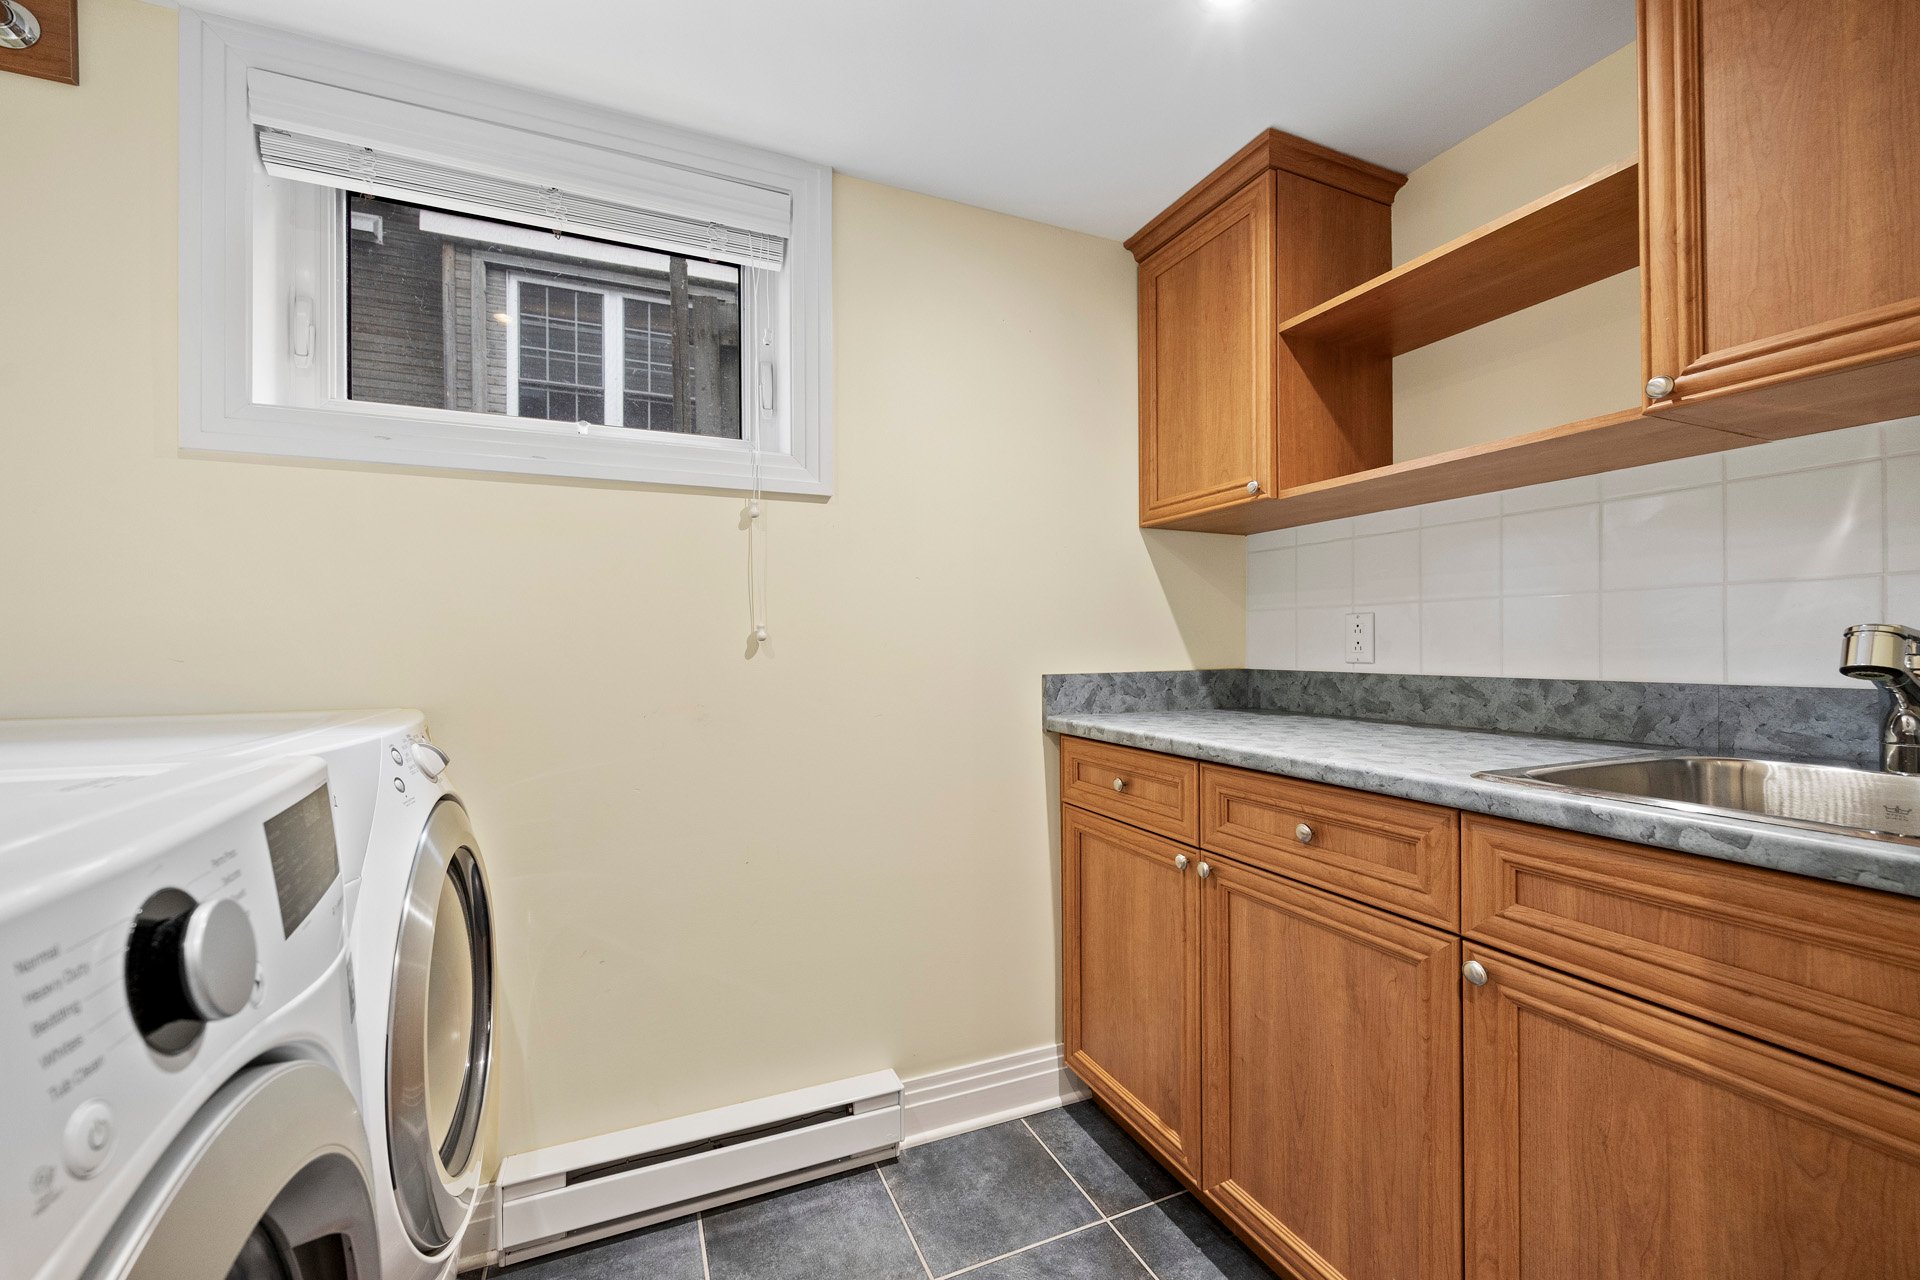
Inclusions : All kitchen appliances. Washer, dryer. All light fixtures. Hot water tank. Shelving in the furnace room. Window coverings. All items in "as is" condition. Dryer and dishwasher not functional.
Exclusions : N/A
| Liveable | 1583 PC |
|---|---|
| Total Rooms | 12 |
| Bedrooms | 4 |
| Bathrooms | 2 |
| Powder Rooms | 0 |
| Year of construction | 1954 |
| Type | Two or more storey |
|---|---|
| Style | Detached |
| Dimensions | 12.48x7.33 M |
| Lot Size | 4825 PC |
| Energy cost | $ 3360 / year |
|---|---|
| Water taxes (2025) | $ 41 / year |
| Municipal Taxes (2026) | $ 4337 / year |
| School taxes (2026) | $ 515 / year |
| lot assessment | $ 309300 |
| building assessment | $ 398200 |
| total assessment | $ 707500 |
Room Details
| Room | Dimensions | Level | Flooring |
|---|---|---|---|
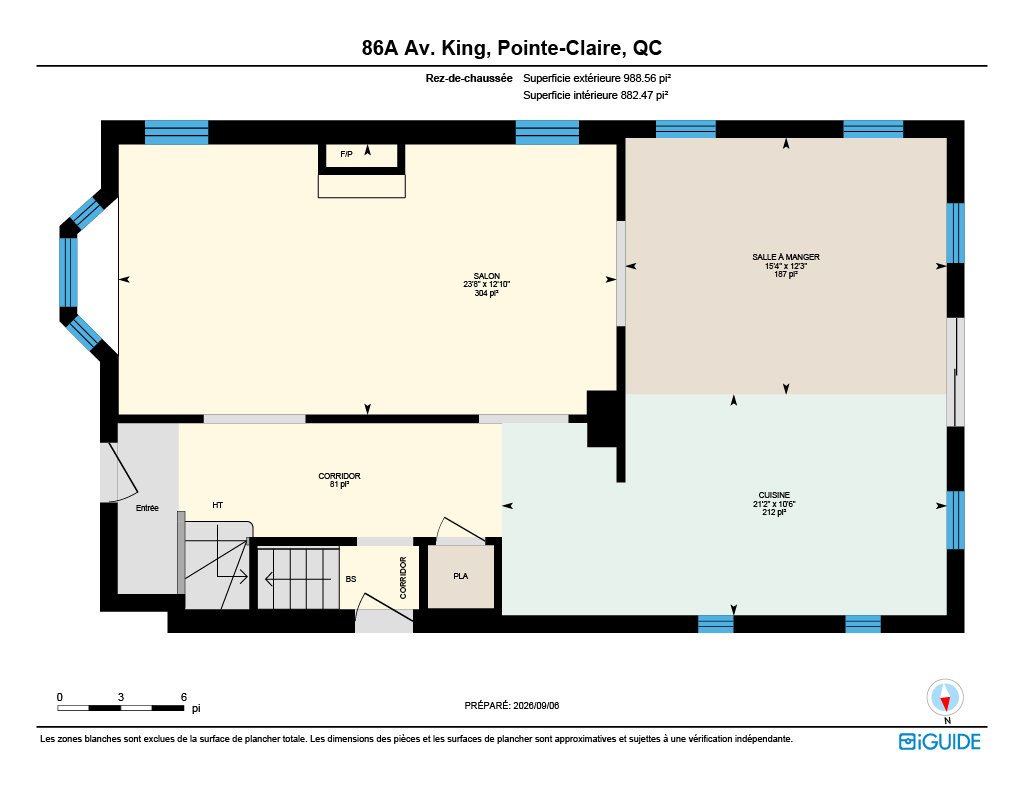
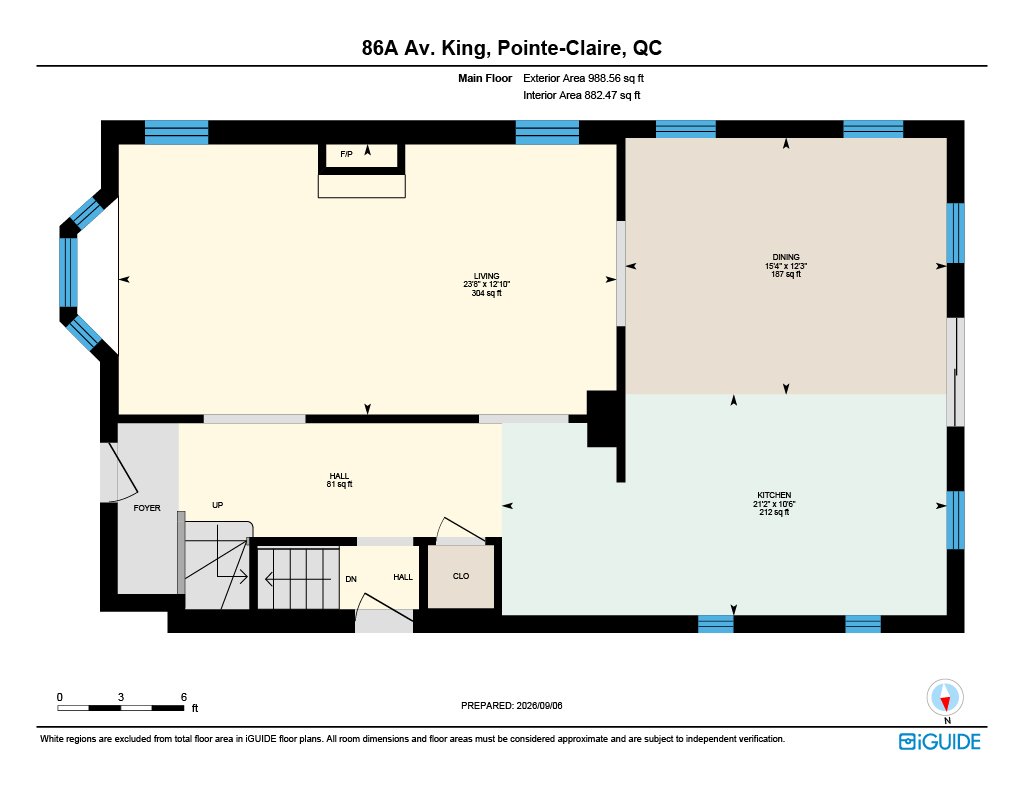
| Dining room | 12.3 x 15.4 P | Ground Floor | Wood |
| Kitchen | 10.6 x 21.2 P | Ground Floor | Wood |
| Living room | 12.10 x 23.8 P | Ground Floor | Wood |
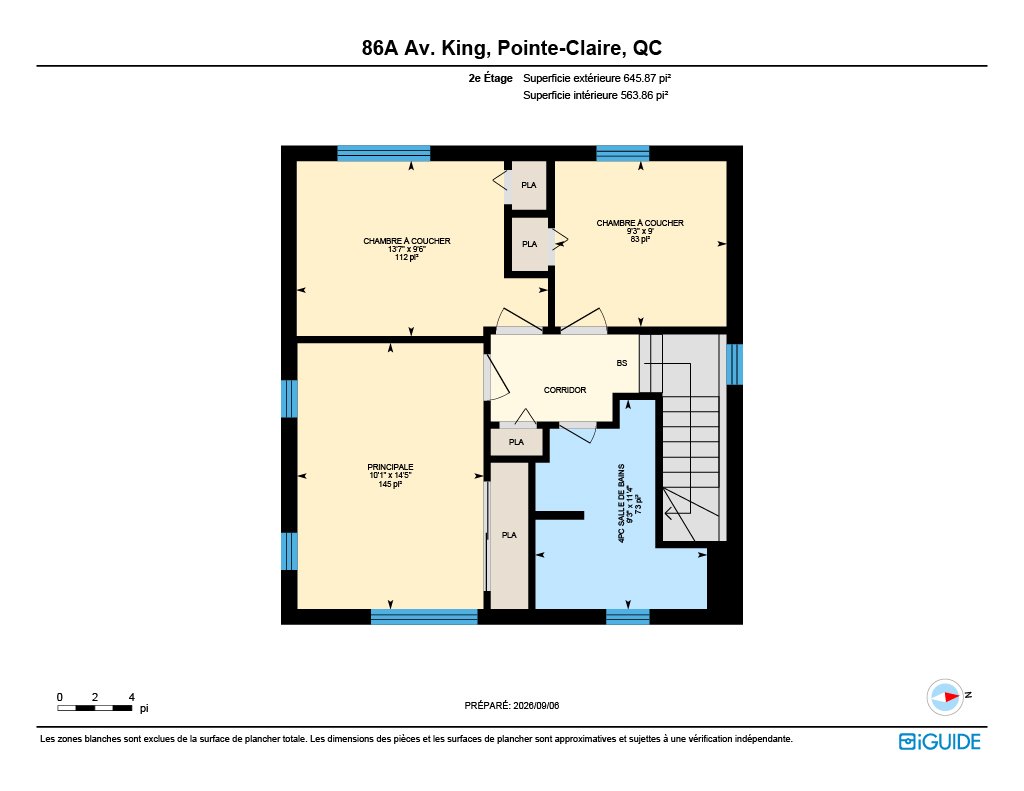
| Bathroom | 9.3 x 11.4 P | 2nd Floor | Ceramic tiles |
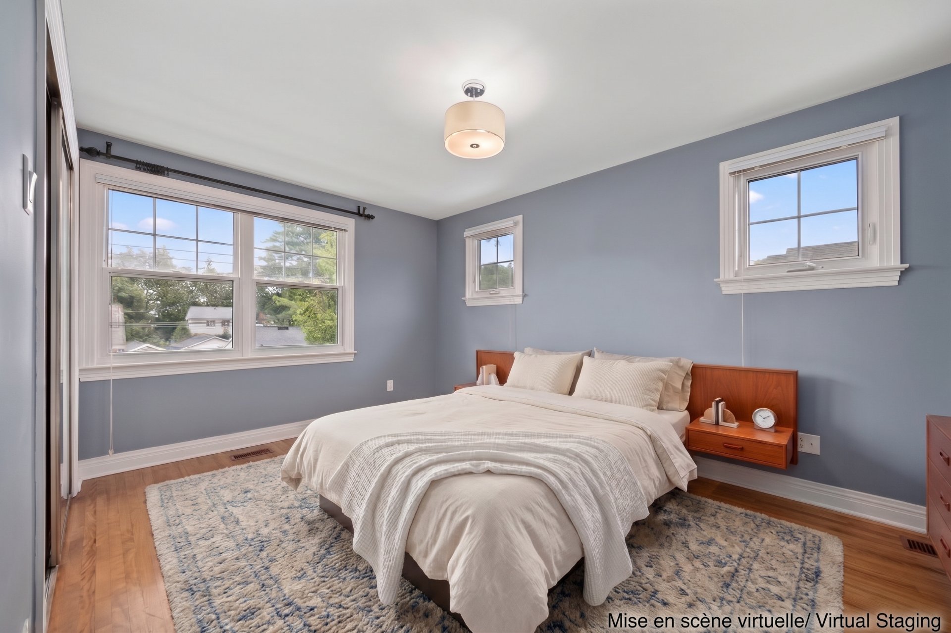
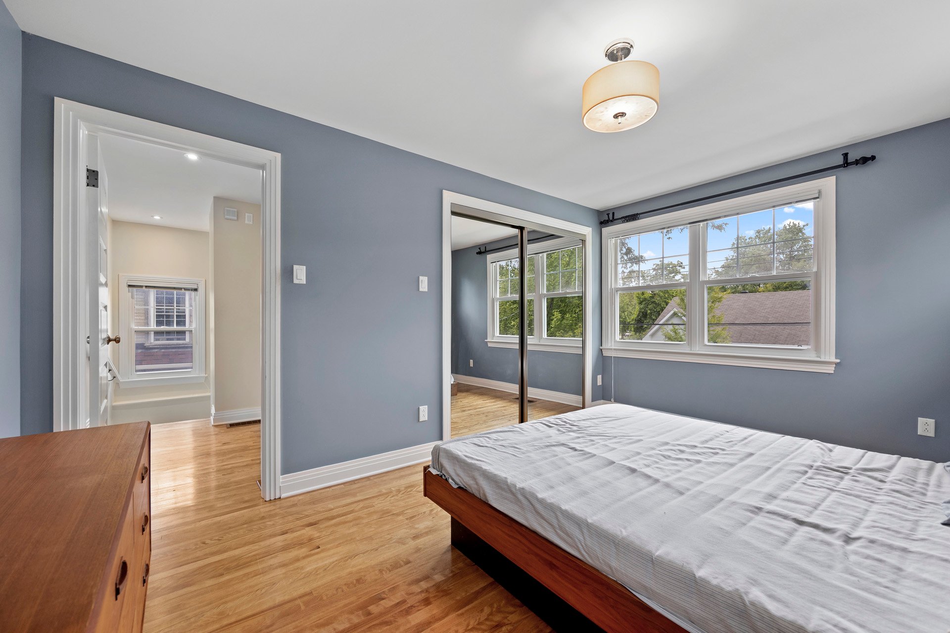
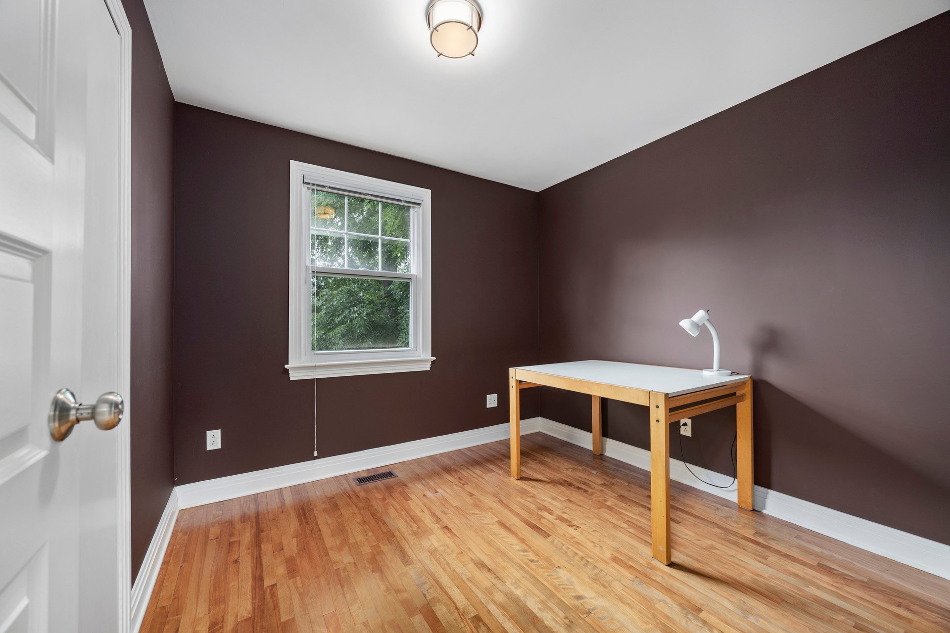
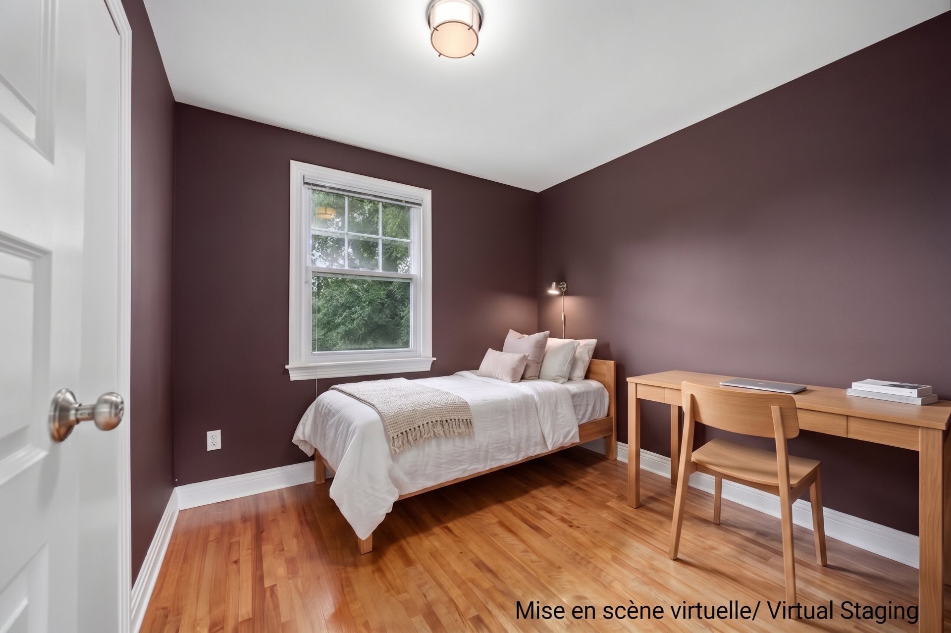
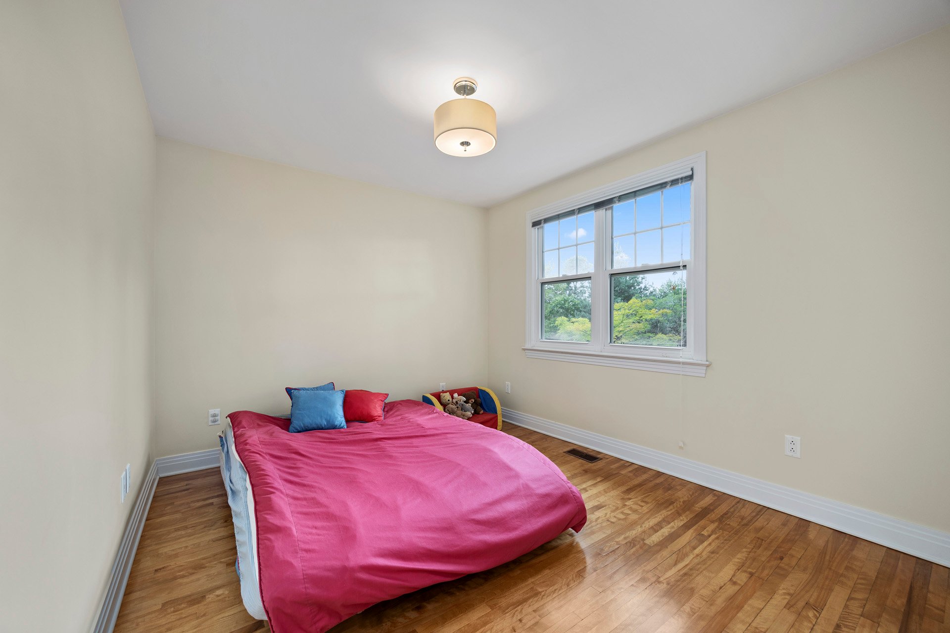
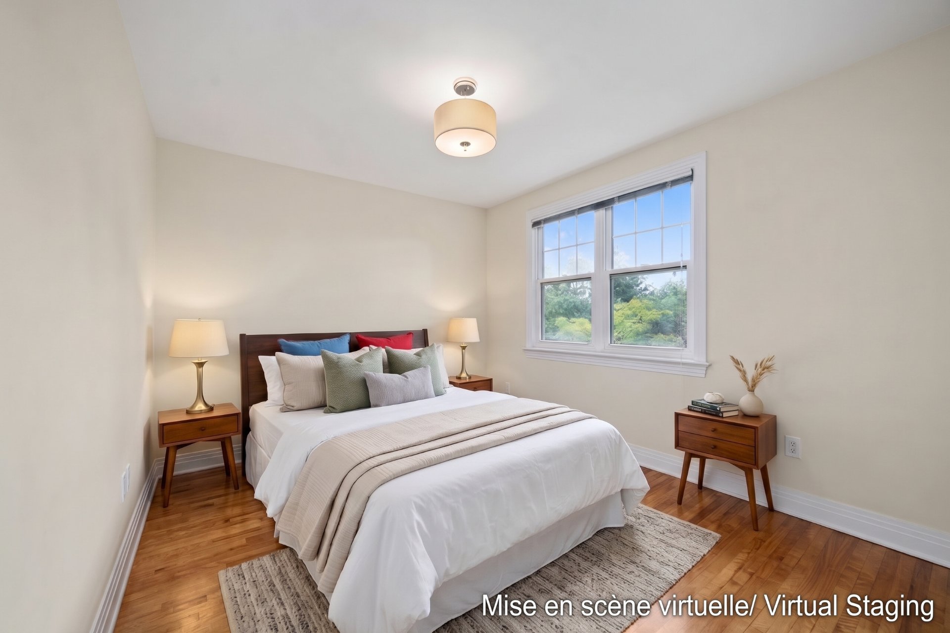
| Bedroom | 13.7 x 9.6 P | 2nd Floor | Wood |
| Bedroom | 9.3 x 9.0 P | 2nd Floor | Wood |
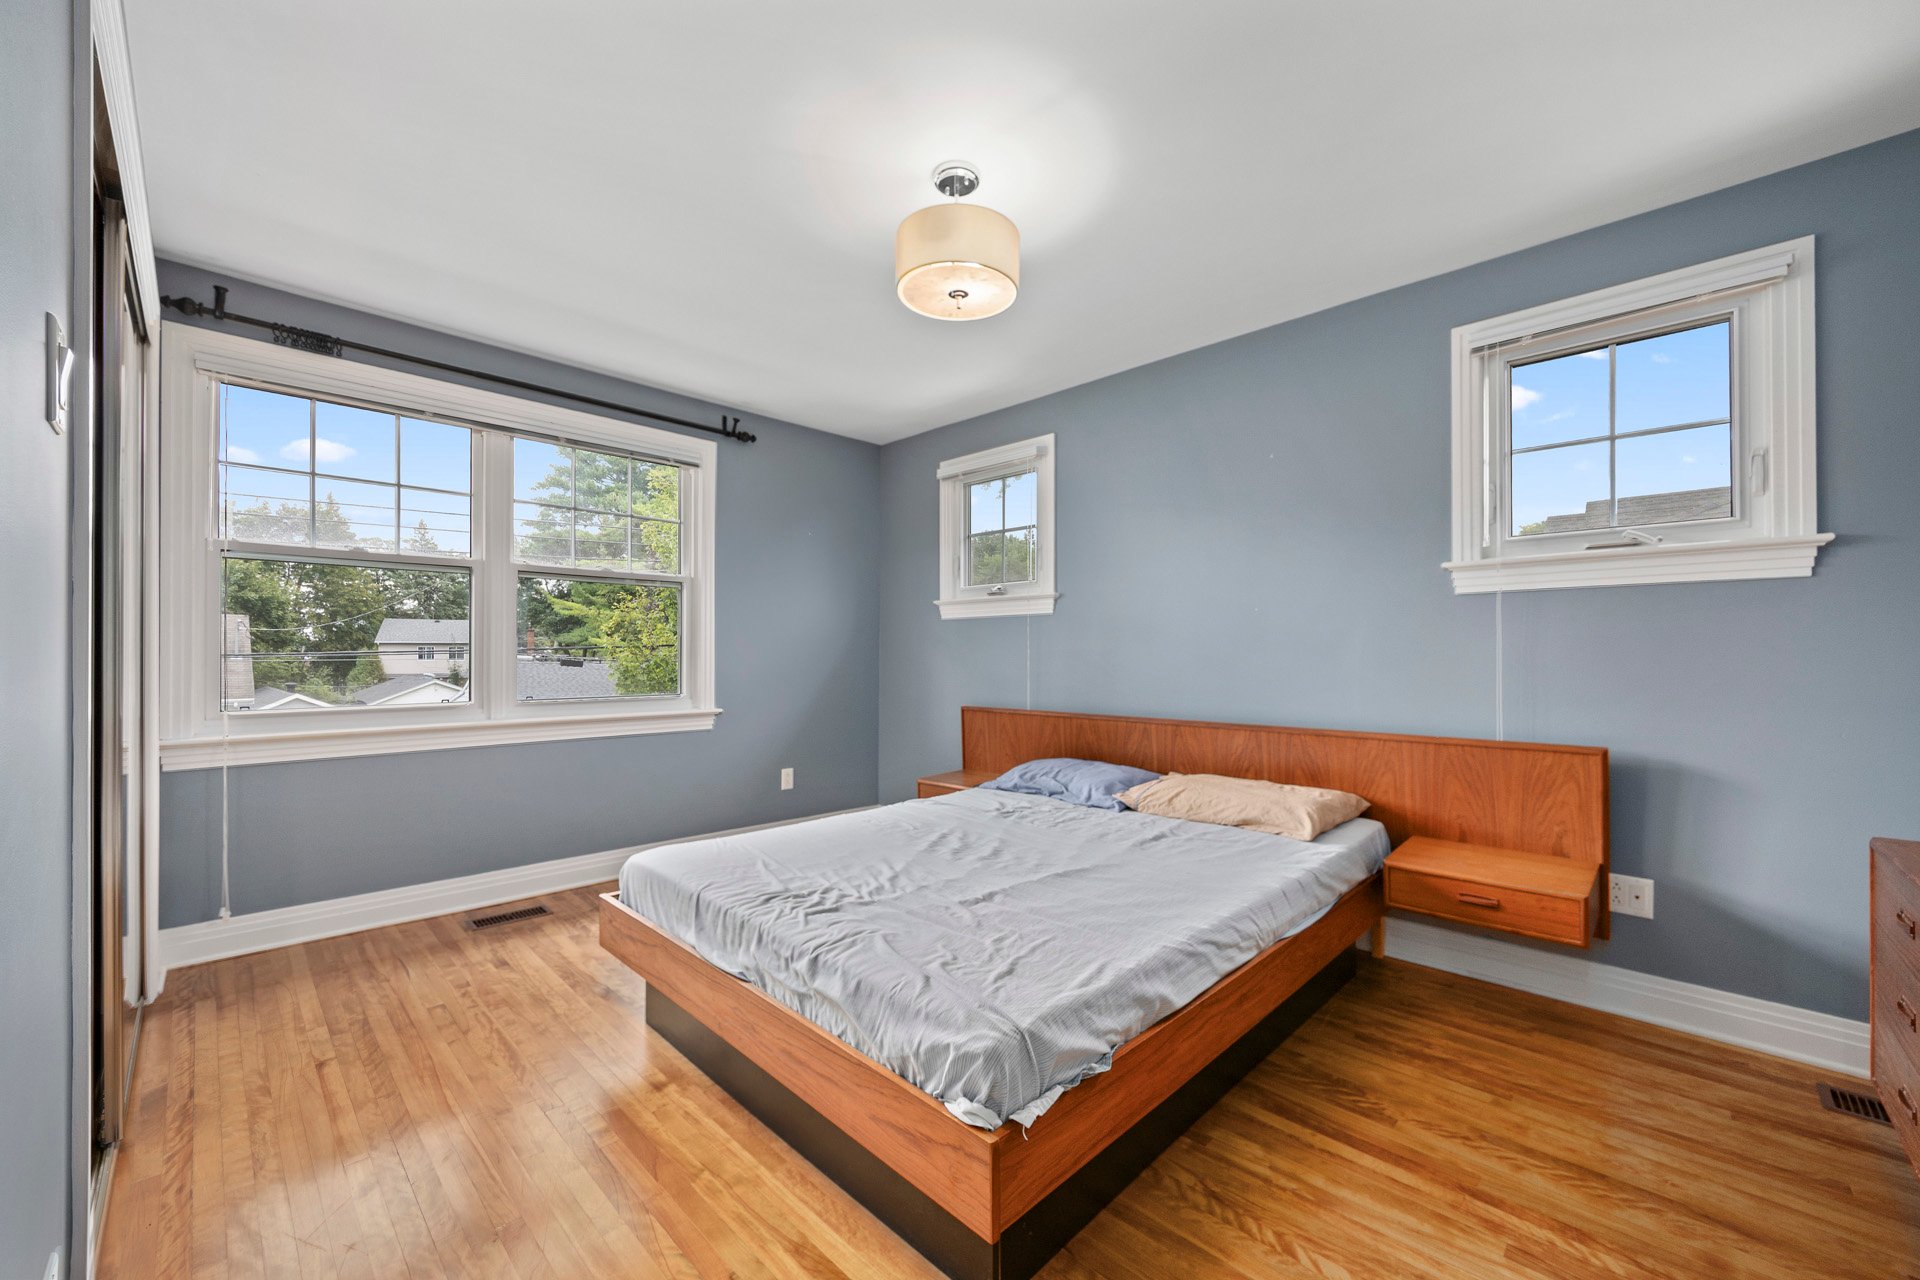
| Primary bedroom | 10.1 x 14.5 P | 2nd Floor | Wood |
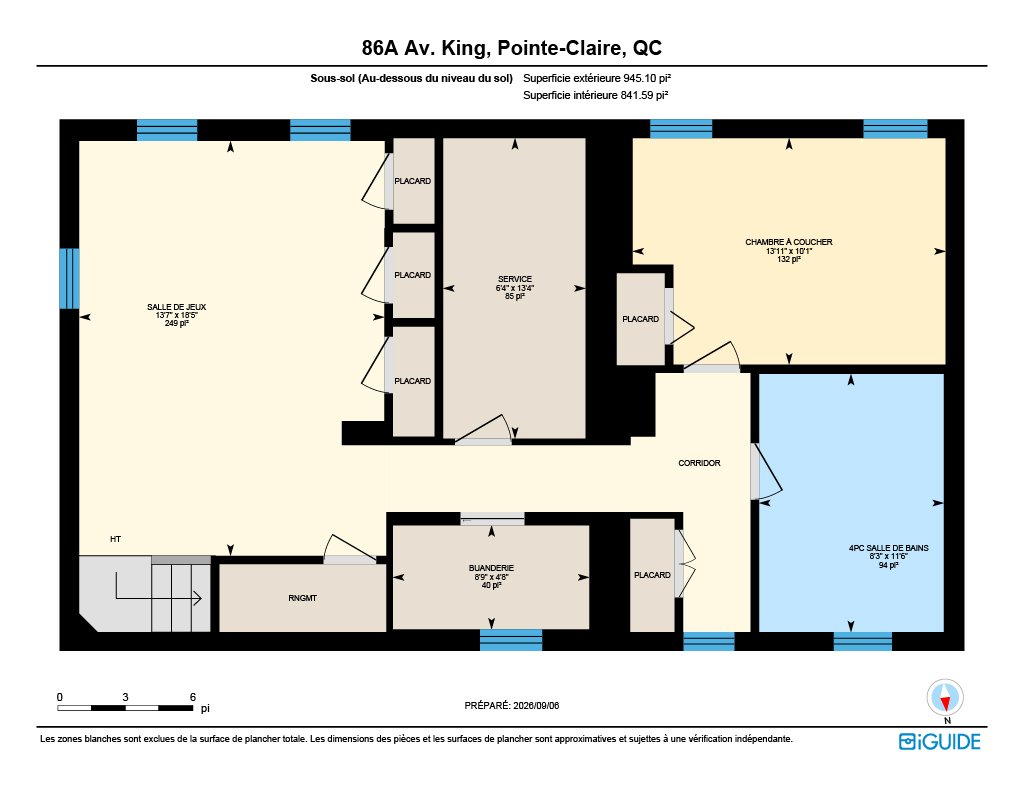
| Bathroom | 11.6 x 8.3 P | Basement | Ceramic tiles |
| Bedroom | 10.1 x 13.11 P | Basement | Floating floor |
| Laundry room | 4.8 x 8.9 P | Ground Floor | Ceramic tiles |
| Playroom | 18.5 x 13.7 P | Ground Floor | Floating floor |
| UTILITY ROOM | 13.4 x 6.4 P | Ground Floor | Concrete |
Charateristics
| Basement | 6 feet and over, Finished basement, Separate entrance |
|---|---|
| Heating system | Air circulation, Electric baseboard units |
| Driveway | Asphalt |
| Roofing | Asphalt shingles |
| Heating energy | Electricity |
| Hearth stove | Gas stove, Gaz fireplace |
| Sewage system | Municipal sewer |
| Water supply | Municipality |
| Parking | Outdoor |
| Zoning | Residential |
Neighbourhood Demographics
marital
age
household income
religion
common languages
education
ownership
child at home
construction date
employment
transportation to work
work location