- 4 Bedrooms
- 2 Bathrooms
- Calculators
- walkscore
Description
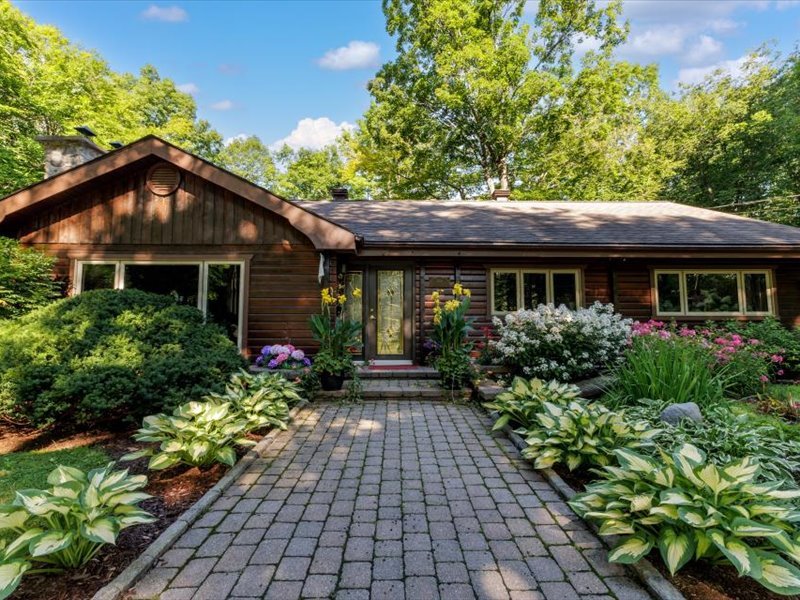
Charming cedar bungalow on a beautifully landscaped 10,838 m² lot in Mountain Ranches, Rigaud, Quebec. Lovingly maintained and thoughtfully updated with renovated kitchen and bathrooms, new furnace and heat pump (2024), whole-home generator (with 2 propane tanks) and more. 3+1 bedrooms, 2+1 bathrooms. Features vaulted cedar ceilings, two fireplaces, screened solarium, granite kitchen, luxurious primary suite with custom dressing room(was the 3rd bedroom), finished basement, artist's studio, oversized garage, and a picturesque pond. Walking trails out your doorstep. Peaceful country living just minutes from Rigaud Village and Highway 40.
Situated in the sought-after Mountain Ranches
neighbourhood, this beautifully maintained Pan-Abode cedar
home offers the peace and tranquility of country living
just minutes from the village of Rigaud. Lovingly cared for
and thoughtfully updated over the years, this exceptional
property, affectionately known as "Dragonfly Haven," is
surrounded by mature gardens, a swimmable pond, and
inviting outdoor spaces beneath a canopy of trees.
Inside, cedar ceilings and the warmth of natural wood
create an inviting atmosphere. The living room is centred
around a wood-burning fireplace, while the adjoining formal
dining room opens through sliding doors to a screened-in
solarium with separate areas for dining and relaxing while
overlooking the gardens.
The gorgeous kitchen combines beauty with exceptional
functionality. Thoughtfully designed to maximize storage
and workspace, it features extensive cabinetry, granite
countertops, a centre island, and direct access to the rear
porch for easy outdoor entertaining.
Also on the main floor is a home office with built-in
shelving that could easily serve as an additional bedroom.
The primary suite offers an extraordinary walk-in dressing
room with built-in cabinetry(or 3rd bedroom). The ensuite
bathroom features heated floors, a large glass shower, an
oversized soaking tub, and a separate water closet for
added privacy.
The fully finished lower level extends the living space
with a generous family room centered around a second
fireplace, a guest bedroom, laundry room and abundant
storage.
The attached double garage includes a unique insulated
studio, ideal for artists, writers, crafters, or anyone
seeking a quiet creative retreat. Equipped with an
integrated countertop vacuum system and insulated for both
sound and temperature, it offers endless possibilities.
Above the garage, a large attic with stair access provides
additional storage.
The beautifully landscaped grounds reflect years of passion
and care. Established perennial gardens showcase
magnificent peonies and seven varieties of hydrangeas,
while winding paths lead to peaceful seating areas
throughout the property. At the rear, the picturesque pond
is enjoyed year-round, whether for summer swims, watching
dragonflies skim across the water, or skating during the
winter. A storage shed, lean-to, and over 10,800 square
metres of landscaped grounds complete this remarkable
property.
Recent improvements include a renovated kitchen (2017),
updated bathrooms, hardwood flooring in the bedrooms,
replacement windows and doors, a resurfaced fireplace, new
furnace (2024), new heat pump (2024), whole-home generator,
and two propane tanks.
Inclusions : Refrigerator, stove, dishwasher, microwave, freezer in the basement, Sonos speakers installed in the living room and dining room (3 total), washer and dryer, 24KW automatic generator, light fixtures and ceiling fan, 4 industrial shelves in the furnace room, NewAge Pro Series 7-piece metal cabinet set in the workshop in the garage, garage door opener and remote controls (2), in the bedroom adjacent to the master bedroom: Seven (7) armoires.
Exclusions : N/A
| Liveable | N/A |
|---|---|
| Total Rooms | 14 |
| Bedrooms | 4 |
| Bathrooms | 2 |
| Powder Rooms | 1 |
| Year of construction | 1981 |
| Type | Bungalow |
|---|---|
| Style | Detached |
| Dimensions | 9.38x24.34 M |
| Lot Size | 10838.1 MC |
| Municipal Taxes (2026) | $ 3637 / year |
|---|---|
| School taxes (2026) | $ 402 / year |
| lot assessment | $ 181400 |
| building assessment | $ 431100 |
| total assessment | $ 612500 |
Room Details
| Room | Dimensions | Level | Flooring |
|---|---|---|---|
| Living room | 17.7 x 13.8 P | Ground Floor | Wood |
| Dining room | 9.10 x 13.7 P | Ground Floor | Wood |
| Kitchen | 17.7 x 13.8 P | Ground Floor | Ceramic tiles |
| Veranda | 20.2 x 14.11 P | Ground Floor | Carpet |
| Primary bedroom | 12.9 x 13.8 P | Ground Floor | Wood |
| bedroom or walkin closet | 12.9 x 9.9 P | Ground Floor | Wood |
| Bathroom | 7.7 x 9.5 P | Ground Floor | Ceramic tiles |
| Bedroom | 9.9 x 9.11 P | Ground Floor | Wood |
| Washroom | 7.9 x 3.1 P | Ground Floor | Ceramic tiles |
| Family room | 23.5 x 19.1 P | Basement | Flexible floor coverings |
| Bedroom | 15.4 x 9.3 P | Basement | Flexible floor coverings |
| Bathroom | 7.11 x 5.9 P | Basement | Ceramic tiles |
| Laundry room | 9.5 x 7.3 P | Basement | Ceramic tiles |
| Storage | 11.6 x 26 P | Basement | Concrete |
Charateristics
| Bathroom / Washroom | Adjoining to primary bedroom |
|---|---|
| Heating system | Air circulation |
| Proximity | Alpine skiing, ATV trail, Cross-country skiing, Highway, Snowmobile trail |
| Water supply | Artesian well |
| Roofing | Asphalt shingles |
| Garage | Attached, Double width or more |
| Equipment available | Central air conditioning, Central heat pump |
| Heating energy | Electricity |
| Topography | Flat |
| Parking | Garage, Outdoor |
| Landscaping | Landscape |
| Driveway | Not Paved |
| Basement | Partially finished |
| Foundation | Poured concrete |
| Zoning | Residential |
| Sewage system | Septic tank |
| Distinctive features | Water access, Wooded lot: hardwood trees |
| Siding | Wood |
| Hearth stove | Wood fireplace |
Neighbourhood Demographics
marital
age
household income
religion
common languages
education
ownership
child at home
construction date
employment
transportation to work
work location

Lyne Arbec