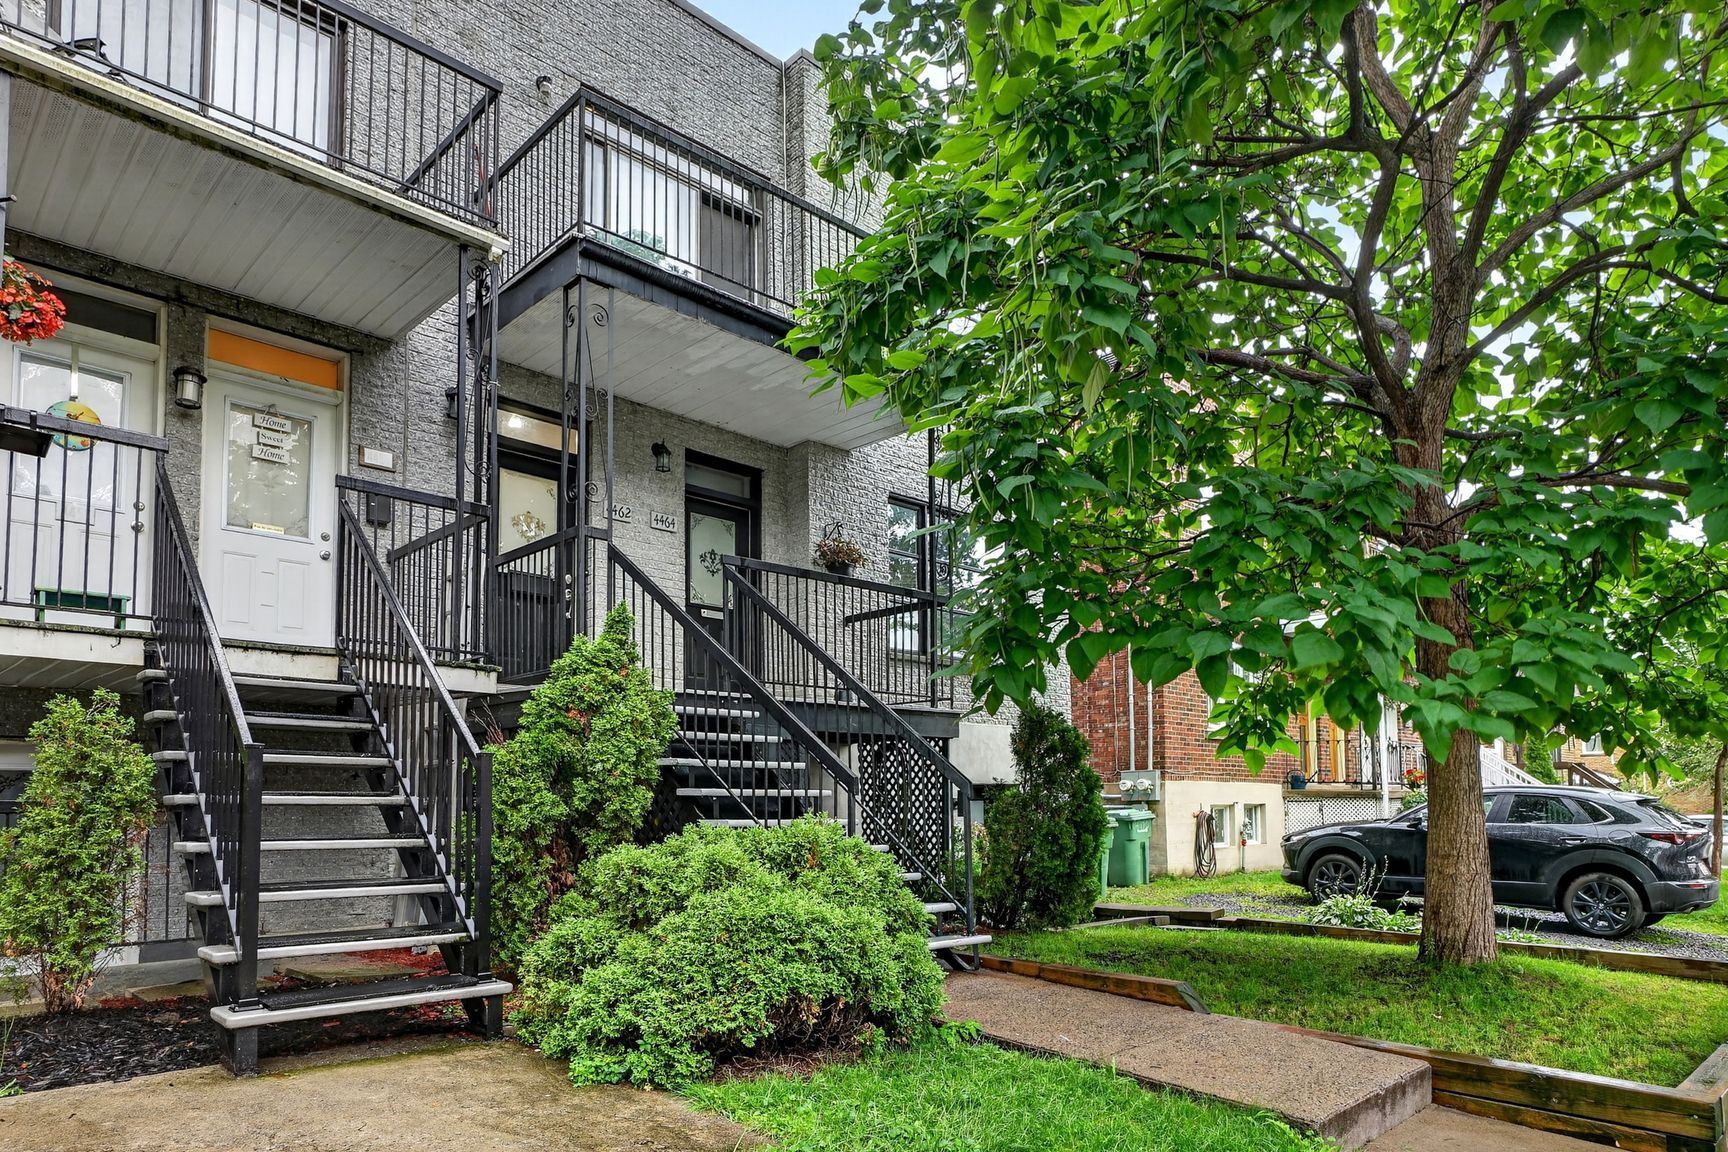
4462 Av. Wilson
Montréal (Côte-des-Neiges/Notre-Dame-de-Grâce), Notre-Dame-de-Grâce, H4A2V2Apartment | MLS: 22313527
- 2 Bedrooms
- 1 Bathrooms
- Video tour
- Calculators
- walkscore
Description
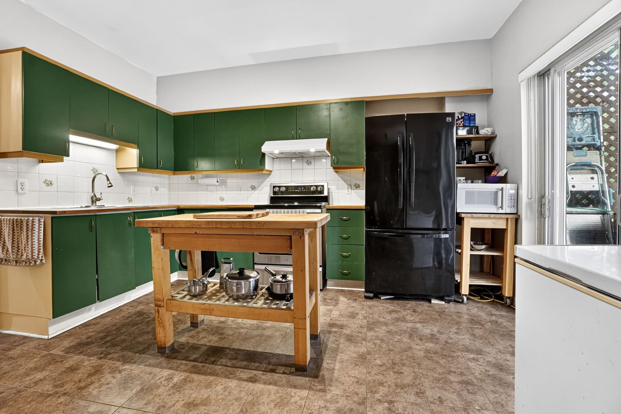
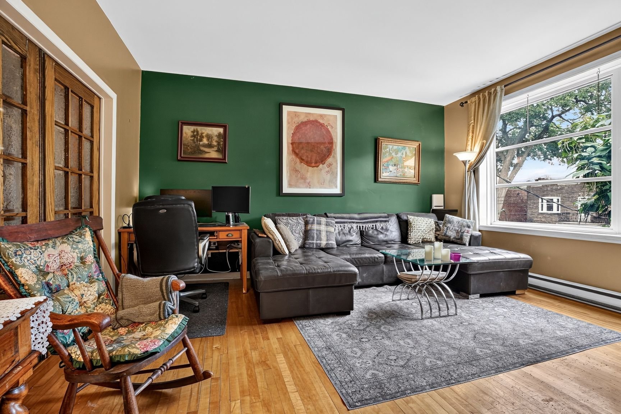
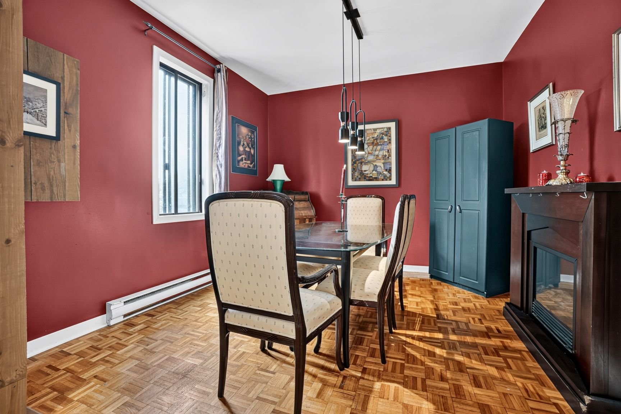
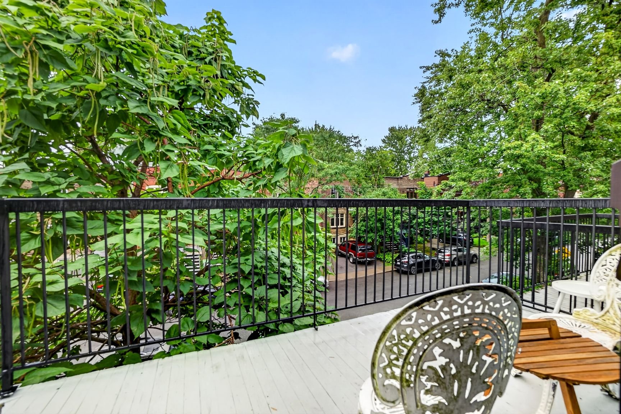
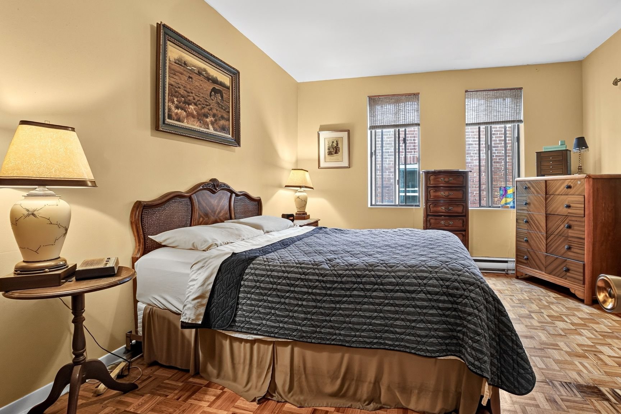
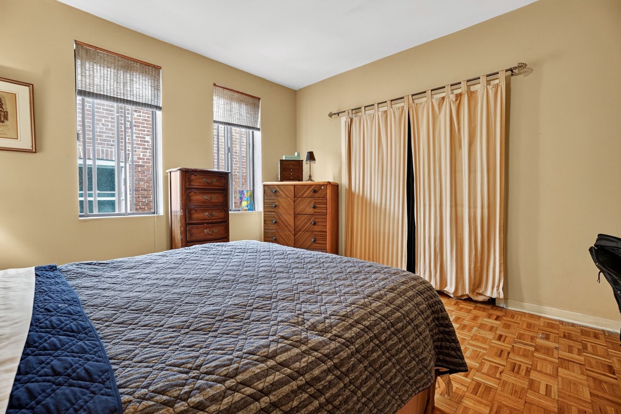
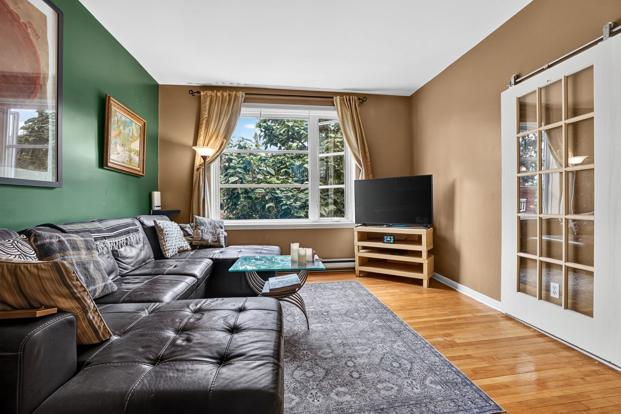
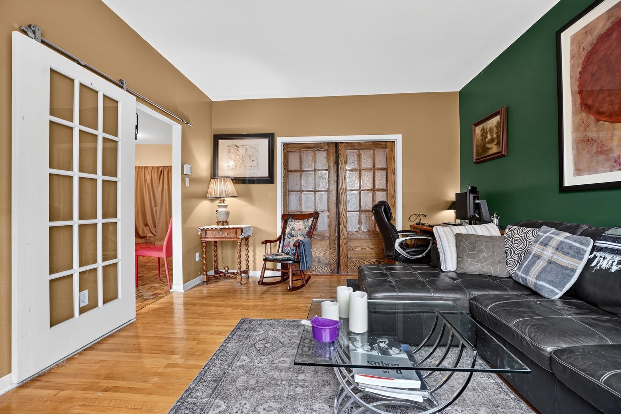
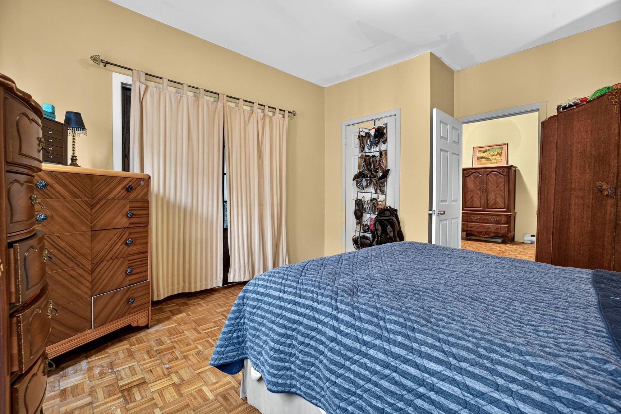
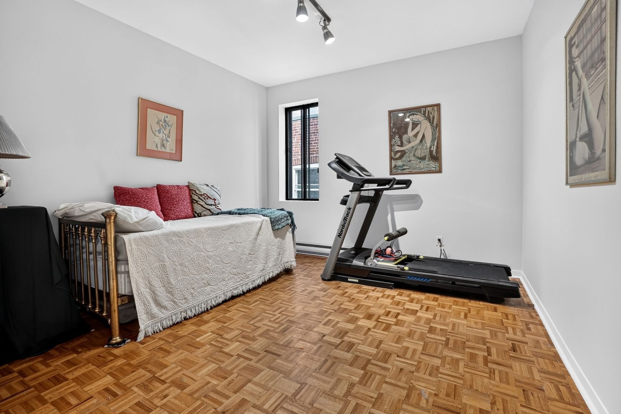
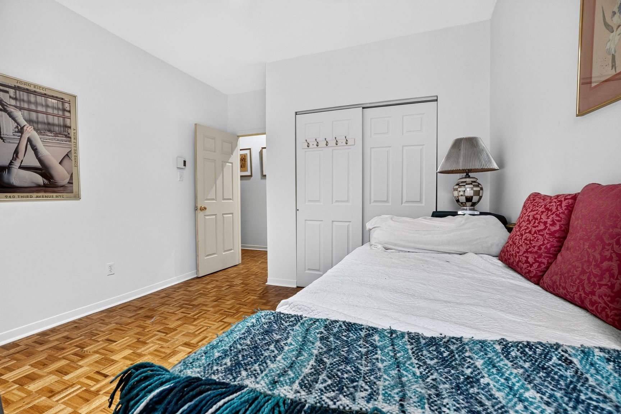
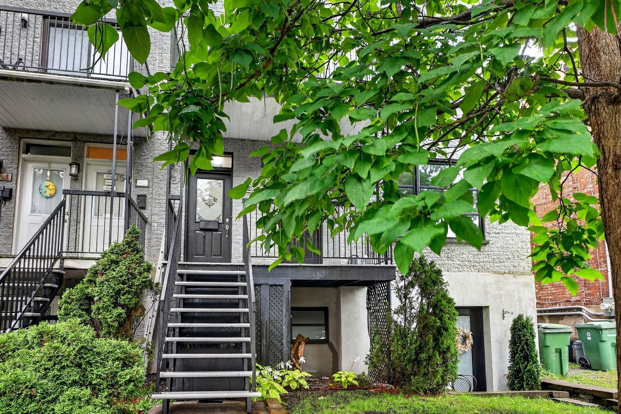
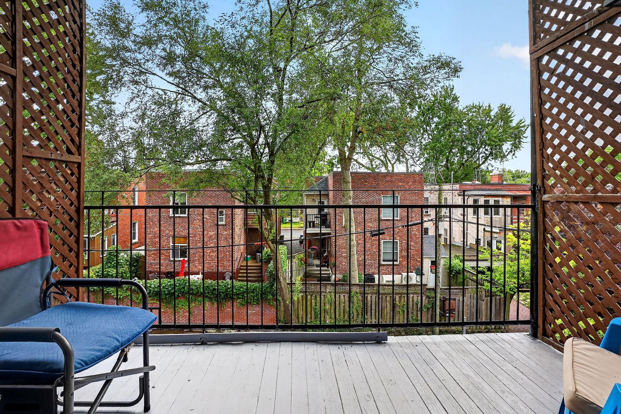
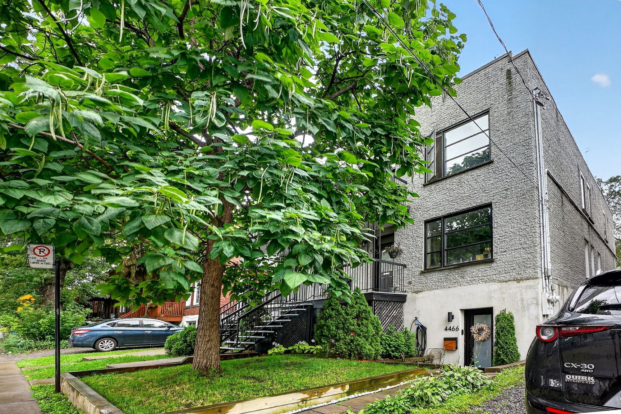
Spacious upper duplex on sought-after Wilson avenue offering 2+1 bedrooms, a large living room, two private balconies, outdoor parking, a large private storage room in the basement and is offered at a price point allowing the buyer to renovate according to their taste. Oh, did we mention that the foundations were replaced in 2011 and that the upper unit also has exclusive use of the roof? This is an opportunity not to be missed. See addenda for more information.
So much more to talk about this unit: walk score of 95,
cycling score of 90. Back balcony facing south west. Do
you like cycling? Do you want a workshop? Plenty of storage
room in the basement! Walking distance to shops and
restaurants along Monkland, including the YMCA or Royal
Vale elementary school or Lower Canada College school.
This unit comes with exclusive use of the roof, so if you
want to build a roof top terrasse, it's all yours! (buyer
is responsible for verifying with the city for any permits
or applicable regulations).
the municipal assessment is for the whole building; the
advertised municipal taxes are the portion corresponding to
the 39,12% co-ownership share.
Municipal tax portion for 2026: $3421
School tax portion for 2026: $418
Financing with National Bank
Right of first refusal 10 days
Notary must be Amel Barkati
Inclusions :
Exclusions : N/A
| Liveable | 113.5 MC |
|---|---|
| Total Rooms | 8 |
| Bedrooms | 2 |
| Bathrooms | 1 |
| Powder Rooms | 0 |
| Year of construction | 1922 |
| Type | Apartment |
|---|---|
| Style | Semi-detached |
| Dimensions | 18.2x7.33 M |
| Lot Size | 282 MC |
| Co-ownership fees | $ 0 / year |
|---|---|
| lot assessment | $ 0 |
| building assessment | $ 0 |
| total assessment | $ 0 |
Room Details
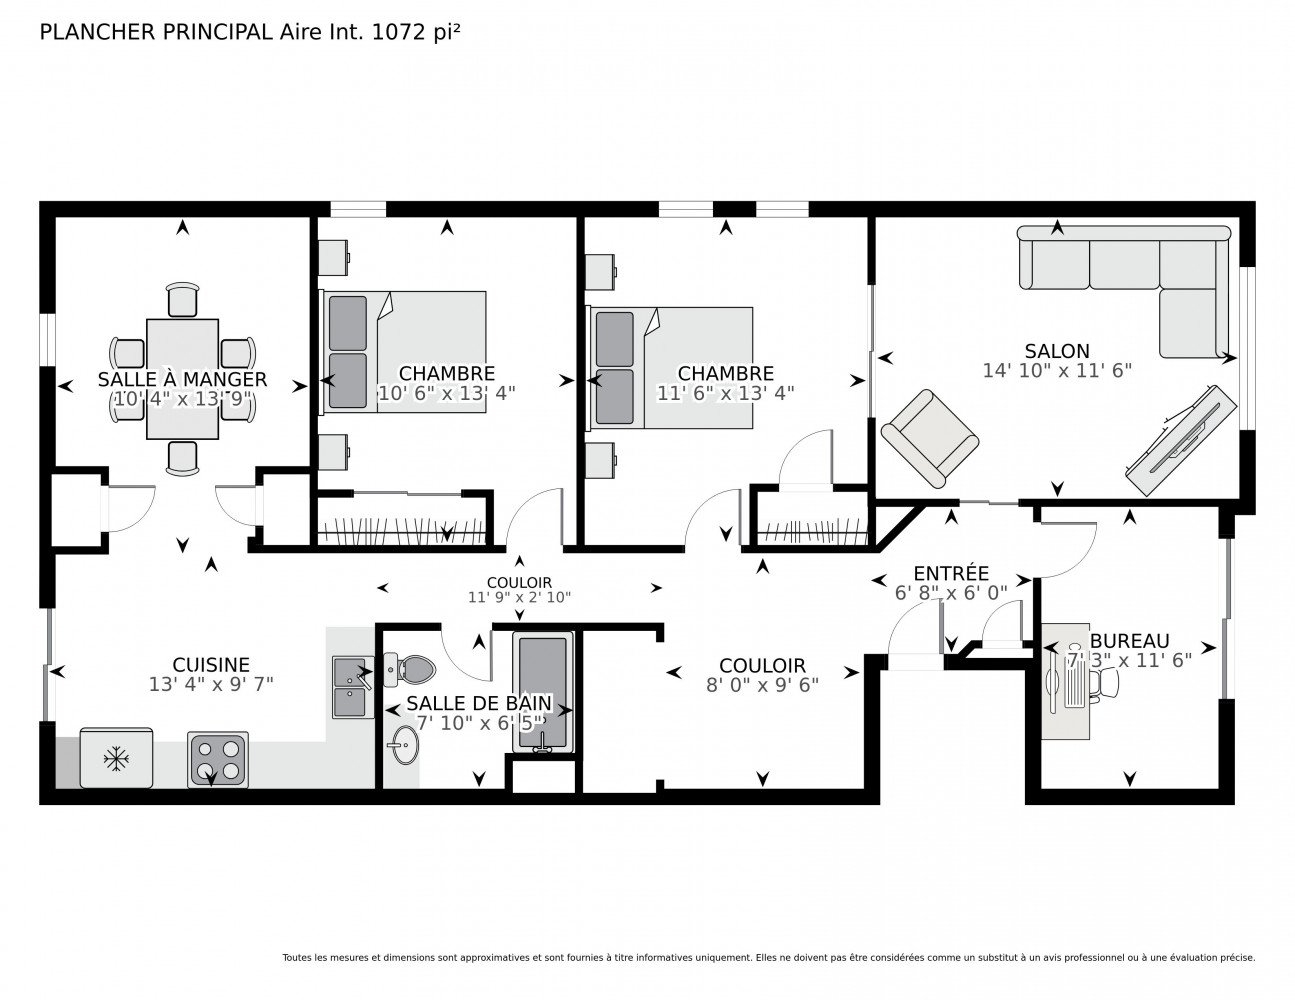
| Room | Dimensions | Level | Flooring |
|---|---|---|---|
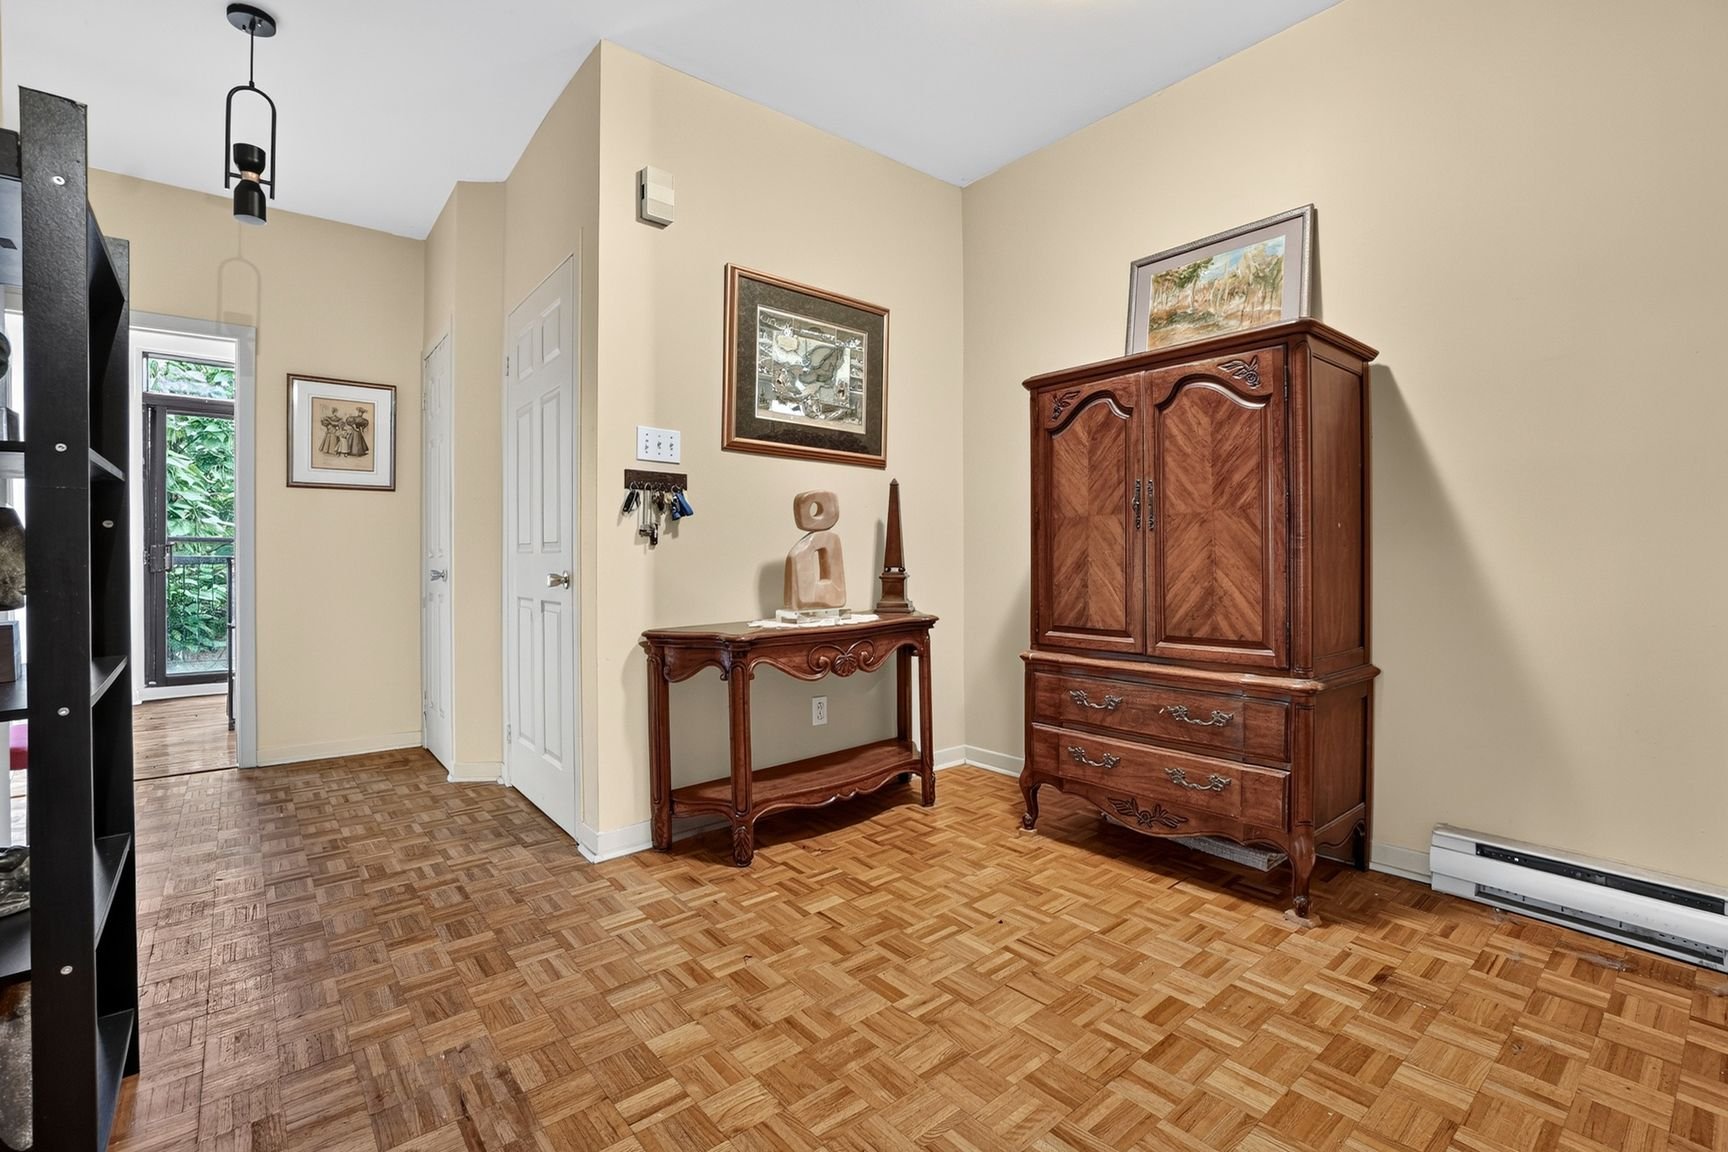
| Bedroom | 13.4 x 11.6 P | 2nd Floor | Parquetry |
| Bedroom | 13.4 x 10.6 P | 2nd Floor | Parquetry |
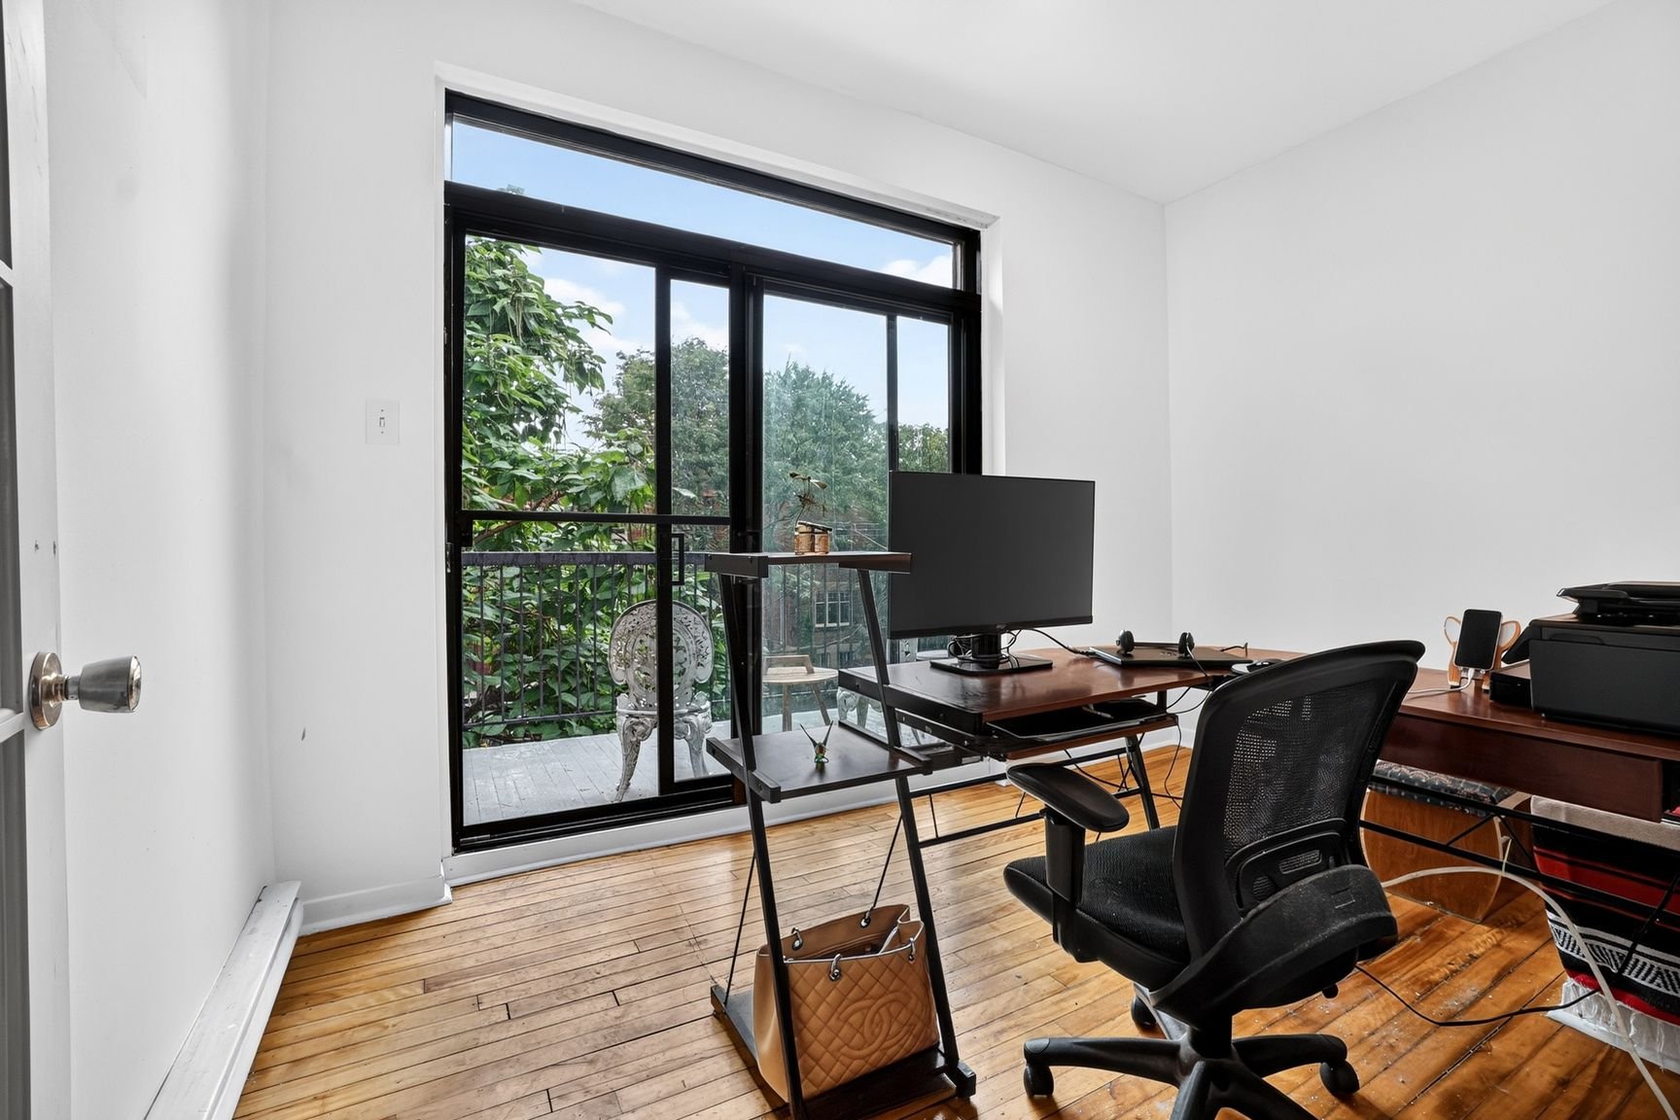
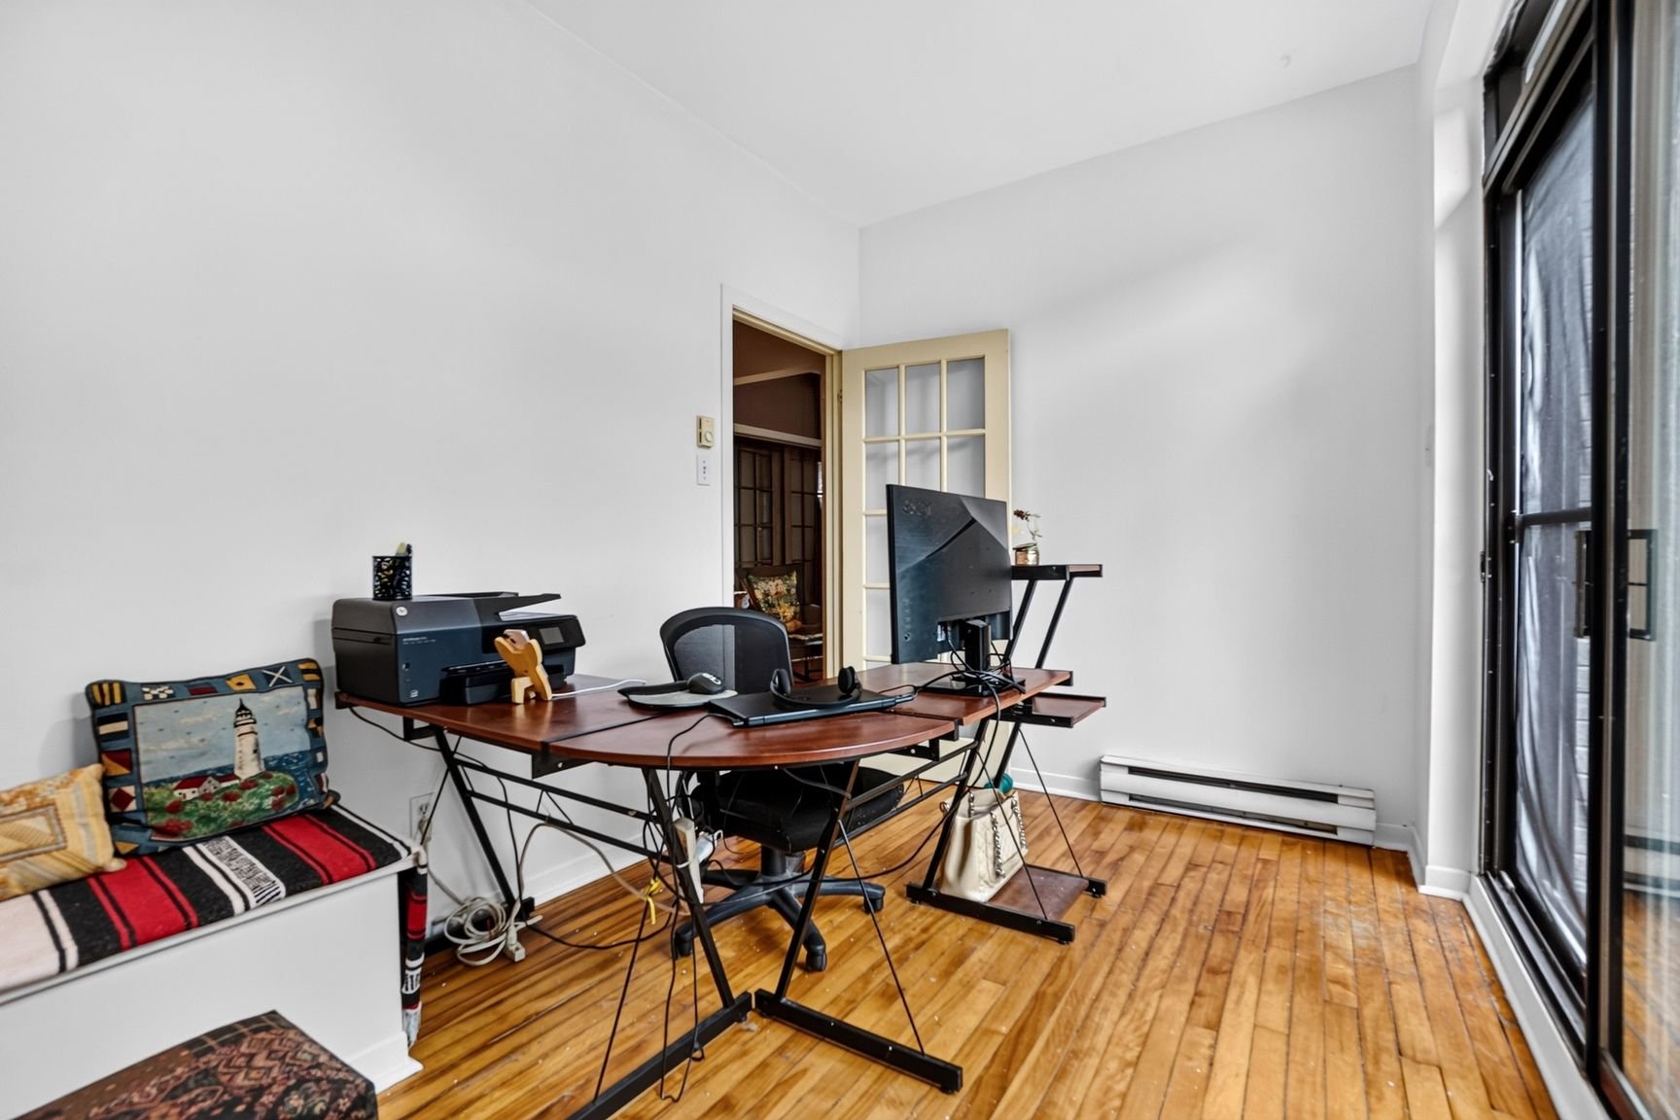
| Home office | 11.6 x 7.3 P | 2nd Floor | Wood |
| Living room | 14.10 x 11.6 P | 2nd Floor | Wood |
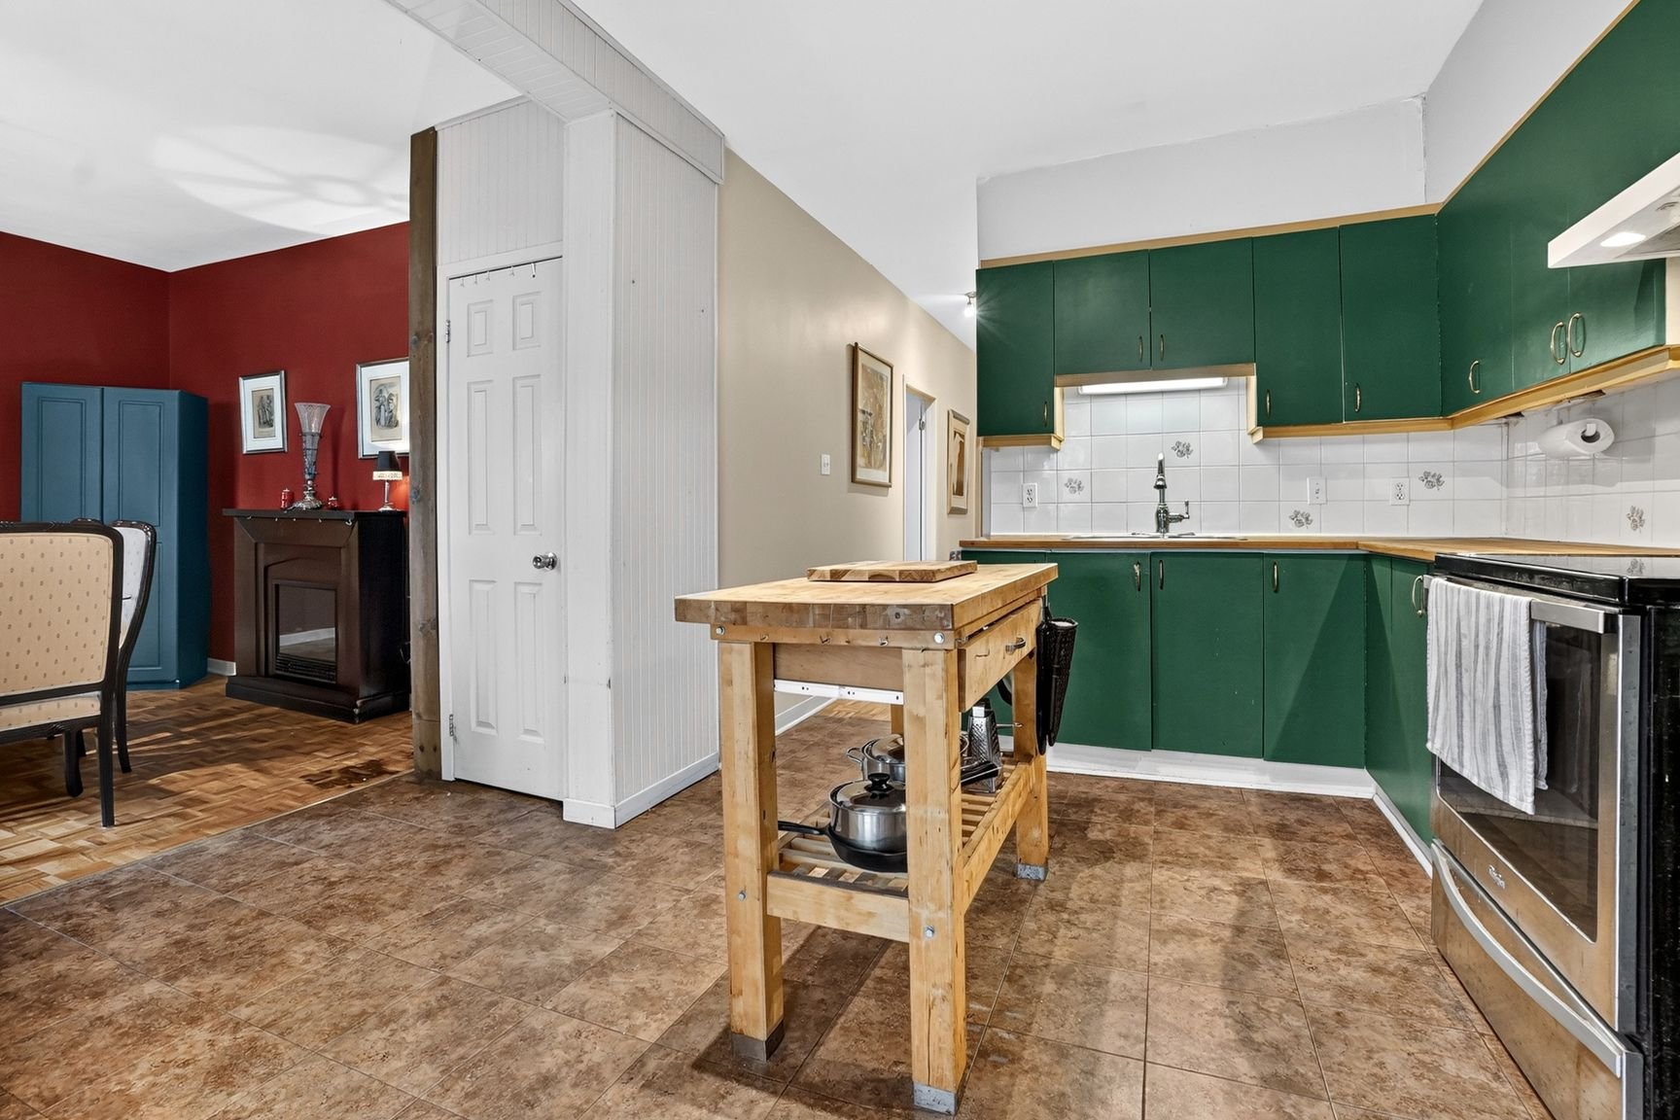
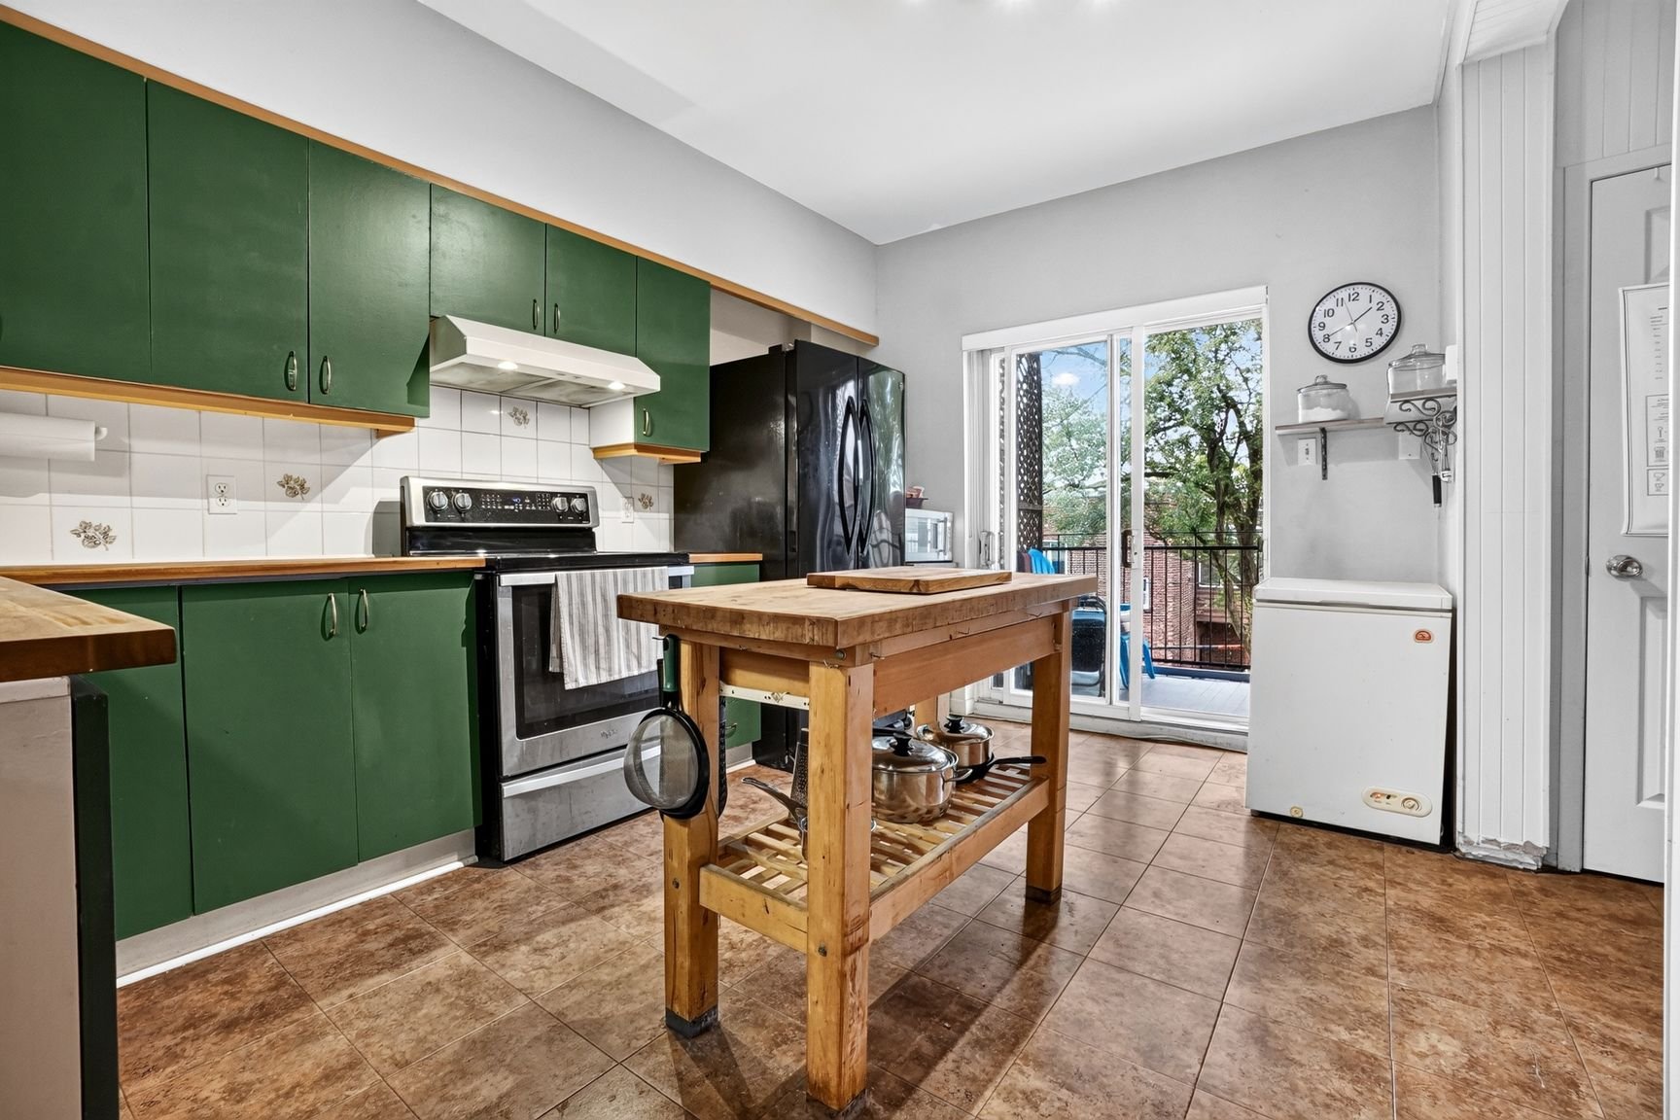
| Kitchen | 13.4 x 9.7 P | 2nd Floor | Ceramic tiles |
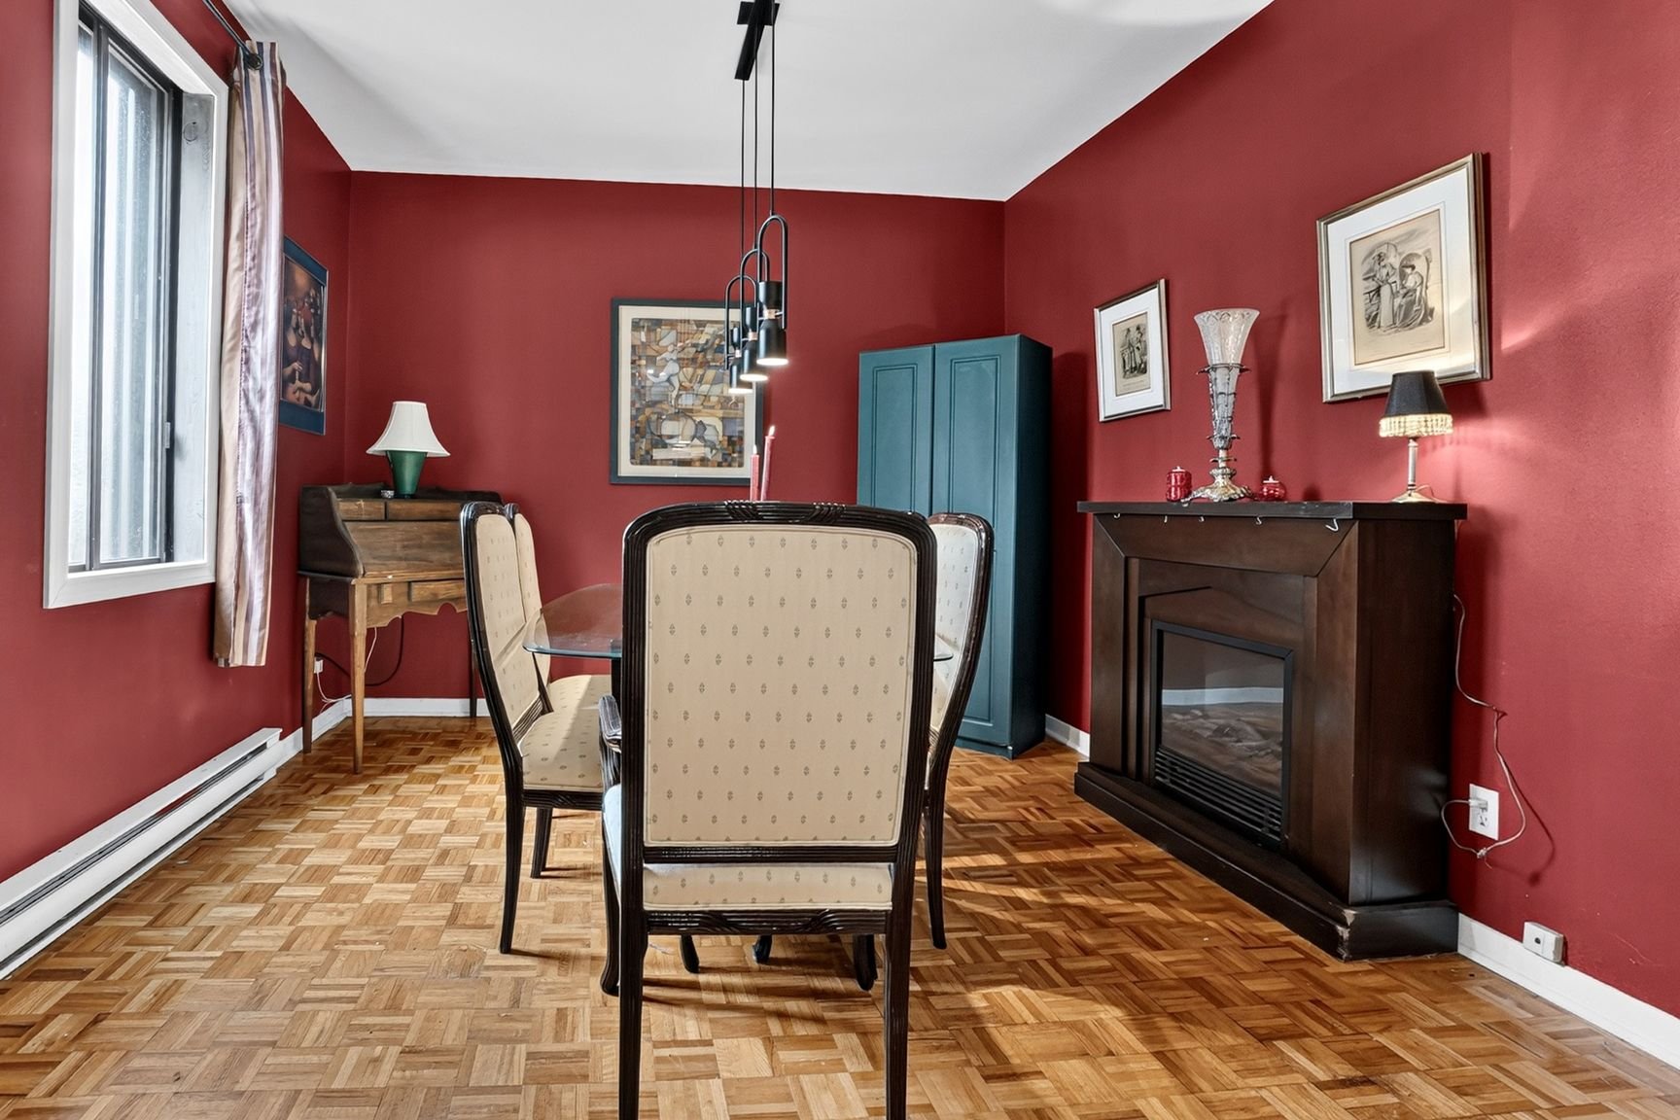
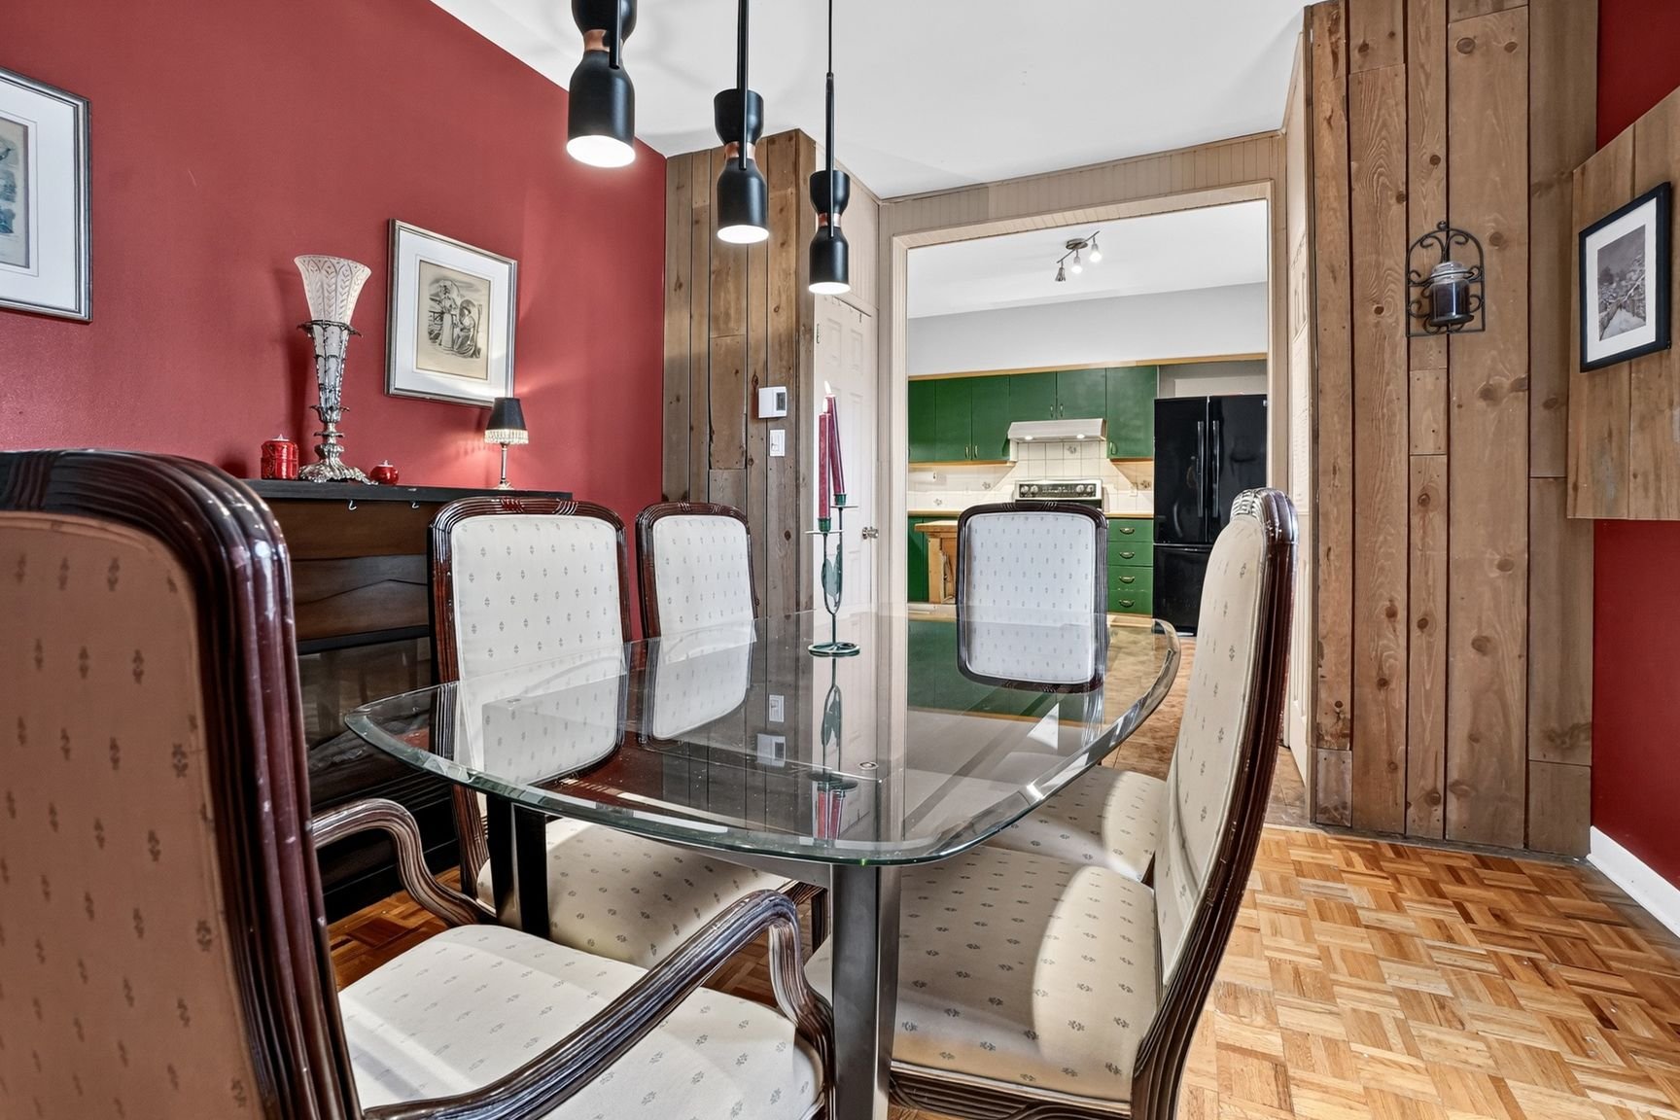
| Dining room | 13.9 x 10.4 P | 2nd Floor | Parquetry |
| Den | 9.6 x 8.0 P | 2nd Floor | Parquetry |
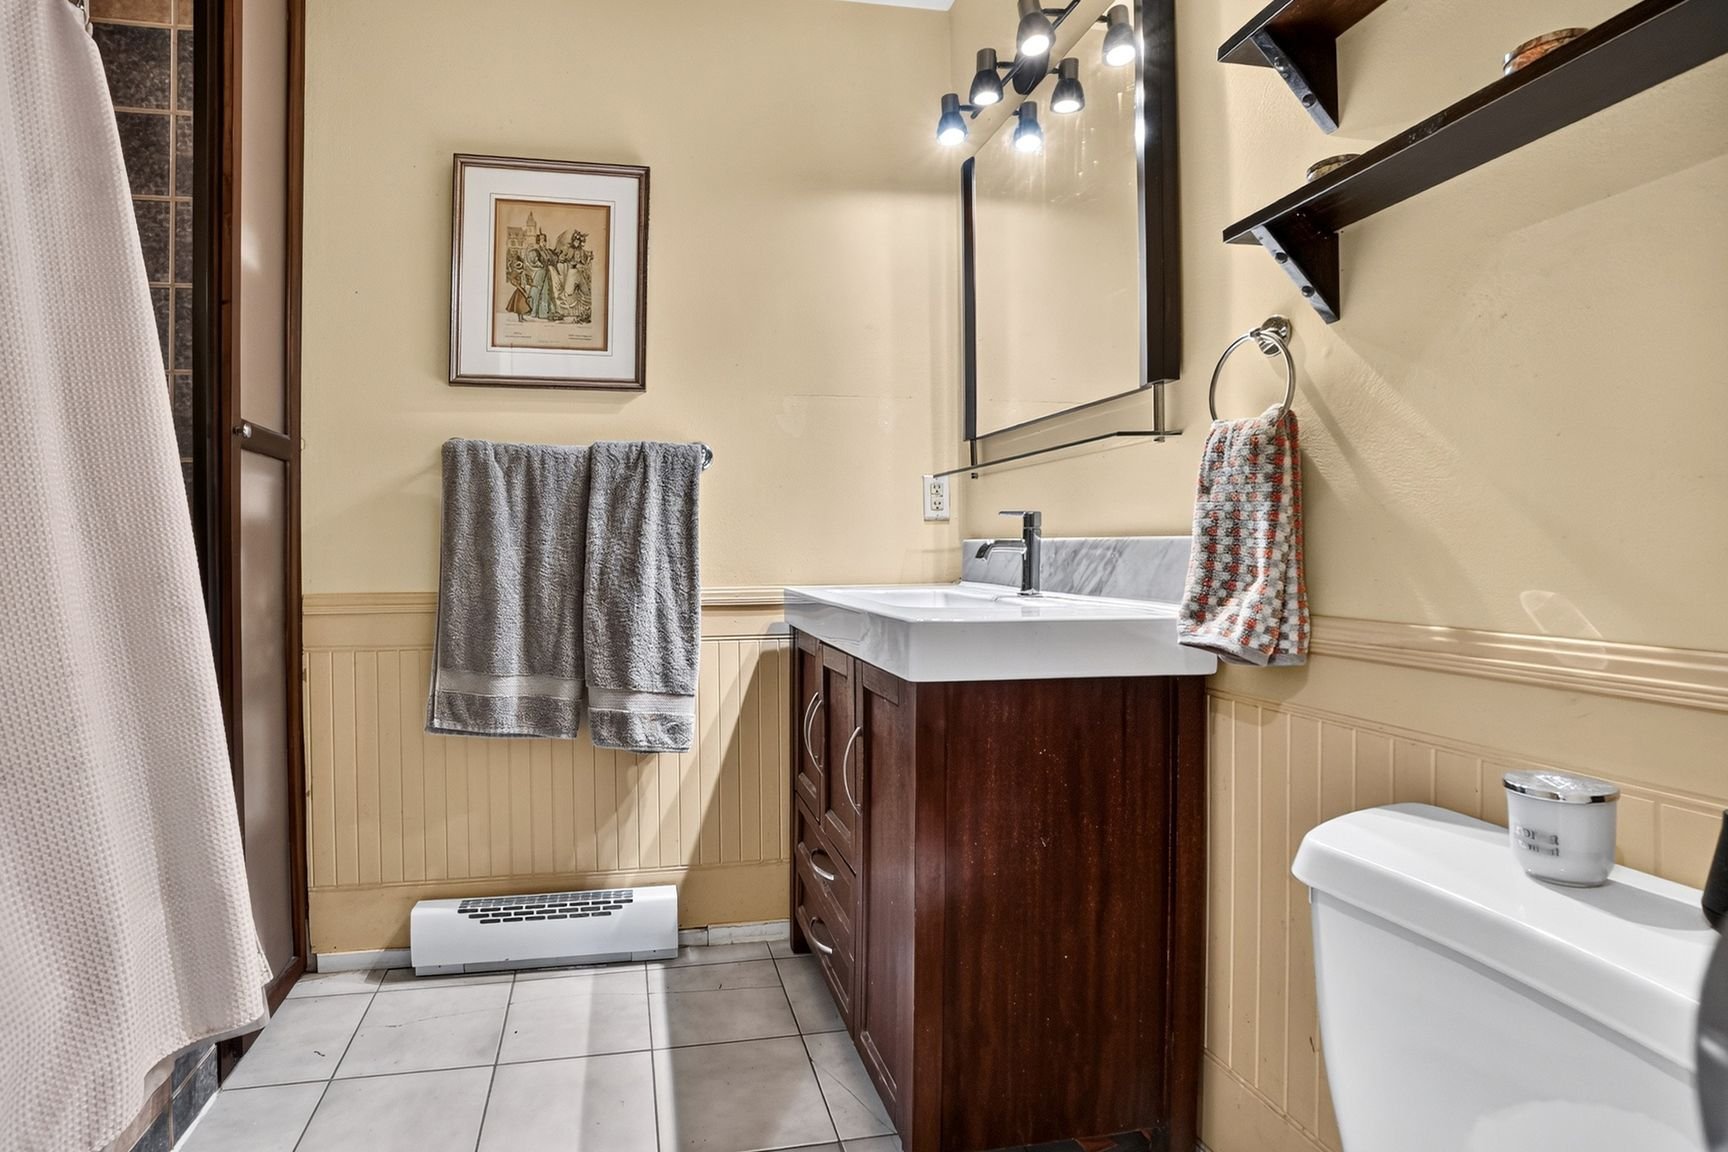
| Bathroom | 7.10 x 6.5 P | 2nd Floor | Ceramic tiles |
Charateristics
| Basement | 6 feet and over |
|---|---|
| Heating system | Electric baseboard units |
| Heating energy | Electricity |
| Proximity | Elementary school, Public transport |
| Sewage system | Municipal sewer |
| Water supply | Municipality |
| Parking | Outdoor |
| Equipment available | Private balcony |
| Zoning | Residential |
Neighbourhood Demographics
marital
age
household income
religion
common languages
education
ownership
child at home
construction date
employment
transportation to work
work location