12789 Rue Clearview
Montréal (Pierrefonds-Roxboro), Pierrefonds/Central East, H9A1B4Two or more storey | MLS: 24251509
- 4 Bedrooms
- 3 Bathrooms
- Video tour
- Calculators
- walkscore
Description
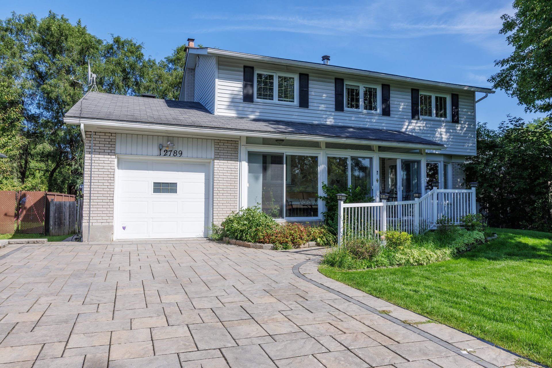
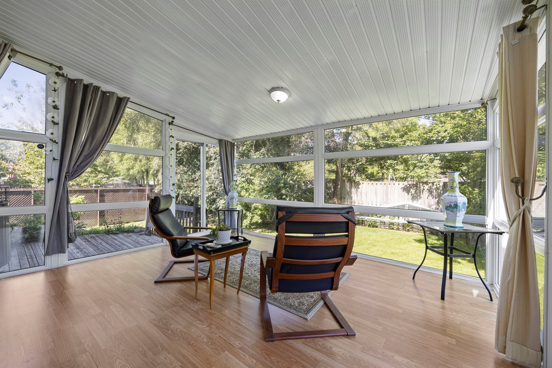
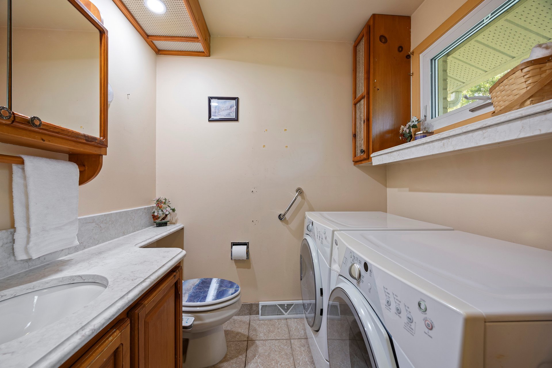
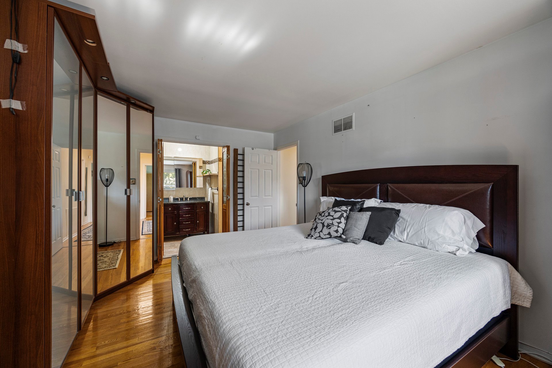
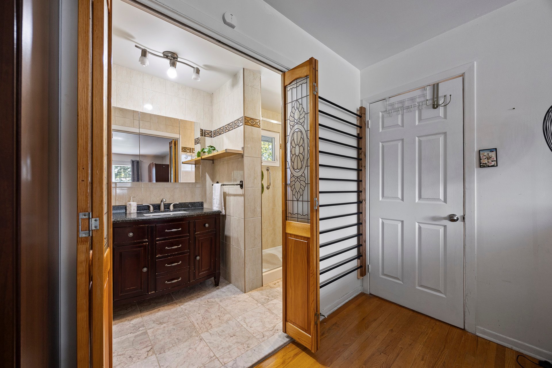
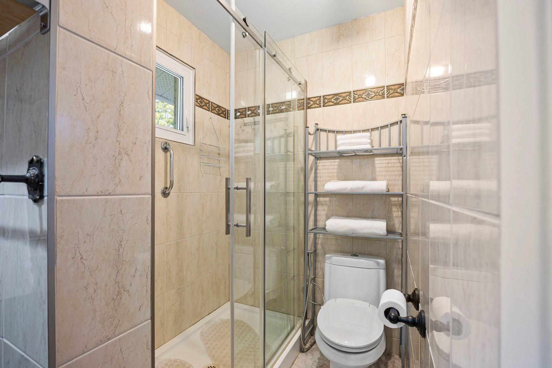
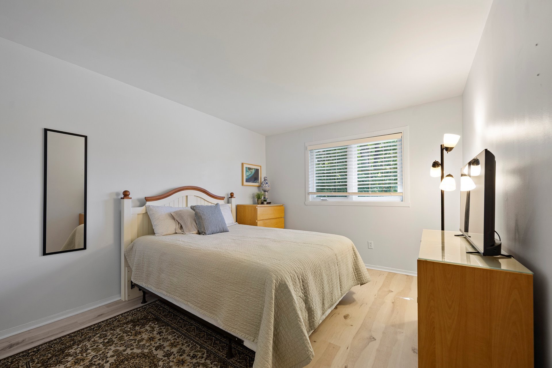
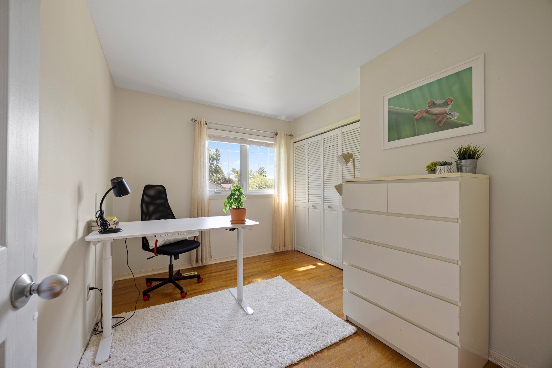
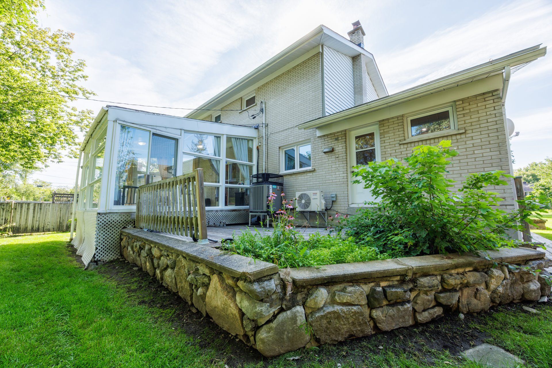
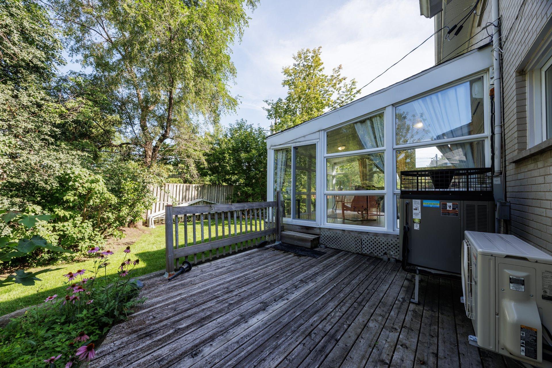
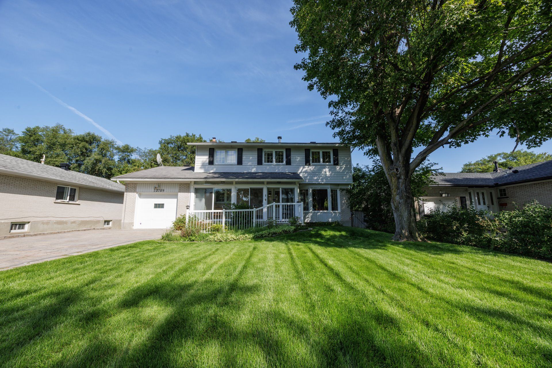
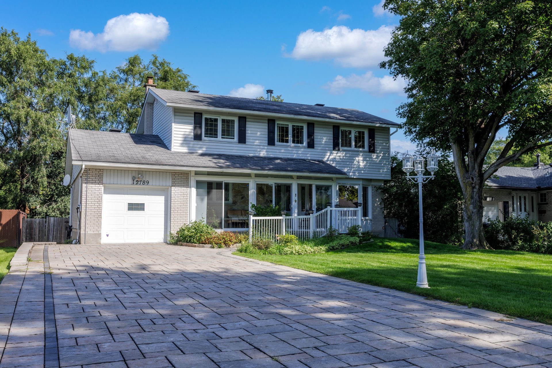
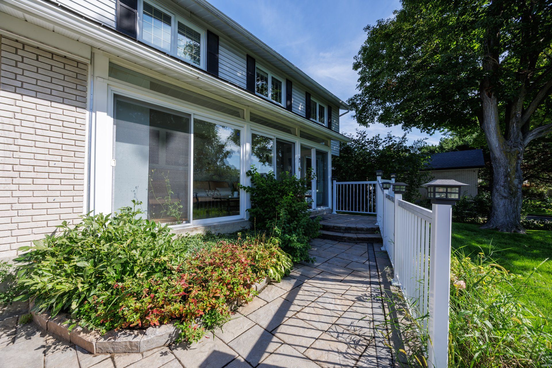
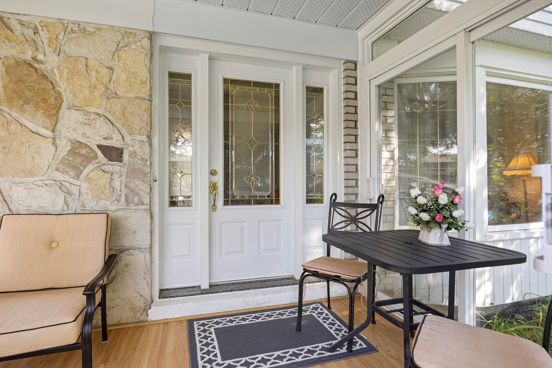
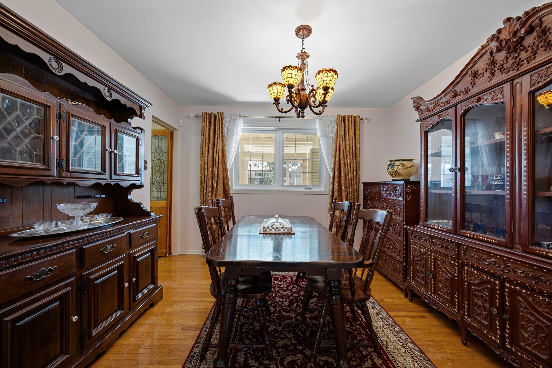
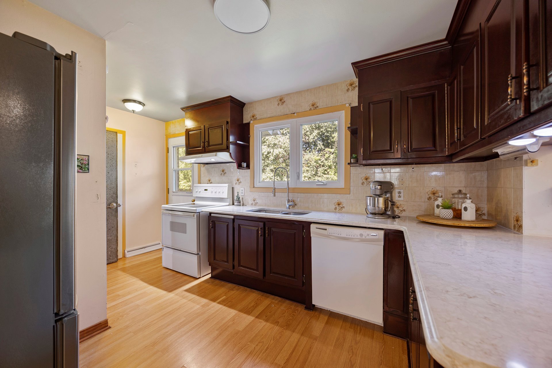
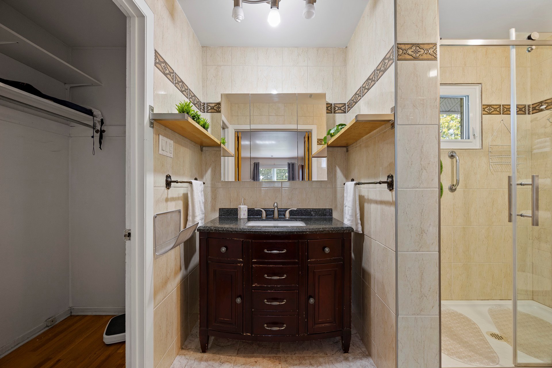
Charming 4-bedroom family home in a family-friendly Pierrefonds neighbourhood. Features a bright 3-season front solarium, spacious living room, formal dining room and updated eat-in kitchen with peninsula, 3-season rear solarium, powder room with laundry. Upstairs offers 4 bedrooms, including a primary suite with walk-in closet and ensuite, plus an updated family bath. Finished basement with stone fireplace, woodstove, wet bar and updated 3-piece bath. Attached single-car garage. Sprinkler system. Close to highway, transit, schools and shopping.
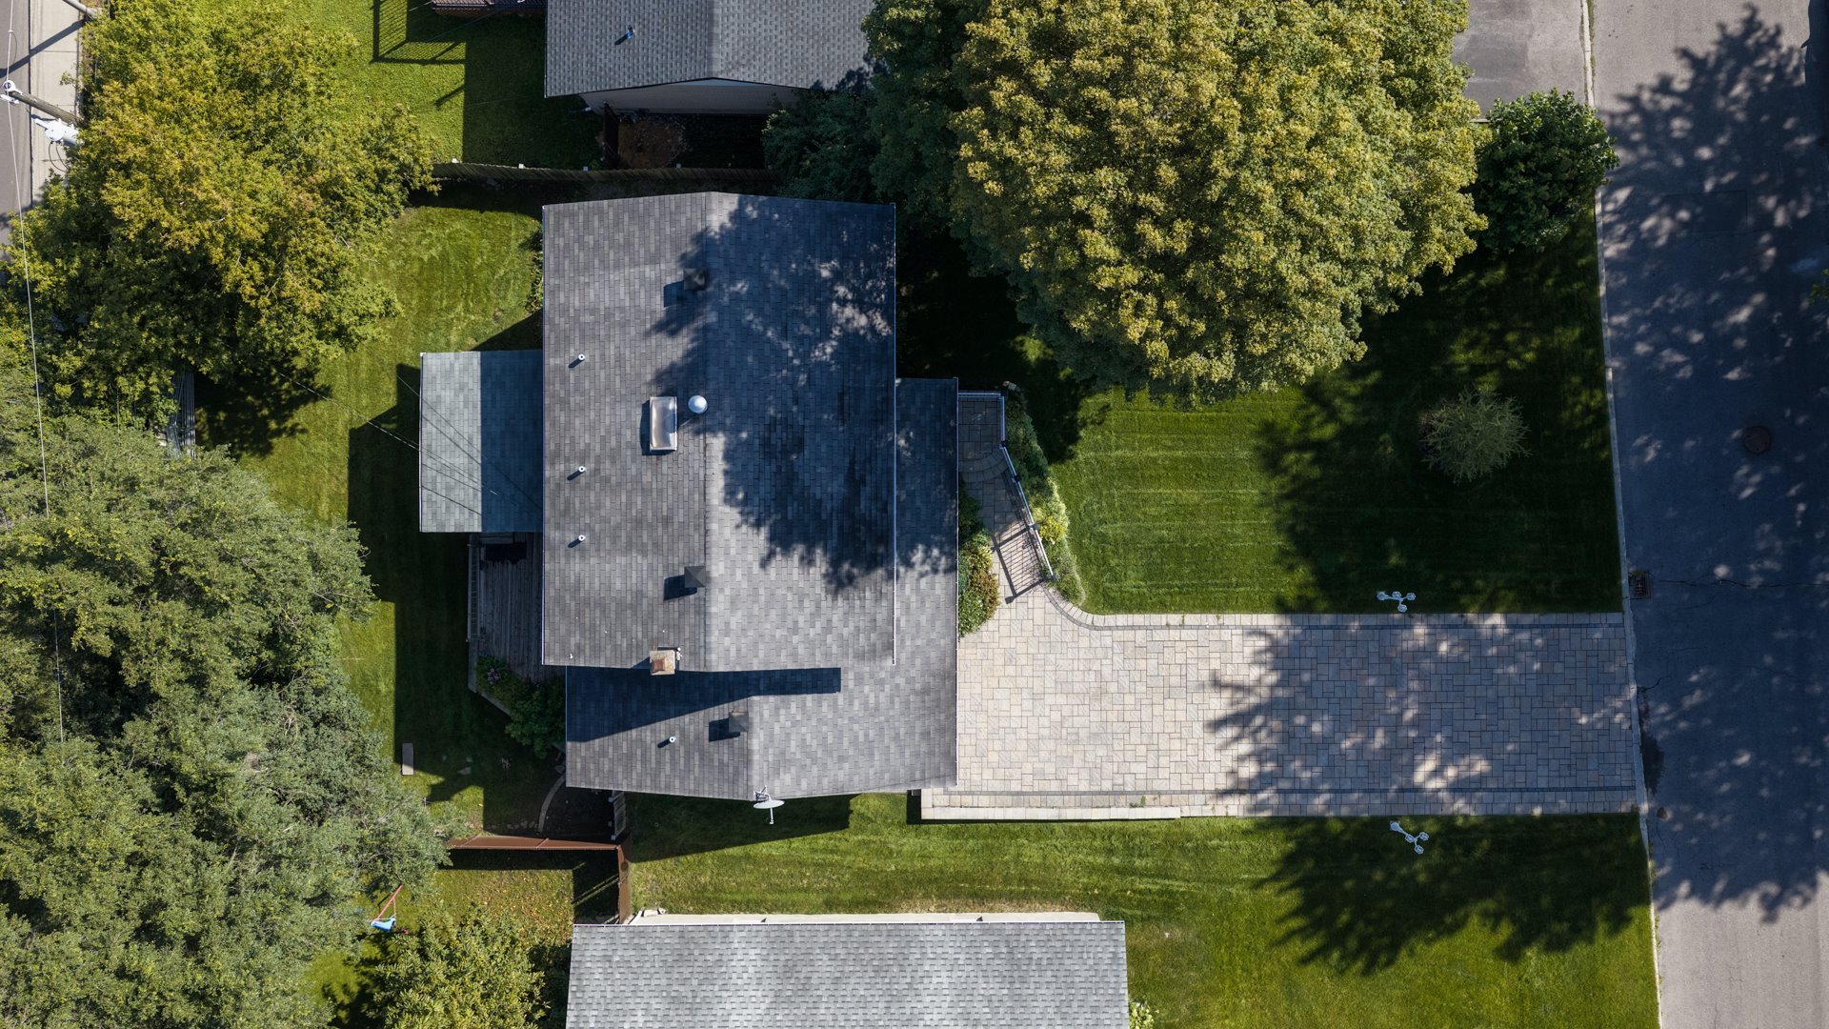
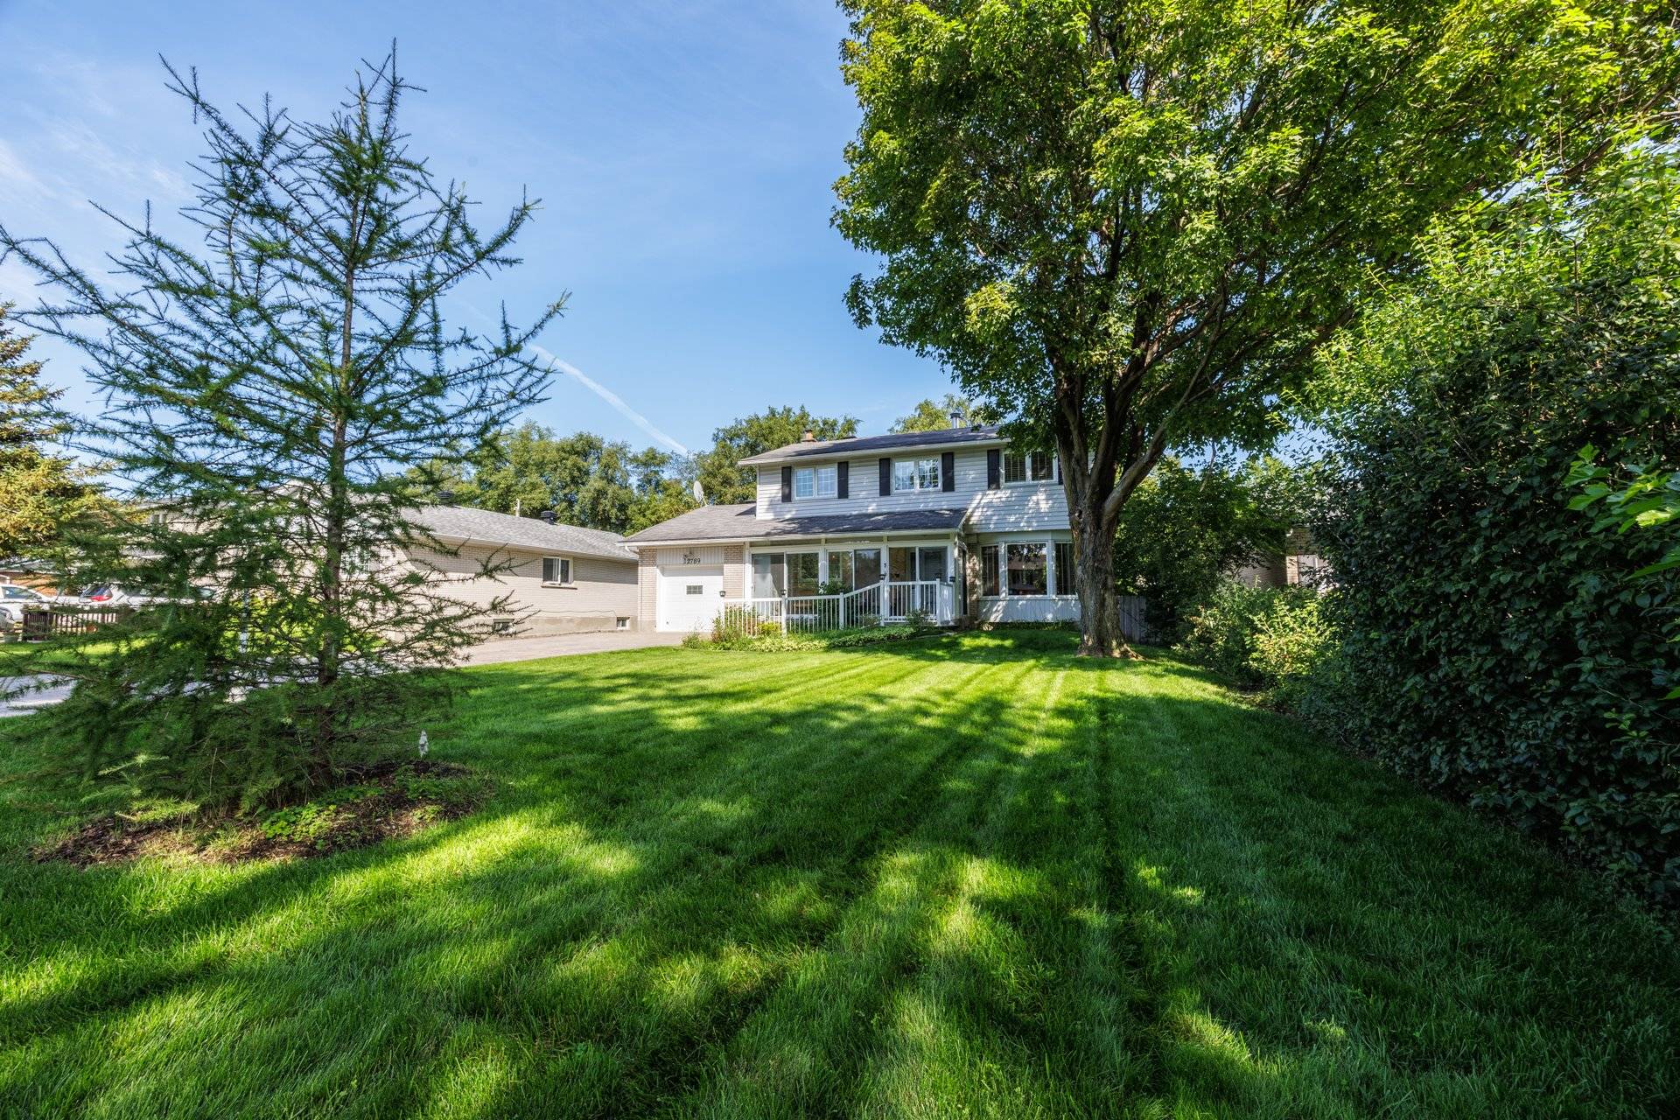
Set in a family-friendly neighbourhood on a spacious lot
with a large front lawn, this charming 4-bedroom home
offers a comfortable layout, plenty of living space, and
inviting areas to enjoy throughout the seasons.
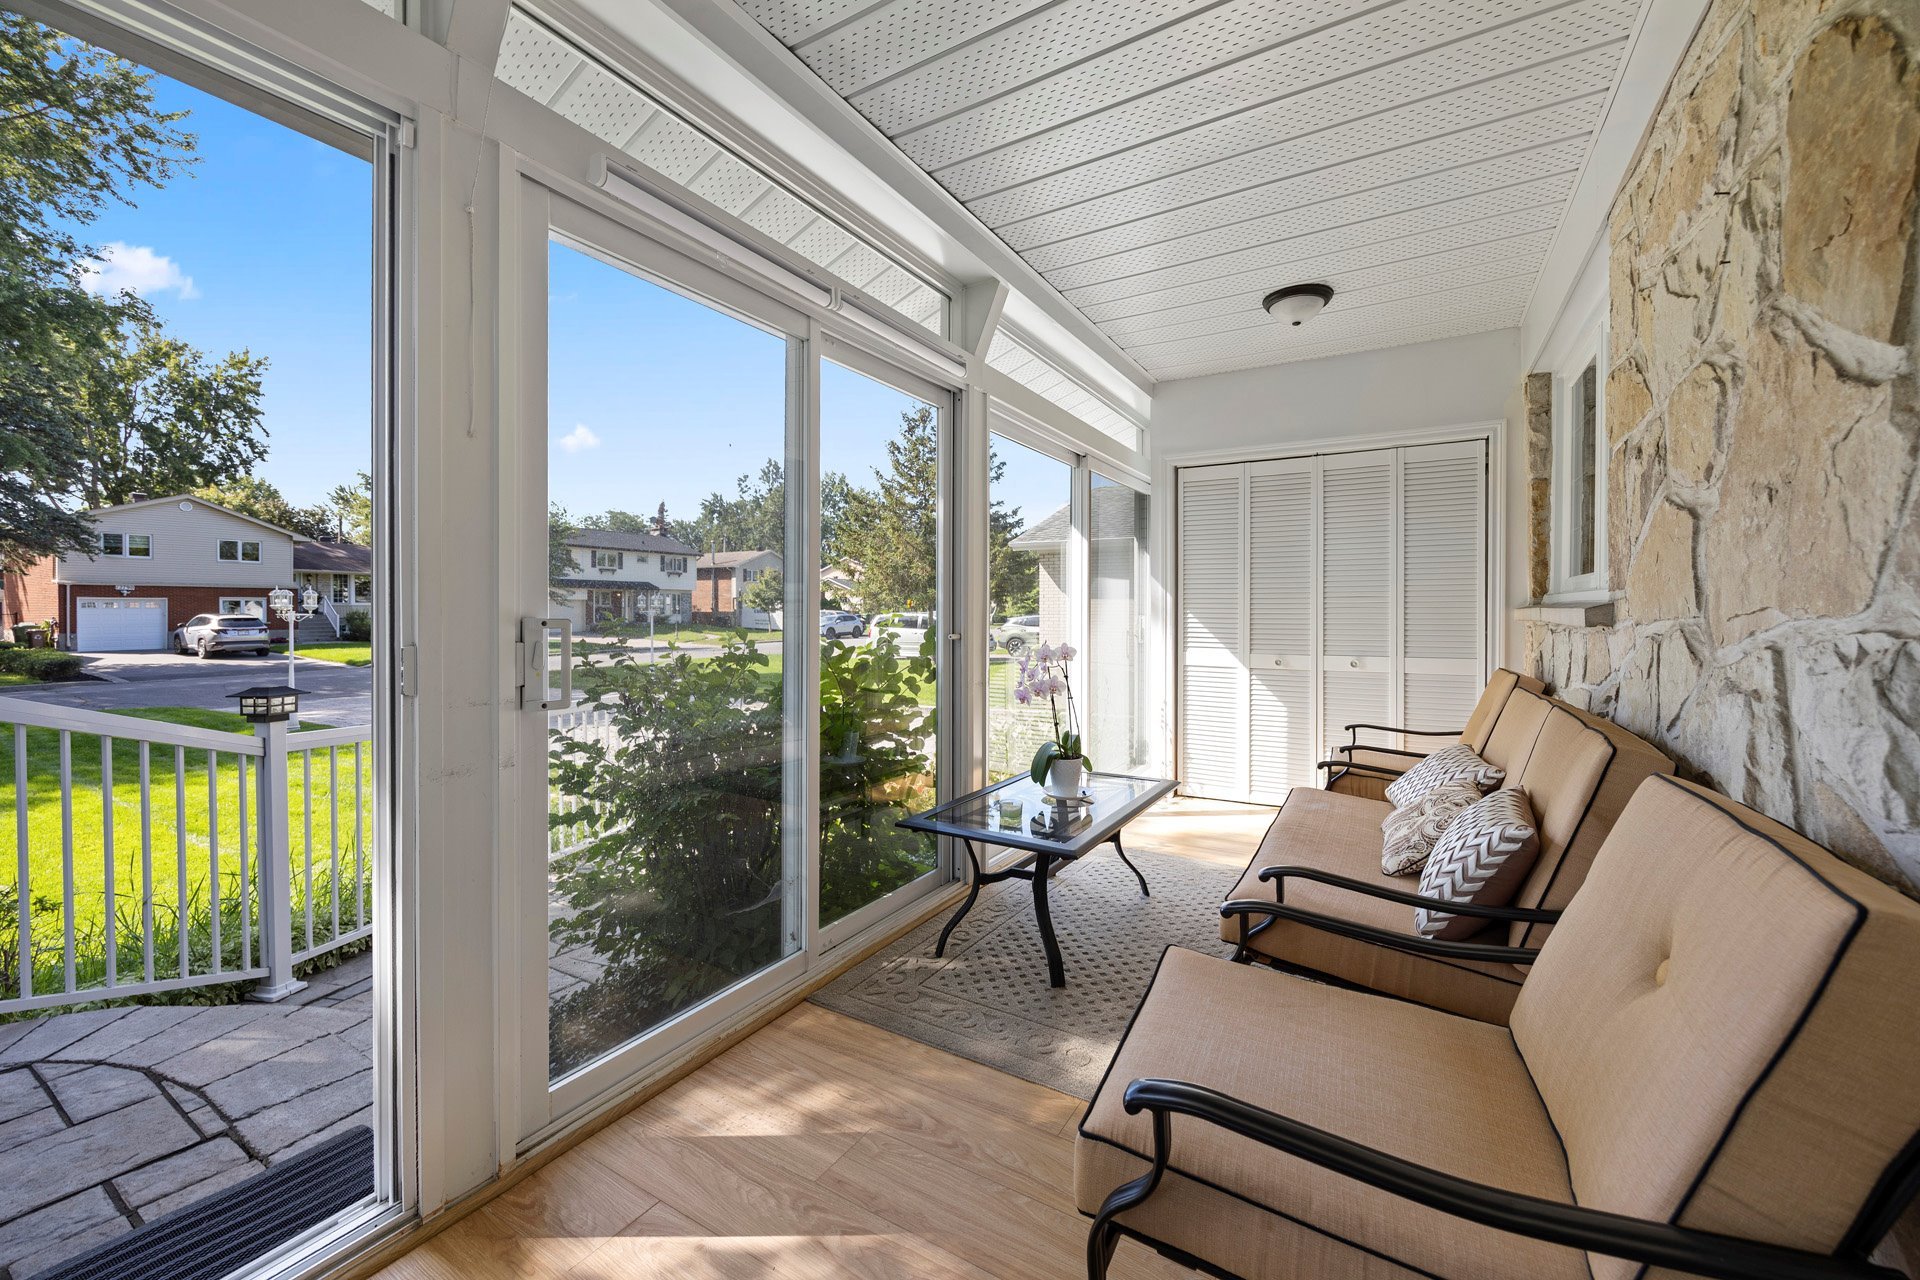
A bright three-season front porch/solarium creates a
welcoming entrance and a lovely spot to relax year-round.
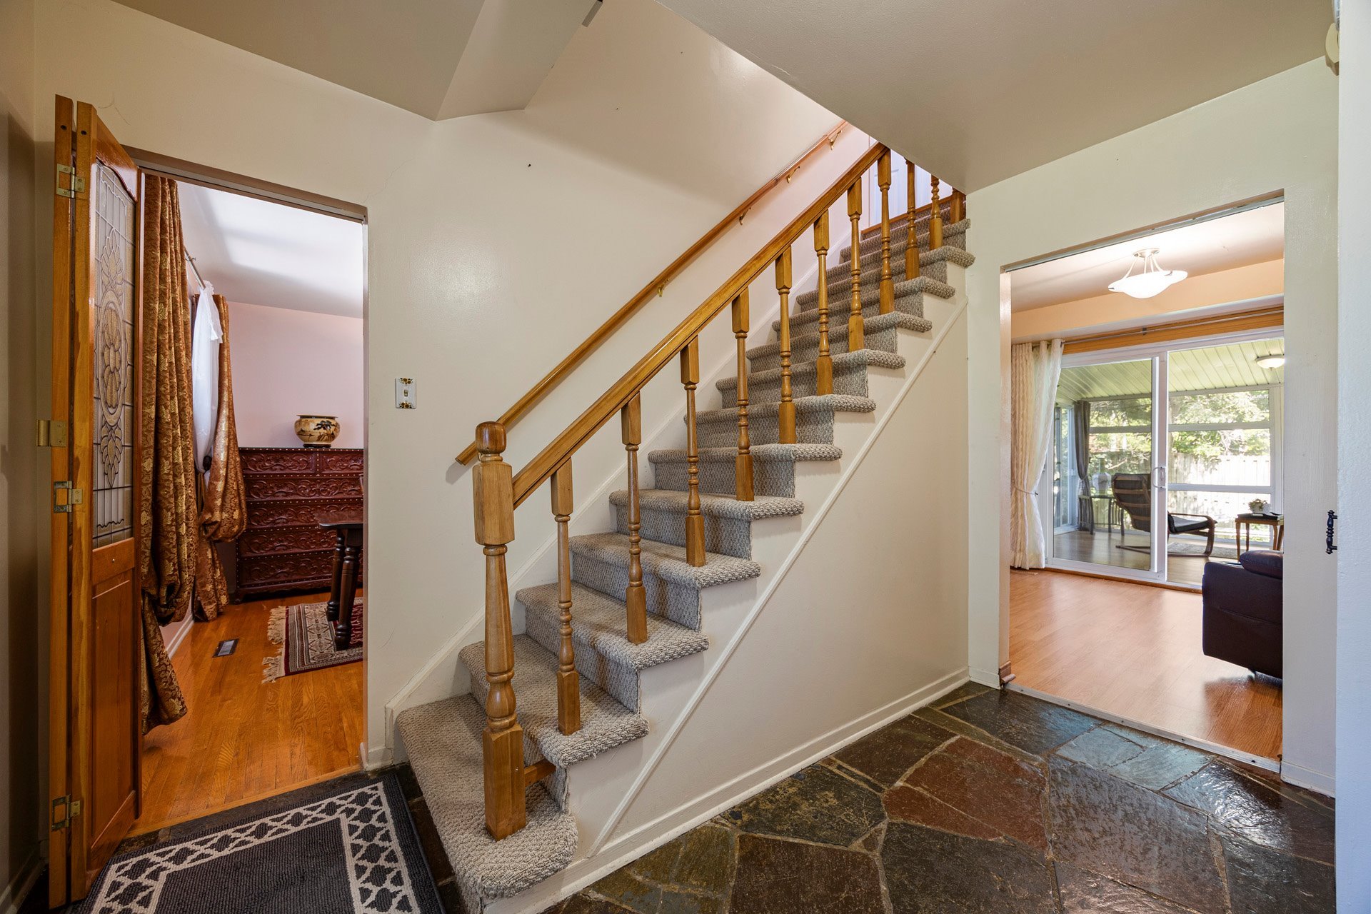
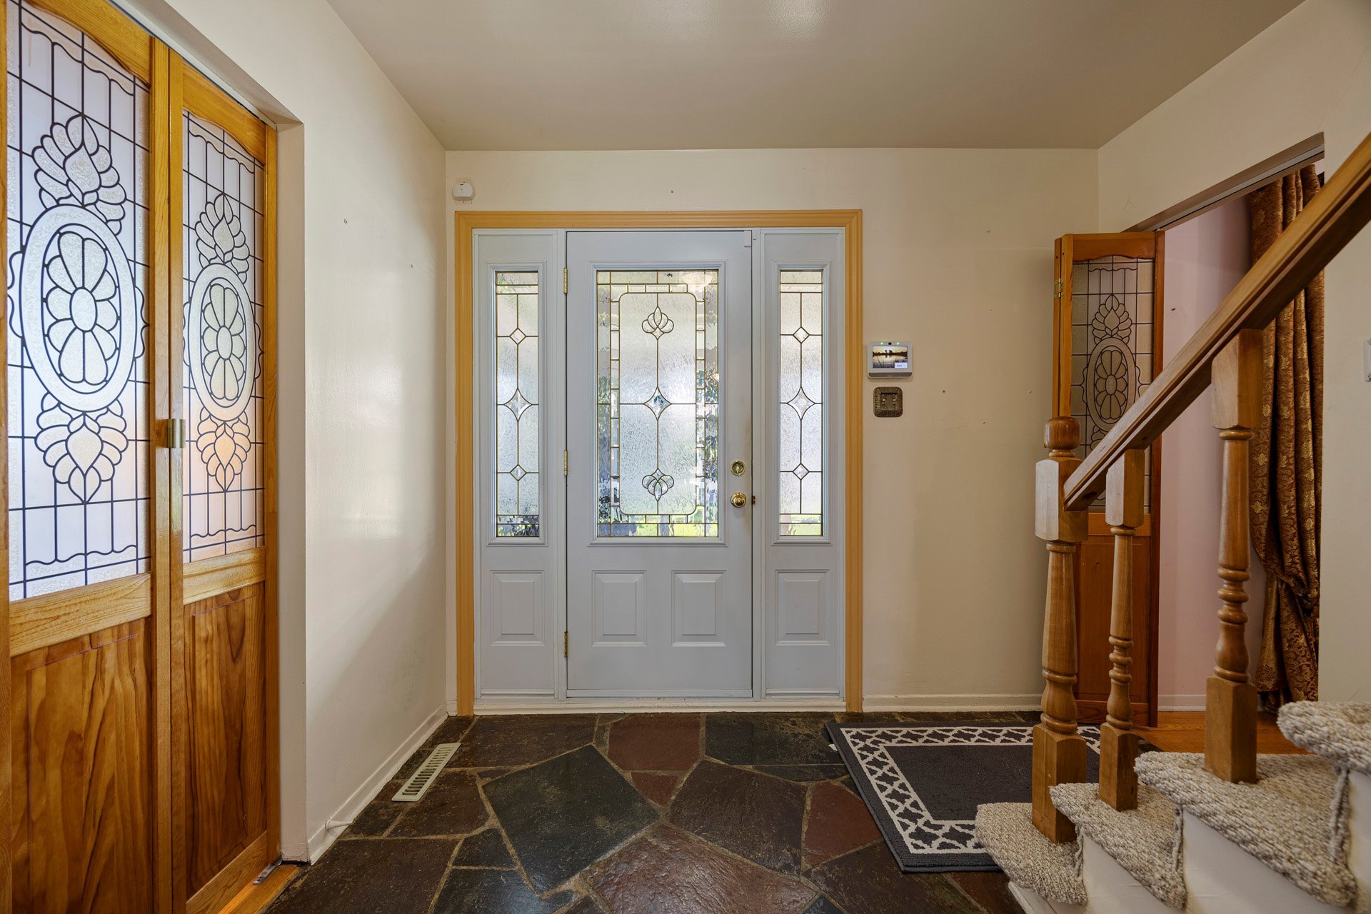
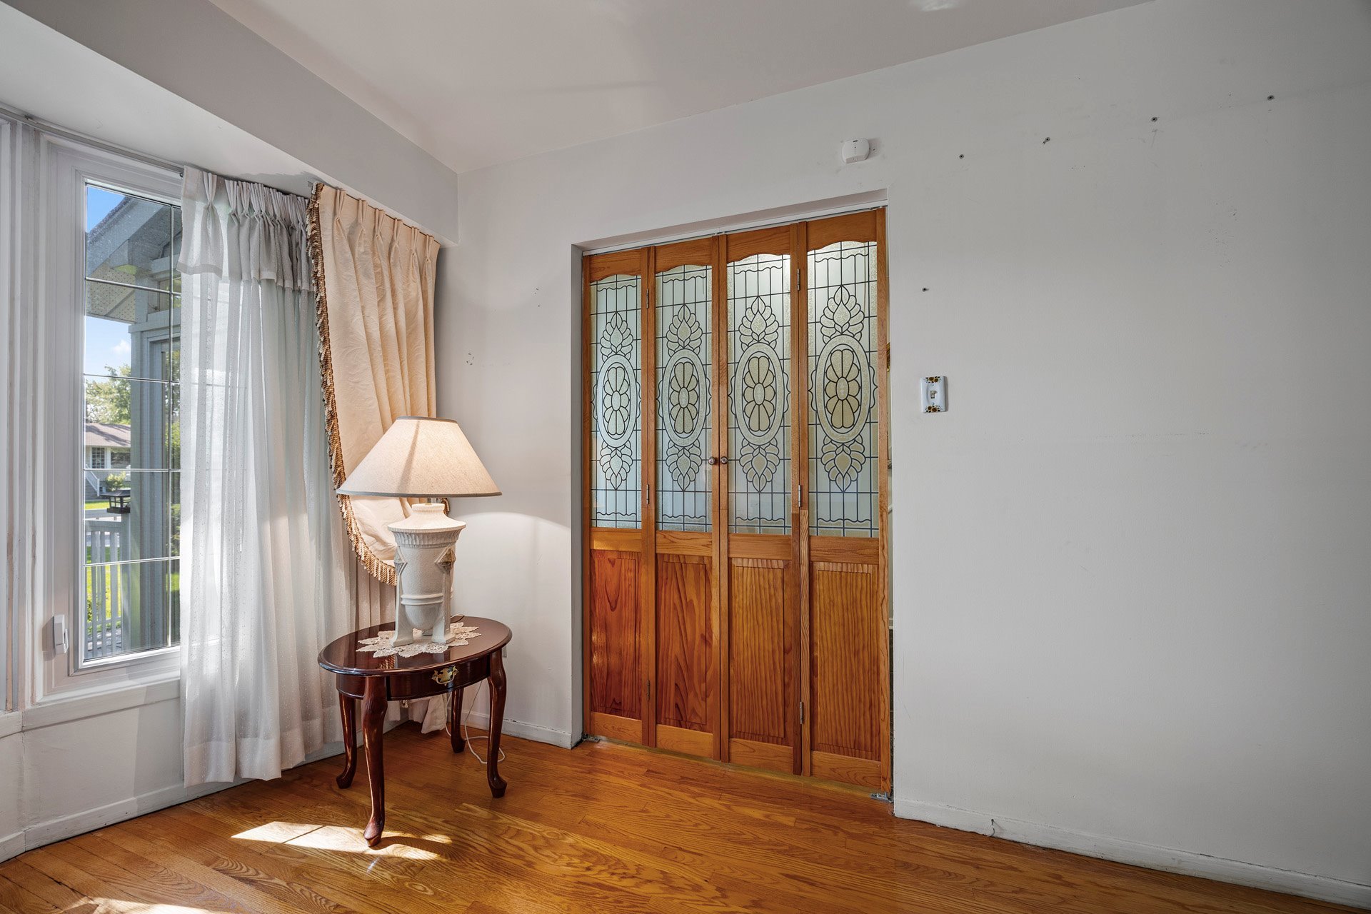
Inside, the front entry retains its original slate
flooring, adding a touch of character to the home.
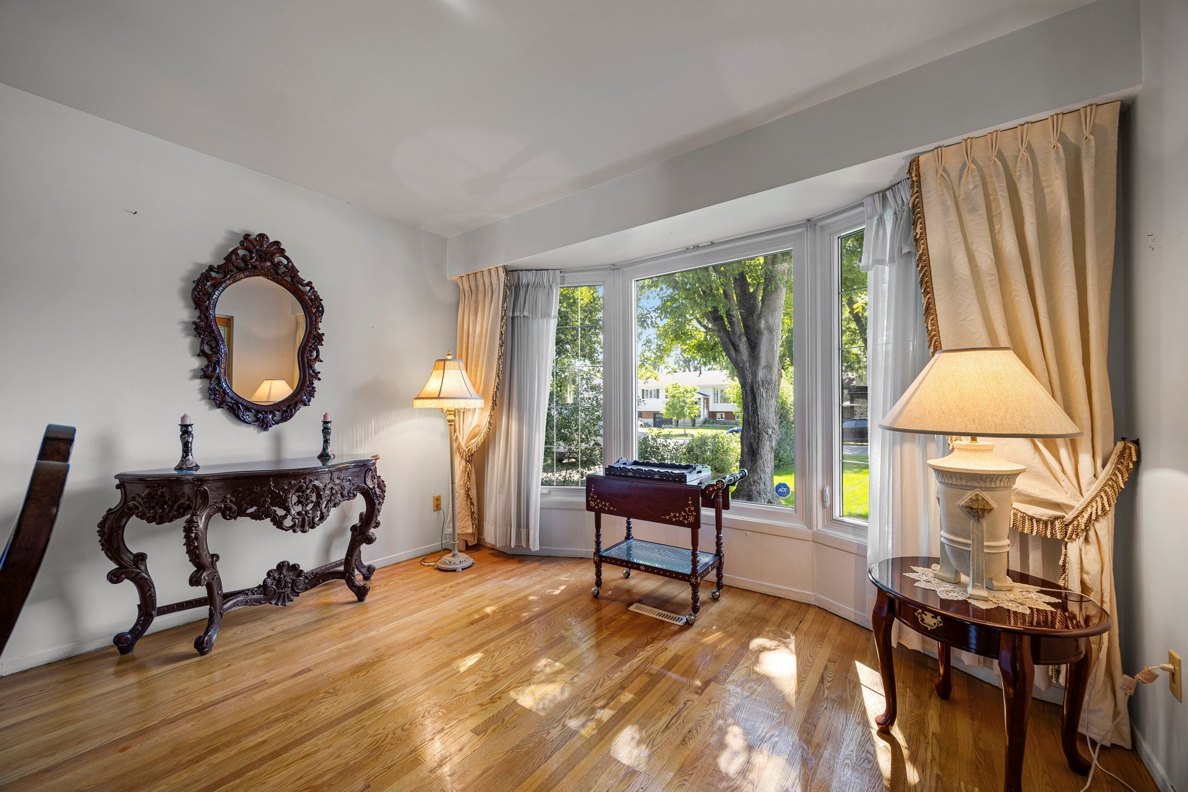
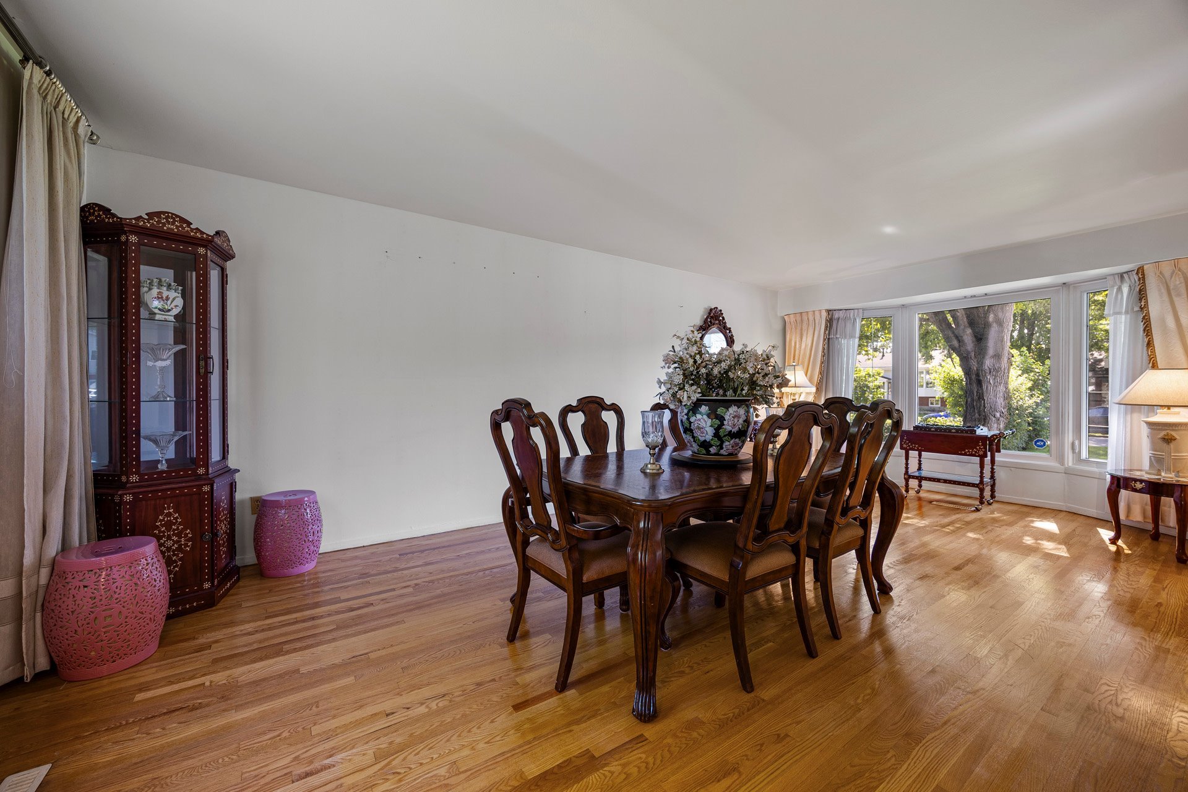
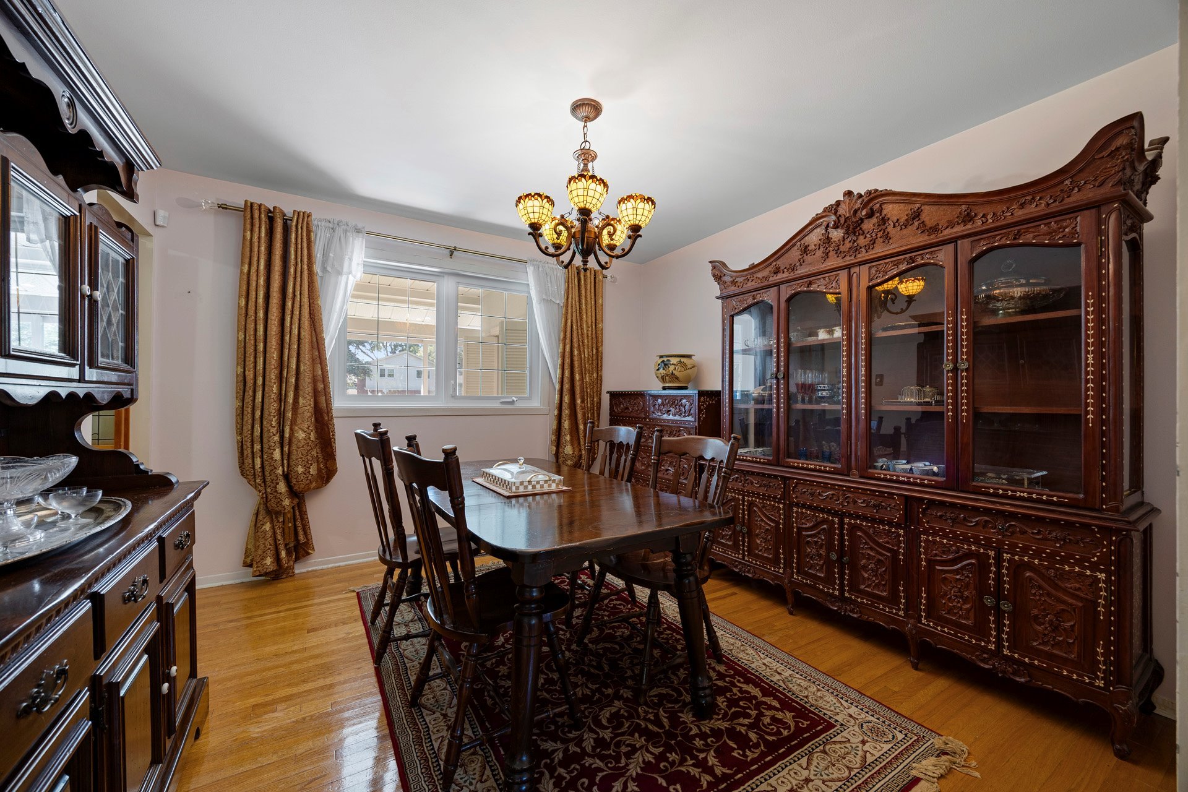
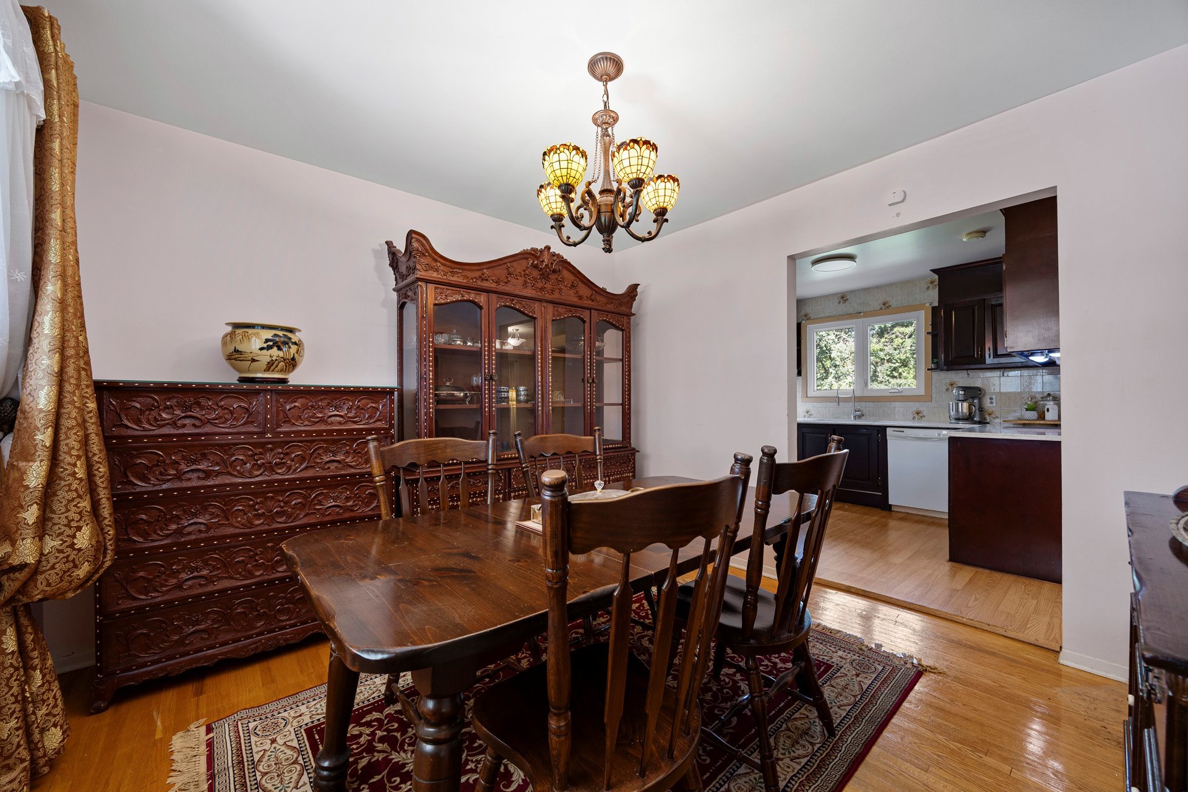
The main floor features a generous living room and a
separate formal dining room, providing plenty of room for
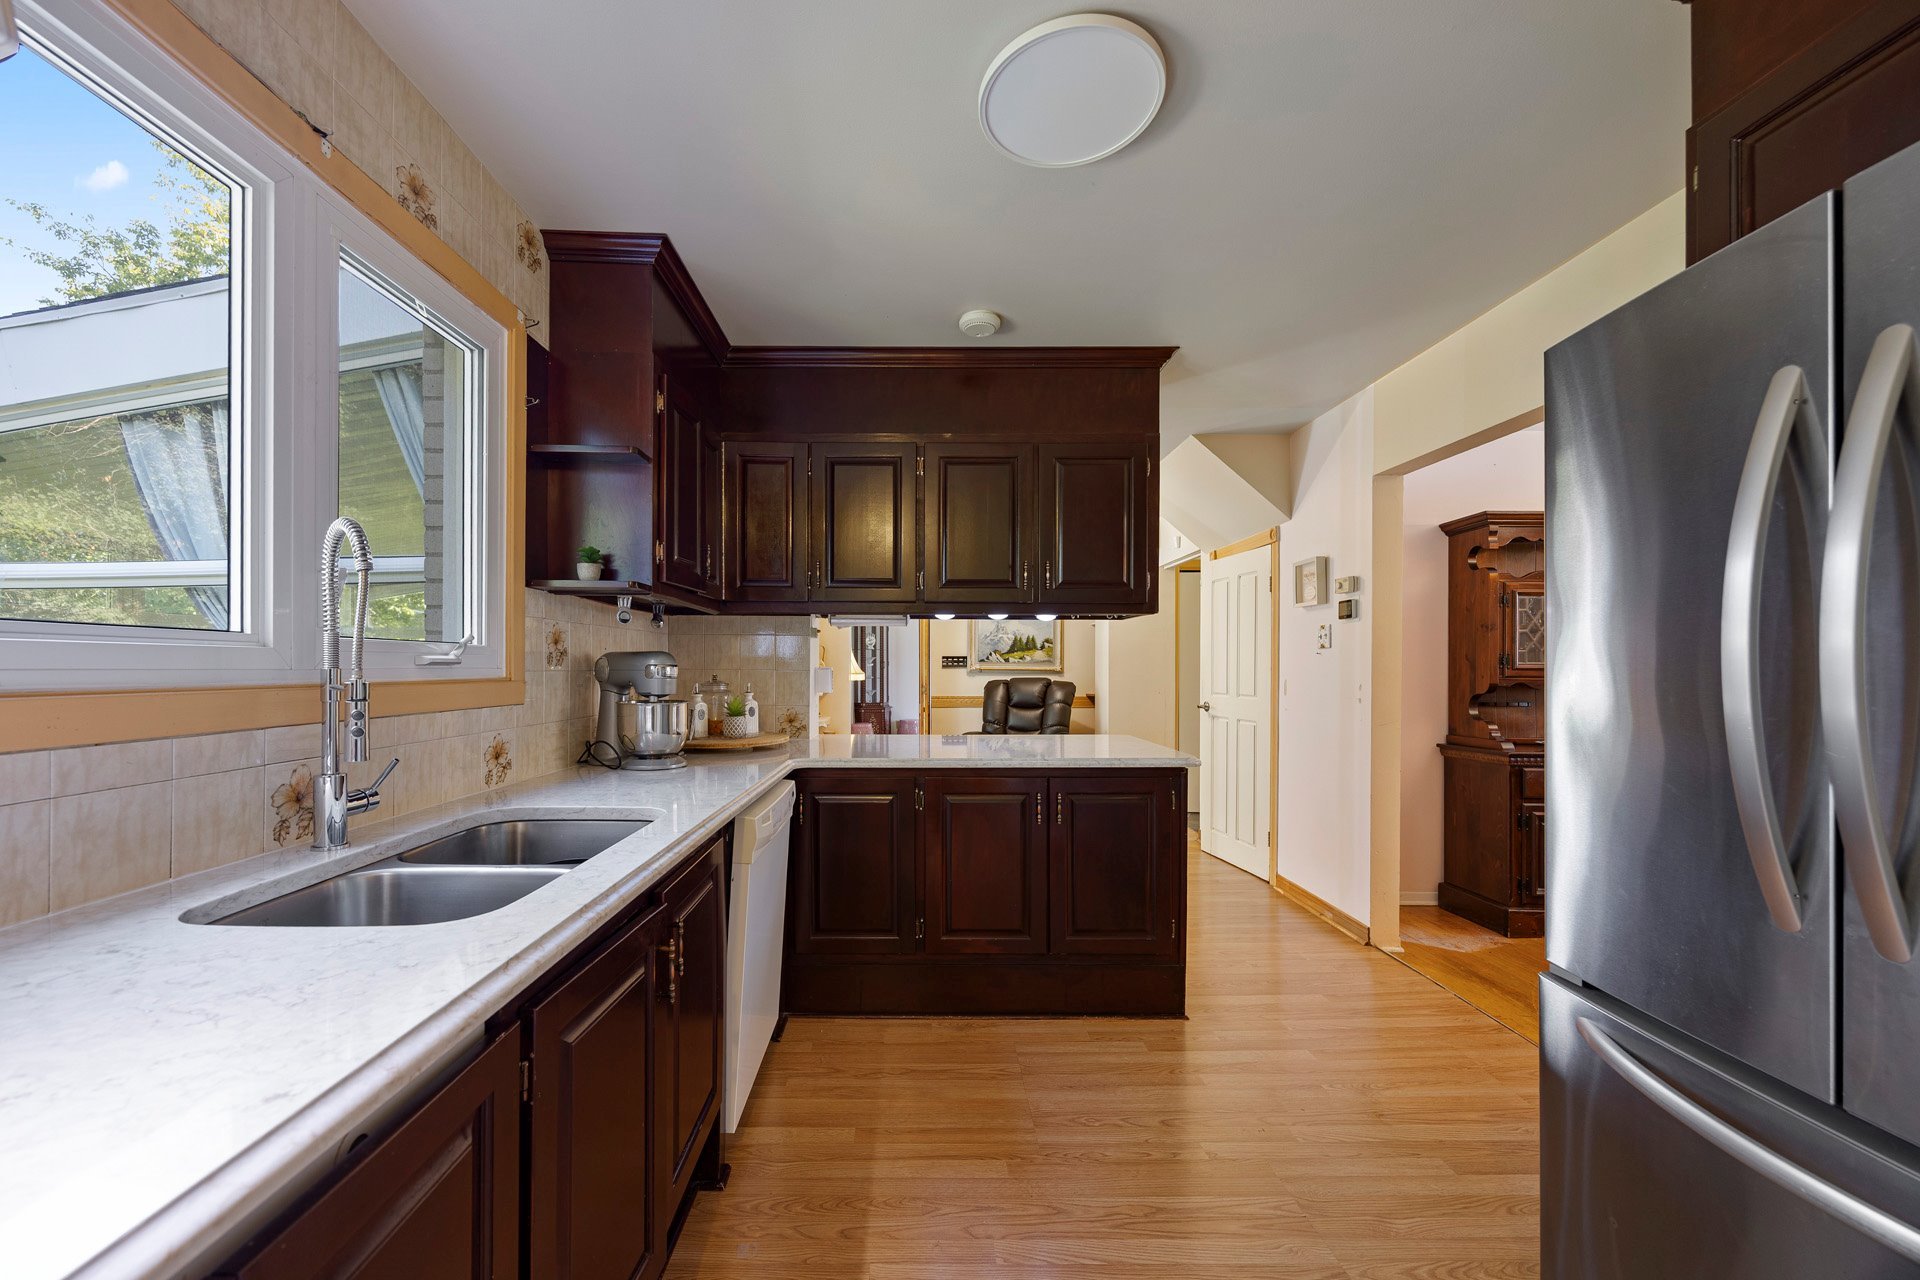
both everyday family life and entertaining. The updated
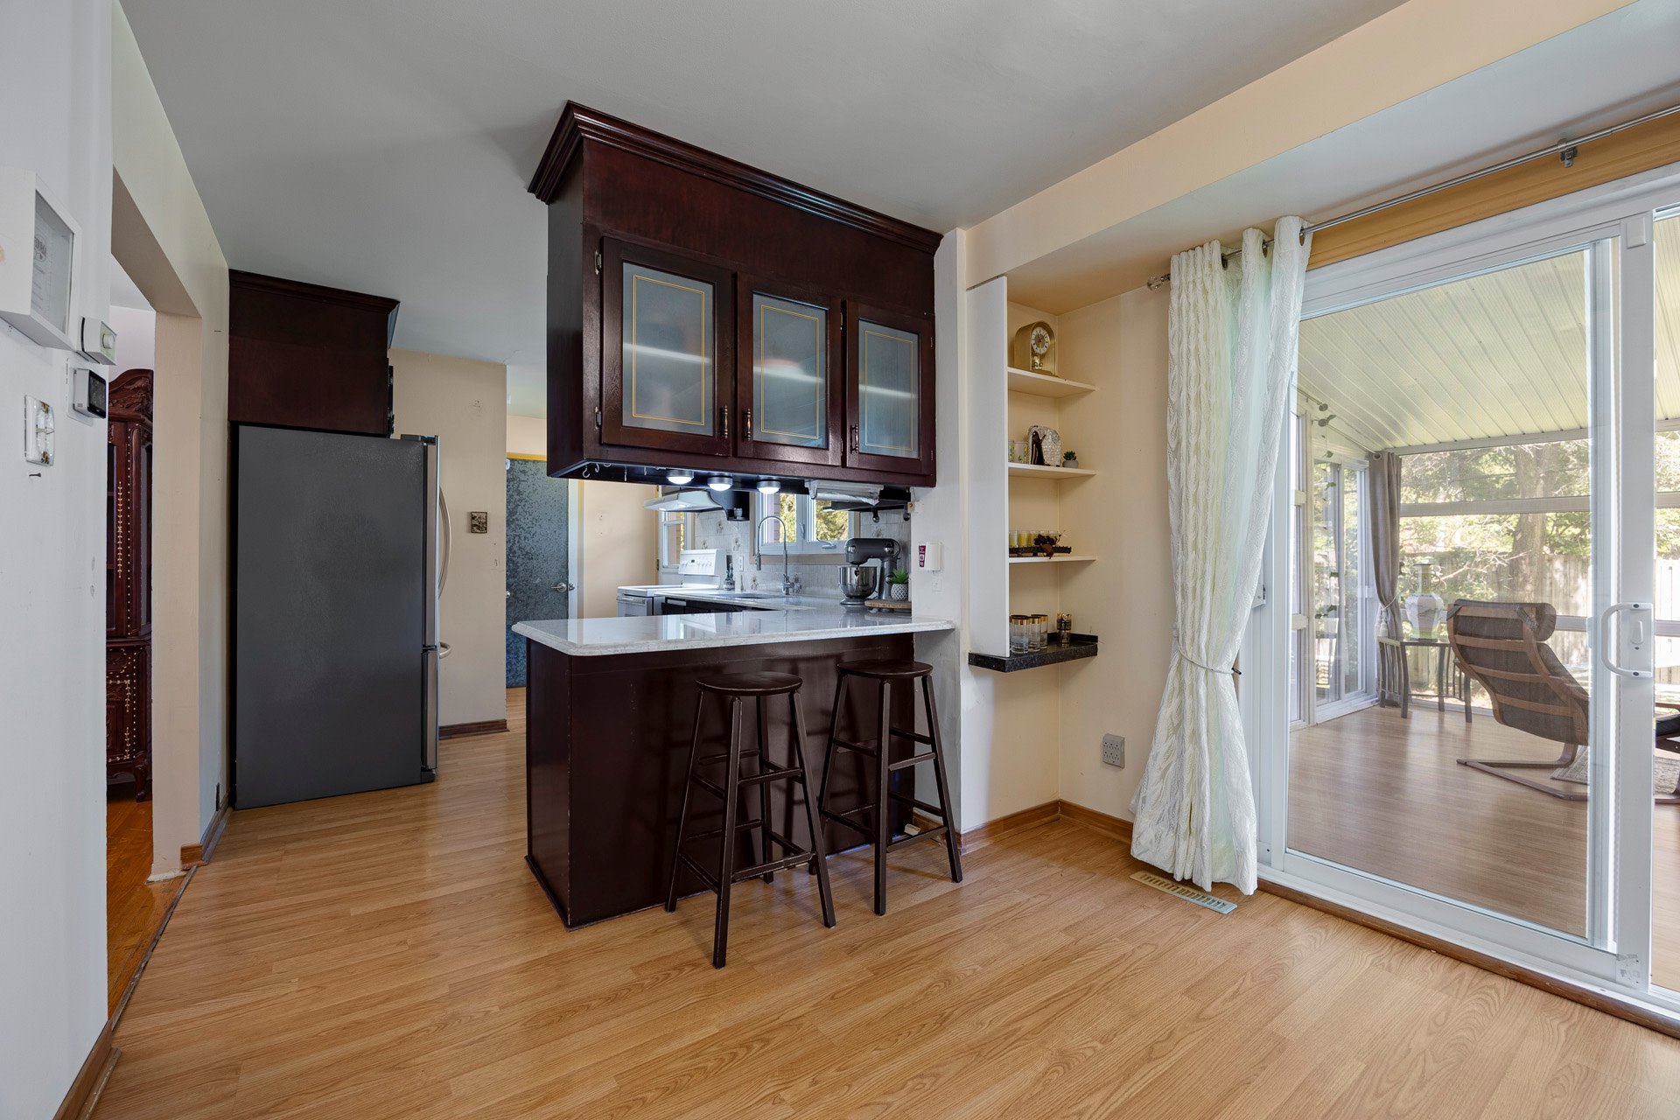
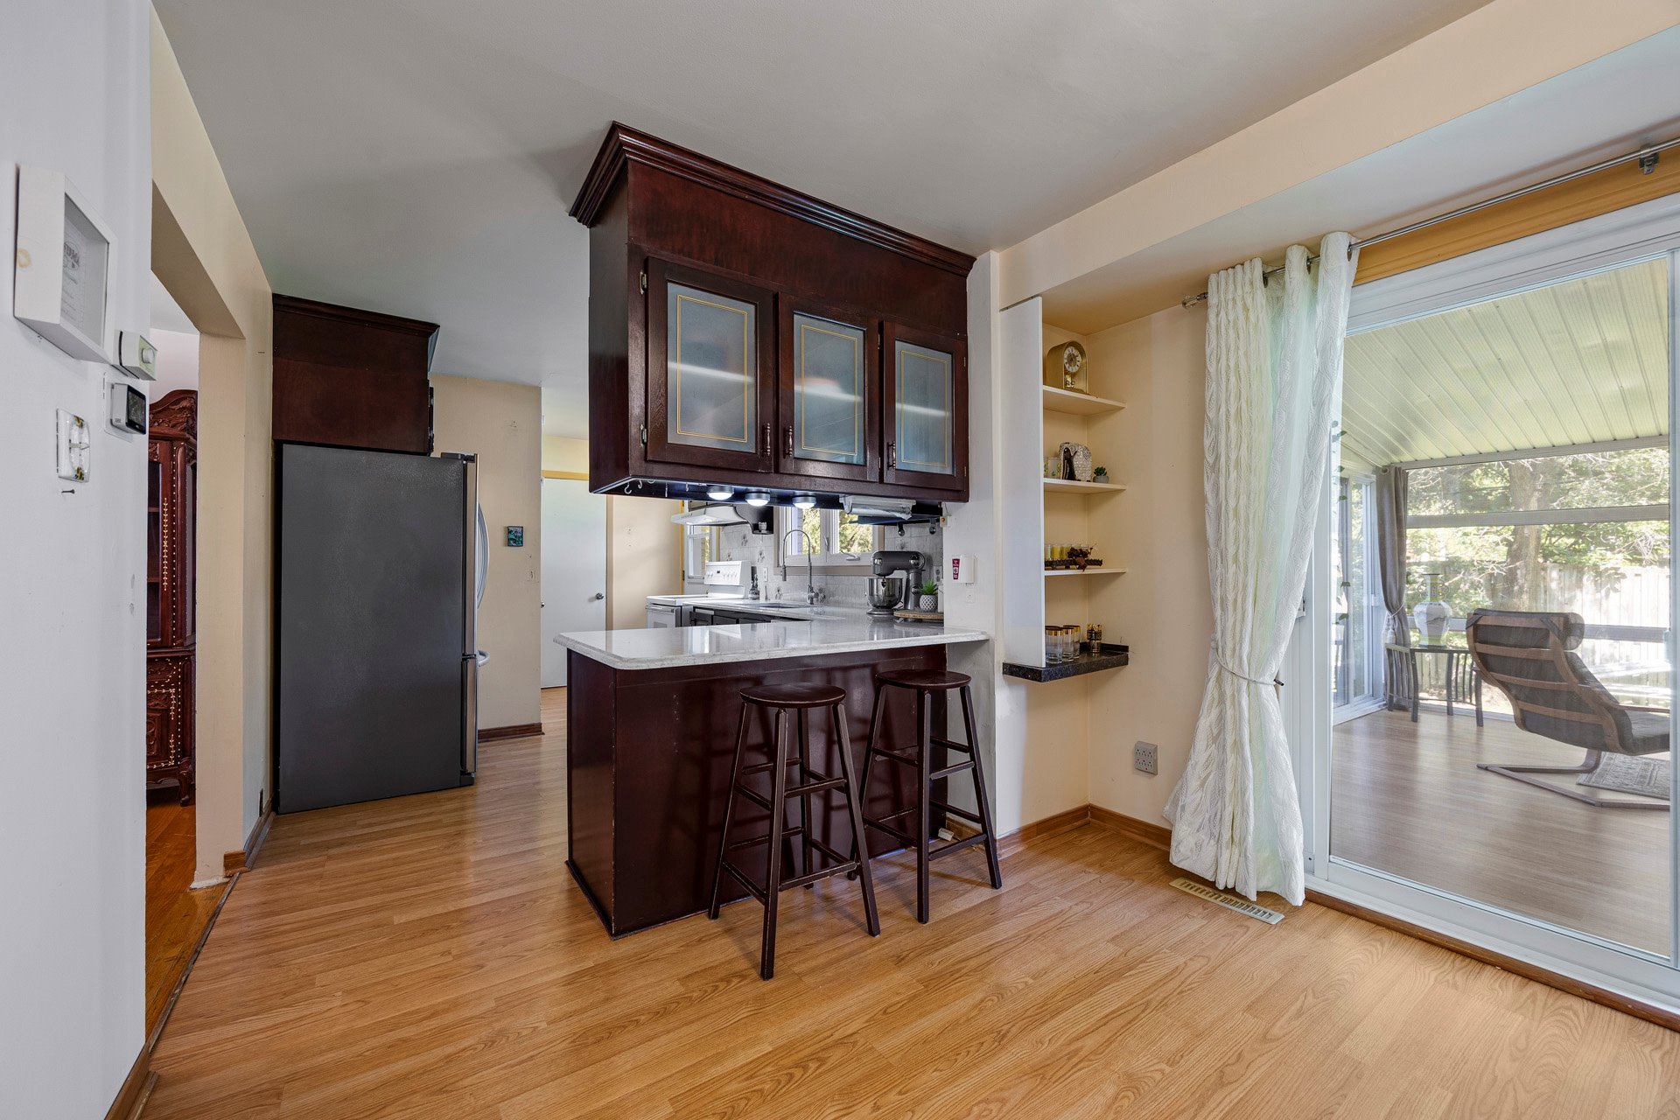
eat-in kitchen is practical and well designed, with ample
cabinetry, a peninsula for additional workspace and casual
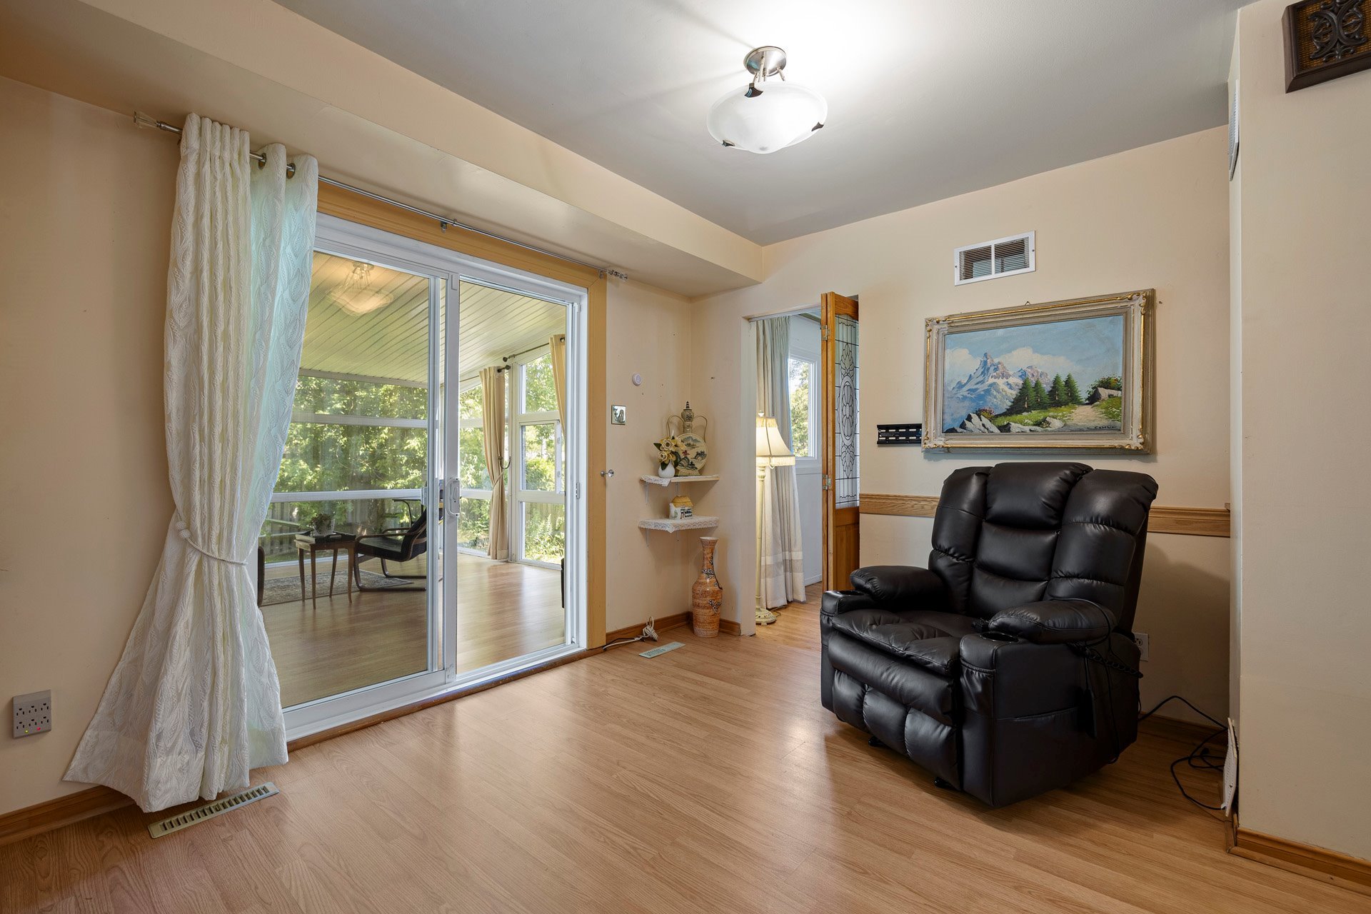
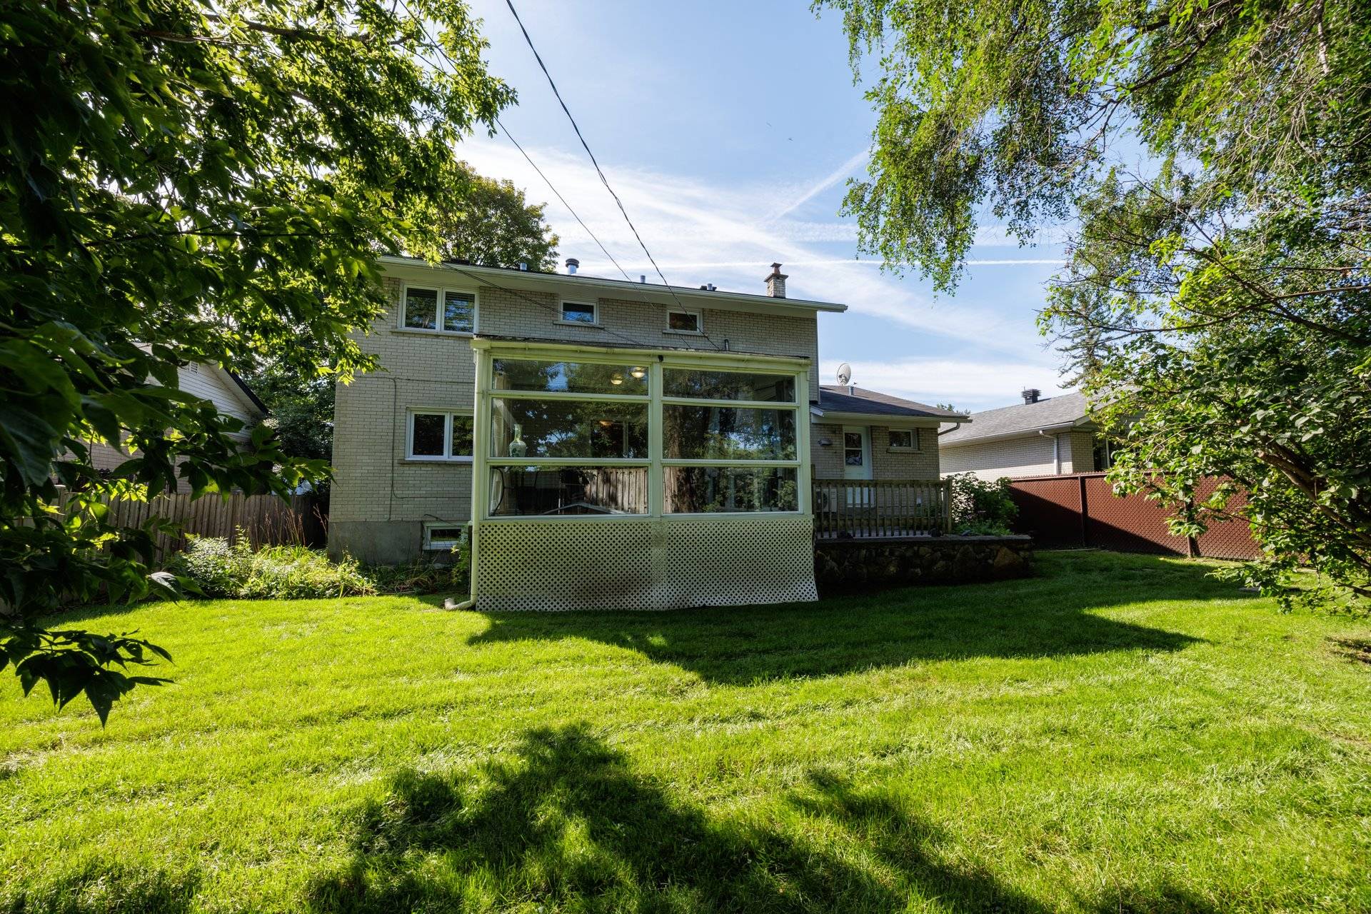
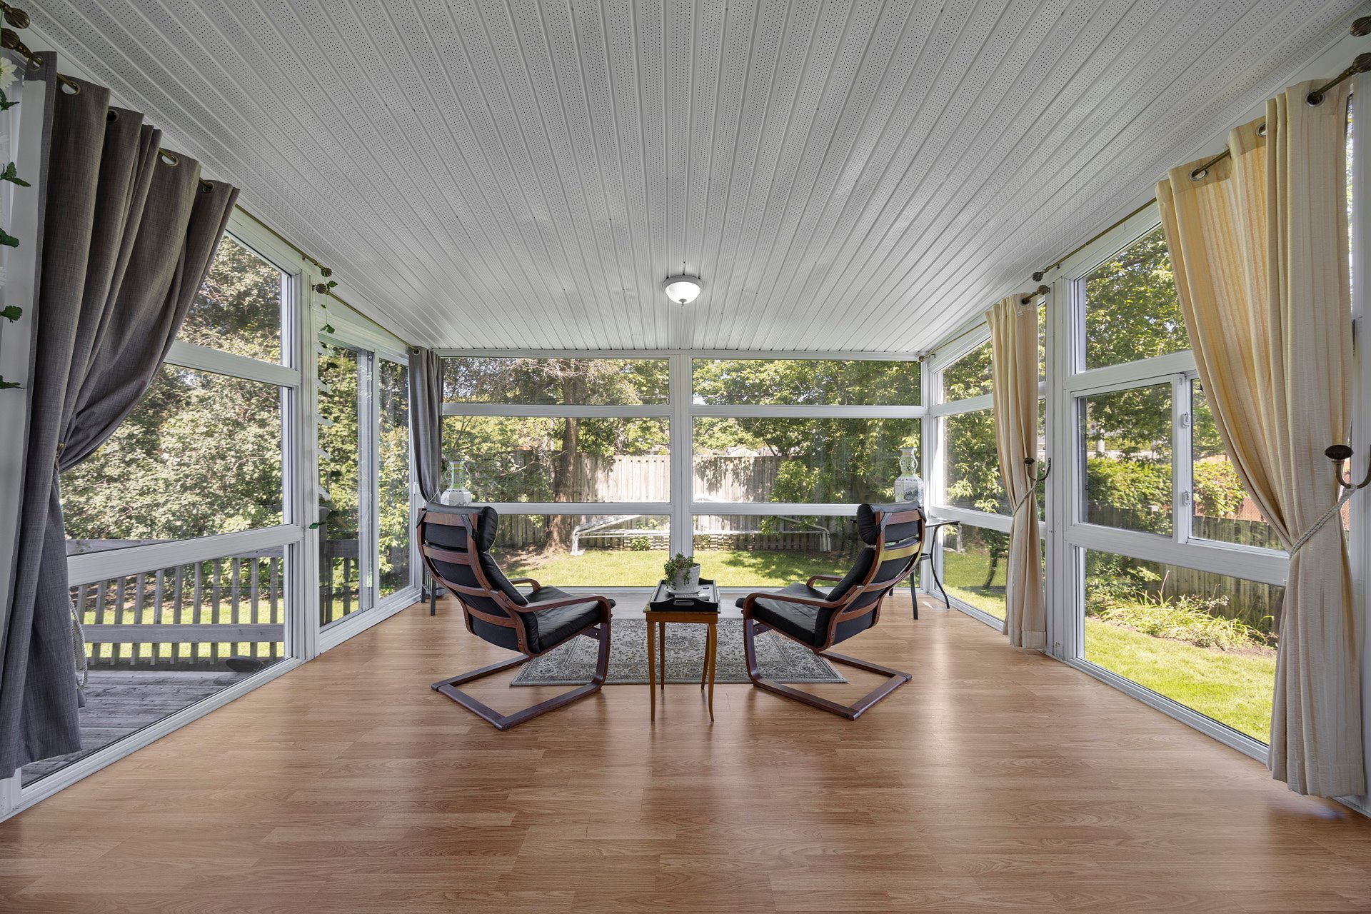
seating, and a convenient pantry. Sliding doors open
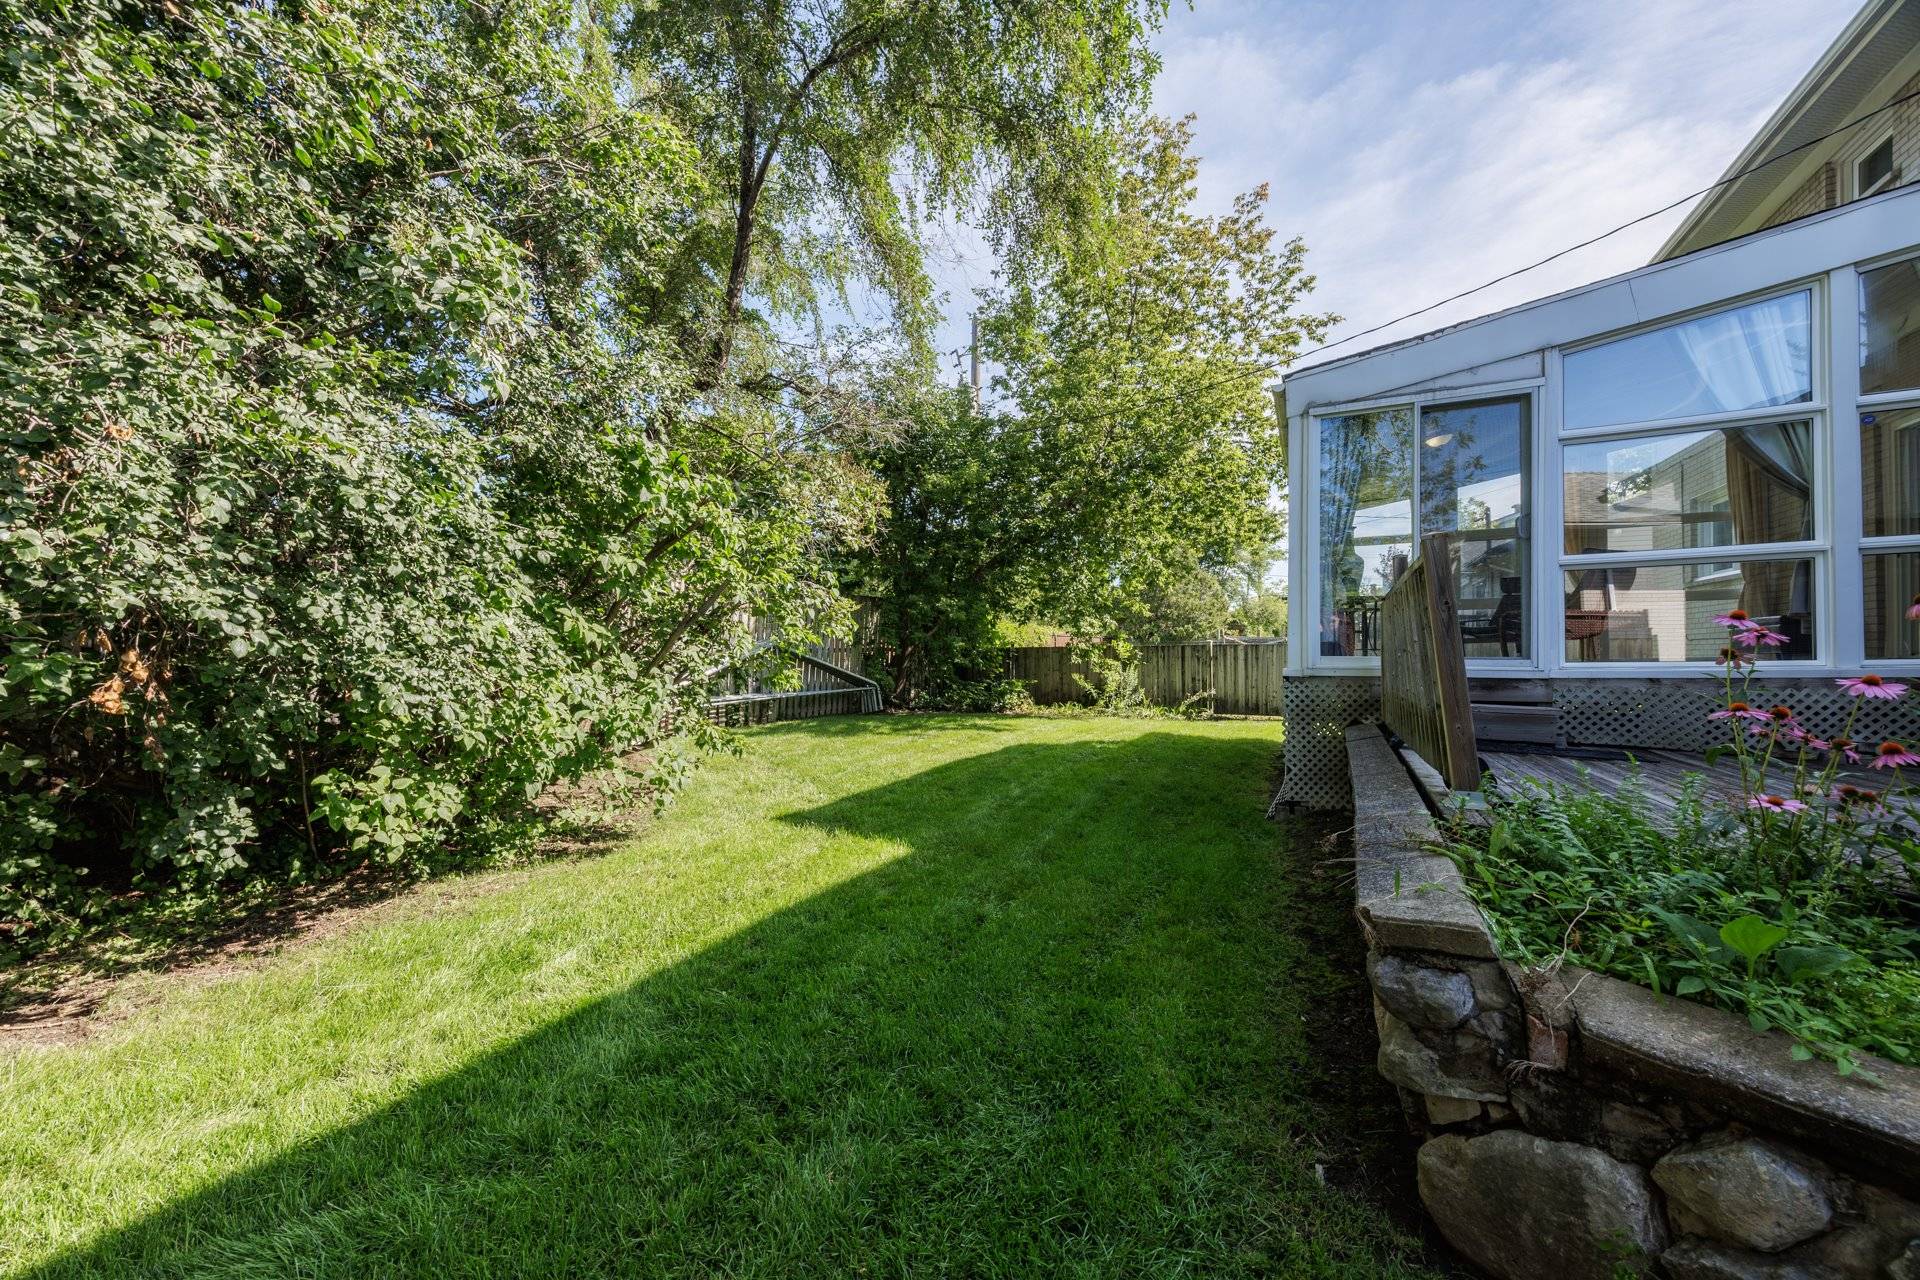
directly onto a spacious three-season solarium overlooking
the backyard, extending your summer living space. A
combined powder room and laundry room completes the main
level.
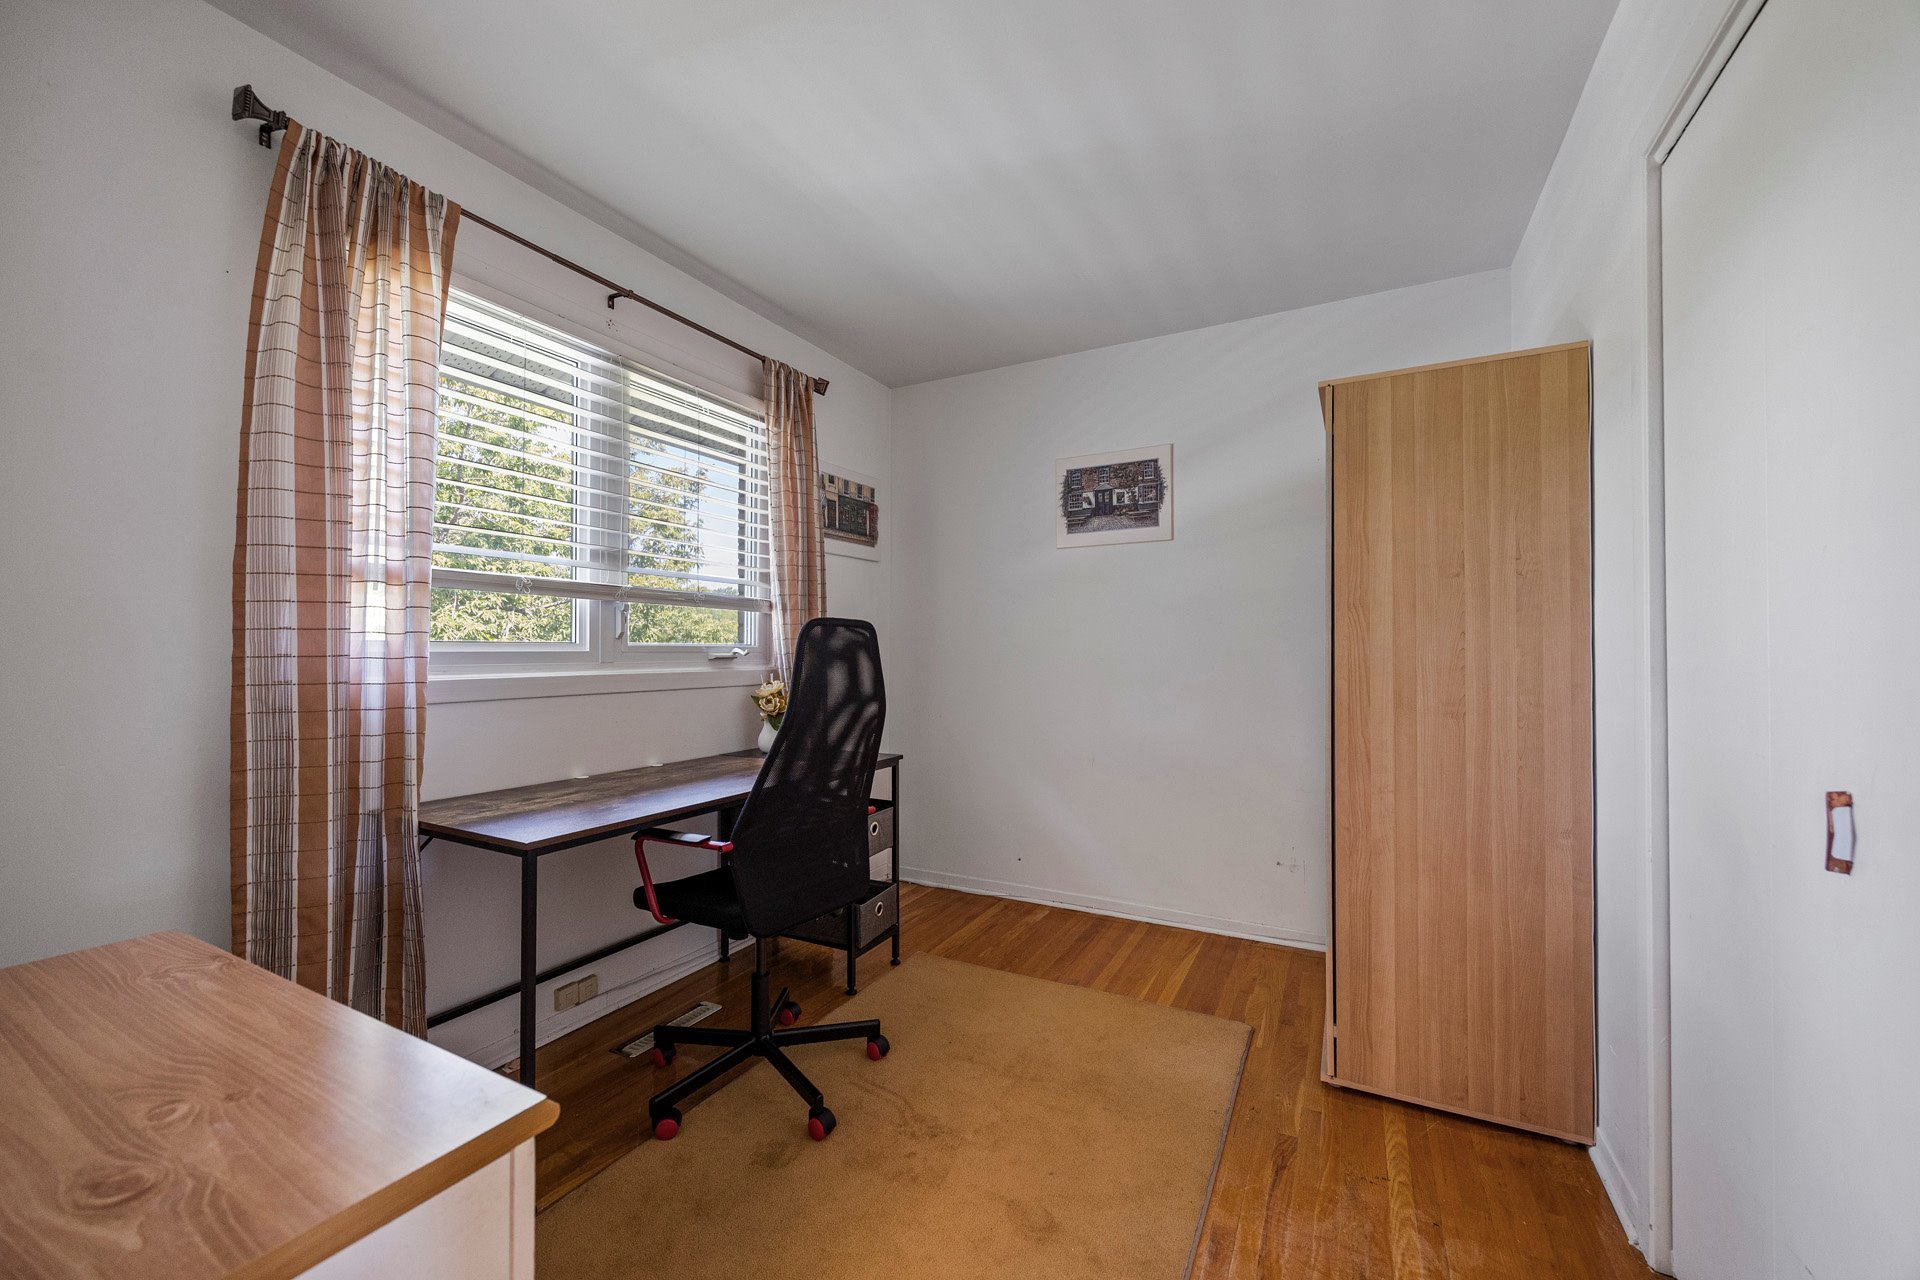
Upstairs, a skylight brings additional natural light to the
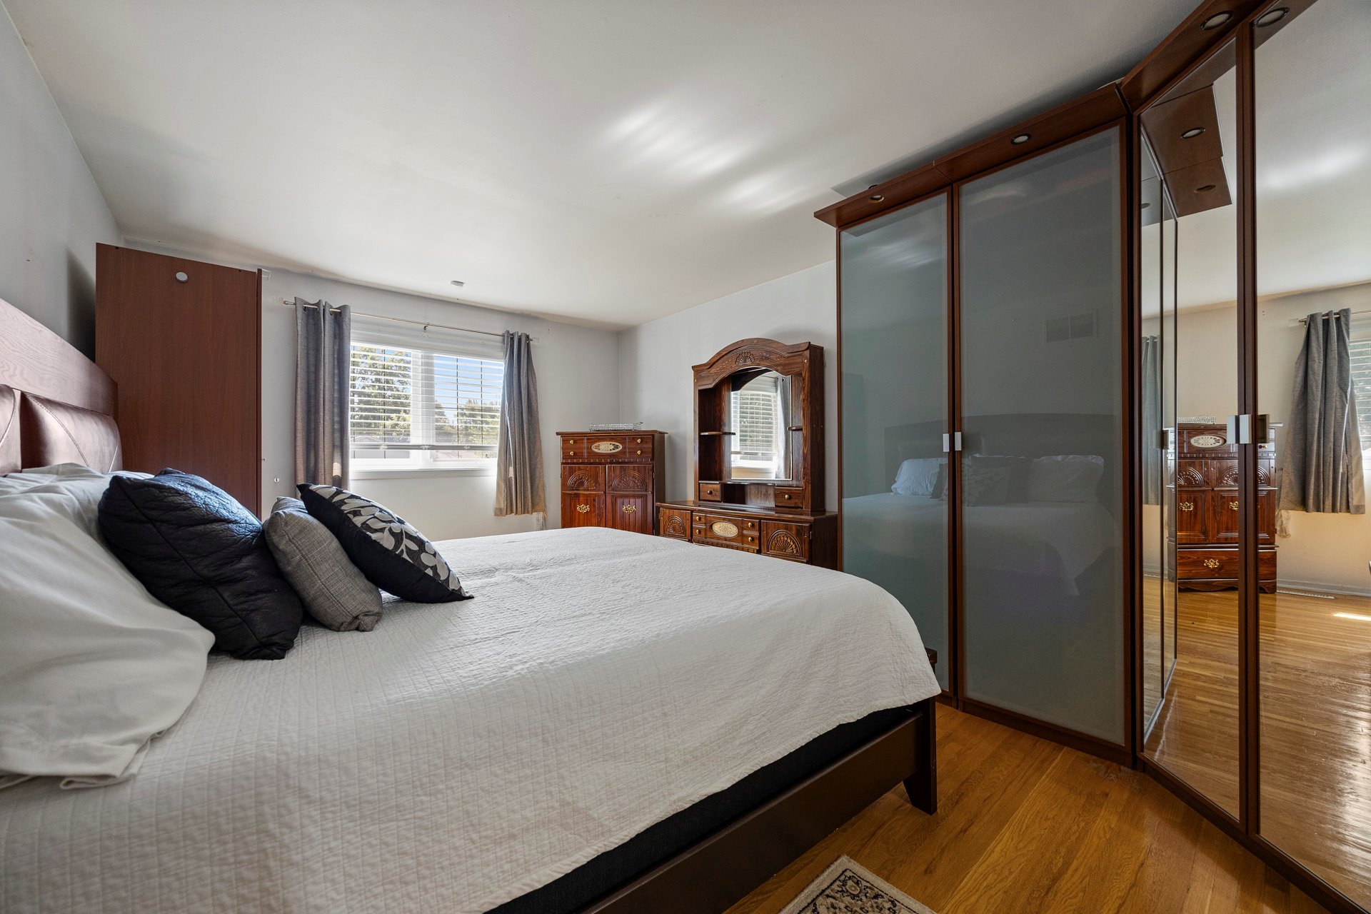
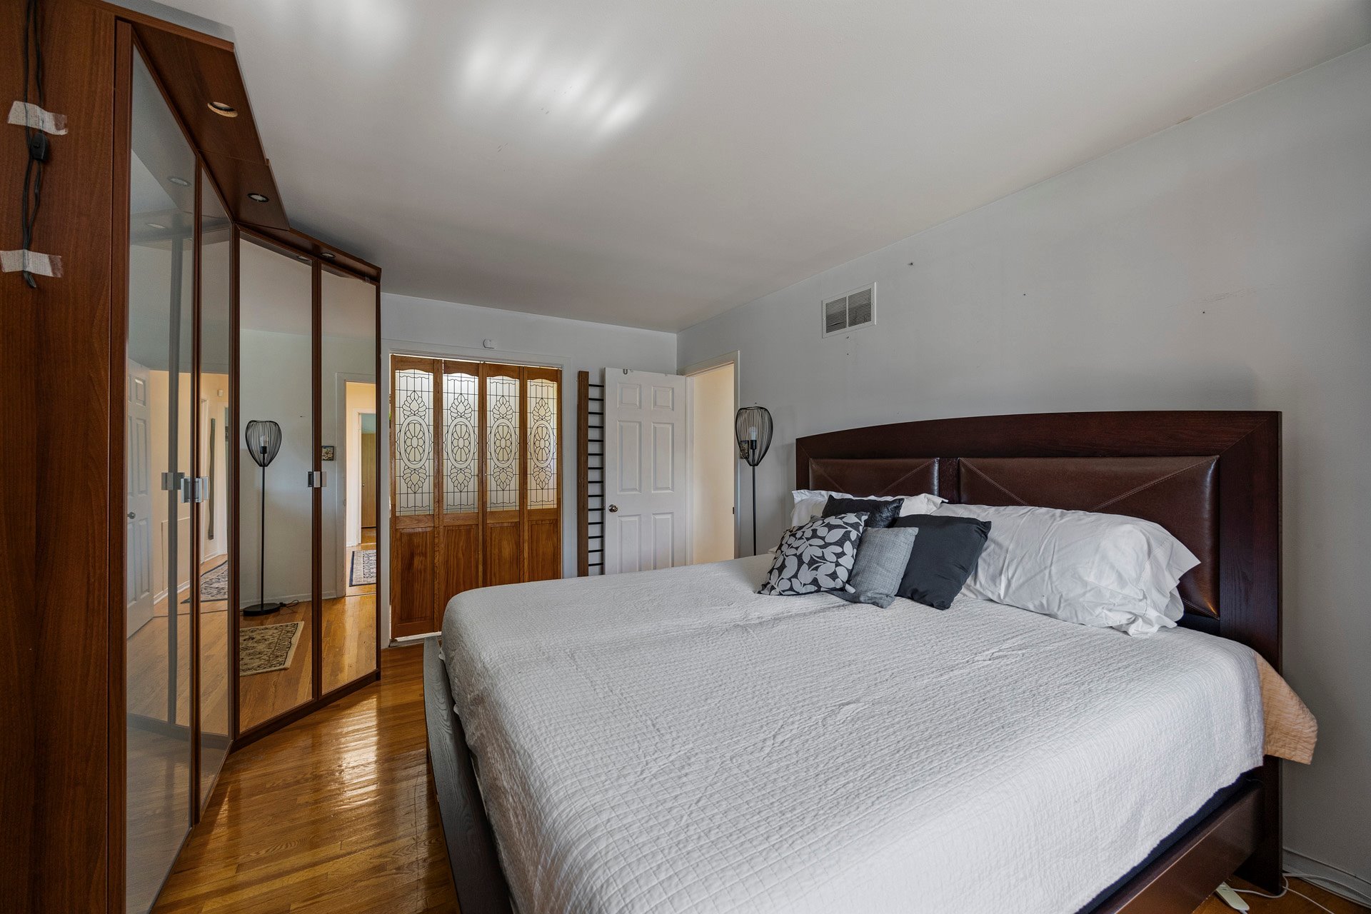
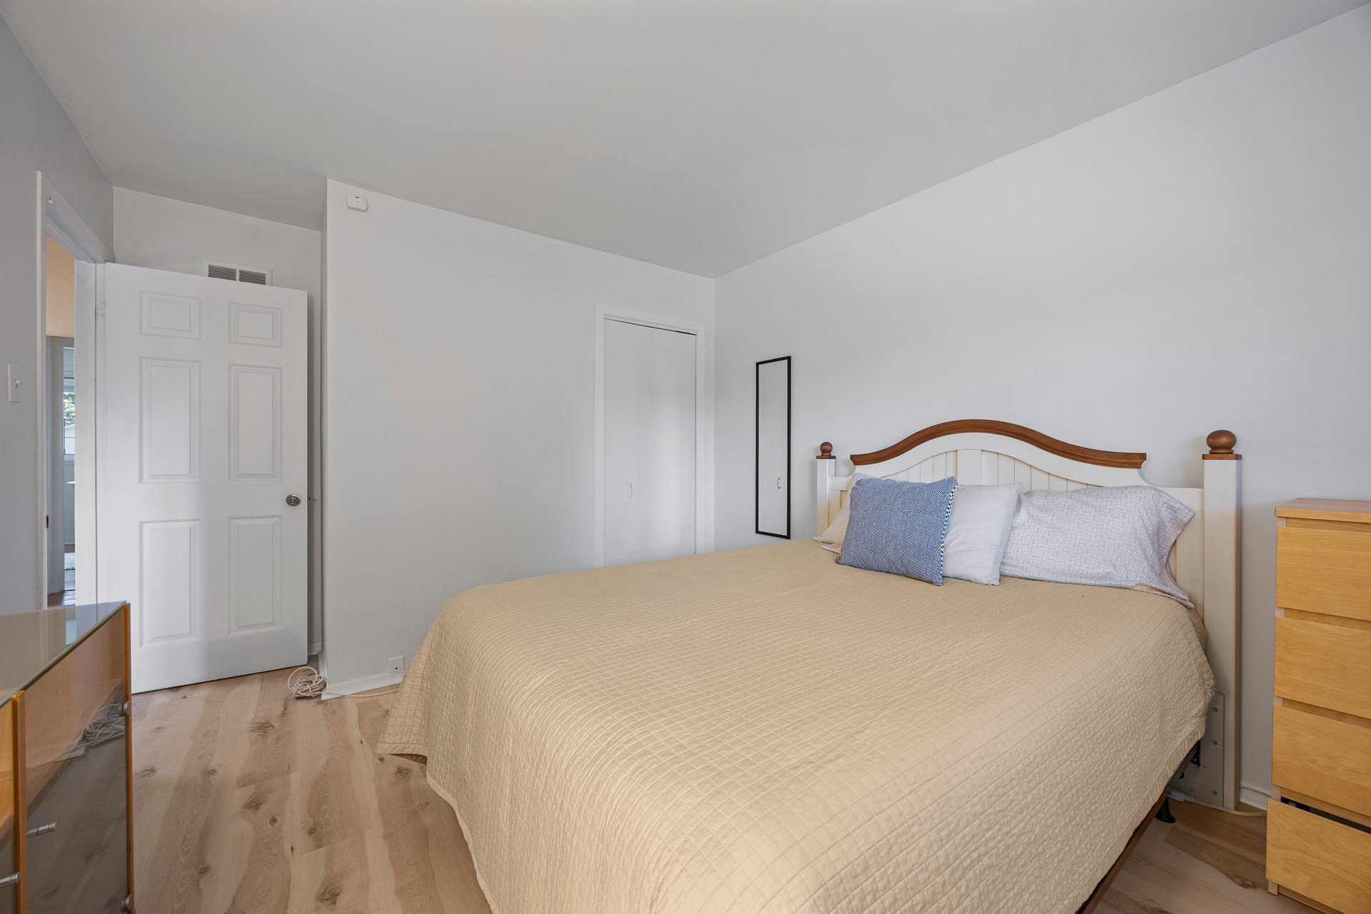
second floor. There are four bedrooms, including a spacious
primary bedroom with its own ensuite bathroom and walk-in
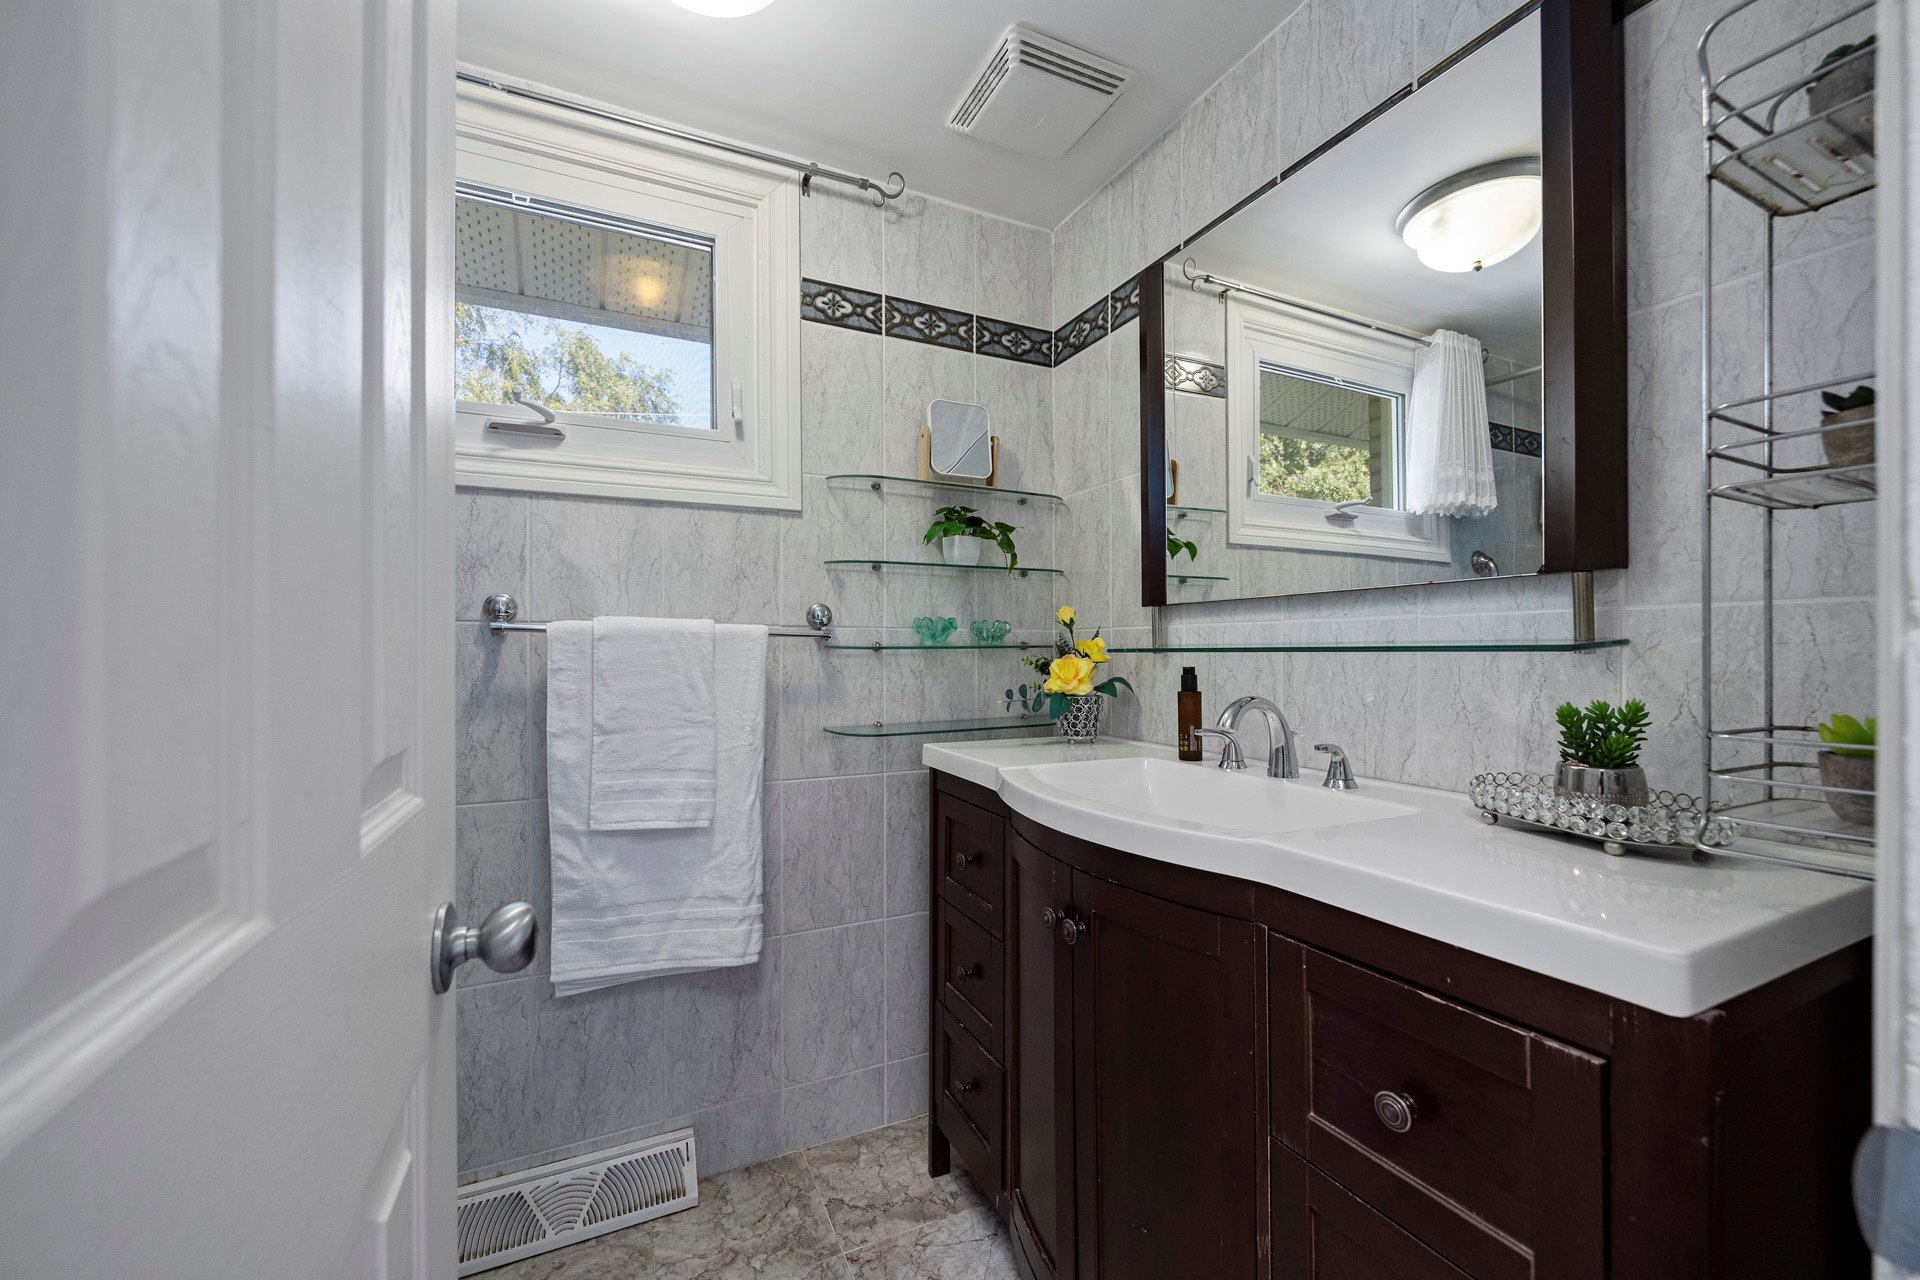
closet. The three additional bedrooms share an updated
family bathroom, making this level particularly well suited
to a growing family.
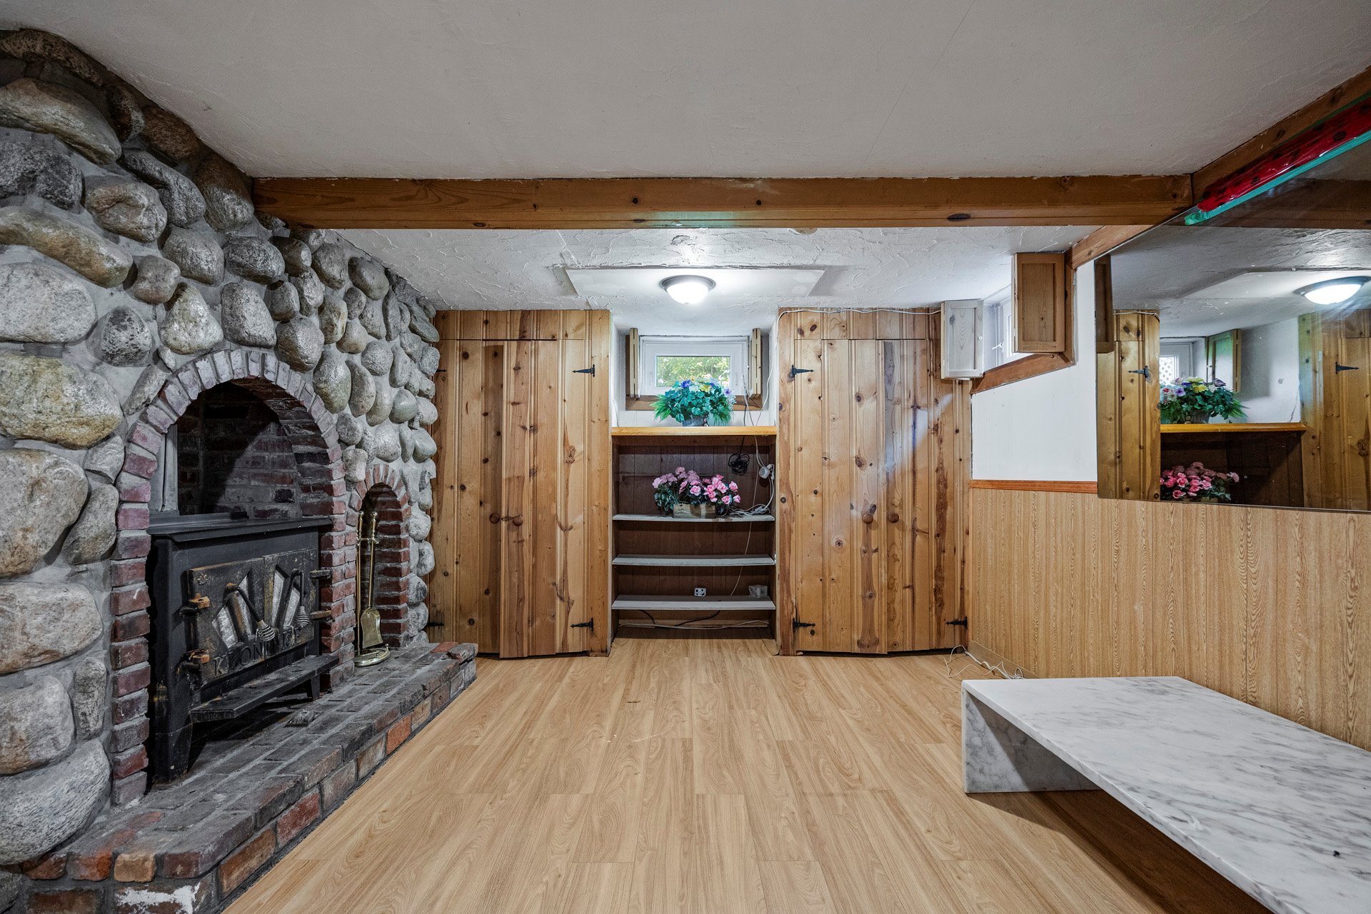
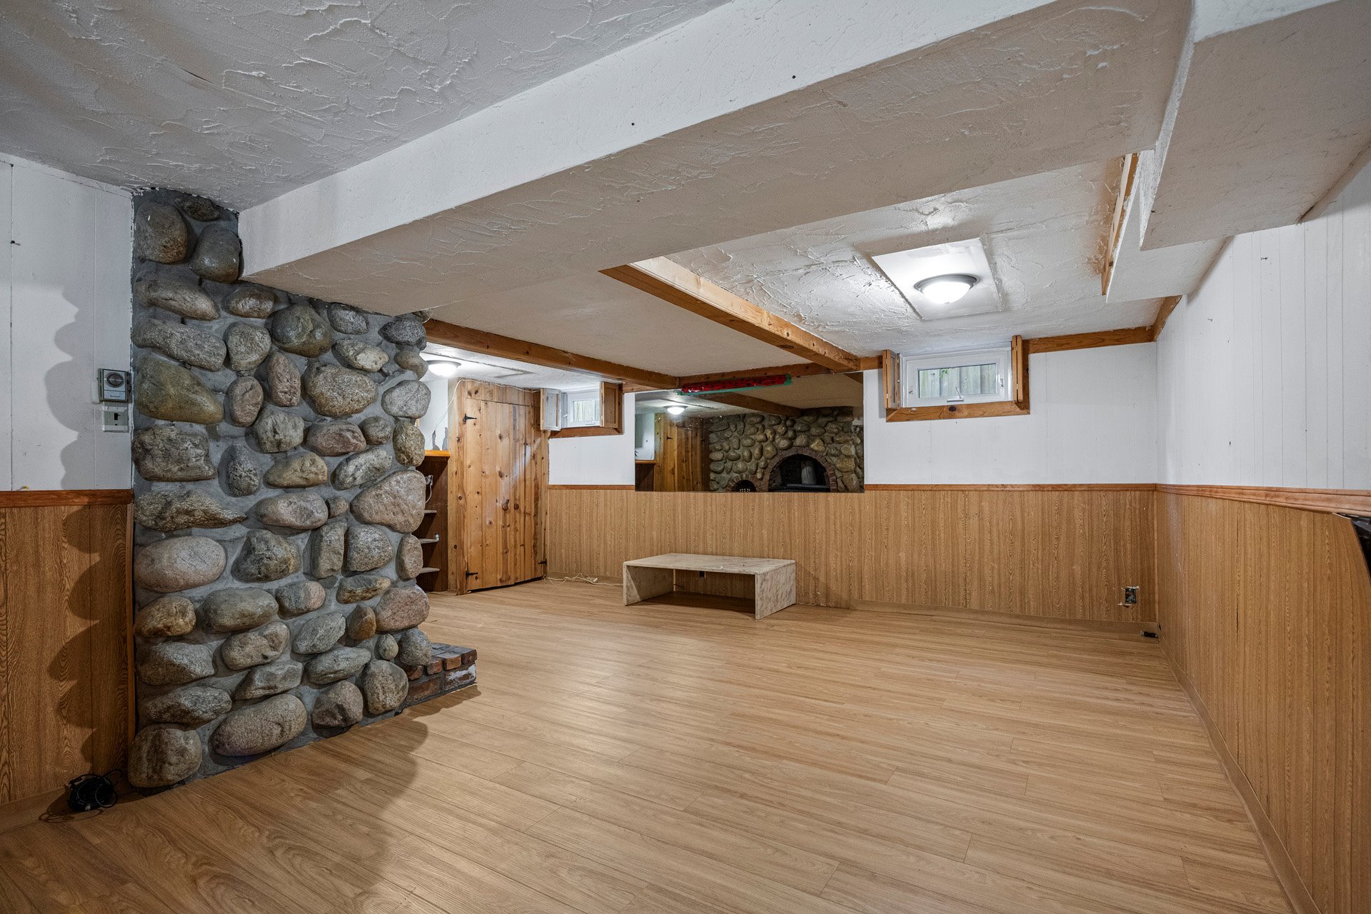
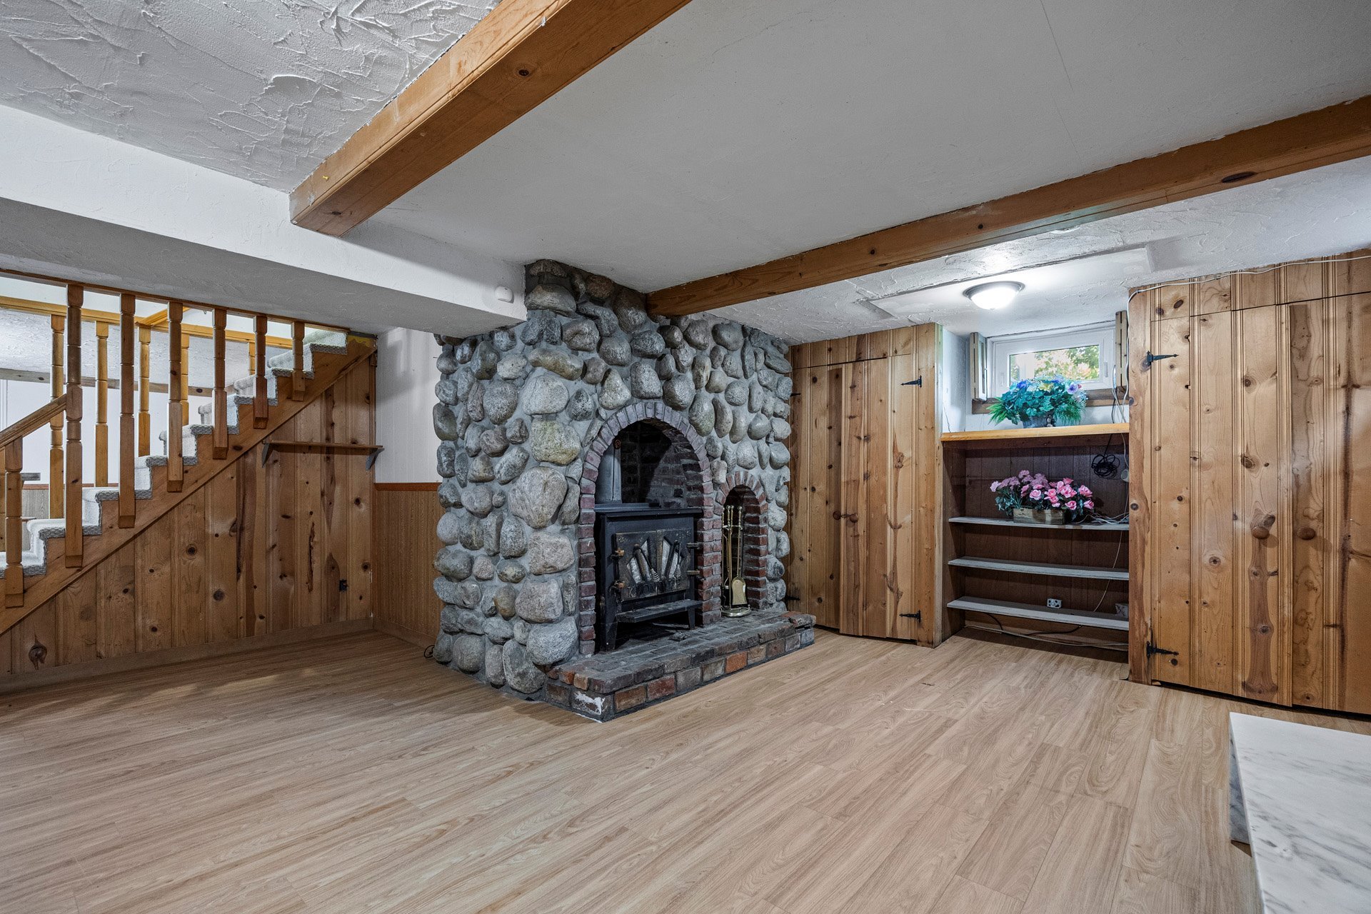
The finished basement adds another versatile living area. A
distinctive stone fireplace with a woodstove gives the
space a warm, retro feel and creates a natural gathering
place for movie nights, games, or relaxed evenings at home.
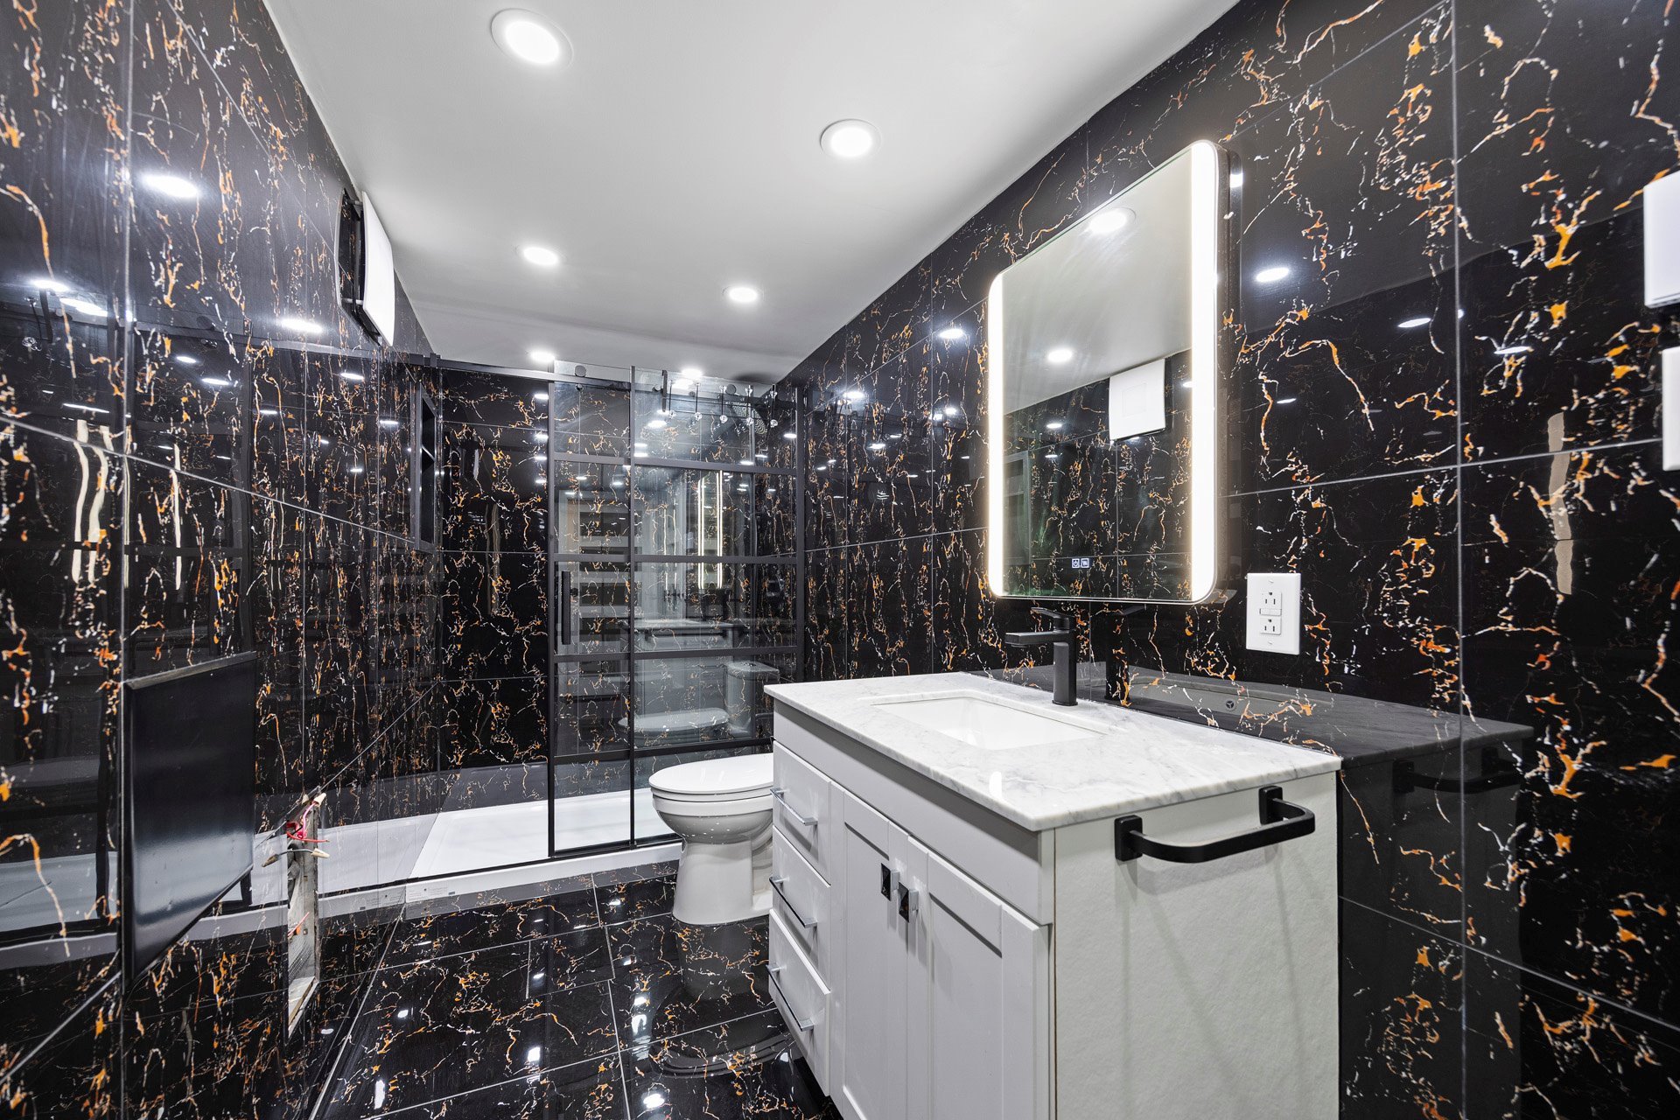
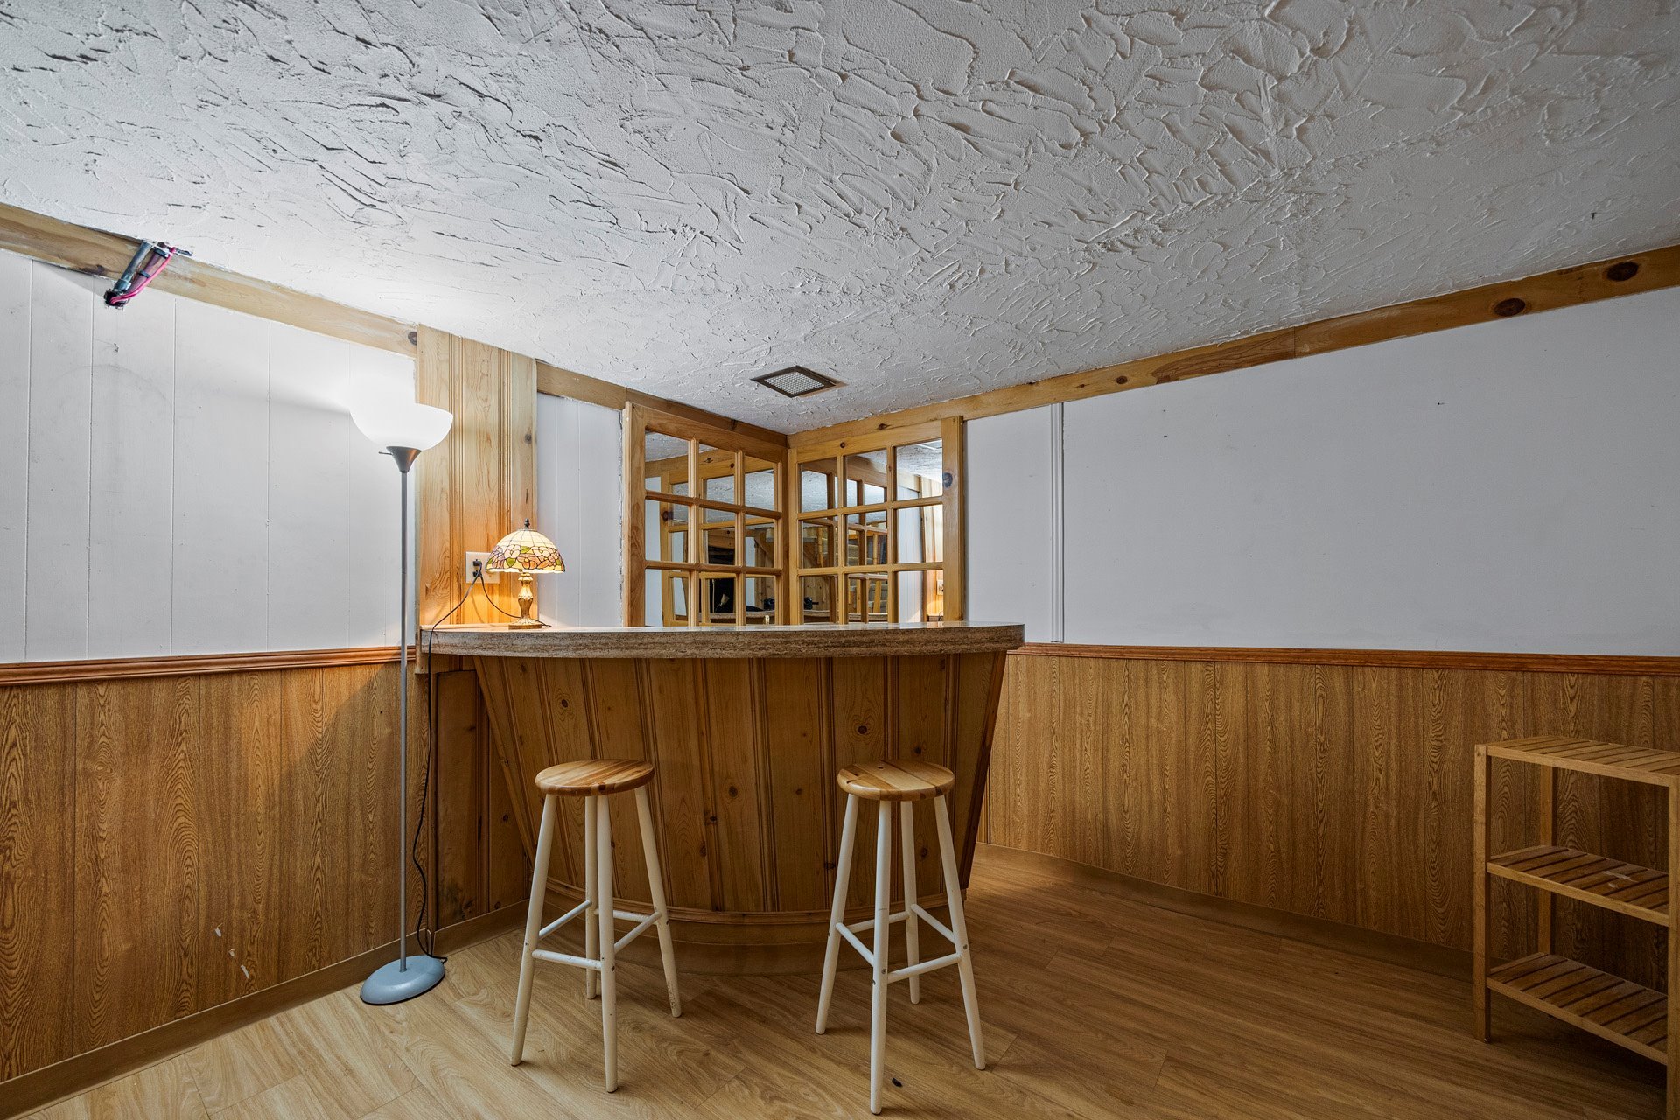
A wet bar adds to the entertaining possibilities, while an
updated three-piece bathroom makes the lower level
especially functional. The furnace room provides plenty of
additional storage space.
Warm, welcoming, and full of character, this is a home with
the space and flexibility to accommodate family life for
years to come.
Inclusions : refrigerator in the garage, stove, dishwasher, washer & dryer. Blinds and curtains. Corner armoire in master bedroom, electric car charger
Exclusions : N/A
| Liveable | N/A |
|---|---|
| Total Rooms | 18 |
| Bedrooms | 4 |
| Bathrooms | 3 |
| Powder Rooms | 1 |
| Year of construction | 1964 |
| Type | Two or more storey |
|---|---|
| Style | Detached |
| Dimensions | 6.96x14.34 M |
| Lot Size | 680.1 MC |
| Energy cost | $ 3990 / year |
|---|---|
| Municipal Taxes (2026) | $ 4402 / year |
| School taxes (2026) | $ 501 / year |
| lot assessment | $ 339200 |
| building assessment | $ 370200 |
| total assessment | $ 709400 |
Room Details
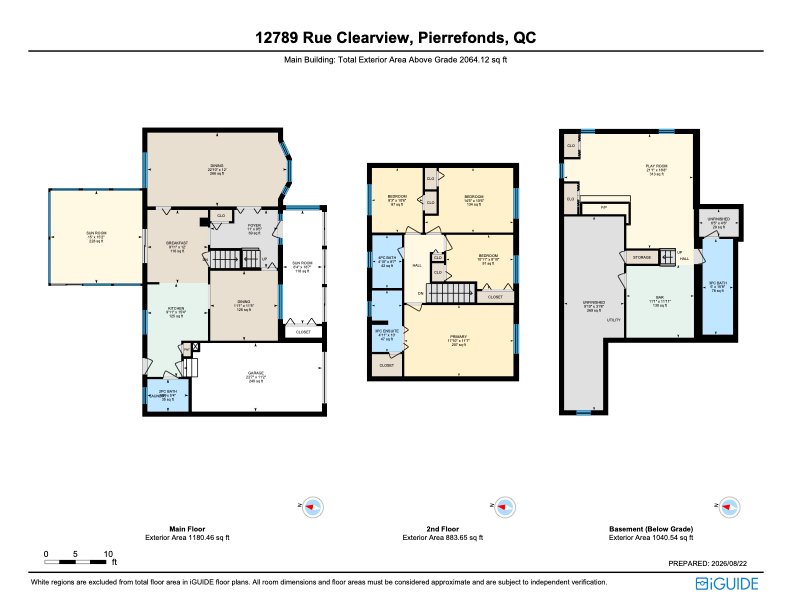
| Room | Dimensions | Level | Flooring |
|---|---|---|---|
| Living room | 22.8 x 12 P | Ground Floor | Wood |
| Dining room | 11.0 x 11.4 P | Ground Floor | Wood |
| Kitchen | 9.9 x 15.3 P | Ground Floor | |
| Dinette | 9.9 x 12.0 P | Ground Floor | |
| Solarium | 6.4 x 18.6 P | Ground Floor | |
| Solarium | 15.0 x 15.2 P | Ground Floor | |
| Washroom | 6.7 x 5.3 P | Ground Floor | |
| Hallway | 11.0 x 9.4 P | Ground Floor | Tiles |
| Primary bedroom | 17.8 x 11.6 P | 2nd Floor | |
| Bathroom | 4.9 x 10.0 P | 2nd Floor | |
| Bedroom | 10.9 x 8.9 P | 2nd Floor | |
| Bedroom | 14.4 x 10.5 P | 2nd Floor | |
| Bedroom | 8.3 x 10.5 P | 2nd Floor | |
| Bathroom | 4.8 x 8.6 P | 2nd Floor | |
| Playroom | 21.0 x 18.7 P | Basement | |
| Bar | 11.0 x 11.9 P | Basement | |
| Bathroom | 5.0 x 15.6 P | Basement | |
| Storage | 9.8 x 31.6 P | Basement | |
| Storage | 6.5 x 4.5 P | Basement |
Charateristics
| Basement | 6 feet and over, Partially finished |
|---|---|
| Bathroom / Washroom | Adjoining to primary bedroom |
| Heating system | Air circulation |
| Roofing | Asphalt shingles |
| Garage | Attached, Single width |
| Proximity | Bicycle path, Cegep, Daycare centre, Elementary school, Golf, High school, Highway, Hospital, Park - green area, Public transport, Réseau Express Métropolitain (REM), University |
| Equipment available | Central air conditioning, Central heat pump, Private yard |
| Heating energy | Electricity, Natural gas |
| Landscaping | Fenced |
| Topography | Flat |
| Parking | Garage, Outdoor |
| Sewage system | Municipal sewer |
| Water supply | Municipality |
| Distinctive features | No neighbours in the back |
| Driveway | Plain paving stone |
| Foundation | Poured concrete |
| Windows | PVC |
| Zoning | Residential |
| Hearth stove | Wood burning stove |
Neighbourhood Demographics
marital
age
household income
religion
common languages
education
ownership
child at home
construction date
employment
transportation to work
work location

Tania Ellerbeck