710 Boul. Décarie
Montréal (Saint-Laurent), Old Saint-Laurent, H4L3L5Commercial building/Office | MLS: 27999487
- 0 Bedrooms
- 0 Bathrooms
- Calculators
- 97 walkscore
Description
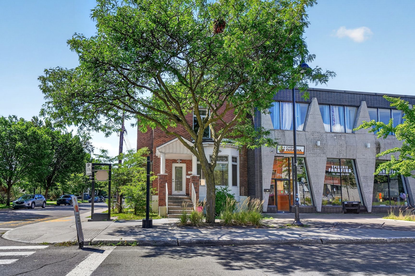
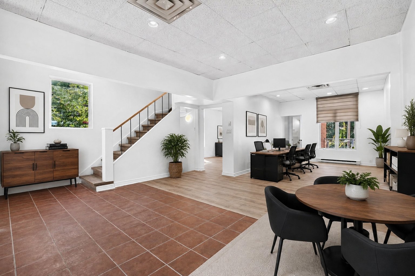
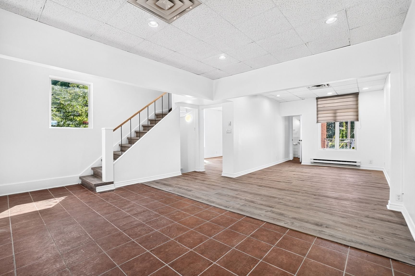
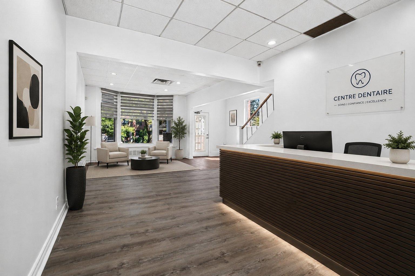
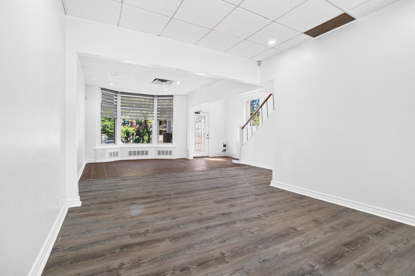
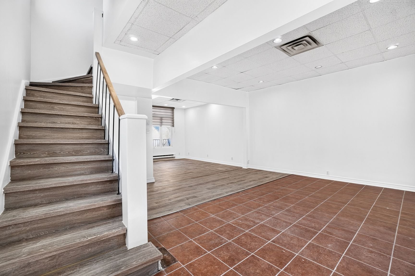
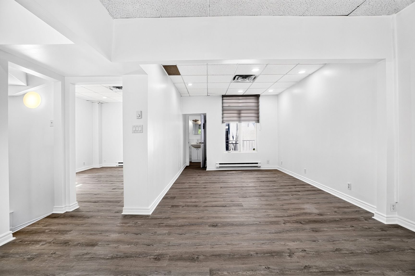
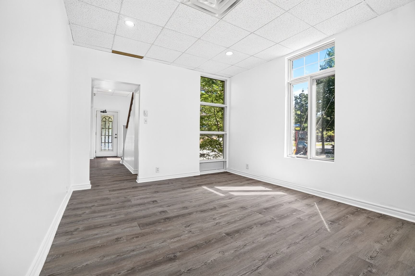
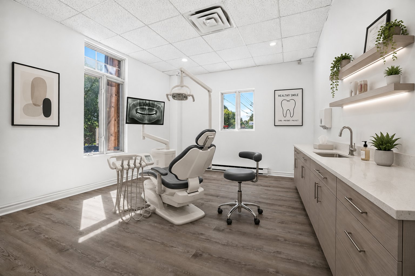
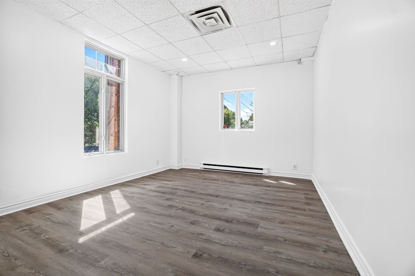
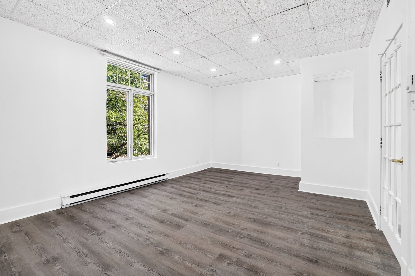
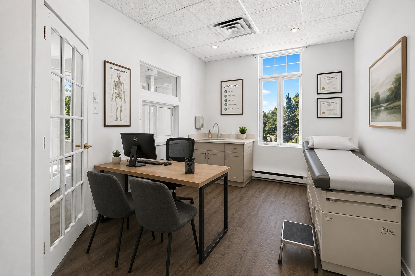
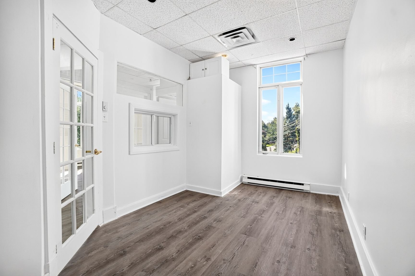
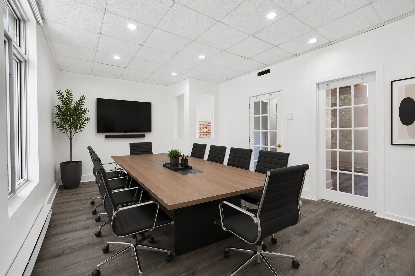
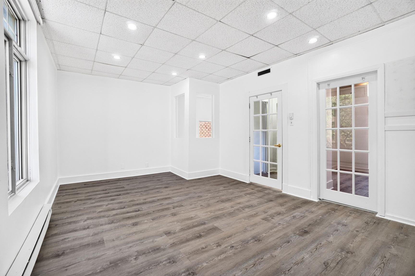
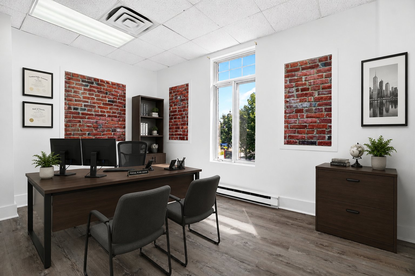
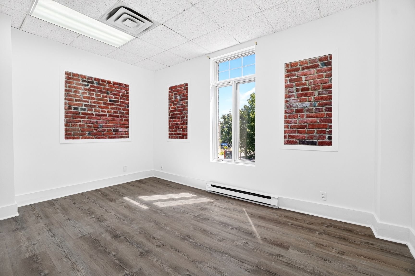
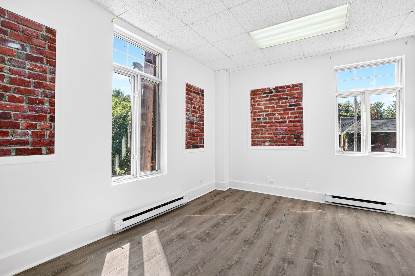
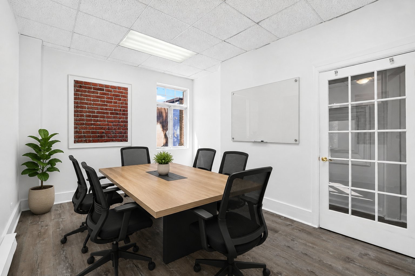
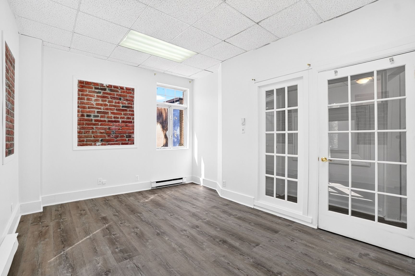
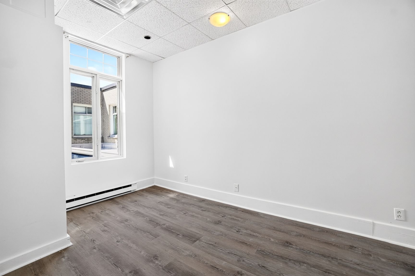
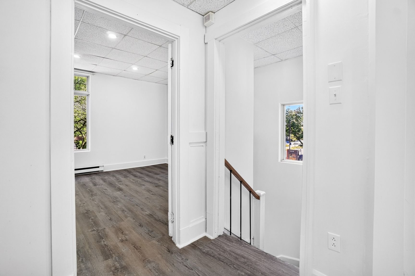
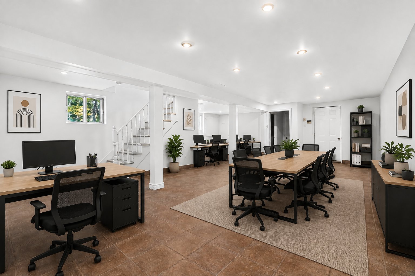
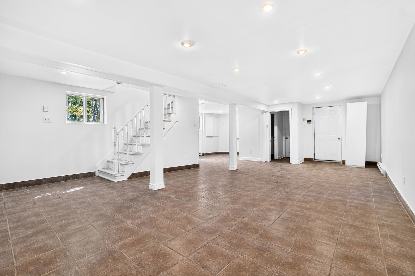
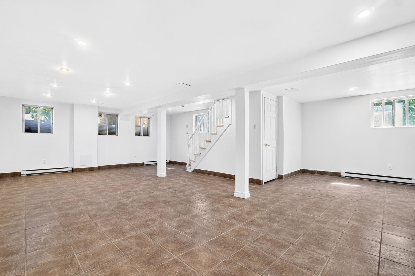
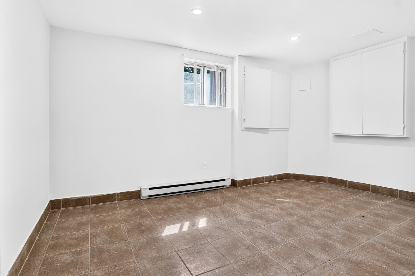
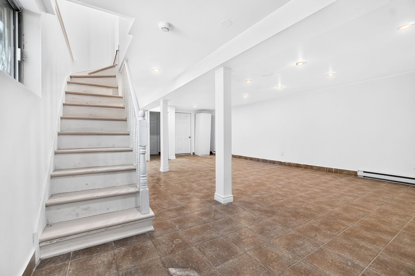
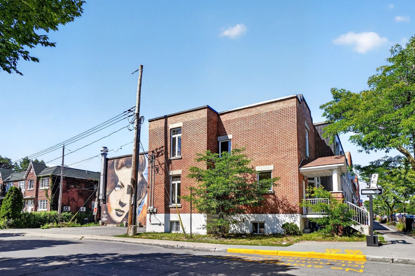
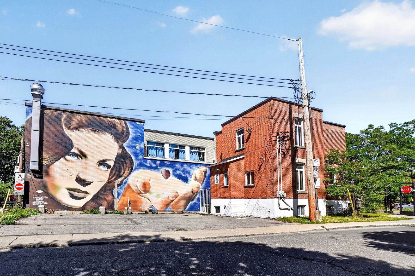
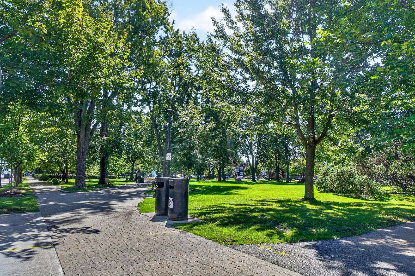
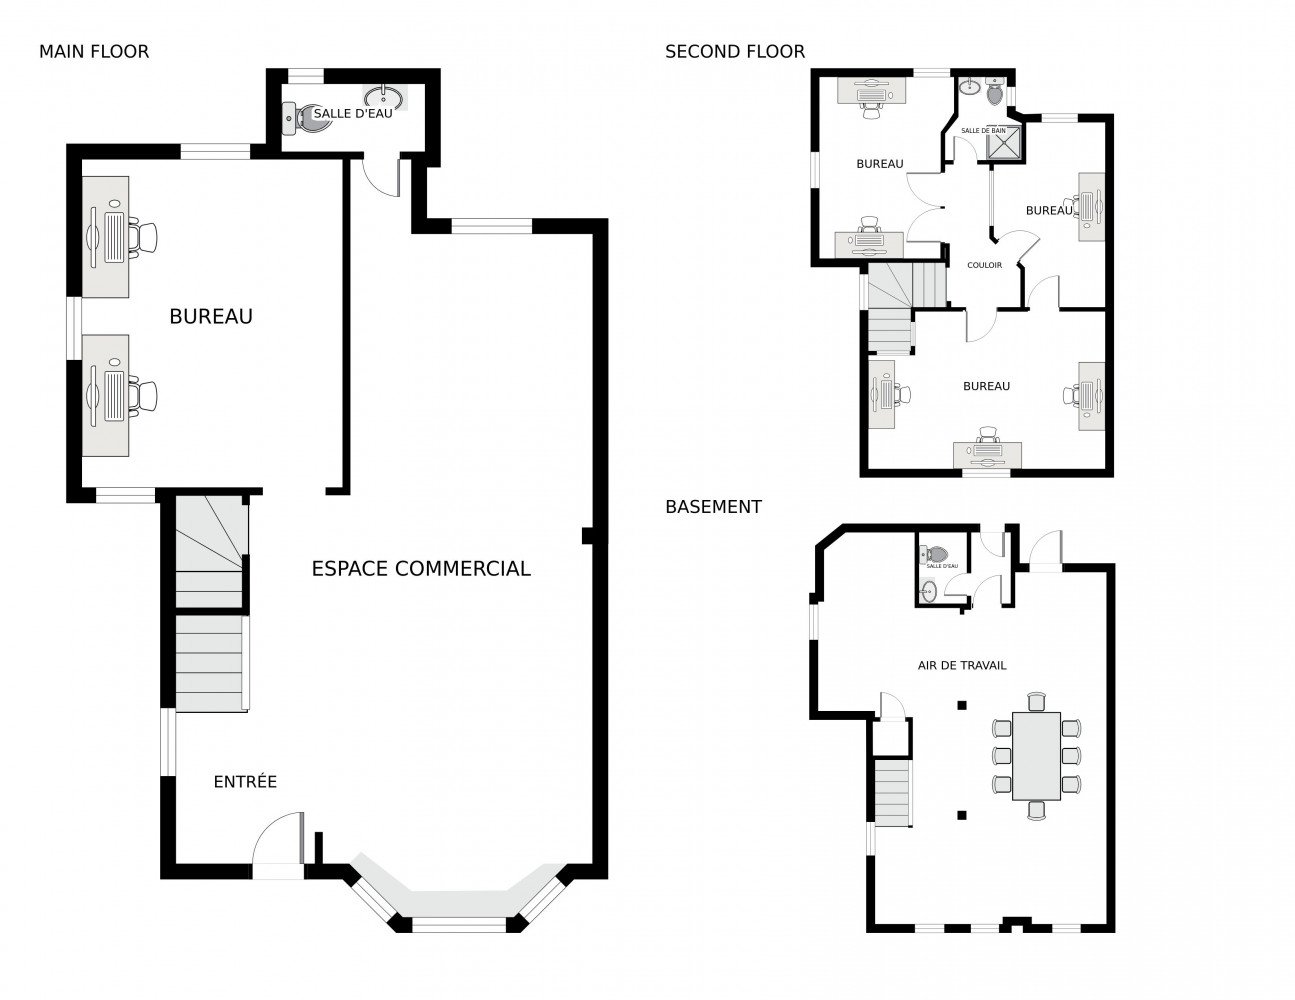
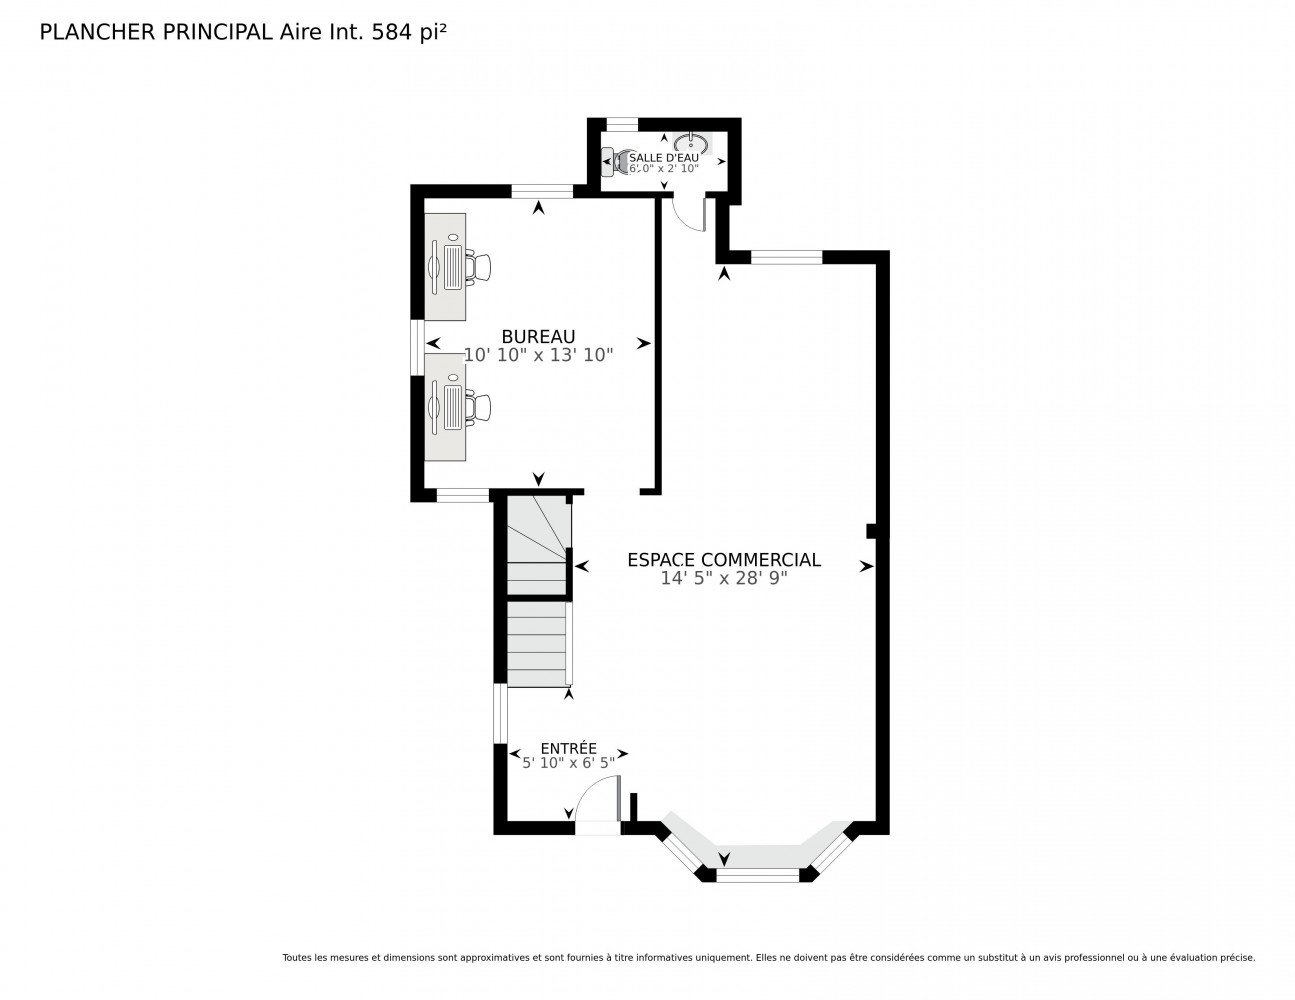
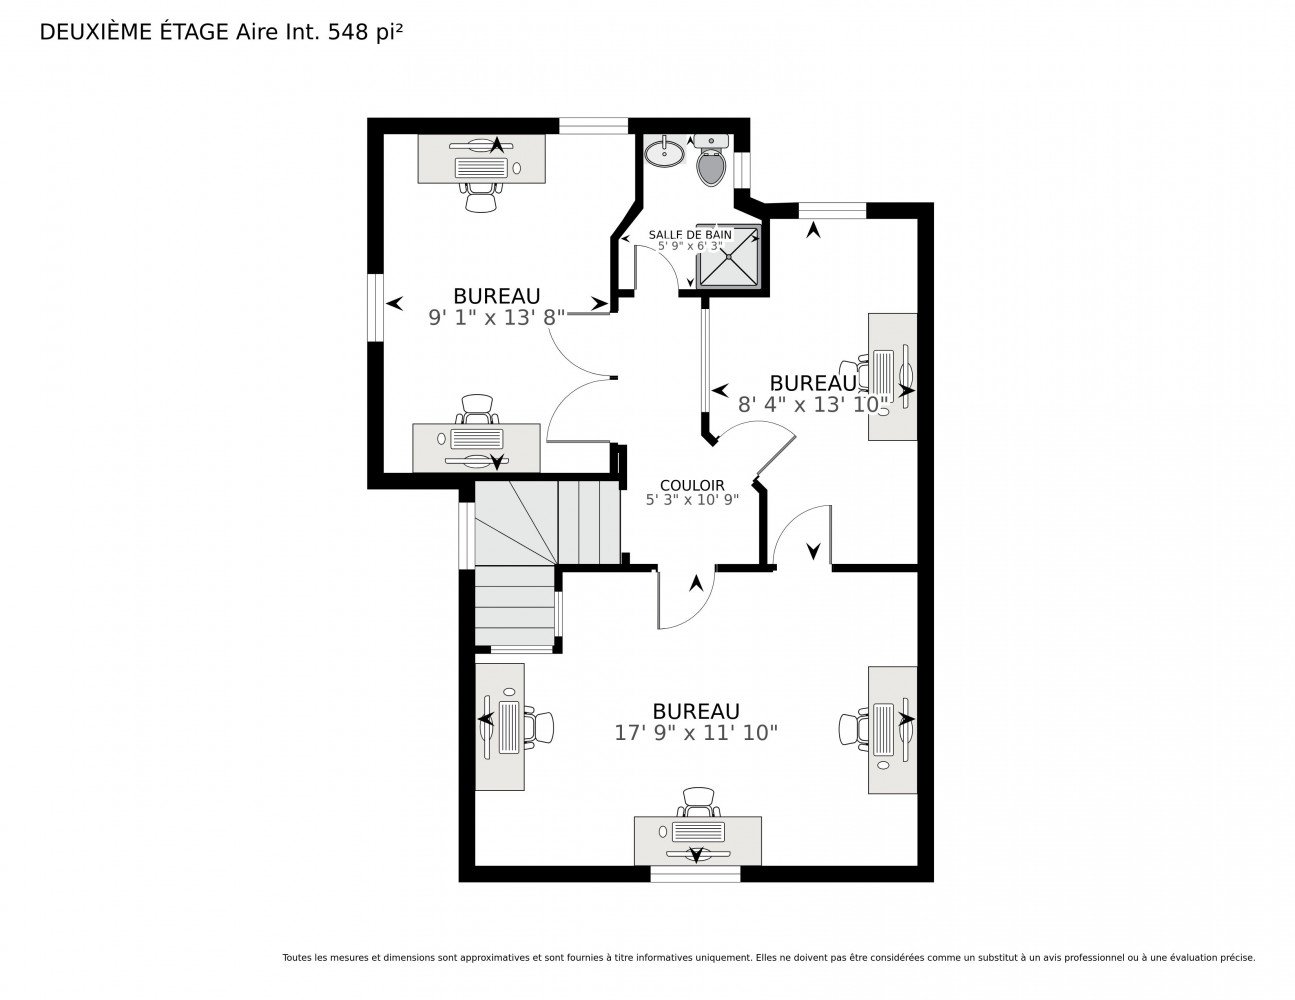
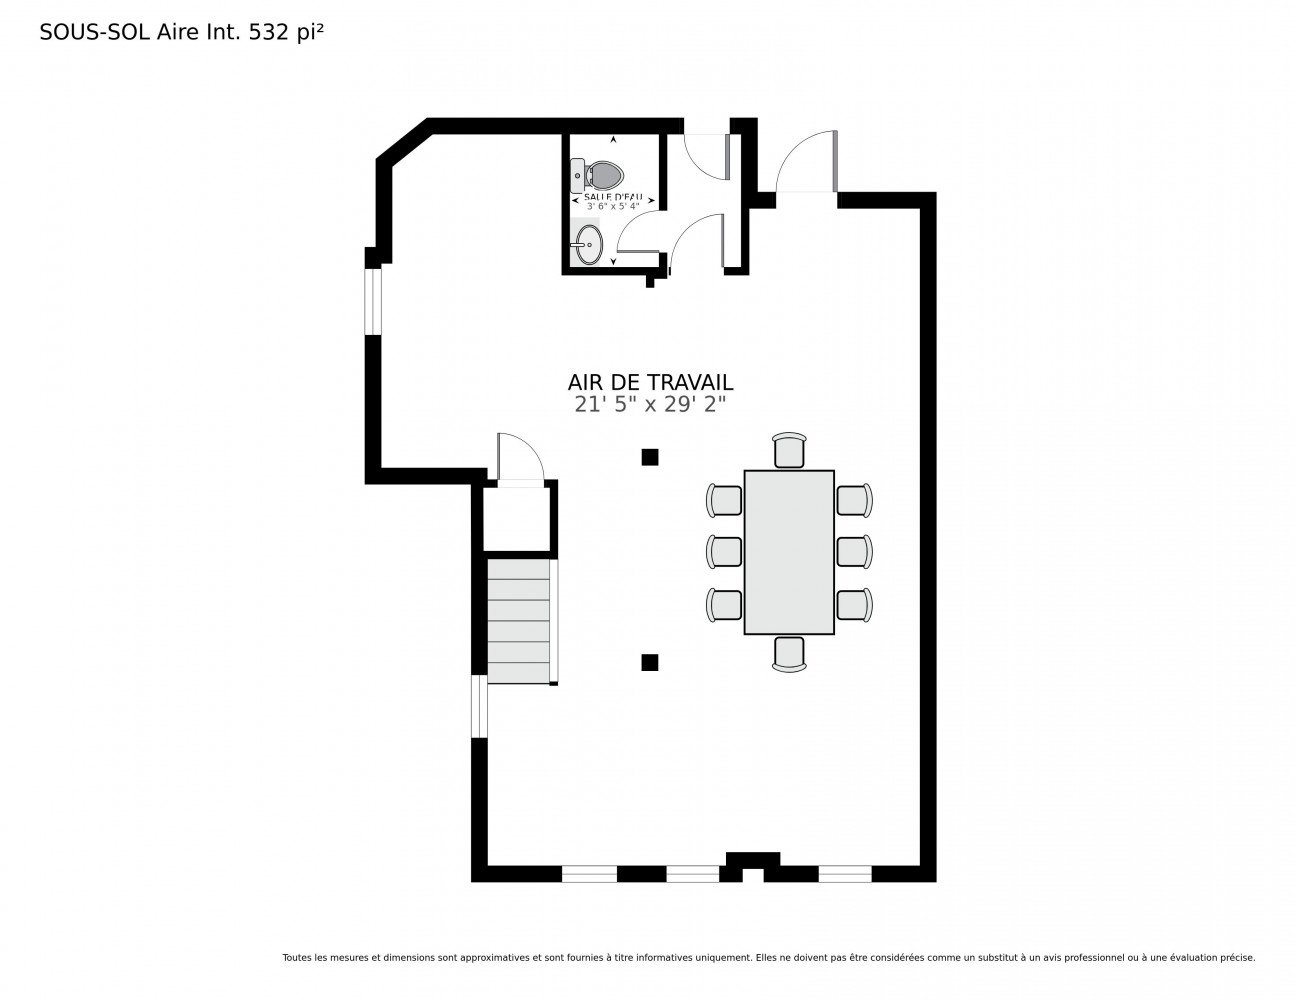
AAA corner commercial location on Decarie Blvd, facing Beaudet Park in the heart of Ville Saint-Laurent. Fully renovated, impeccable semi-detached corner unit commercial building, ideal for a medical clinic, dental office, law firm, notary, accountant or other professional use. 2 floors + finished basement, with private offices and open workspace (2,270 SQFT). 4-6 outdoor dedicated parking spaces + ample street parking. Walking distance to Du Collège and Côte-Vertu metro stations. See zoning grid for permitted uses. Immediate occupancy.
Exceptional AAA location on Decarie Blvd, in the heart of
Ville Saint-Laurent, directly facing Beaudet Park. This
fully renovated, impeccable corner semi-detached commercial
building offers the warmth and feel of a residential
setting combined with the comfort and functionality of a
modern commercial space -- a rare find for professionals.
The building spans 2 floors plus a fully finished basement,
with a flexible layout combining private offices and open
workspace. Ideal for a medical clinic, dental office, law
firm, notary, accountant or other professional service
business.
PROPERTY FEATURES:
* Total rentable area: 2,270 sq. ft.
* Base rent: $13.70 / sq. ft.
* Additional rent: $11.30 / sq. ft. (2026 base year)
* 2 floors + fully finished basement
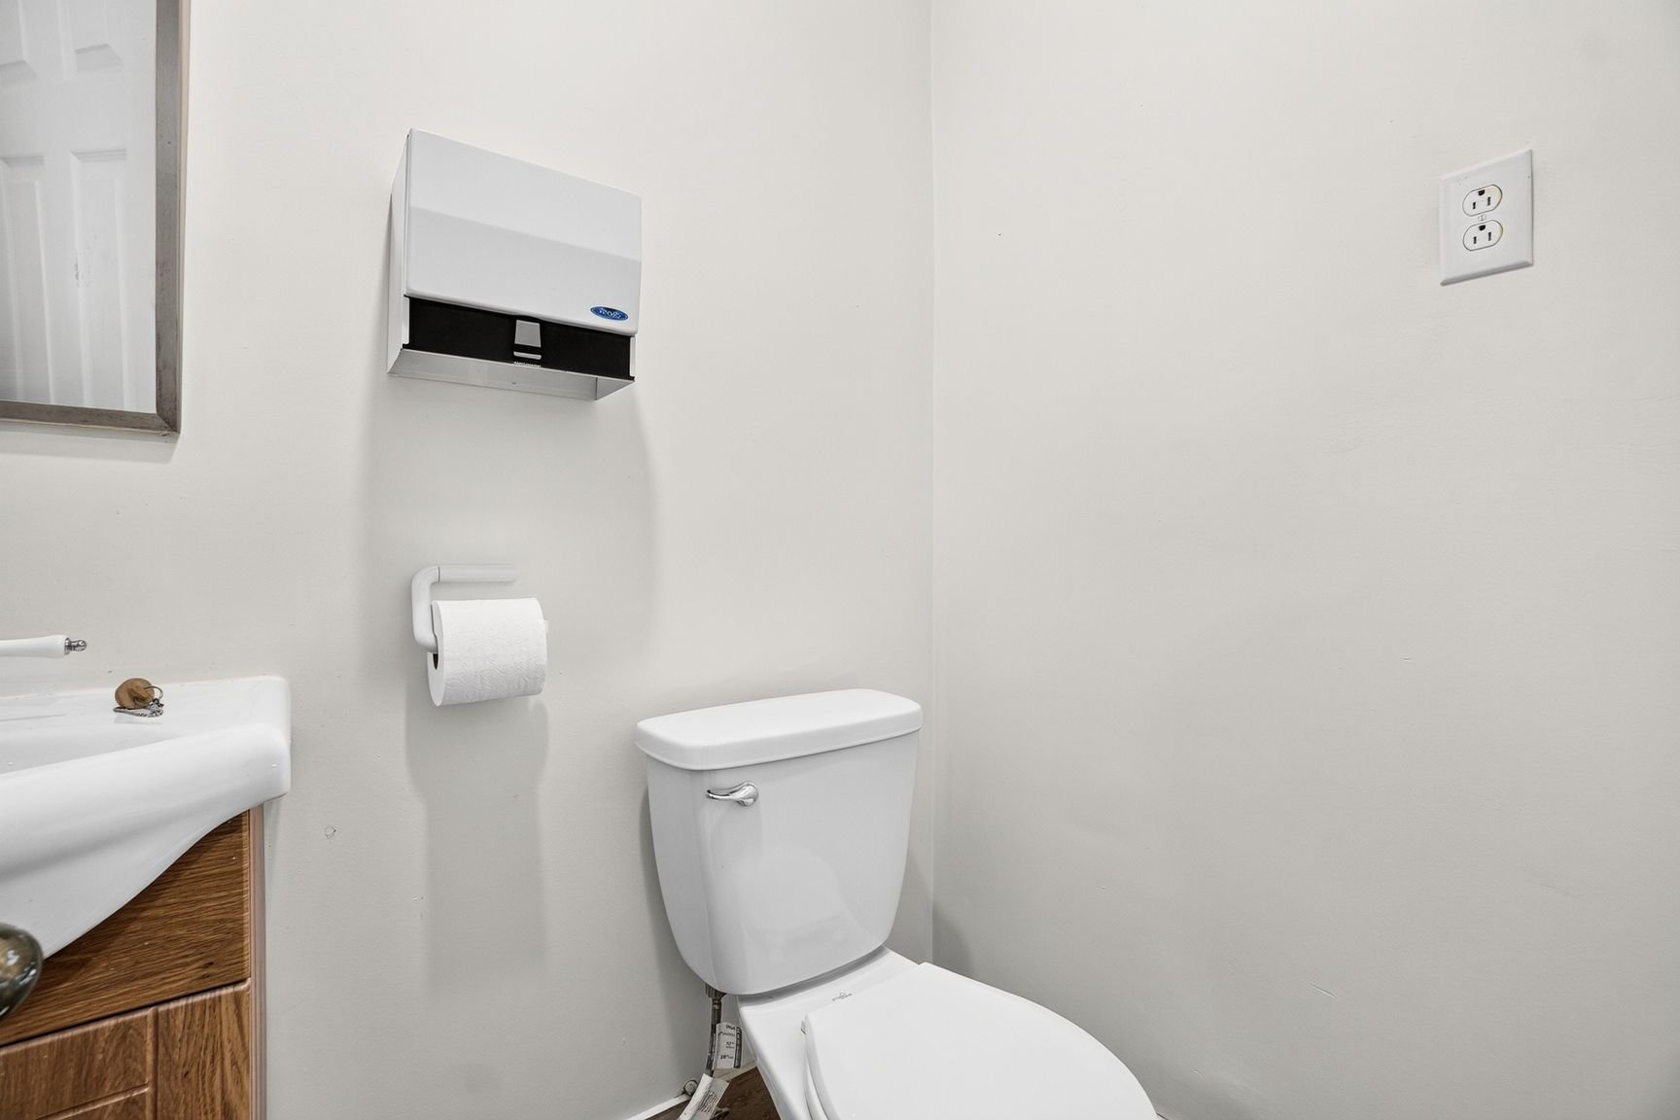
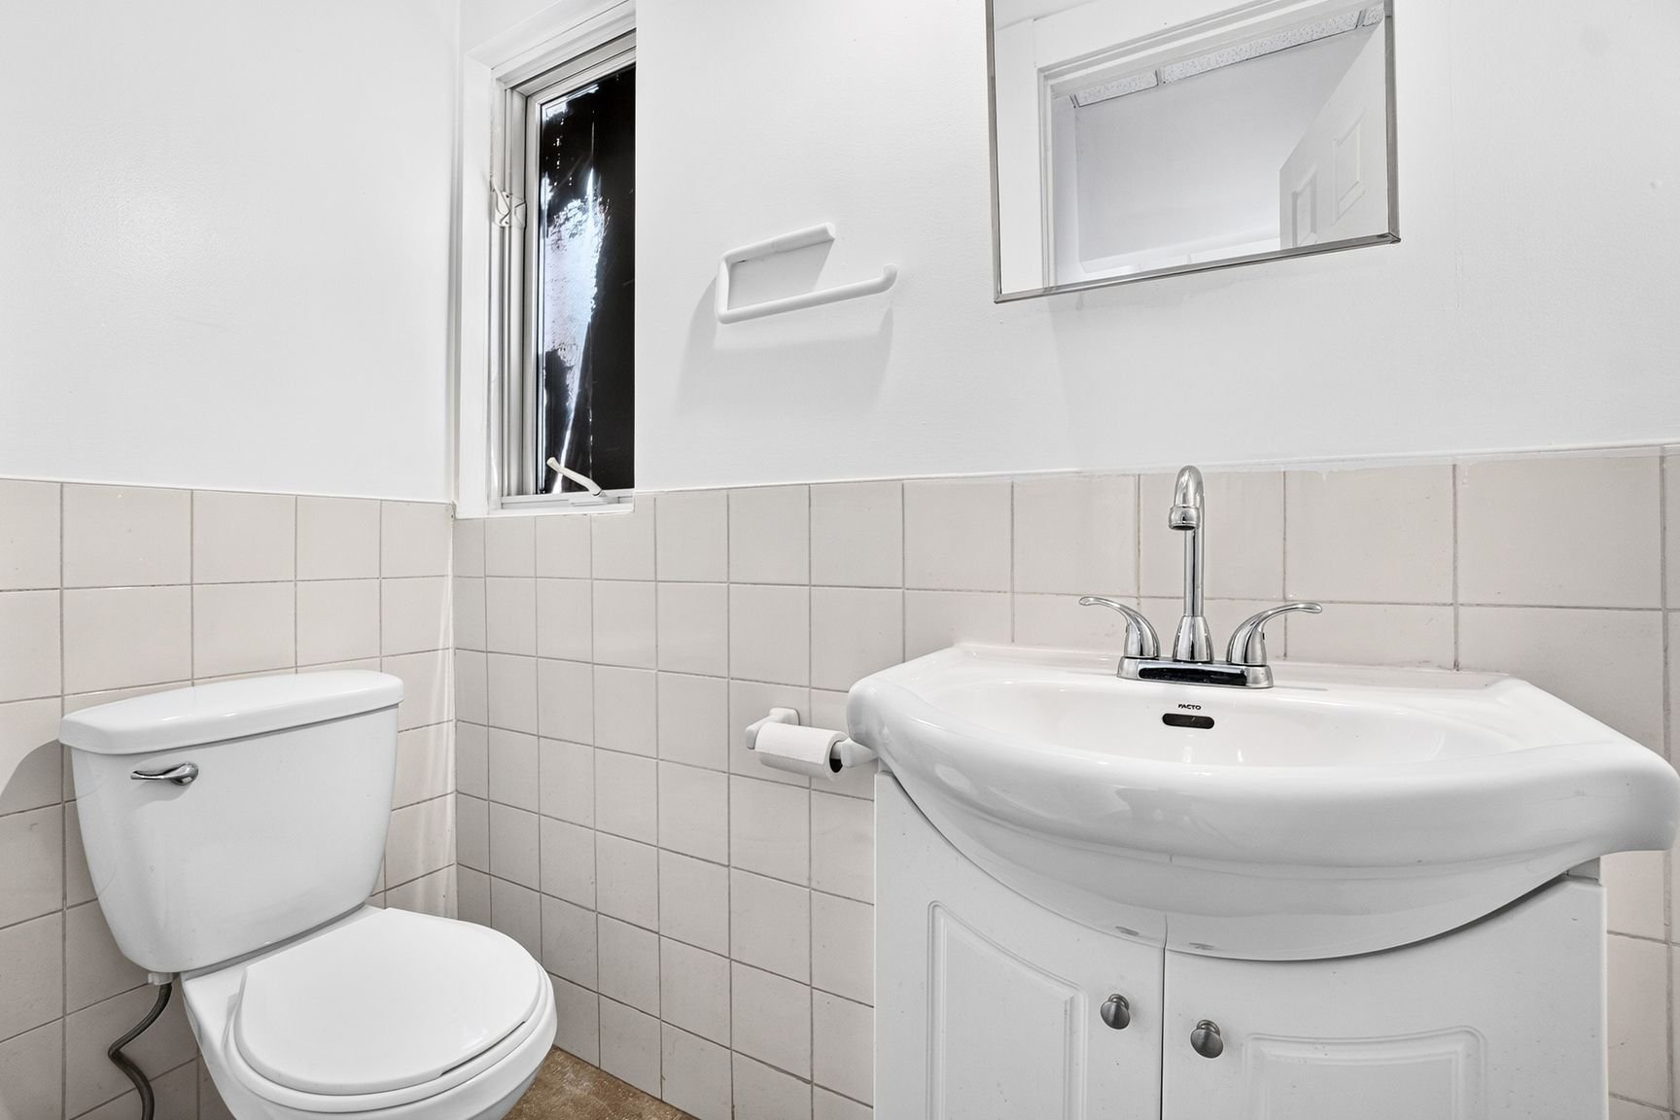
* Powder room on each floor
* Full bathroom with shower on top floor
* Blinds on main floor
* Central air conditioning
* Electric baseboard heating
* 4-6 outdoor parking spaces + street parking
* Walking distance to Du Collège and Côte-Vertu metro
stations
* Immediate occupancy
High-visibility corner location close to public transit and
the surrounding commercial district. Commercial zoning
permits retail and service uses -- see the Ville
Saint-Laurent usage and zoning grid for the complete list
of permitted uses.
Inclusions : Blinds on ground floor.
Exclusions : Additional rent approximately $11.30 per SQFT (base year 2026) Included in additional rent:: Municipal and school taxes, building insurance. Excluded form additional rent: all utilities - Electricity and heating (metered), maintenance of the leased premises, cleaning of the leased premises, cleaning of the inside and exterior of windows, tenant's insurance, any repairs inside the leased premises, including HVAC systems and ducts, snow removal, grass and lawn maintenance.
| Liveable | 2270 PC |
|---|---|
| Total Rooms | 0 |
| Bedrooms | 0 |
| Bathrooms | 0 |
| Powder Rooms | 0 |
| Year of construction | 1926 |
| Type | Commercial building/Office |
|---|---|
| Style | Attached |
| Dimensions | 33.6x25 P |
| N/A | |
|---|---|
| lot assessment | $ 0 |
| building assessment | $ 0 |
| total assessment | $ 0 |
Room Details
| Room | Dimensions | Level | Flooring |
|---|---|---|---|
| N/A | |||
Charateristics
| Driveway | Asphalt |
|---|---|
| Zoning | Commercial |
| Heating system | Electric baseboard units |
| Heating energy | Electricity |
| Proximity | Highway, Public transport |
| Sewage system | Municipal sewer |
| Water supply | Municipality |
| Parking | Outdoor |
Neighbourhood Demographics
marital
age
household income
religion
common languages
education
ownership
child at home
construction date
employment
transportation to work
work location

Aline Zafirian