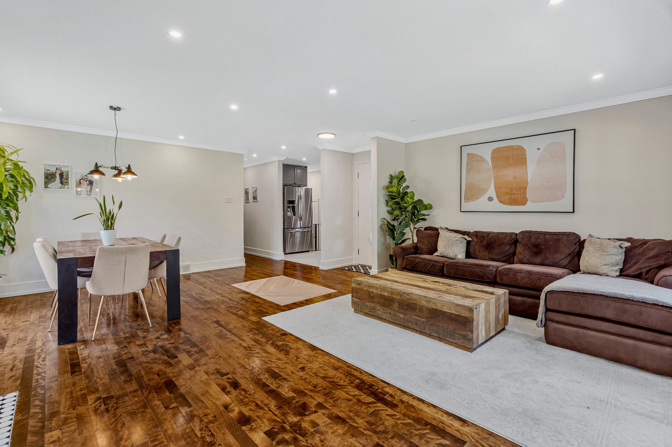
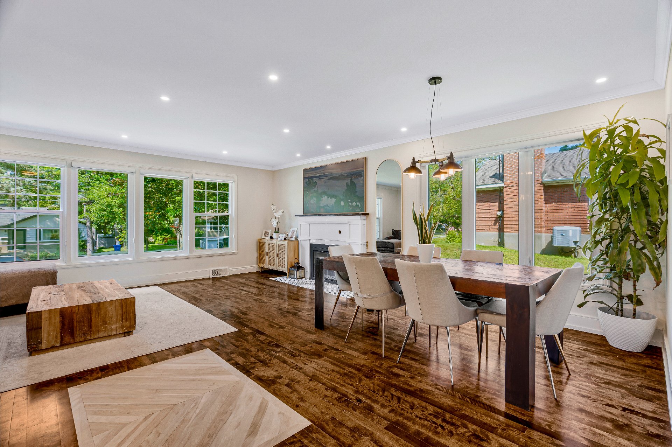
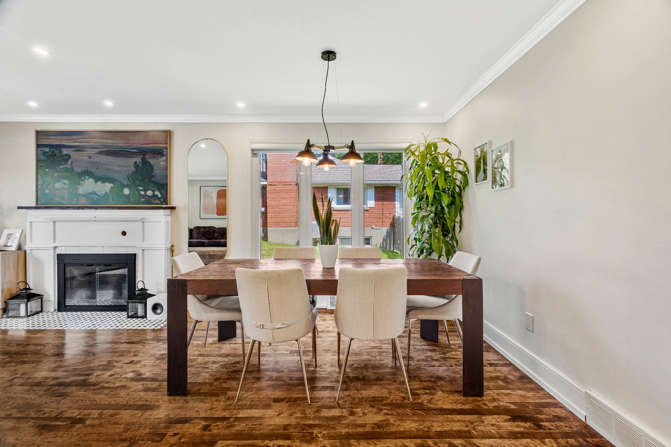
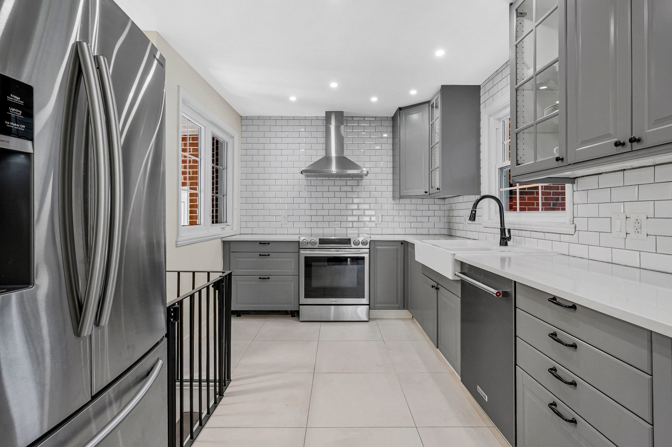
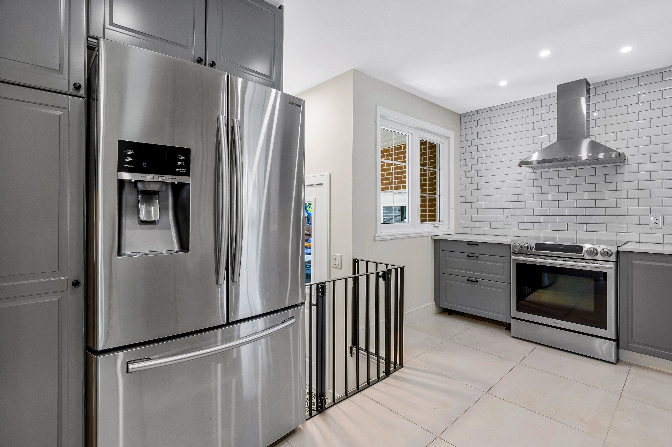
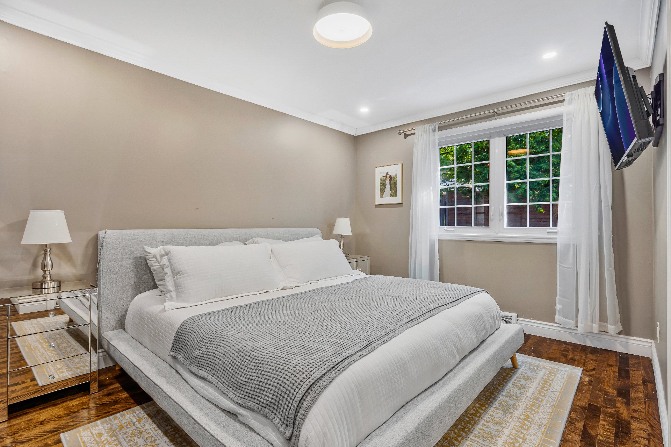
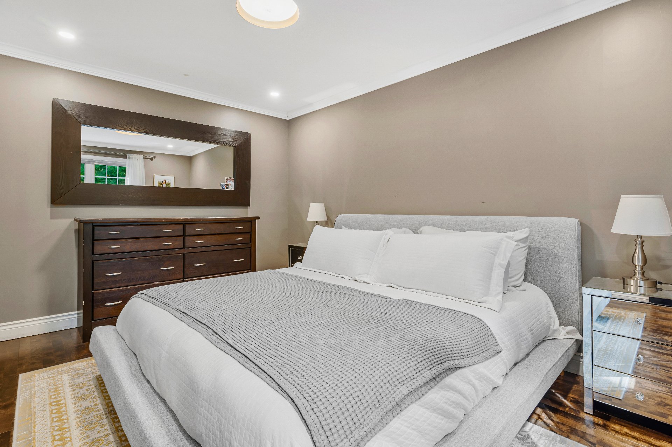
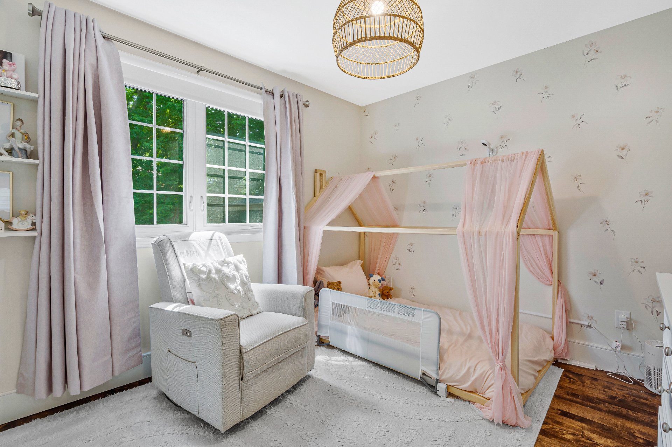
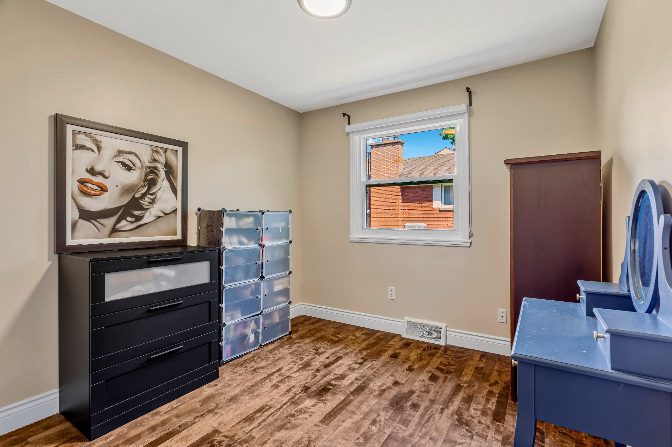
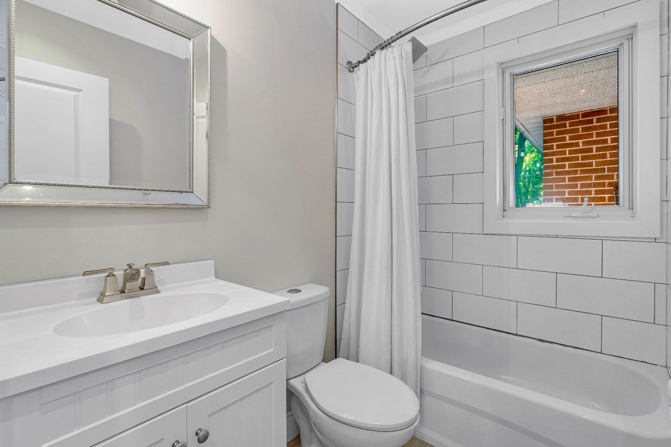
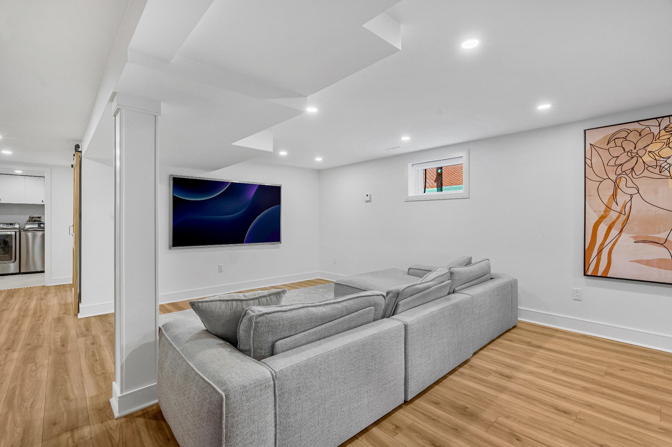
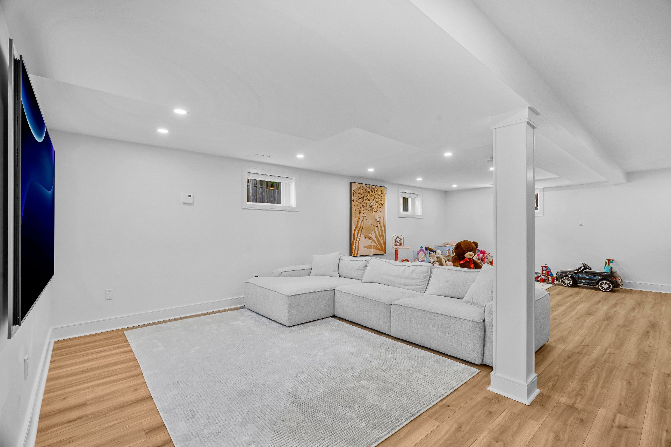
- 3 Bedrooms
- 2 Bathrooms
- Calculators
- 46 walkscore
Description
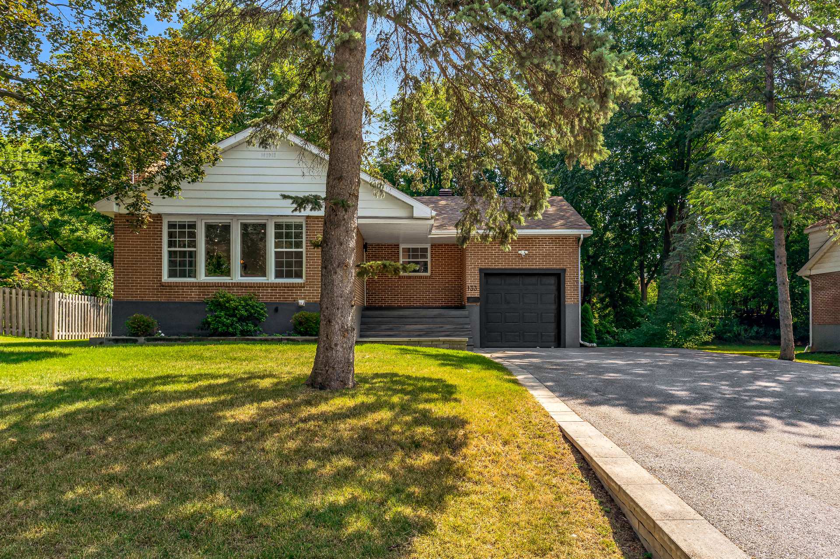
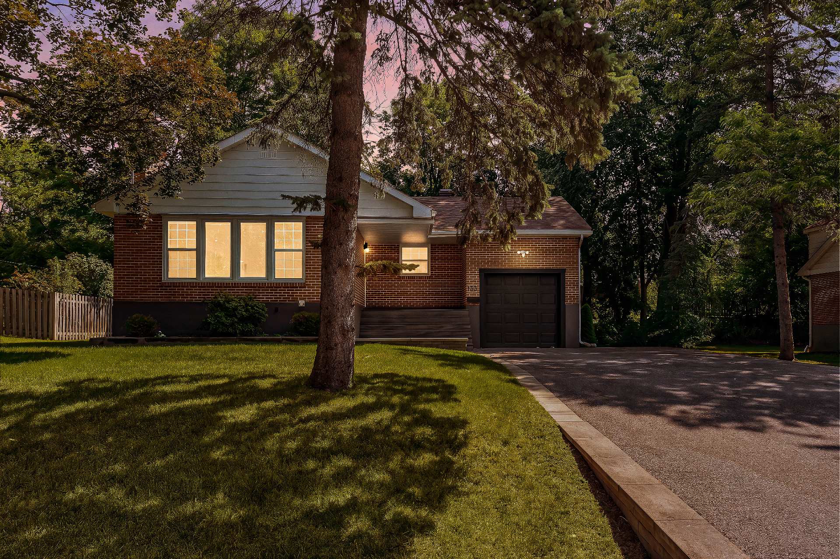
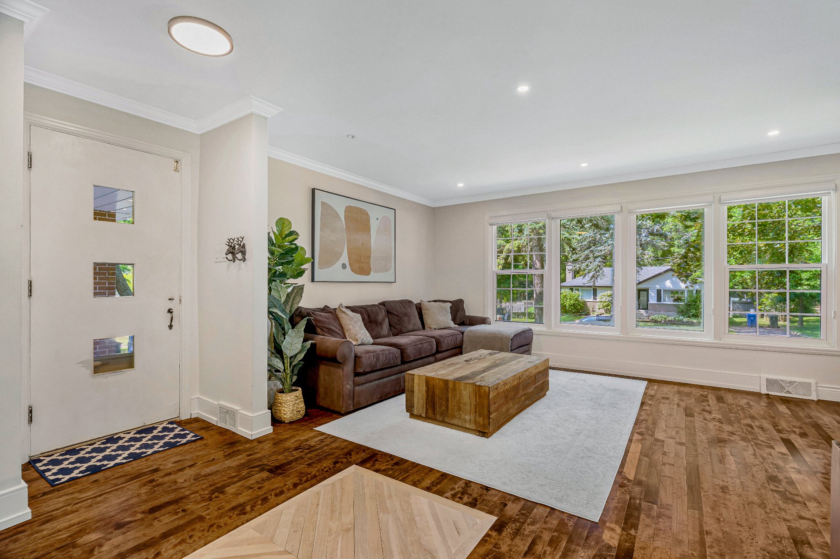
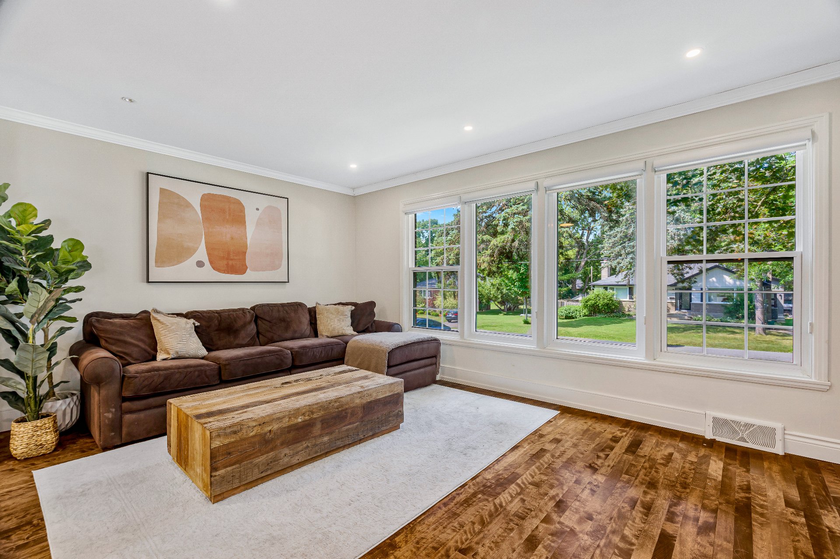
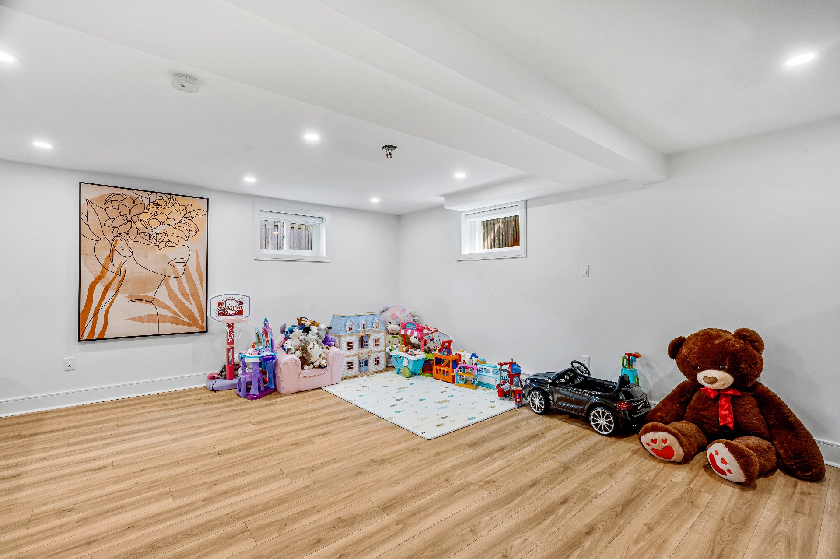
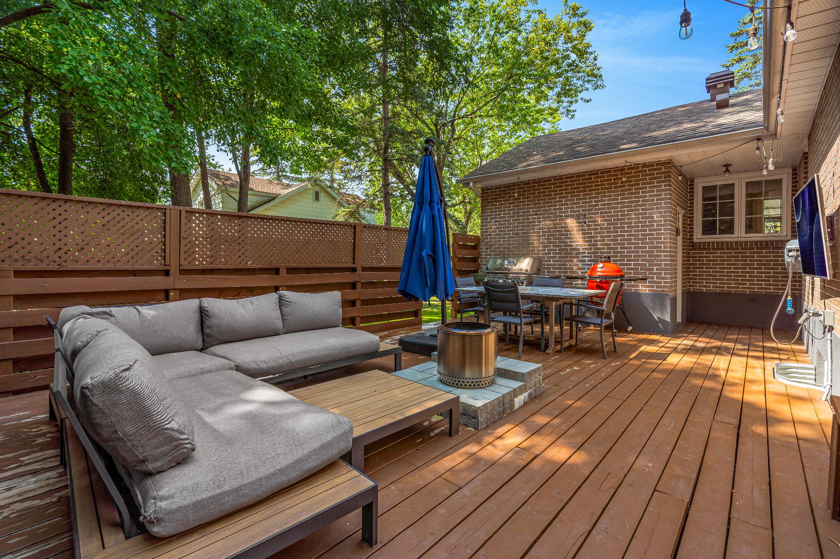
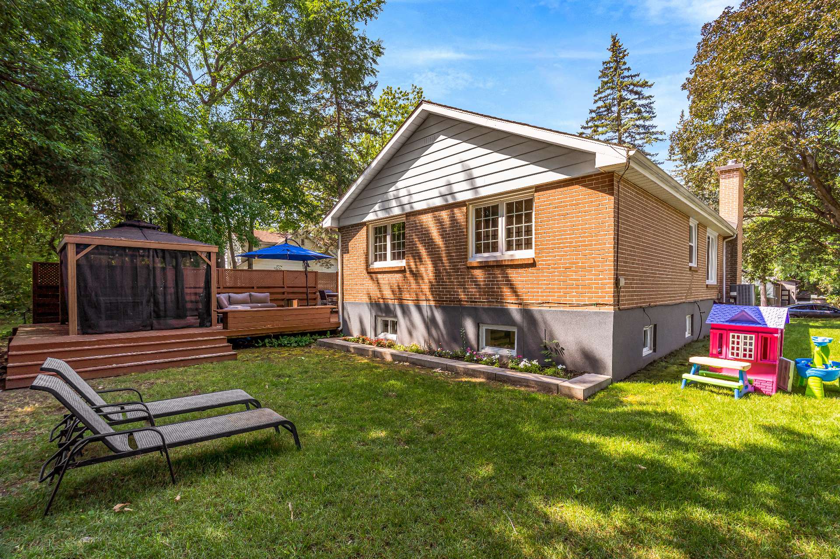
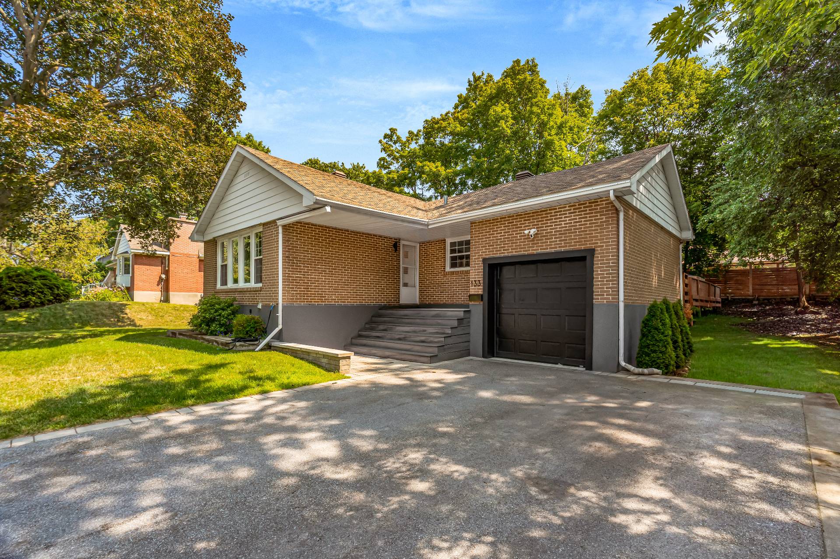
Beautiful, bright, and well-maintained, this charming 3-bedroom home offers lots of natural light, spacious living areas, and a large finished basement. Ideally located just steps from the charming Beaurepaire Village, with its cafés, restaurants, boutiques, waterfront, parks, schools, and public transit, this is a wonderful opportunity to live in one of Beaconsfield's most sought-after neighbourhoods.
Nestled on a quiet street in one of Beaconsfield's most
desirable neighbourhoods, this beautifully maintained home
offers the perfect combination of comfort, functionality,
and location. Filled with natural light, the thoughtfully
designed layout creates warm and inviting living spaces
that are ideal for both everyday living and entertaining.
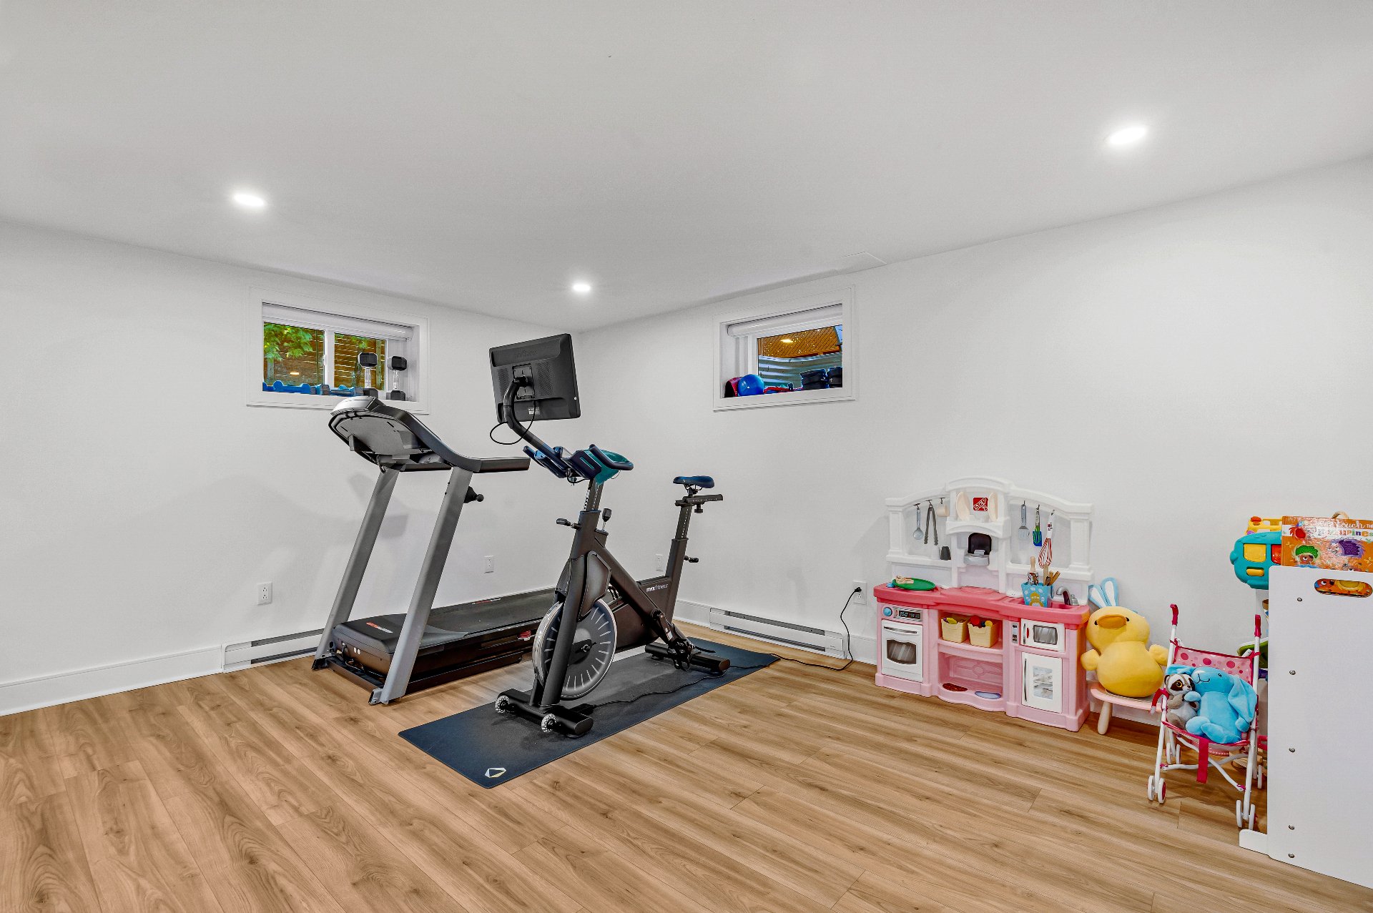
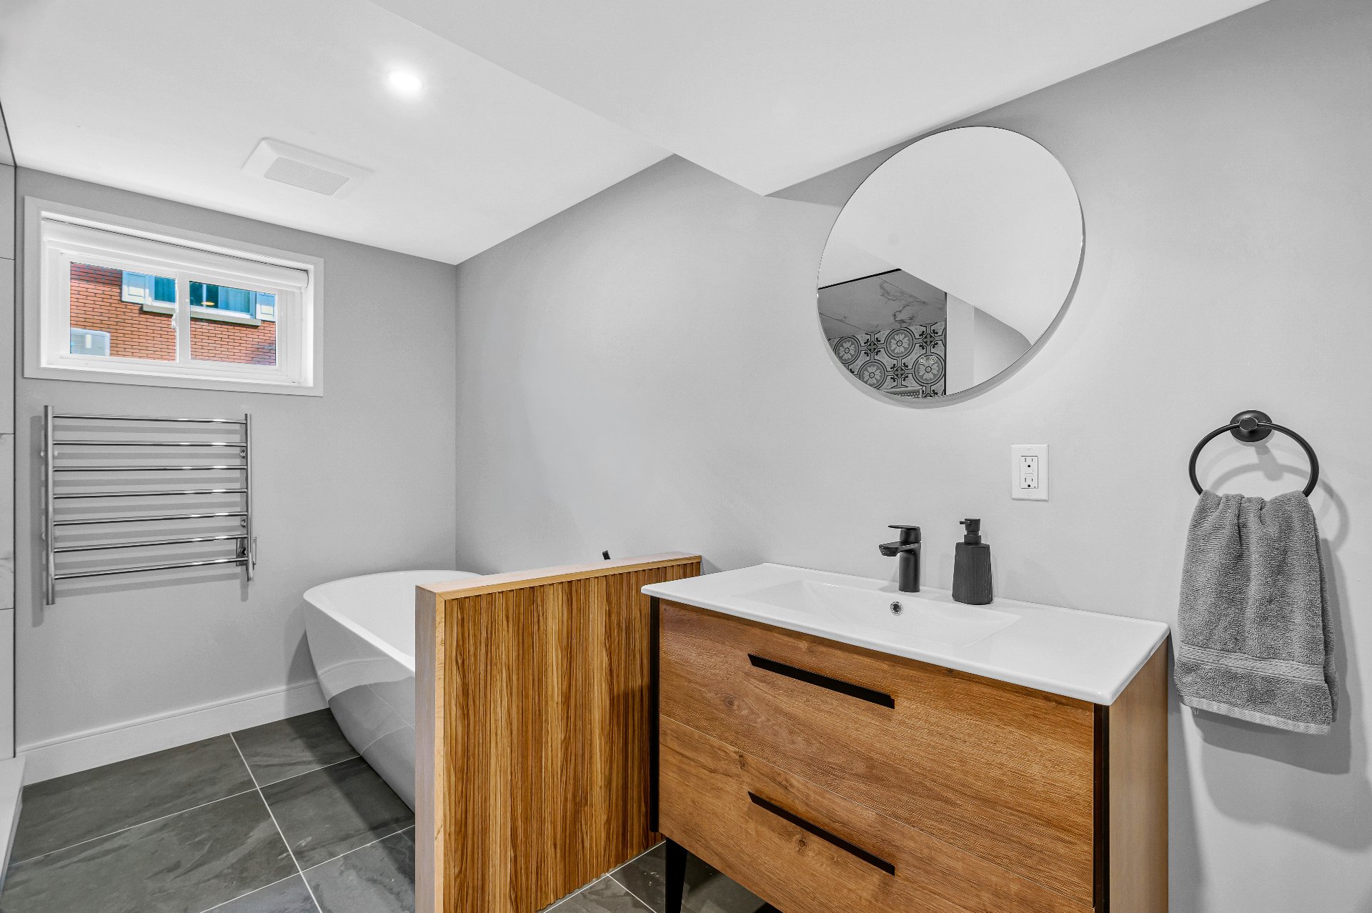
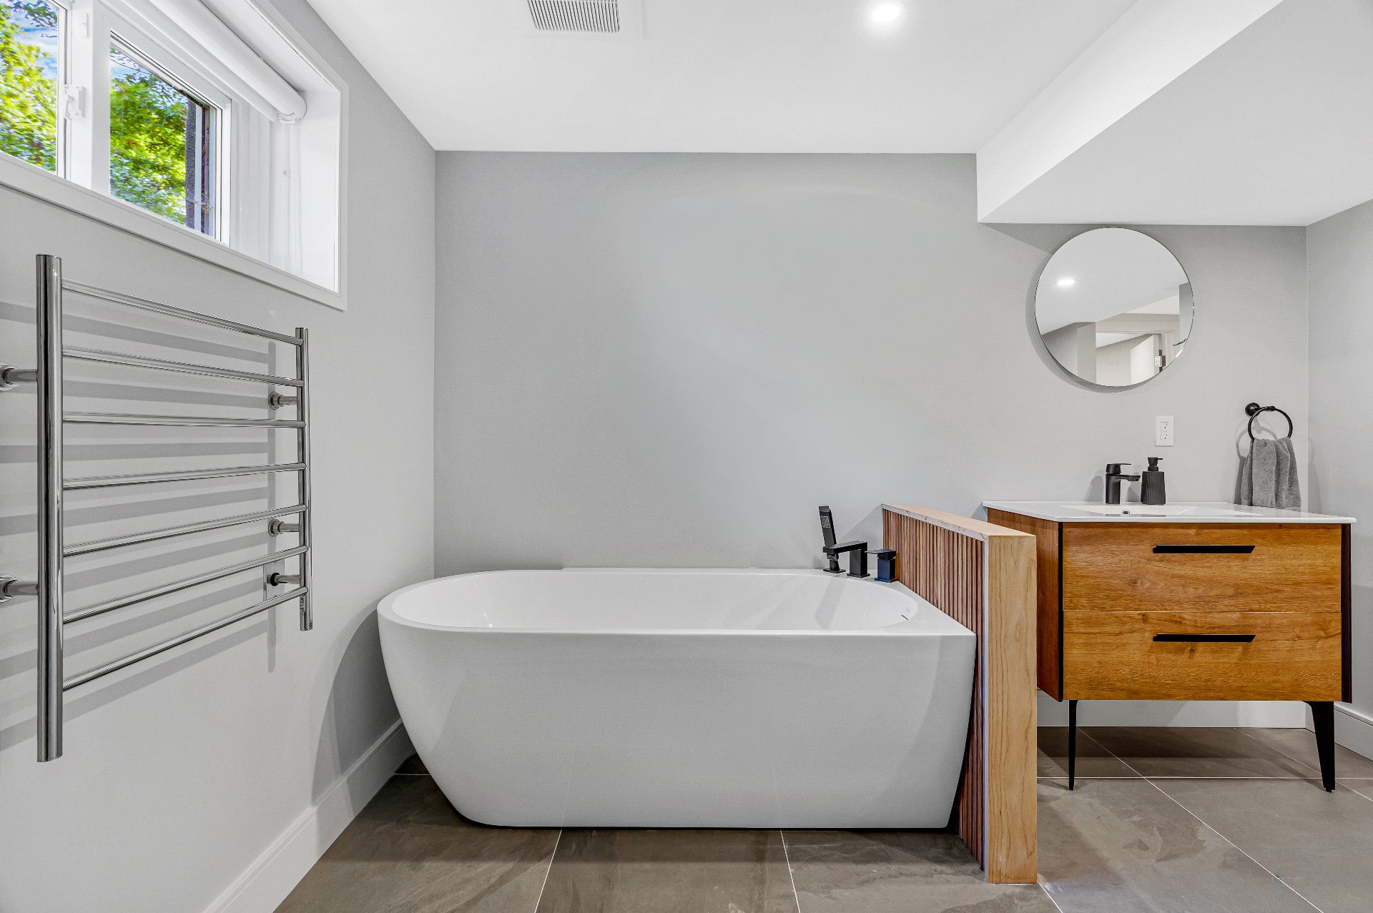
Featuring 3 bedrooms, 2 full bathrooms and spacious
principal rooms, and a large finished basement, this home
provides plenty of flexible space for a growing family, a
home office, fitness room, or recreation area. Whether
you're hosting friends or enjoying a quiet evening at home,
there's room for everyone to feel comfortable.
Step outside and discover everything that makes this
location so special. Just a short stroll away, the charming
Beaurepaire Village offers an exceptional selection of
cafés, restaurants, boutiques, and local services. Enjoy
scenic walks along the waterfront, nearby parks, excellent
schools, and easy access to public transportation, all
within one of the West Island's most sought-after
communities.
Offering an exceptional lifestyle in an unbeatable
location, this is a wonderful opportunity to call
Beaconsfield home.
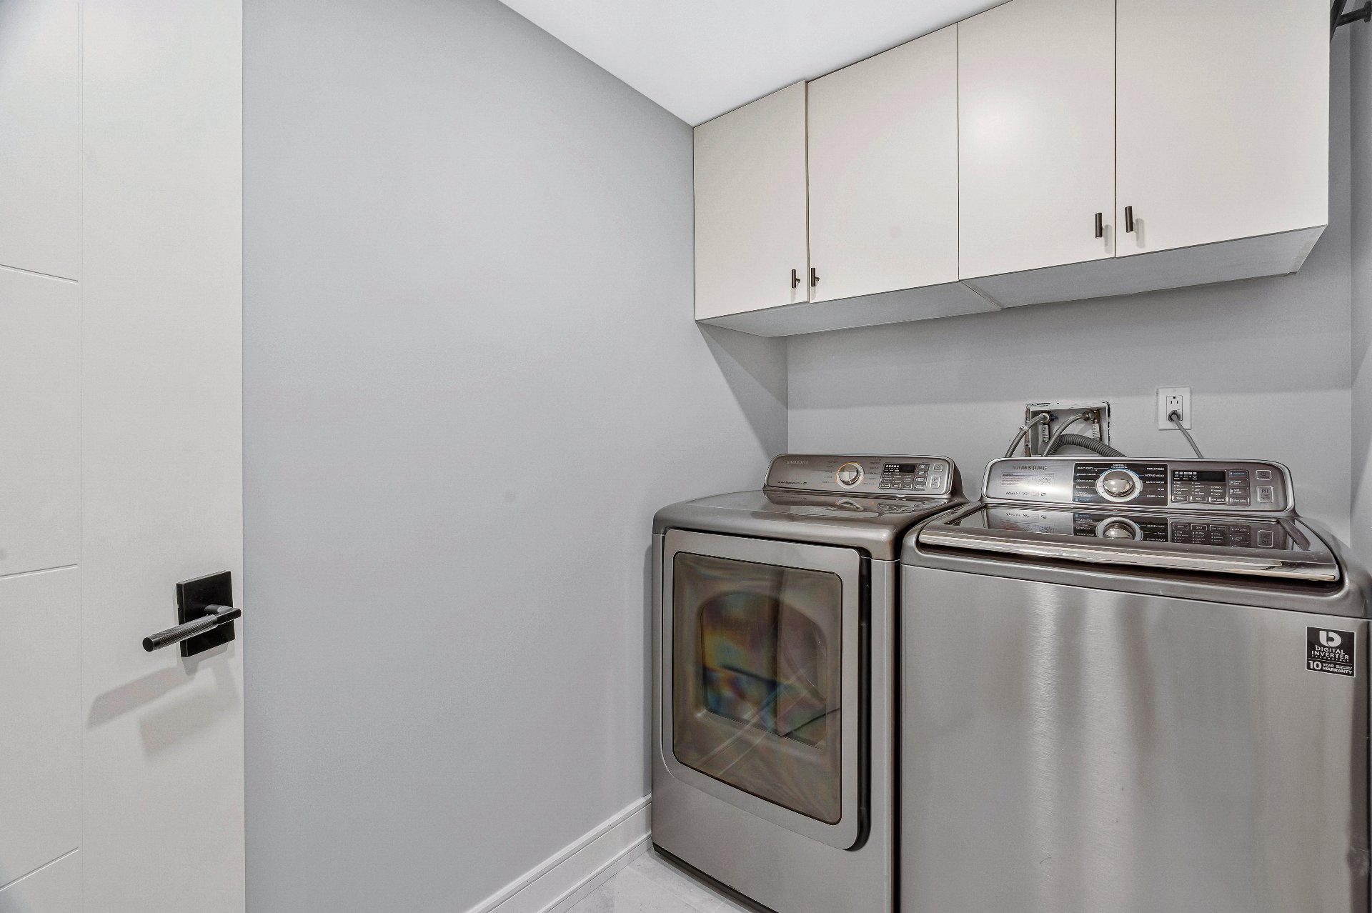
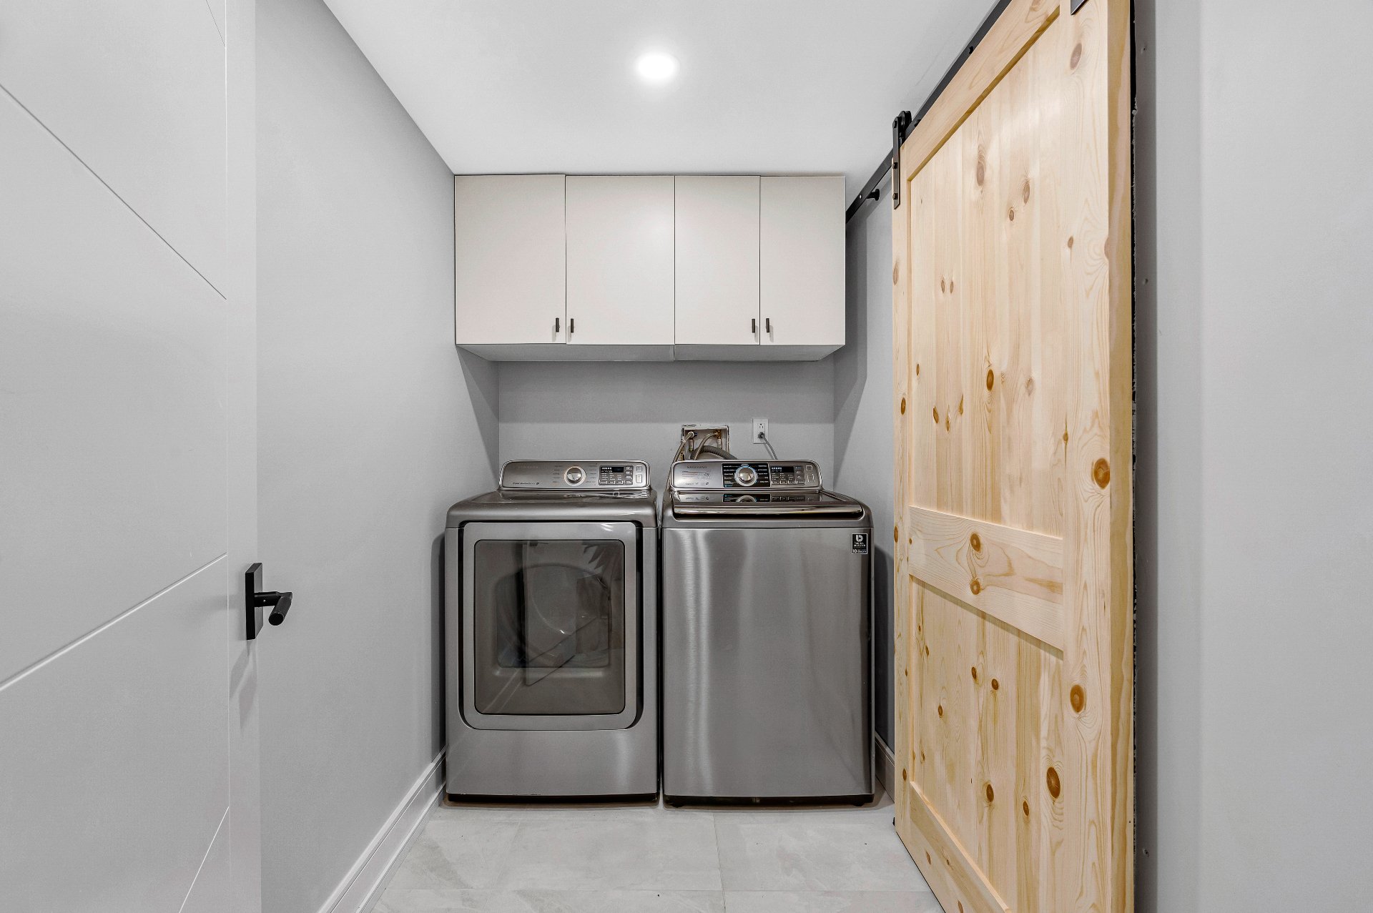
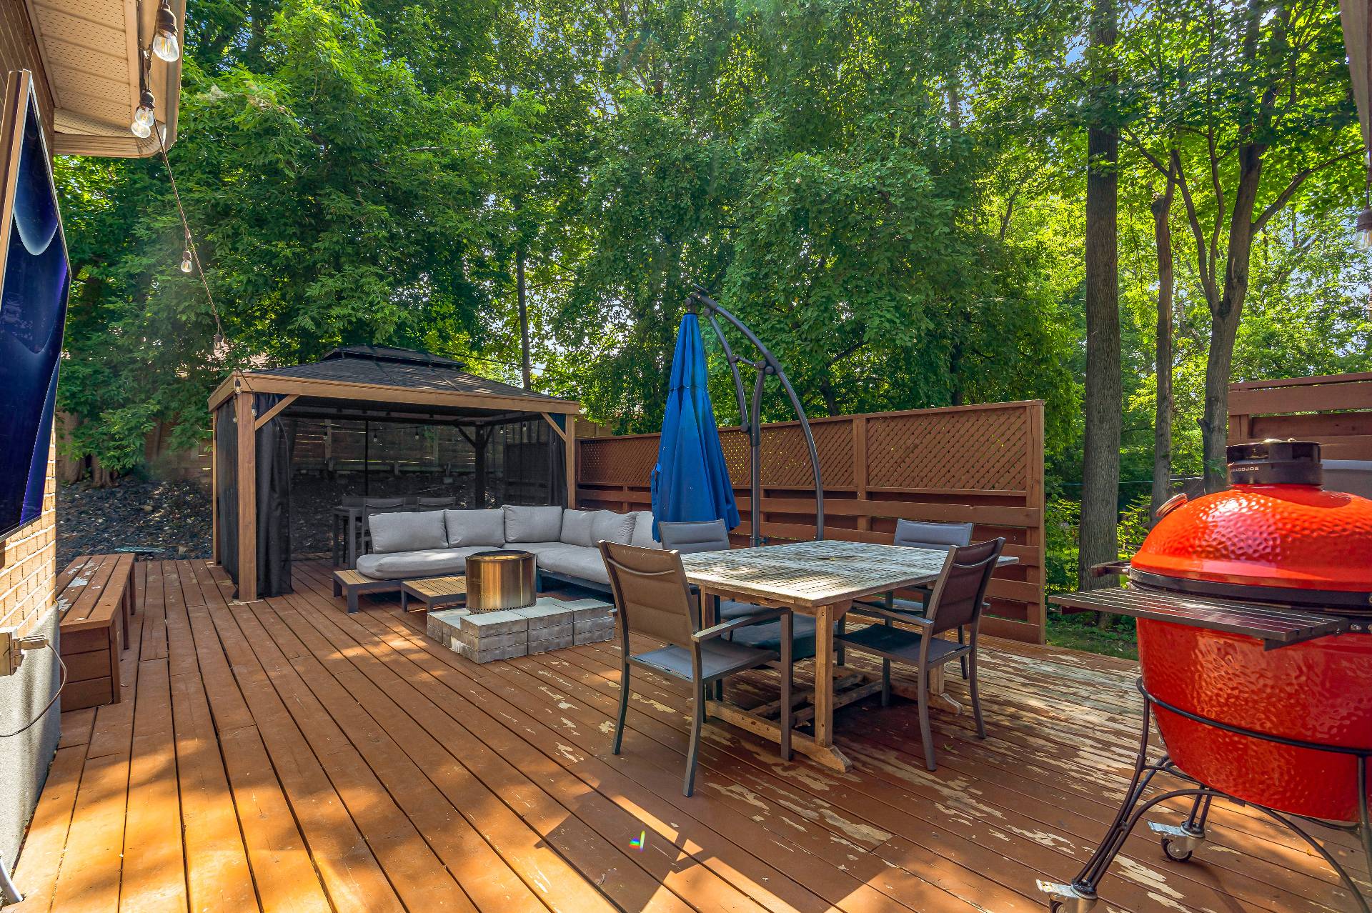
Inclusions : Fridge, stove, dishwasher, washer, dryer, gazebo, outdoor tv, blinds, curtain rods
Exclusions : 3 Tv brackets (basement, bedroom, living room), curtains
| Liveable | N/A |
|---|---|
| Total Rooms | 10 |
| Bedrooms | 3 |
| Bathrooms | 2 |
| Powder Rooms | 0 |
| Year of construction | 1955 |
| Type | Bungalow |
|---|---|
| Style | Detached |
| Dimensions | 46x36 P |
| Lot Size | 9042 PC |
| Energy cost | $ 2785 / year |
|---|---|
| Municipal Taxes (2026) | $ 4616 / year |
| School taxes (2026) | $ 543 / year |
| lot assessment | $ 399000 |
| building assessment | $ 313600 |
| total assessment | $ 712600 |
Room Details
| Room | Dimensions | Level | Flooring |
|---|---|---|---|
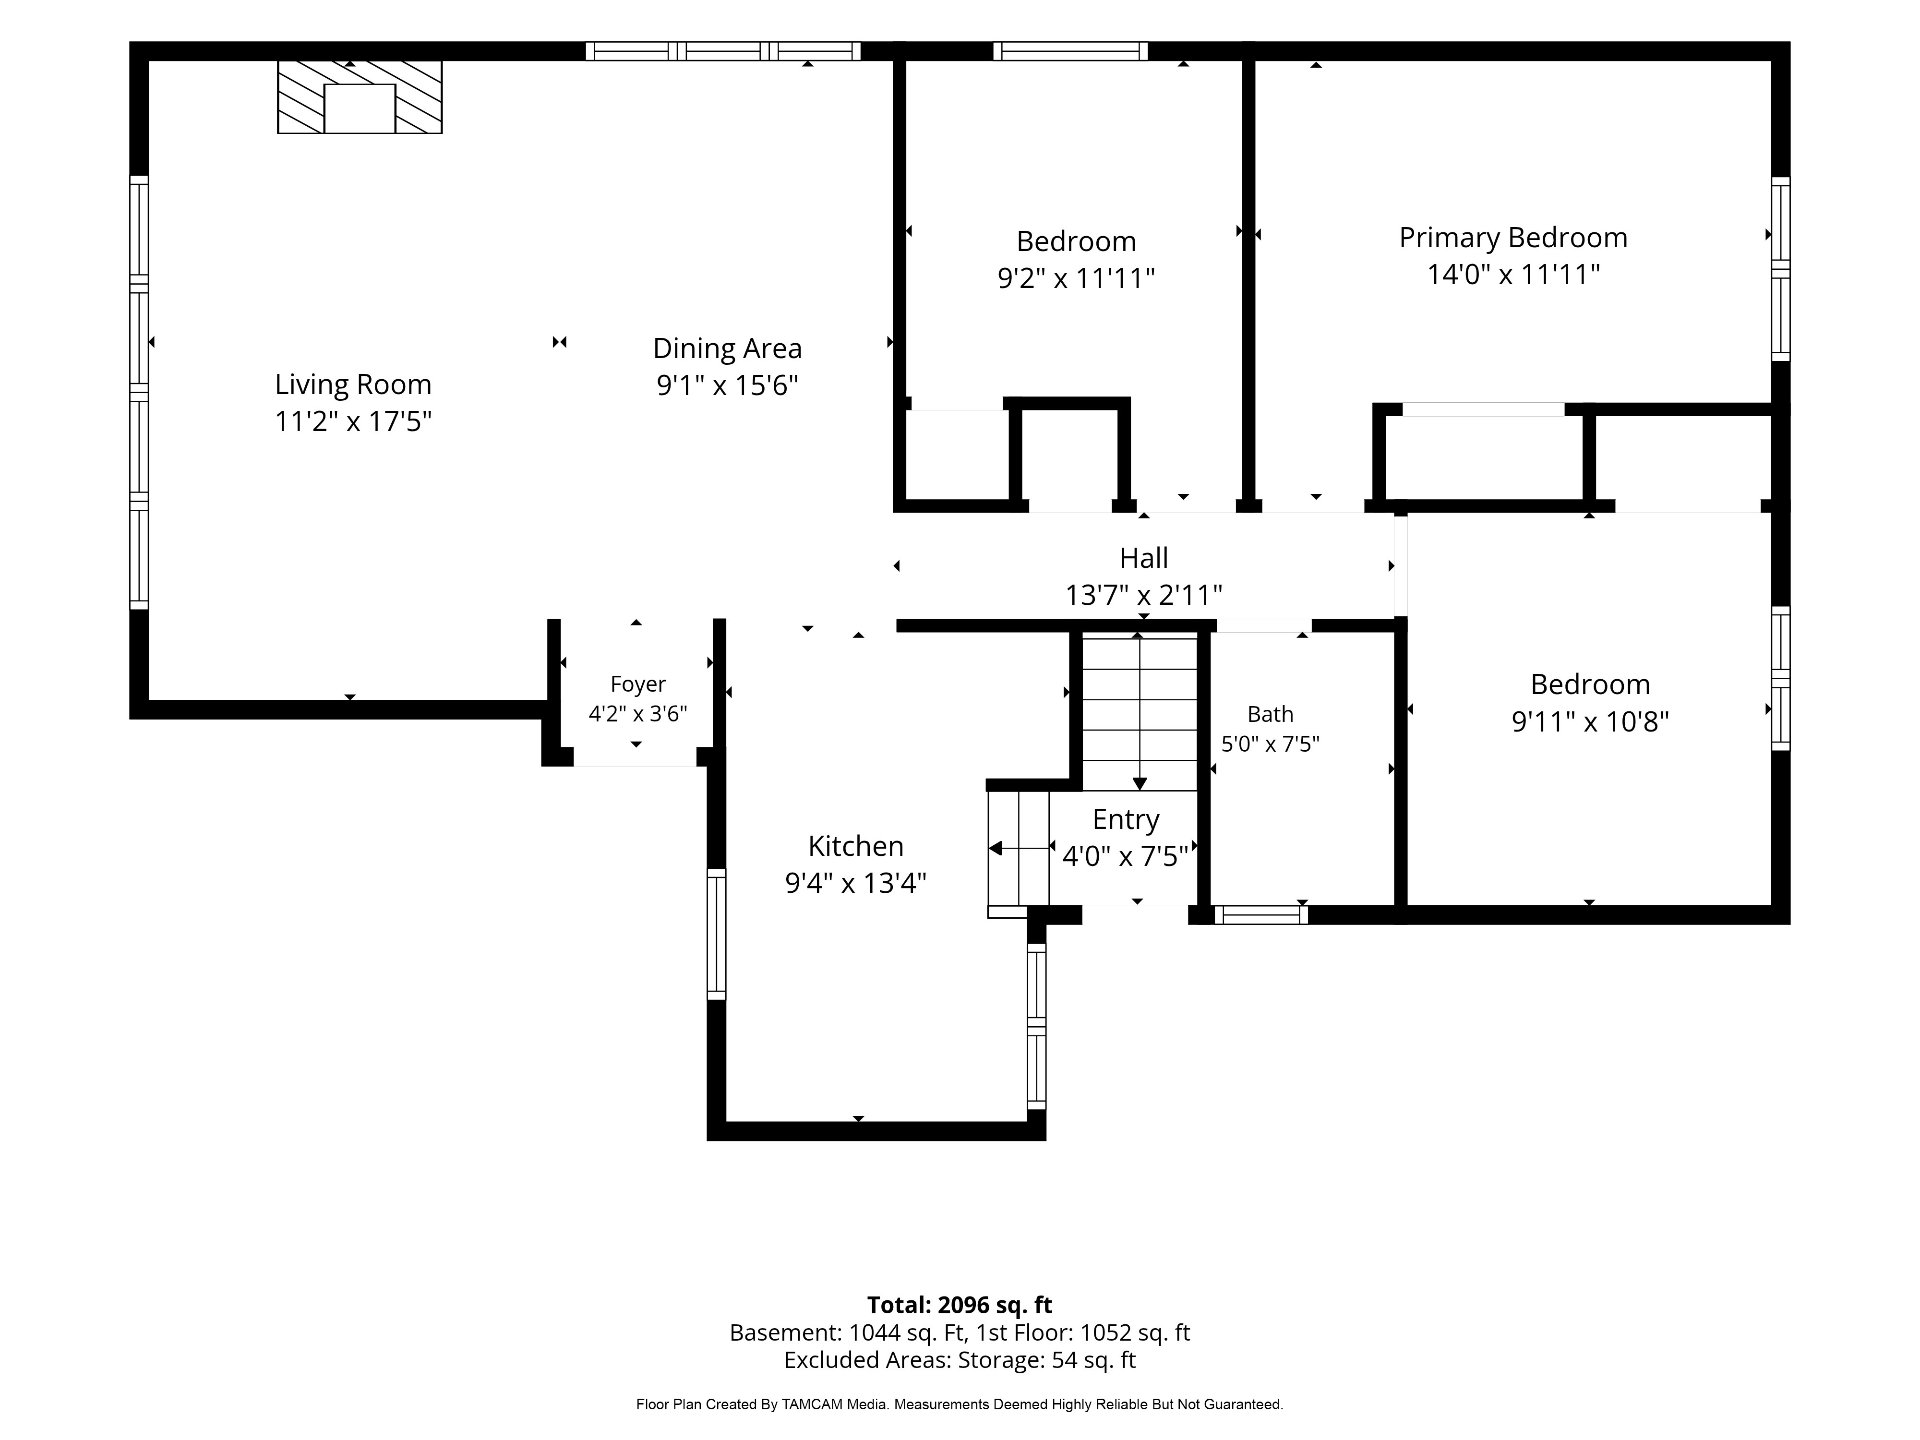
| Living room | 11.2 x 17.5 P | Ground Floor | Wood |
| Dining room | 9.1 x 15.6 P | Ground Floor | Wood |
| Kitchen | 9.4 x 13.4 P | Ground Floor | Ceramic tiles |
| Primary bedroom | 14.0 x 11.11 P | Ground Floor | Wood |
| Bedroom | 9.2 x 11.11 P | Ground Floor | Wood |
| Bedroom | 9.11 x 10.8 P | Ground Floor | Wood |
| Bathroom | 5.0 x 7.5 P | Ground Floor | Ceramic tiles |
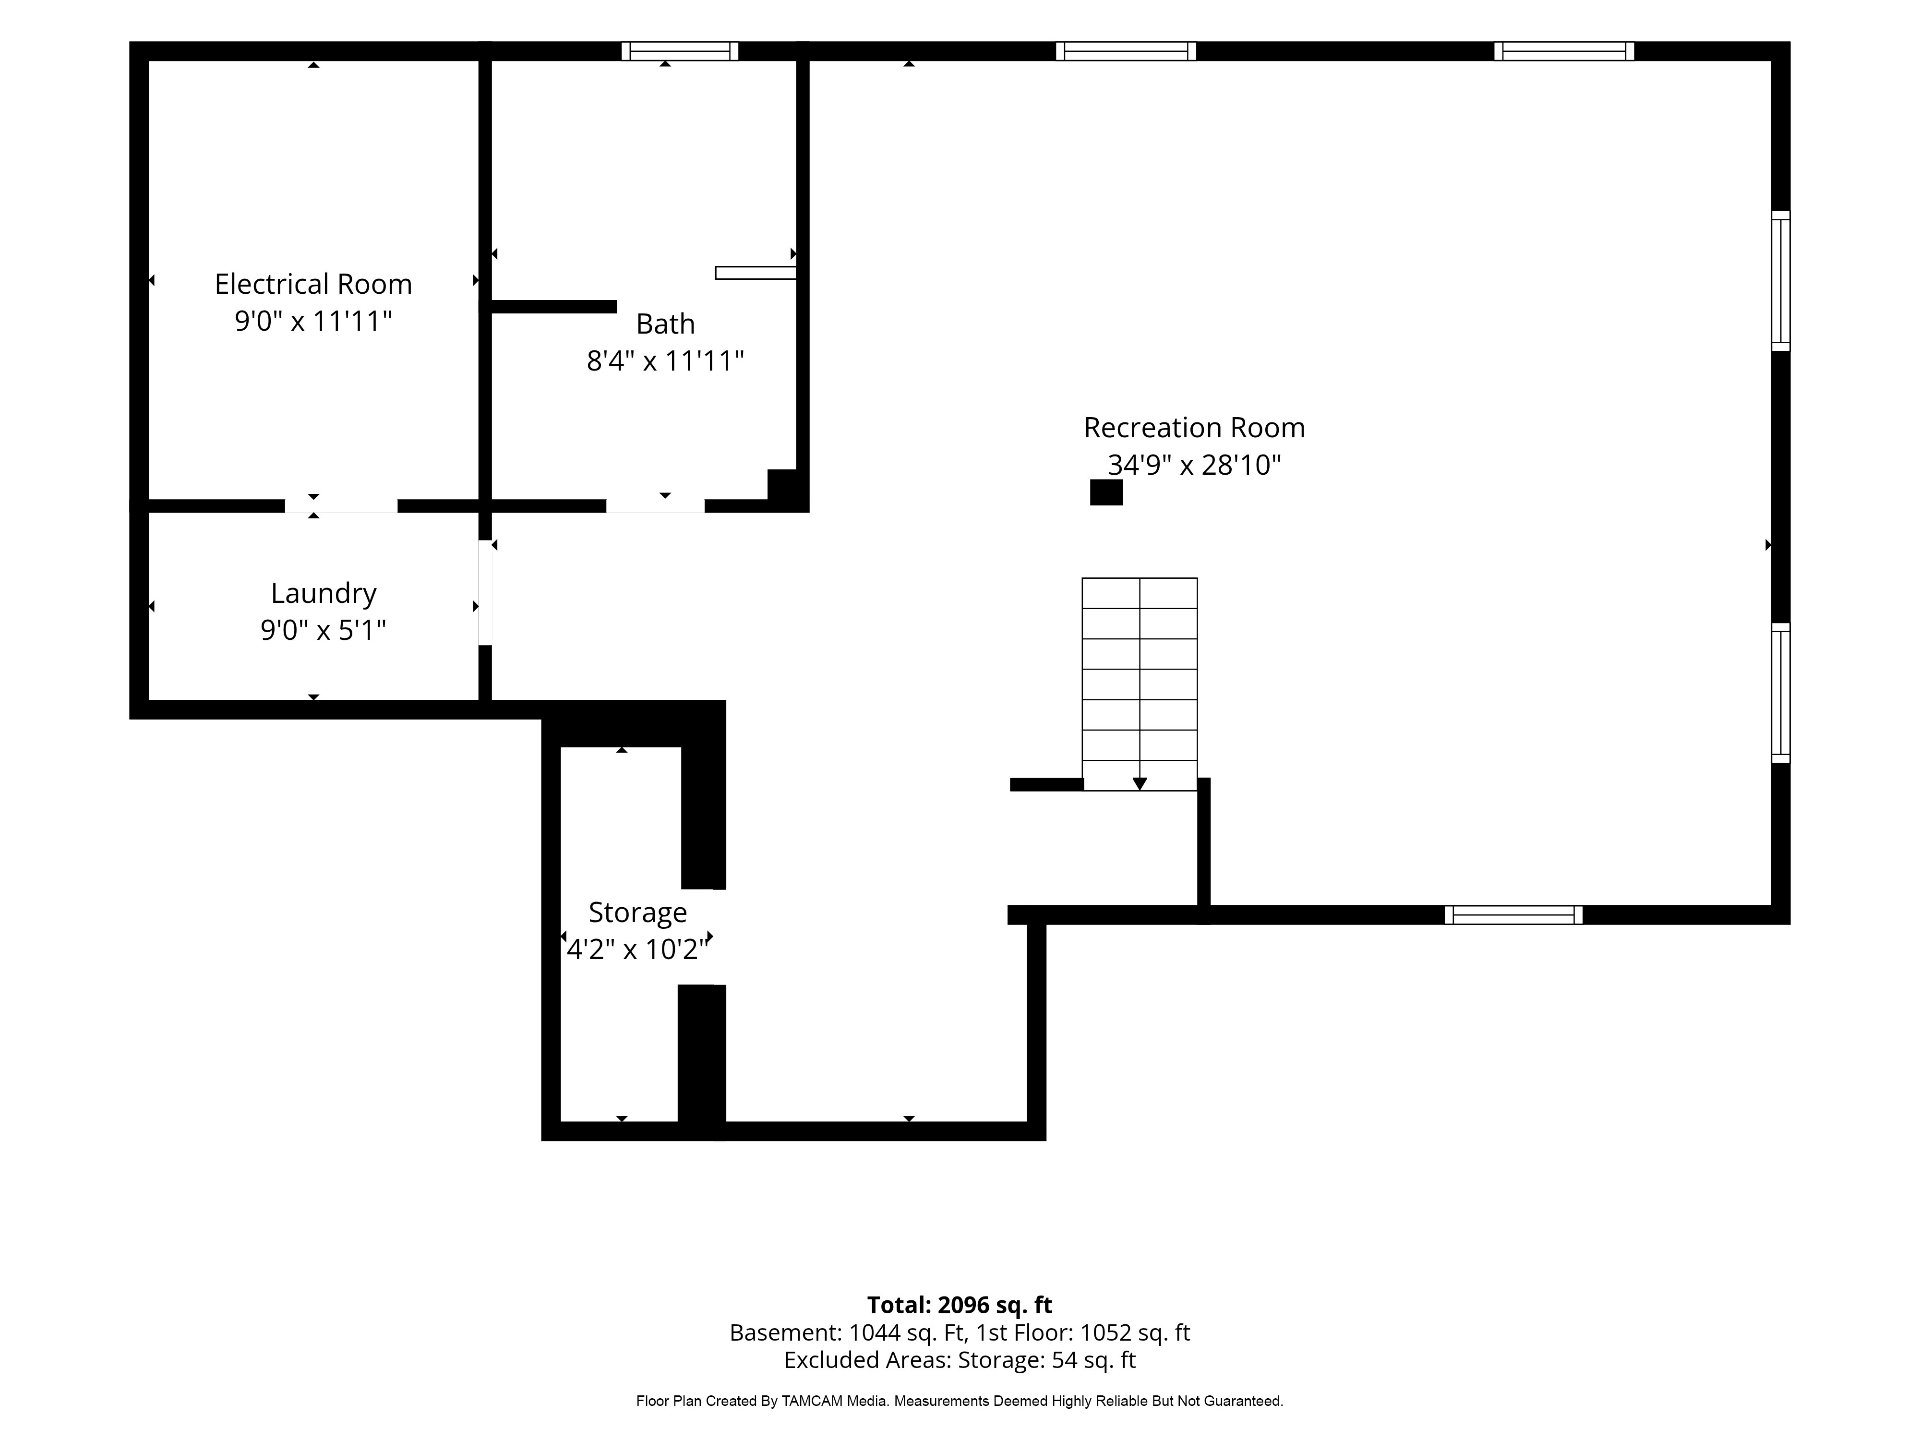
| Playroom | 34.9 x 28.10 P | Basement | Linoleum |
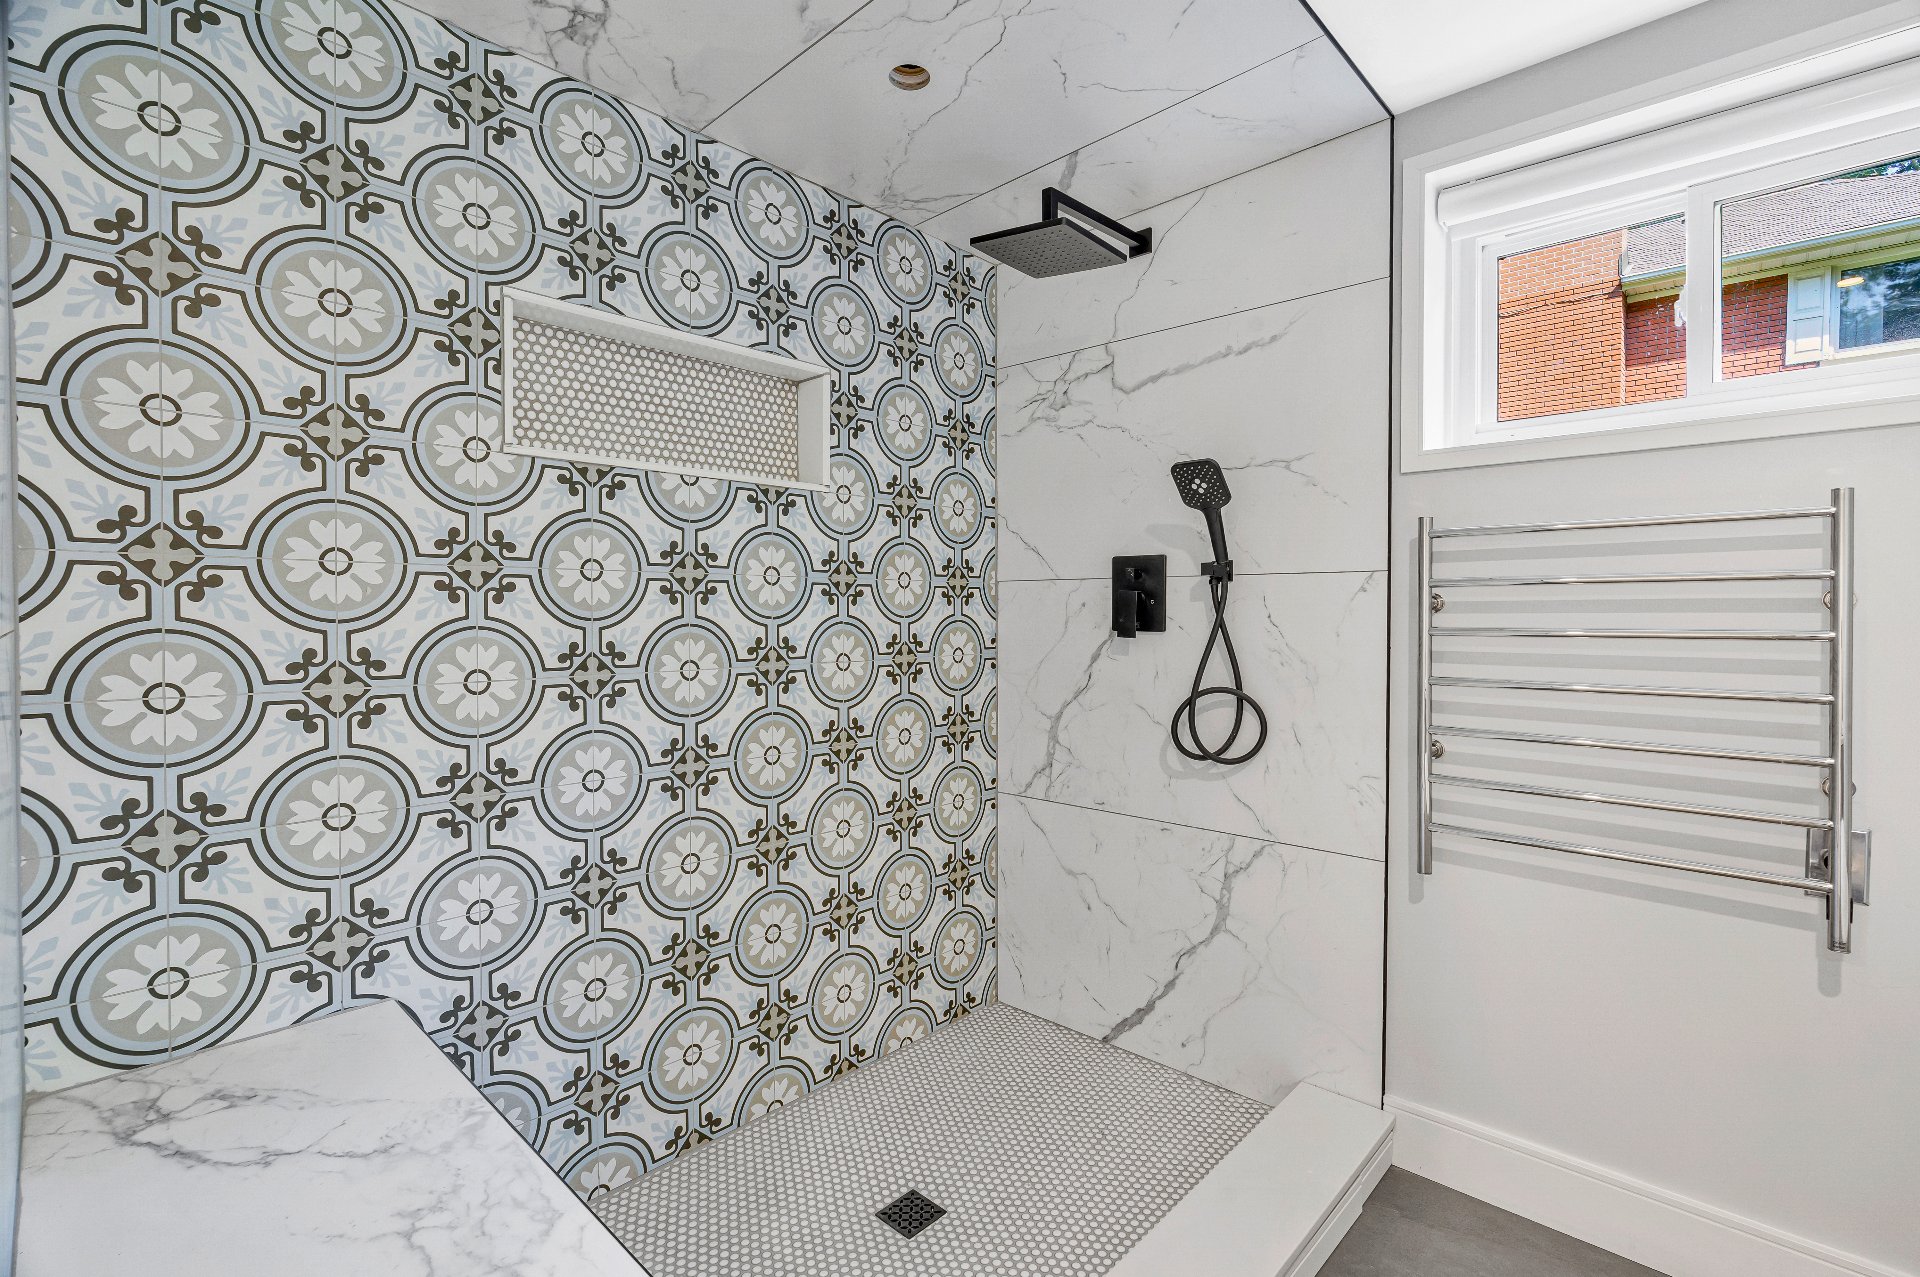
| Bathroom | 8.4 x 11.11 P | Basement | Ceramic tiles |
| Laundry room | 9.0 x 5.1 P | Basement | Ceramic tiles |
Charateristics
| Basement | 6 feet and over, Finished basement |
|---|---|
| Heating system | Air circulation |
| Driveway | Asphalt |
| Roofing | Asphalt shingles |
| Proximity | Bicycle path, Cross-country skiing, Daycare centre, Elementary school, High school, Highway, Park - green area, Public transport |
| Equipment available | Central heat pump |
| Heating energy | Electricity |
| Parking | Garage, Outdoor |
| Garage | Heated, Single width |
| Sewage system | Municipal sewer |
| Water supply | Municipality |
| Foundation | Poured concrete |
| Zoning | Residential |
| Bathroom / Washroom | Seperate shower |
| Hearth stove | Wood fireplace |
Neighbourhood Demographics
marital
age
household income
religion
common languages
education
ownership
child at home
construction date
employment
transportation to work
work location

Sascha Agostini

Catherine Broady