- 5 Bedrooms
- 3 Bathrooms
- Video tour
- Calculators
- walkscore
Description
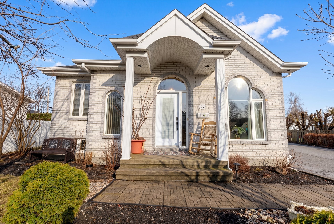
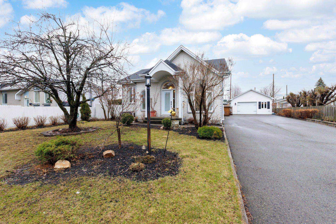
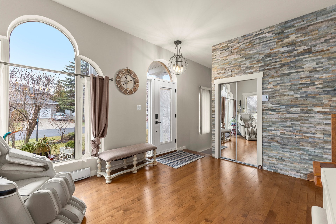
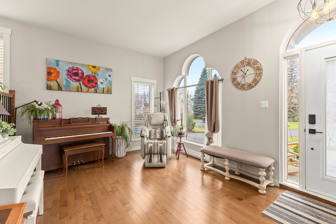
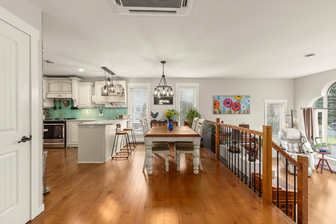
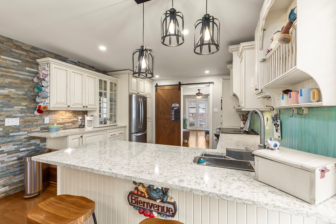
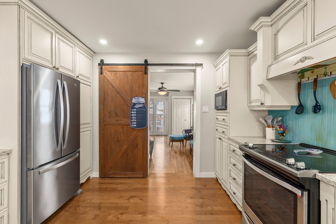
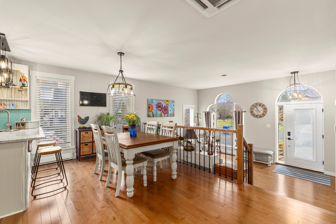
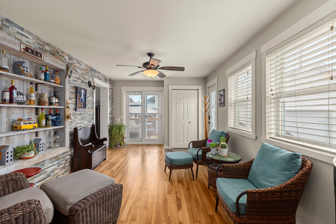
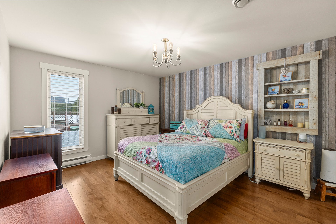
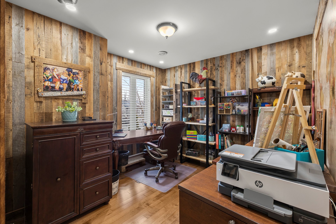
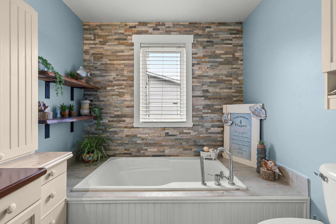
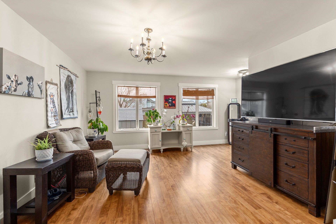
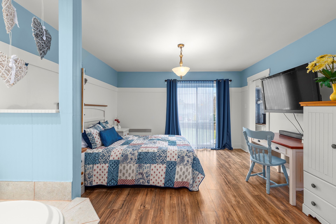
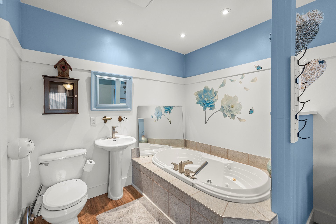
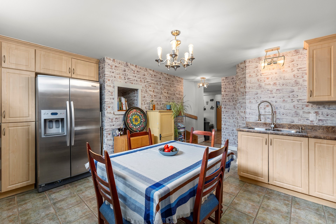
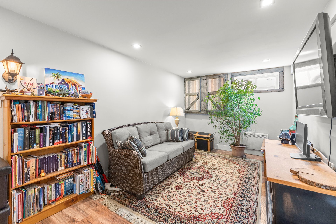
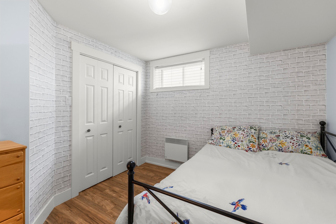
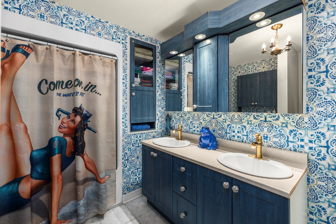
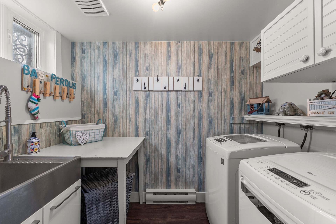
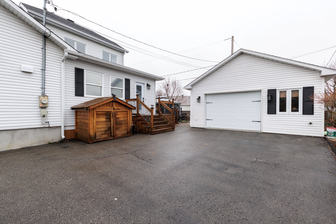
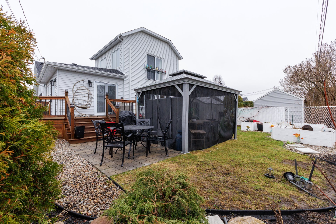
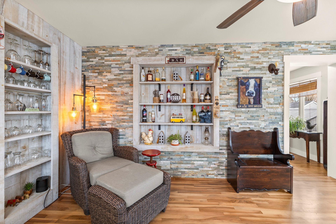
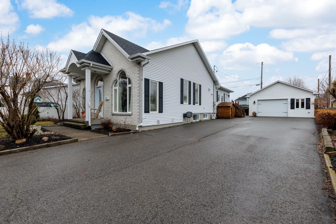
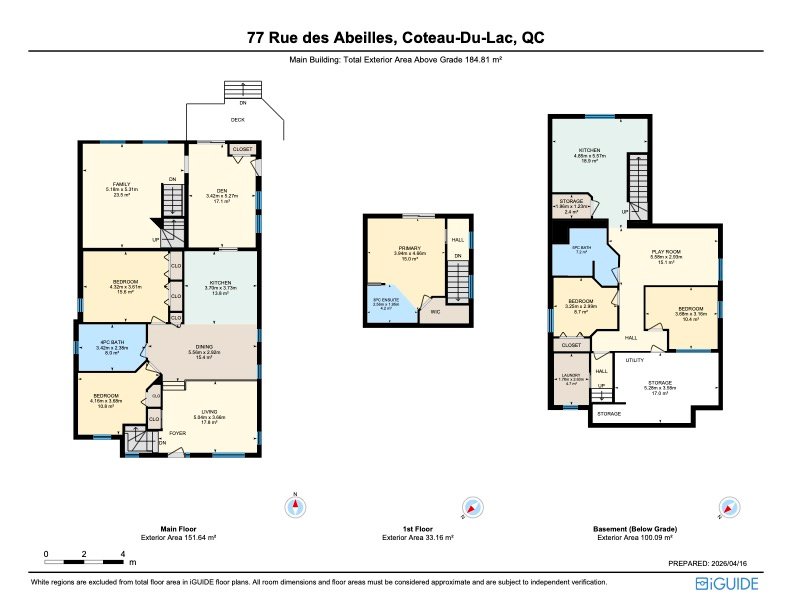
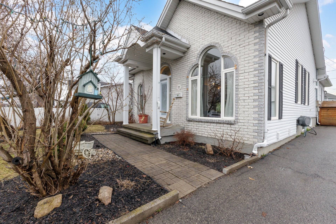
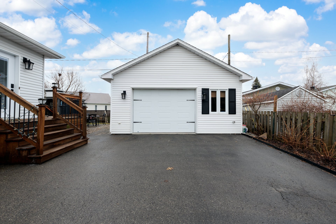
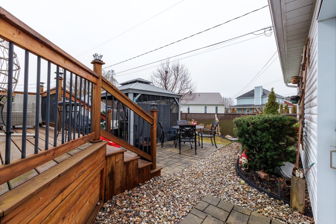
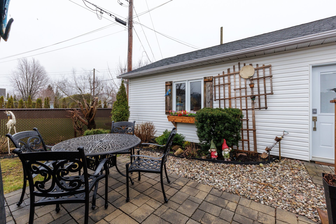
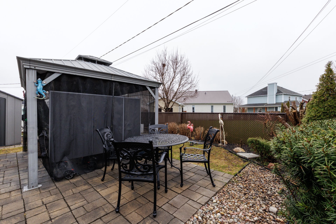
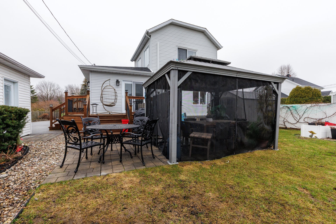
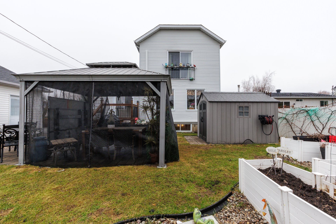
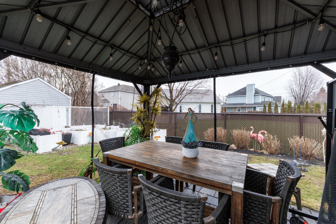
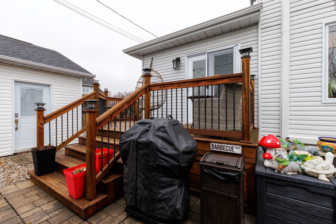
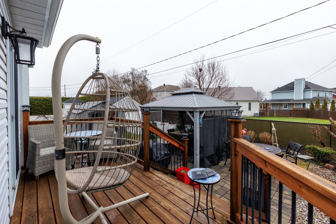
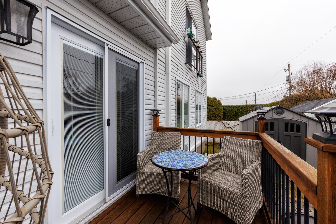
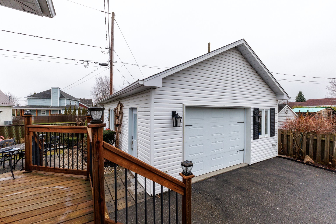
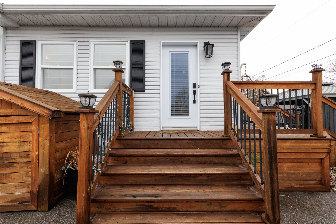
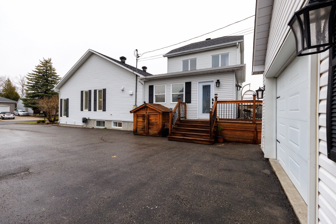
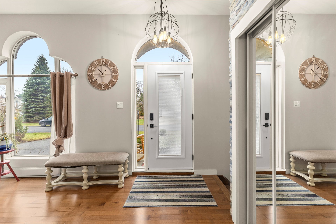
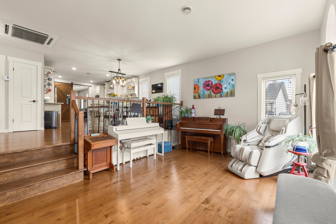
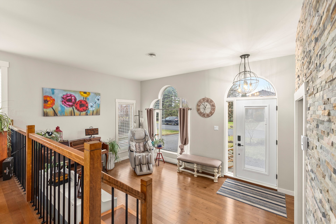
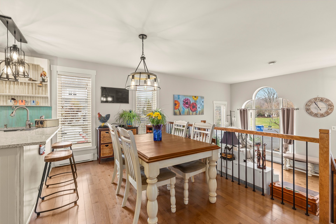
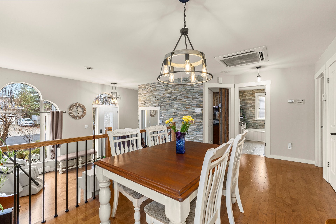
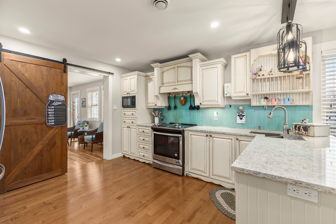
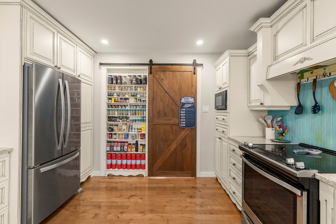
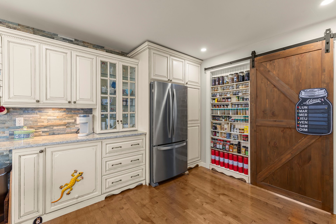
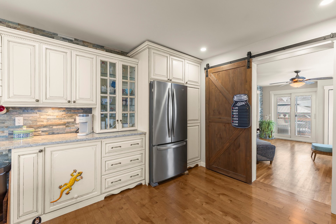
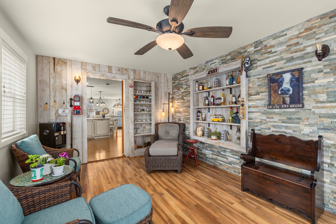
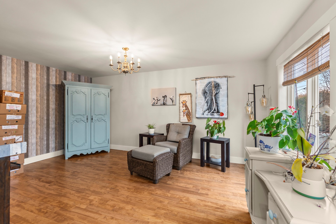
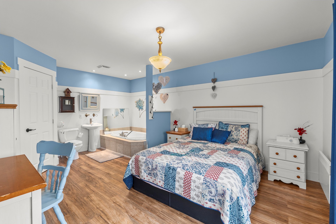
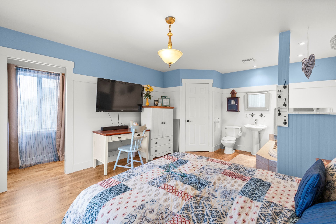
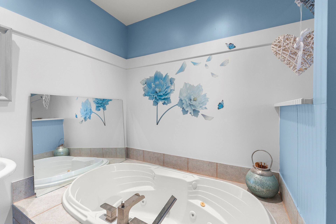
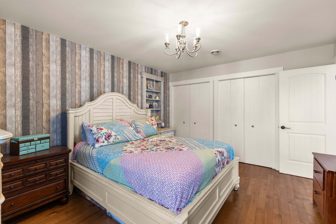
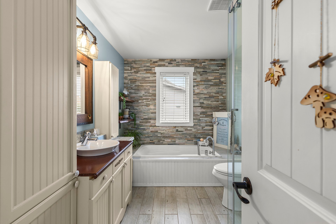
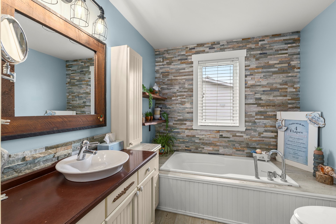
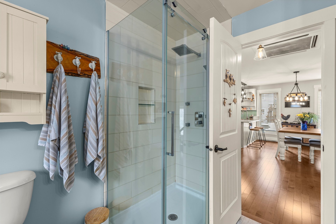
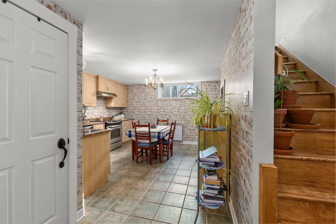
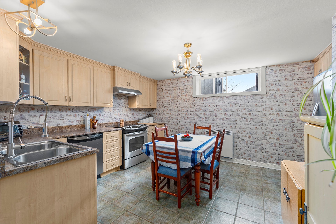
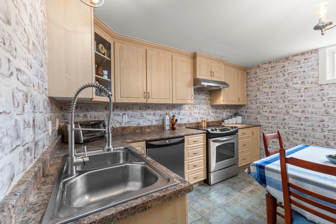
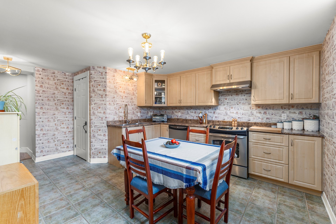
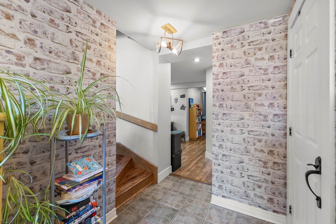
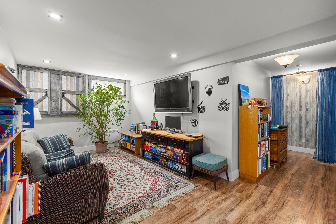
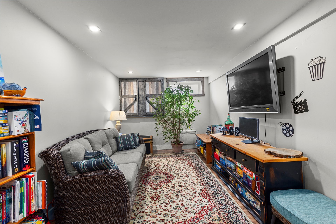
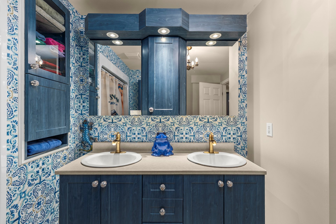
Renovated 3+2 bedroom home with a full apartment on the lower level in Coteau-du-Lac. Features a spacious kitchen with quartz countertops, main floor office, and large family room. Beautiful hardwood floors, stone wall and barnwood walls. Upstairs primary suite with ensuite bath and walk-in closet. The finished basement apartment offers 2 bedrooms, spacious kitchen, bath, and laundry, ideal for intergenerational living, large family or extra incomes. Sunny private backyard with unistone patio and gardens, gazebo with electricity, detached heated garage, and oversized driveway (10 spaces) with RV outlet. Move-in ready!
Inclusions : Shelving in 1st floor bathroom, microwave, workbench in garage, garage door opener, bathroom cabinet, gazebo, 2 refrigerators, stove on 1st floor, 2 dishwashers, window coverings. NB. appliances included in the sale are sold as is, without warranty.shed.
Exclusions : Mirror in primary bedroom, dining room television, washer and dryer, red refrigerator in garage, garden containers, metal garage shelves,
| Liveable | 1789 PC |
|---|---|
| Total Rooms | 18 |
| Bedrooms | 5 |
| Bathrooms | 3 |
| Powder Rooms | 0 |
| Year of construction | 1996 |
| Type | Two or more storey |
|---|---|
| Style | Detached |
| Dimensions | 15.37x9.29 M |
| Lot Size | 698 MC |
| Municipal Taxes (2026) | $ 2952 / year |
|---|---|
| School taxes (2026) | $ 398 / year |
| lot assessment | $ 191700 |
| building assessment | $ 469500 |
| total assessment | $ 661200 |
Room Details
| Room | Dimensions | Level | Flooring |
|---|---|---|---|
| Kitchen | 15.9 x 18.3 P | Basement | |
| Living room | 16.5 x 12 P | Ground Floor | |
| Family room | 18.3 x 9.6 P | Basement | |
| Kitchen | 12.1 x 12.2 P | Ground Floor | |
| Bedroom | 10.1 x 10.4 P | Basement | |
| Dining room | 18.2 x 9.6 P | Ground Floor | |
| Bedroom | 10.6 x 9.8 P | Basement | |
| Bedroom | 14.2 x 11.8 P | Ground Floor | |
| Bathroom | 11 x 9.6 P | Basement | |
| Bedroom | 13.6 x 12.1 P | Ground Floor | |
| Family room | 17 x 17.4 P | Ground Floor | |
| Den | 11.2 x 17.3 P | Ground Floor | |
| Bathroom | 11.2 x 7.8 P | Ground Floor | |
| Primary bedroom | 12.9 x 15.3 P | 2nd Floor | |
| Bathroom | 8.4 x 6.4 P | 2nd Floor | |
| Kitchen | 15.9 x 18.3 P | Basement | |
| Family room | 18.3 x 9.6 P | Basement | |
| Bedroom | 12.1 x 10.4 P | Basement | |
| Bedroom | 10.6 x 9.8 P | Basement | |
| Bathroom | 11 x 9.6 P | Basement | |
| Laundry room | 5.9 x 8.6 P | Basement | |
| Storage | 17.3 x 11.7 P | Basement | |
| Storage | 6.4 x 4 P | Basement |
Charateristics
| Basement | 6 feet and over, Finished basement |
|---|---|
| Driveway | Asphalt |
| Roofing | Asphalt shingles |
| Proximity | ATV trail, Bicycle path, Daycare centre, Elementary school, Golf, High school, Highway, Park - green area, Snowmobile trail |
| Garage | Detached, Heated |
| Heating system | Electric baseboard units |
| Heating energy | Electricity |
| Topography | Flat |
| Parking | Garage, Outdoor |
| Distinctive features | Intergeneration |
| Sewage system | Municipal sewer |
| Water supply | Municipality |
| Foundation | Poured concrete |
| Equipment available | Private yard |
| Windows | PVC |
| Zoning | Residential |
| Bathroom / Washroom | Seperate shower |
Neighbourhood Demographics
marital
age
household income
religion
common languages
education
ownership
child at home
construction date
employment
transportation to work
work location

Lyne Arbec