- 1 Bedrooms
- 1 Bathrooms
- Calculators
- 88 walkscore
Description
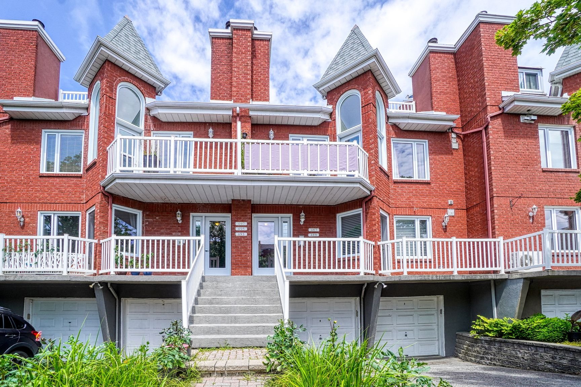
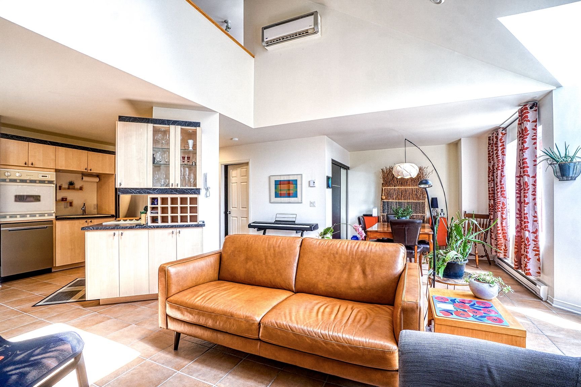
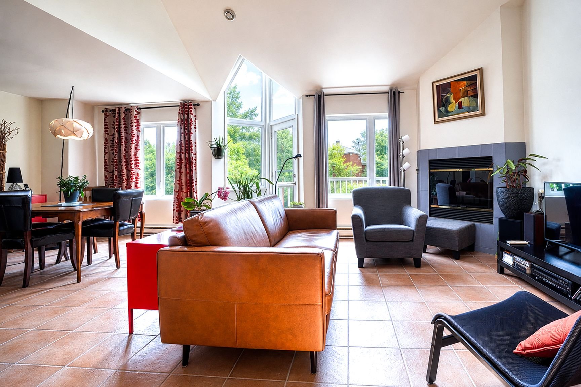
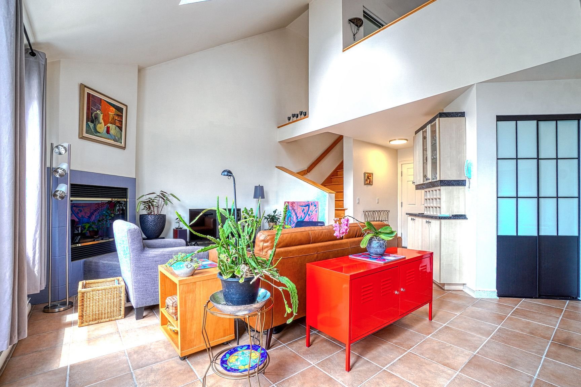
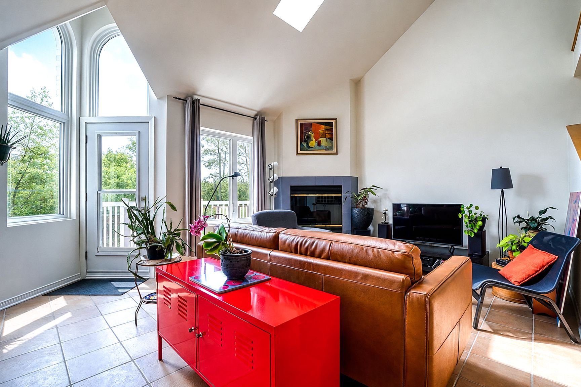
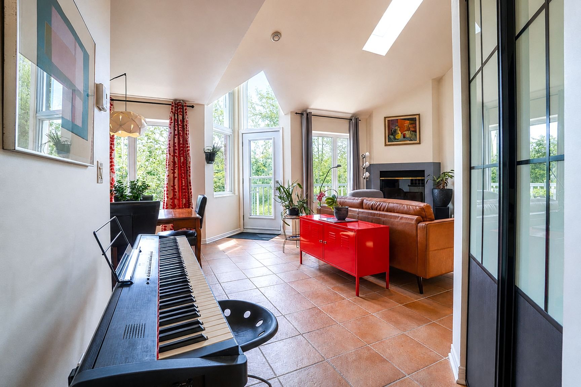
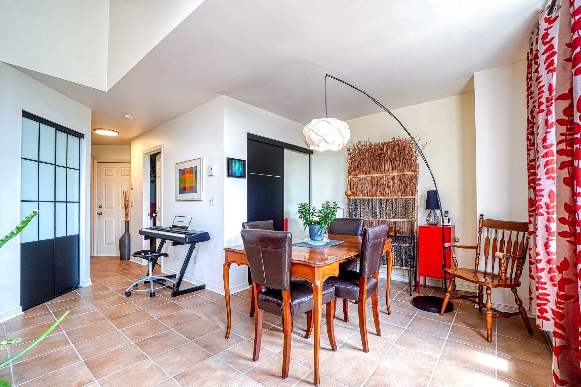

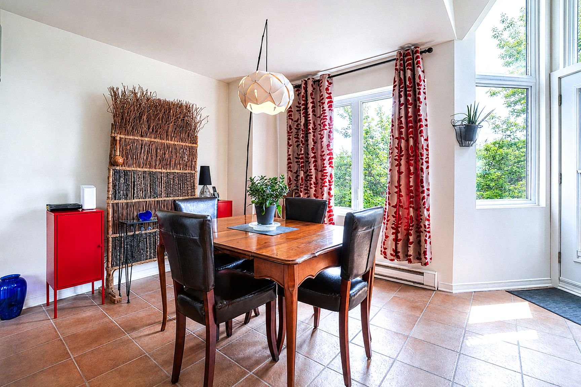
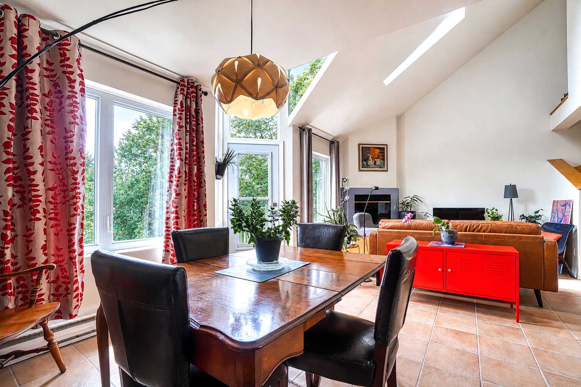
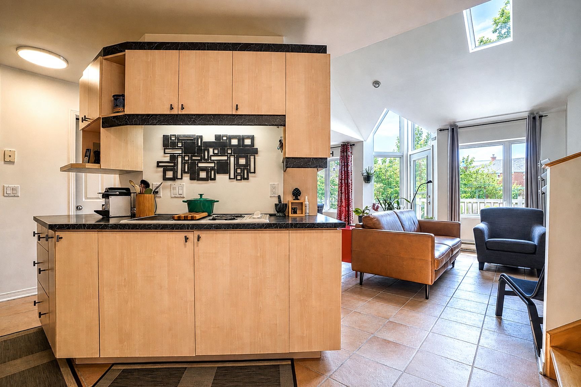
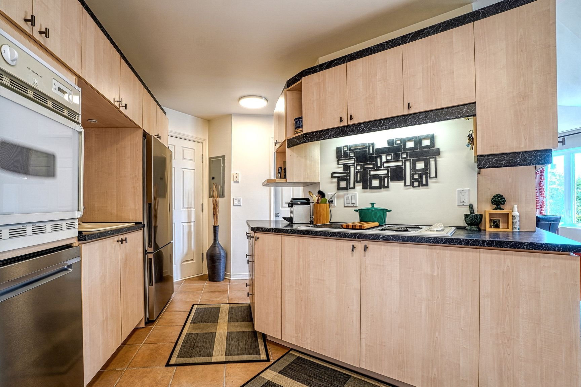
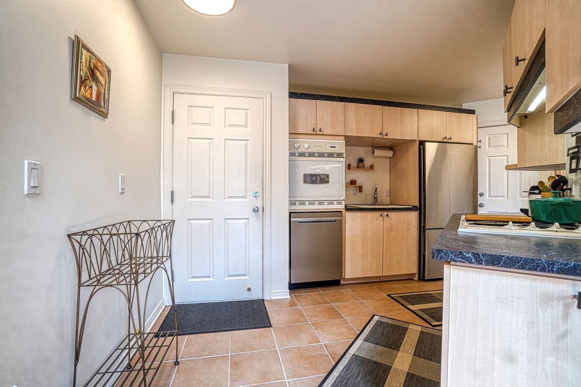
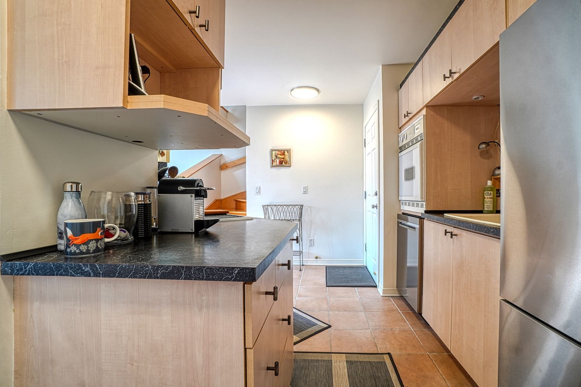
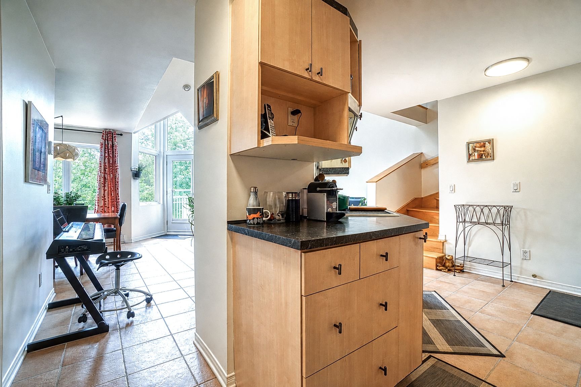
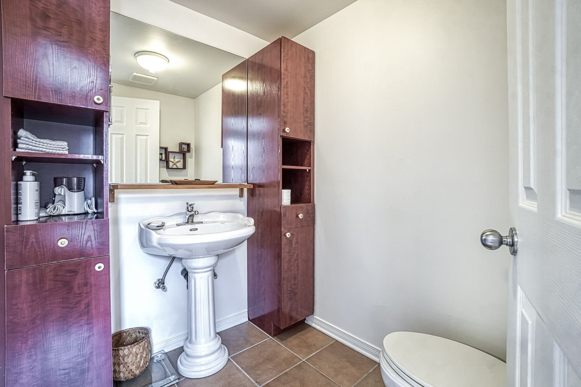
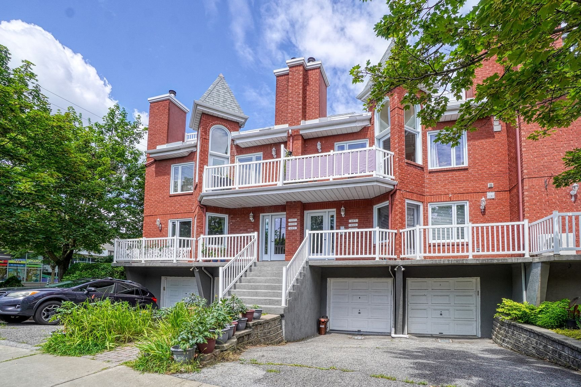
Bright and distinctive one-bedroom condo with a unique two-level, loft-style layout in sought-after Verdun. The open-concept main floor offers high ceilings, a skylight and large windows that fill the living and dining areas with natural light. The kitchen connects to the living space, while a powder room, full bathroom and laundry area add convenience. Upstairs, the primary bedroom occupies a private mezzanine overlooking the main level. Two sunny south-facing balconies and a private garage complete the property. Ideally located near the St. Lawrence waterfront, parks, cycling paths, vibrant Wellington Street, public transit and Verdun metro
Discover this bright and distinctive one-bedroom condo
offering a unique two-level, loft-style layout in Verdun,
one of Montréal's most desirable waterfront neighbourhoods.
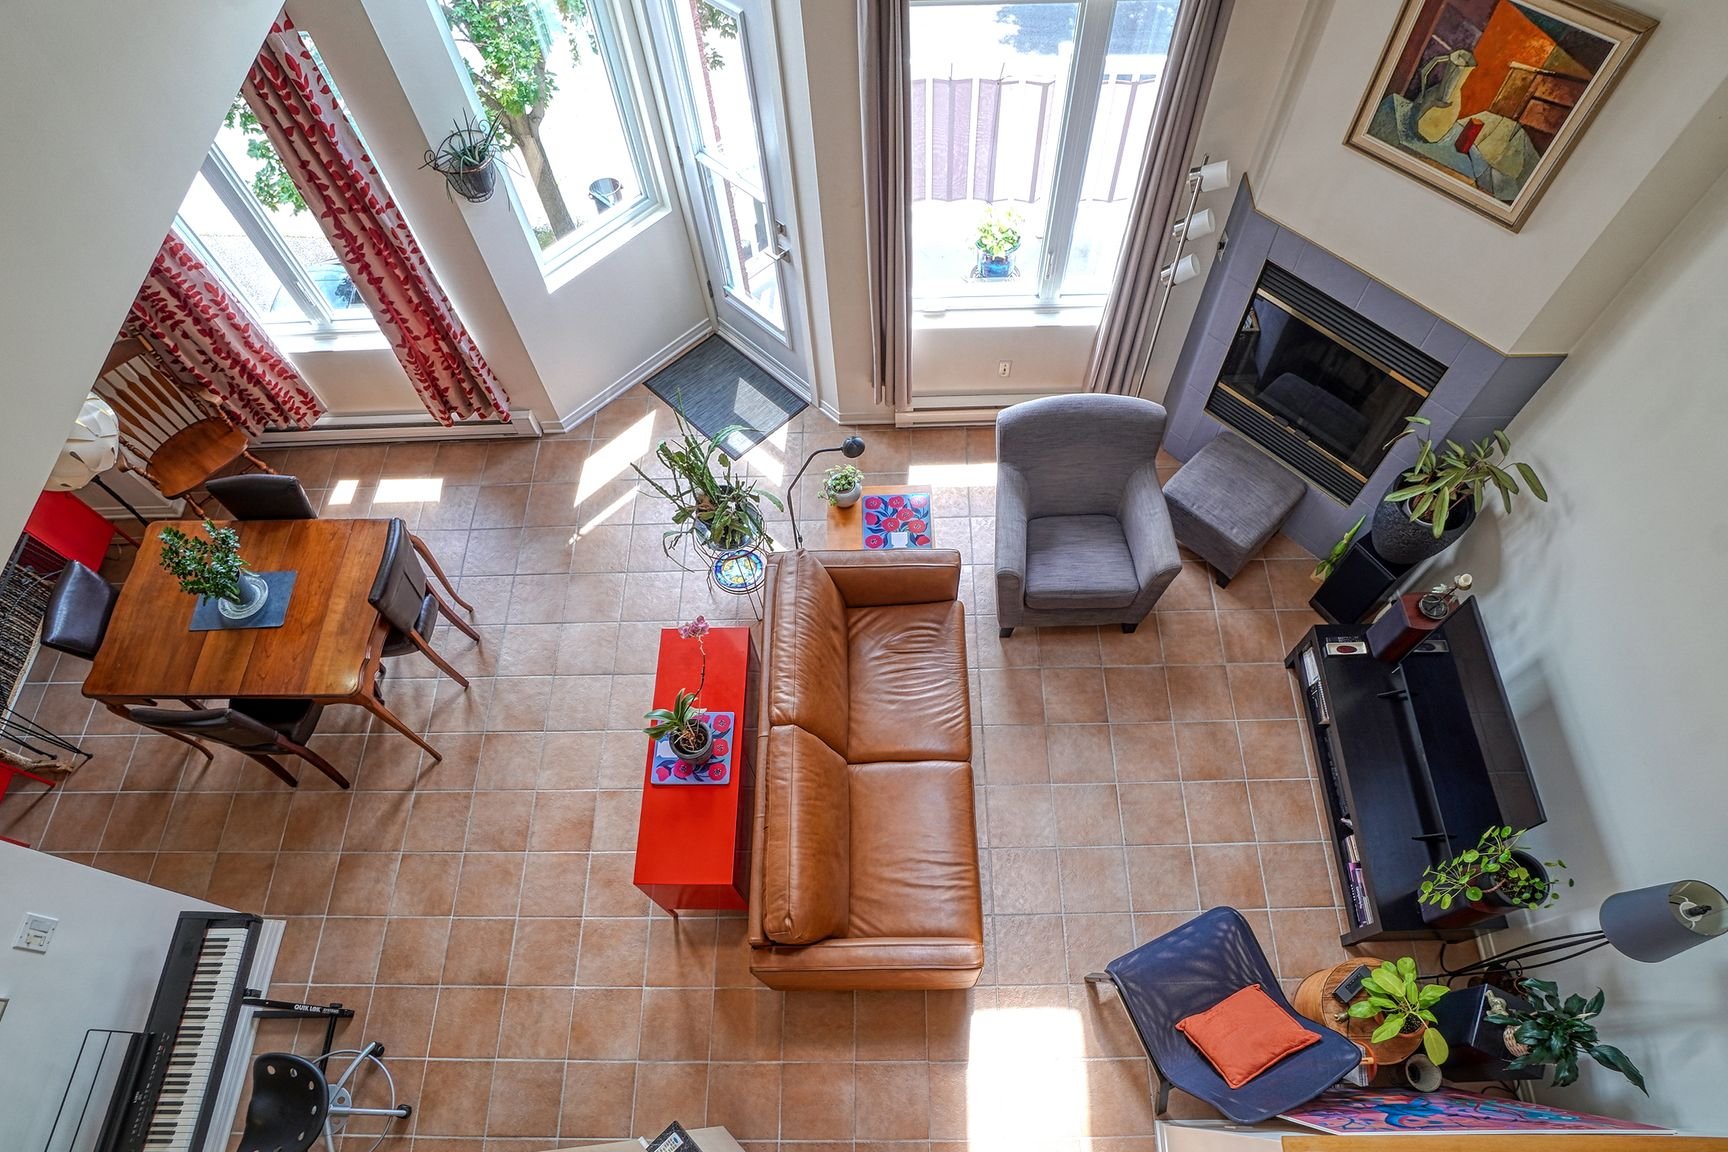
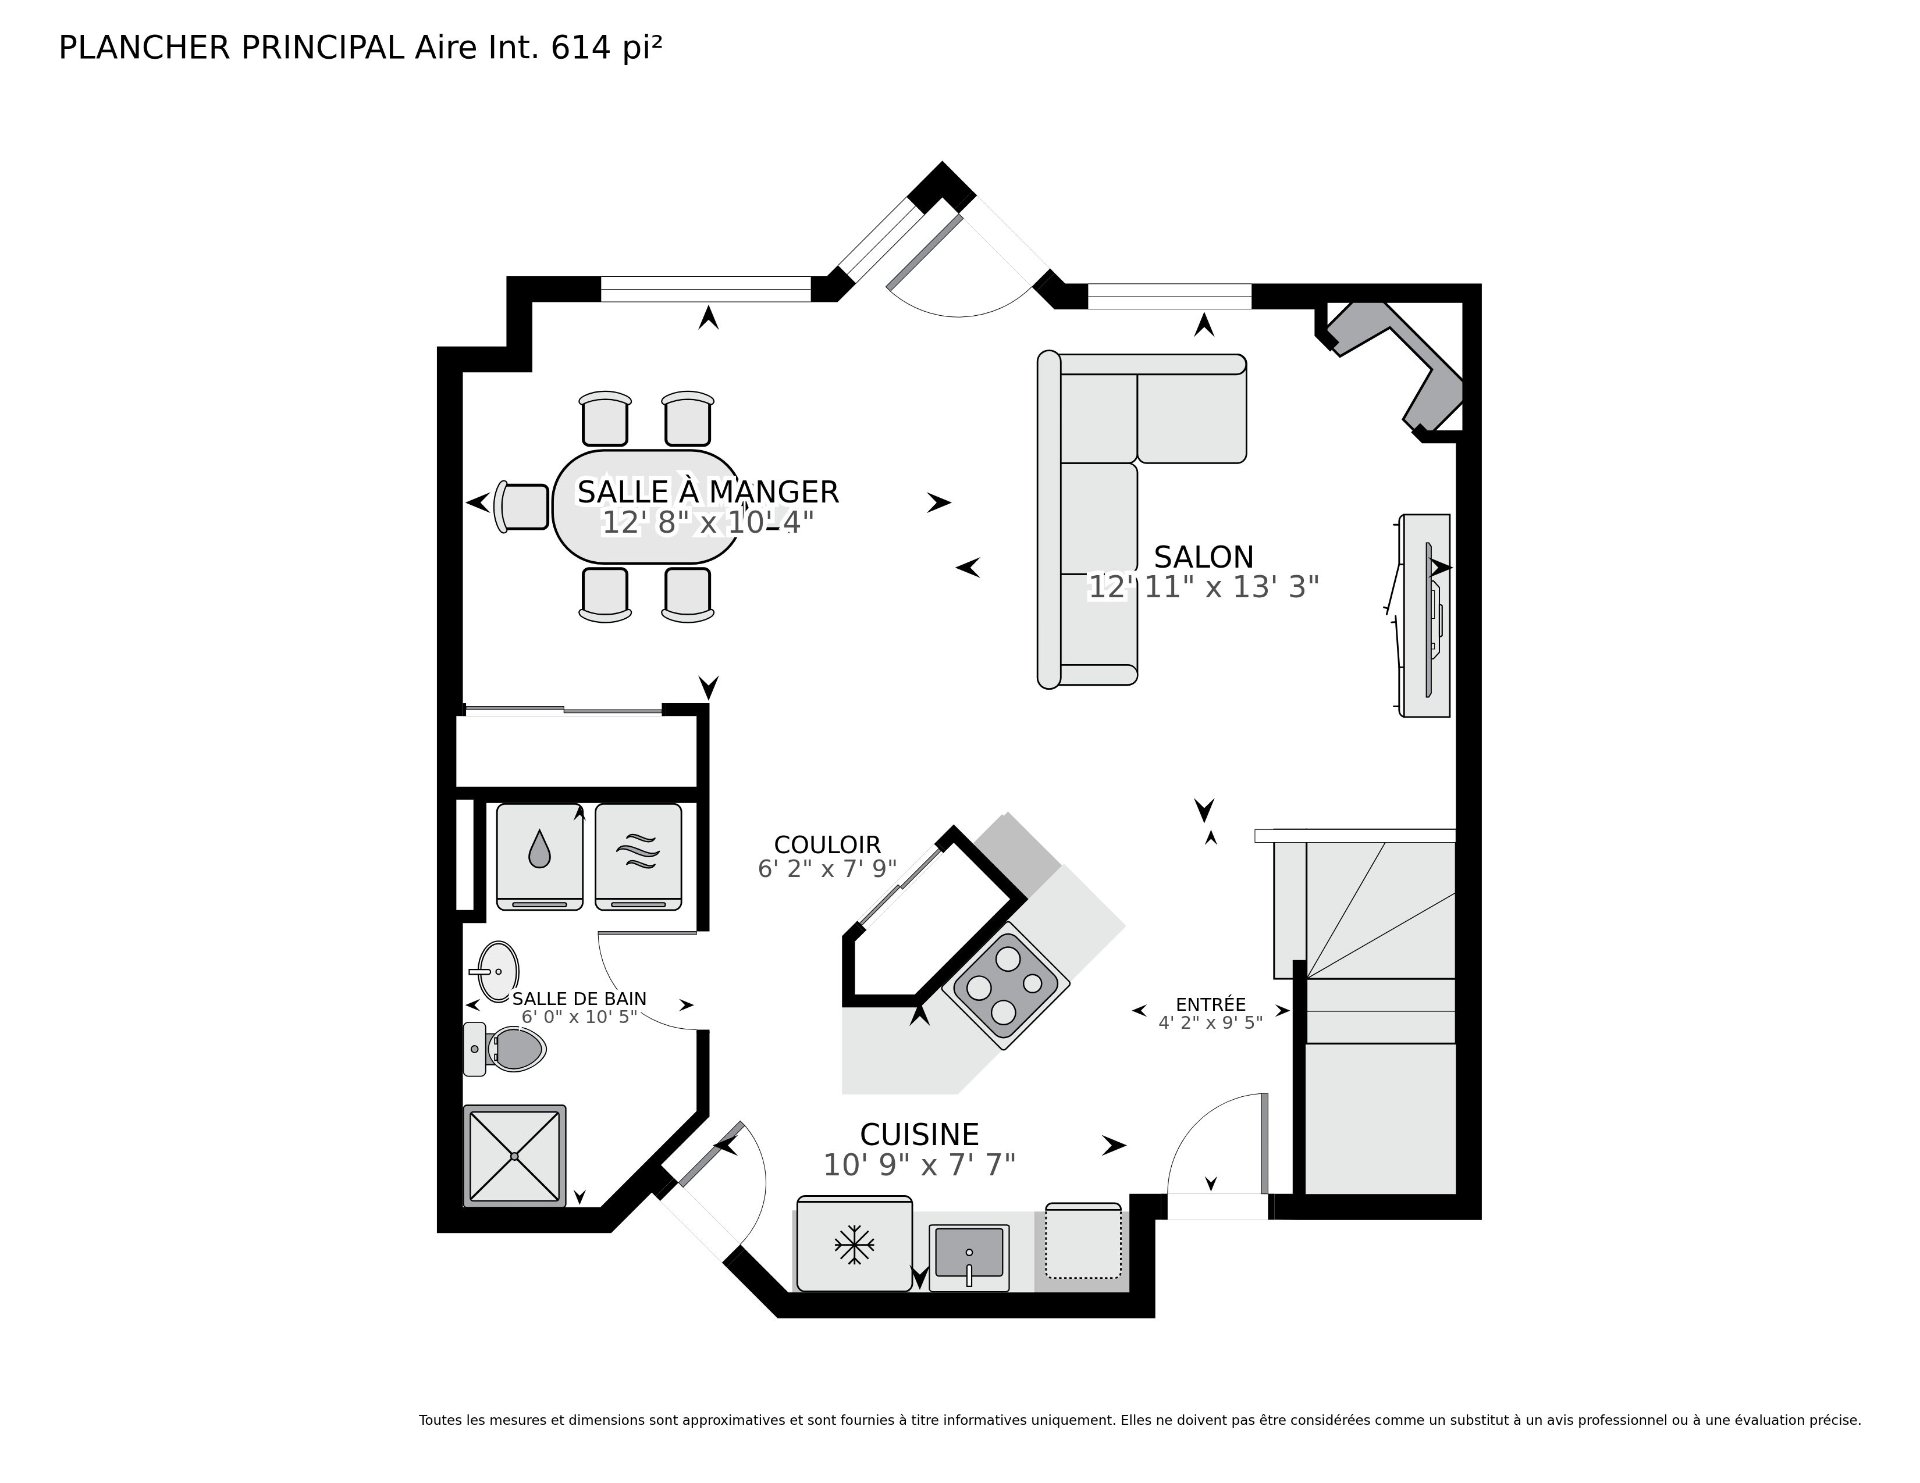
The main floor features a spacious open-concept living and
dining area enhanced by impressive ceiling heights, a
skylight and generous windows that fill the home with
natural light. The open layout provides plenty of room for
both comfortable everyday living and entertaining. The
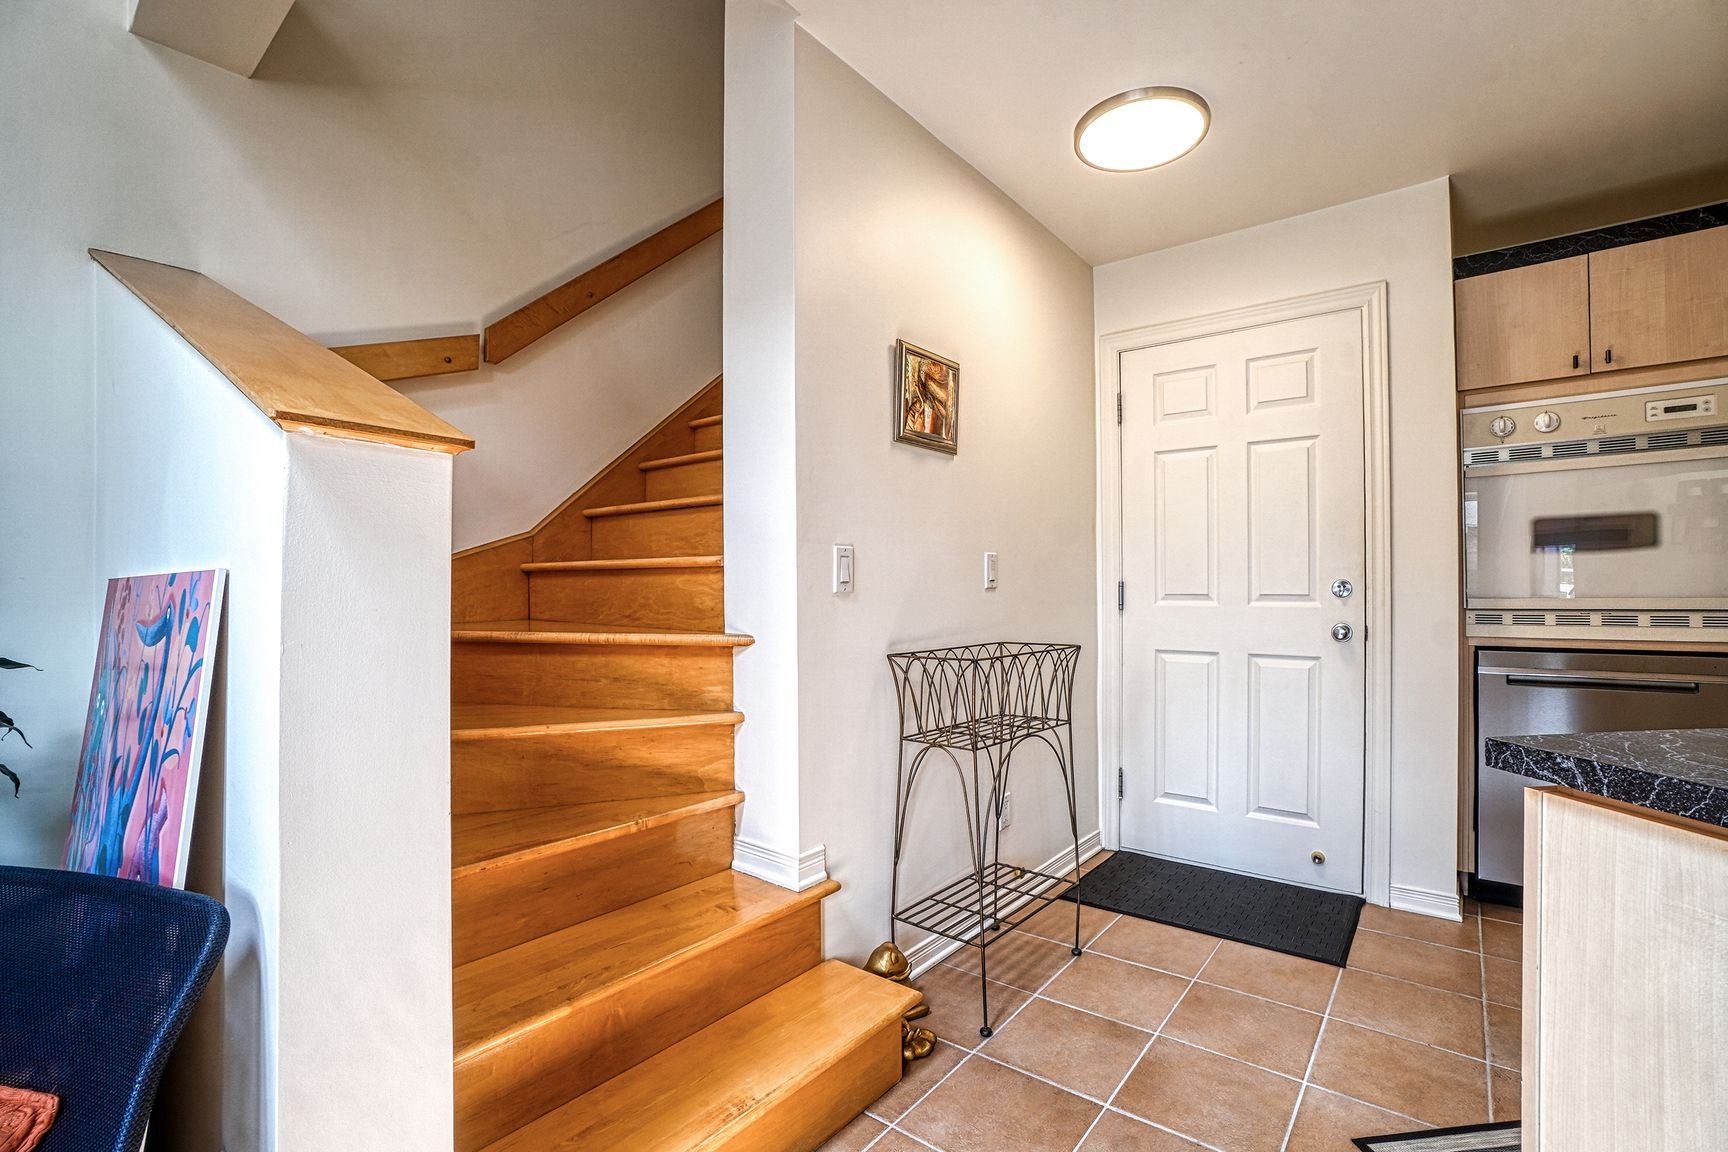
kitchen connects to the main living area. A conveniently
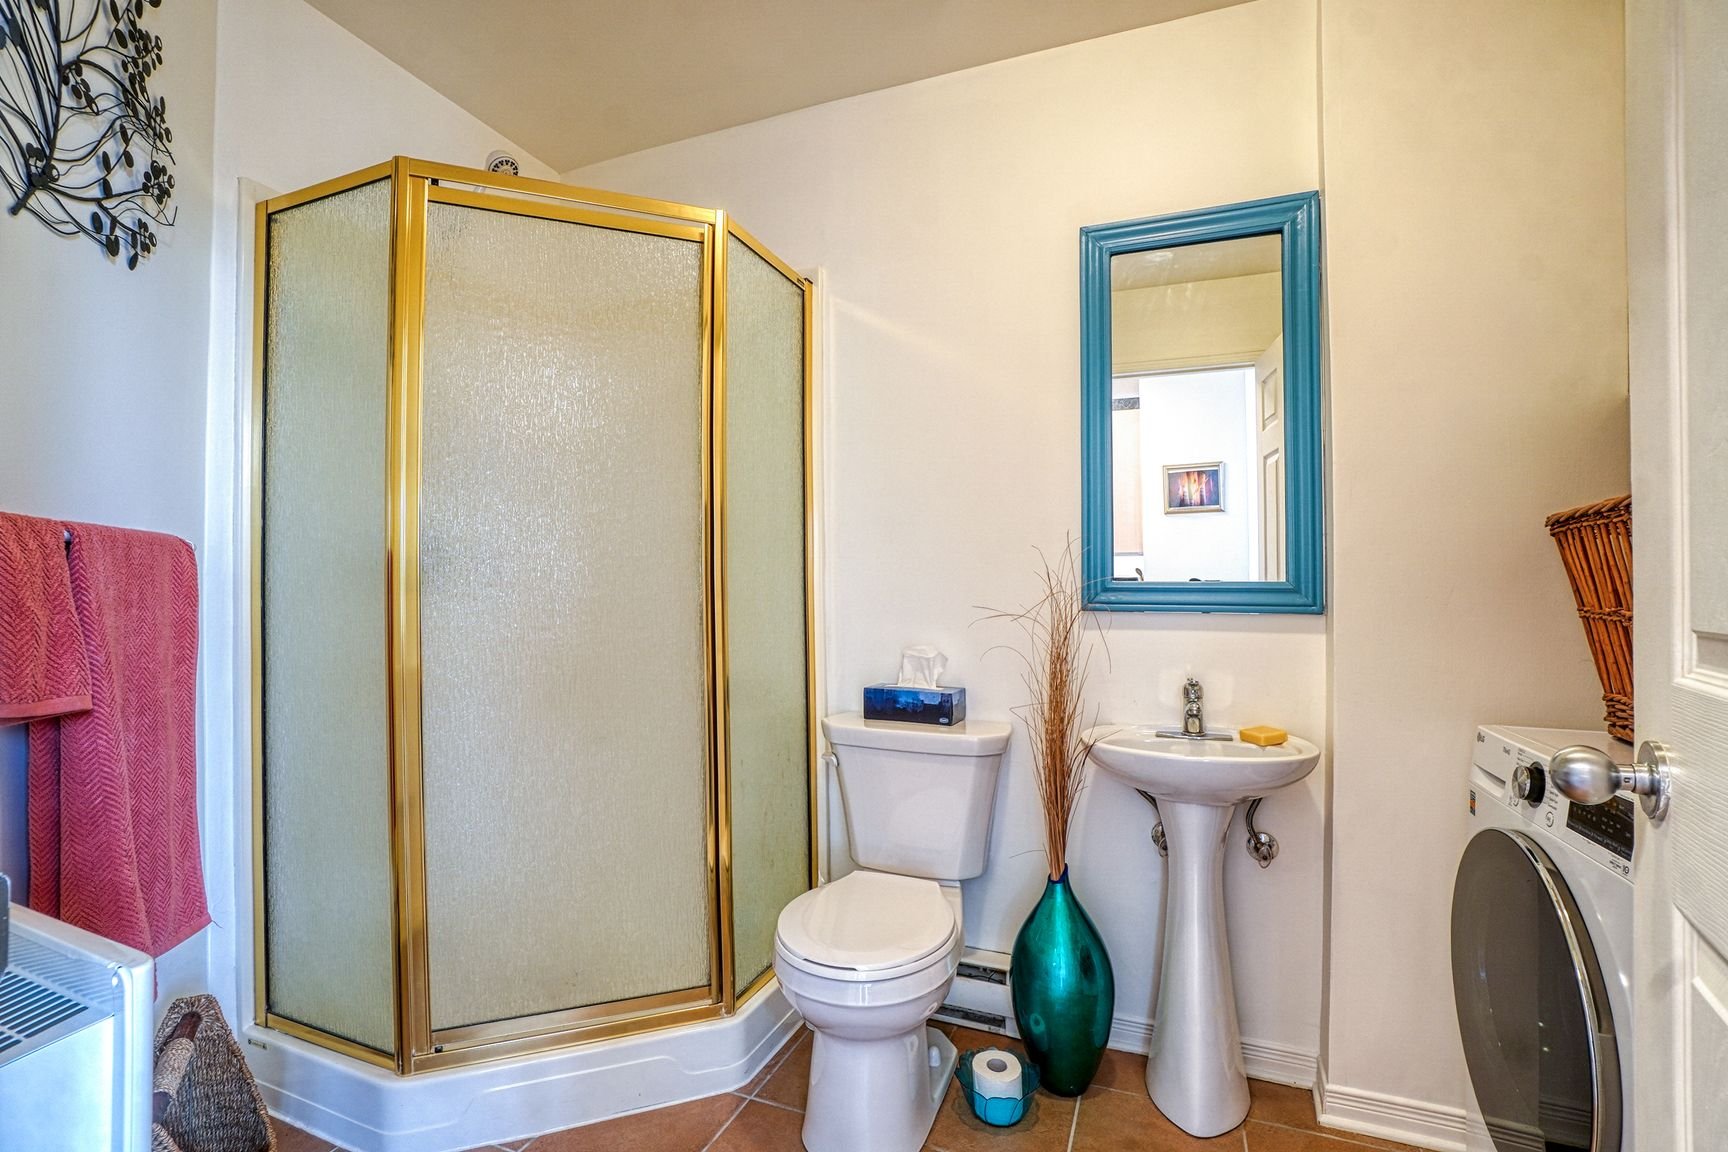
located powder room completes this level, while the condo
also includes a full bathroom on the 2nd level, and
practical laundry area.
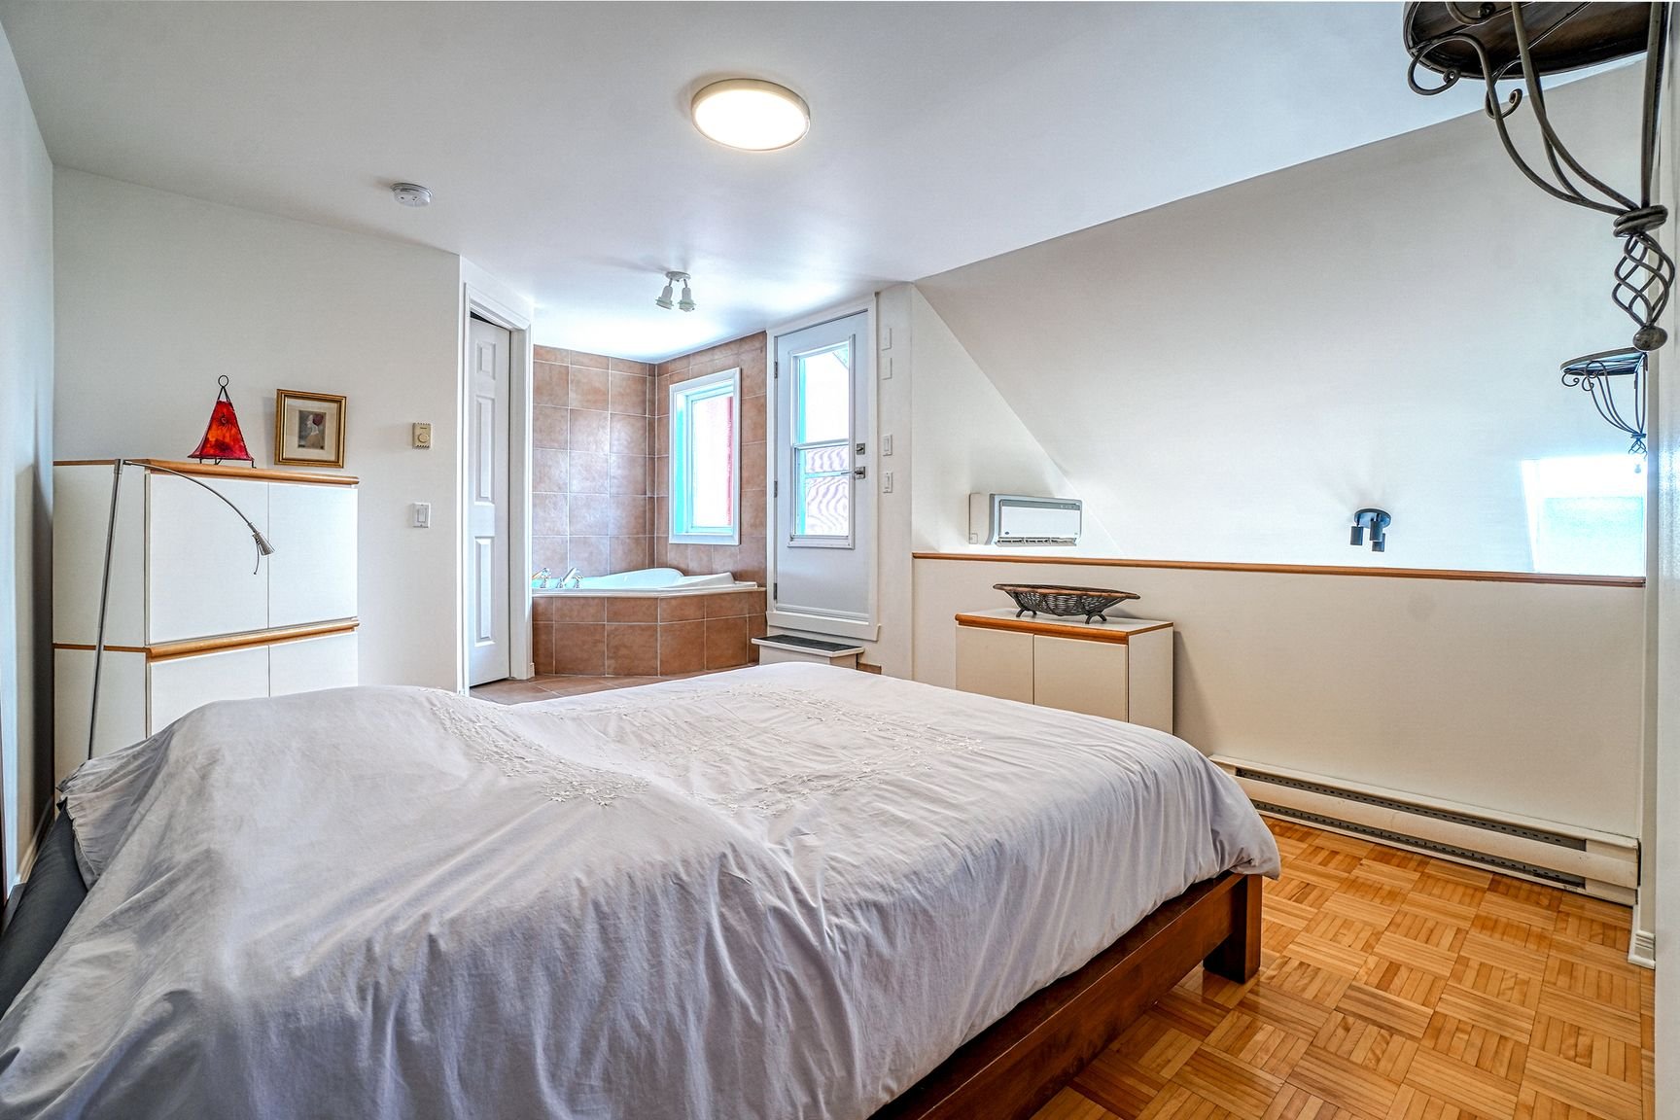
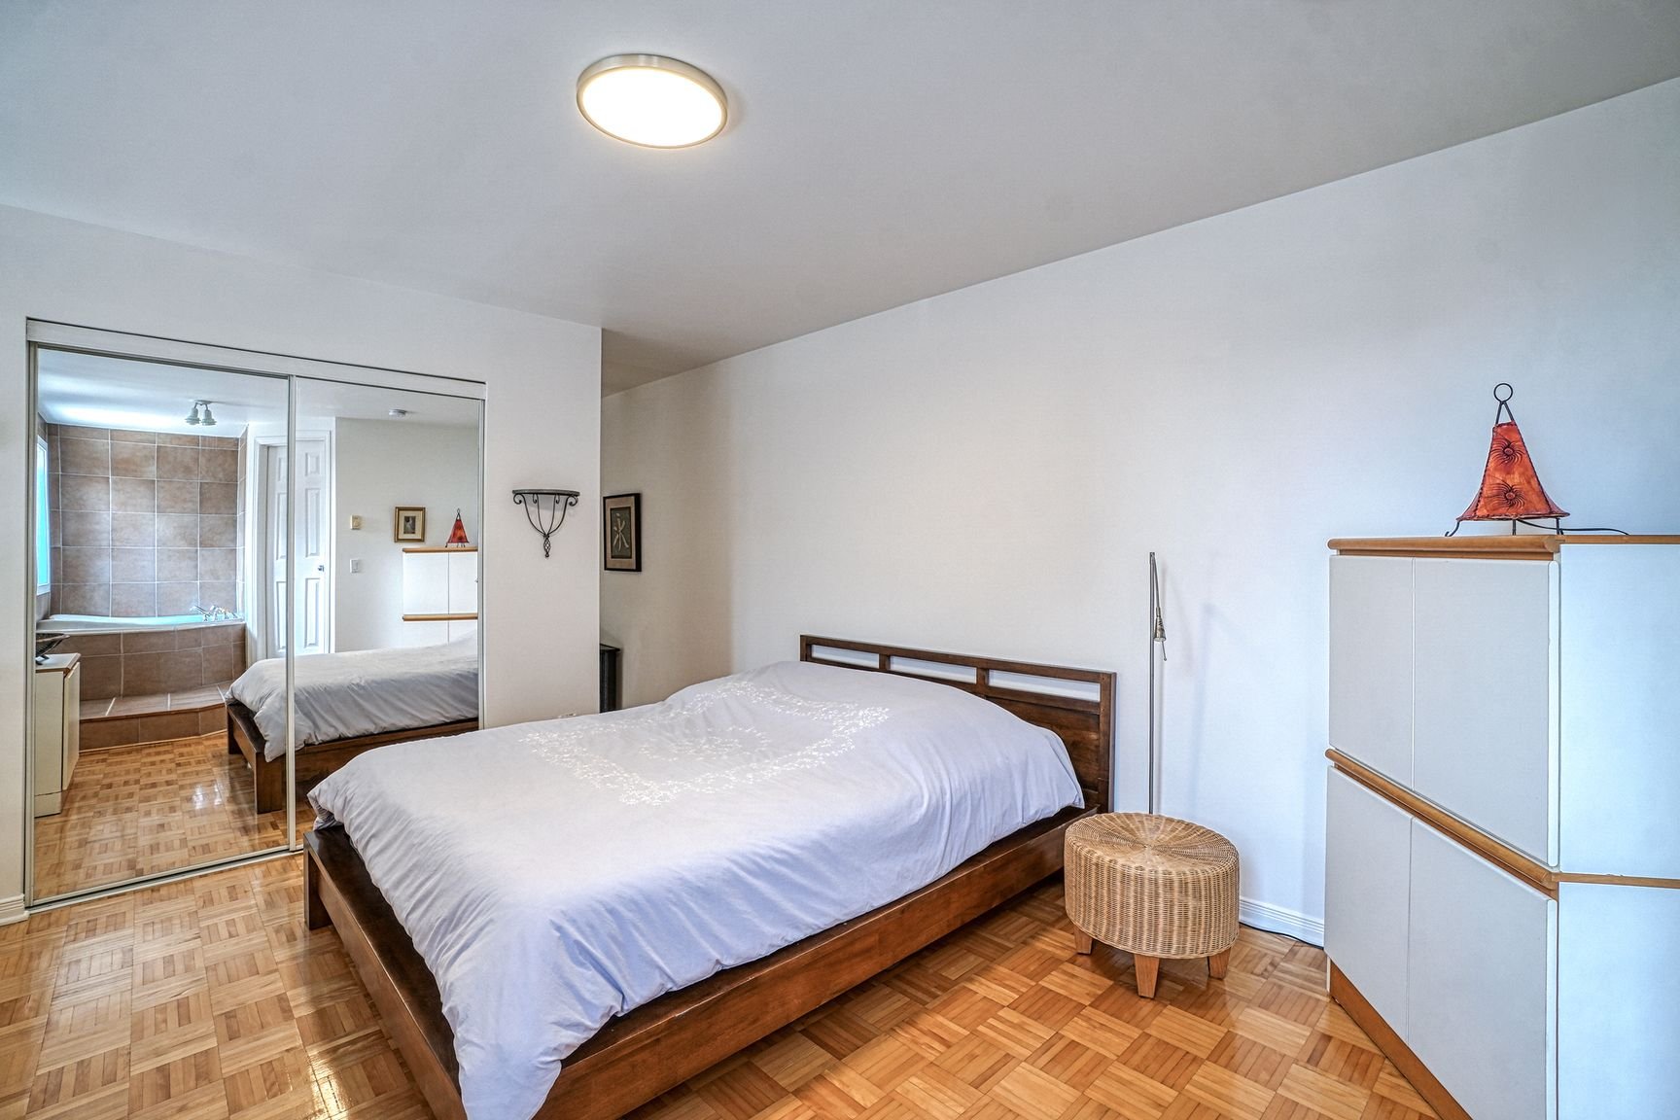
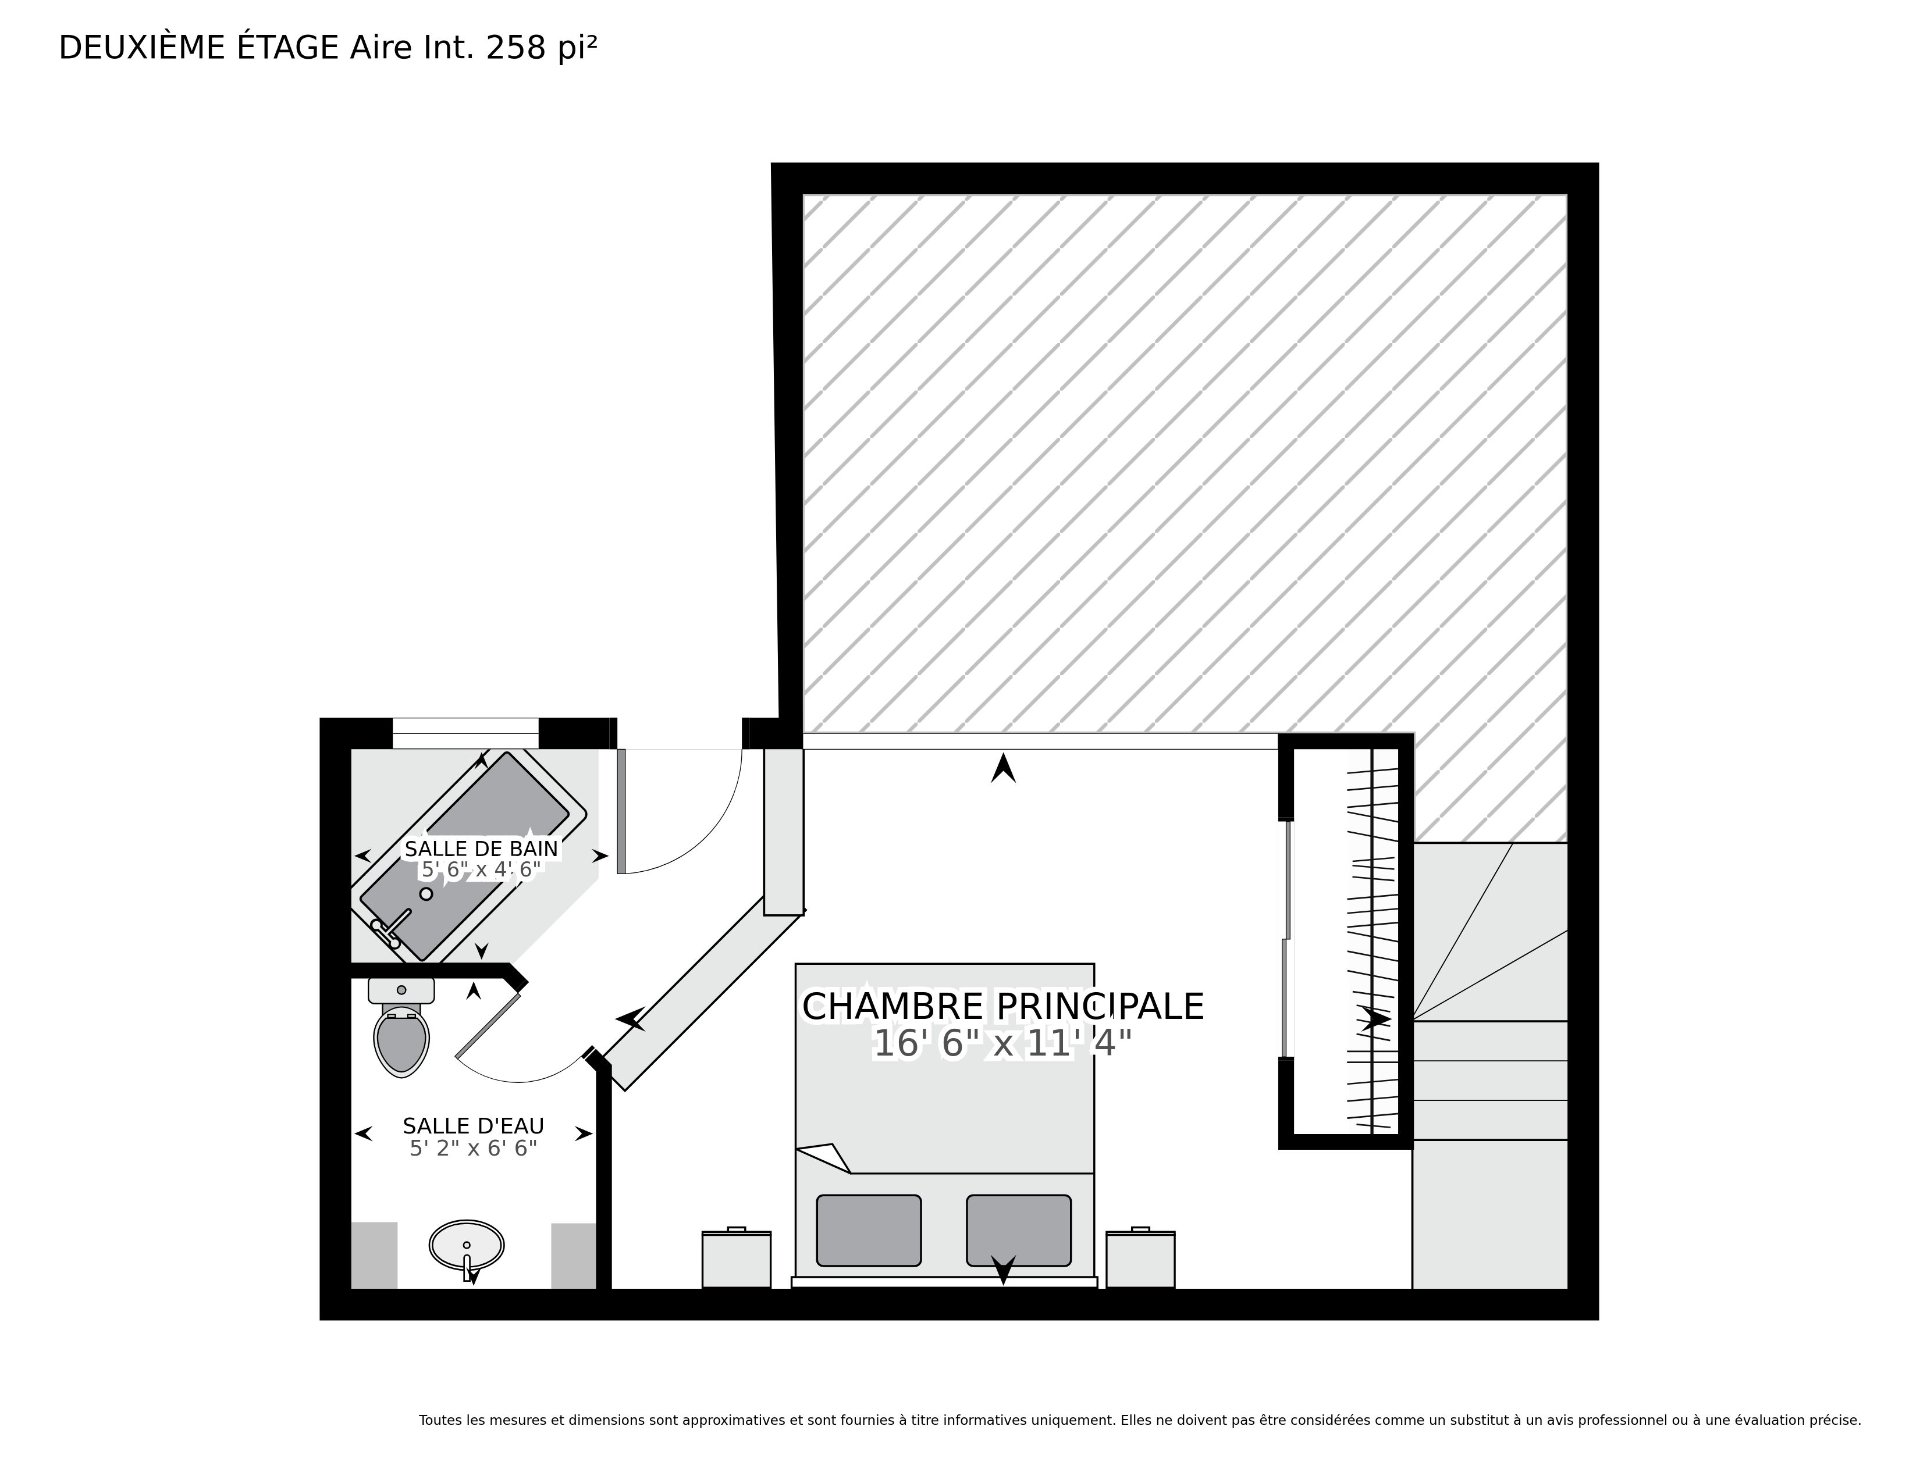
Upstairs, the large primary bedroom occupies a private
mezzanine overlooking the living area below. This
distinctive configuration gives the condo architectural
character and creates an airy sense of openness rarely
found in a one-bedroom property.
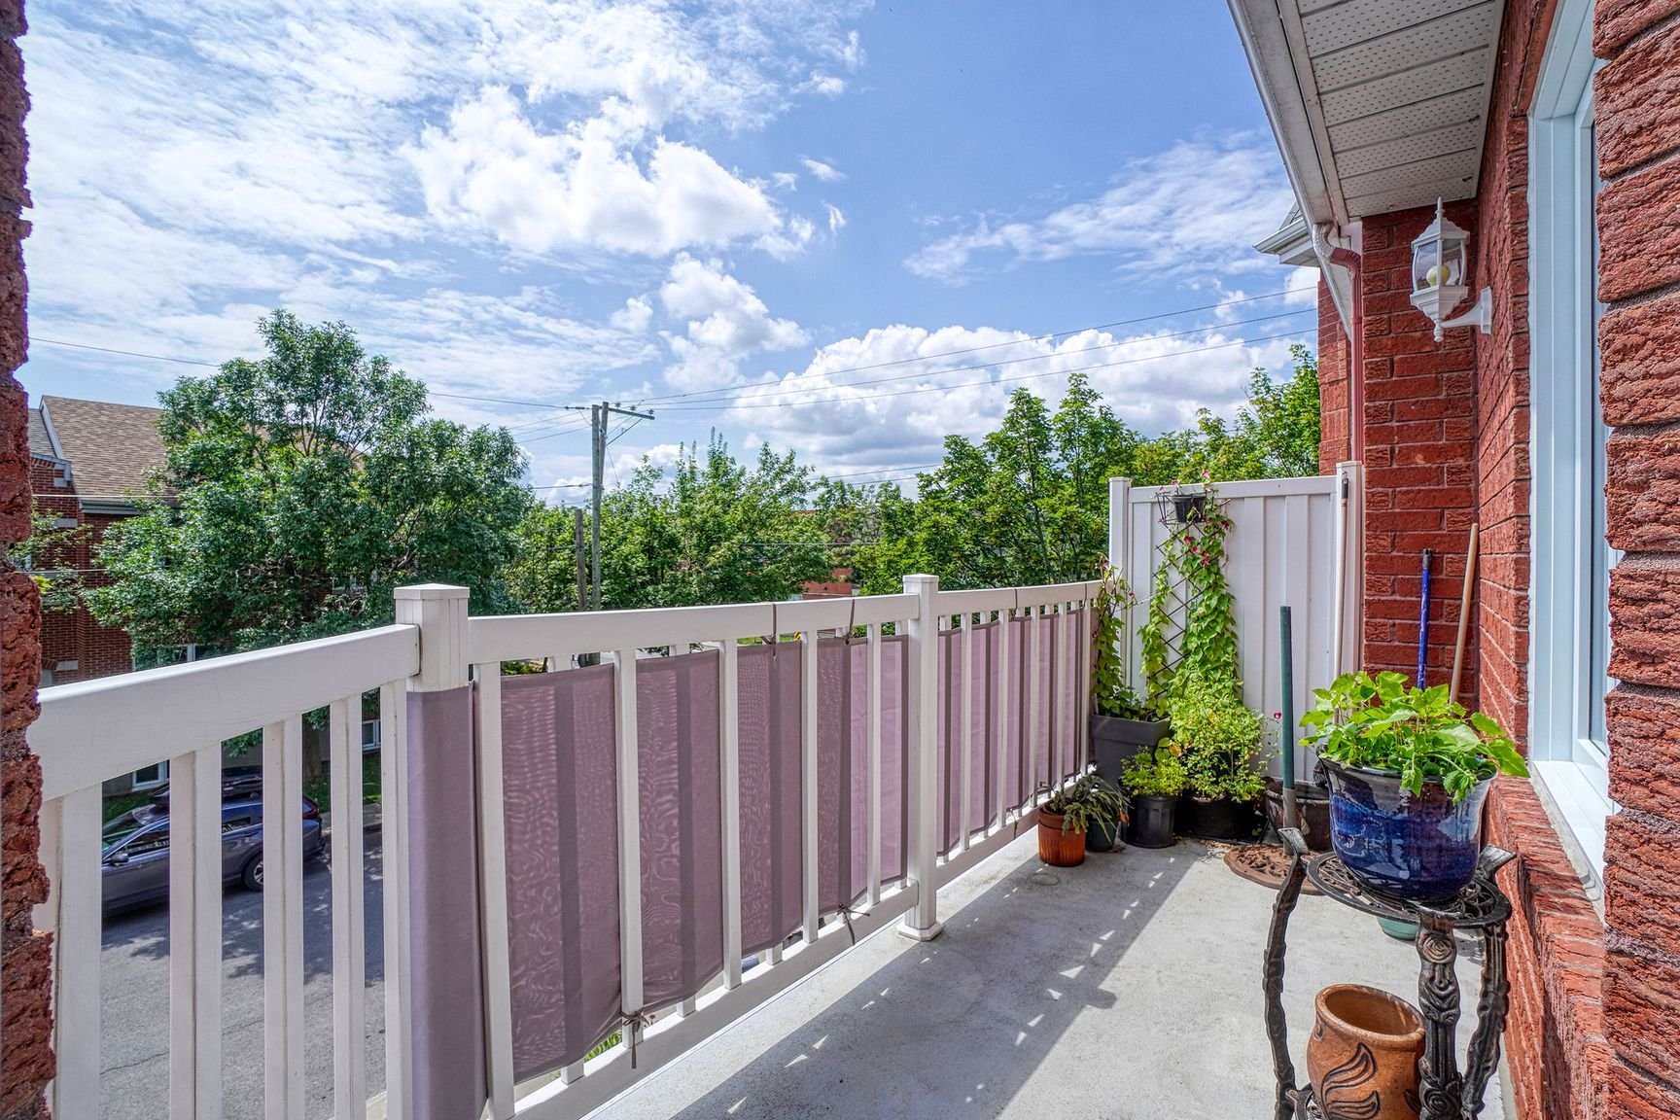
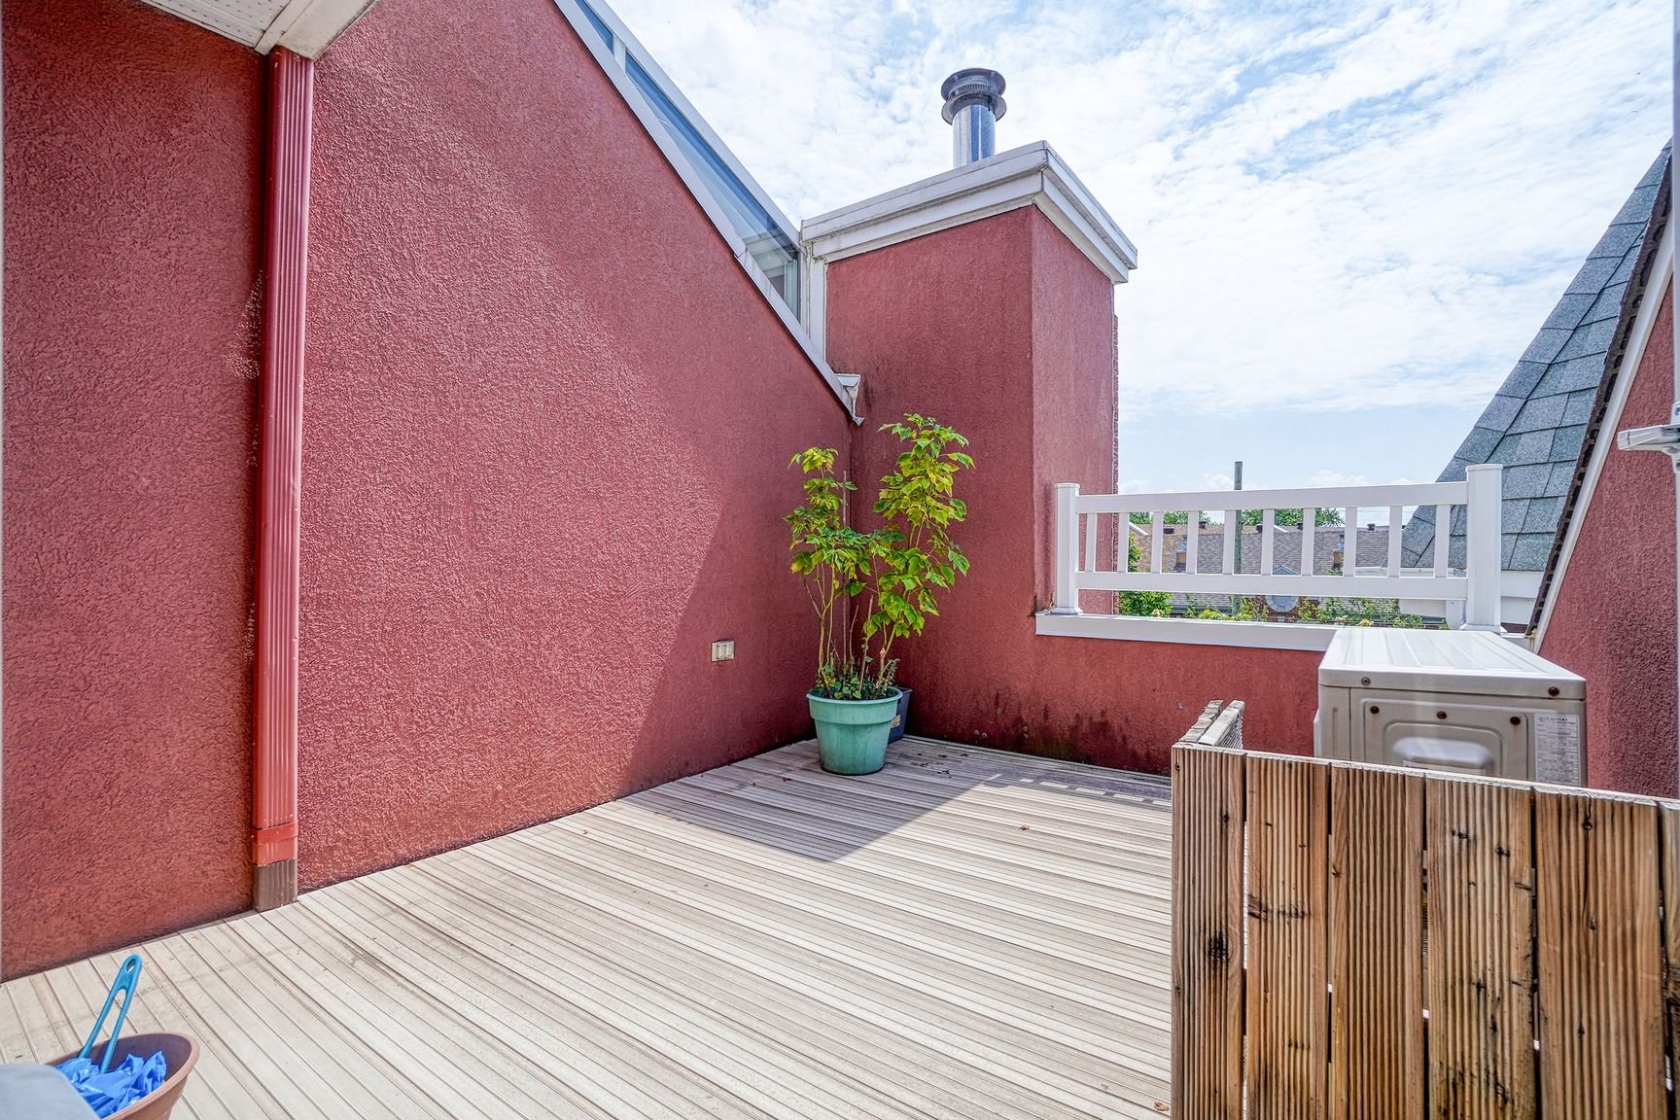
Two balconies, both benefiting from a desirable southern
exposure, provide sunny outdoor spaces where you can relax,
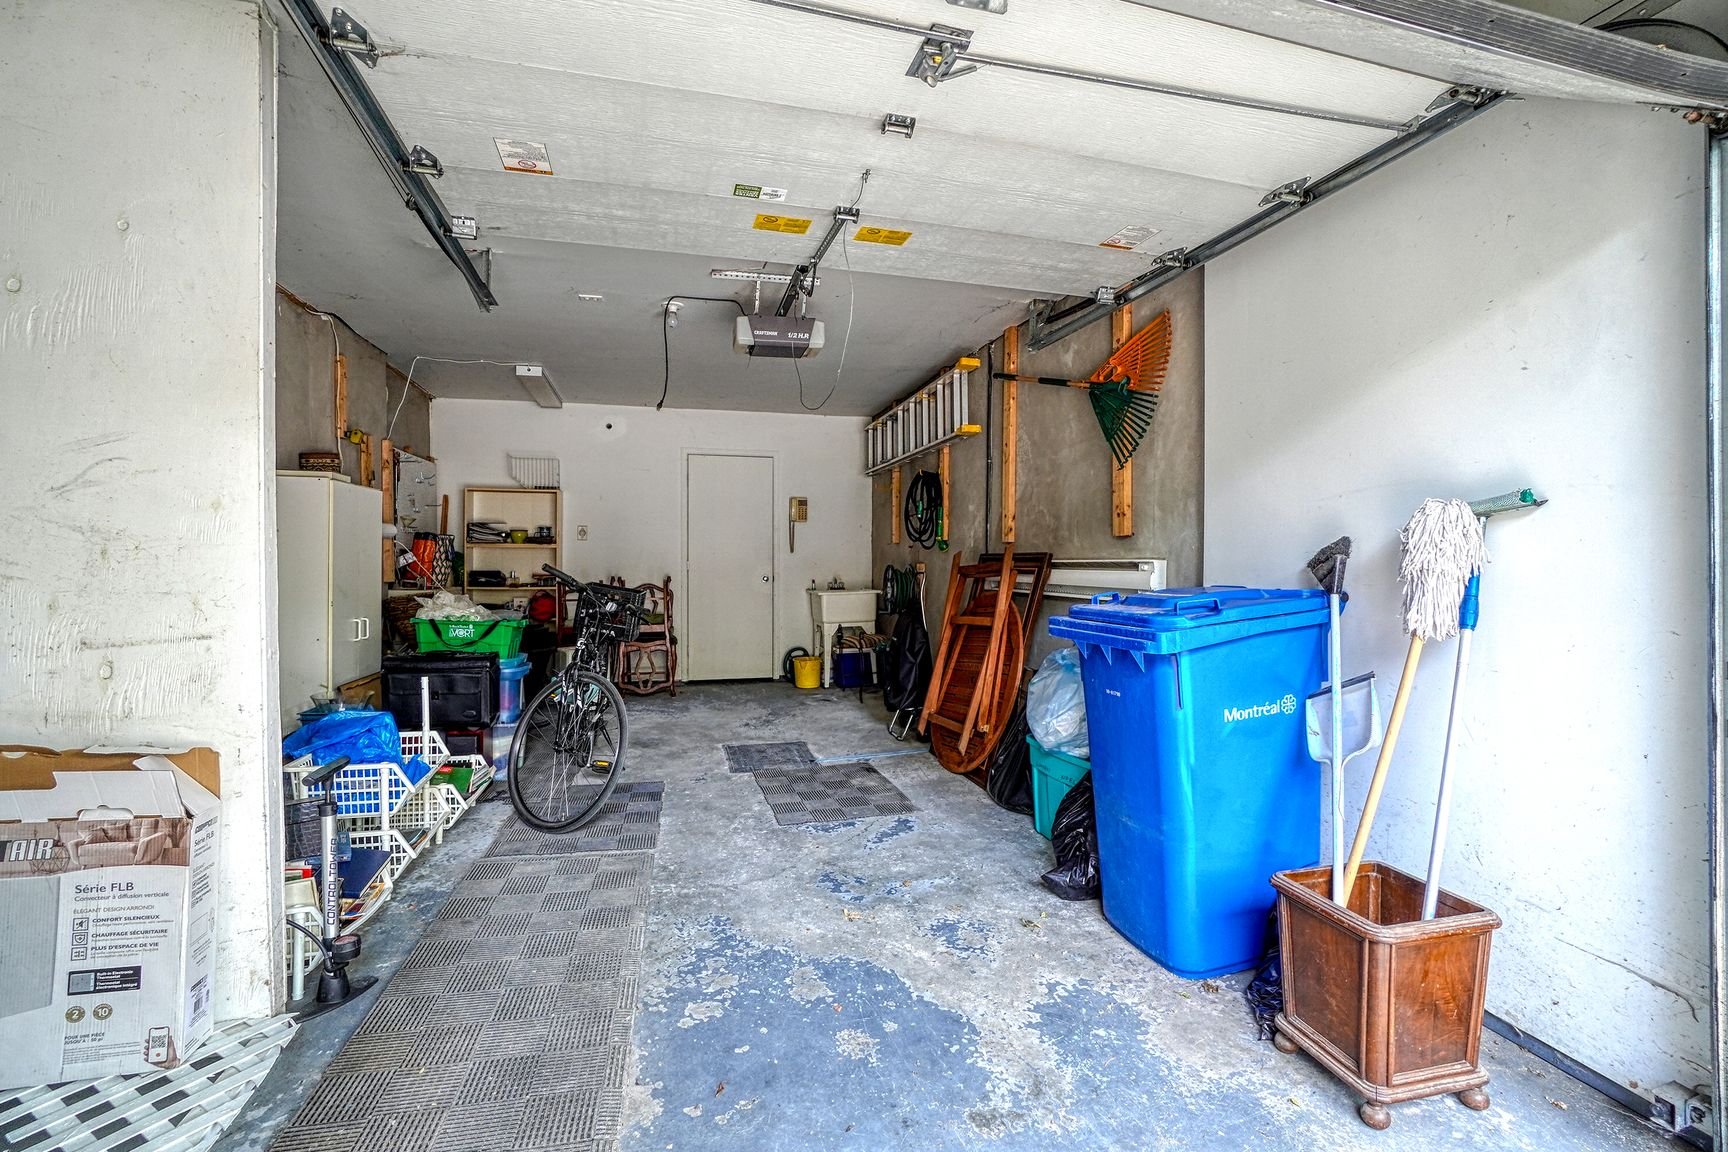
garden or enjoy meals during the warmer months. A private
garage offers secure year-round parking as well as valuable
additional storage--a particularly sought-after feature in
Montréal.
Ideally located in Verdun, the property is only a short
distance from the St. Lawrence River and Verdun's extensive
waterfront, with its walking and cycling paths, parks,
green spaces and recreational areas. The location makes it
easy to enjoy peaceful walks along the water, cycling,
picnics and an active outdoor lifestyle while remaining
close to the city.
The condo enjoys an exceptional location just steps from
vibrant Wellington Street, known for its lively cafés,
acclaimed restaurants, artisanal bakeries, boutique shops
and all essential services. Excellent public transit
options, including nearby bus lines and Verdun metro
station, ensure quick and effortless access to downtown
Montréal and beyond. Set in one of the city's most
sought-after neighbourhoods, Verdun is celebrated for its
rare balance of urban convenience, lush green spaces,
waterfront lifestyle and a strong sense of community.
With its impressive ceilings, exceptional natural light,
two sunny south-facing balconies, private garage and
uncommon two-storey design, this condo offers the character
and feeling of a small home together with the convenience
of condominium living.
Inclusions : Heat pump dryer, oven and cooktop
Exclusions : N/A
| Liveable | 78.4 MC |
|---|---|
| Total Rooms | 7 |
| Bedrooms | 1 |
| Bathrooms | 1 |
| Powder Rooms | 1 |
| Year of construction | 1998 |
| Type | Apartment |
|---|---|
| Style | Attached |
| Co-ownership fees | $ 3264 / year |
|---|---|
| Common expenses/Rental | $ 336 / year |
| Municipal Taxes (2026) | $ 2908 / year |
| School taxes (2026) | $ 330 / year |
| lot assessment | $ 136200 |
| building assessment | $ 370100 |
| total assessment | $ 506300 |
Room Details
| Room | Dimensions | Level | Flooring |
|---|---|---|---|
| Living room | 13.3 x 12.11 P | 2nd Floor | Ceramic tiles |
| Dining room | 12.8 x 10.4 P | 2nd Floor | Ceramic tiles |
| Kitchen | 10.9 x 7.7 P | 2nd Floor | Ceramic tiles |
| Bathroom | 10.5 x 6.0 P | 2nd Floor | Ceramic tiles |
| Primary bedroom | 16.6 x 11.4 P | Parquetry | |
| Washroom | 6.6 x 5.2 P | Ceramic tiles | |
| Bathtub area | 5.6 x 4.6 P | Ceramic tiles |
Charateristics
| Proximity | Bicycle path, Cegep, Cross-country skiing, Daycare centre, Elementary school, High school, Highway, Hospital, Park - green area, Public transport |
|---|---|
| Equipment available | Central vacuum cleaner system installation, Entry phone, Private balcony, Ventilation system, Wall-mounted air conditioning |
| Heating system | Electric baseboard units |
| Heating energy | Electricity |
| Garage | Fitted, Single width |
| Parking | Garage, Outdoor |
| Sewage system | Municipal sewer |
| Water supply | Municipality |
| Windows | Other |
| Zoning | Residential |
| Hearth stove | Wood fireplace |
Neighbourhood Demographics
marital
age
household income
religion
common languages
education
ownership
child at home
construction date
employment
transportation to work
work location