- 5 Bedrooms
- 1 Bathrooms
- Calculators
- 61 walkscore
Description
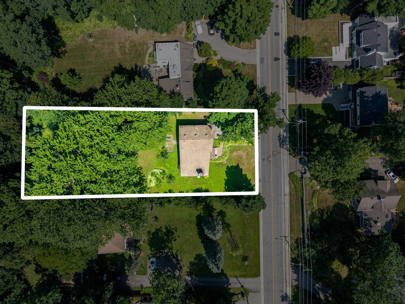
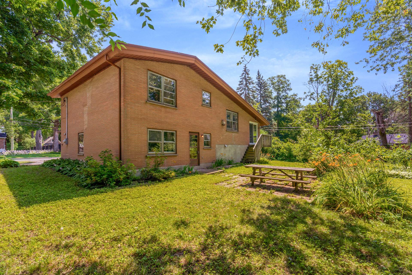
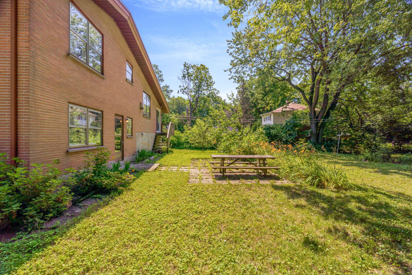
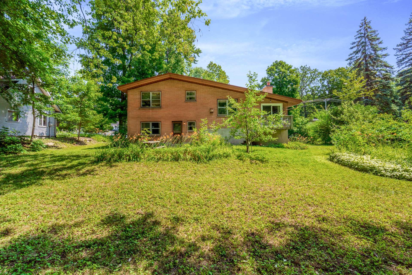
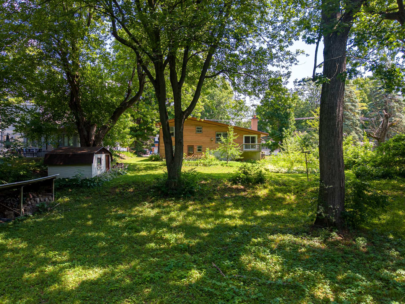
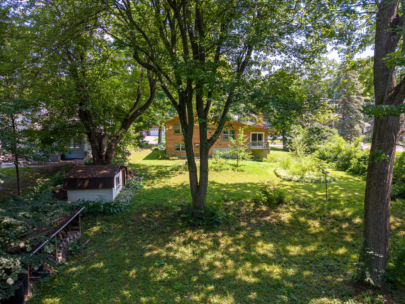
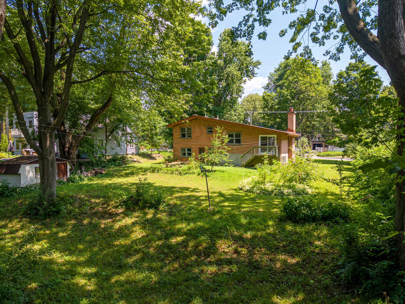
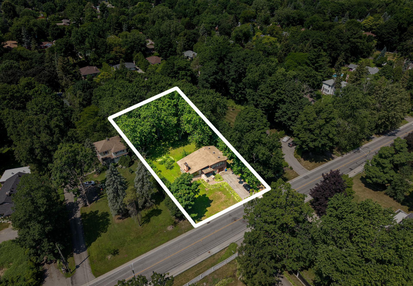
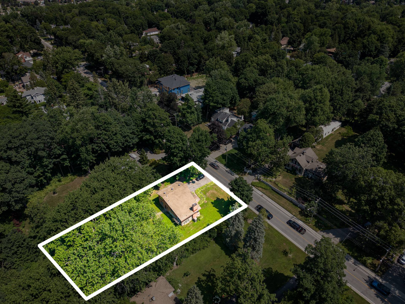
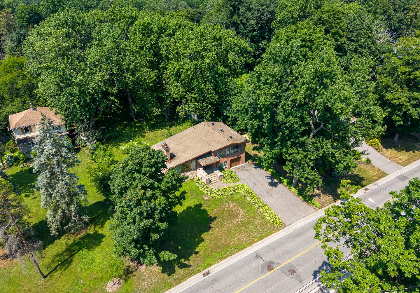
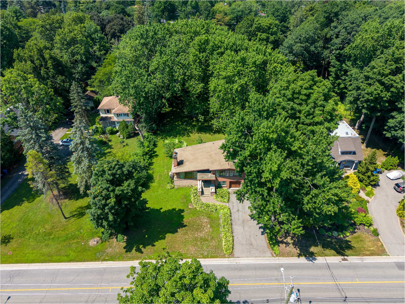
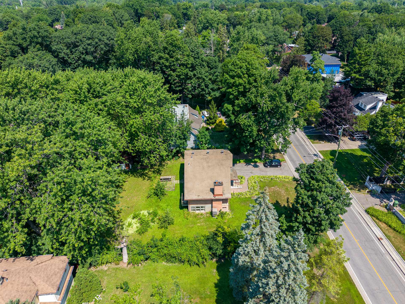
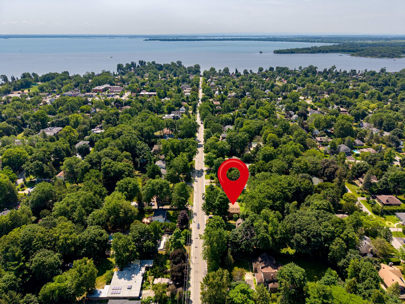
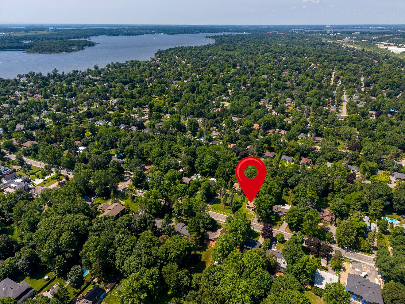
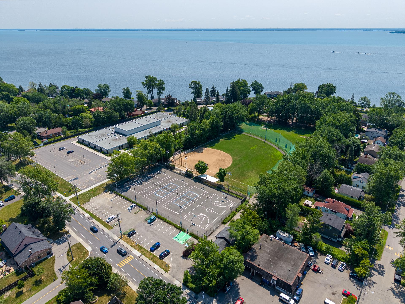
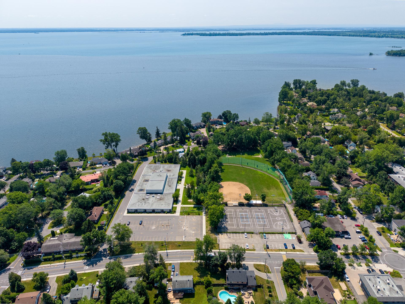
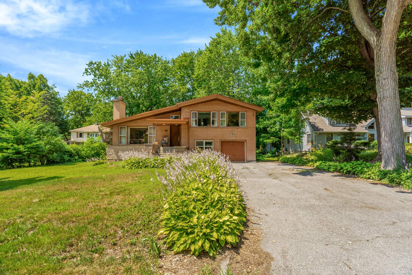
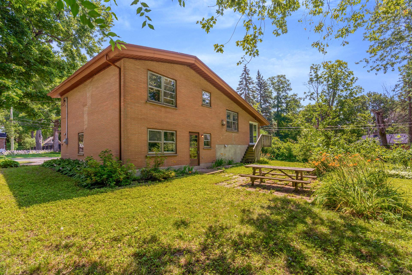
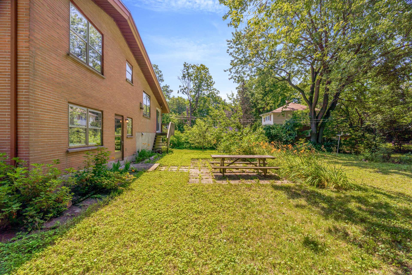
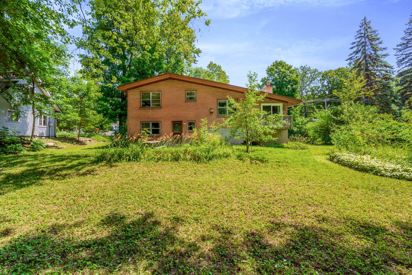
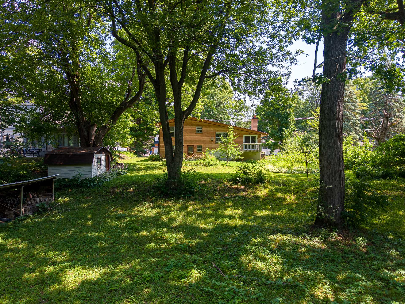
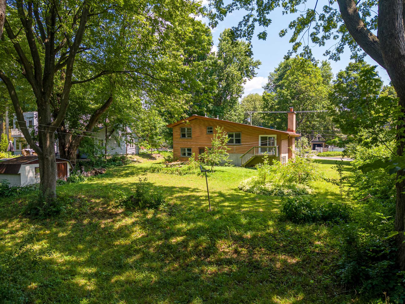
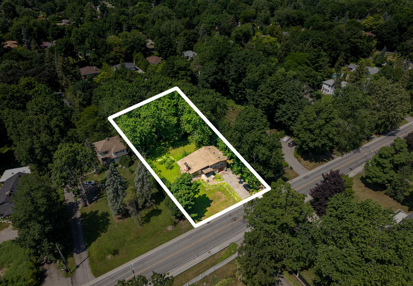
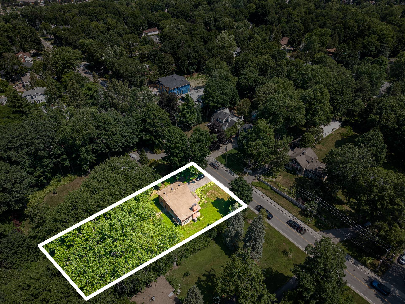
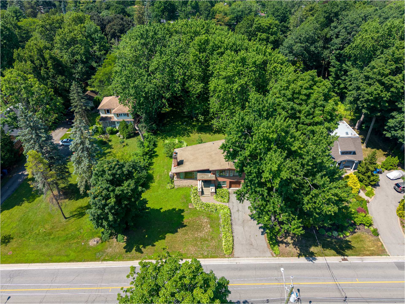
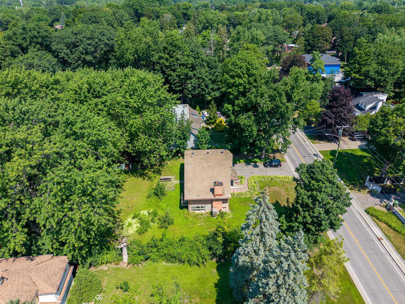
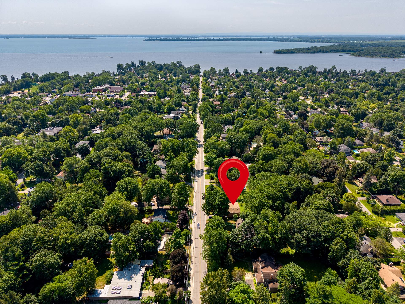
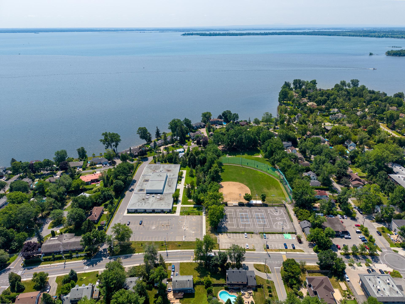
Rare opportunity to secure a premium 24,000 sq. ft. lot (100' x 240') in one of Beaconsfield South's most coveted neighbourhoods. Surrounded by luxury custom homes and just moments from Lac Saint-Louis, parks, schools, the train and Beaurepaire Village amenities, this exceptional property offers outstanding potential. Whether you envision an extensive renovation or the construction of a spectacular custom residence, this is a truly exceptional offer.
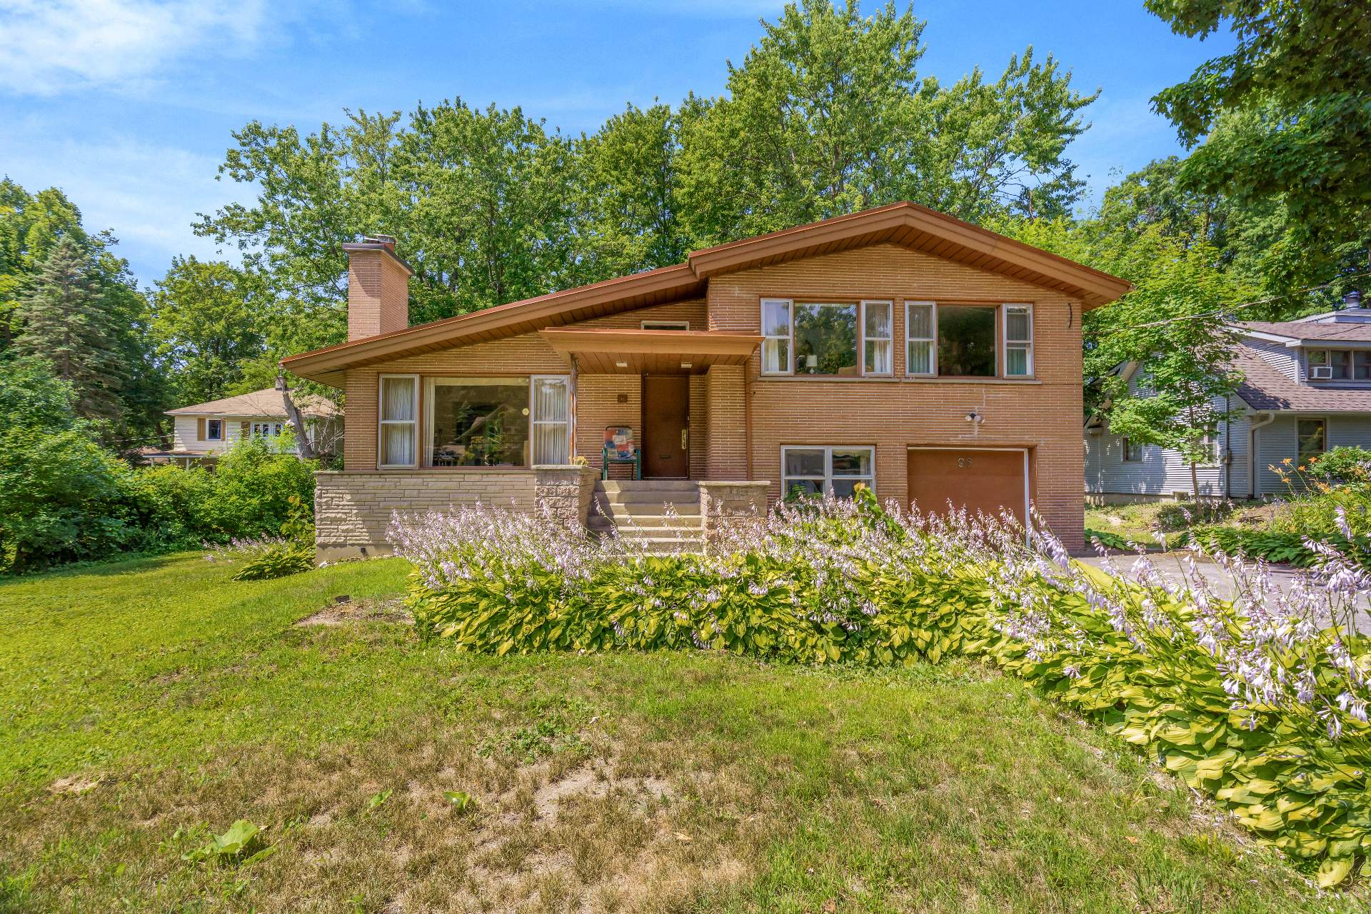
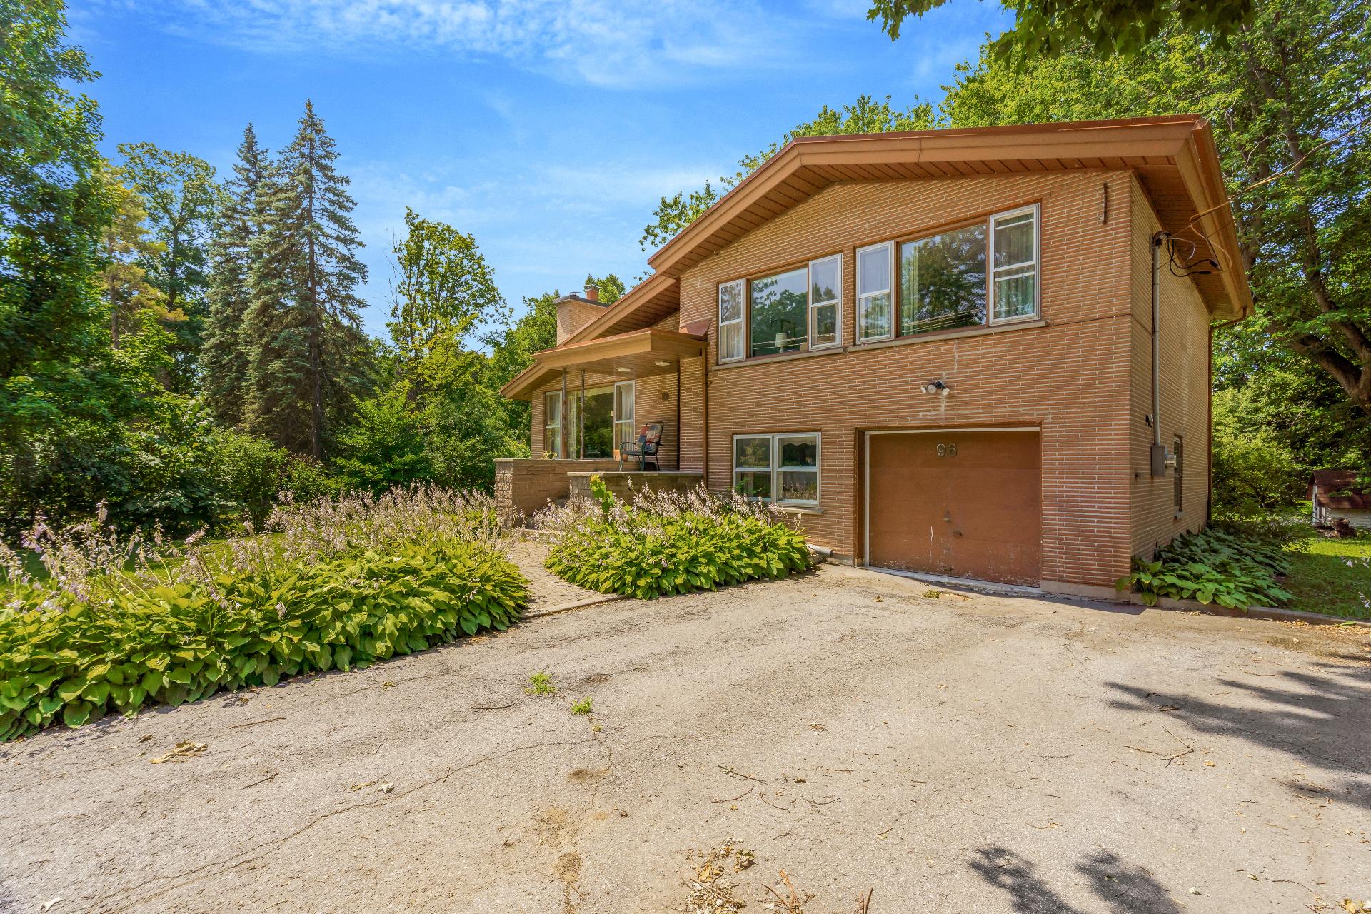
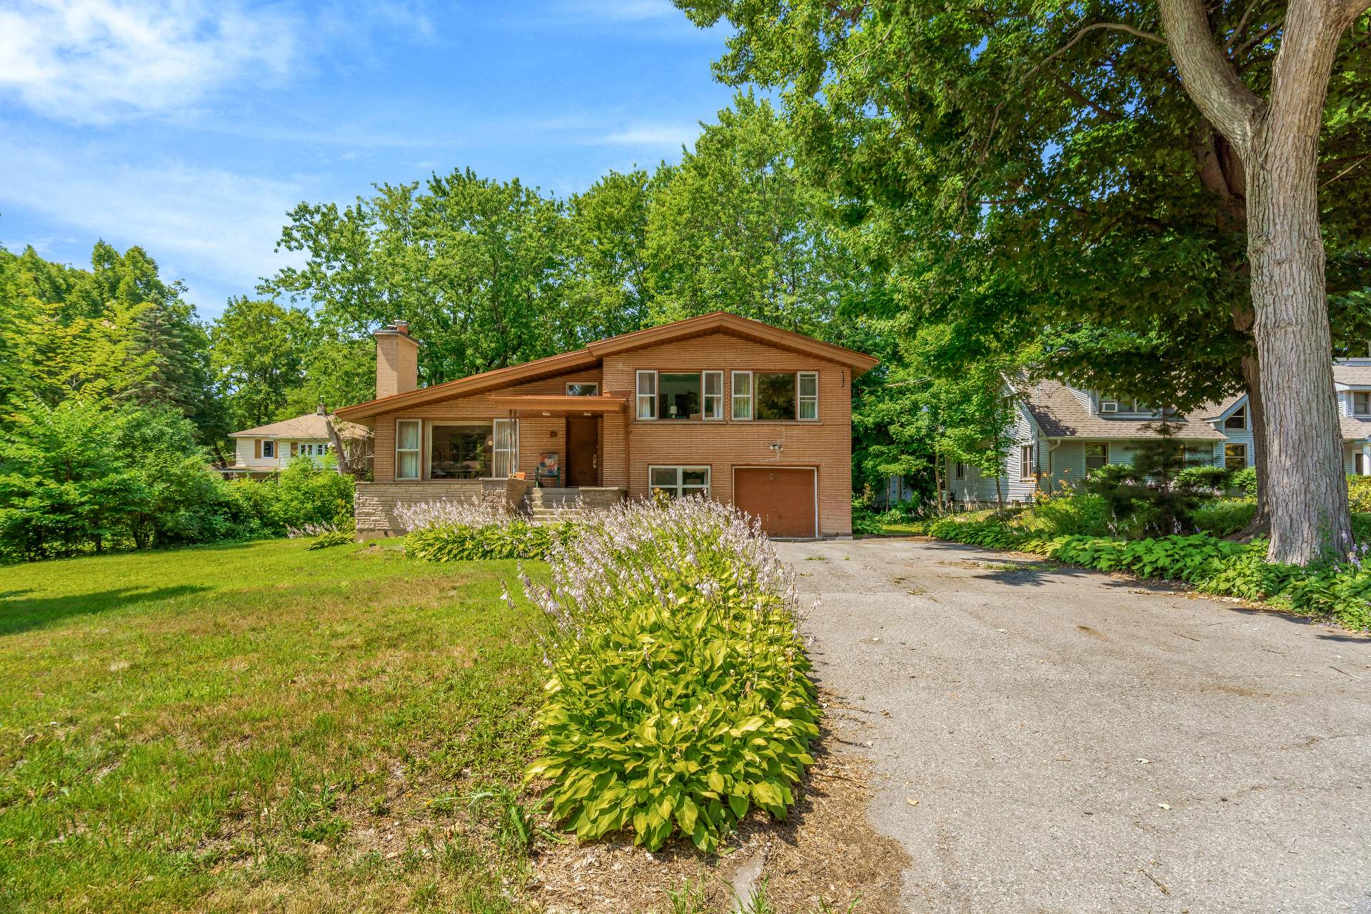
The existing split-level home, built in 1959, offers 5
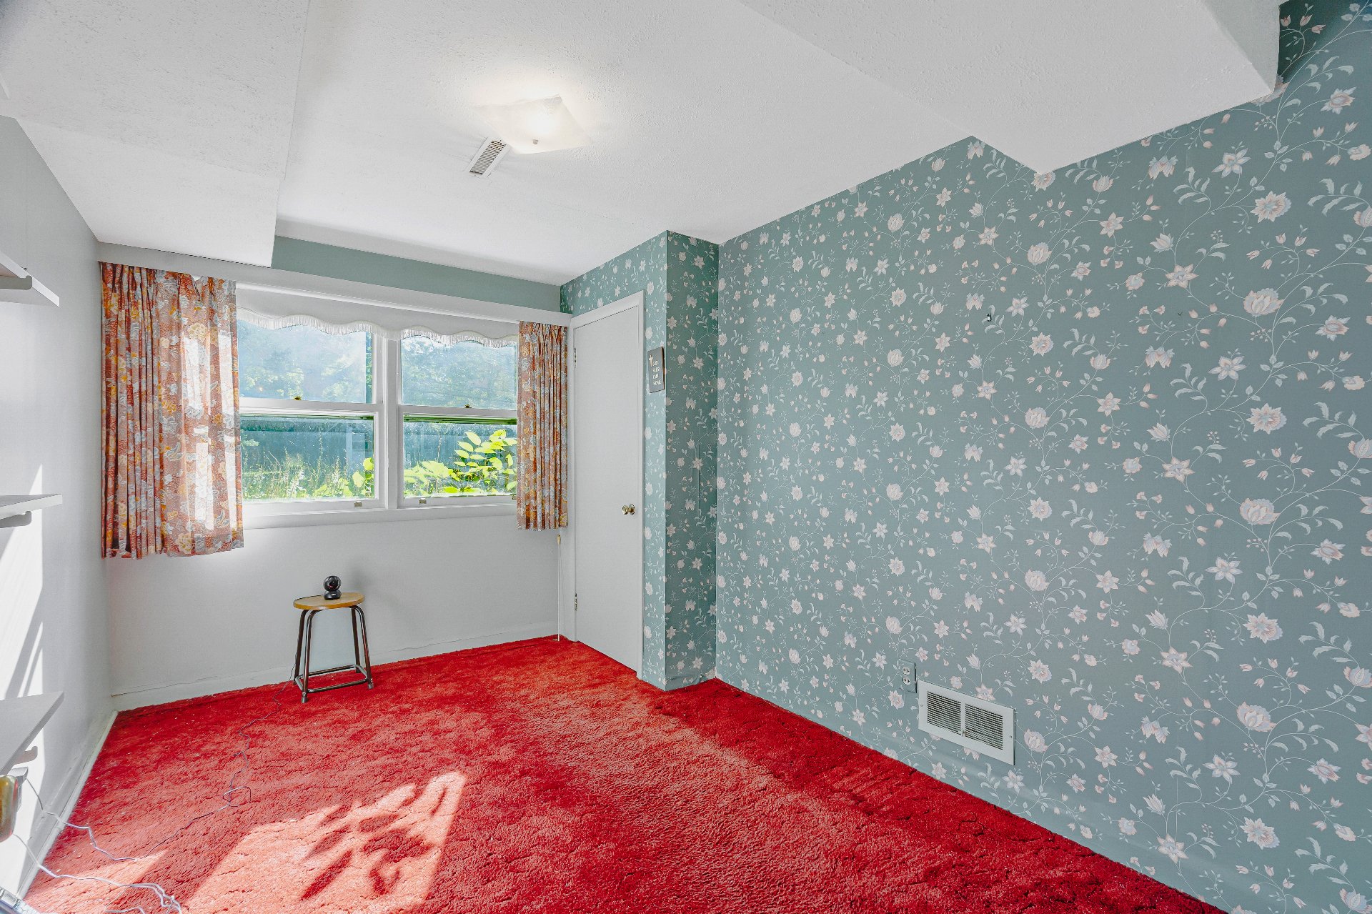
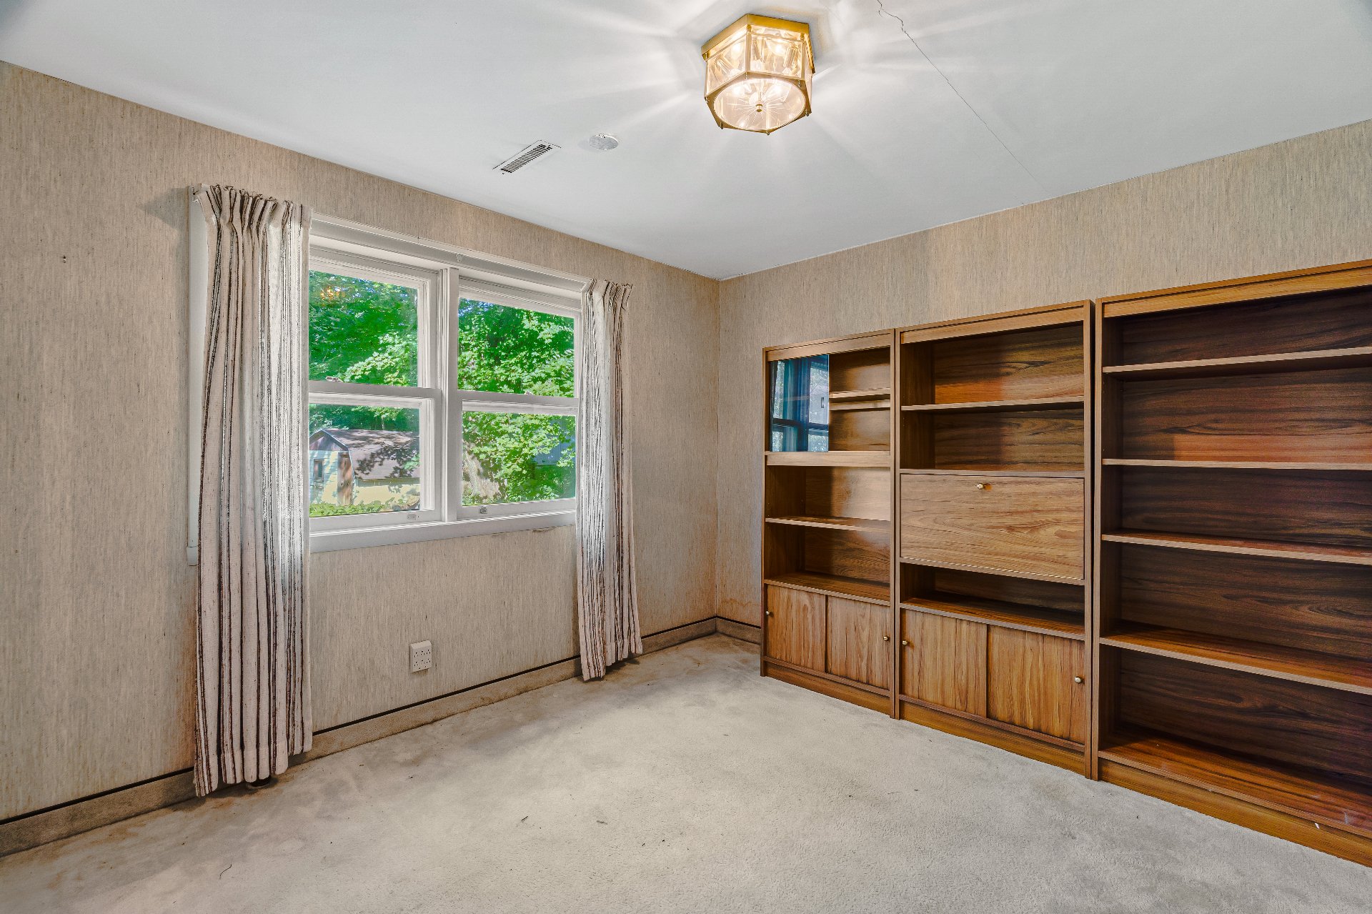
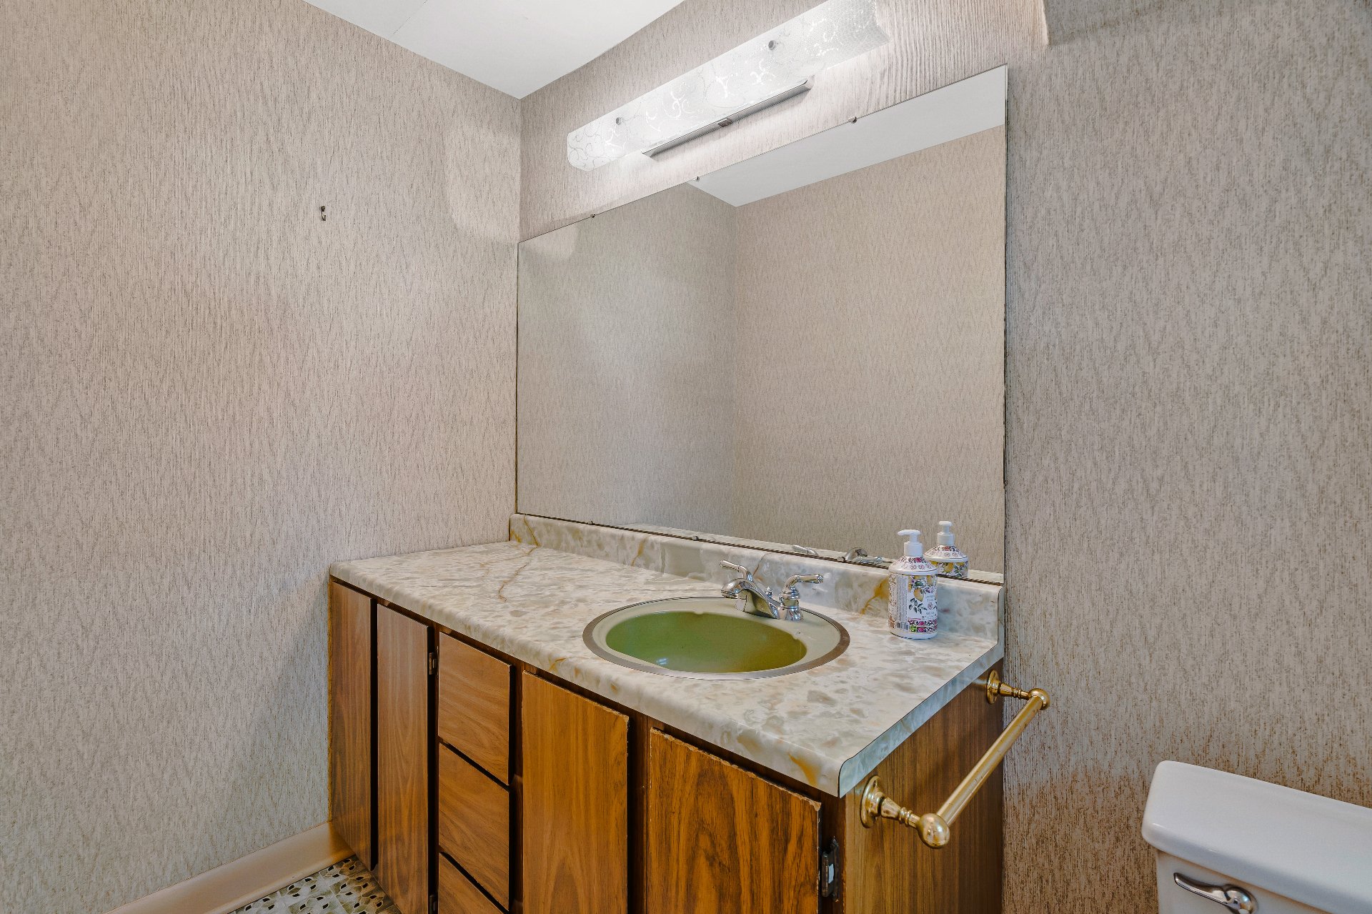
bedrooms (one is currently a den), 1 full bathroom and 1
powder room, and remains largely in its original condition.
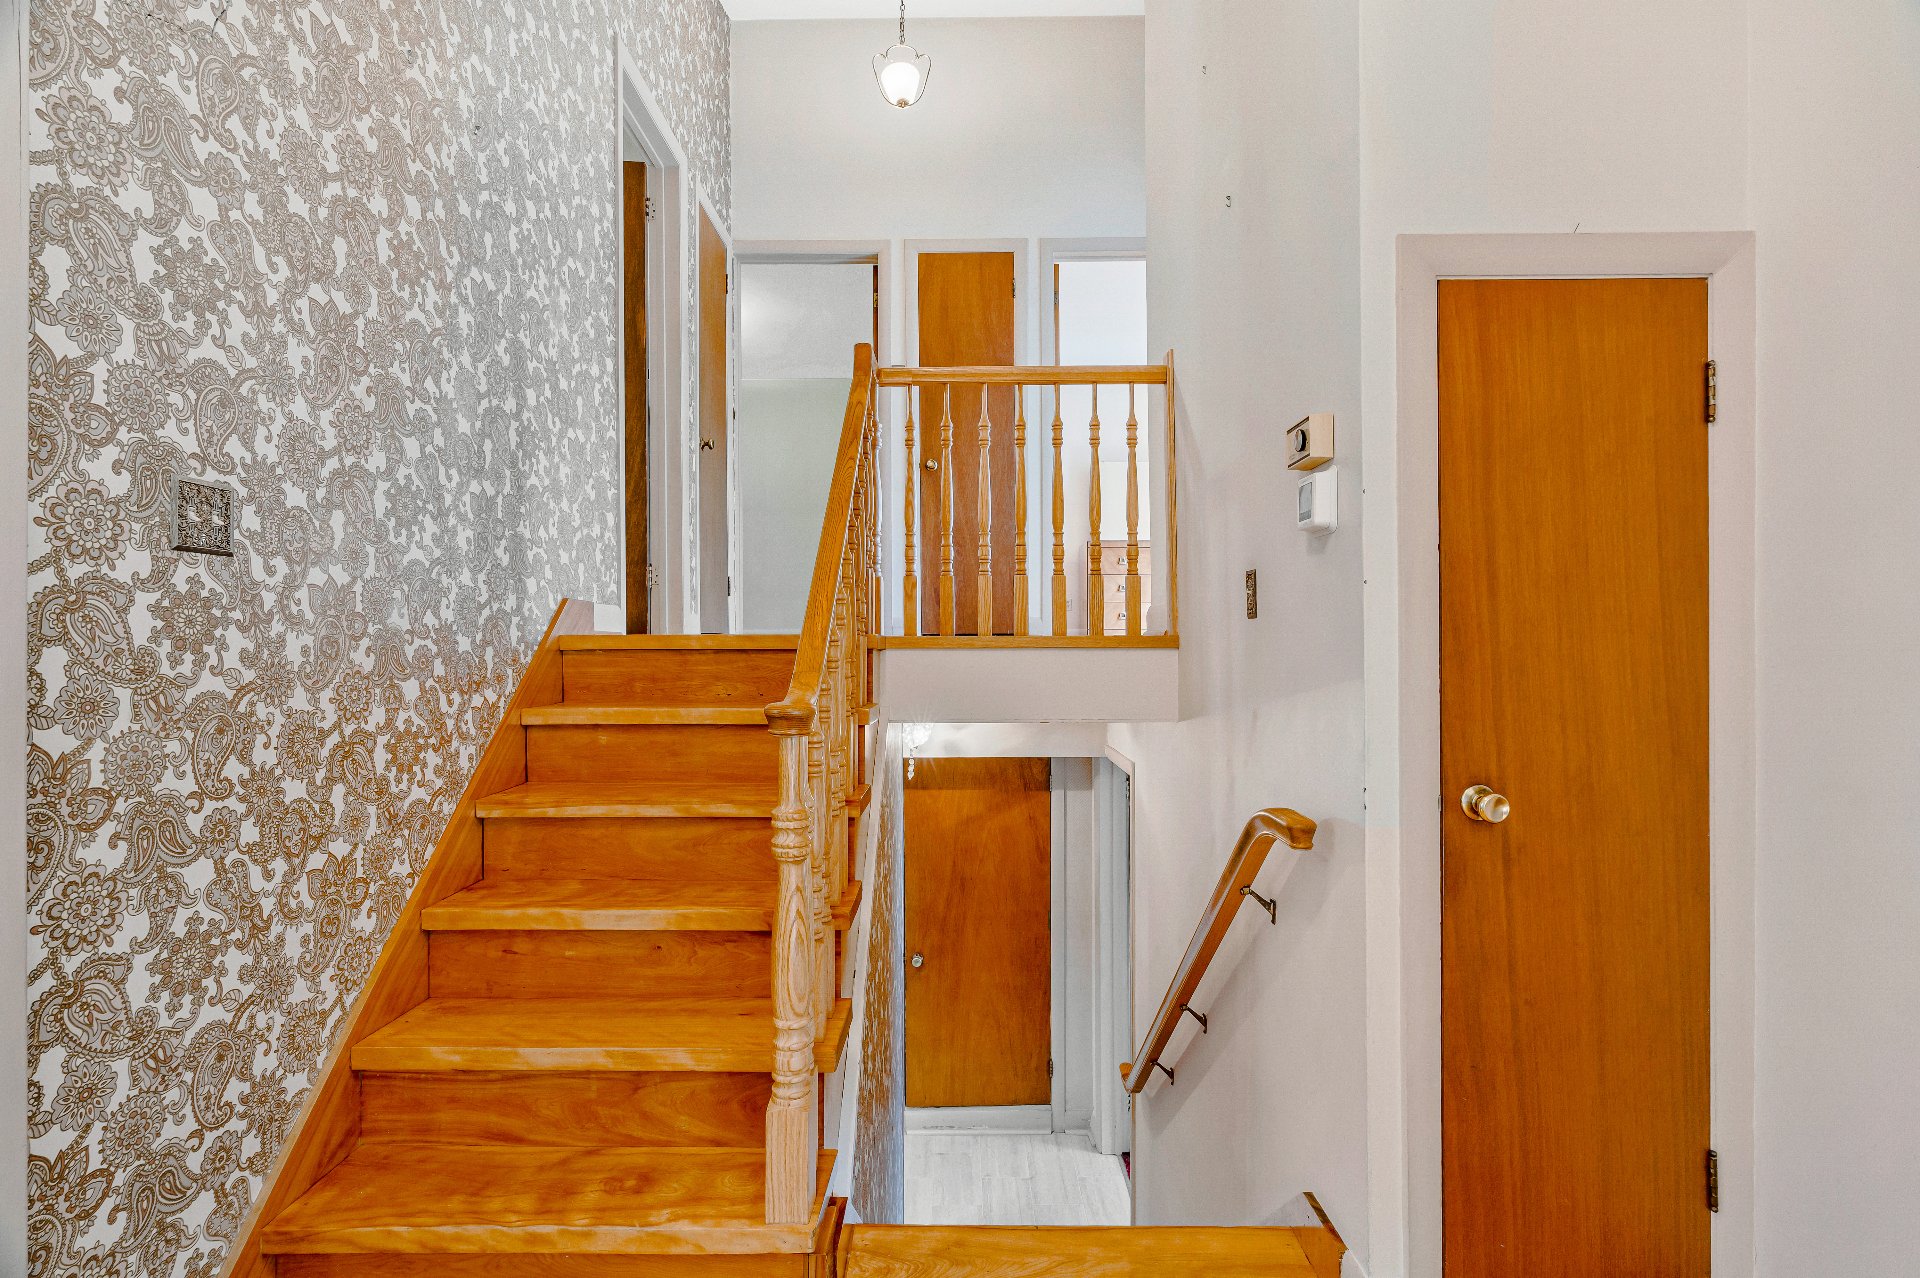
While the home requires significant updating, the living
room has an impressive large picture window facing the
street and a high sloping ceiling into the stairway to the
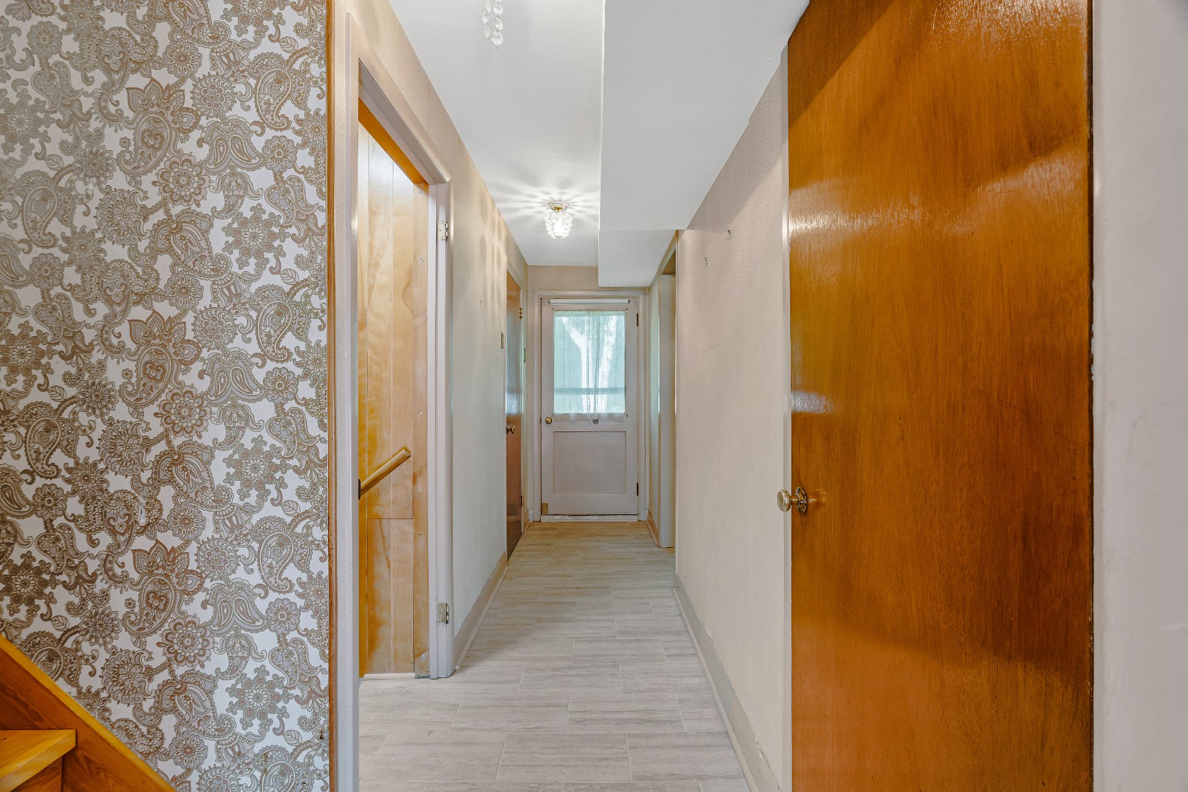
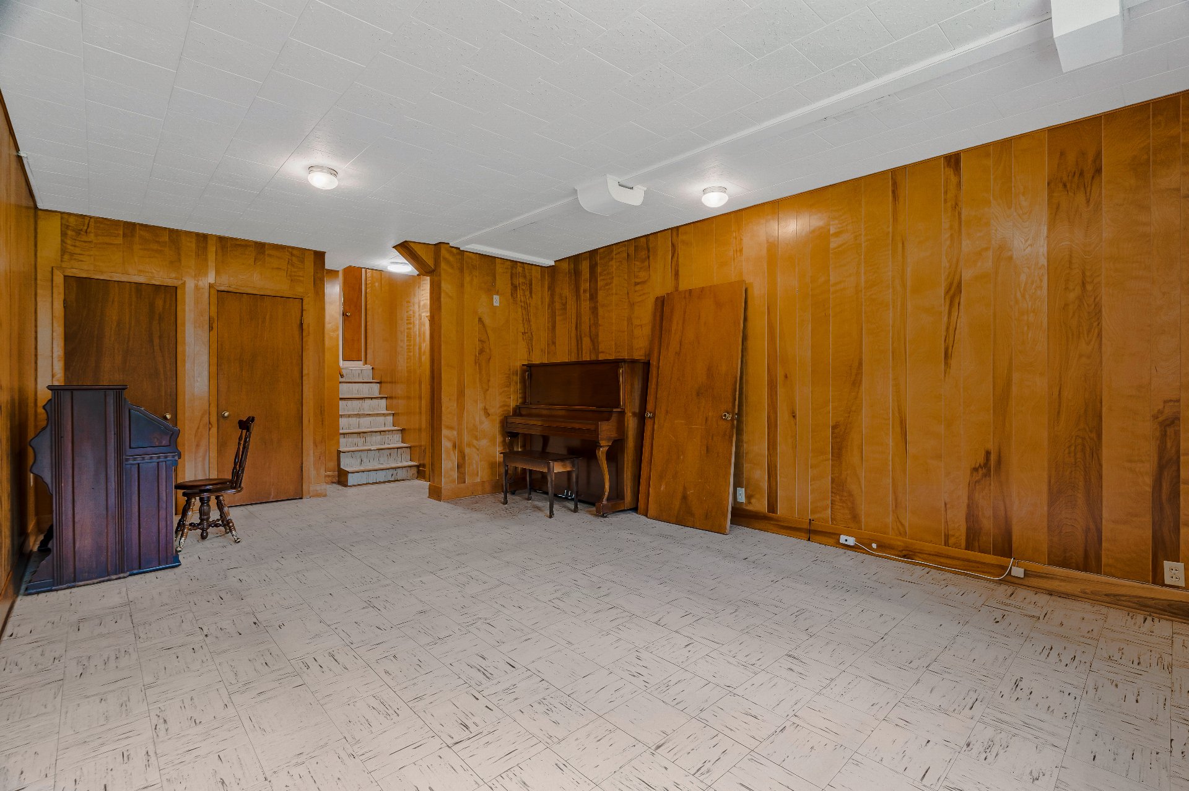
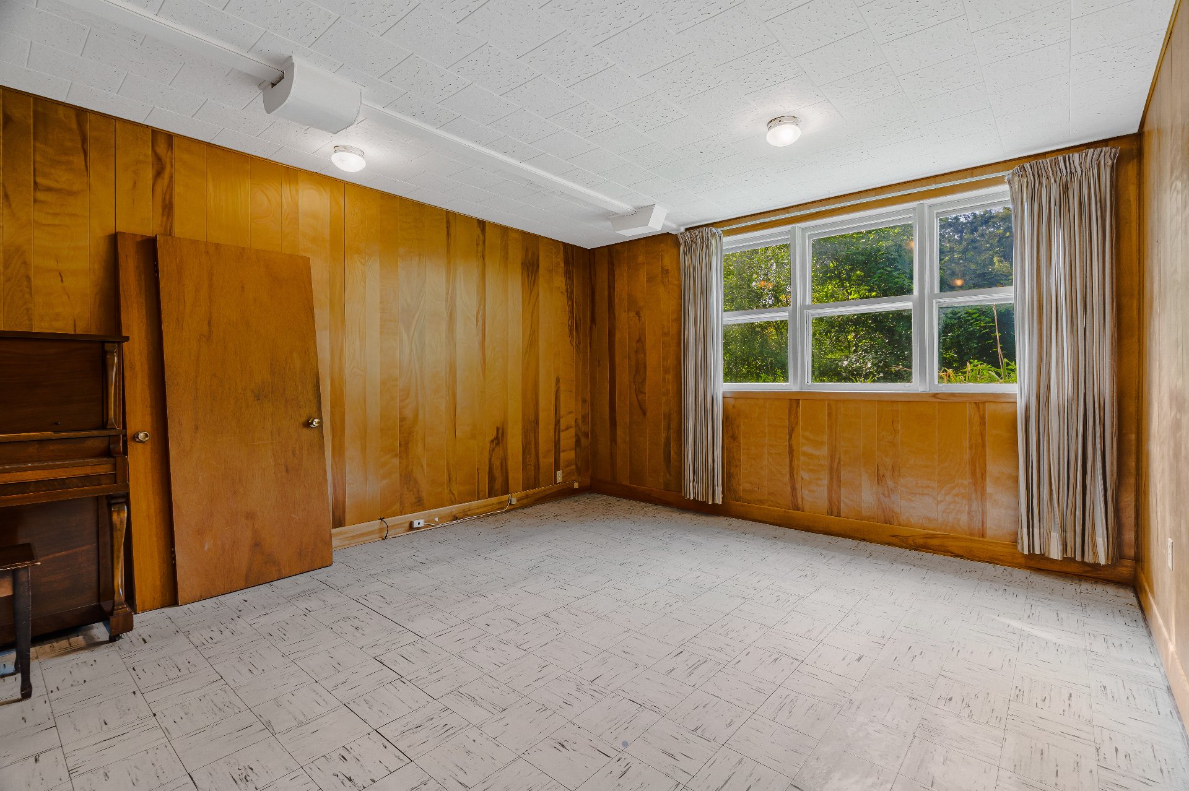
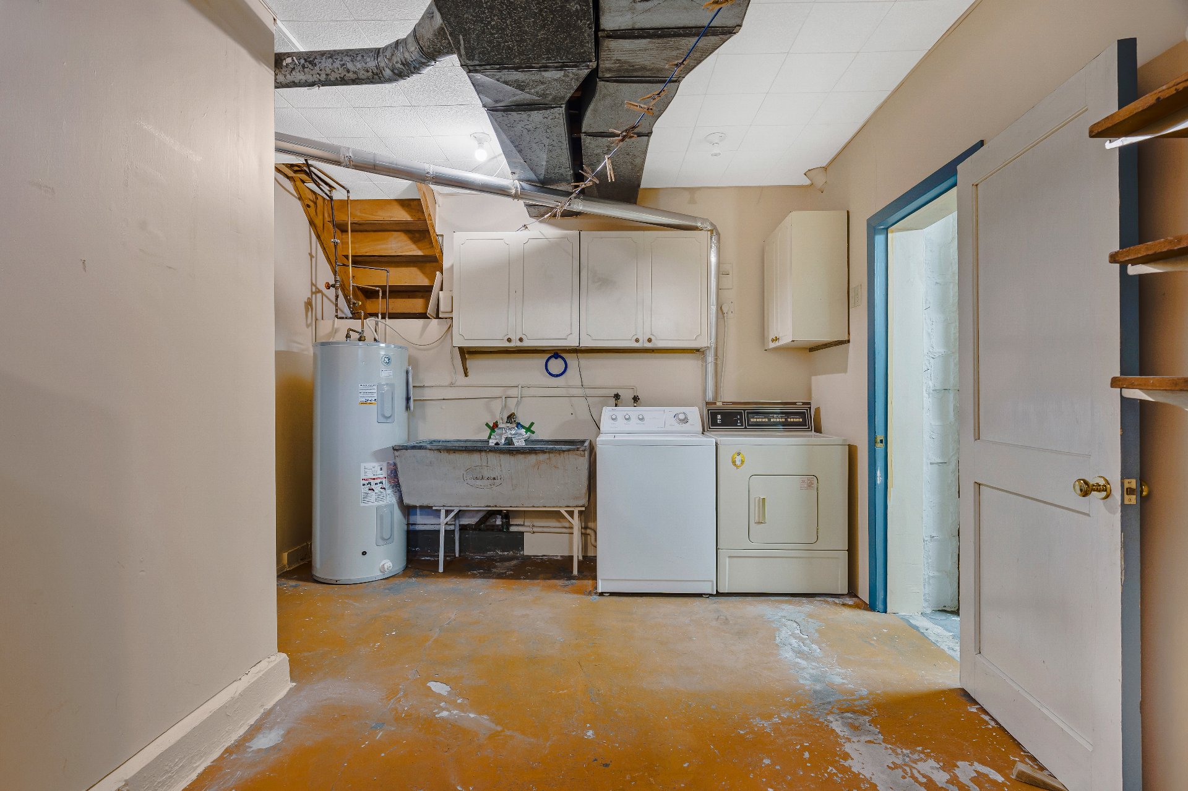
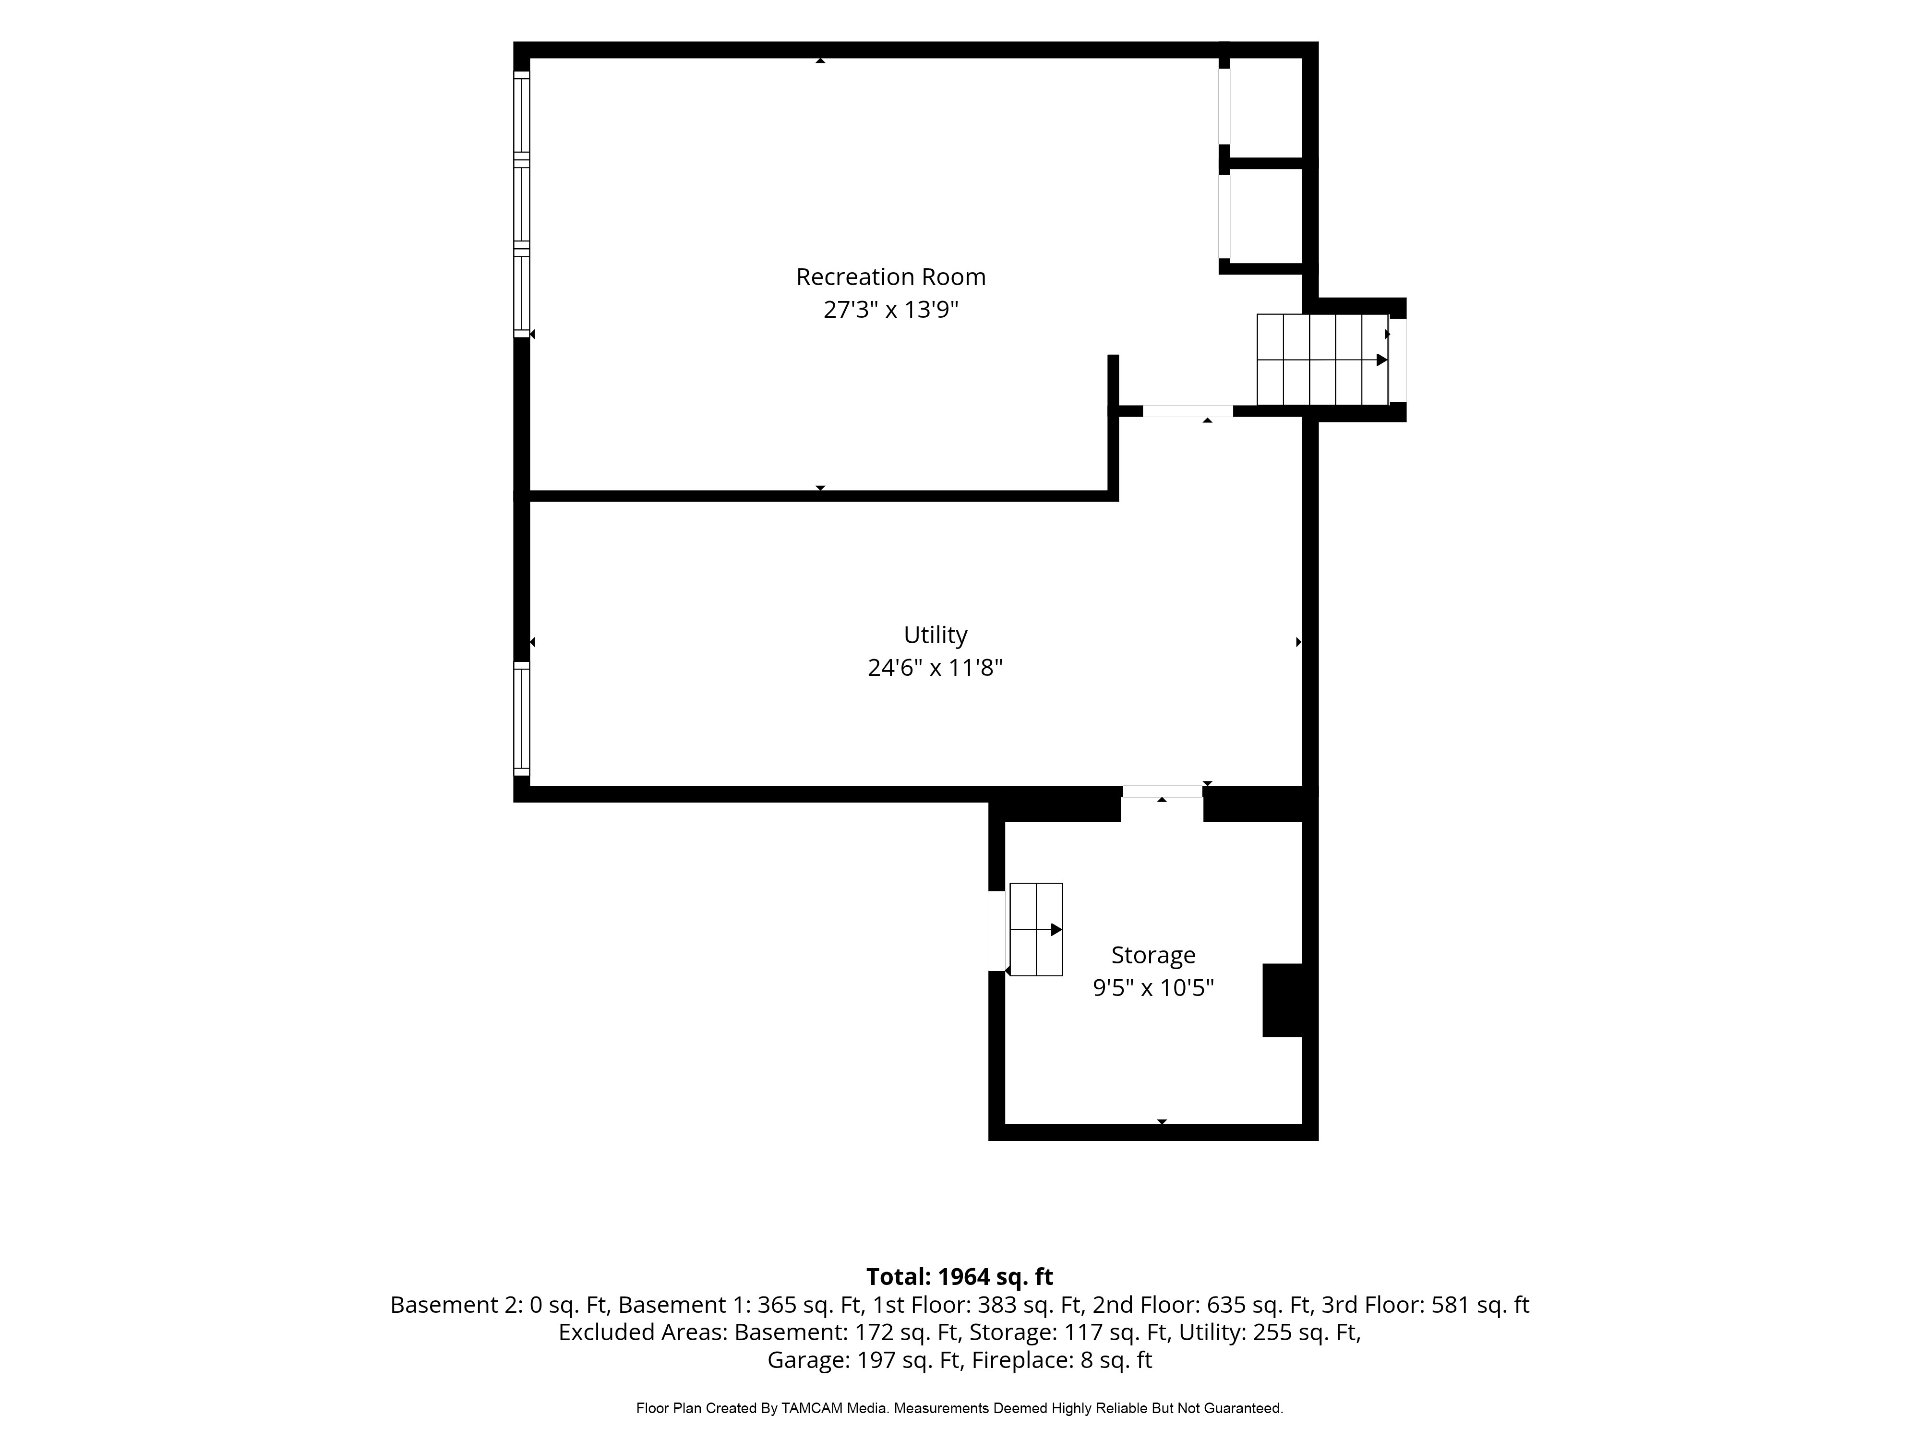
upper floor. There is also a large finished basement with
an adjoining laundry room and separate pantry leading to a
fascinating piece of Canadian Cold War history. The home
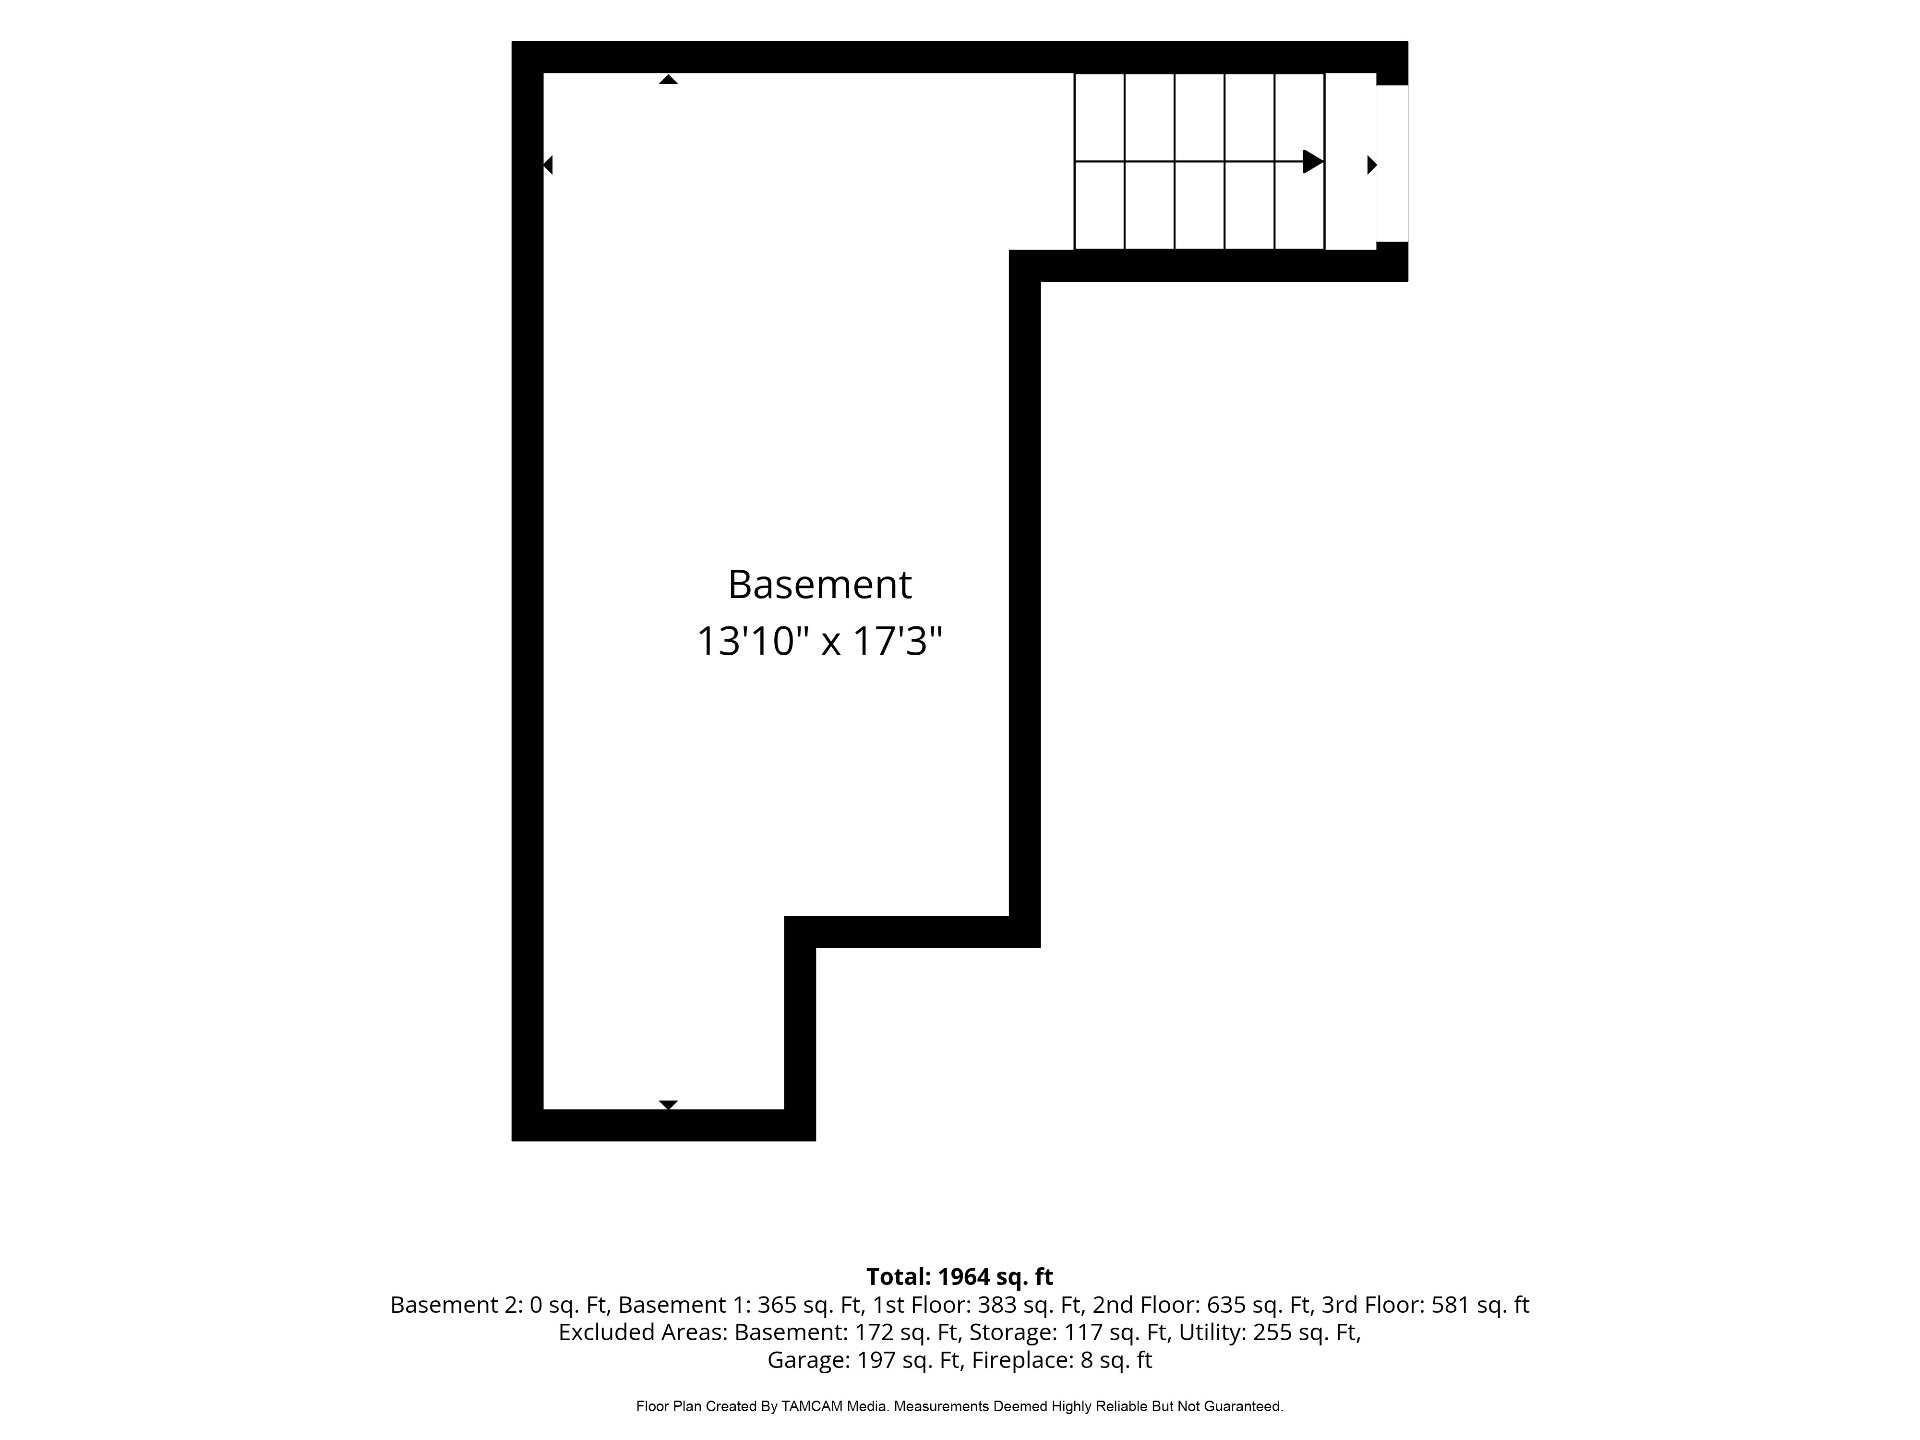
features a dedicated fallout shelter beneath the basement
level, complete with its own hand operated well,
ventilation, plumbing, drainage and even a concealed
emergency escape hatch leading to the front yard.
Whether you choose to restore the existing home or envision
an entirely new custom residence, the true value lies in
the exceptional size and location of this property.
Surrounded by prestigious homes on oversized lots and just
minutes from Lac Saint-Louis, parks, schools, commuter
train and bus service and the amenities of Beaurepaire
Village; this is a rare opportunity to create something
truly special.
-------------
The BUYER may select the acting notary, subject to the
SELLER's approval.
At the SELLER's request, no promise to purchase will be
presented until at least seven (7) days following the
publication of the listing.
All offers must include an irrevocable deadline period of
no less than forty-eight (48) hours.
Inclusions : Everything left in the house
Exclusions : N/A
| Liveable | N/A |
|---|---|
| Total Rooms | 11 |
| Bedrooms | 5 |
| Bathrooms | 1 |
| Powder Rooms | 1 |
| Year of construction | 1959 |
| Type | Split-level |
|---|---|
| Style | Detached |
| Dimensions | 29x46.5 P |
| Lot Size | 24000 PC |
| Energy cost | $ 2200 / year |
|---|---|
| Water taxes (2025) | $ 194 / year |
| Municipal Taxes (2026) | $ 5450 / year |
| School taxes (2026) | $ 635 / year |
| lot assessment | $ 613200 |
| building assessment | $ 242900 |
| total assessment | $ 856100 |
Room Details
| Room | Dimensions | Level | Flooring |
|---|---|---|---|
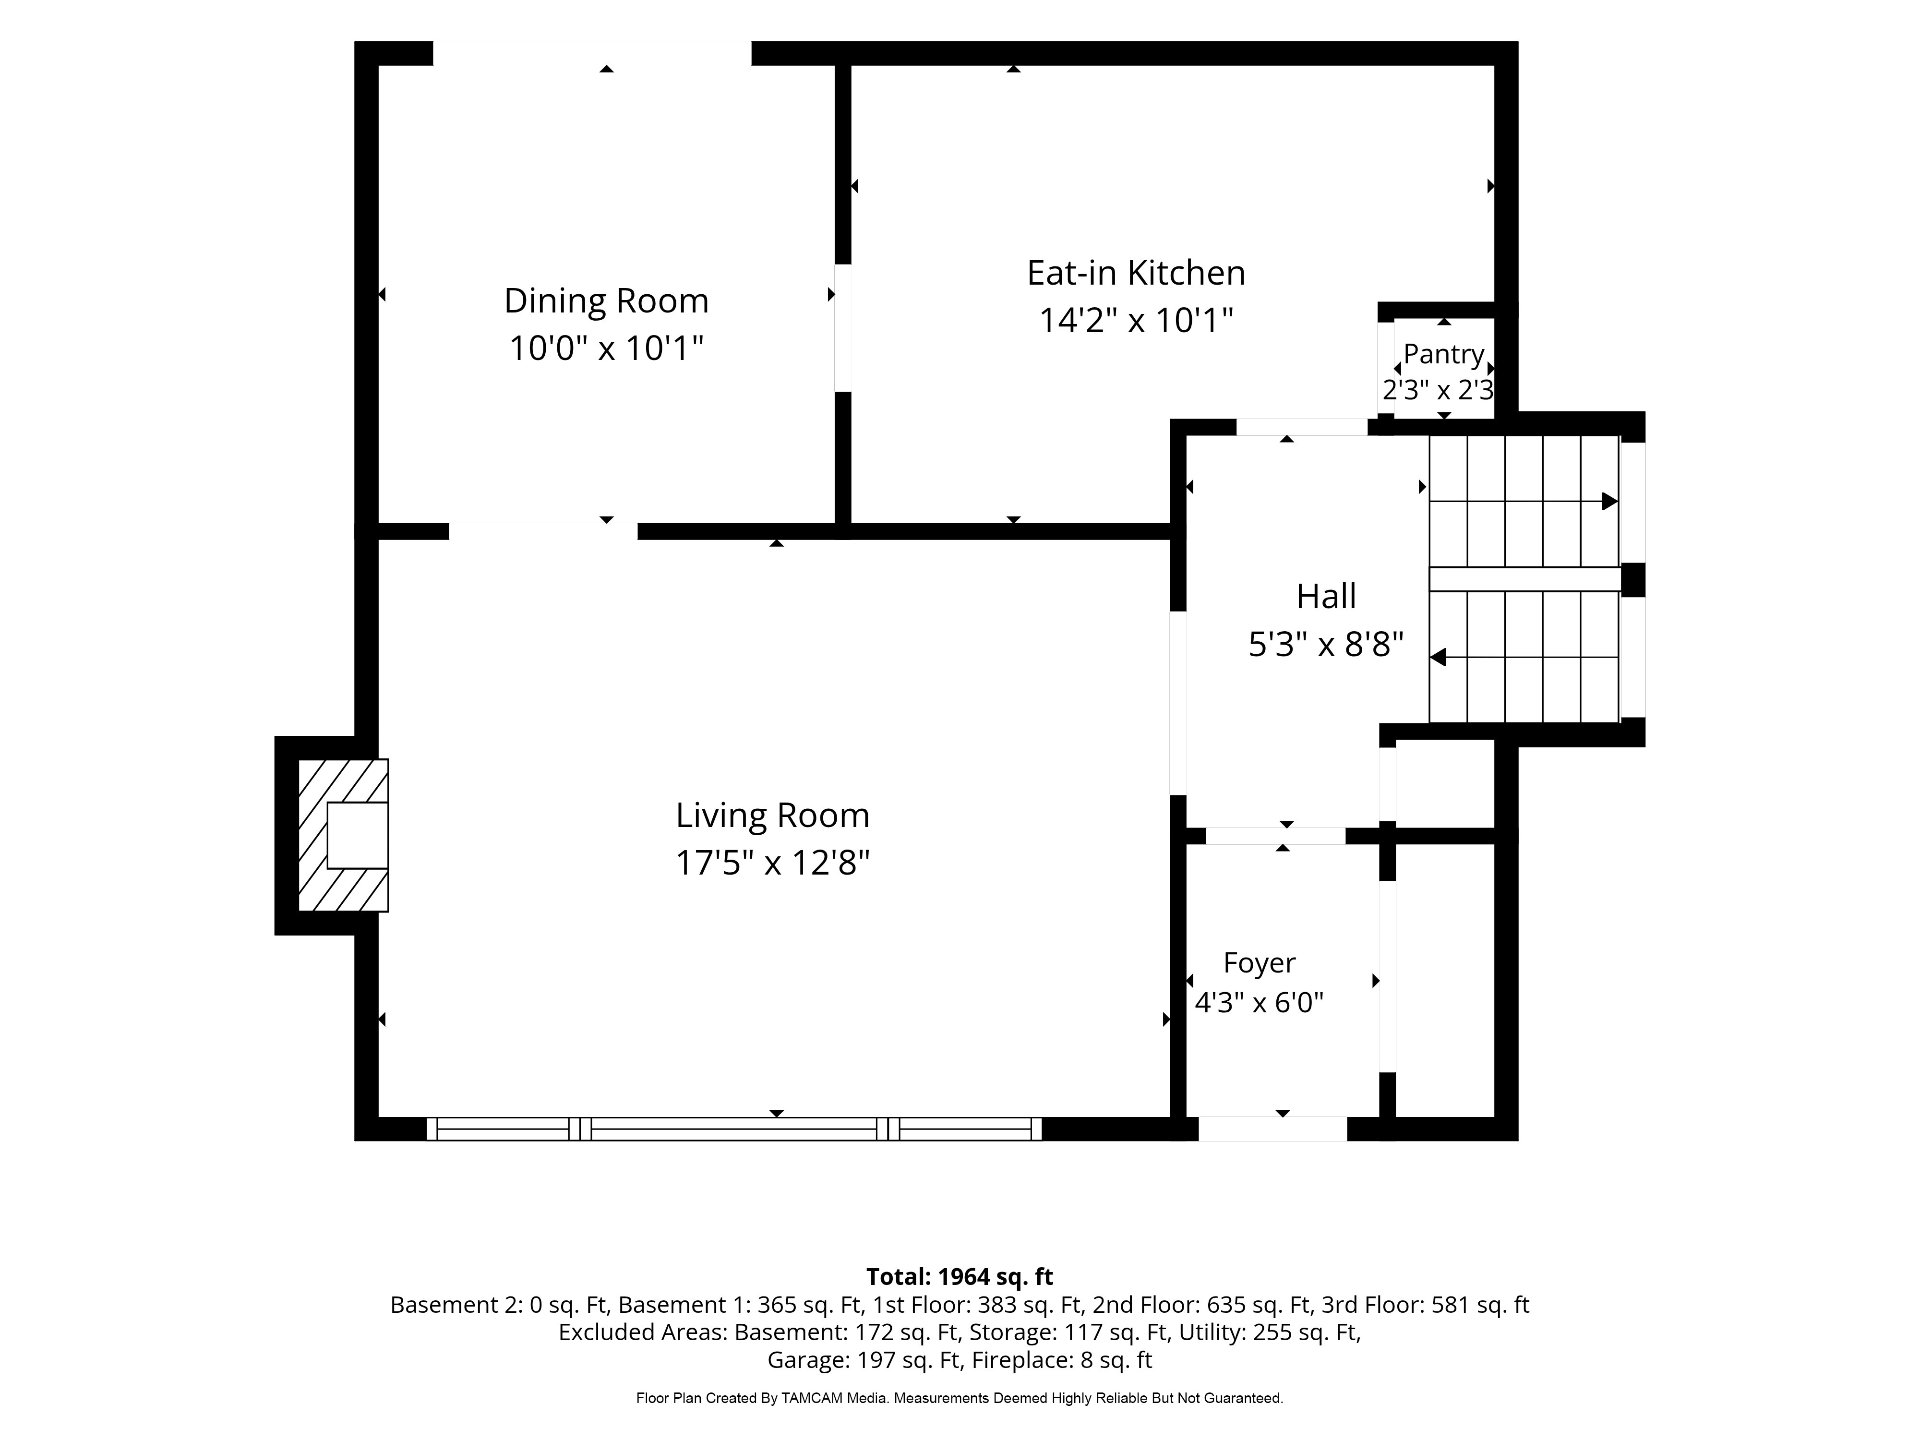
| Living room | 17.5 x 12.8 P | Ground Floor | Wood |
| Dining room | 10.0 x 10.1 P | Ground Floor | Wood |
| Kitchen | 14.2 x 10.1 P | Ground Floor | Floating floor |
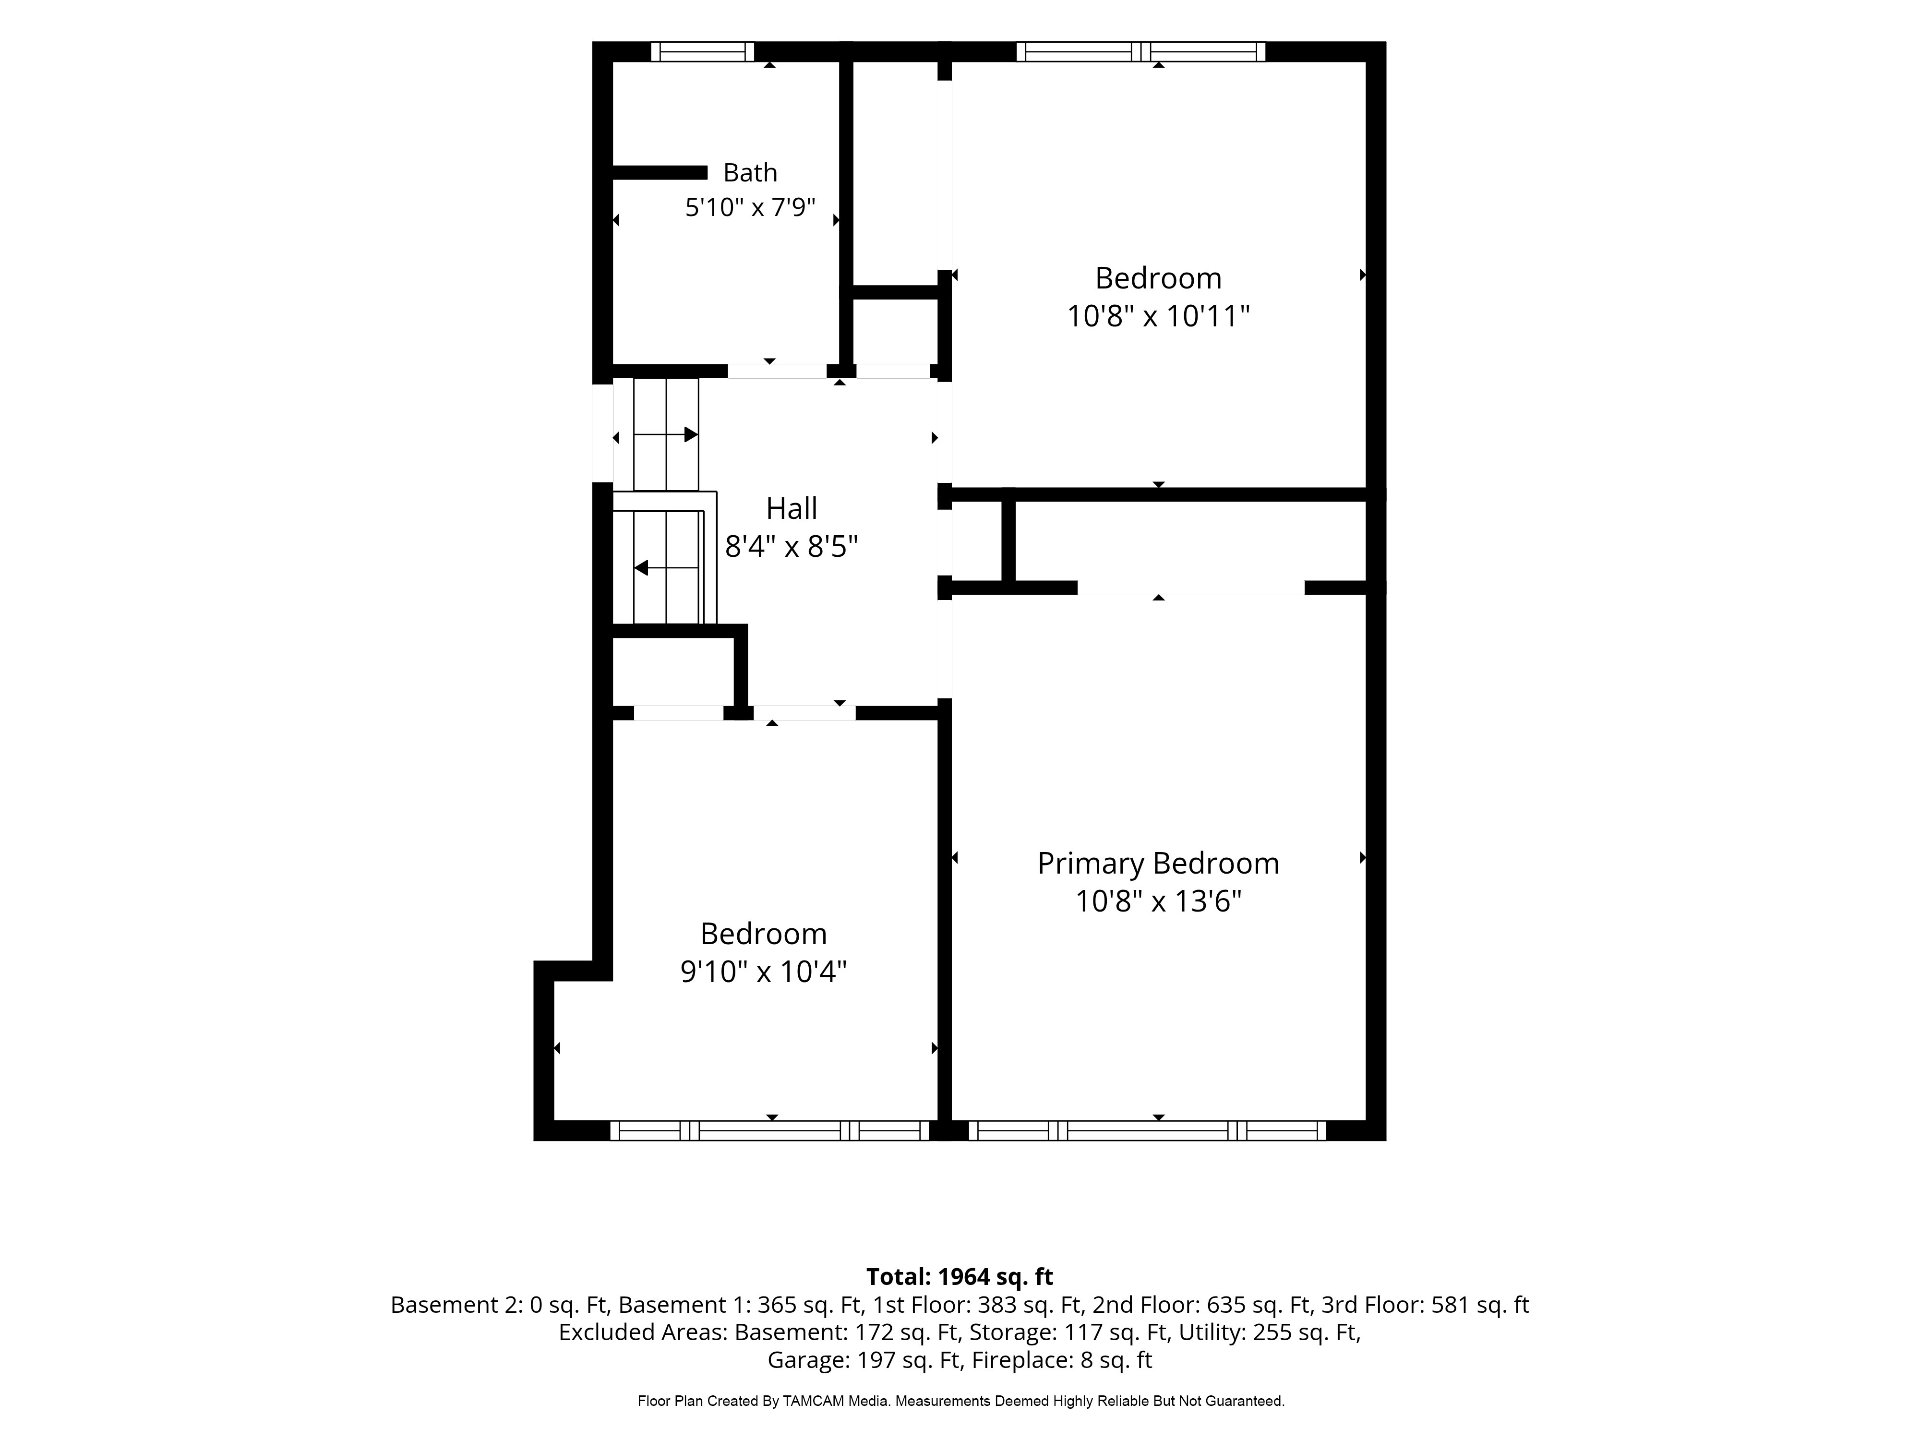
| Bedroom | 10.8 x 13.6 P | 2nd Floor | Wood |
| Bedroom | 9.10 x 10.4 P | 2nd Floor | Wood |
| Bedroom | 10.8 x 10.11 P | 2nd Floor | Wood |
| Bathroom | 5.10 x 7.9 P | 2nd Floor | Tiles |
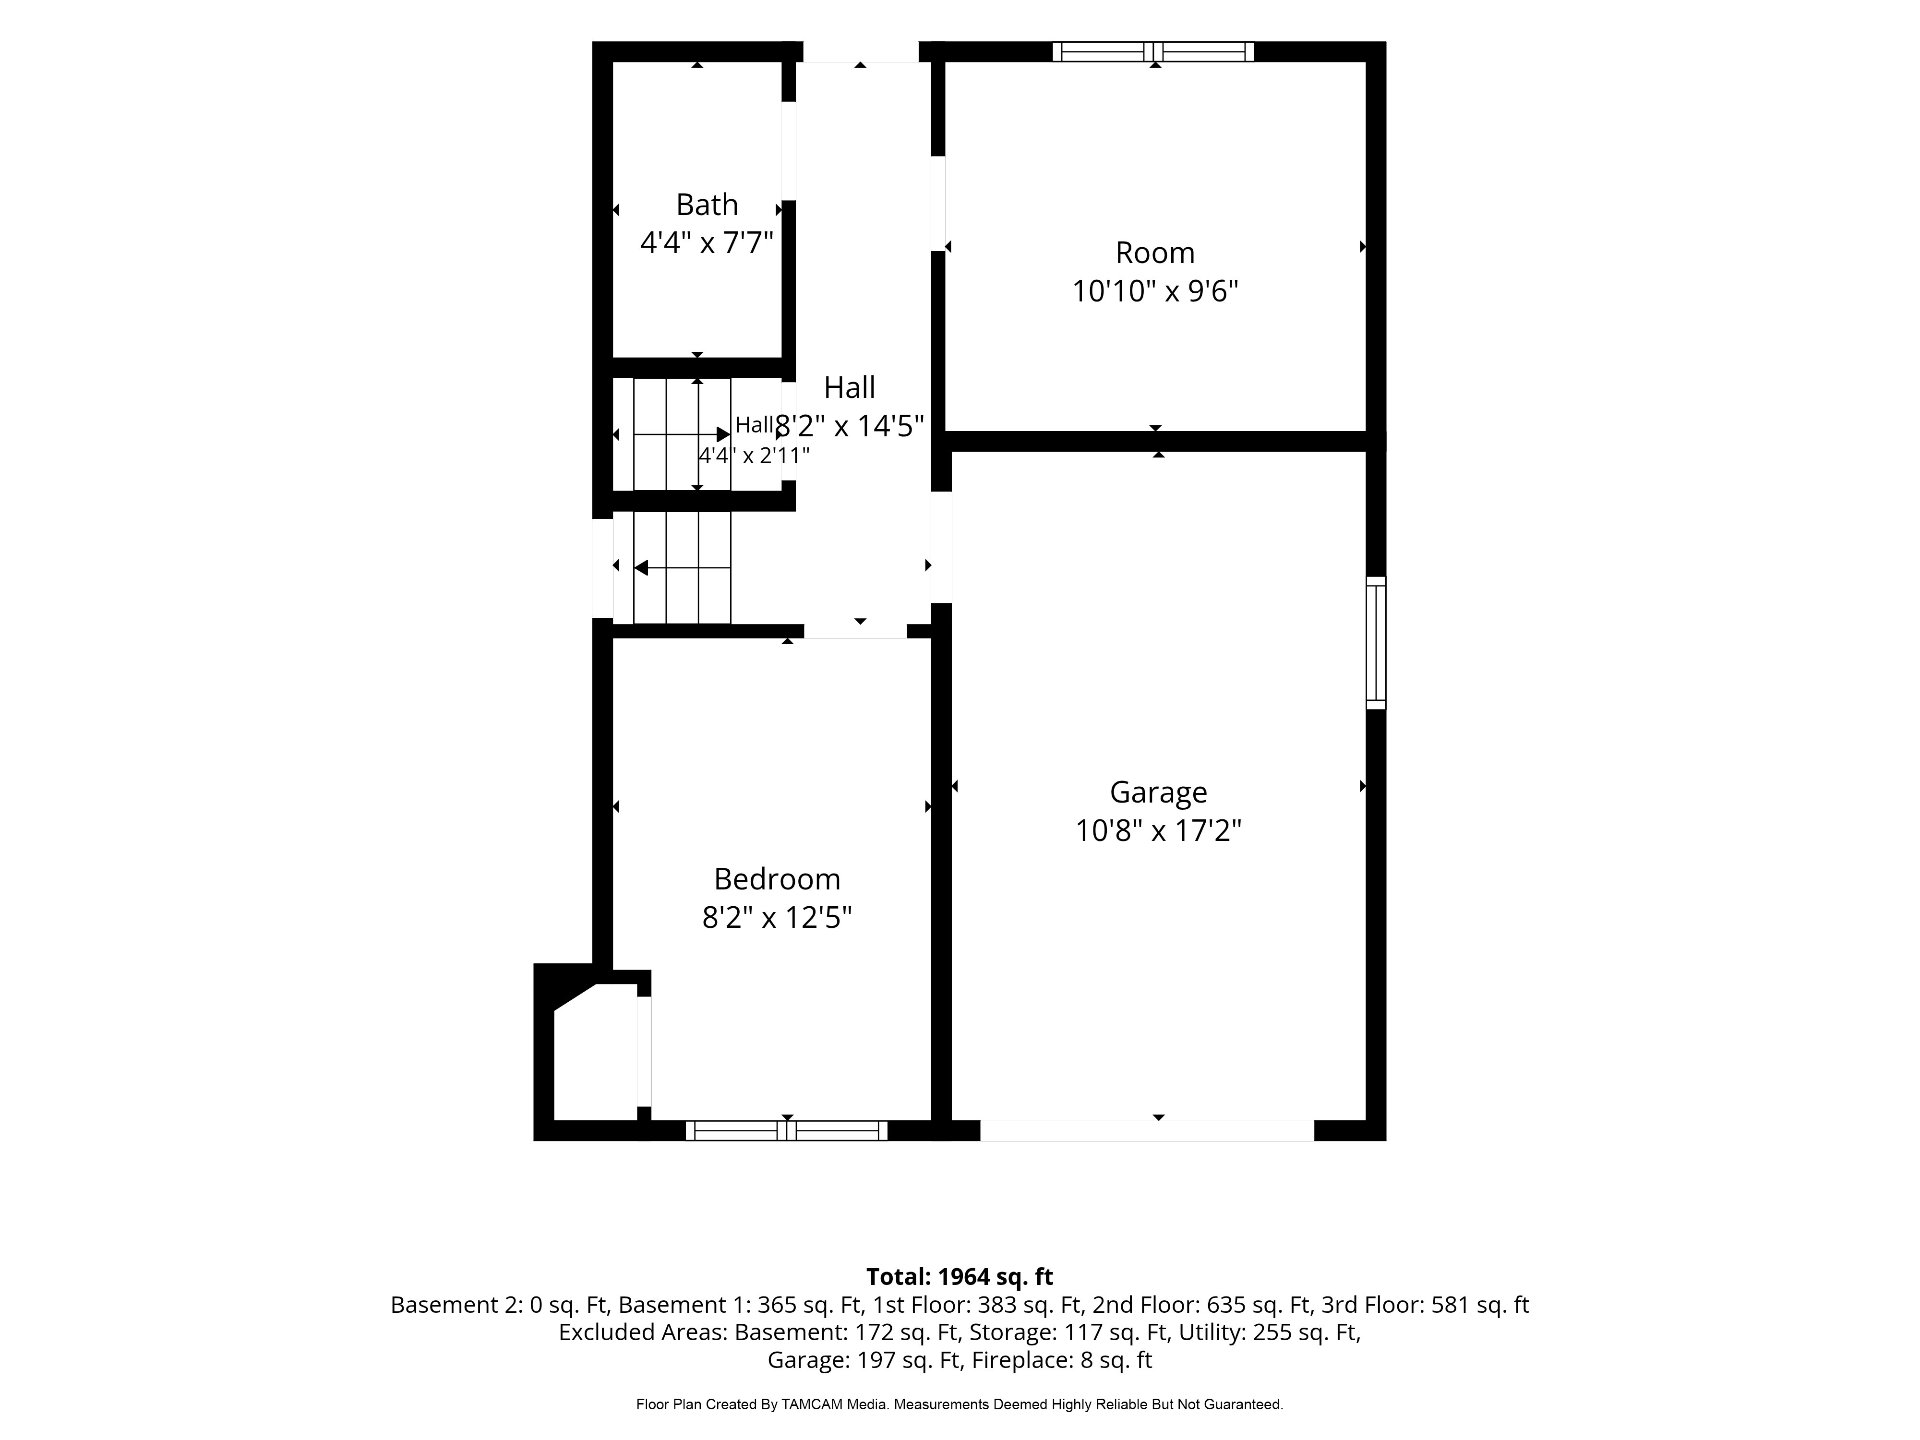
| Bedroom | 10.10 x 9.6 P | Carpet | |
| Bedroom | 8.2 x 12.5 P | Carpet | |
| Washroom | 4.4 x 7.7 P | Tiles | |
| Playroom | 27.3 x 13.9 P | Basement | Flexible floor coverings |
Charateristics
| Basement | 6 feet and over, Finished basement, Other |
|---|---|
| Heating system | Air circulation |
| Driveway | Asphalt |
| Garage | Attached, Single width |
| Heating energy | Bi-energy, Electricity, Heating oil |
| Proximity | Bicycle path, Cross-country skiing, Daycare centre, Elementary school, Highway, Park - green area |
| Equipment available | Central heat pump |
| Parking | Garage, Outdoor |
| Sewage system | Municipal sewer |
| Water supply | Municipality |
| Foundation | Poured concrete |
| Zoning | Residential |
| Hearth stove | Wood fireplace |
Neighbourhood Demographics
marital
age
household income
religion
common languages
education
ownership
child at home
construction date
employment
transportation to work
work location

Catherine Broady