
Open House
Sunday, 8 November, 2026
14:00 - 16:00
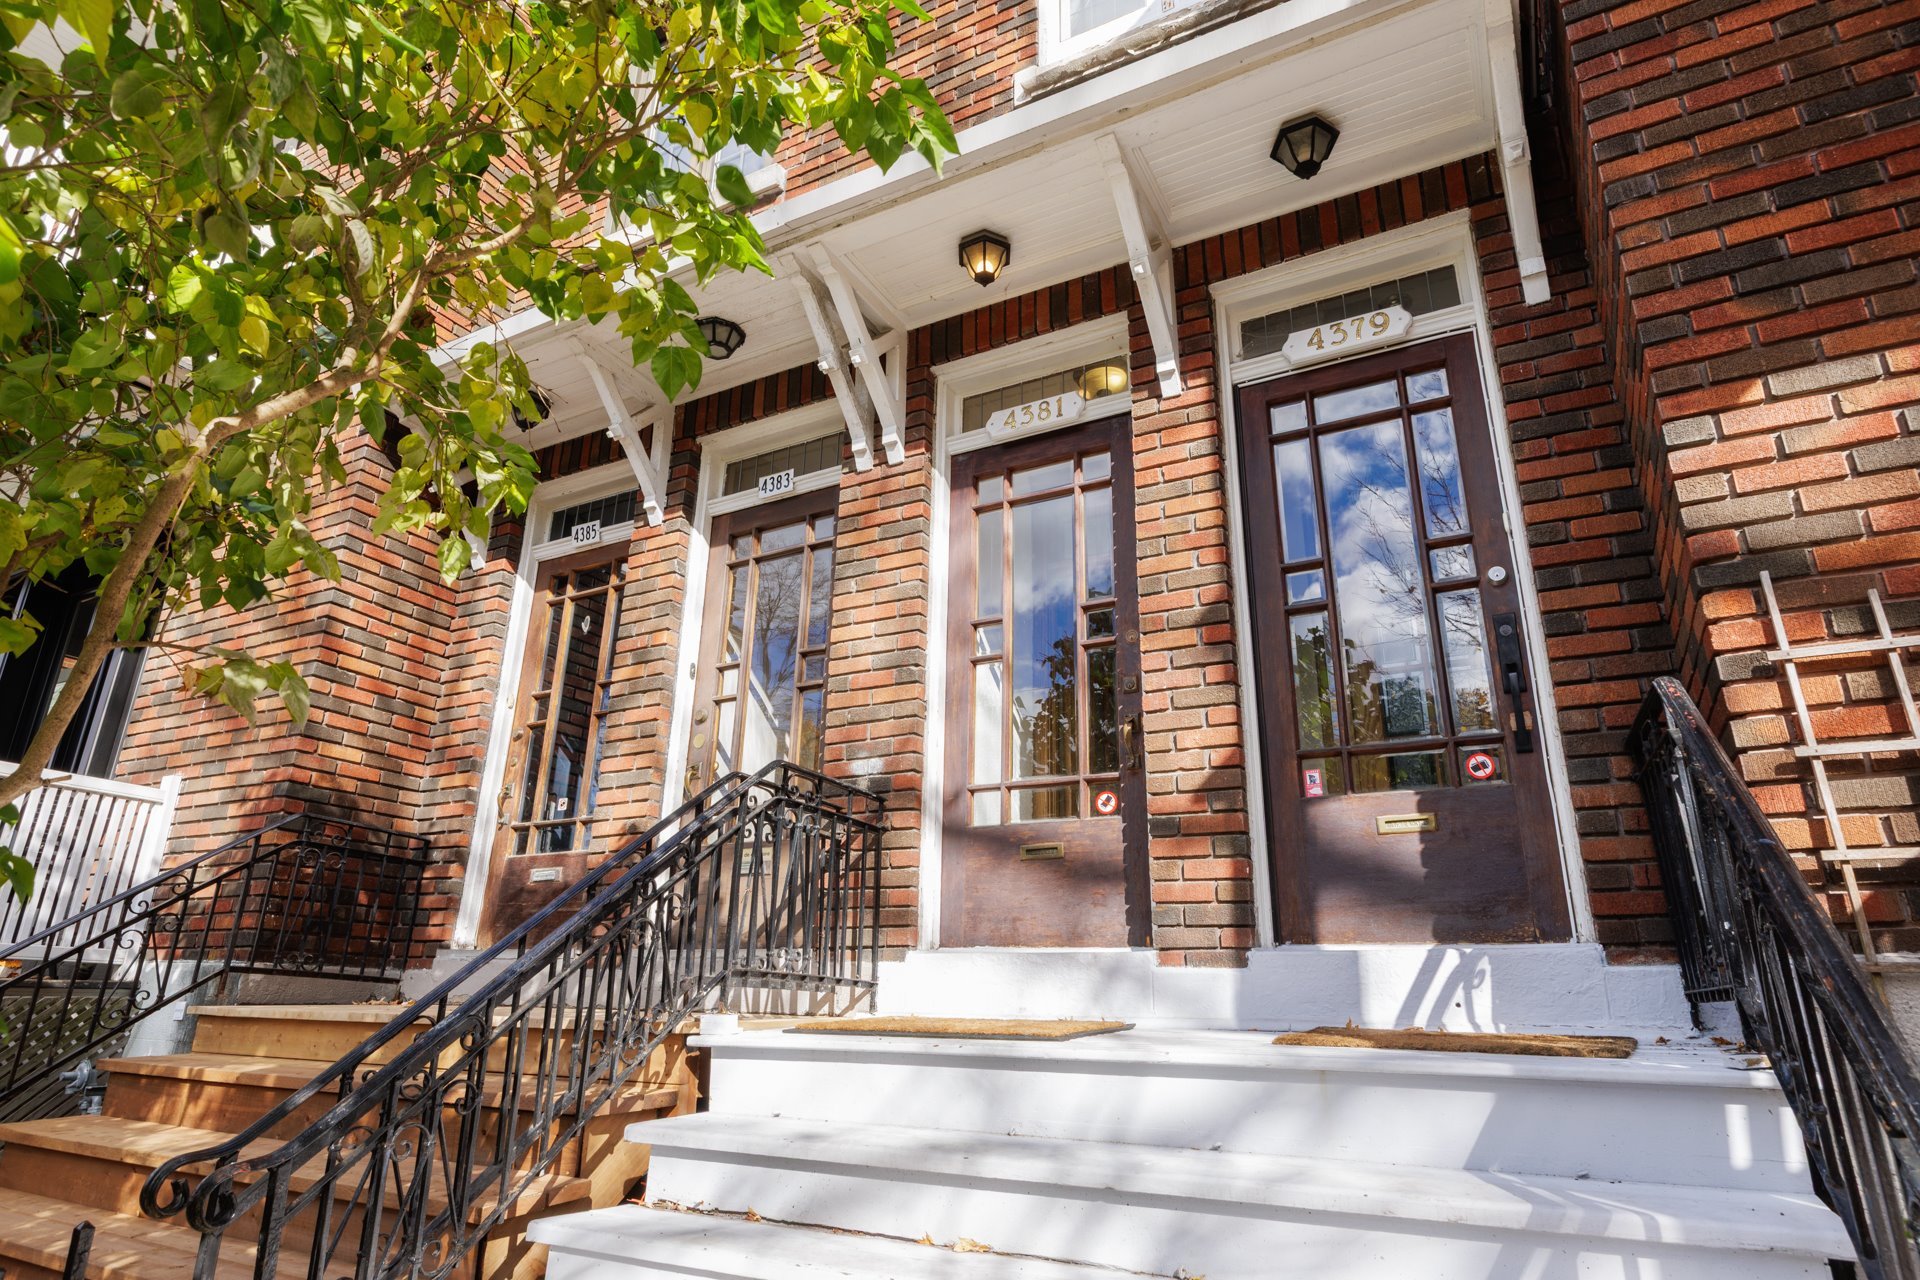
4381 Av. Draper
Montréal (Côte-des-Neiges/Notre-Dame-de-Grâce), Notre-Dame-de-Grâce, H4A2P3Apartment | MLS: 25382728
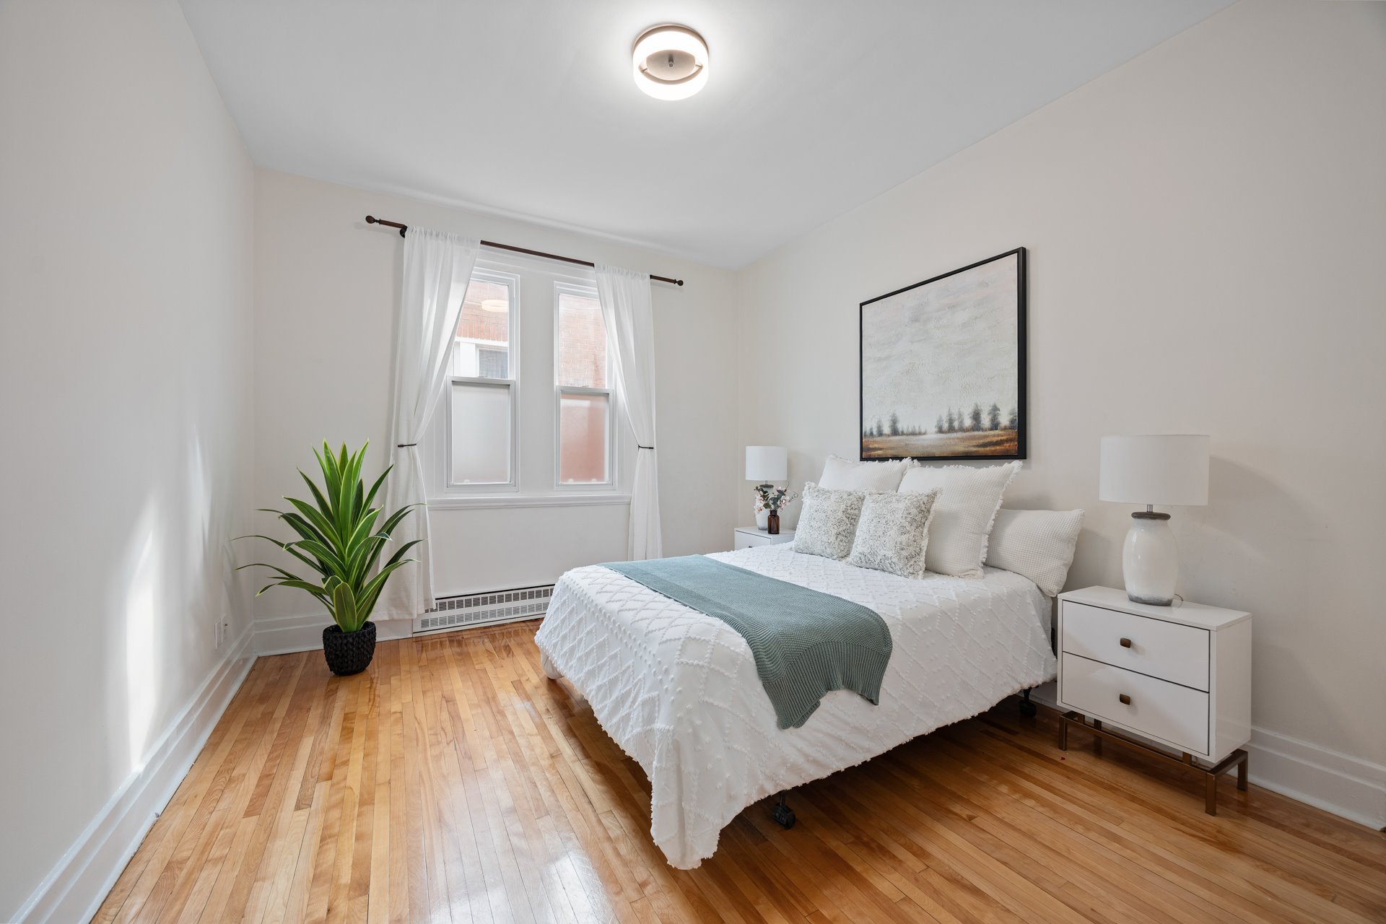
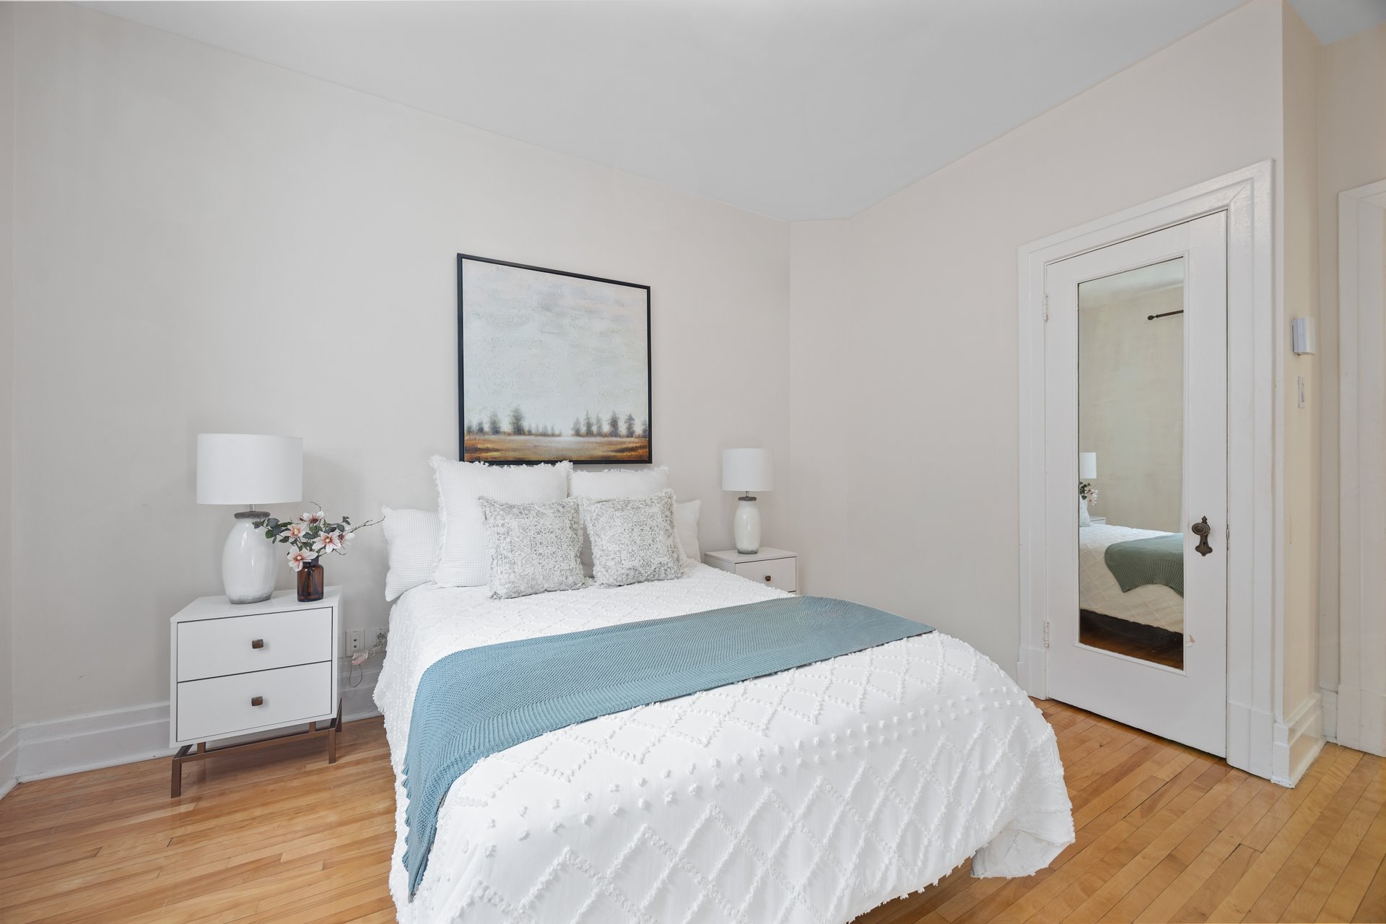
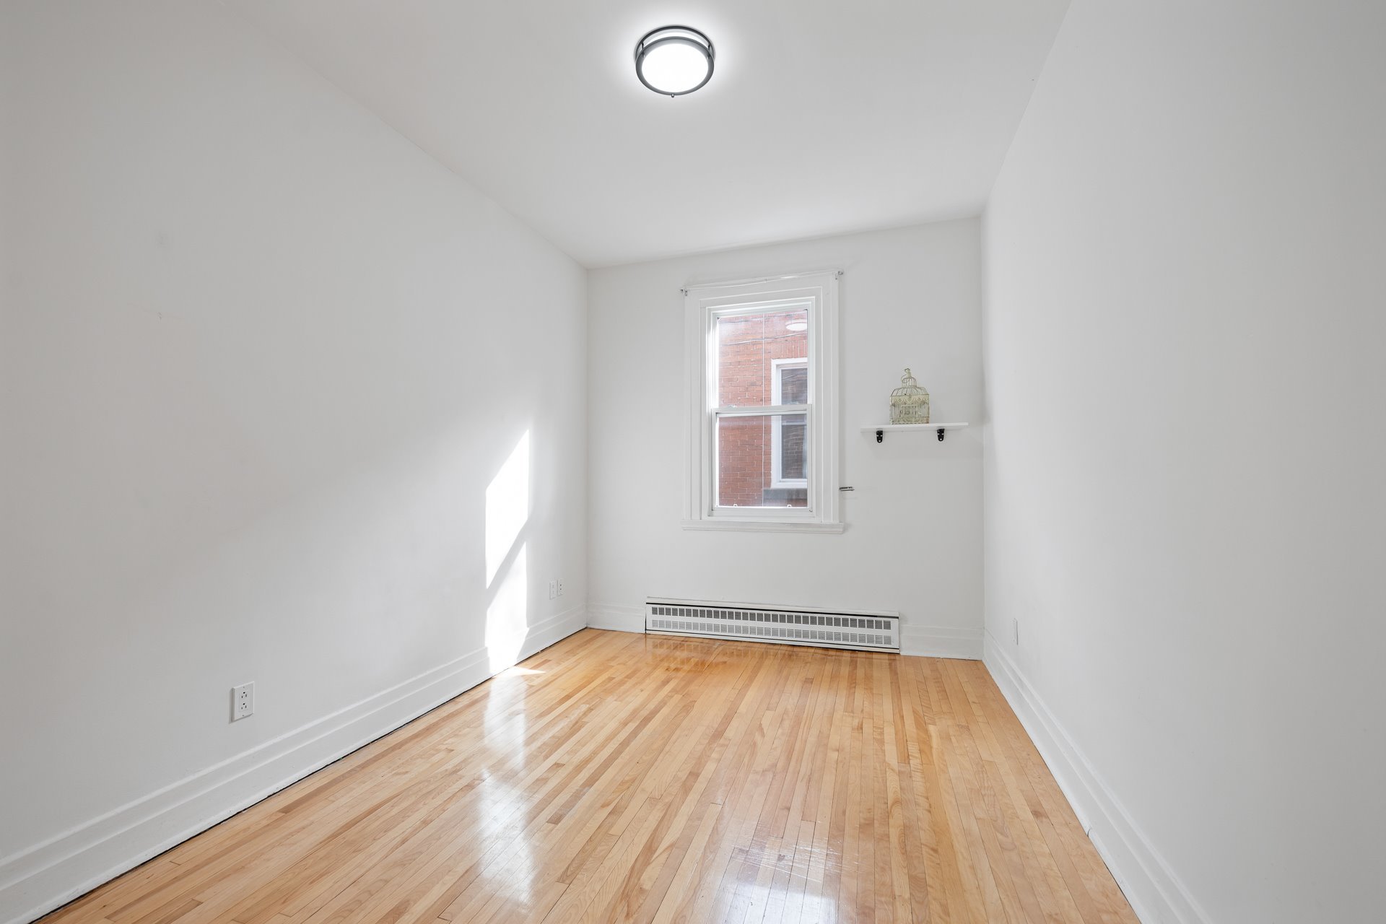
- 3 Bedrooms
- 1 Bathrooms
- Video tour
- Calculators
- walkscore
Description
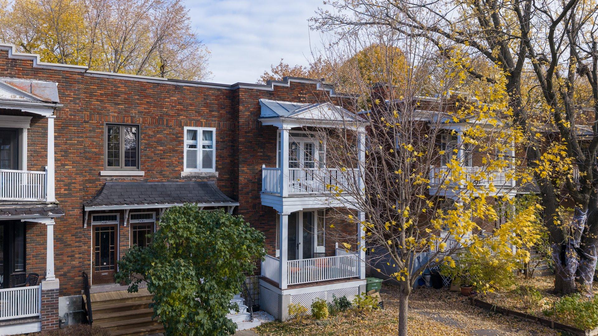
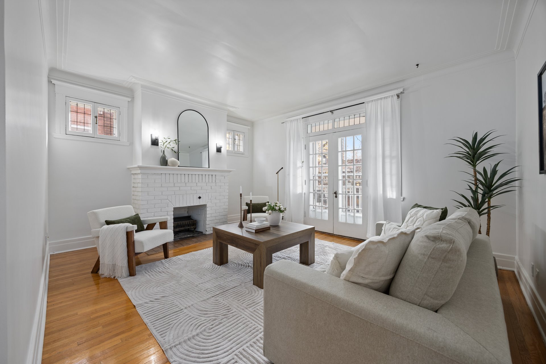
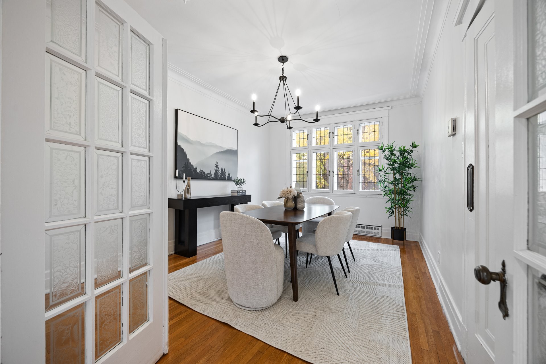
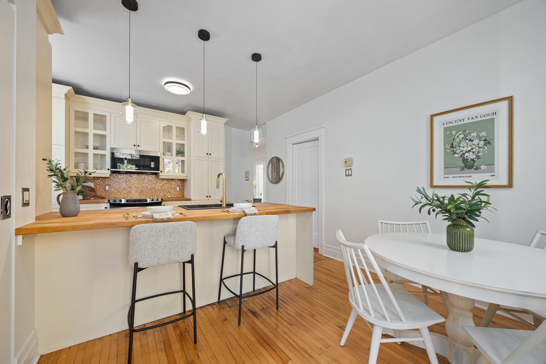
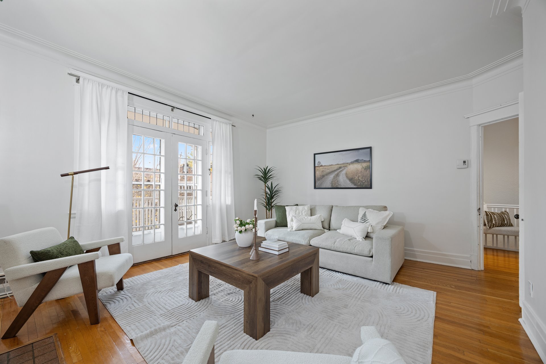
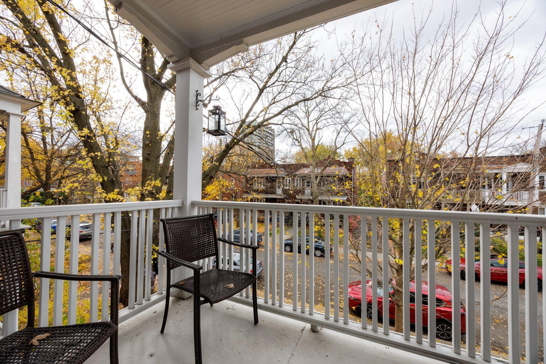
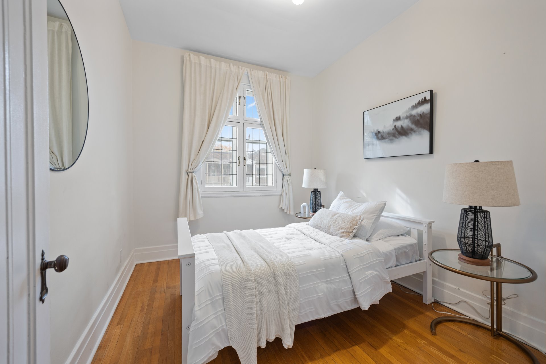
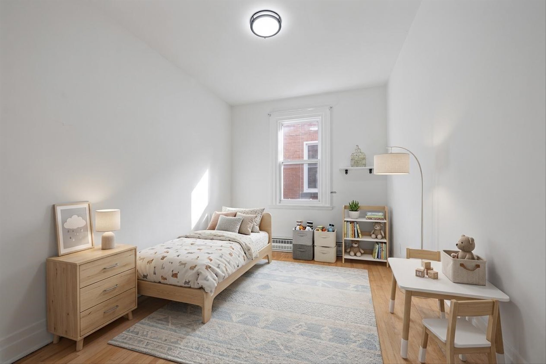
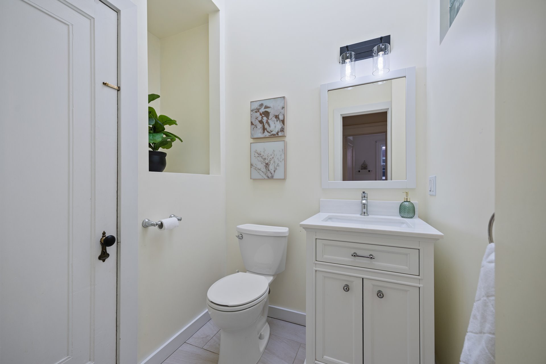
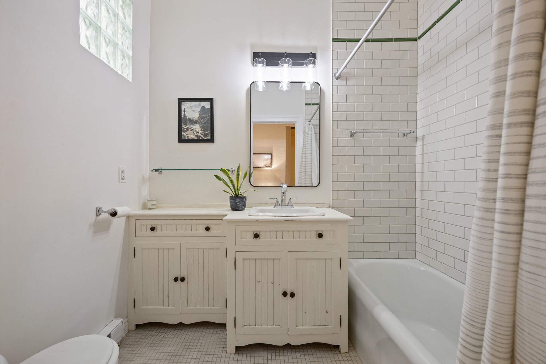
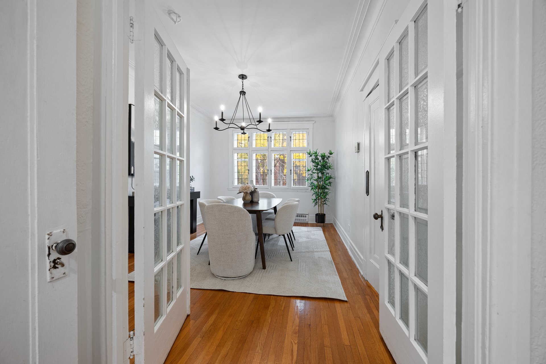
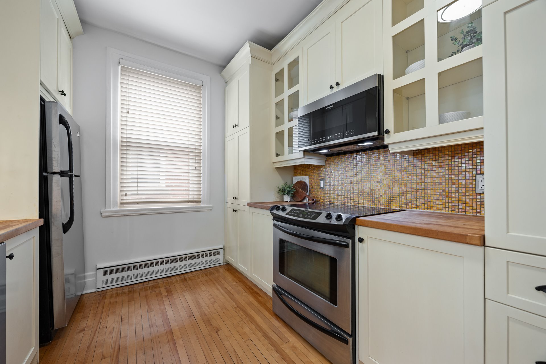
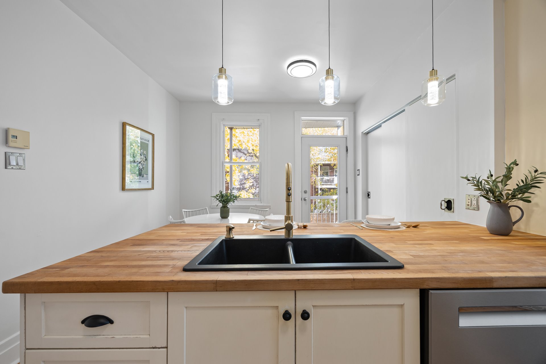
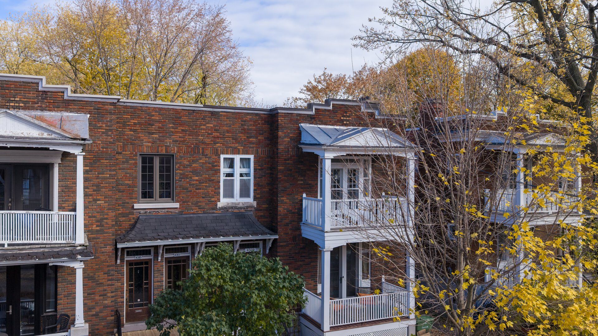
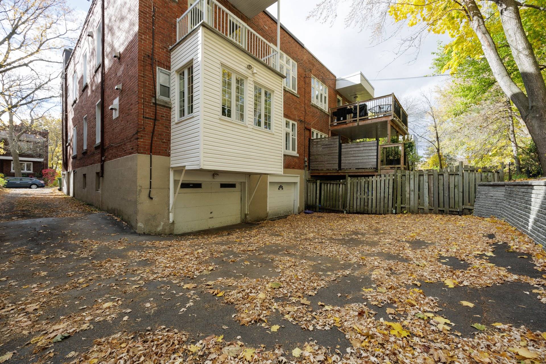
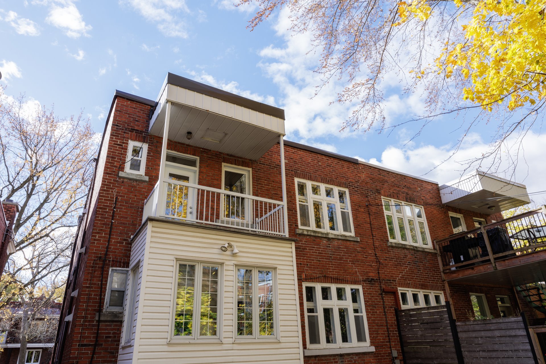
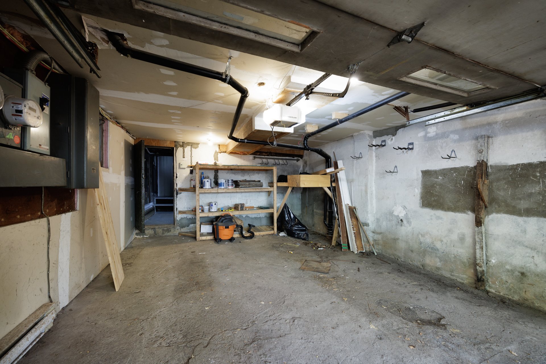
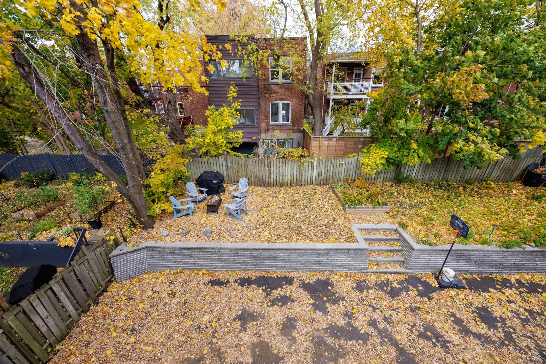
Prime Monkland Village location on desirable Draper Avenue! Bright upper duplex (47.29% undivided co-ownership share) featuring 3 bedrooms, 1 full bathroom, and 1 powder room. Enjoy a SW-facing living room to a front balcony, large dining room, and eat-in kitchen with a rear balcony. Includes a large garage, basement storage/workshop with direct exterior access, and shared backyard. Steps to cafes, shops, services, schools, and transit.
Stunning Monkland Village Upper Duplex -- Classic Charm &
Modern Flexibility on Draper Avenue
Welcome to this exceptional, well-maintained upper duplex
located on highly desirable Draper Avenue, right in the
heart of Monkland Village. Featuring a 47.29% undivided
co-ownership share, this property perfectly blends timeless
1930s architectural character with flexible living spaces.
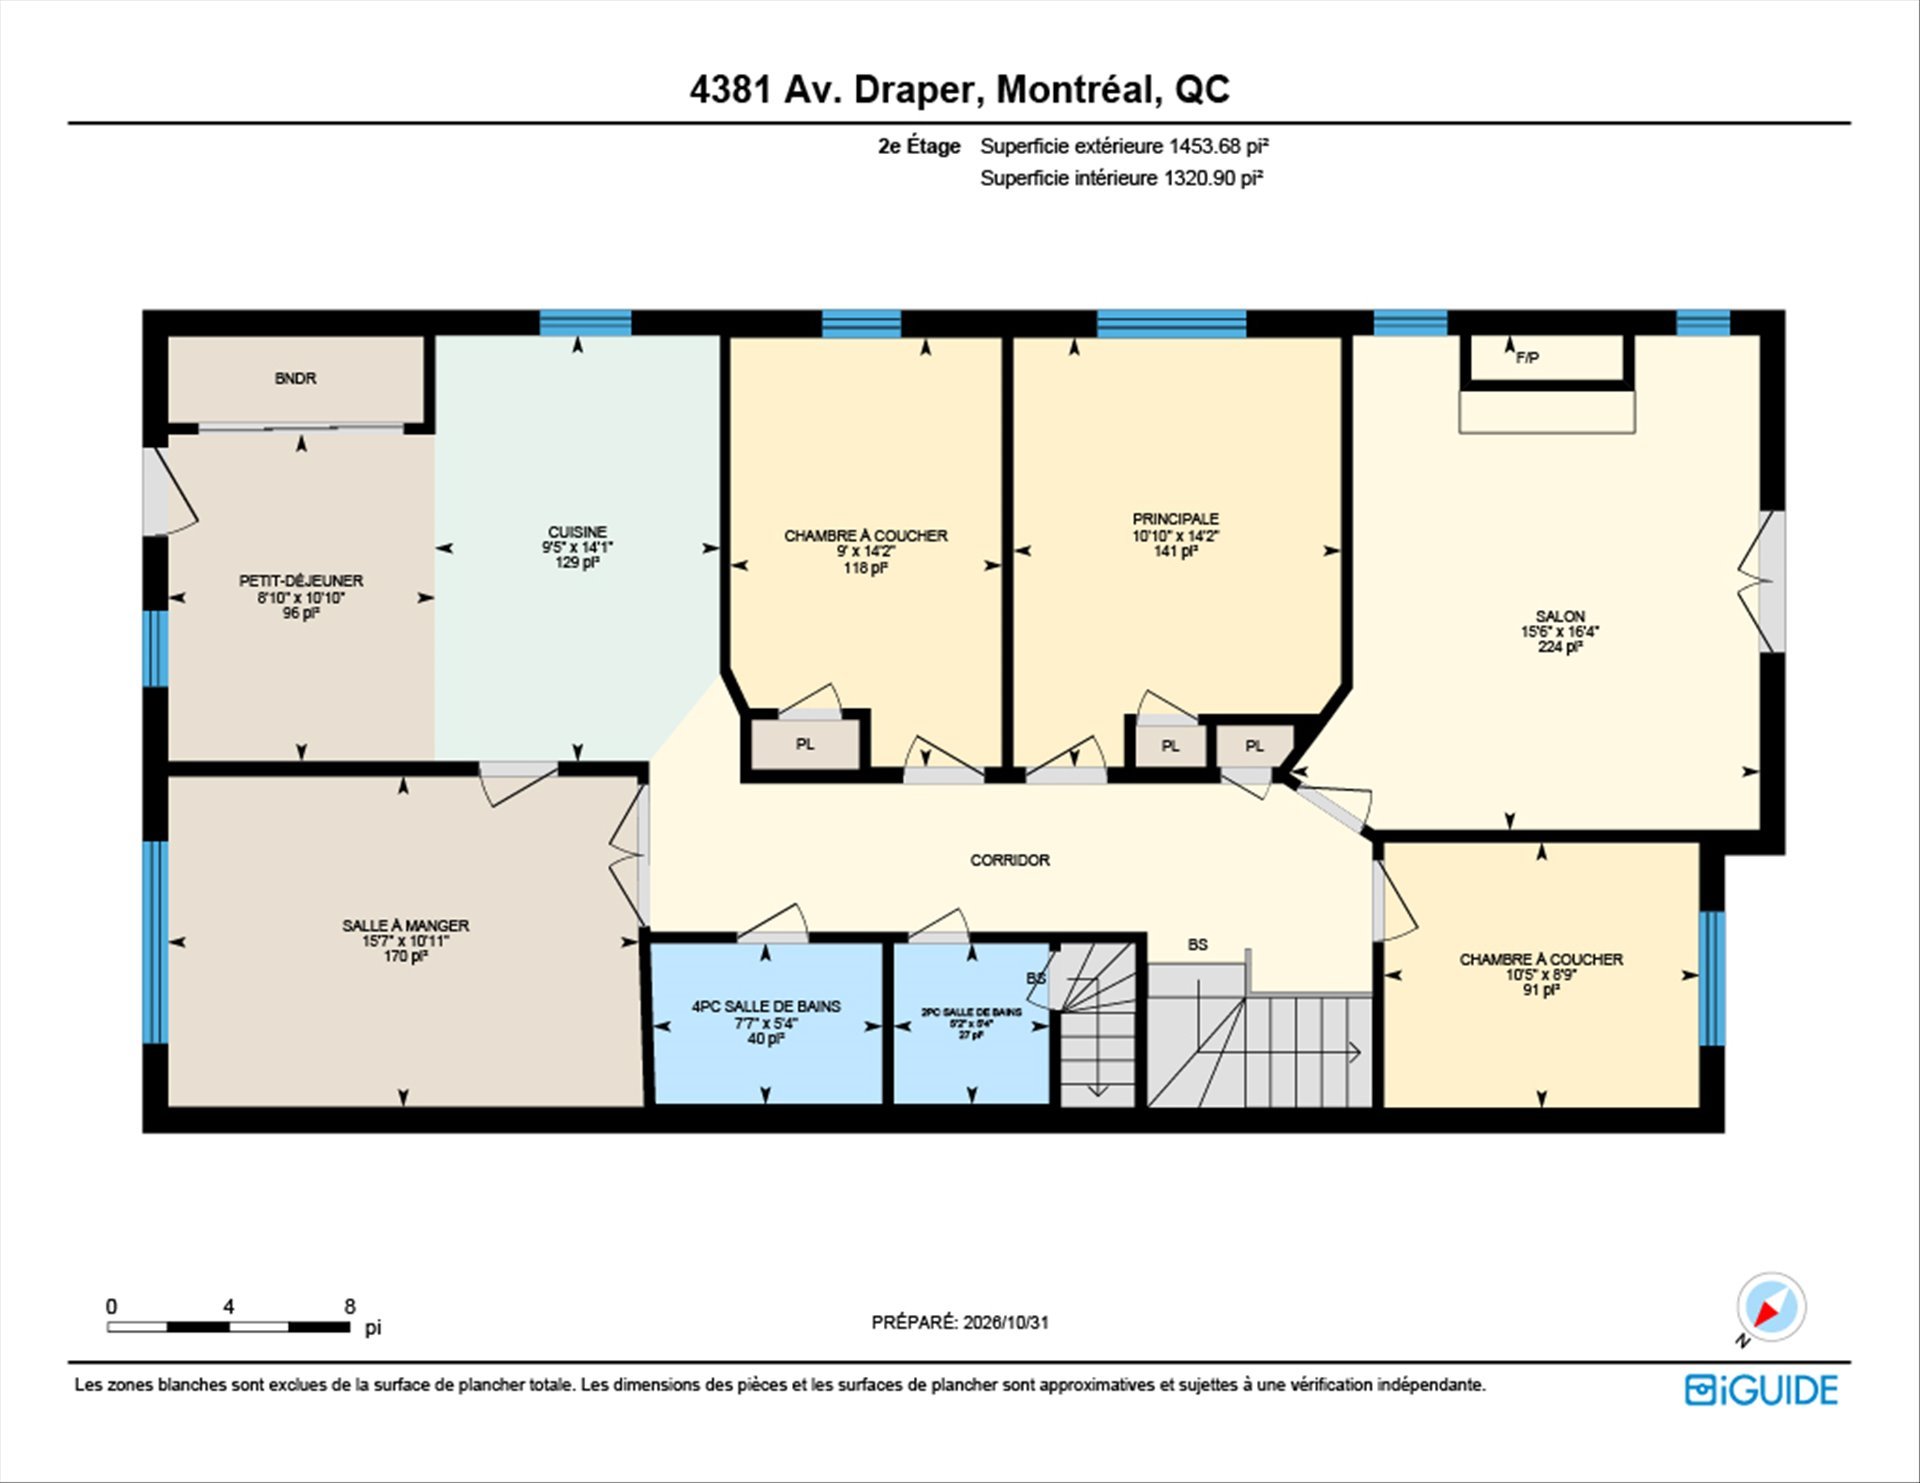
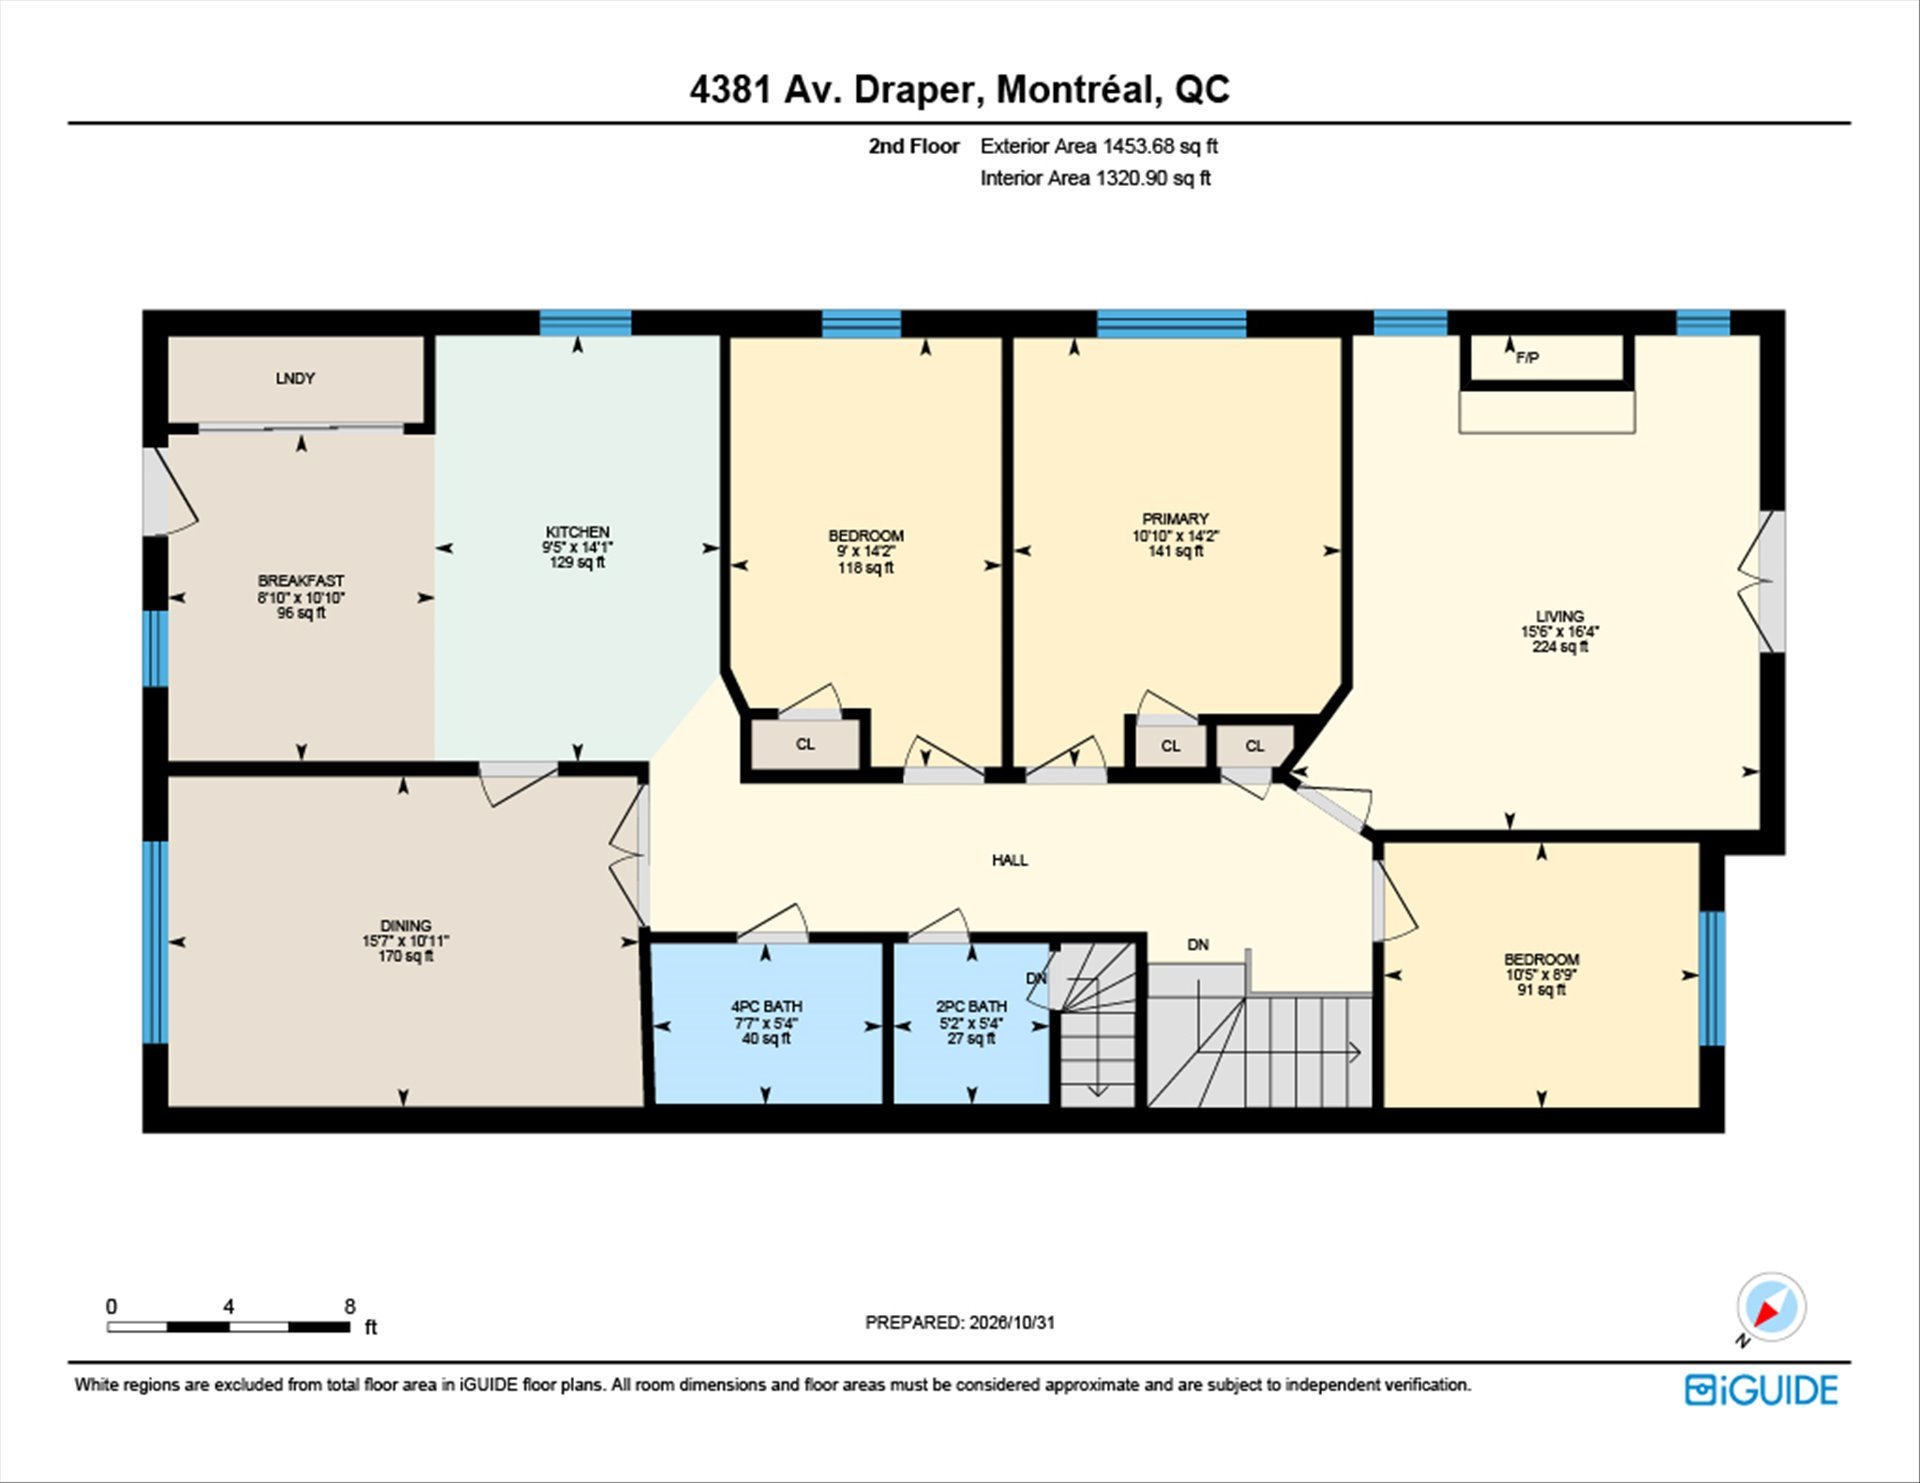
The 2nd-floor living area spans 1,320 sq. ft. per the
virtual tour measurements, while the total shared
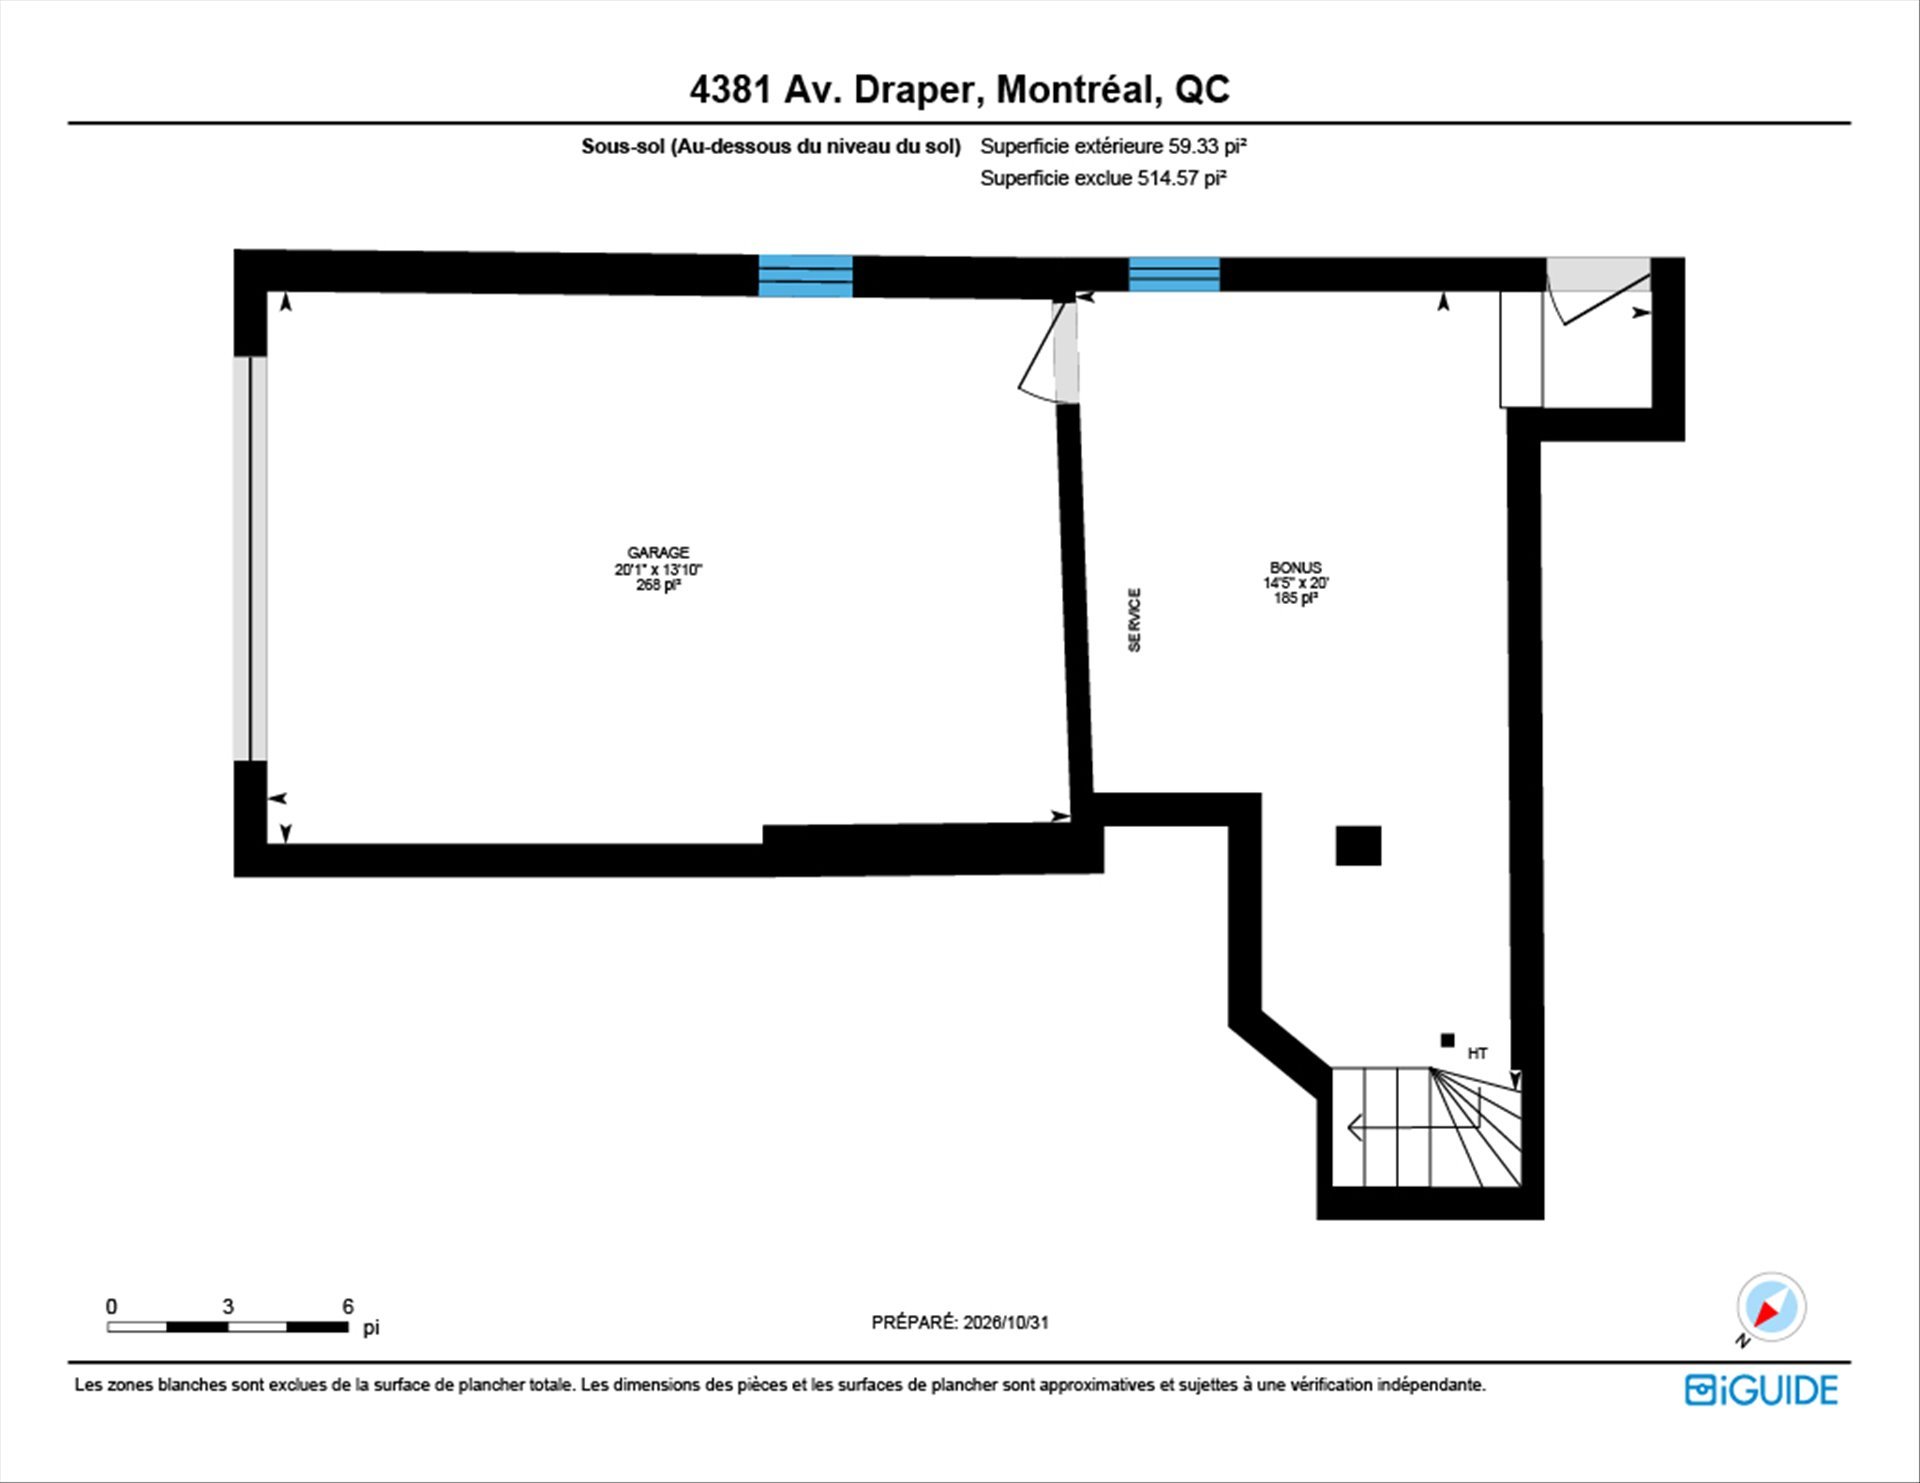
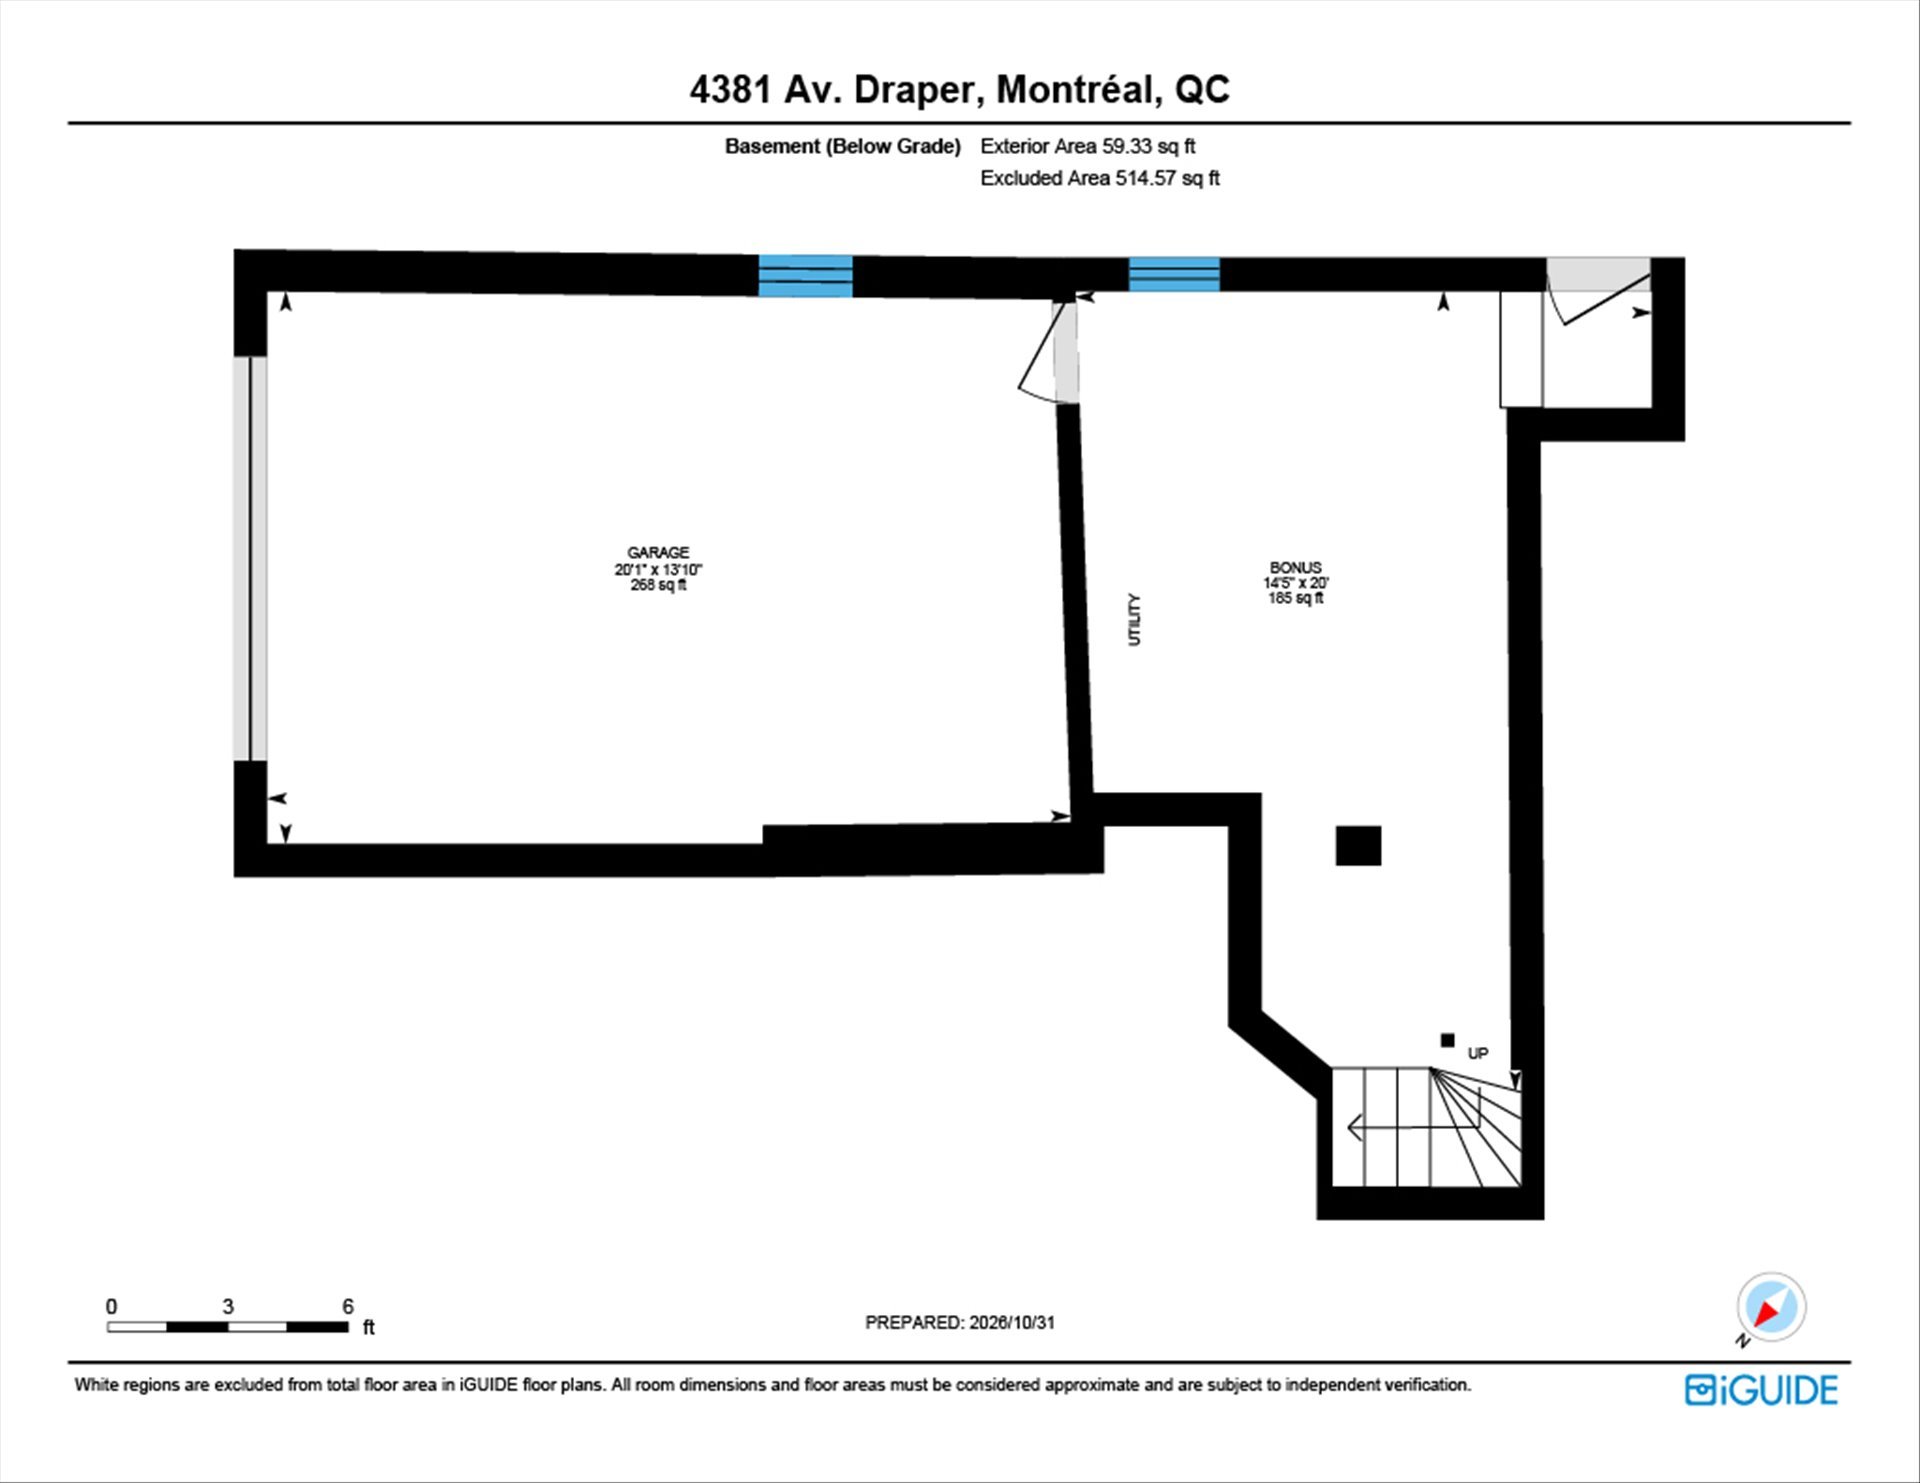
area--including the basement storage/workshop and
garage--exceeds 1,800 sq. ft. per the 2016 certificate of
location (note: a new certificate of location has been
ordered, and measurements will be updated shortly).
1930s Period Details & Character
Step inside and experience the authentic warmth and
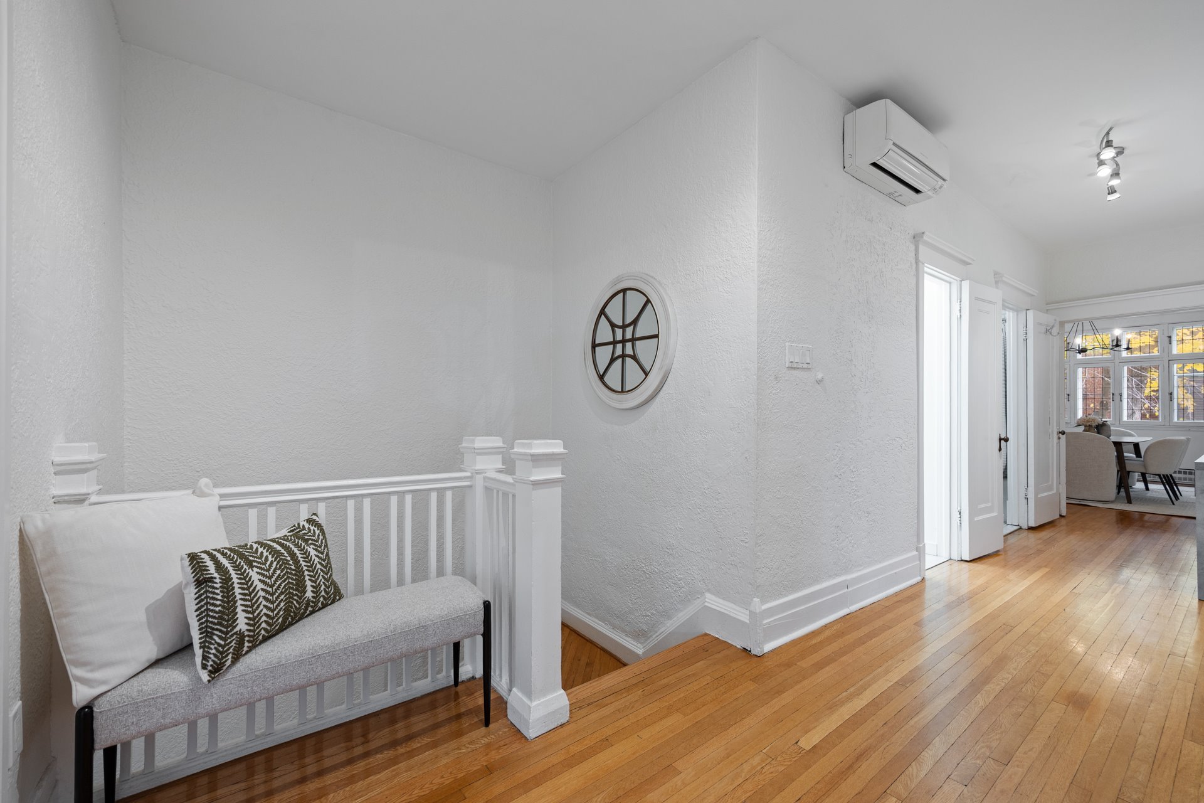
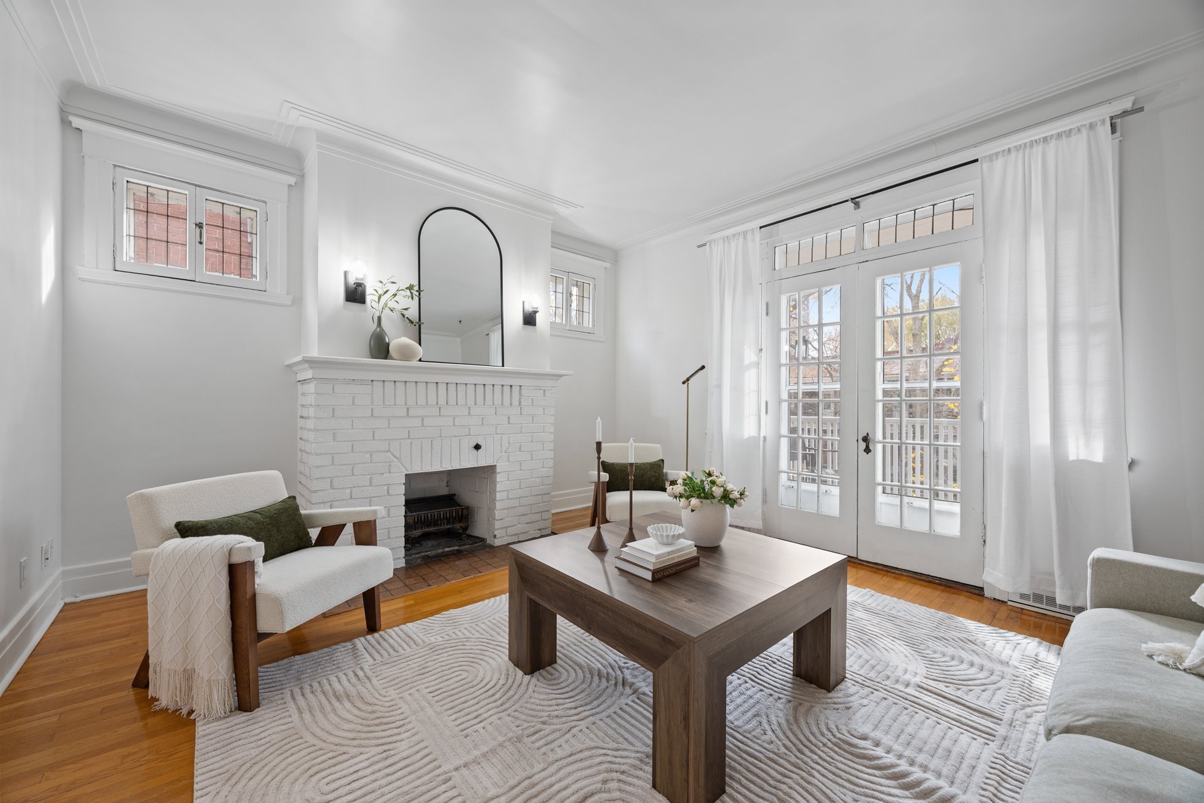
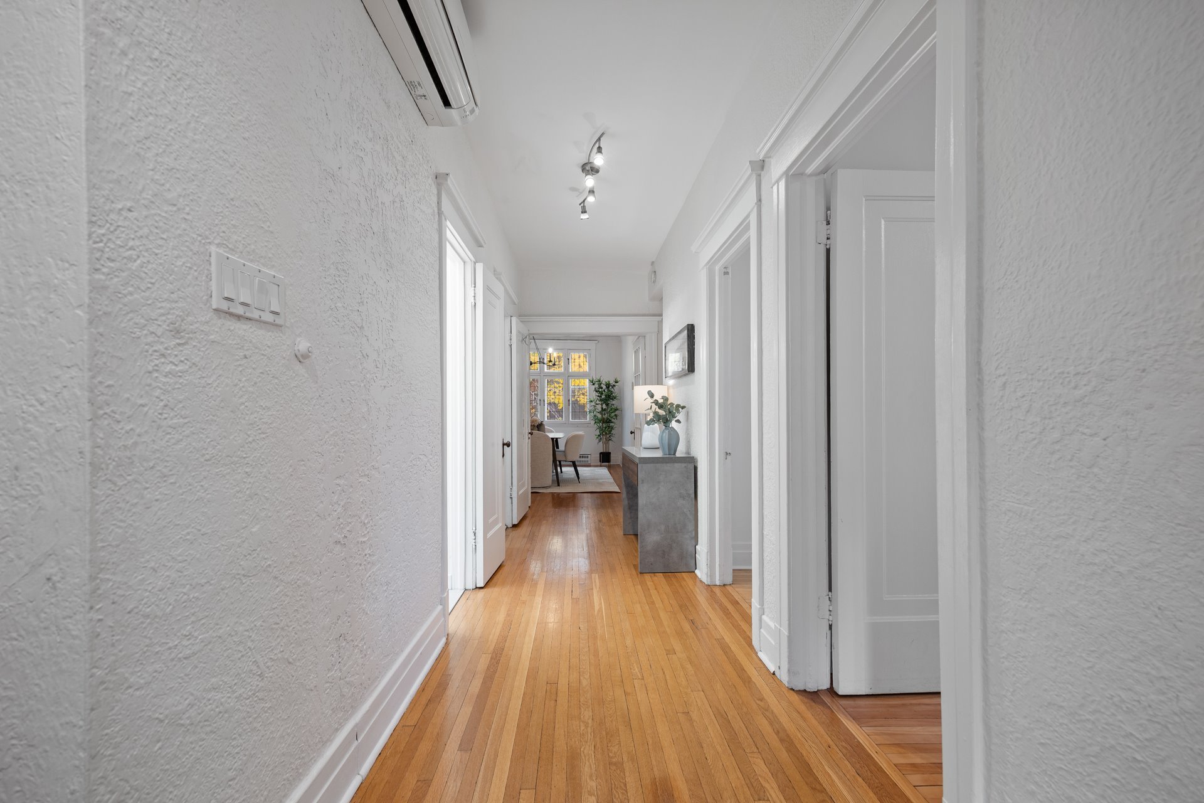
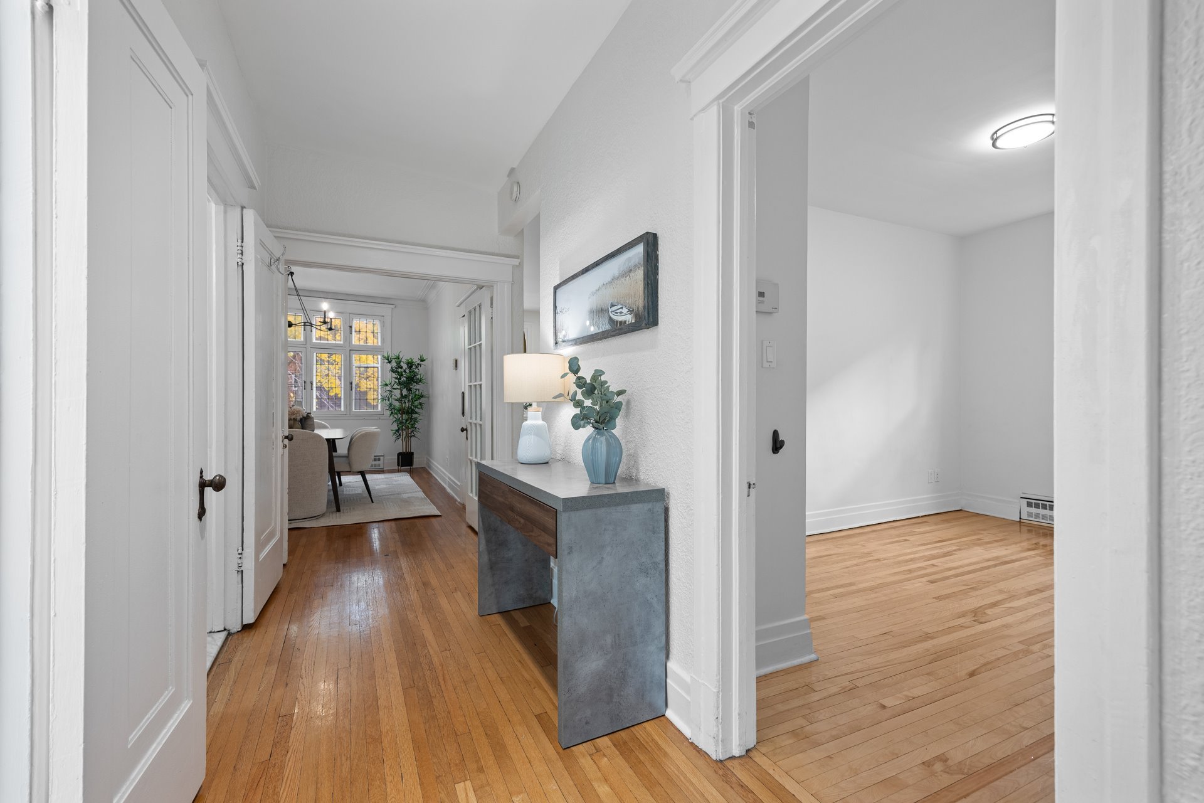
craftsmanship of the 1930s. The home features hardwood
floors, original wood trim, classic French doors, and a
charming fireplace that serves as a charming focal point.
Every detail reflects the timeless elegance and solid
construction of its era.
Light-Filled, Flexible Living
Natural light pours throughout the home, beautifully
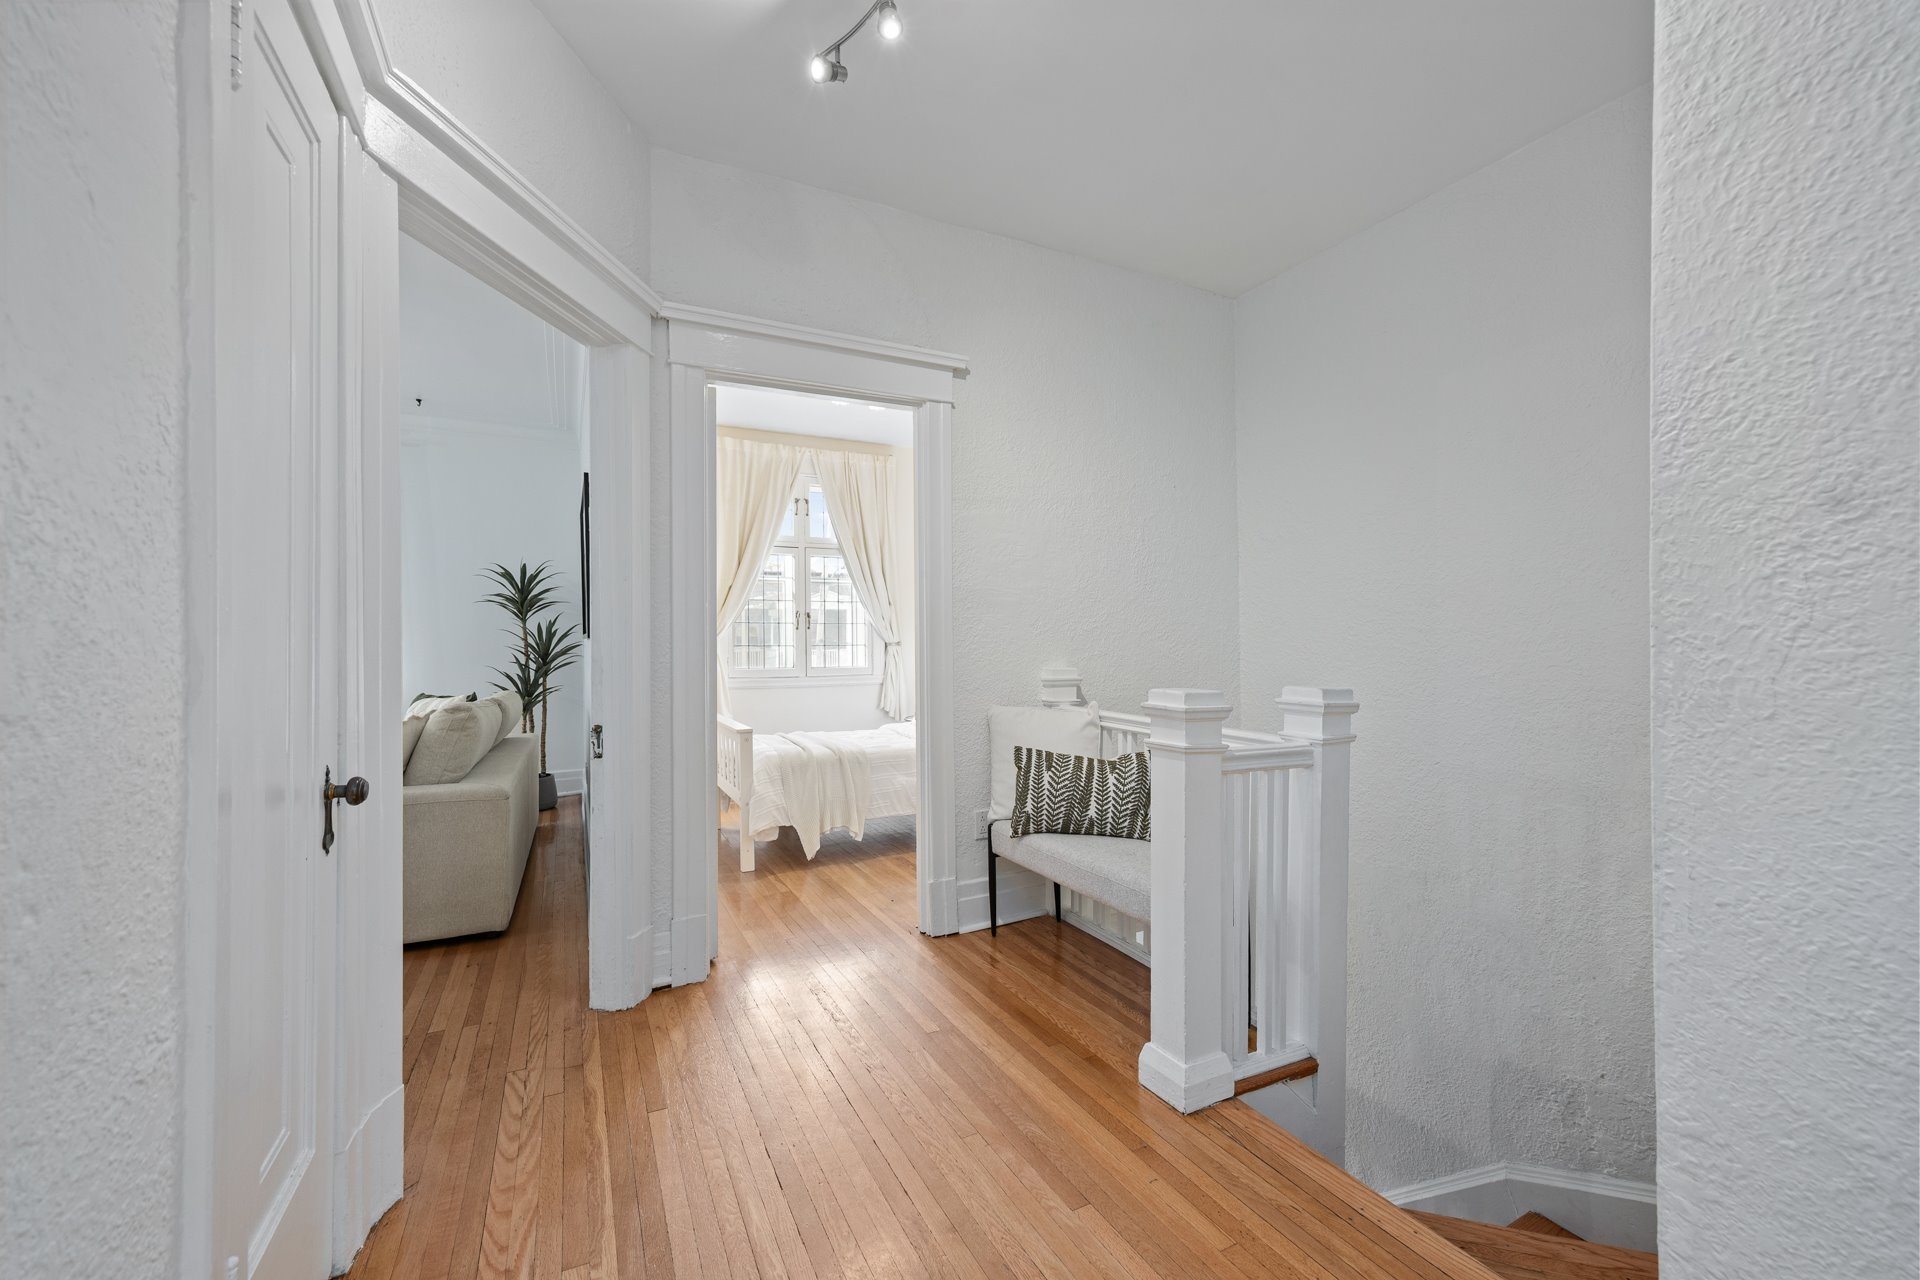
enhanced by a skylight that brightens the upper level.
Currently configured as a 3-bedroom unit, this home offers
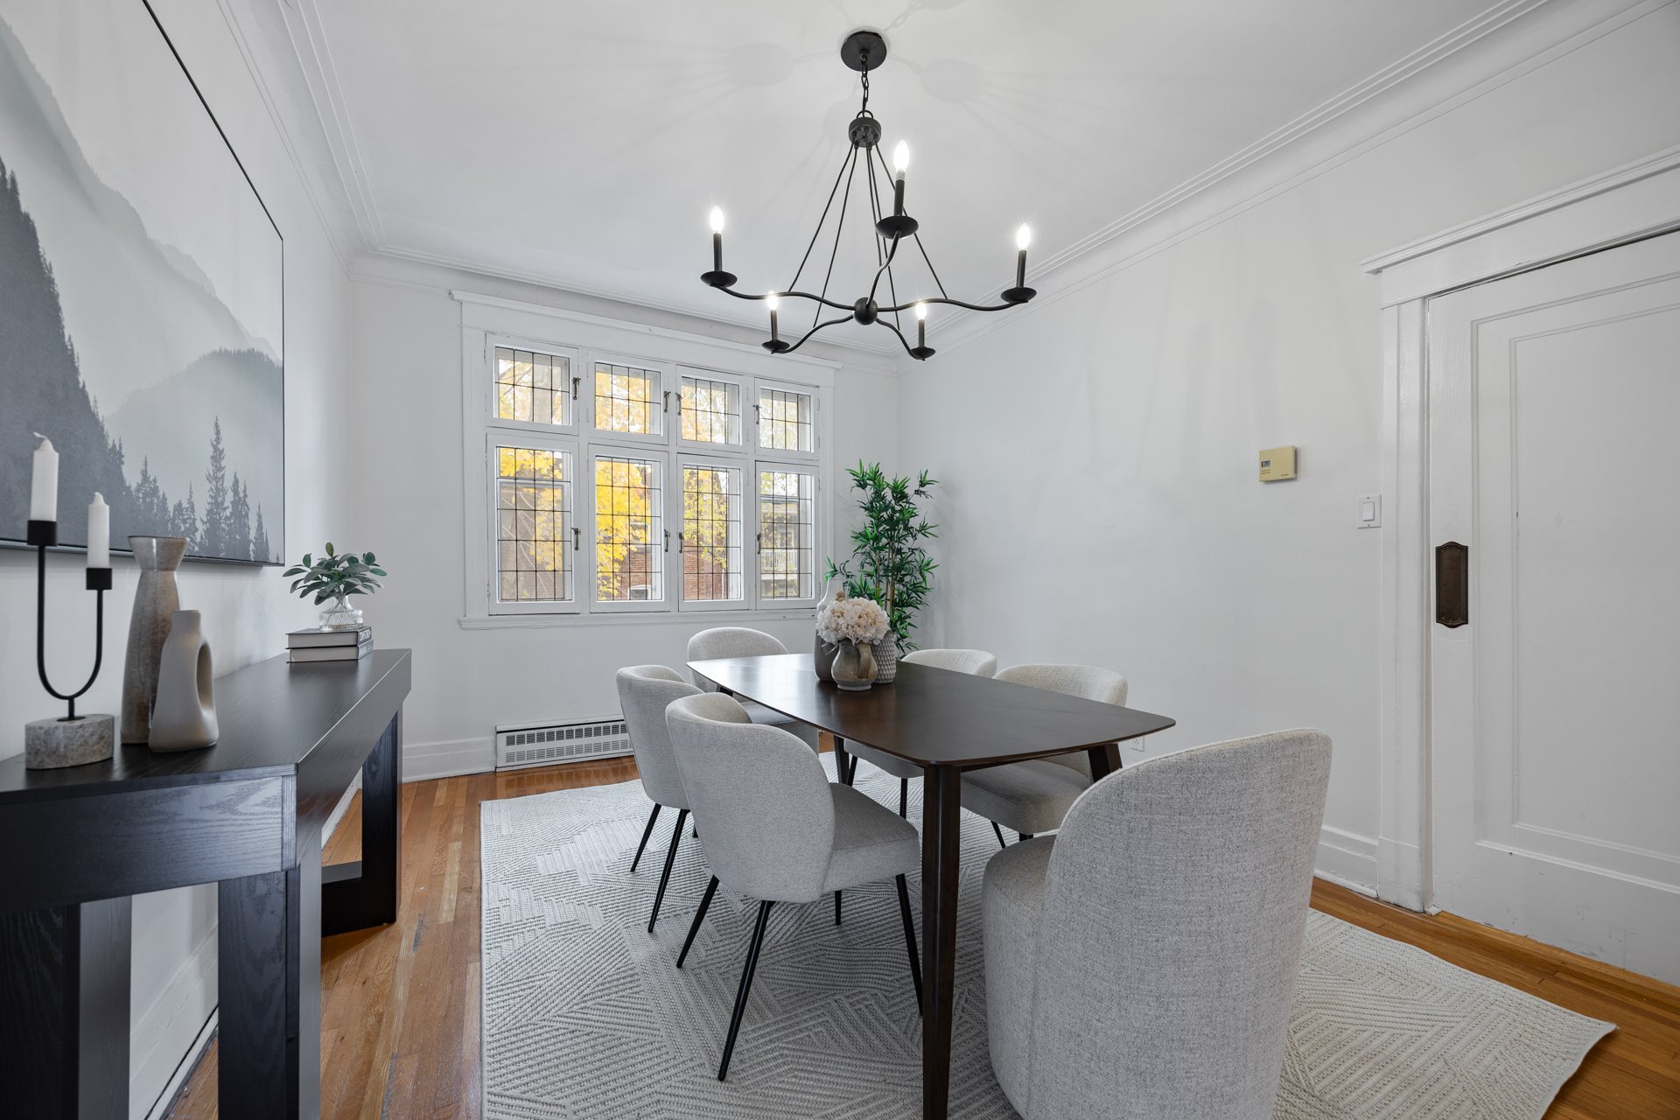
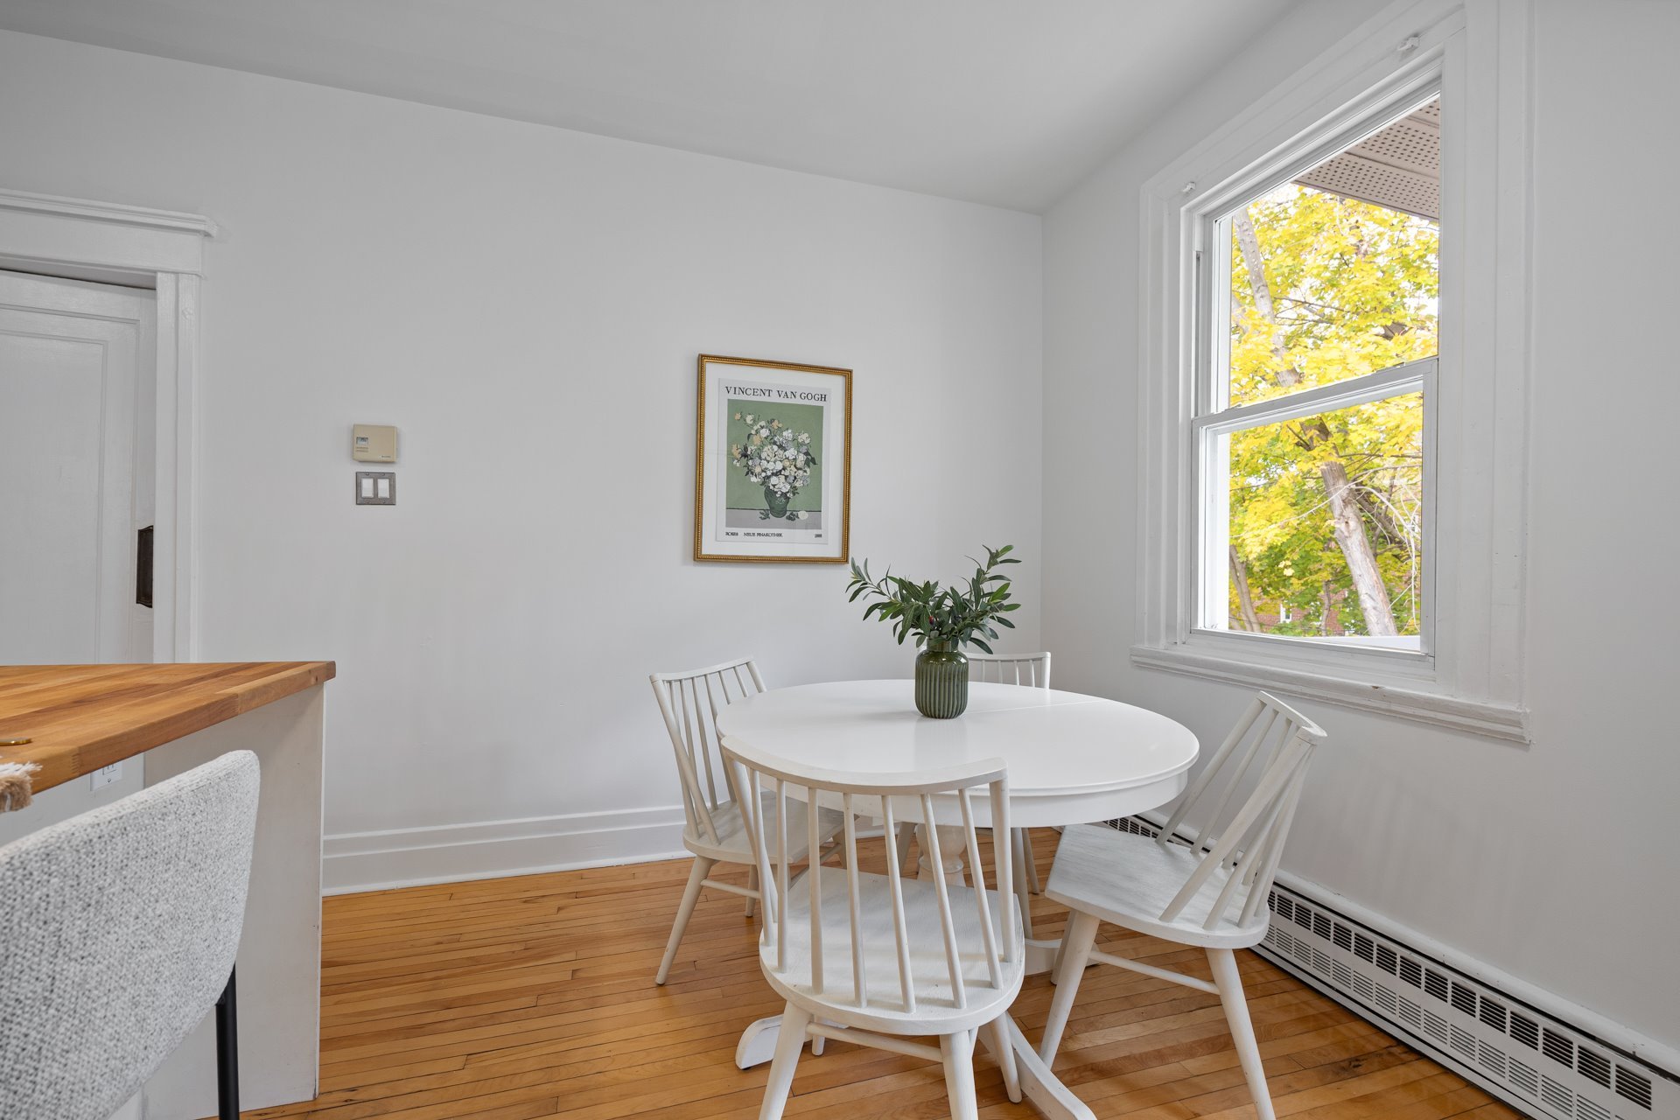
incredible versatility: the exceptionally large dining room
can easily double as a gracious living room, allowing the
current living space to be adapted into a 4th bedroom if
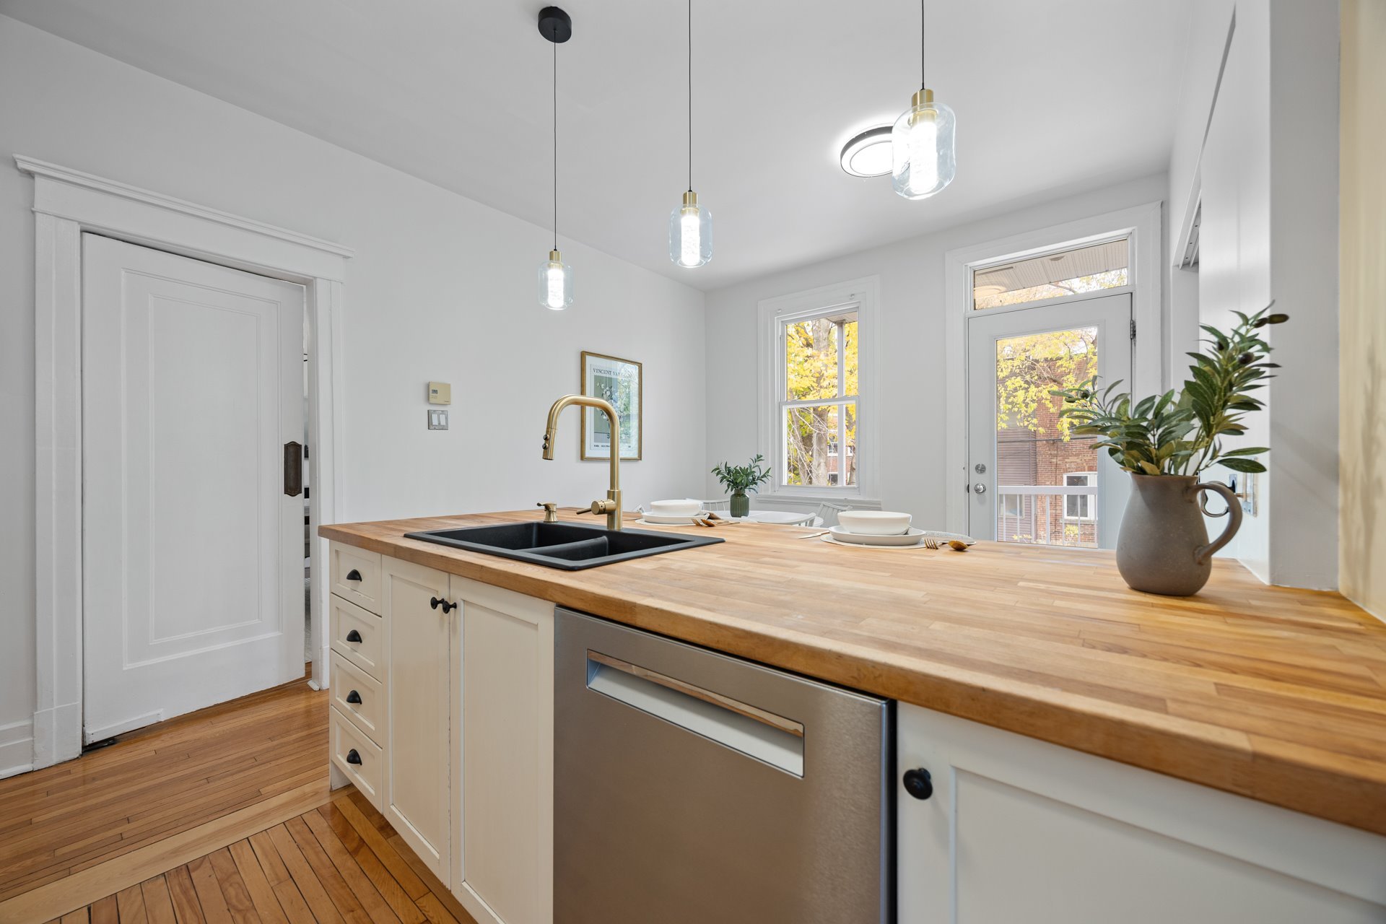
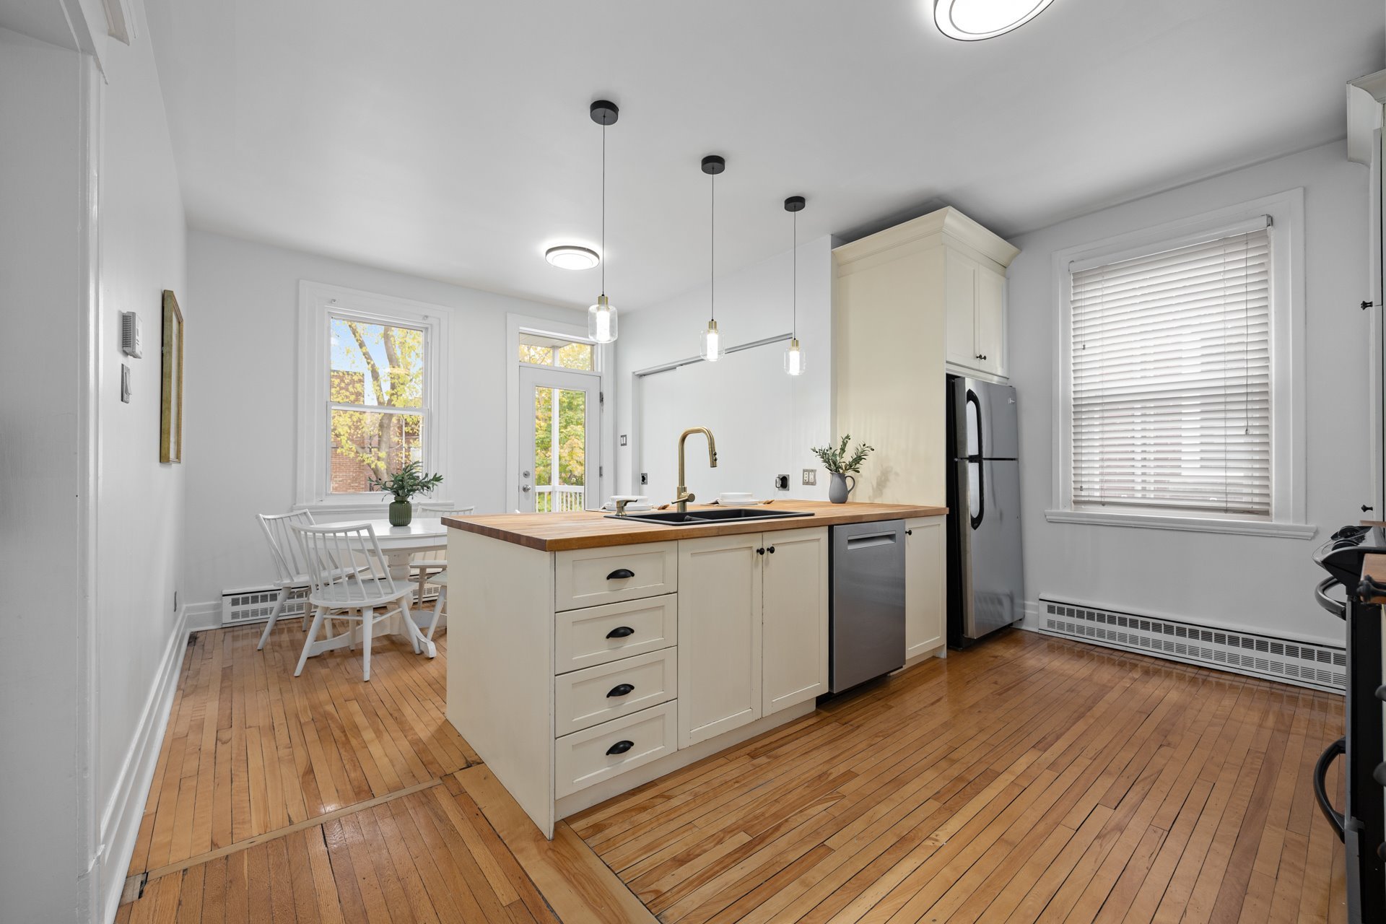
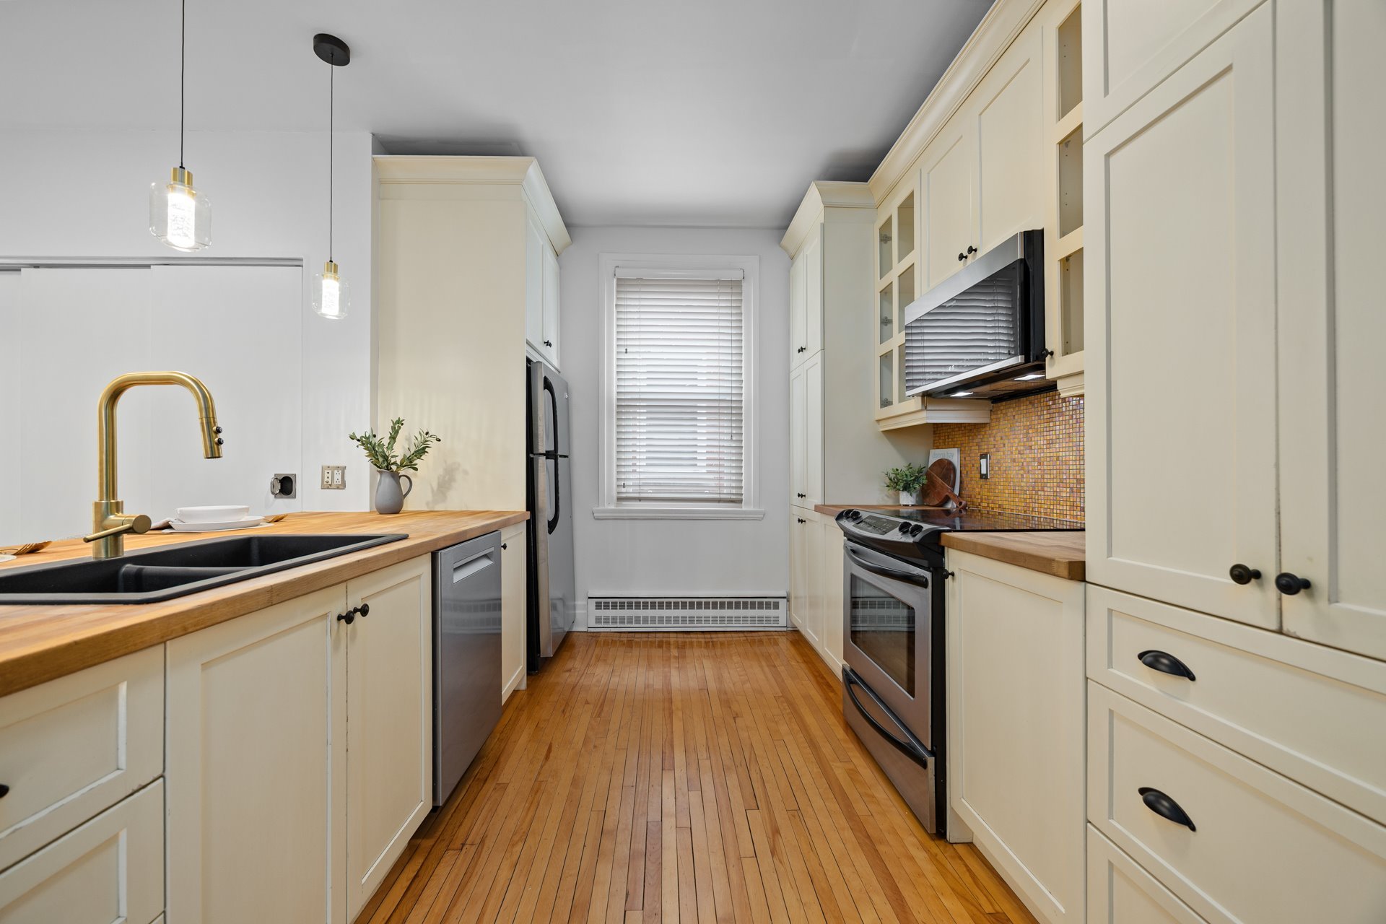
desired. The expansive eat-in kitchen provides plenty of
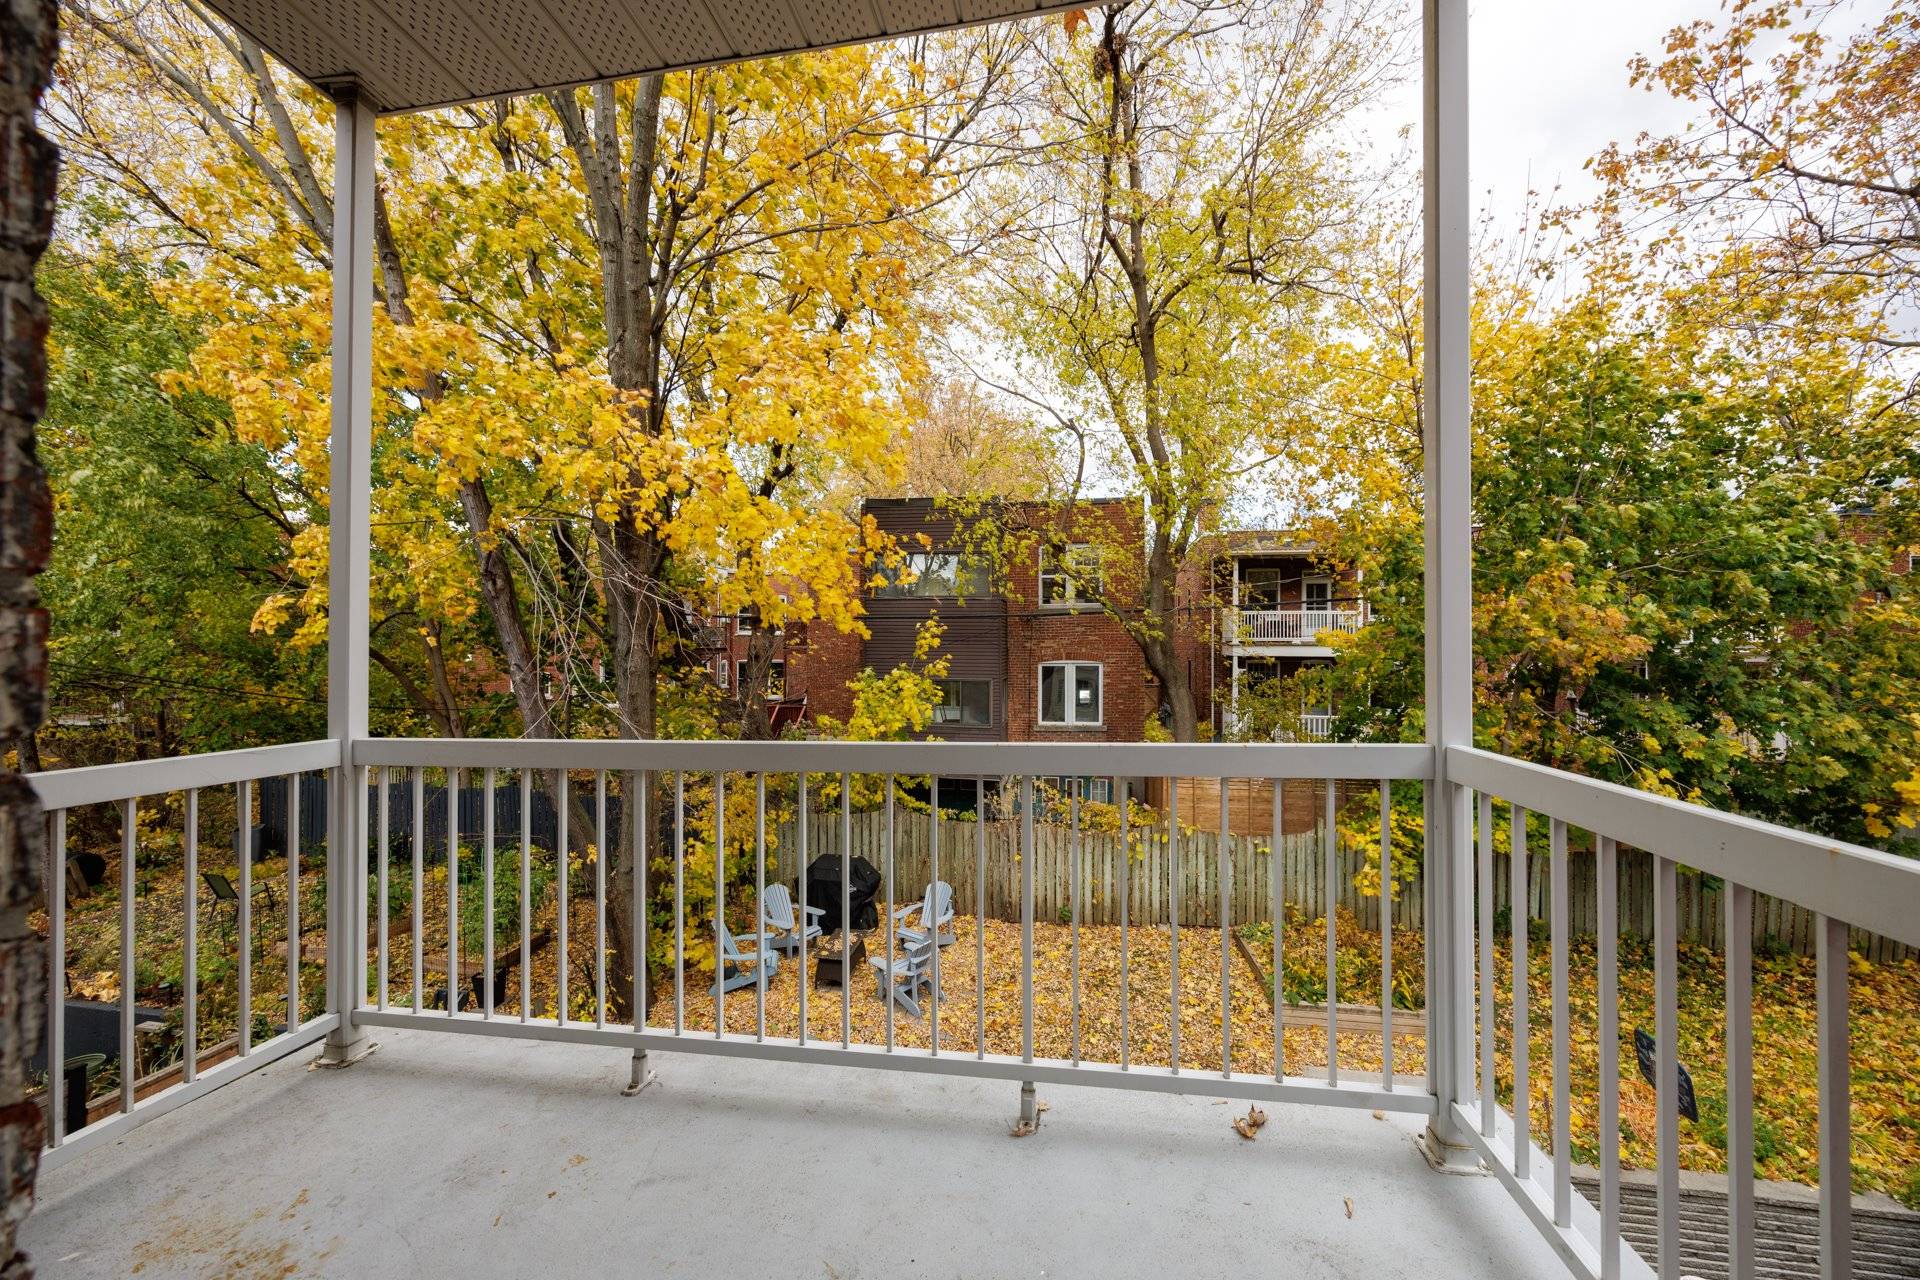
room for family meals and features direct access to a rear
balcony.
Key Property Features:
Bedrooms: 3 bedrooms (with flexible layout potential for a
4th bedroom).
Bathrooms: 1 full bathroom plus 1 convenient powder room.
Outdoor Spaces: South-west facing living room opening onto
a front balcony, an additional rear balcony off the
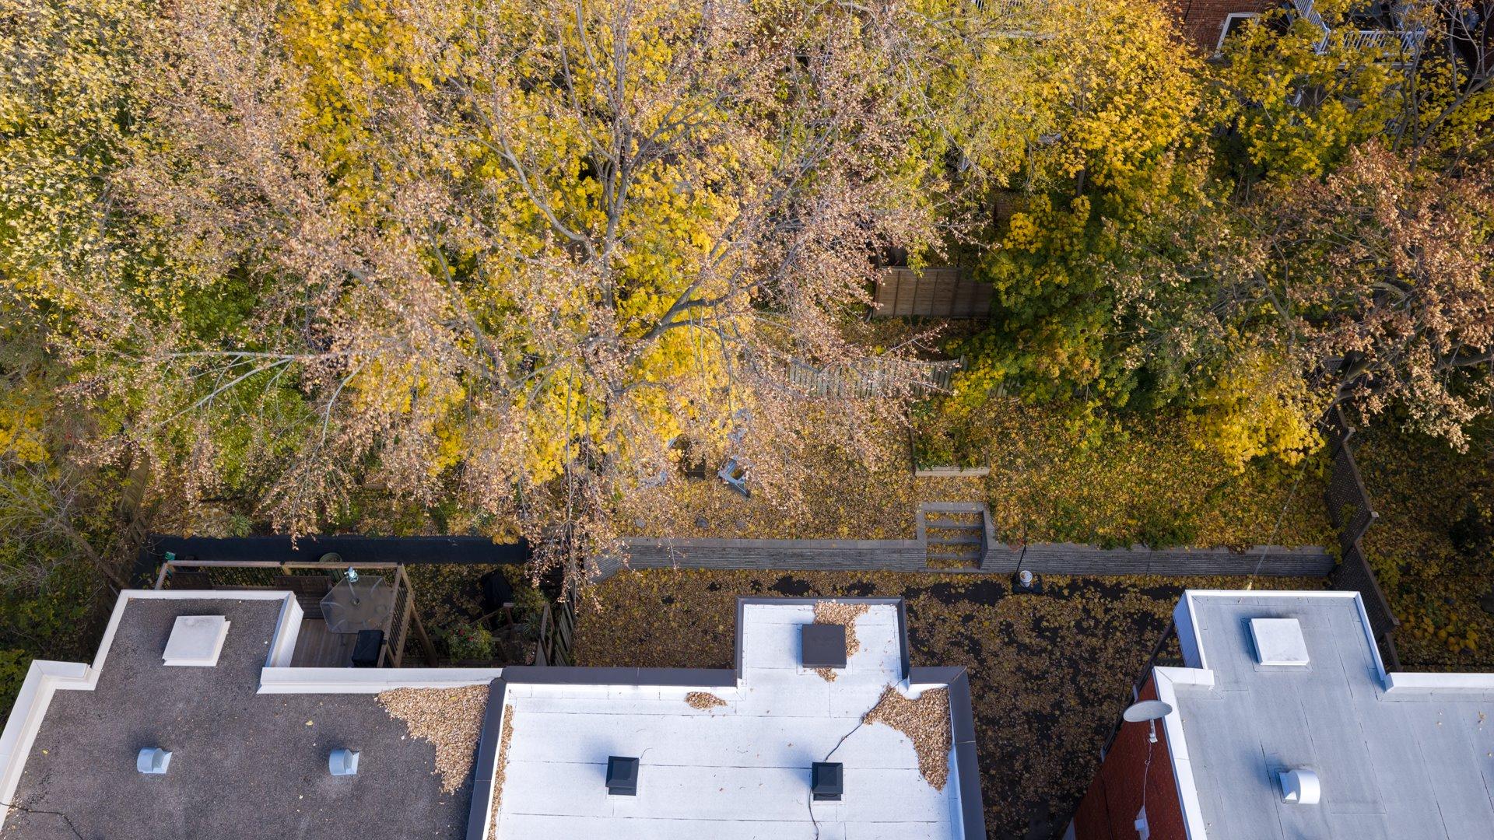
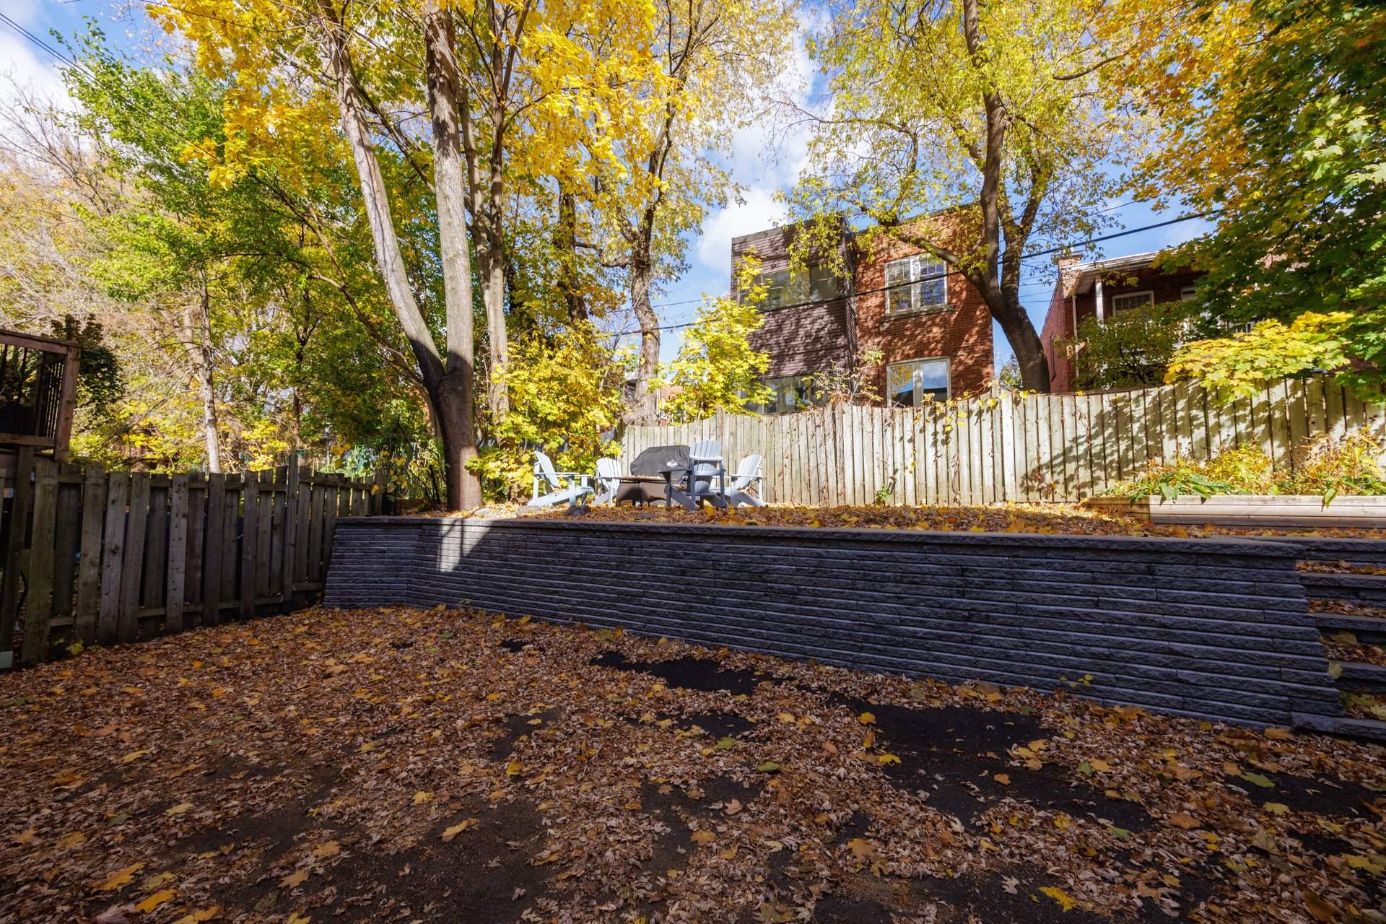
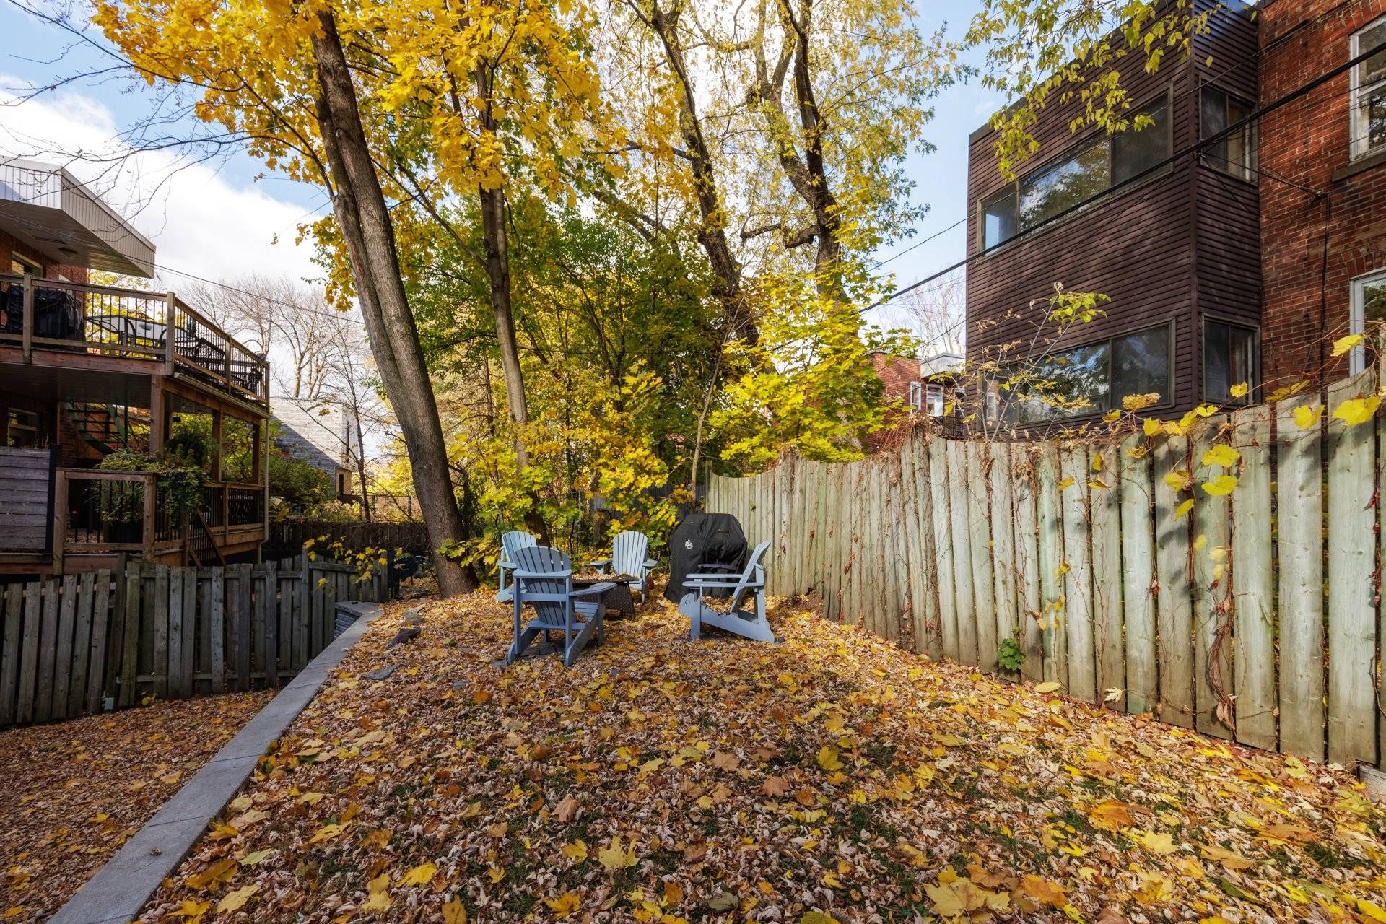
kitchen, and shared use of an elevated backyard.
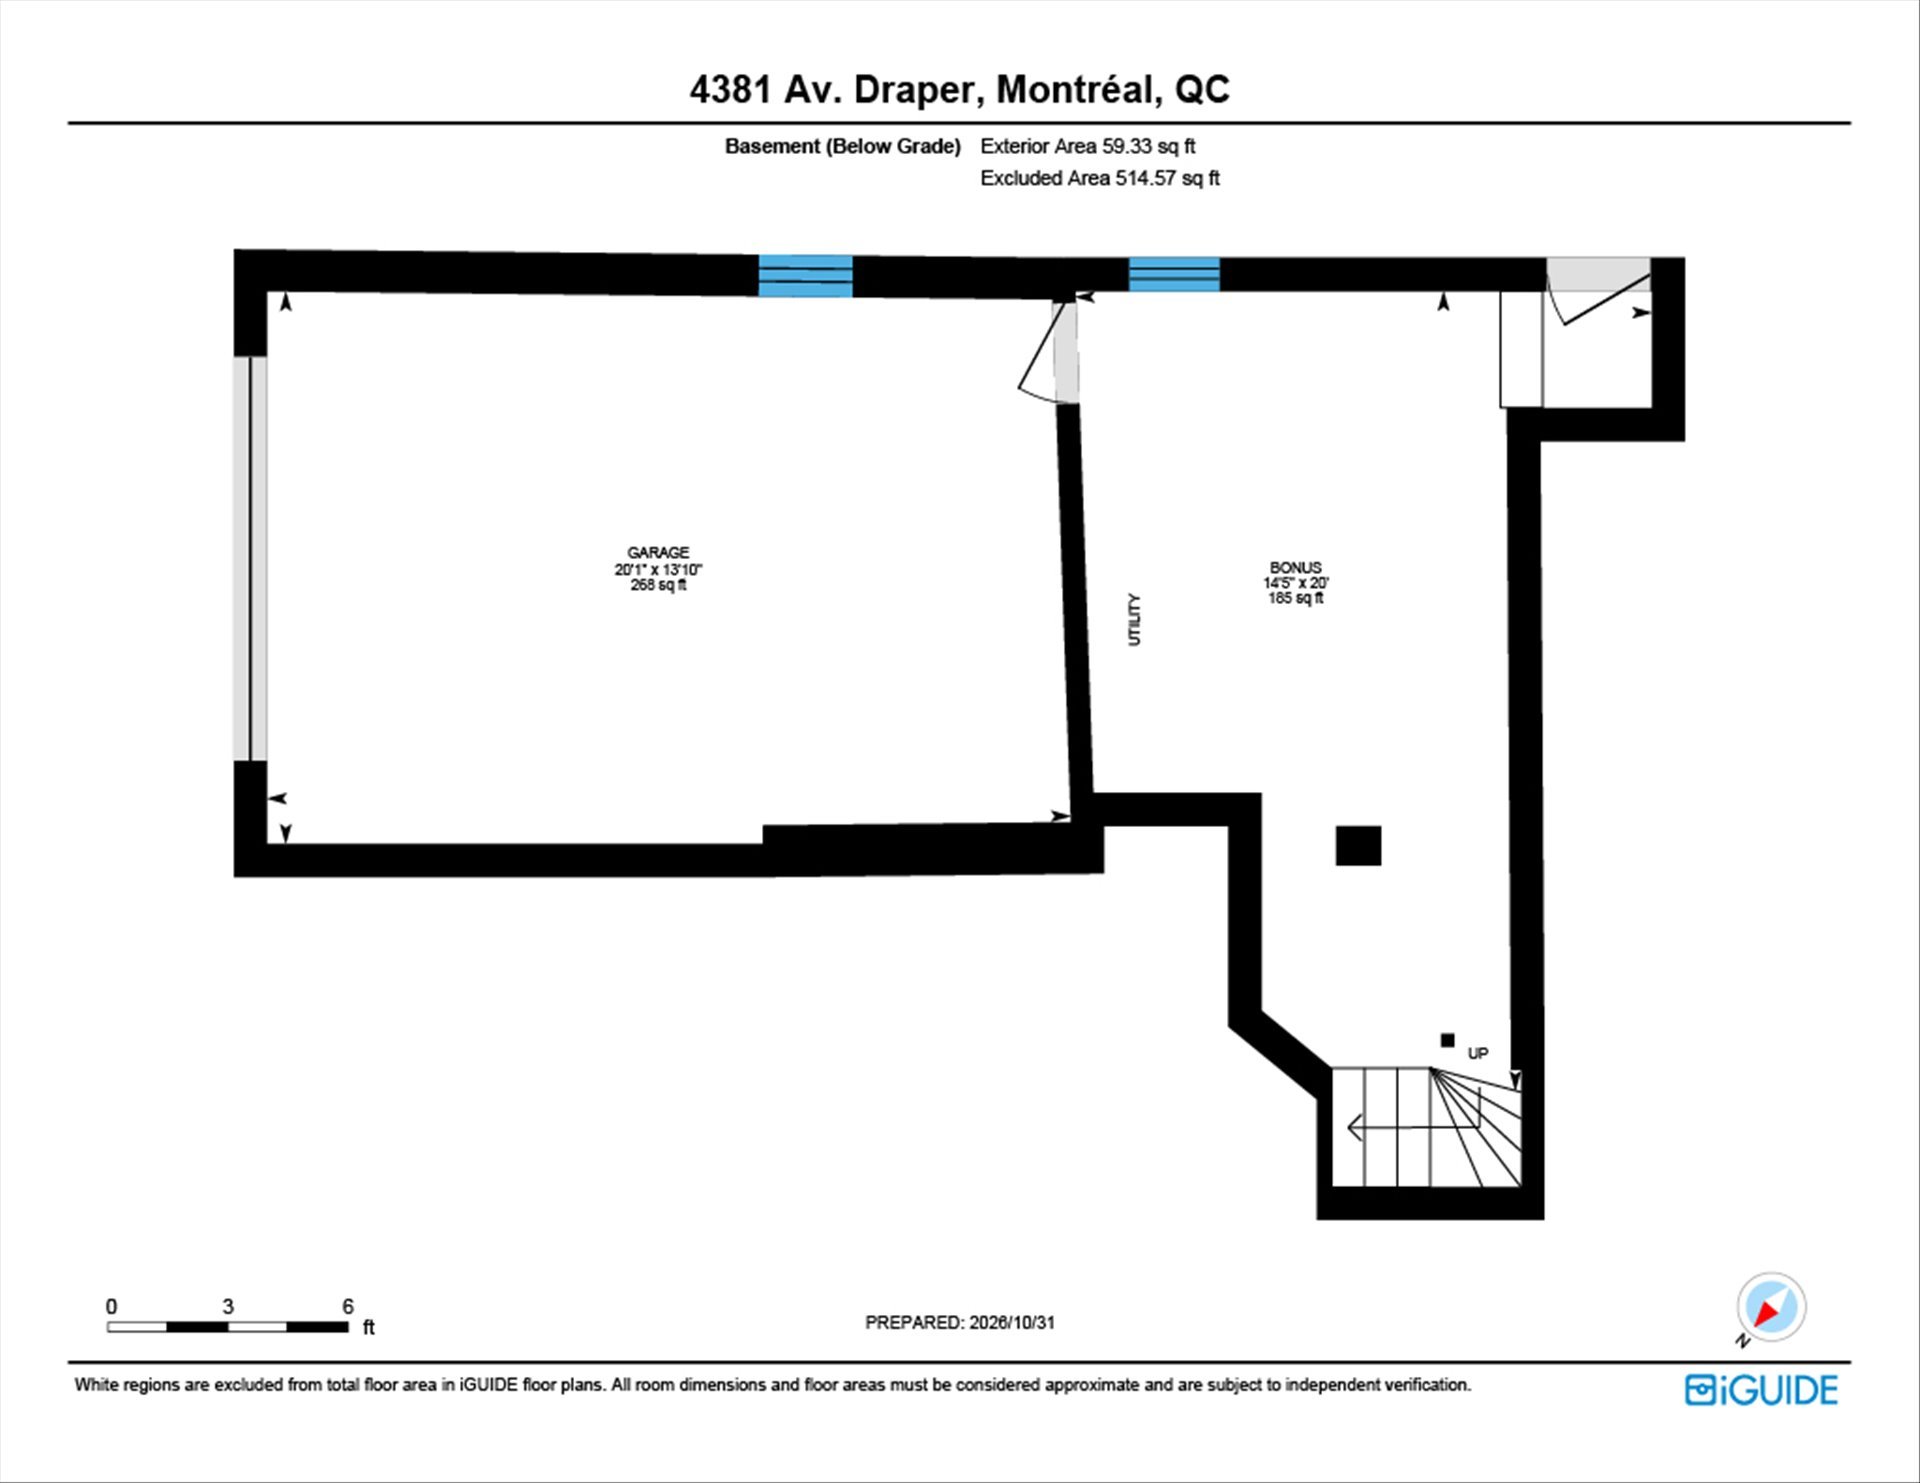
Parking & Storage: Includes a large garage and ample
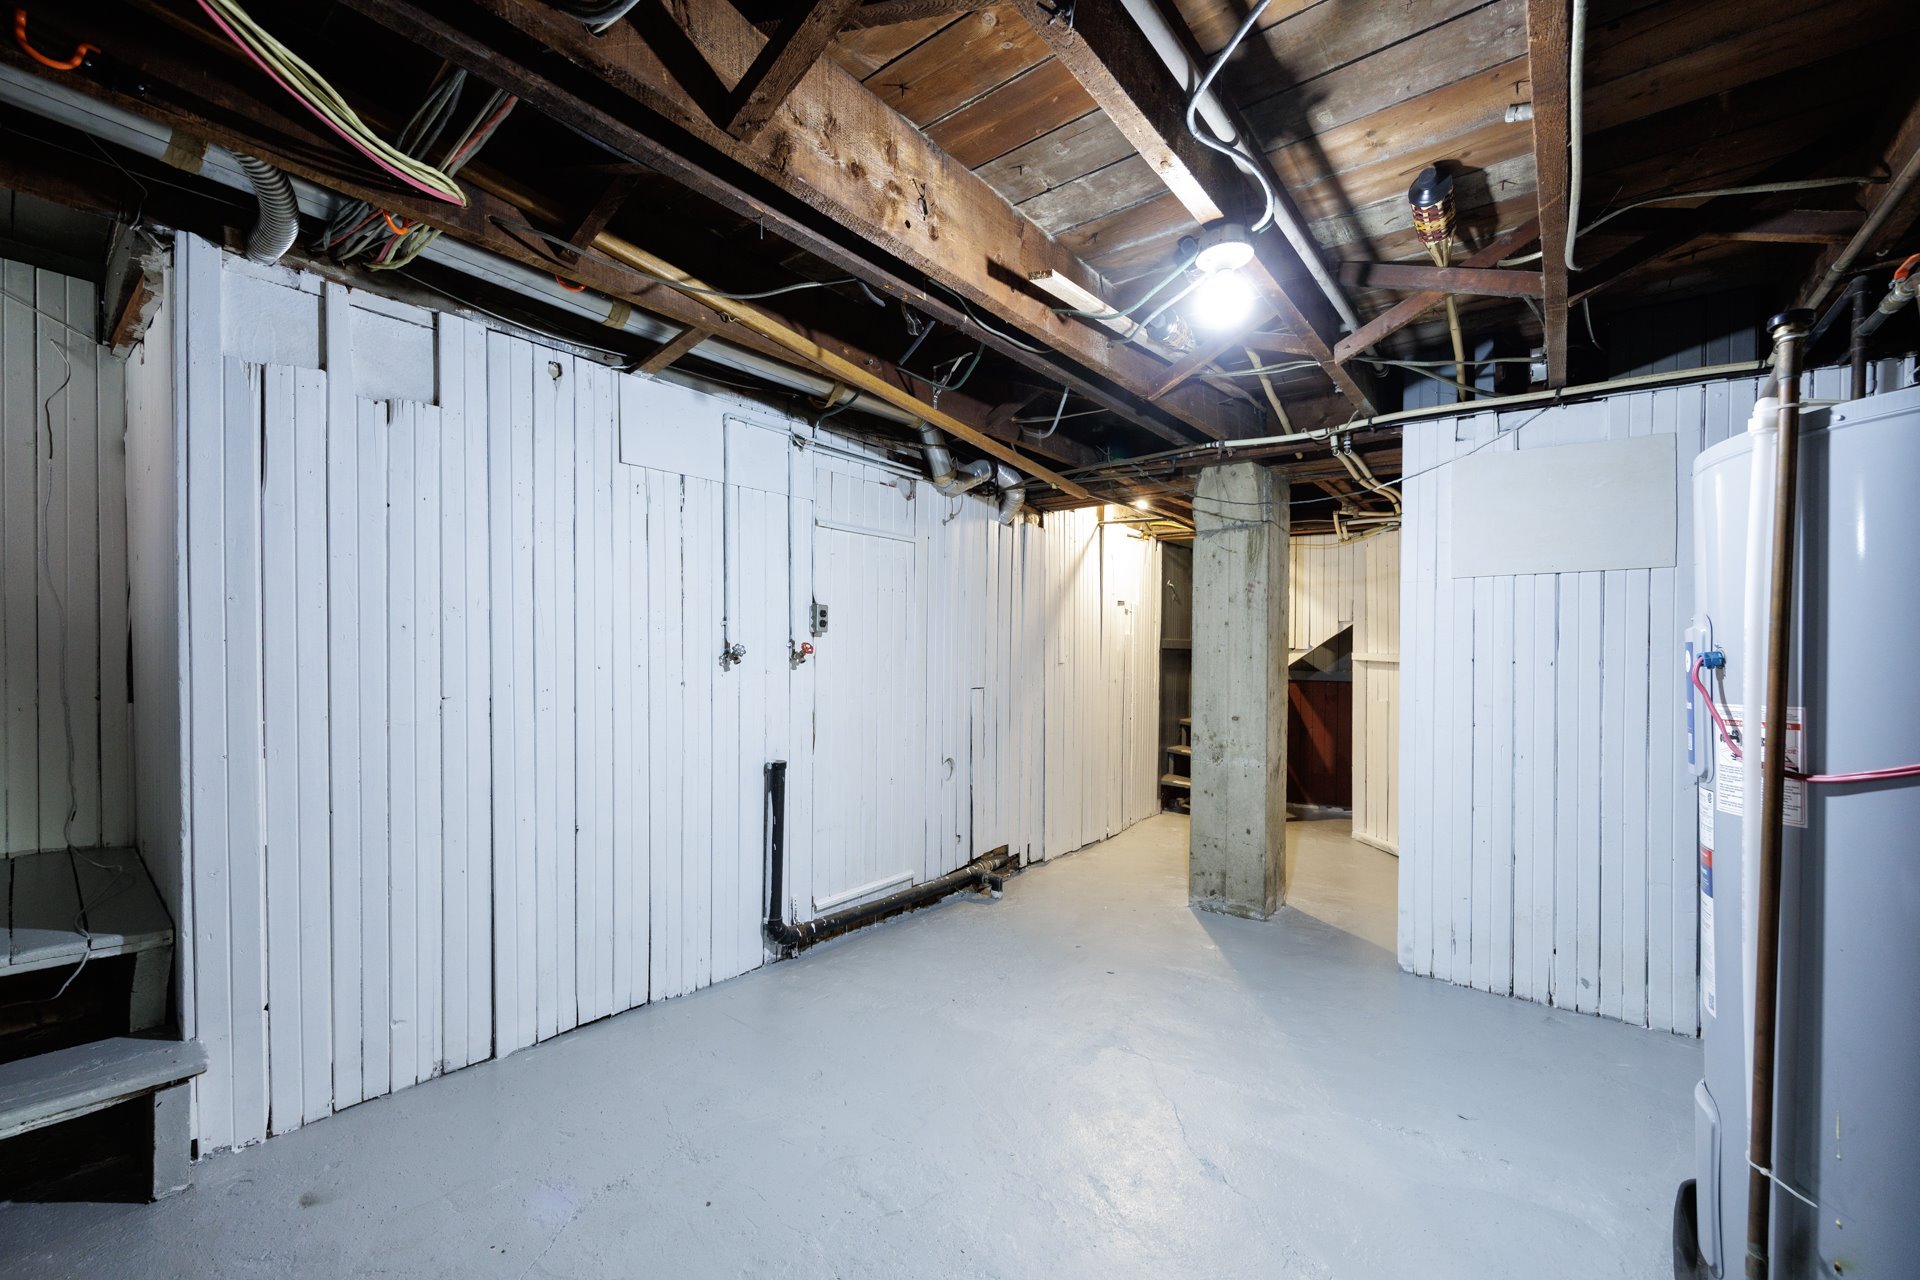
basement storage space with direct exterior access, which
also functions wonderfully as a workshop. (Note: The garage
door opening height is 5'4" [1.63 m]; buyers should verify
suitability for their vehicle.)
Prime Neighborhood Location
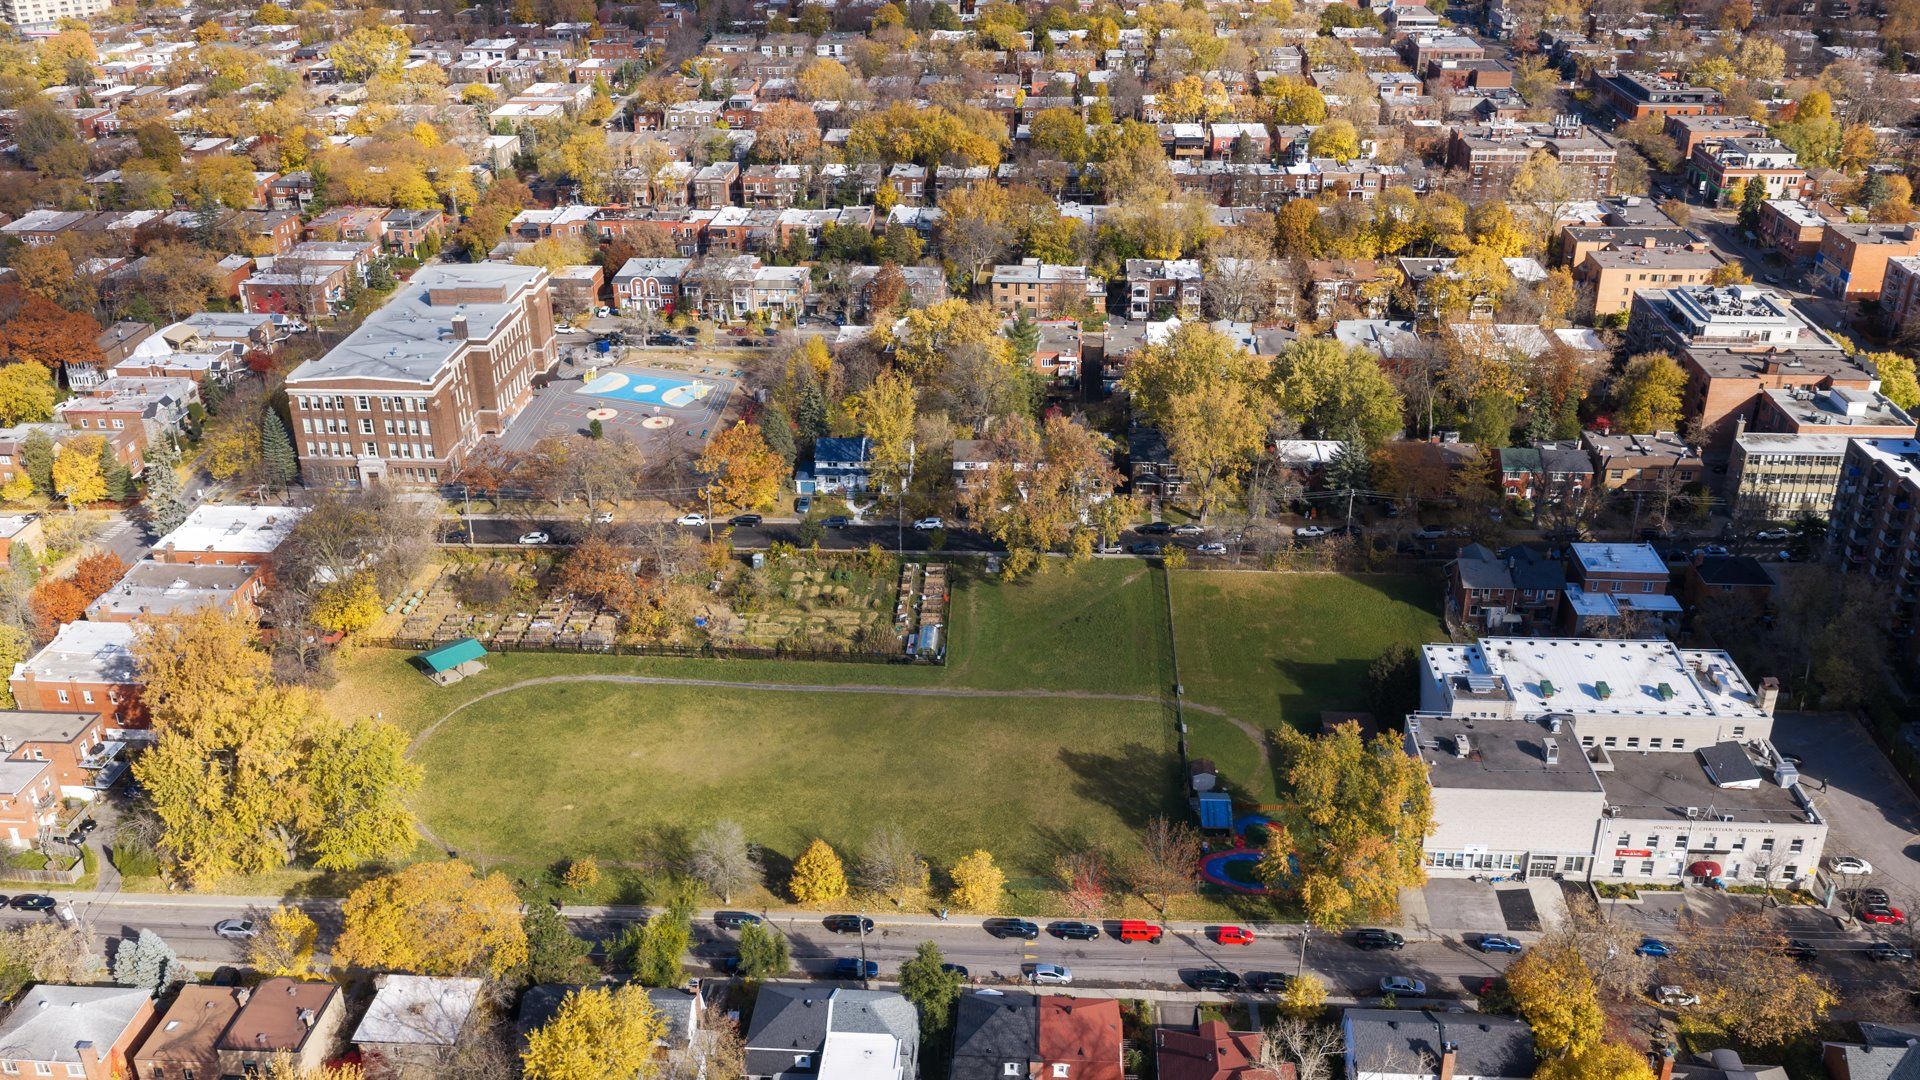
Situated just steps from vibrant Monkland Avenue, you are
immediately close to neighborhood cafes, diverse shops,
essential services, local schools, and convenient public
transit. Experience the ultimate walkability and community
feel of Notre-Dame-de-Grâce (NDG) living!
Note: The stove(s), fireplace(s), combustion appliance(s)
and chimney(s) are sold without any warranty with respect
to their compliance with applicable regulations and
insurance company requirements.
Inclusions : Fridge, stove, hot water tank
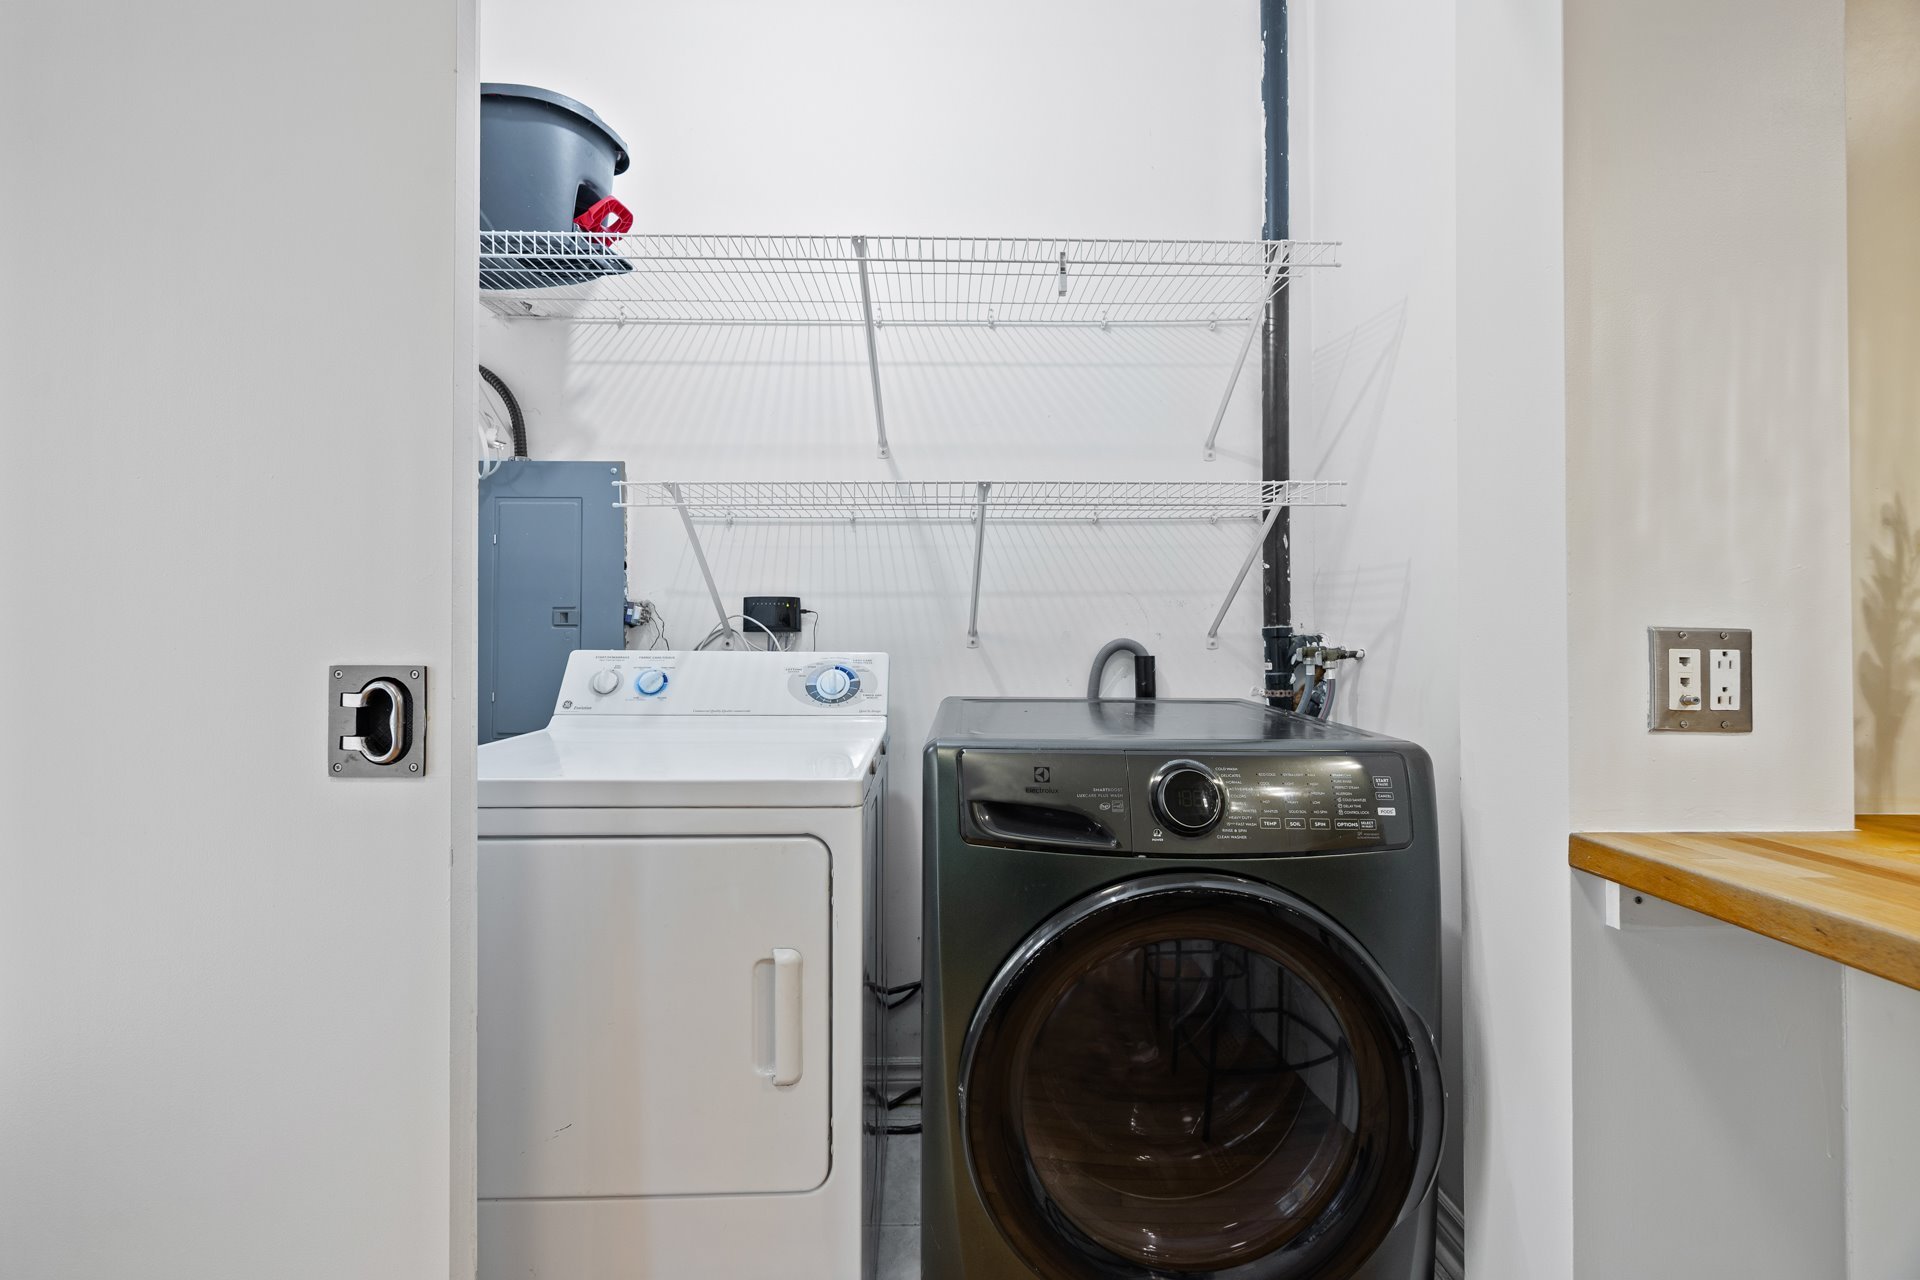
Exclusions : Washer, dryer, dishwasher (they don't work well), EV charger in the garage
| Liveable | 1834 PC |
|---|---|
| Total Rooms | 10 |
| Bedrooms | 3 |
| Bathrooms | 1 |
| Powder Rooms | 1 |
| Year of construction | 1930 |
| Type | Apartment |
|---|---|
| Style | Semi-detached |
| Lot Size | 330 MC |
| Energy cost | $ 3560 / year |
|---|---|
| Co-ownership fees | $ 1380 / year |
| Municipal Taxes (2026) | $ 4395 / year |
| School taxes (2026) | $ 535 / year |
| lot assessment | $ 0 |
| building assessment | $ 0 |
| total assessment | $ 0 |
Room Details
| Room | Dimensions | Level | Flooring |
|---|---|---|---|
| Washroom | 5.4 x 5.2 P | 2nd Floor | Ceramic tiles |
| Bathroom | 5.4 x 7.7 P | 2nd Floor | Ceramic tiles |
| Bedroom | 14.2 x 9.0 P | 2nd Floor | Wood |
| Bedroom | 8.9 x 10.5 P | 2nd Floor | Wood |
| Dinette | 10.10 x 8.10 P | 2nd Floor | Wood |
| Dining room | 10.11 x 15.7 P | 2nd Floor | Wood |
| Kitchen | 14.1 x 9.5 P | 2nd Floor | Wood |
| Living room | 16.4 x 15.6 P | 2nd Floor | Wood |
| Primary bedroom | 14.2 x 10.10 P | 2nd Floor | Wood |
| Storage | 20.0 x 14.5 P | Basement | Concrete |
Charateristics
| Available services | Balcony/terrace, Yard |
|---|---|
| Proximity | Bicycle path, Daycare centre, Elementary school, High school, Park - green area, Public transport, University |
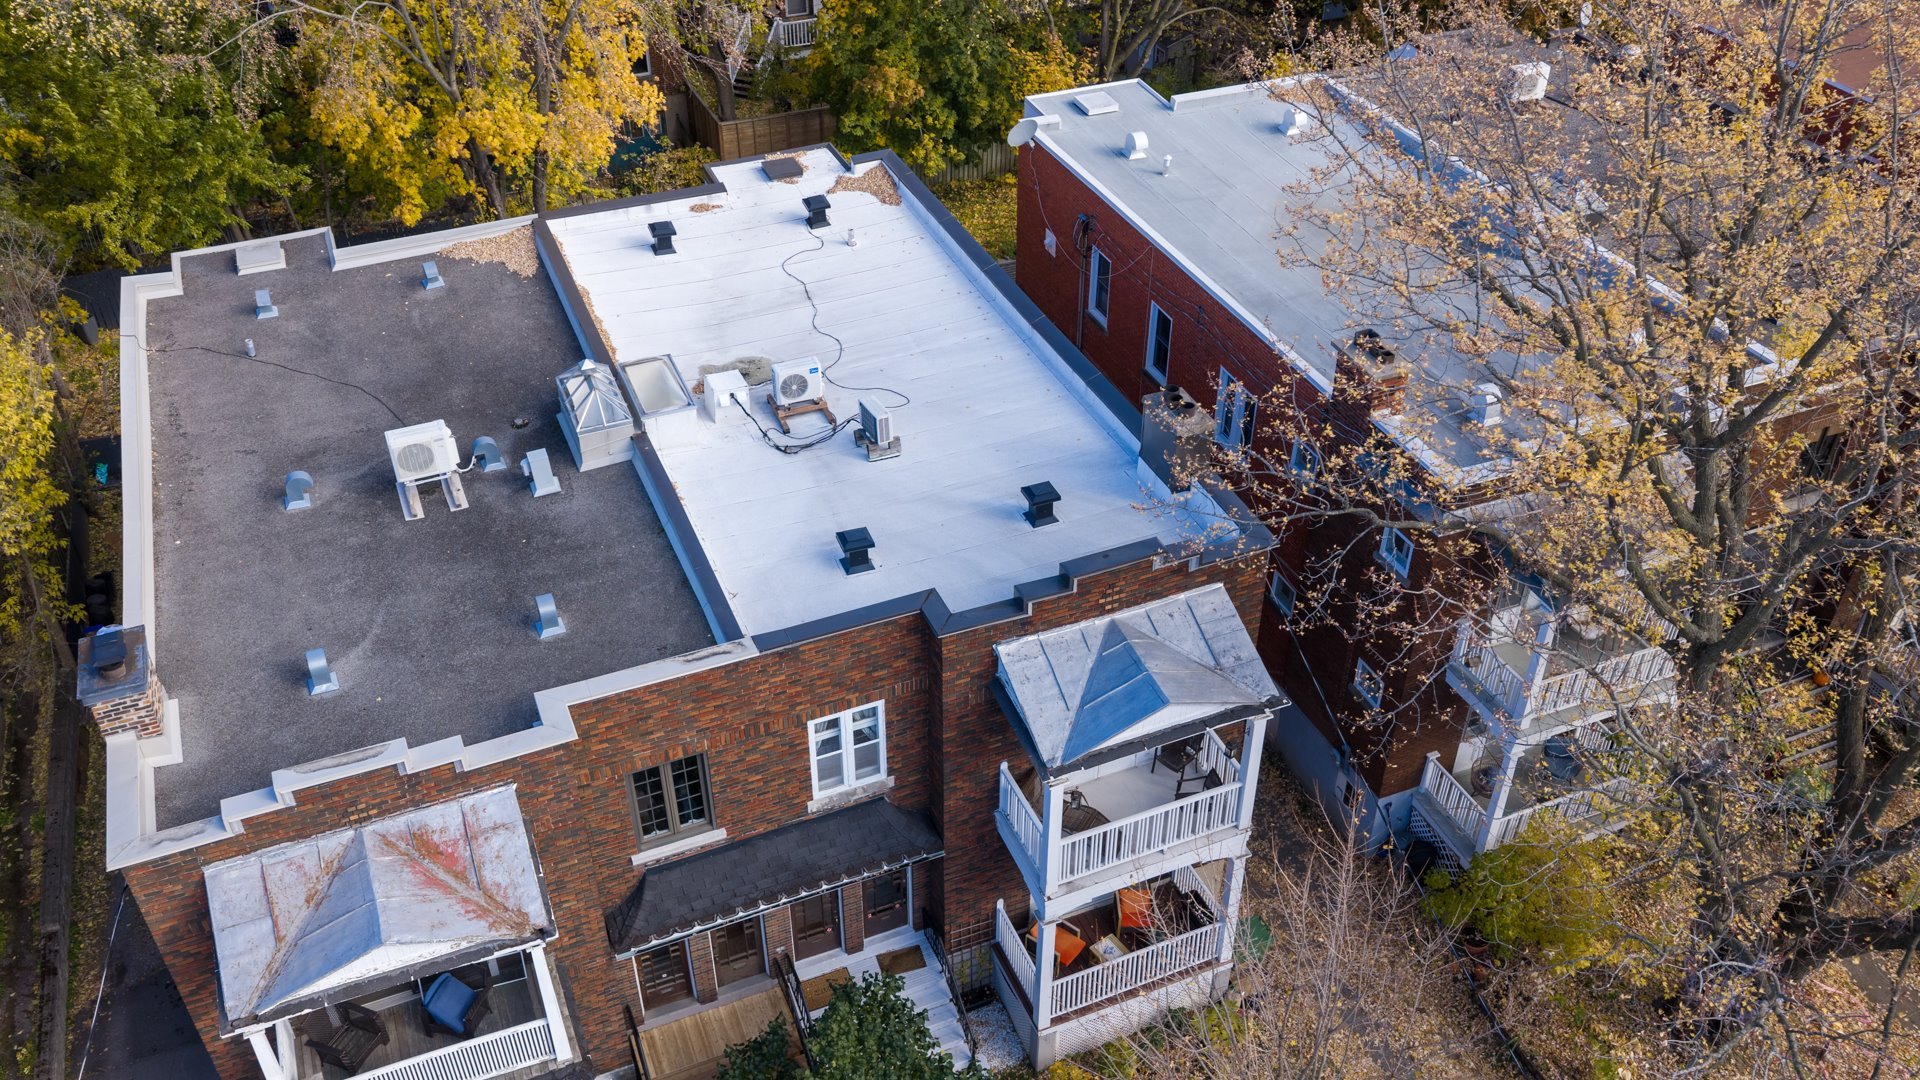
| Roofing | Elastomer membrane |
| Equipment available | Electric garage door |
| Heating energy | Electricity |
| Garage | Fitted, Heated |
| Parking | Garage |
| Sewage system | Municipal sewer |
| Water supply | Municipality |
| Zoning | Residential |
| Basement | Separate entrance, Unfinished |
| Heating system | Space heating baseboards |
| Hearth stove | Wood fireplace |
Neighbourhood Demographics
marital
age
household income
religion
common languages
education
ownership
child at home
construction date
employment
transportation to work
work location