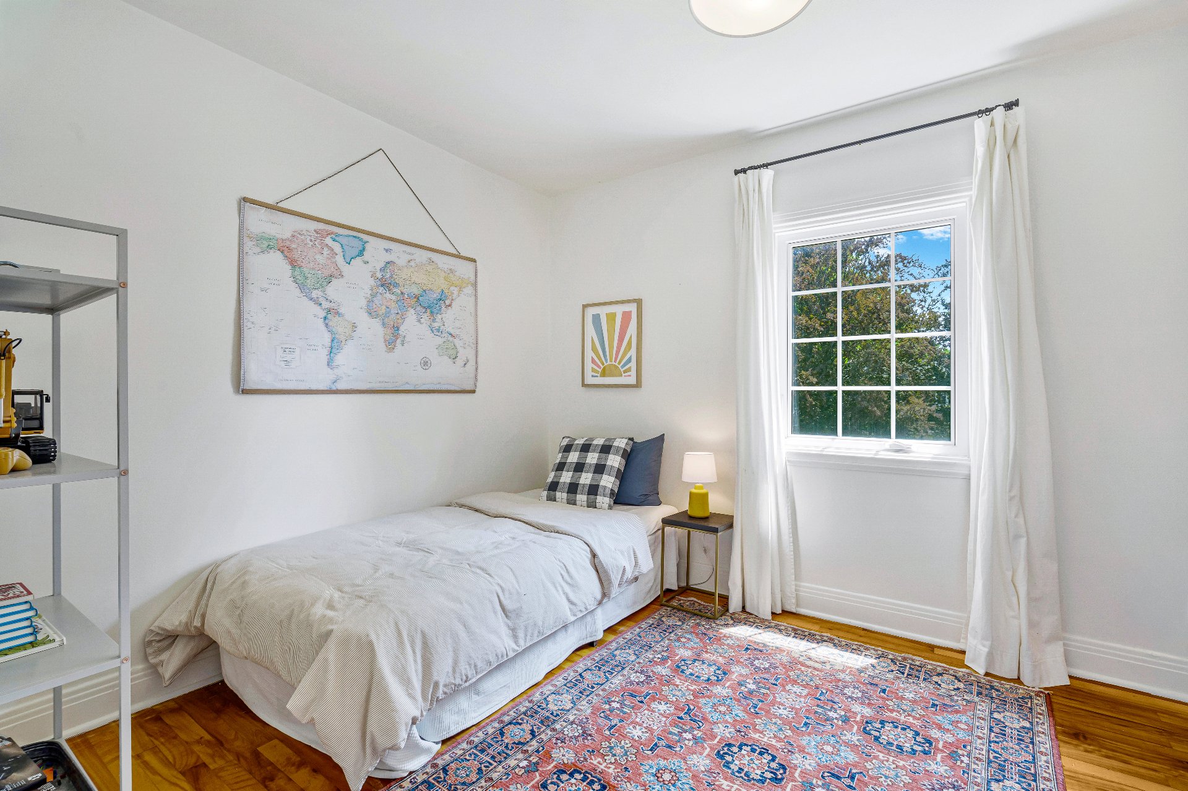
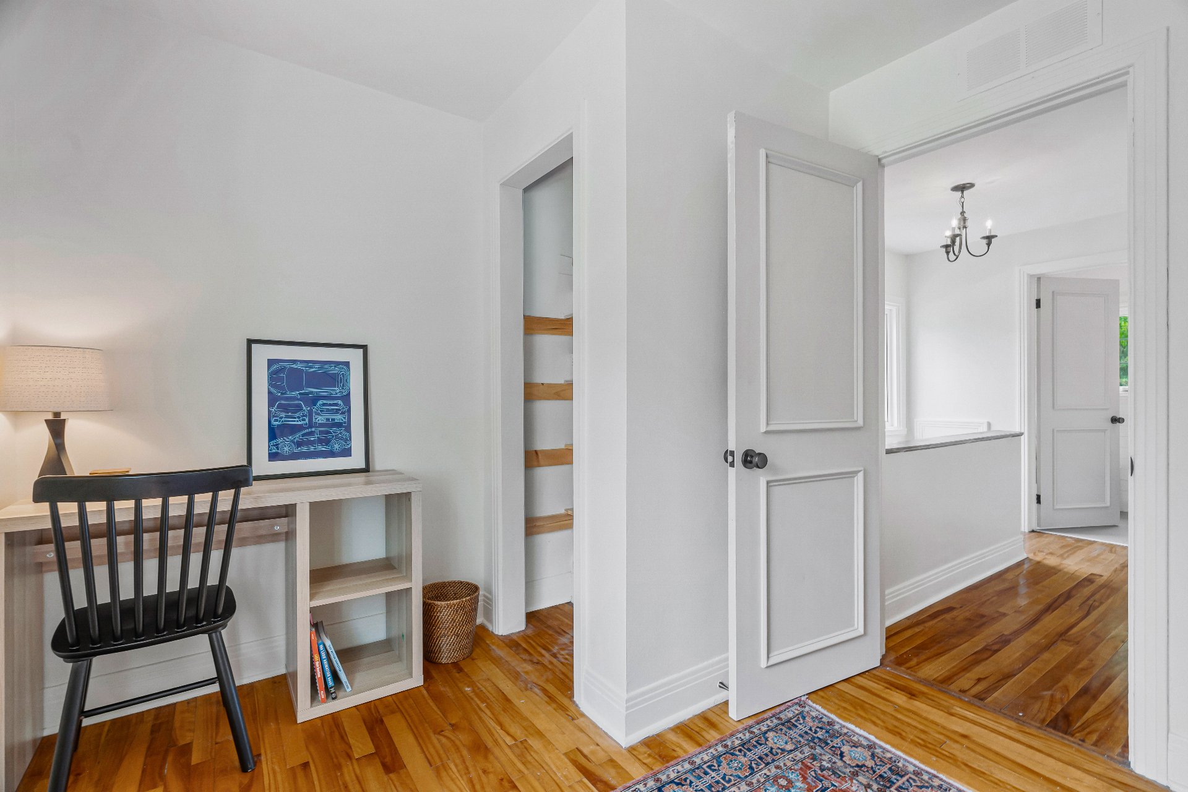
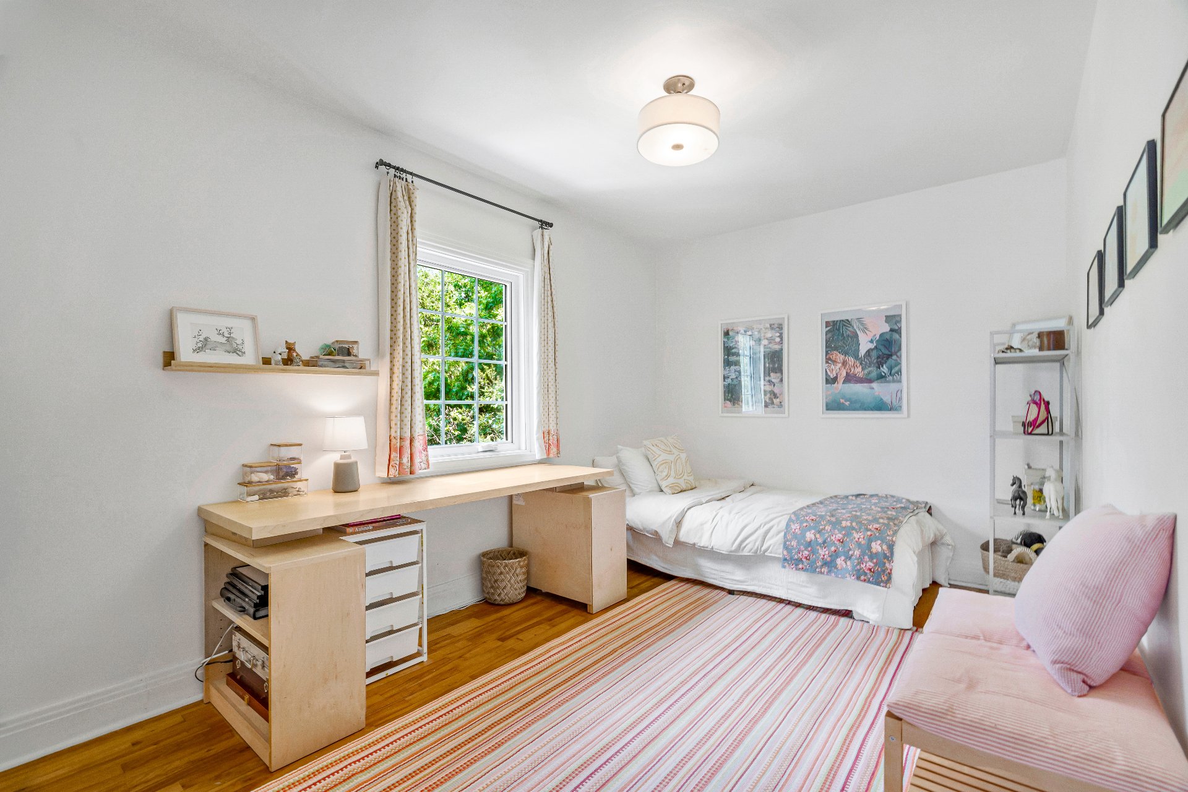
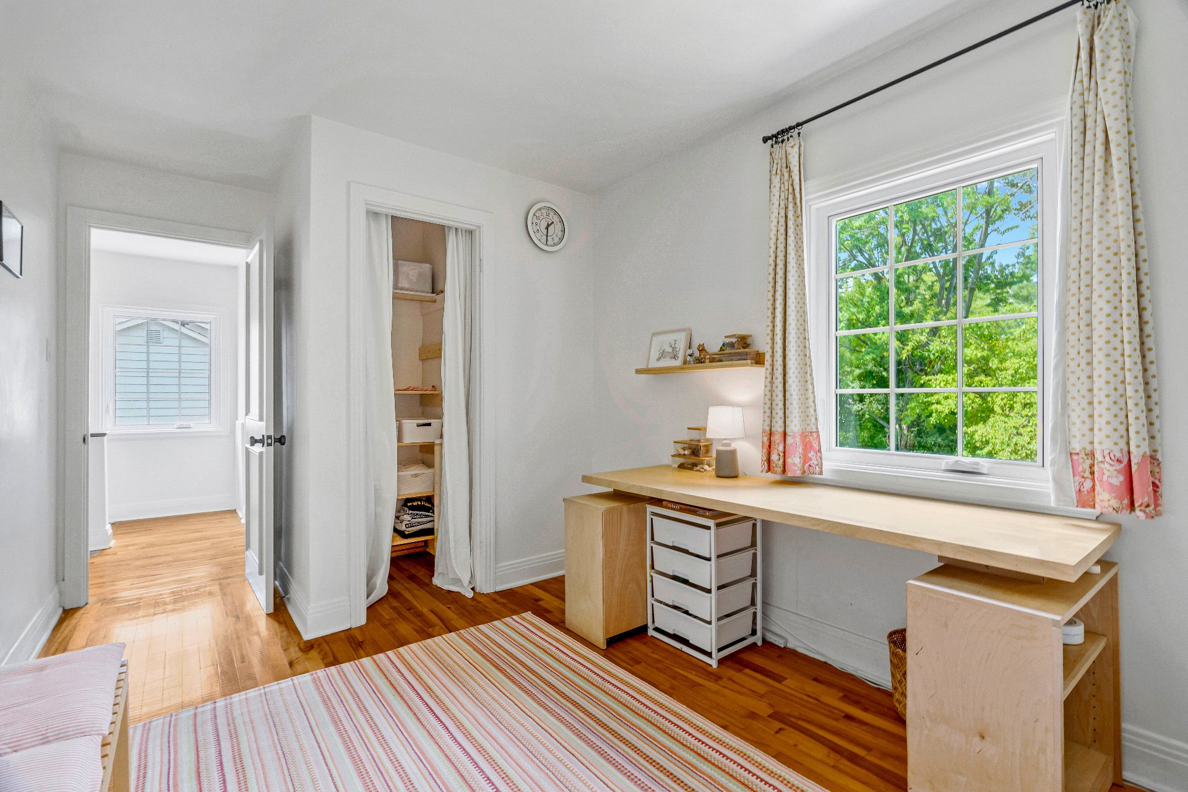
- 3 Bedrooms
- 2 Bathrooms
- Calculators
- 75 walkscore
Description
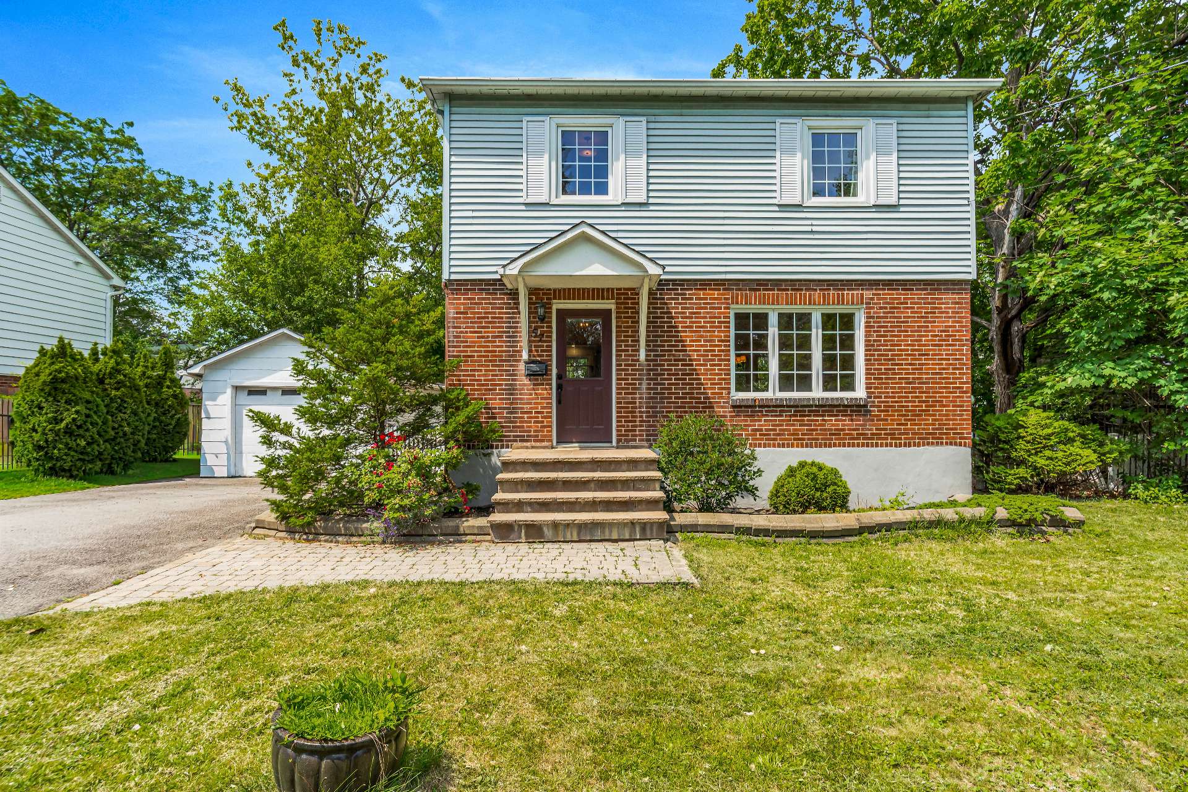
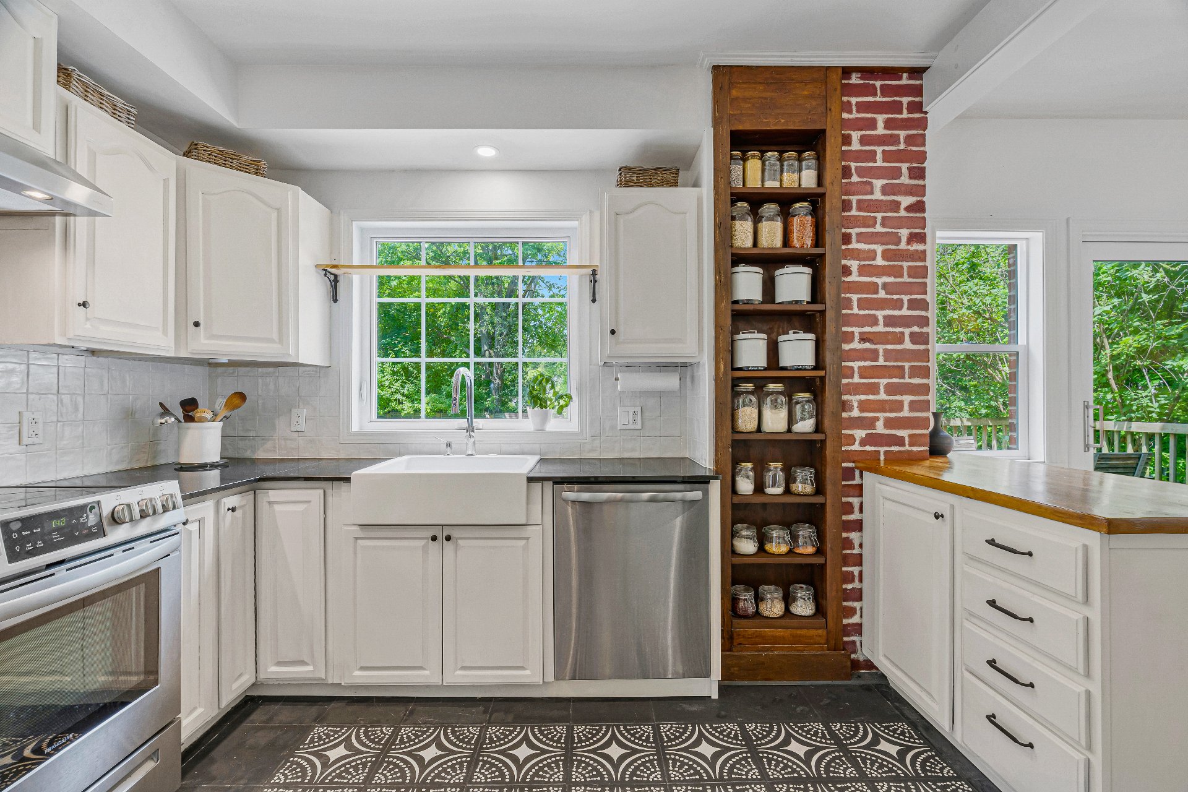
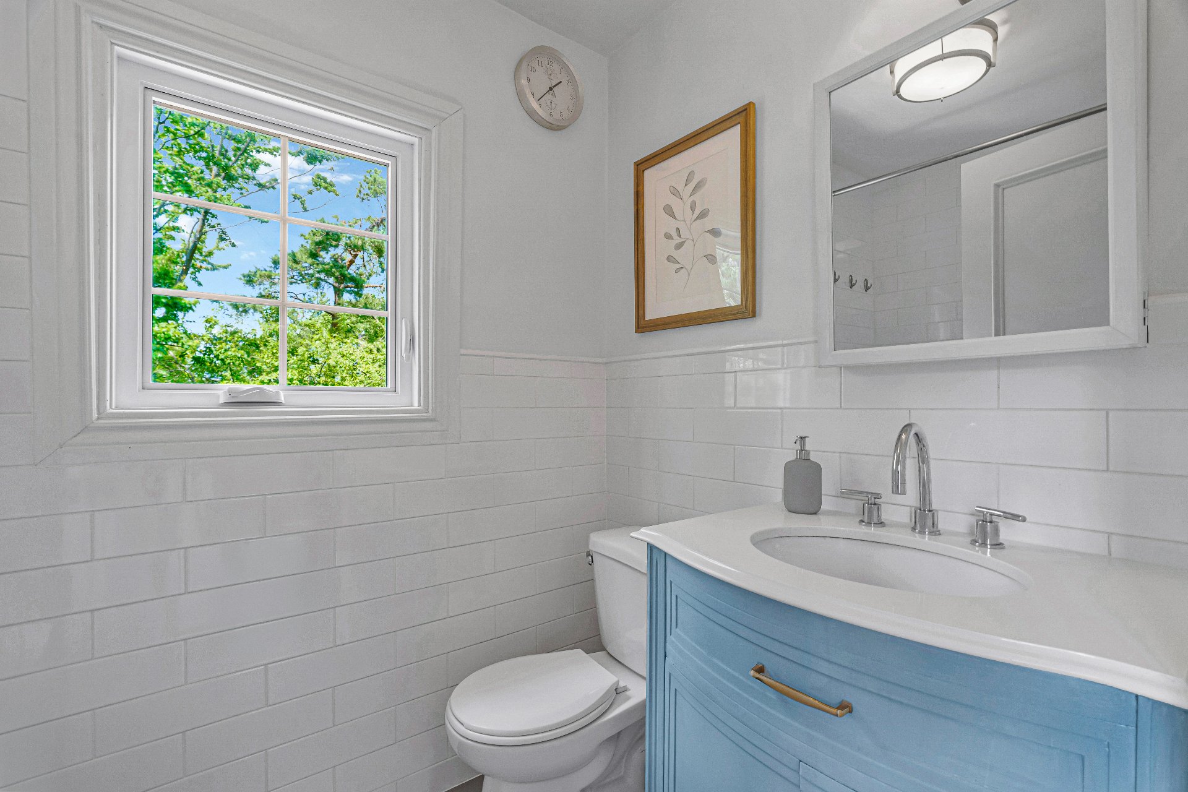
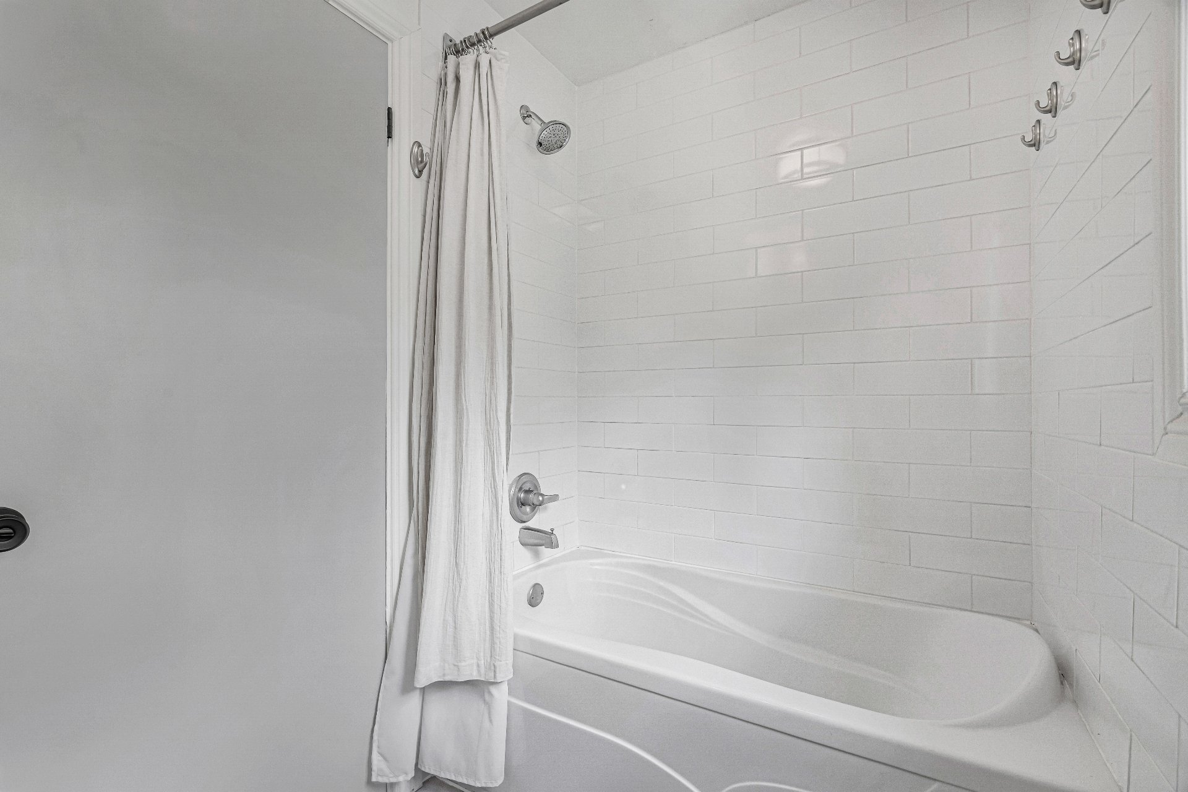
Charming 2-storey home in the heart of desirable Valois! Lovingly maintained and extensively updated, this home has remained completely dry through even the heaviest rainstorms thanks to major foundation work including underpinning, French drain and waterproof membrane. Features include 3 bedrooms, 2 full bathrooms, a finished basement, detached garage, private yard and new windows (2021, except basement). Walk to the train, shops, restaurants, parks, community pool and schools, with quick access to Highway 20.
Welcome to 57 Montrose, where the charm of a mature
neighbourhood meets the peace of mind that comes with
thoughtful, long-term improvements. Set in the heart of
Valois, this is the kind of home where children can walk to
school, neighbours become friends, and everyday
conveniences are just a short stroll away.
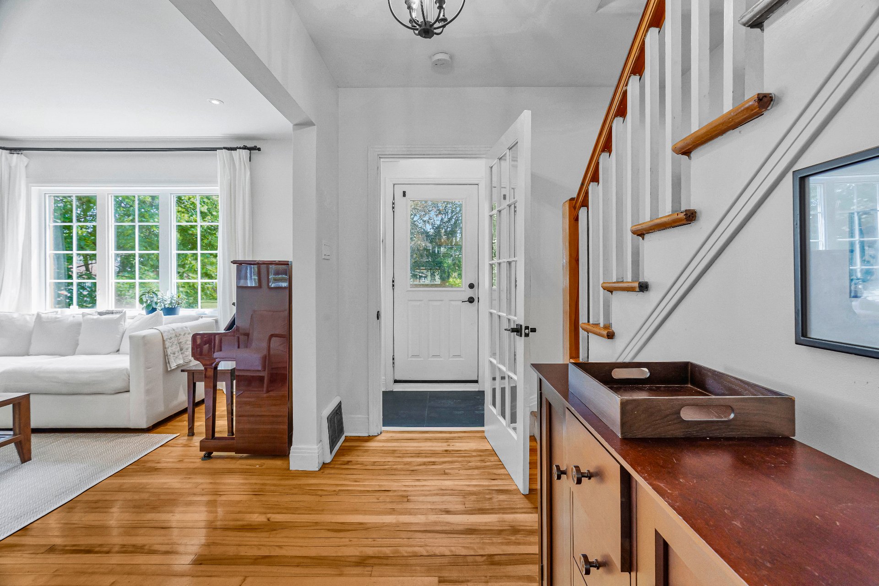
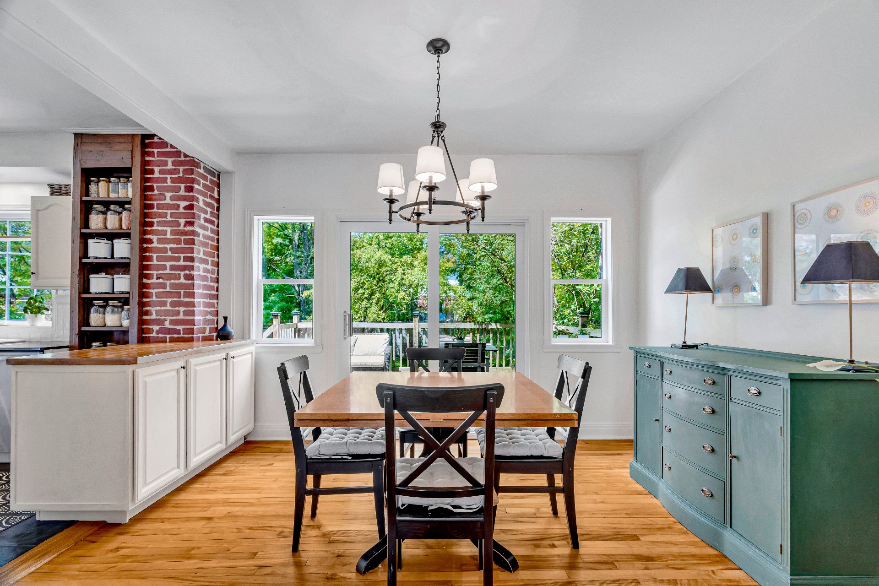
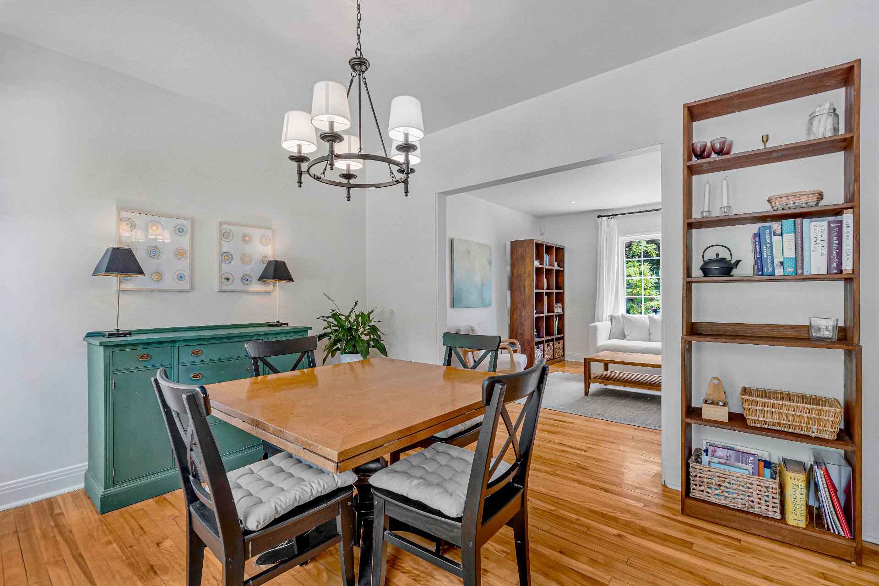
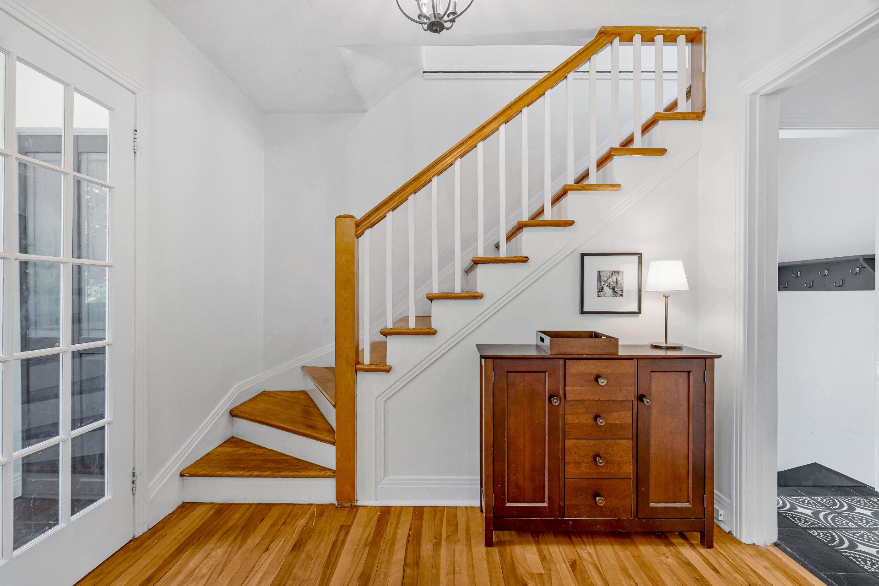
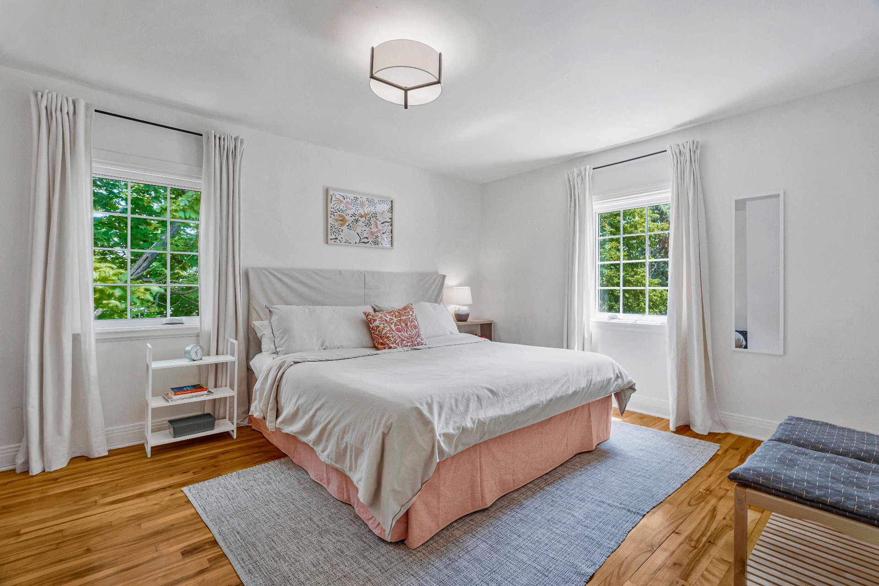
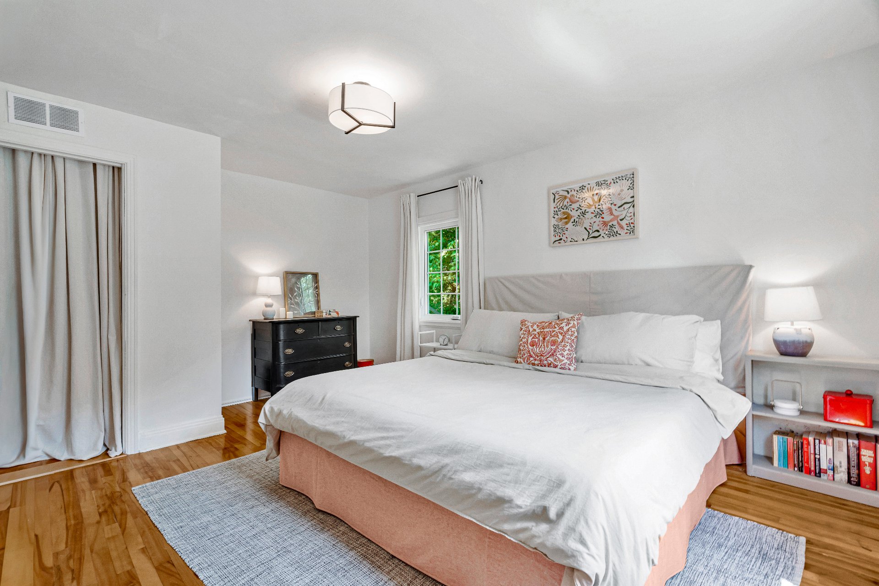
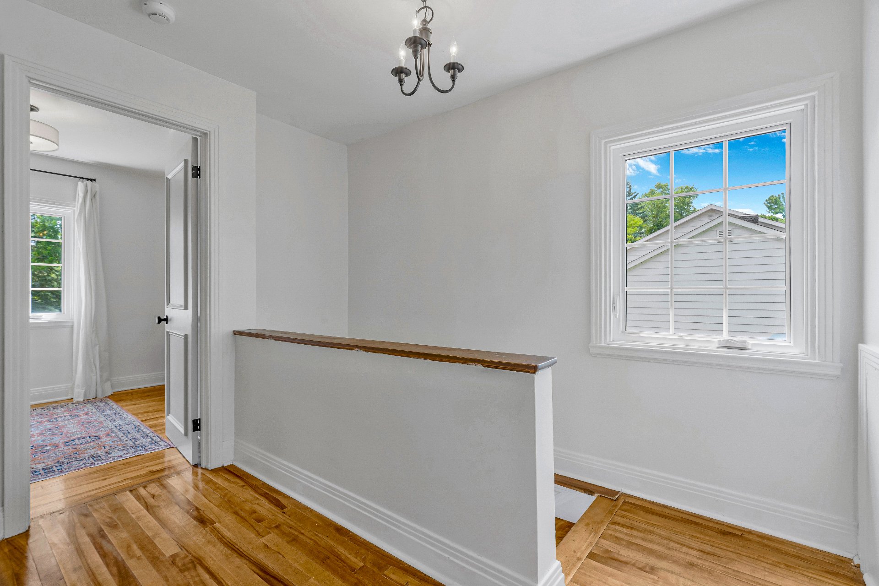
Step inside to warm hardwood floors that flow throughout
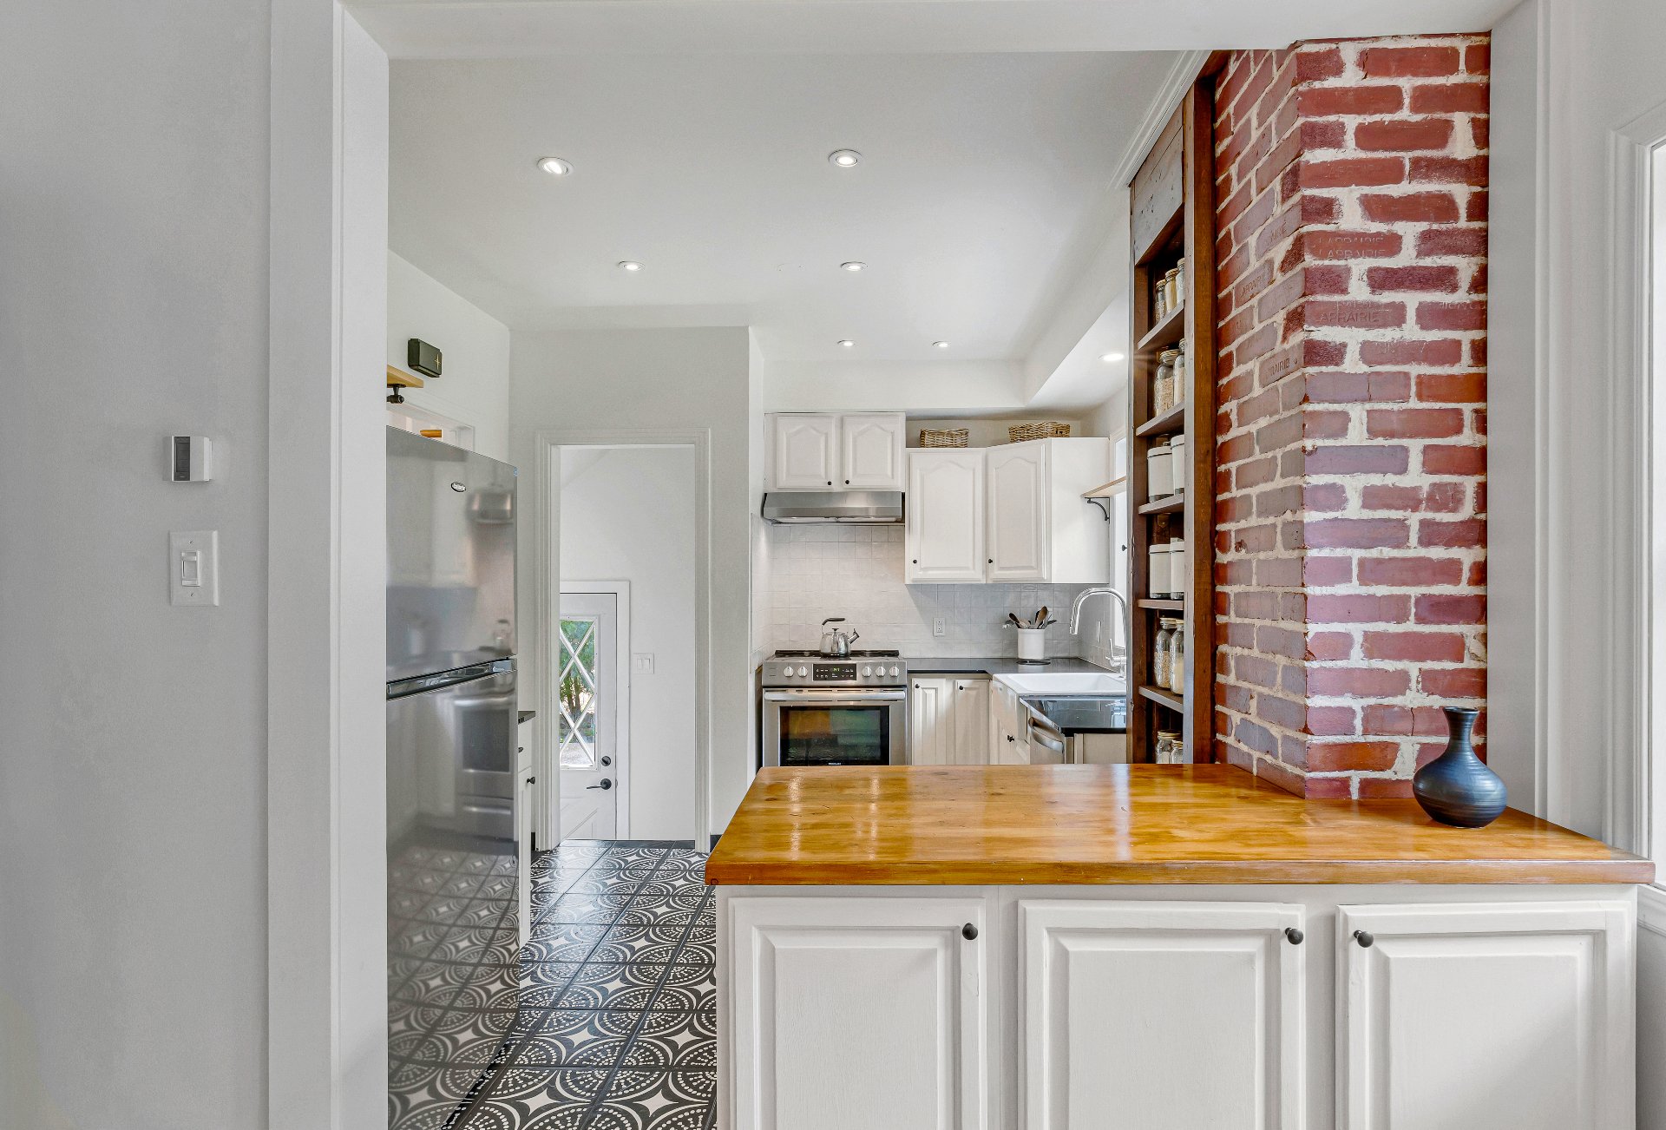
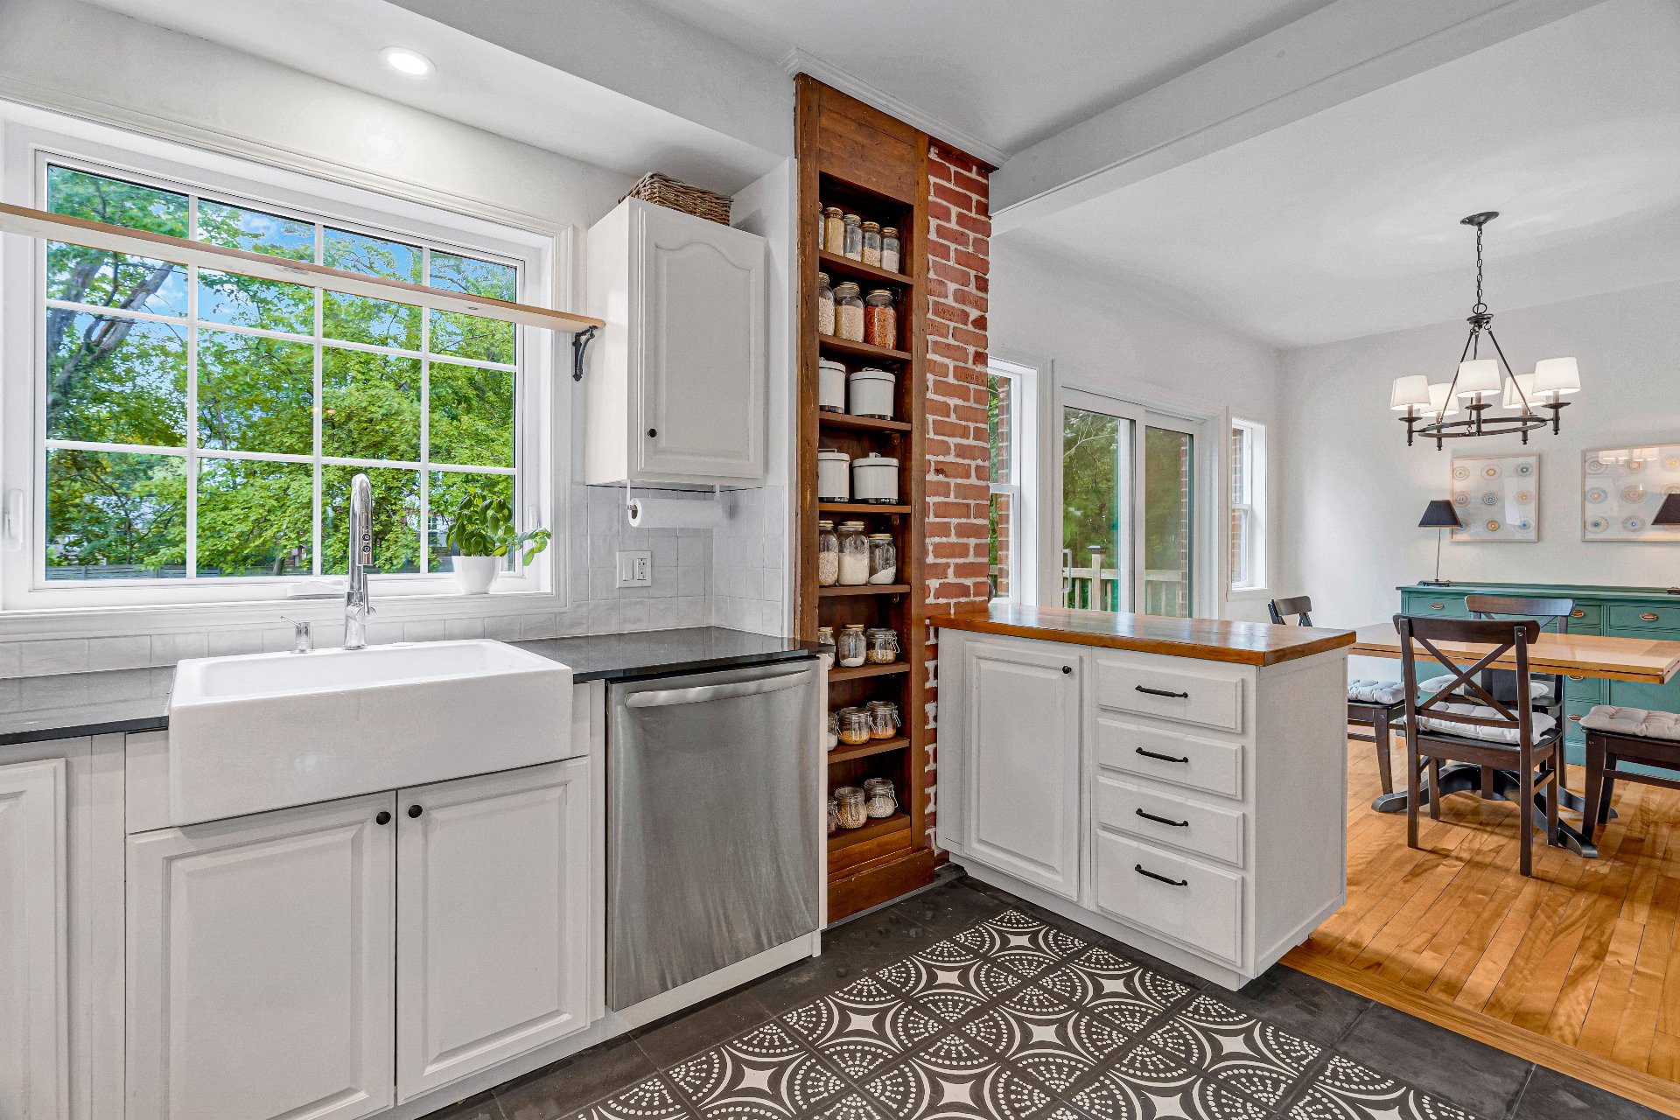
the main and upper levels. The kitchen opens to the dining
room, creating a welcoming space where family dinners,
holiday gatherings and everyday conversations come together
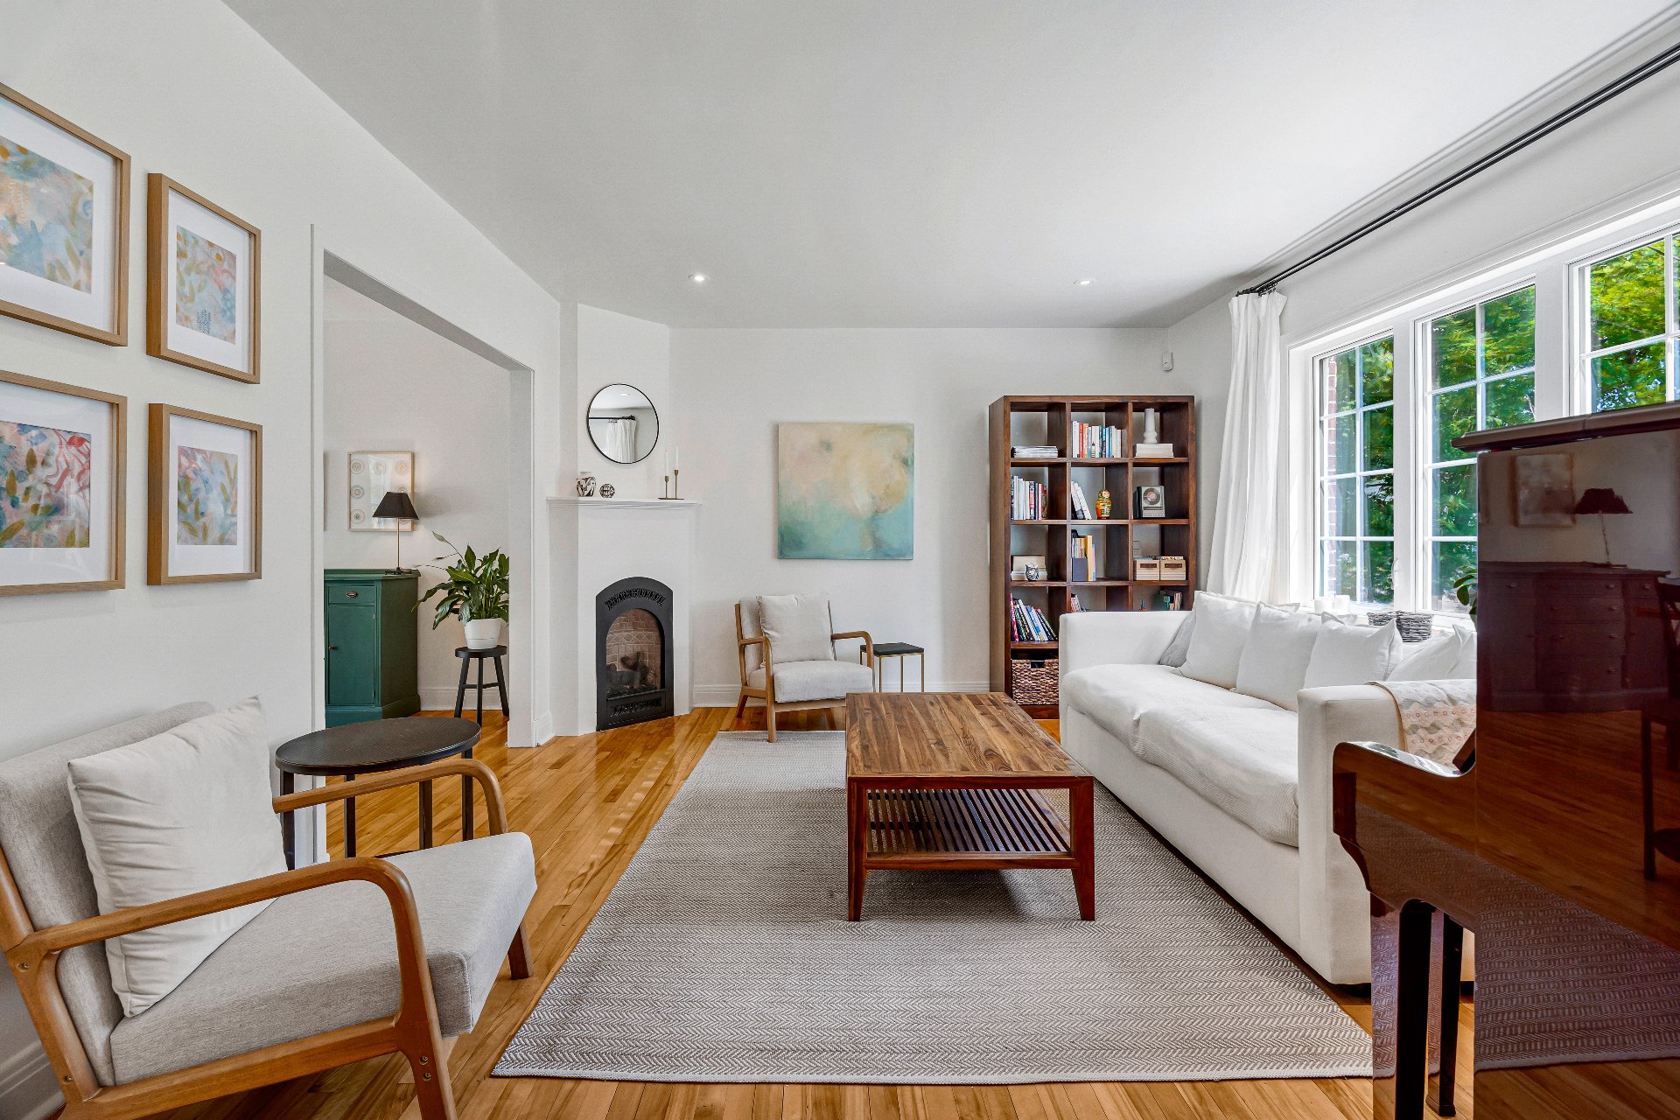
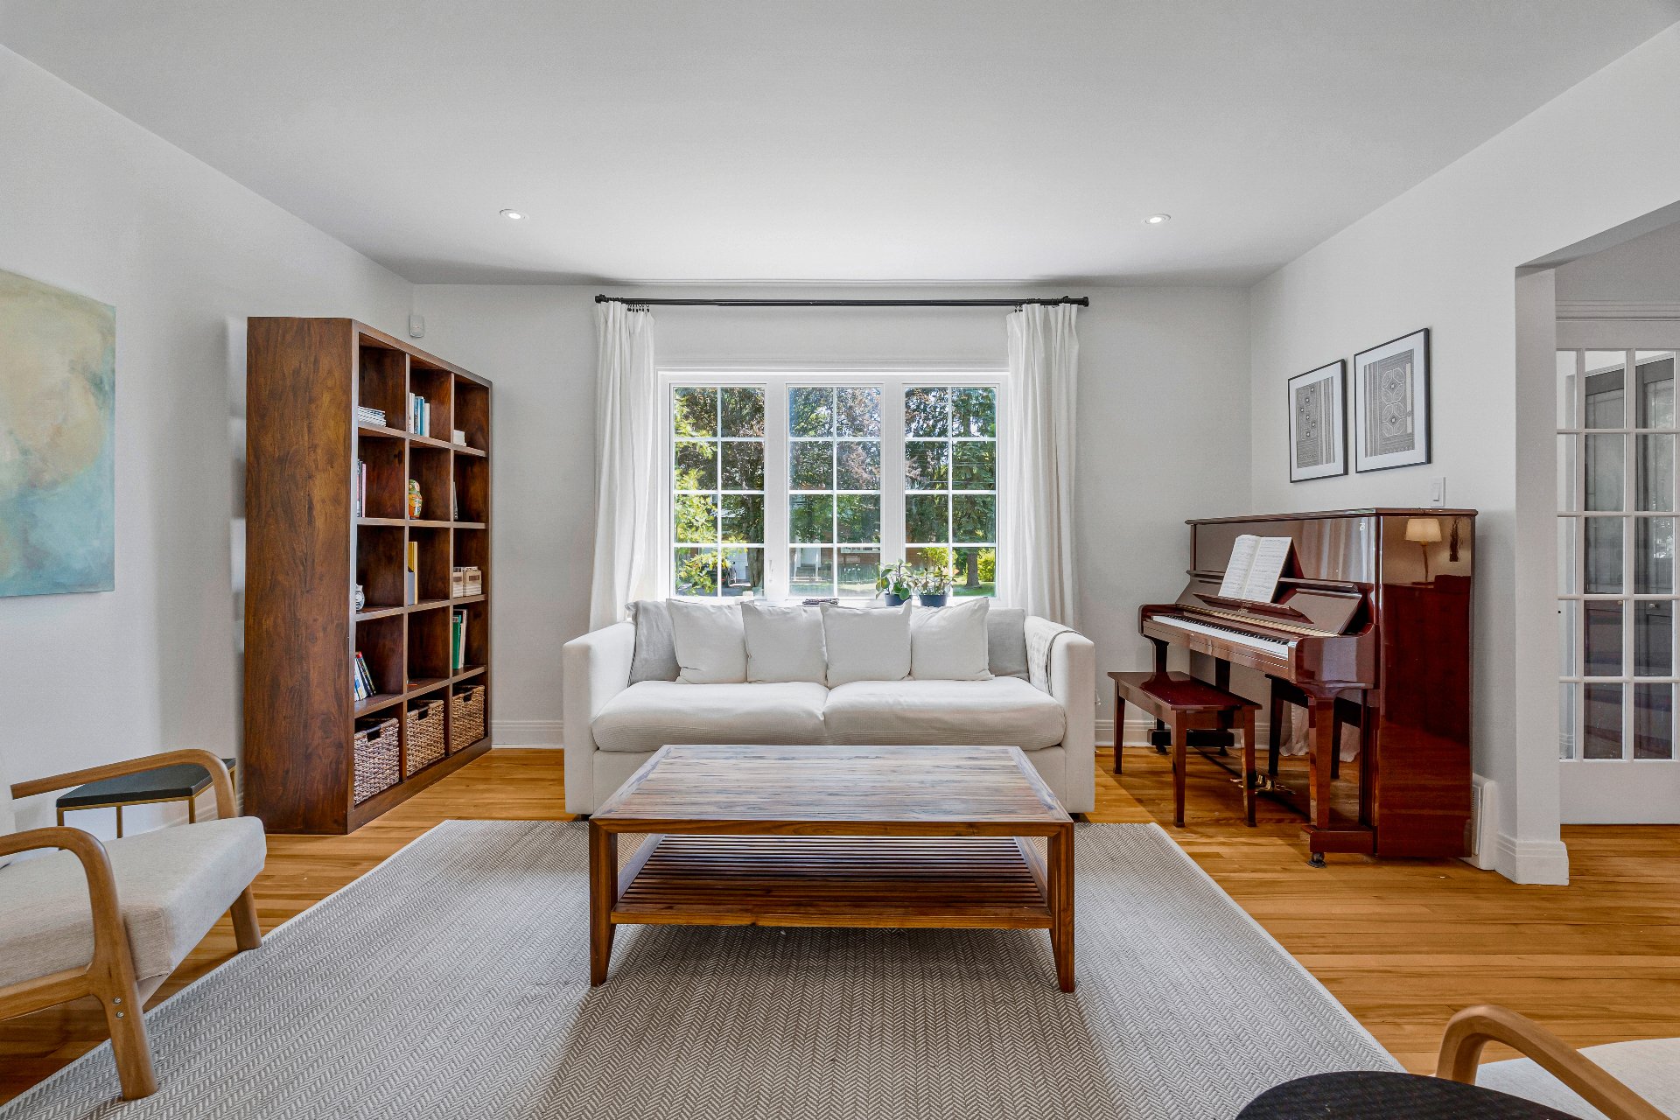
naturally. On cooler evenings, curl up with a good book or
enjoy movie night in front of the cozy gas fireplace in the
living room.
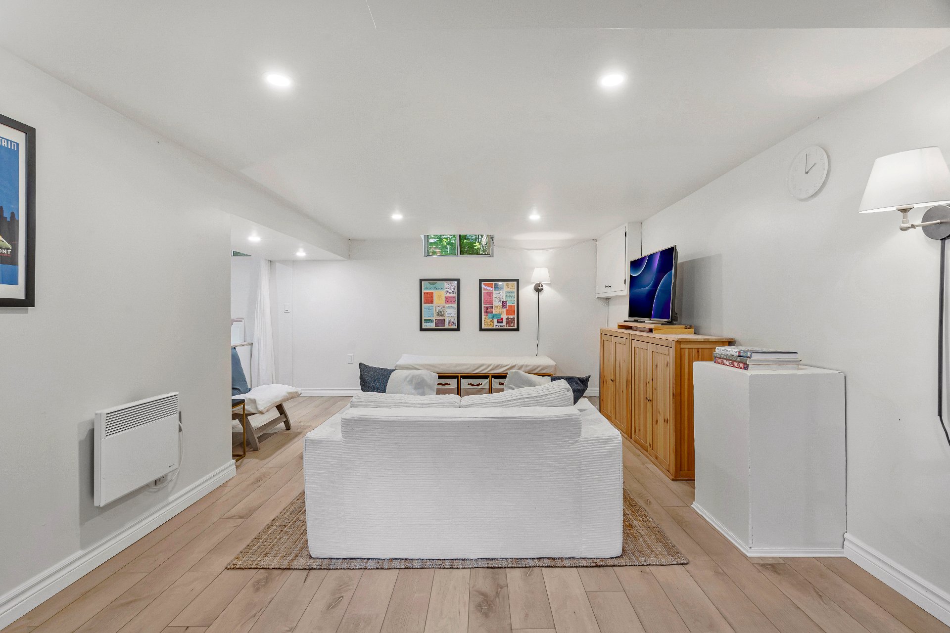
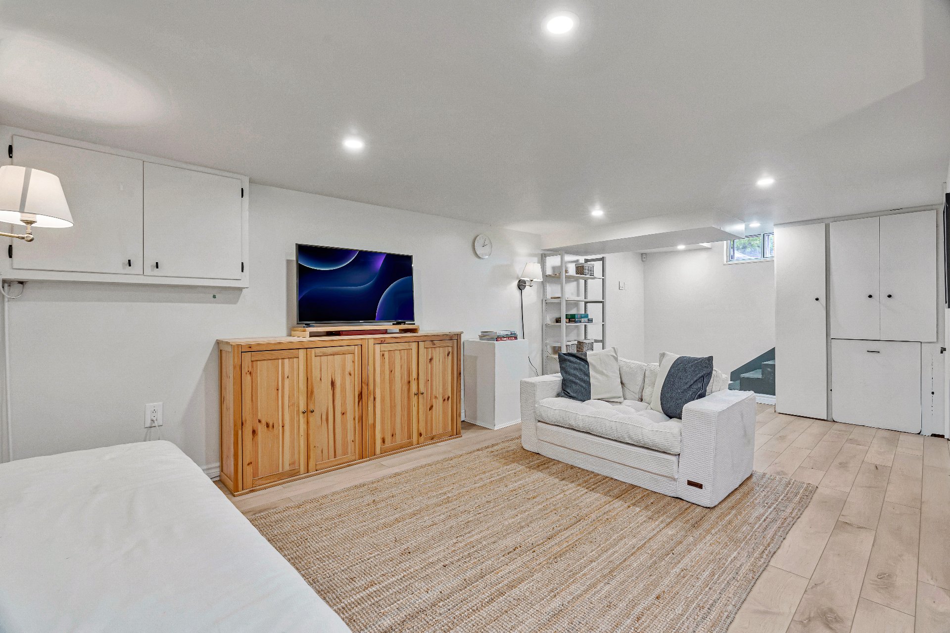
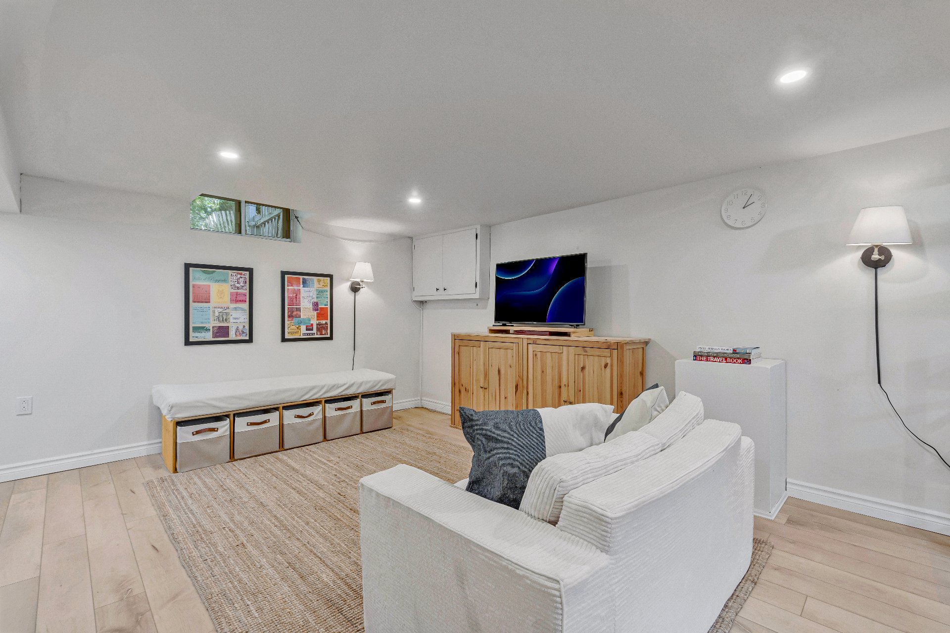
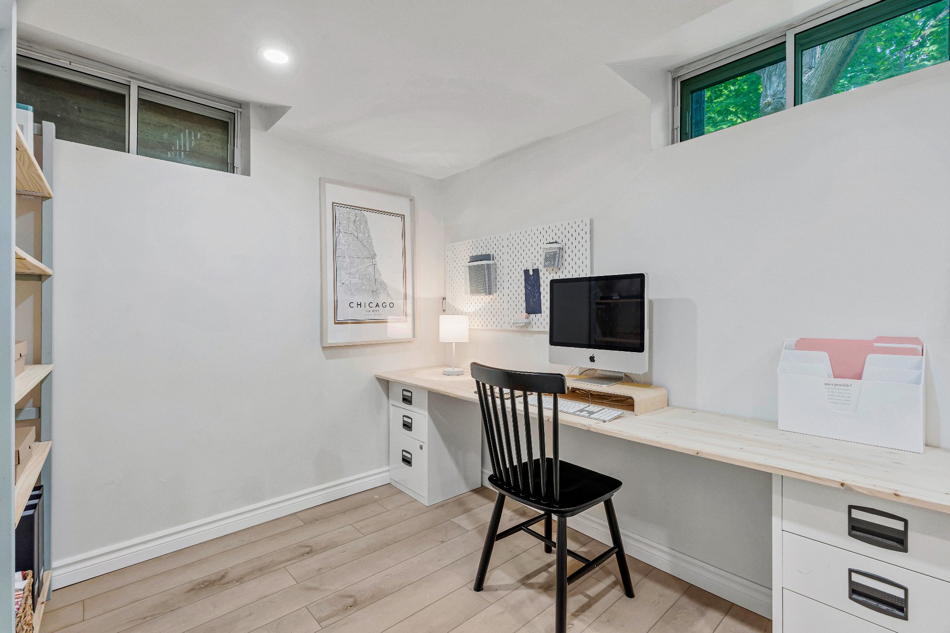
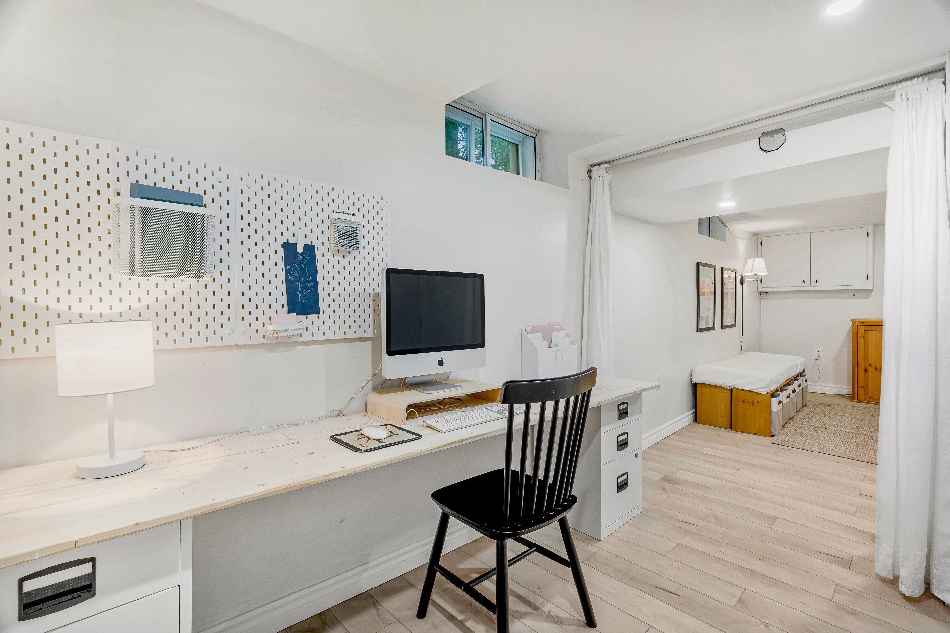
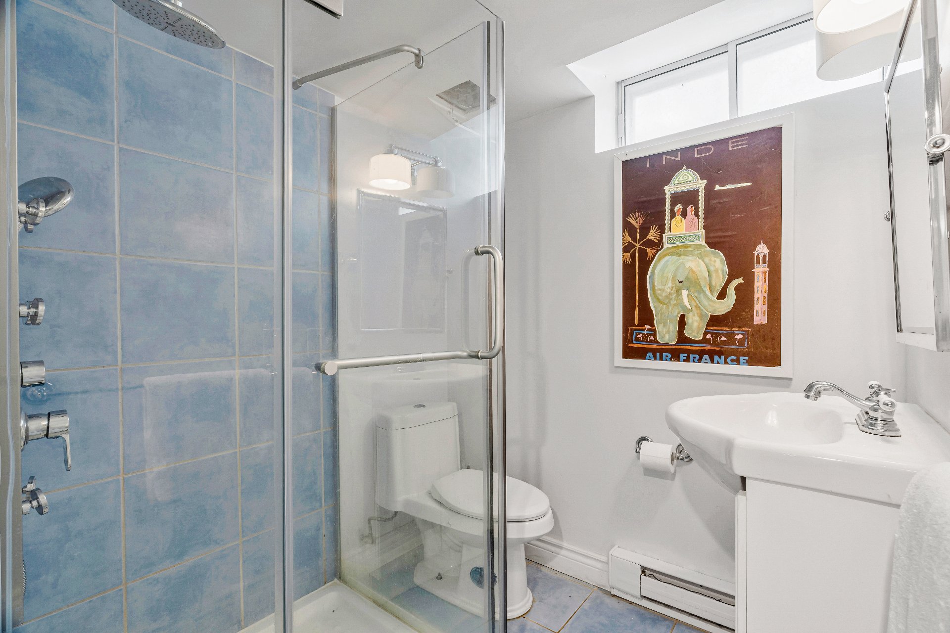
Downstairs, the finished basement adds valuable living
space with endless possibilities. Whether you envision a
family TV room, children's playroom, home office or guest
space, you'll also appreciate the convenience of a second
full bathroom.
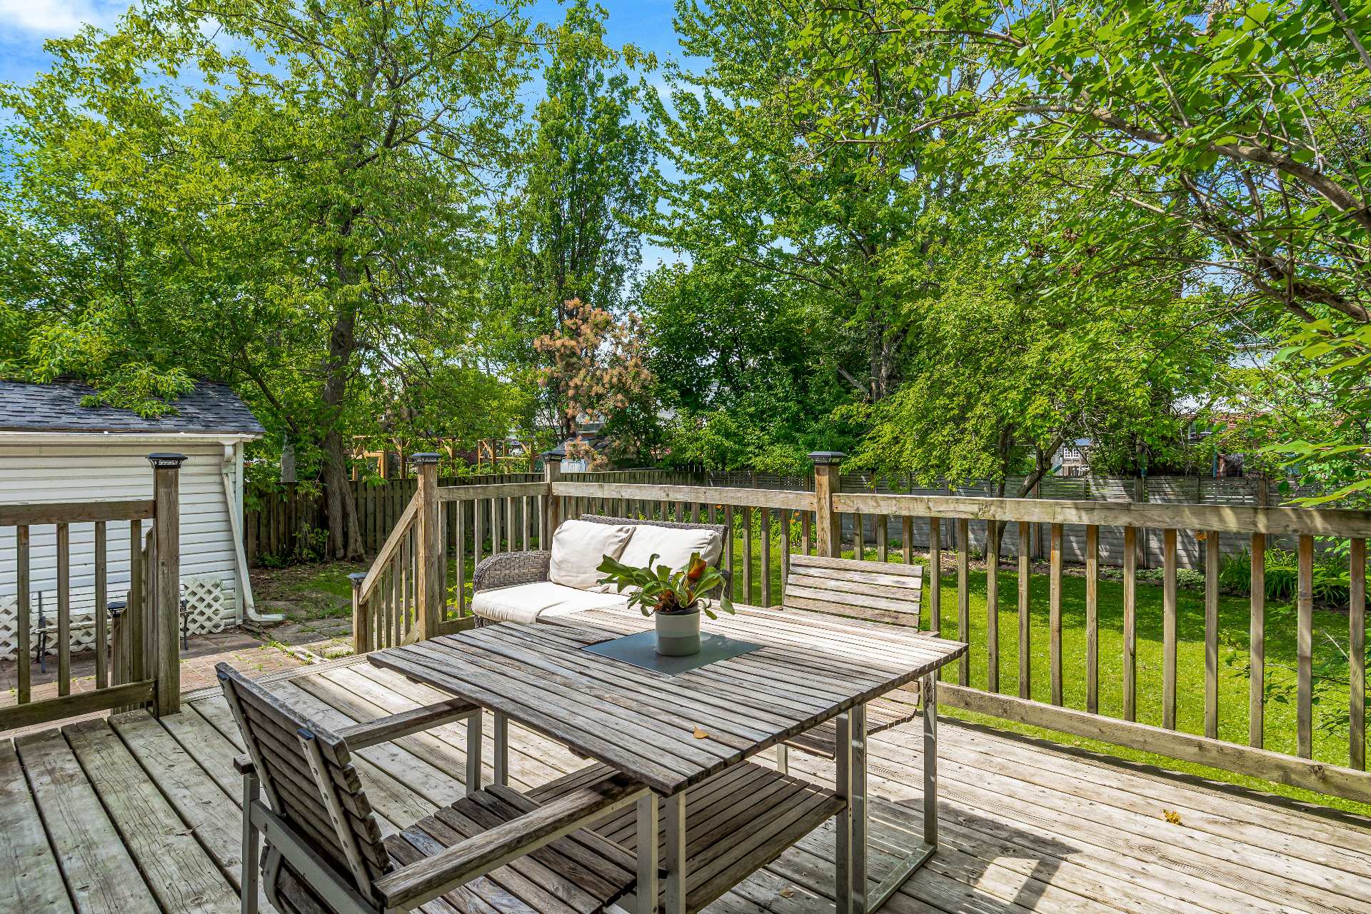
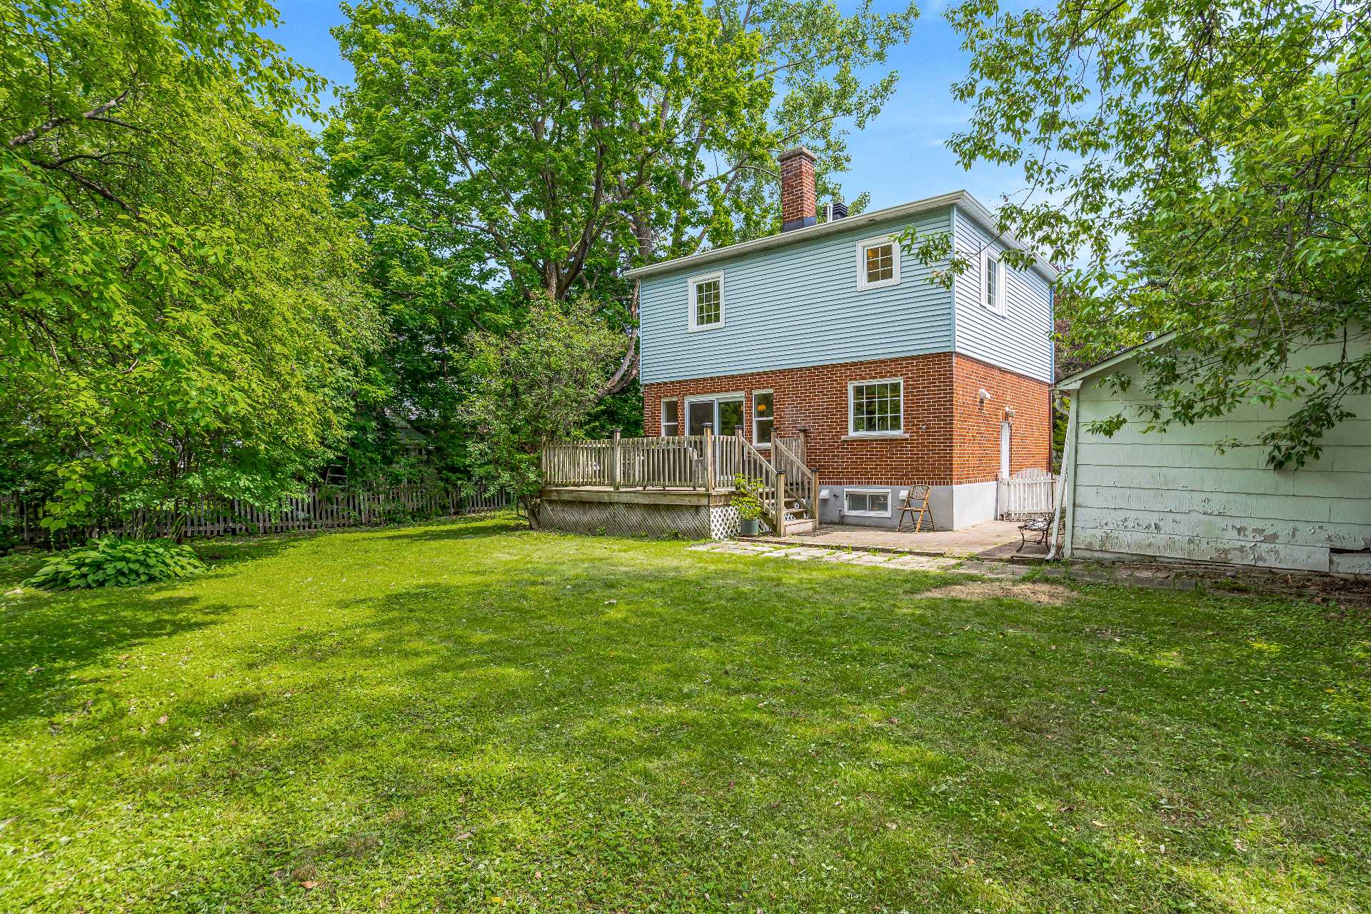
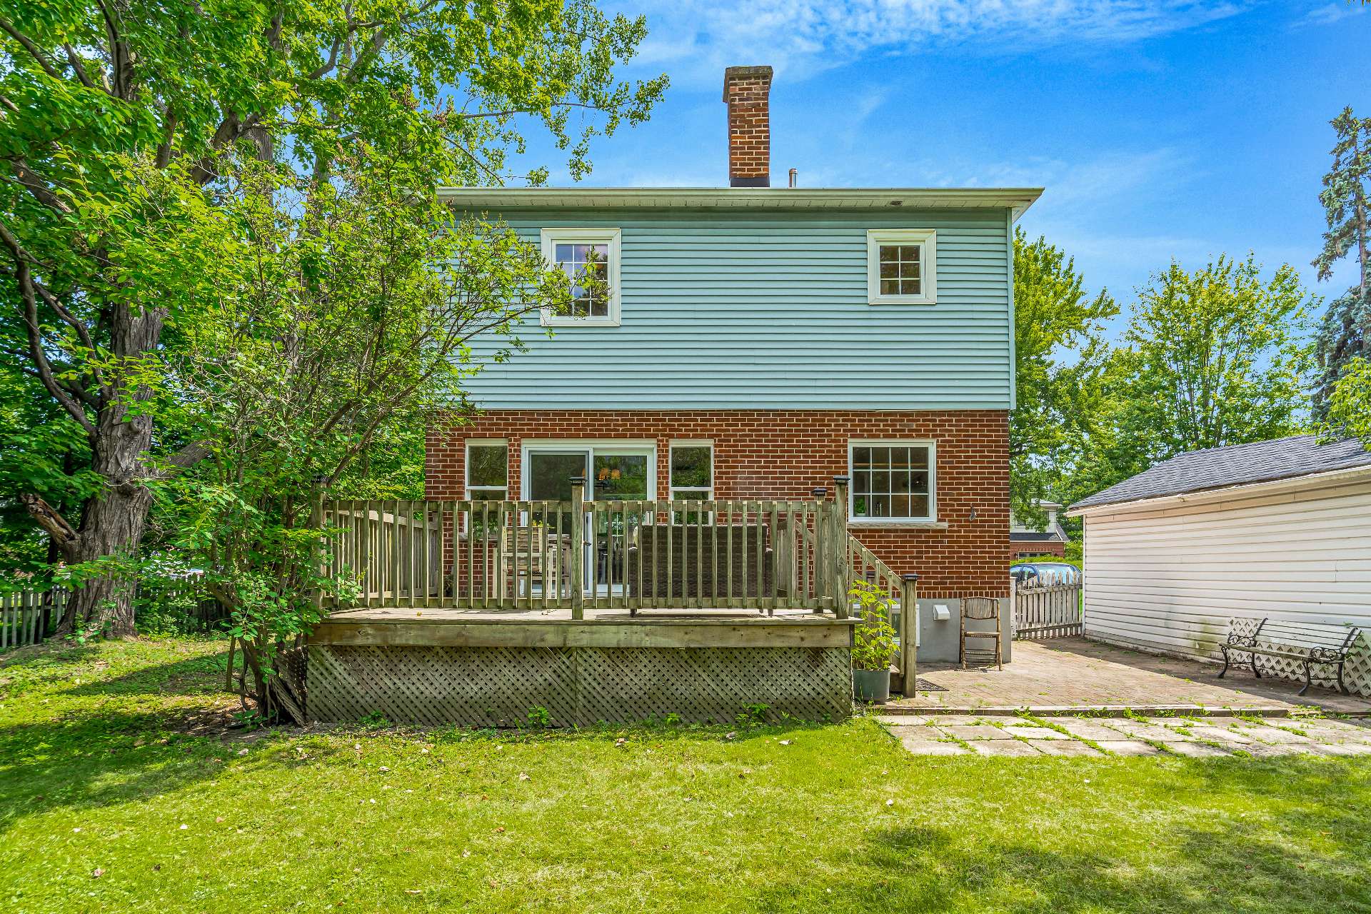
Outside, the private backyard is ready for summer
memories--BBQs with friends, children playing, or simply
relaxing with your morning coffee. There's plenty of room
for a play structure and even space to add a pool if
desired. The detached garage currently requires some work,
but once updated it offers excellent storage or protected
parking.
Beyond the property, you'll fall in love with the lifestyle
that Valois offers. Walk to the community pool, parks,
excellent schools, cafés, restaurants, local shops, the new
PA Supermarché, and the Valois train station for an easy
commute to downtown Montreal. Highway access is also just
minutes away.
Equally important are the investments you can't always see
but will certainly appreciate. Major improvements include
extensive foundation work with underpinning, a French drain
and waterproof membrane, replacement of the main drain, an
updated electrical panel, and nearly all new windows (2021,
excluding the basement). Best of all, the home has remained
completely dry, even through recent heavy rainstorms,
offering confidence and peace of mind for years to come.
57 Montrose is more than a house--it's a place to settle
in, make memories, and enjoy one of Pointe-Claire's most
beloved neighbourhoods.
Inclusions : All light fixtures, all window coverings, fridge, stove, dishwasher, washer, dryer
Exclusions : N/A
| Liveable | N/A |
|---|---|
| Total Rooms | 11 |
| Bedrooms | 3 |
| Bathrooms | 2 |
| Powder Rooms | 0 |
| Year of construction | 1951 |
| Type | Two or more storey |
|---|---|
| Style | Detached |
| Dimensions | 7.66x7.71 M |
| Lot Size | 7920 PC |
| Energy cost | $ 2200 / year |
|---|---|
| Municipal Taxes (2026) | $ 3655 / year |
| School taxes (2026) | $ 430 / year |
| lot assessment | $ 423100 |
| building assessment | $ 172700 |
| total assessment | $ 595800 |
Room Details
| Room | Dimensions | Level | Flooring |
|---|---|---|---|
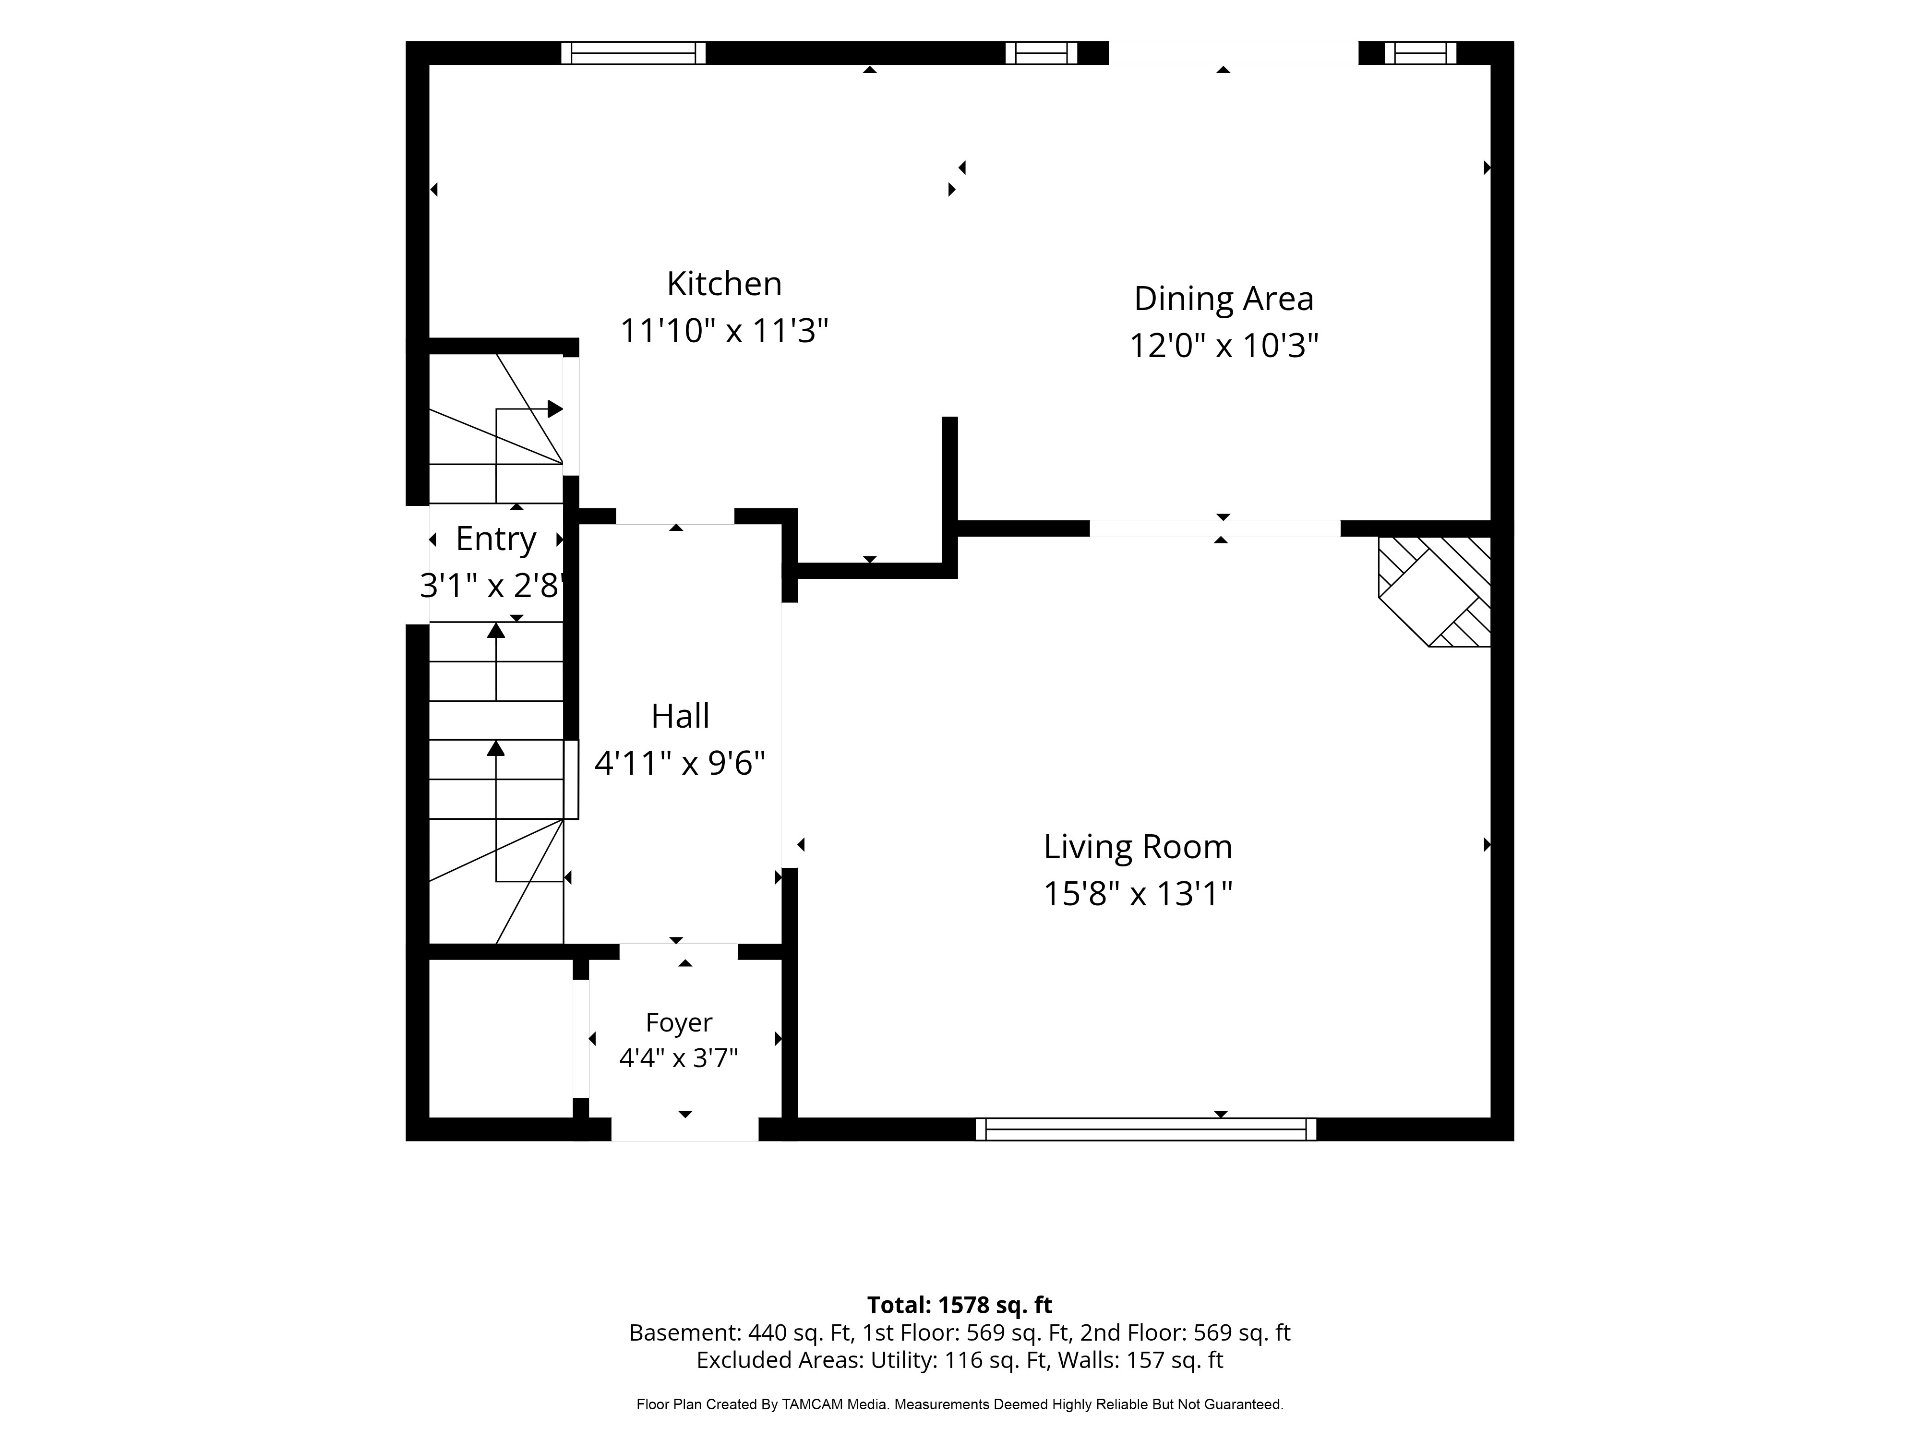
| Living room | 15.8 x 13.11 P | Ground Floor | Wood |
| Dining room | 12.0 x 10.3 P | Ground Floor | Wood |
| Kitchen | 11.10 x 11.3 P | Ground Floor | Ceramic tiles |
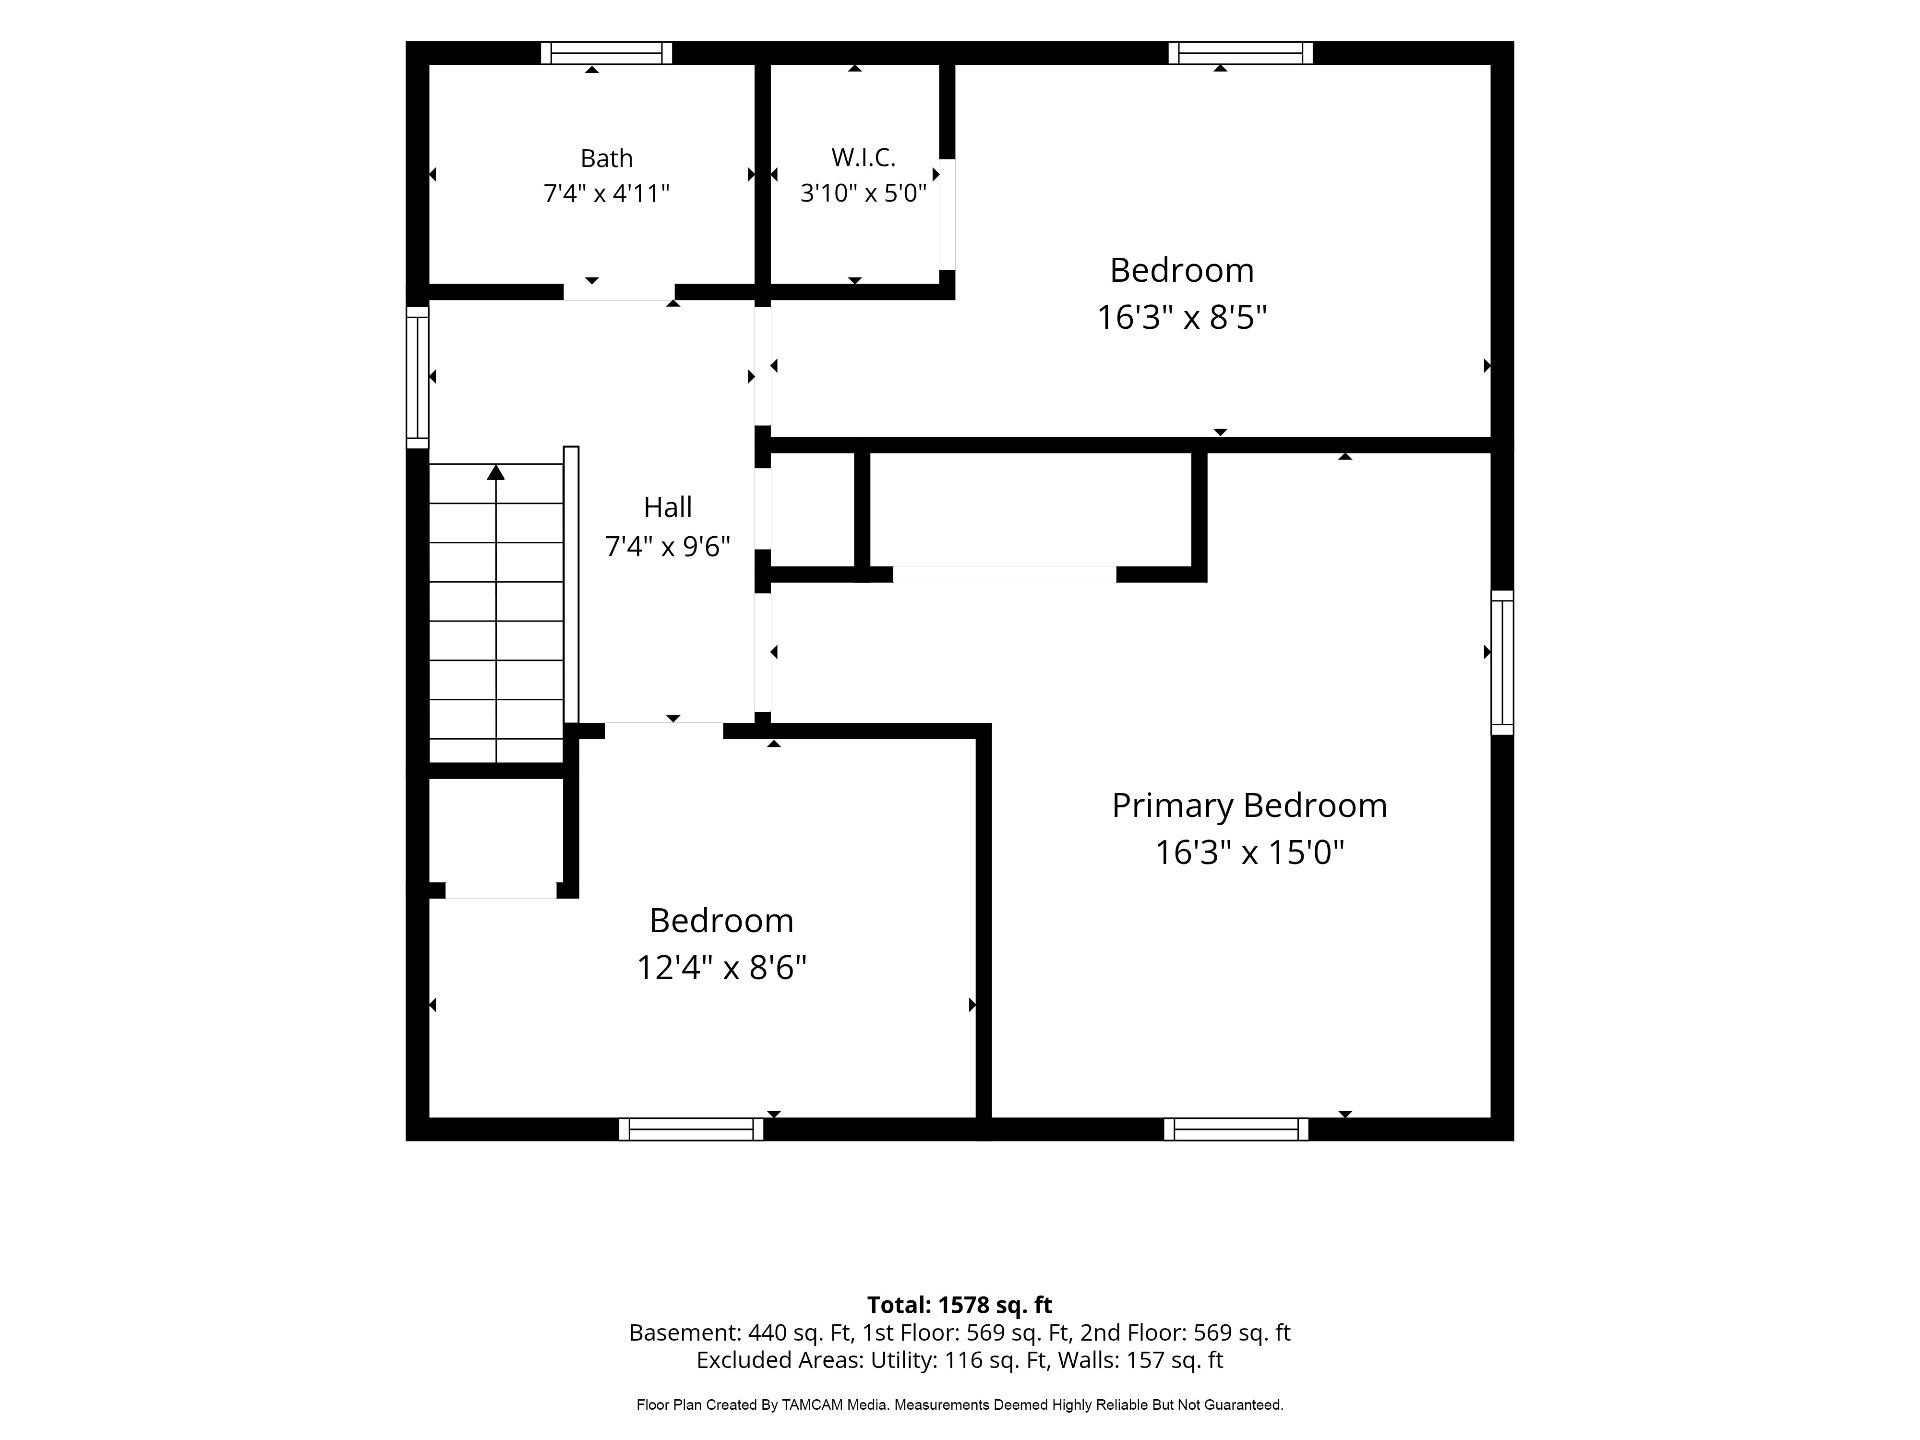
| Primary bedroom | 16.3 x 15.0 P | 2nd Floor | Wood |
| Bedroom | 16.3 x 8.5 P | 2nd Floor | Wood |
| Bedroom | 12.4 x 8.6 P | 2nd Floor | Wood |
| Bathroom | 7.4 x 4.11 P | 2nd Floor | Ceramic tiles |
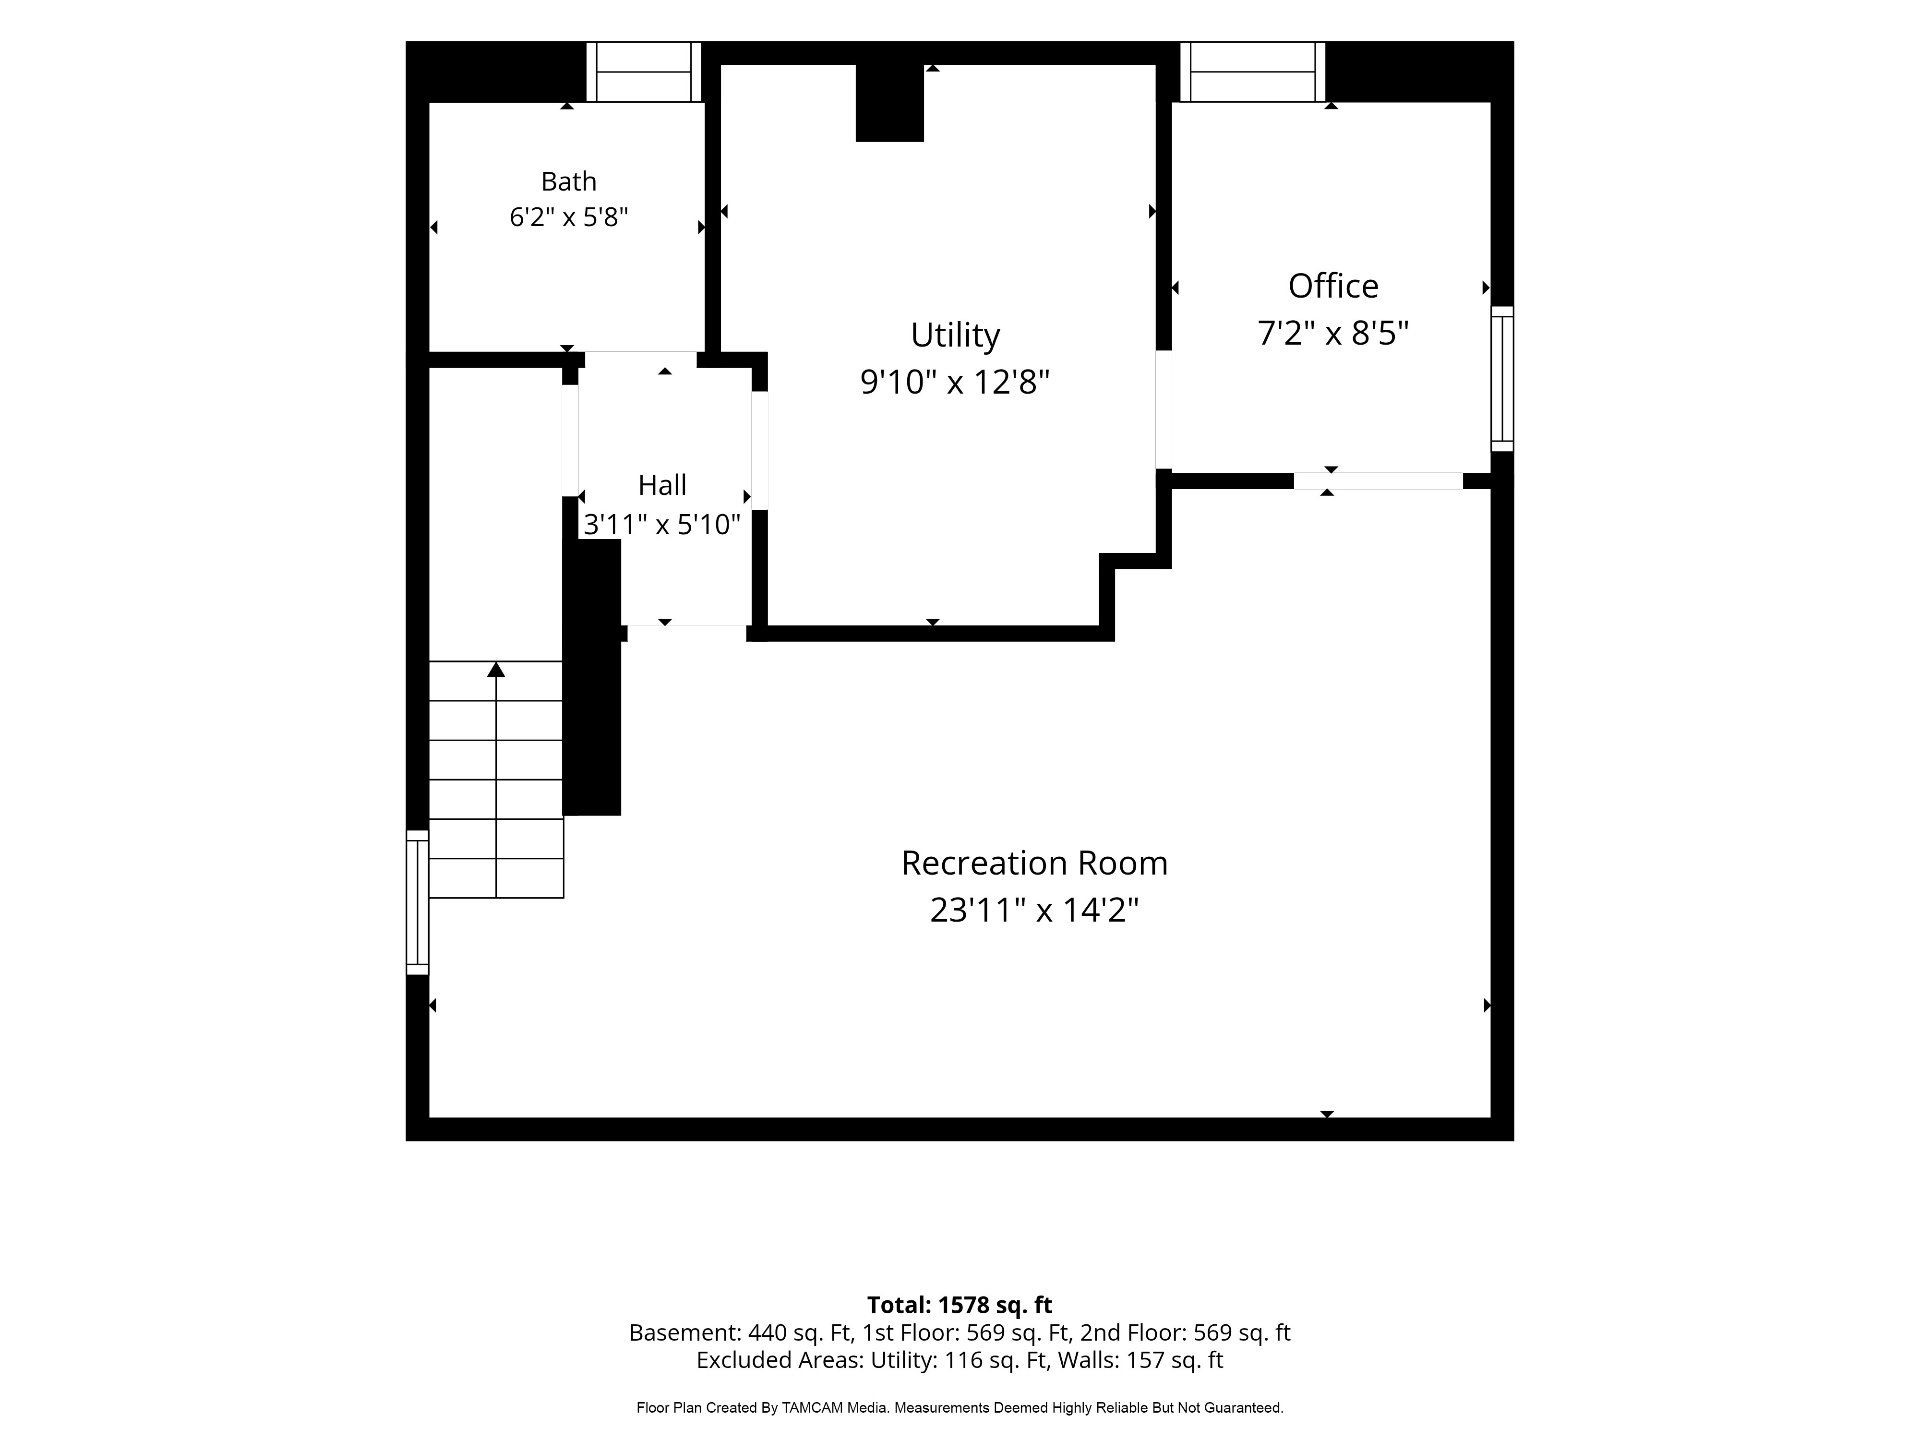
| Playroom | 23.11 x 14.2 P | Basement | Flexible floor coverings |
| Home office | 7.2 x 8.5 P | Basement | Flexible floor coverings |
| Bathroom | 6.2 x 5.8 P | Basement | Ceramic tiles |
| Laundry room | 9.10 x 12.8 P | Basement | Concrete |
Charateristics
| Basement | 6 feet and over, Finished basement |
|---|---|
| Heating system | Air circulation |
| Driveway | Asphalt |
| Roofing | Asphalt shingles |
| Equipment available | Central air conditioning, Central heat pump |
| Proximity | Daycare centre, Elementary school, Golf, High school, Highway, Hospital, Park - green area, Public transport |
| Garage | Detached, Single width |
| Heating energy | Electricity |
| Parking | Garage, Outdoor |
| Hearth stove | Gaz fireplace |
| Sewage system | Municipal sewer |
| Water supply | Municipality |
| Zoning | Residential |
Neighbourhood Demographics
marital
age
household income
religion
common languages
education
ownership
child at home
construction date
employment
transportation to work
work location

Catherine Broady