1271 Rue Clémenceau
Montréal (Verdun/Île-des-Soeurs), Verdun, H4H2P9Two or more storey | MLS: 28334173
- 3 Bedrooms
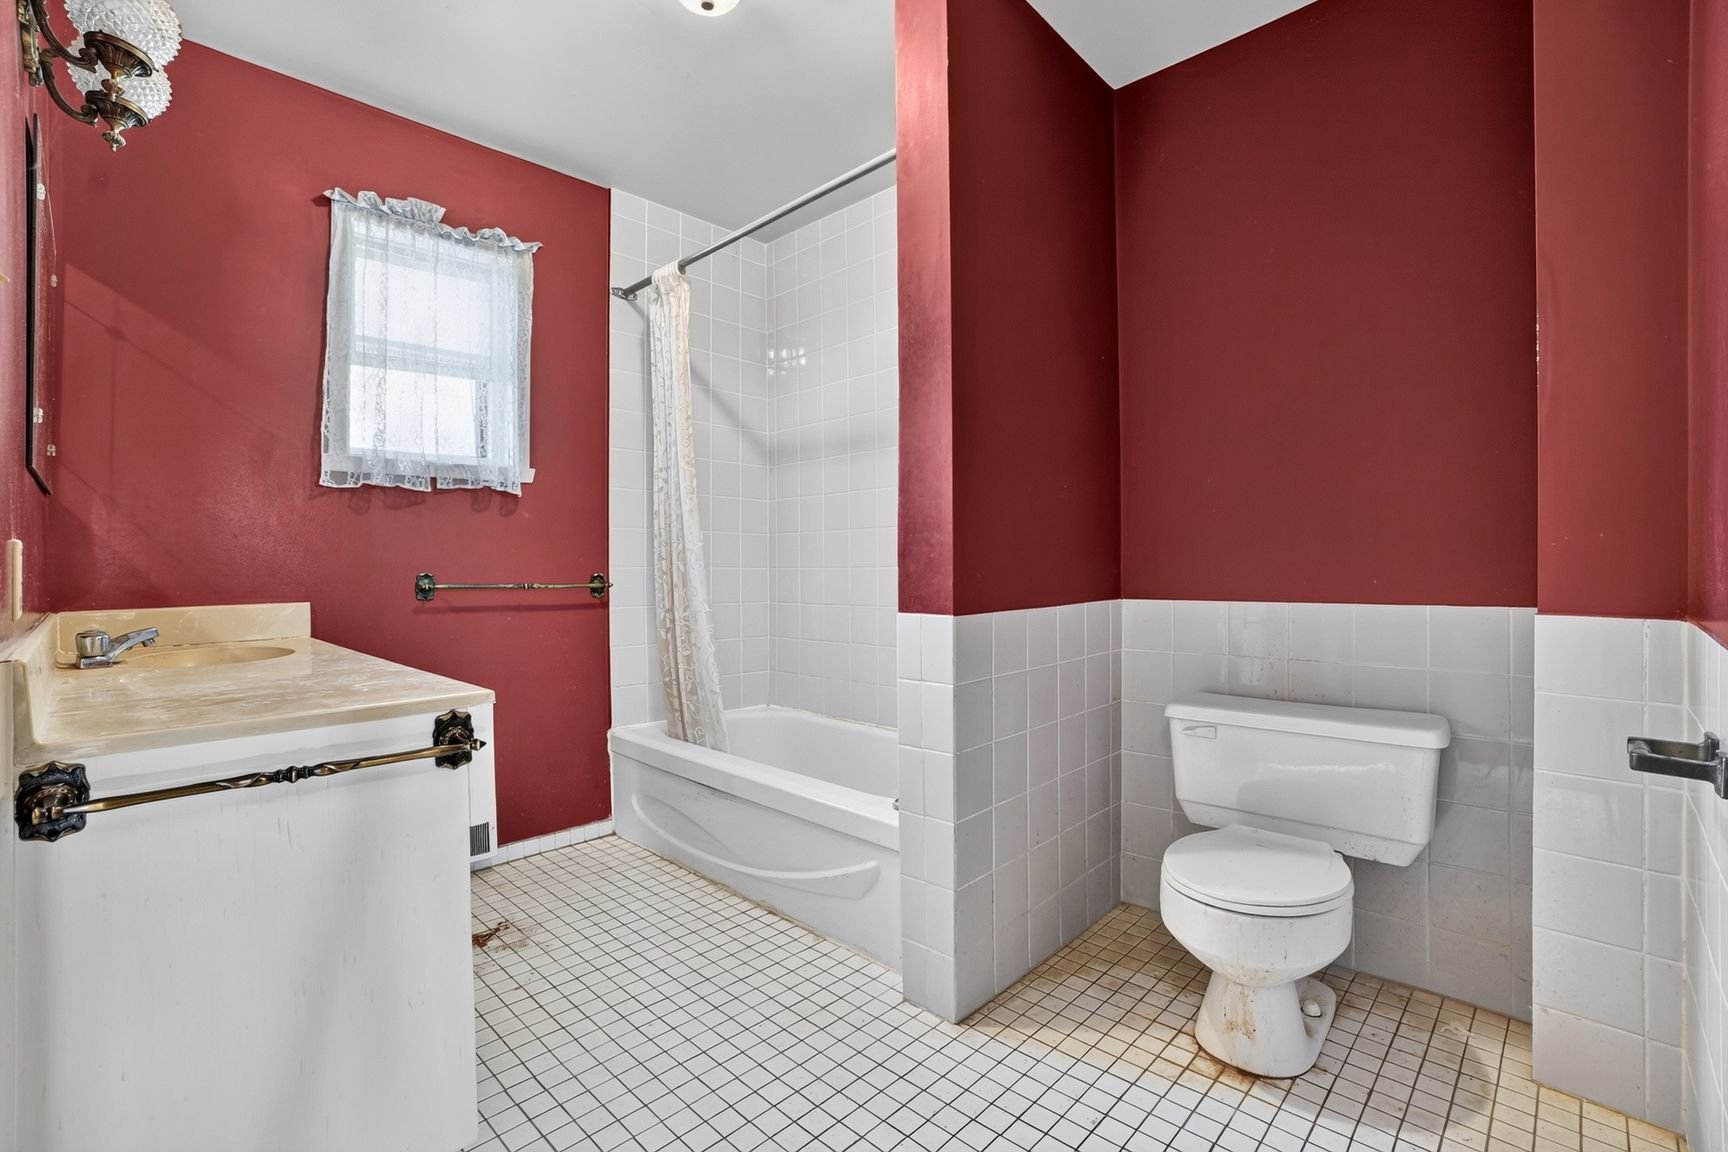
- 1 Bathrooms
- Calculators
- 55 walkscore
Description
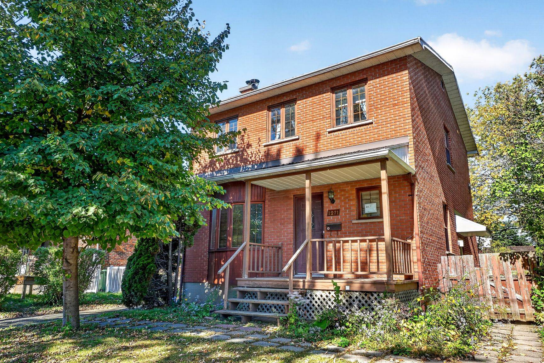
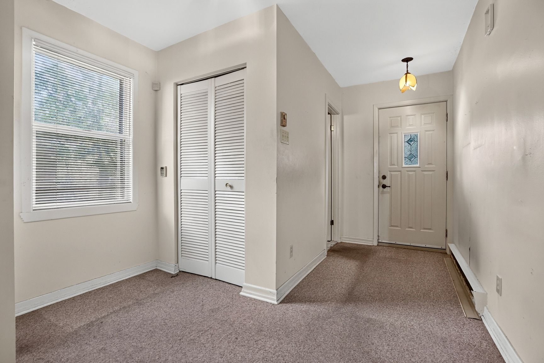
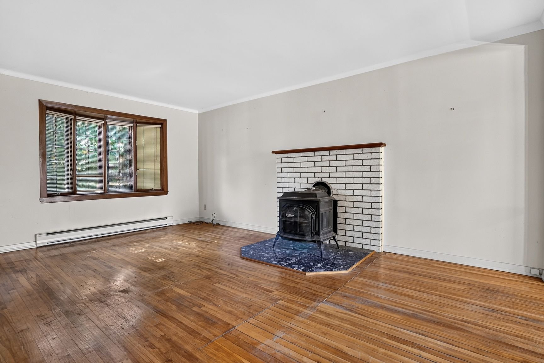
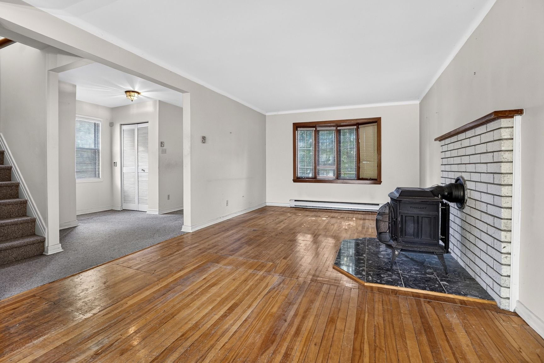
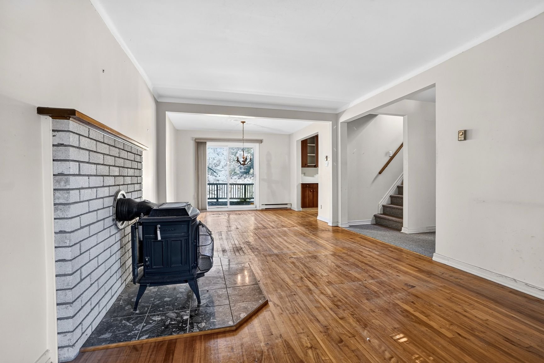
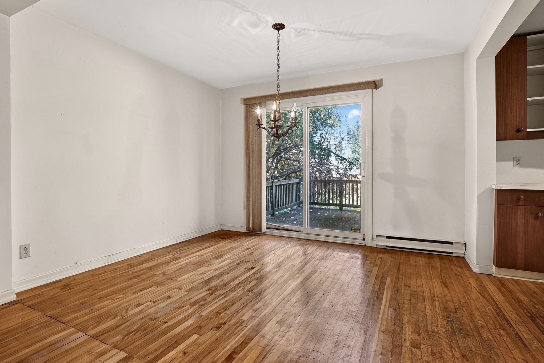
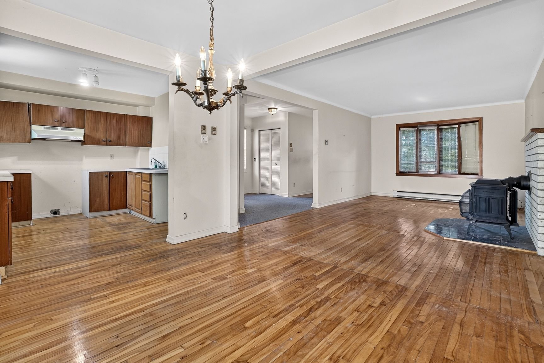
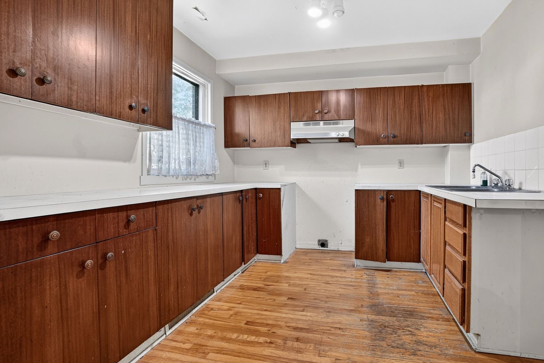
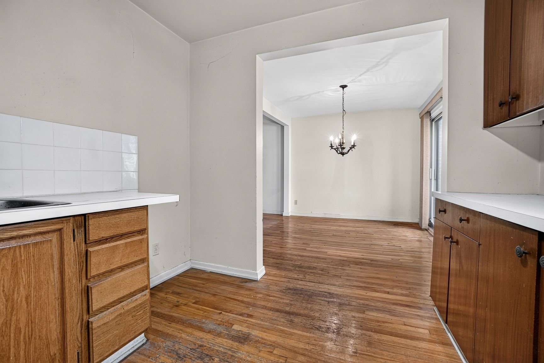
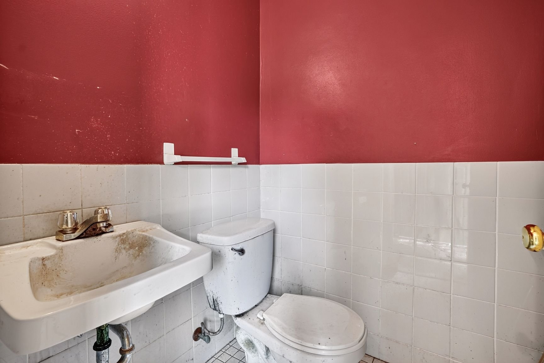
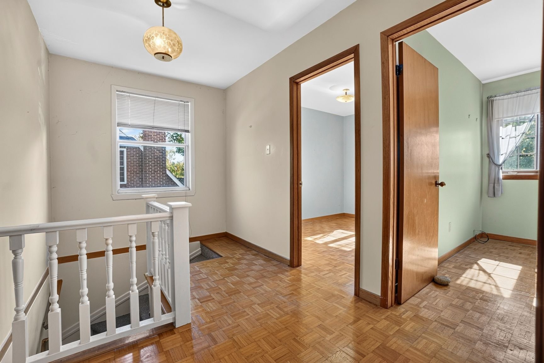
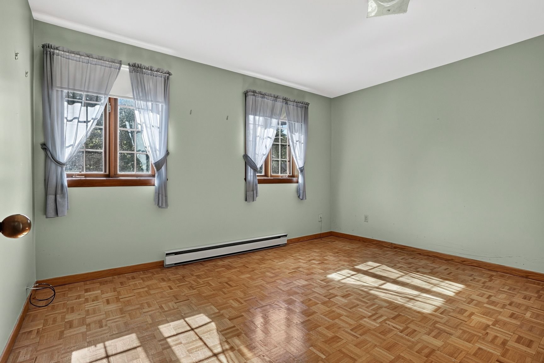
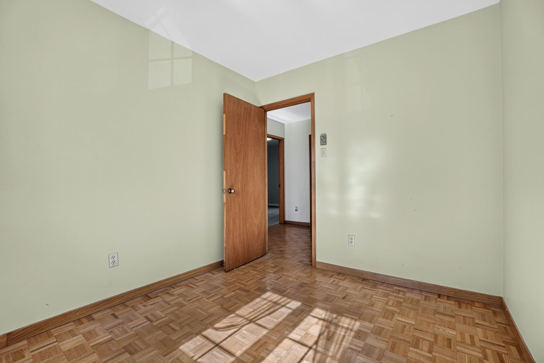
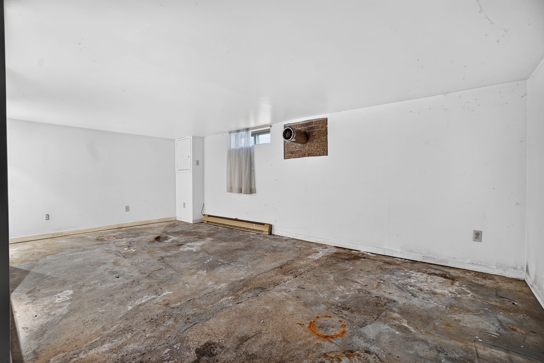
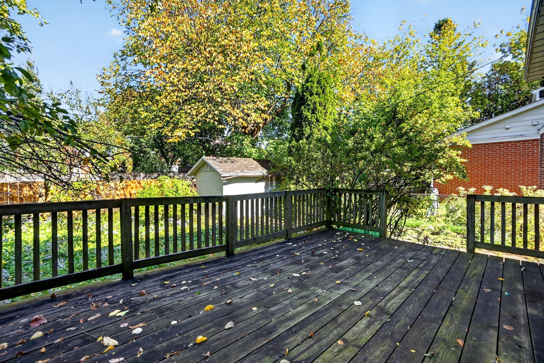
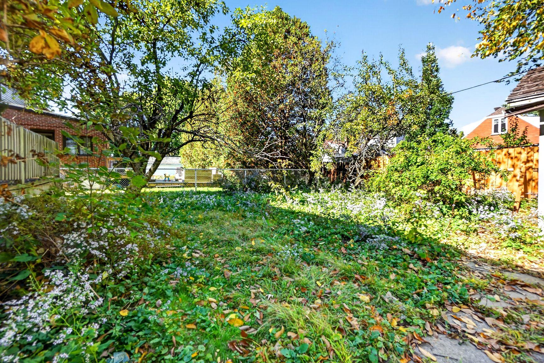
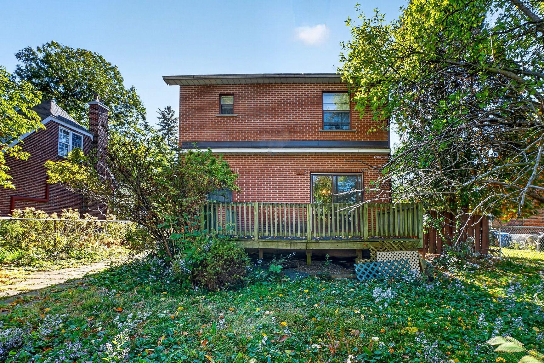
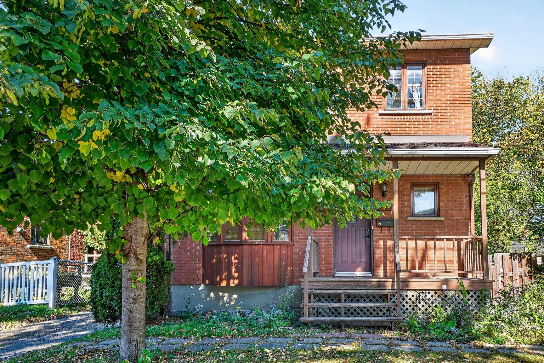
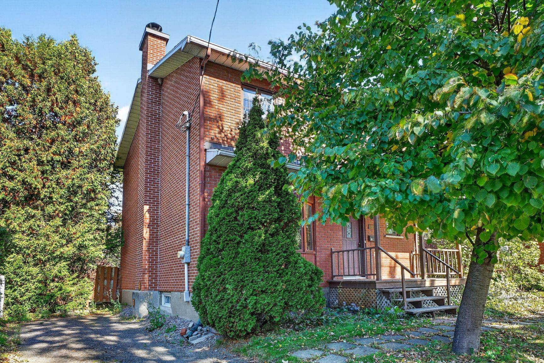
A Rare and Exceptional Opportunity in the Heart of Crawford Park! Spacious two-storey home in need of renovation, ideally located just steps from the waterfront and École des Coquelicots. Sold by the Public Curator, this property offers three generously sized bedrooms, an ideal layout for comfortable family living and entertaining, parking, and a large backyard. The unfinished basement offers additional potential for customization and improvement. Please refer to the Addendum for the terms and conditions applicable to all offers to purchase.
PARTICULAR CONDITIONS -- BUYERS AND BROKERS MUST TAKE NOTE:
The property is sold without any legal warranty, at the
buyer's own risk and peril. This condition cannot be
modified.
The seller does not guarantee the measurements or location
of the property.
The seller will not provide a certificate of location,
certificate of searches, technical description or other
title documents, except documents already in the seller's
possession.
Any promise to purchase must be prepared using the
applicable OACIQ forms for transactions involving the
Curateur public.
Allow a minimum of 4 business days for a response to any
promise to purchase.
Any offer must be accompanied by a certified cheque or
money order representing 5% of the offered price, payable
to the Curateur public, subject to the conditions of the
promise to purchase.
The buyer shall assume the costs of the sale, including the
cost of a copy of the deed of sale for the seller.
Possession will be granted upon execution of the deed of
sale.
Taxes, insurance premiums, rents and other adjustments will
be prorated as of the date of the deed of sale.
The representations contained in the transaction documents
constitute the seller's only representations regarding the
property.
The sale is subject to the required authorization of a
significant person pursuant to section 34 of the Public
Curator Act and/or judicial authorization.
Inclusions :
Exclusions : N/A
| Liveable | N/A |
|---|---|
| Total Rooms | 12 |
| Bedrooms | 3 |
| Bathrooms | 1 |
| Powder Rooms | 1 |
| Year of construction | 1941 |
| Type | Two or more storey |
|---|---|
| Style | Detached |
| Lot Size | 394.8 MC |
| Municipal Taxes (2026) | $ 4766 / year |
|---|---|
| School taxes (2026) | $ 554 / year |
| lot assessment | $ 434300 |
| building assessment | $ 347800 |
| total assessment | $ 782100 |
Room Details
| Room | Dimensions | Level | Flooring |
|---|---|---|---|
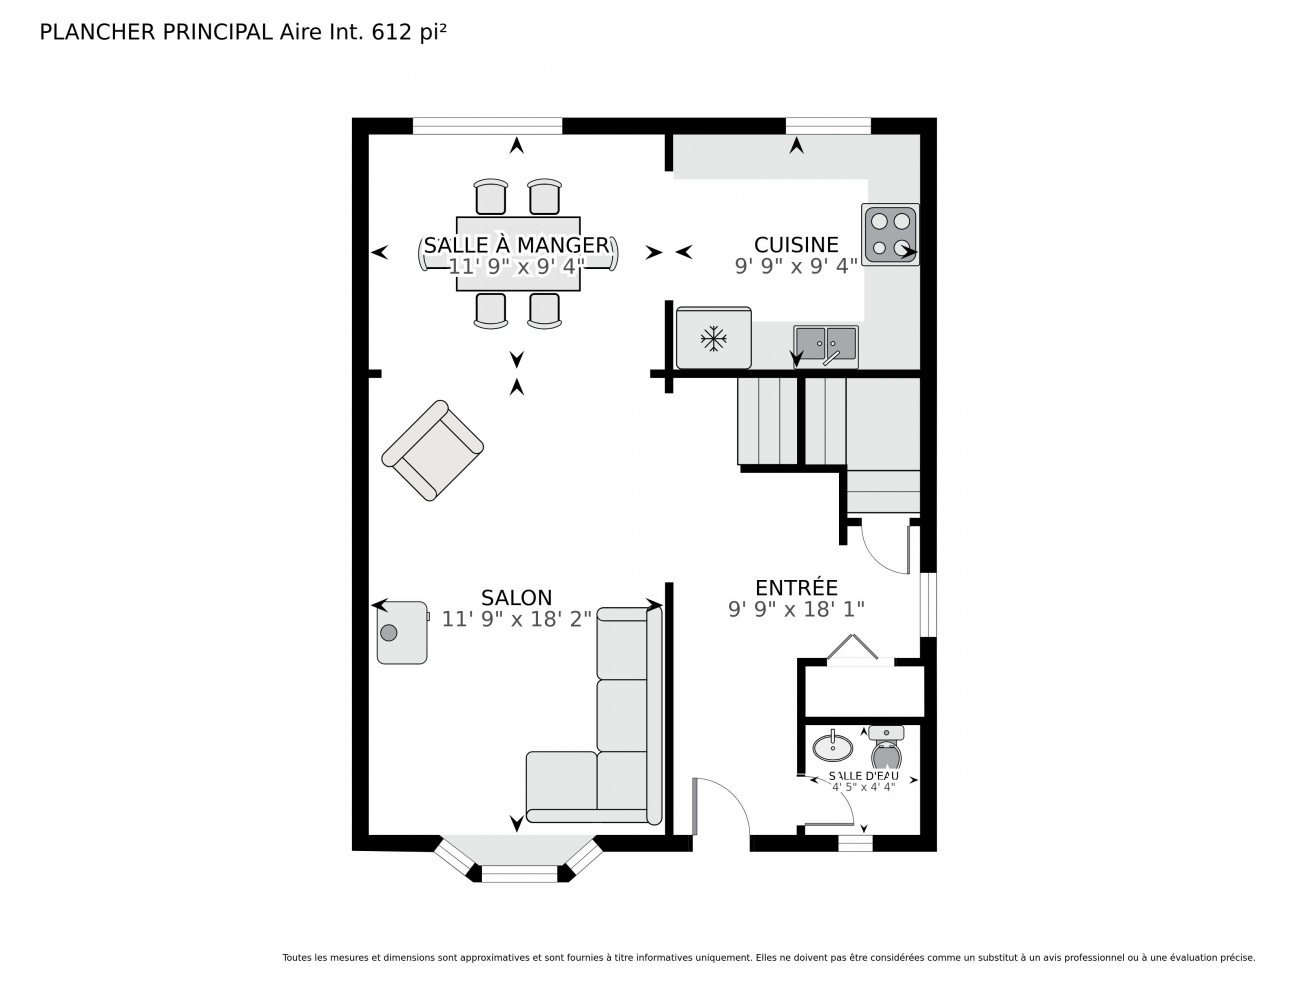
| Living room | 18.2 x 11.9 P | Ground Floor | Wood |
| Dining room | 11.9 x 9.4 P | Ground Floor | Wood |
| Kitchen | 9.9 x 9.4 P | Ground Floor | Wood |
| Washroom | 4.5 x 4.4 P | Ground Floor | Ceramic tiles |
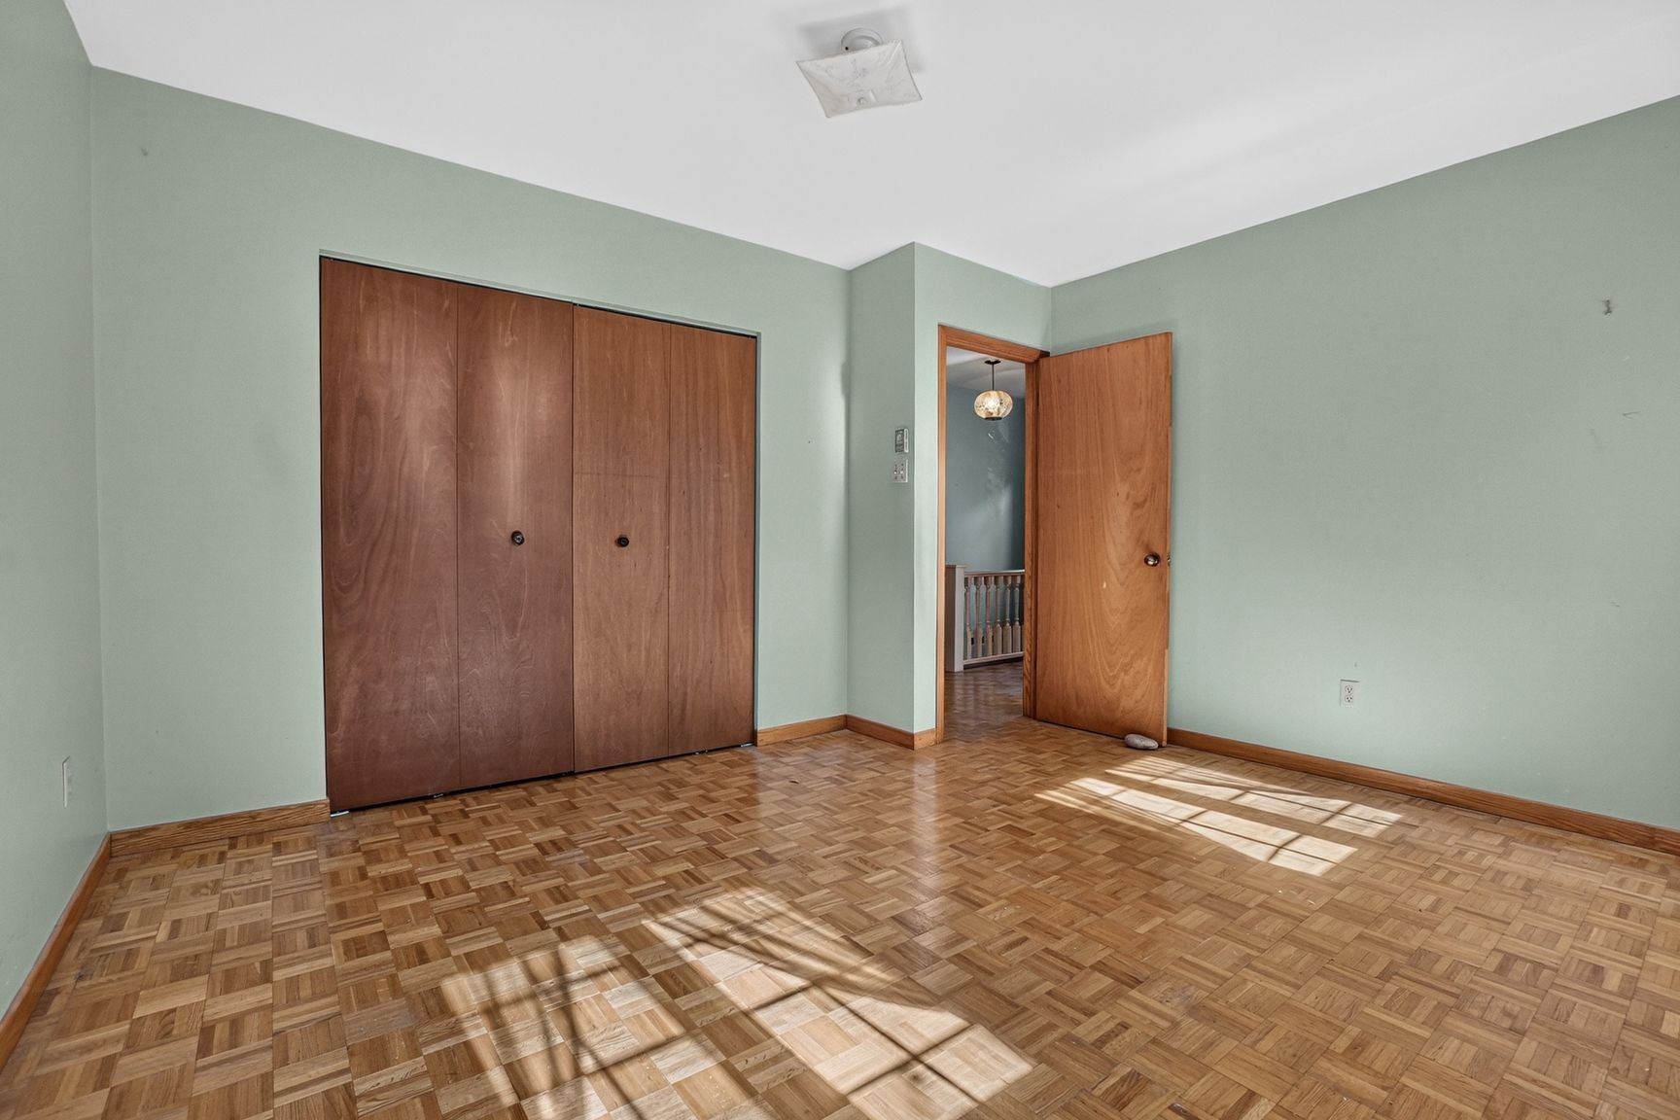
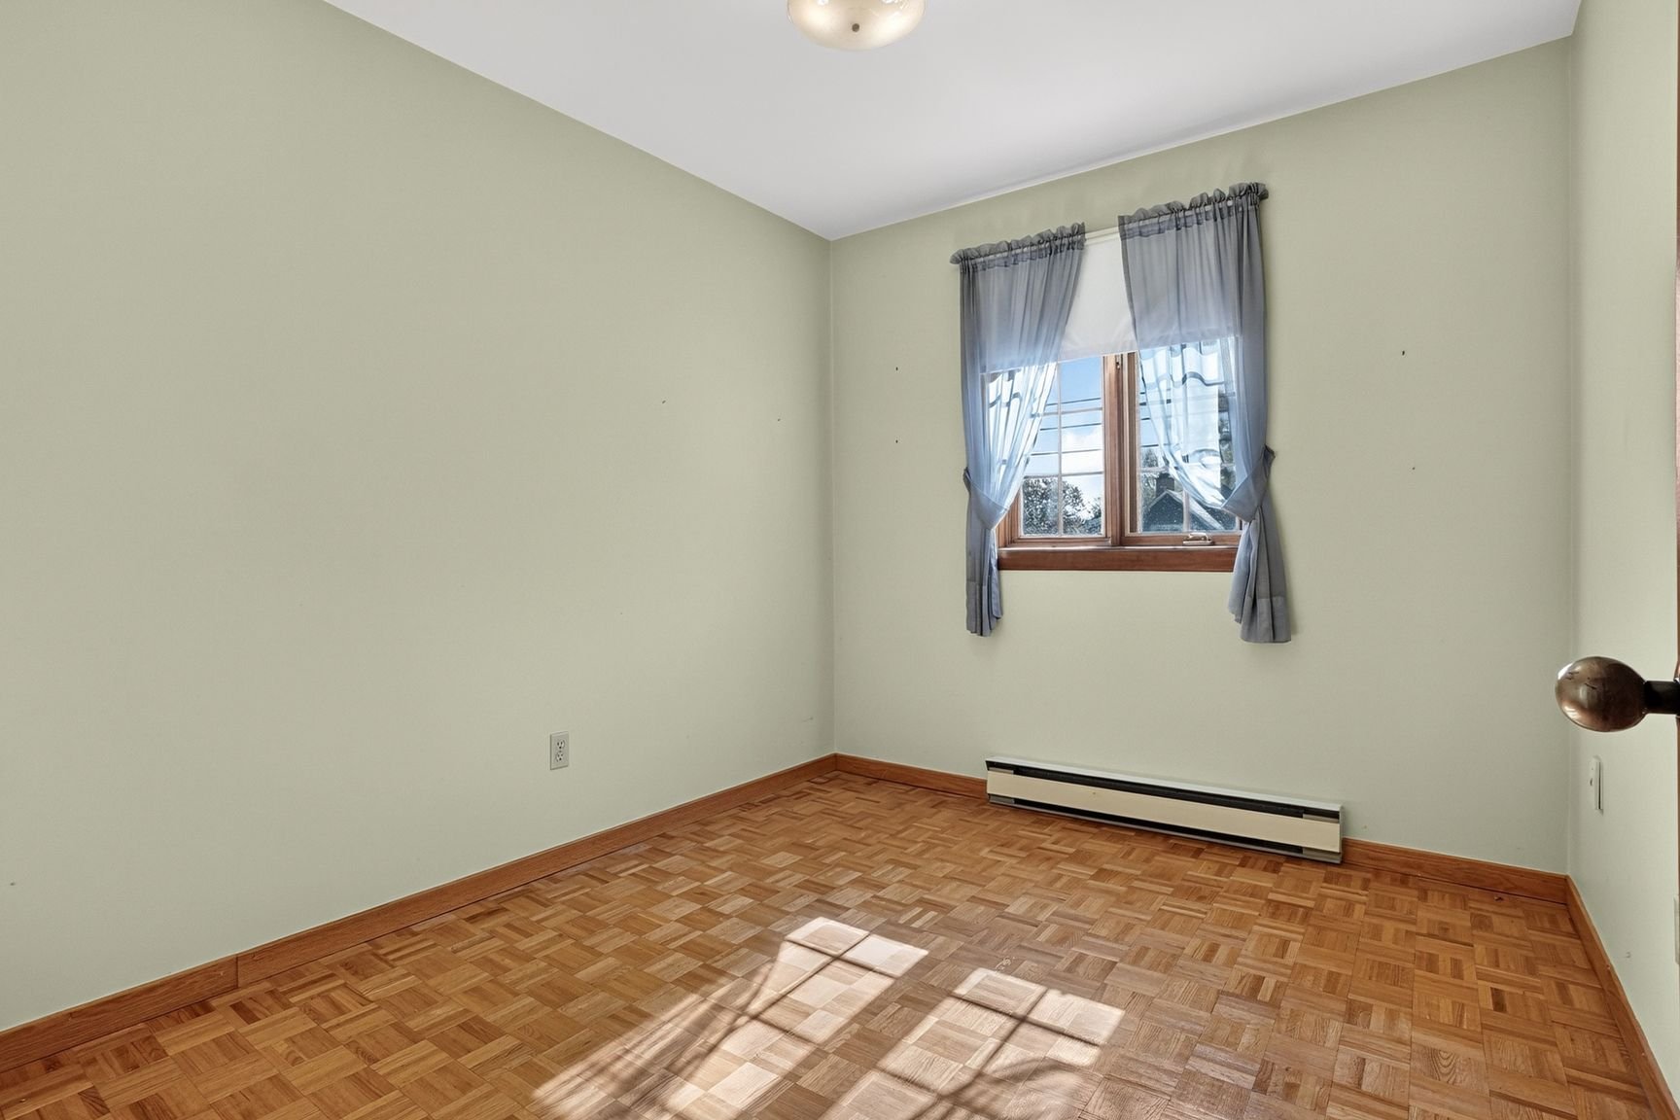
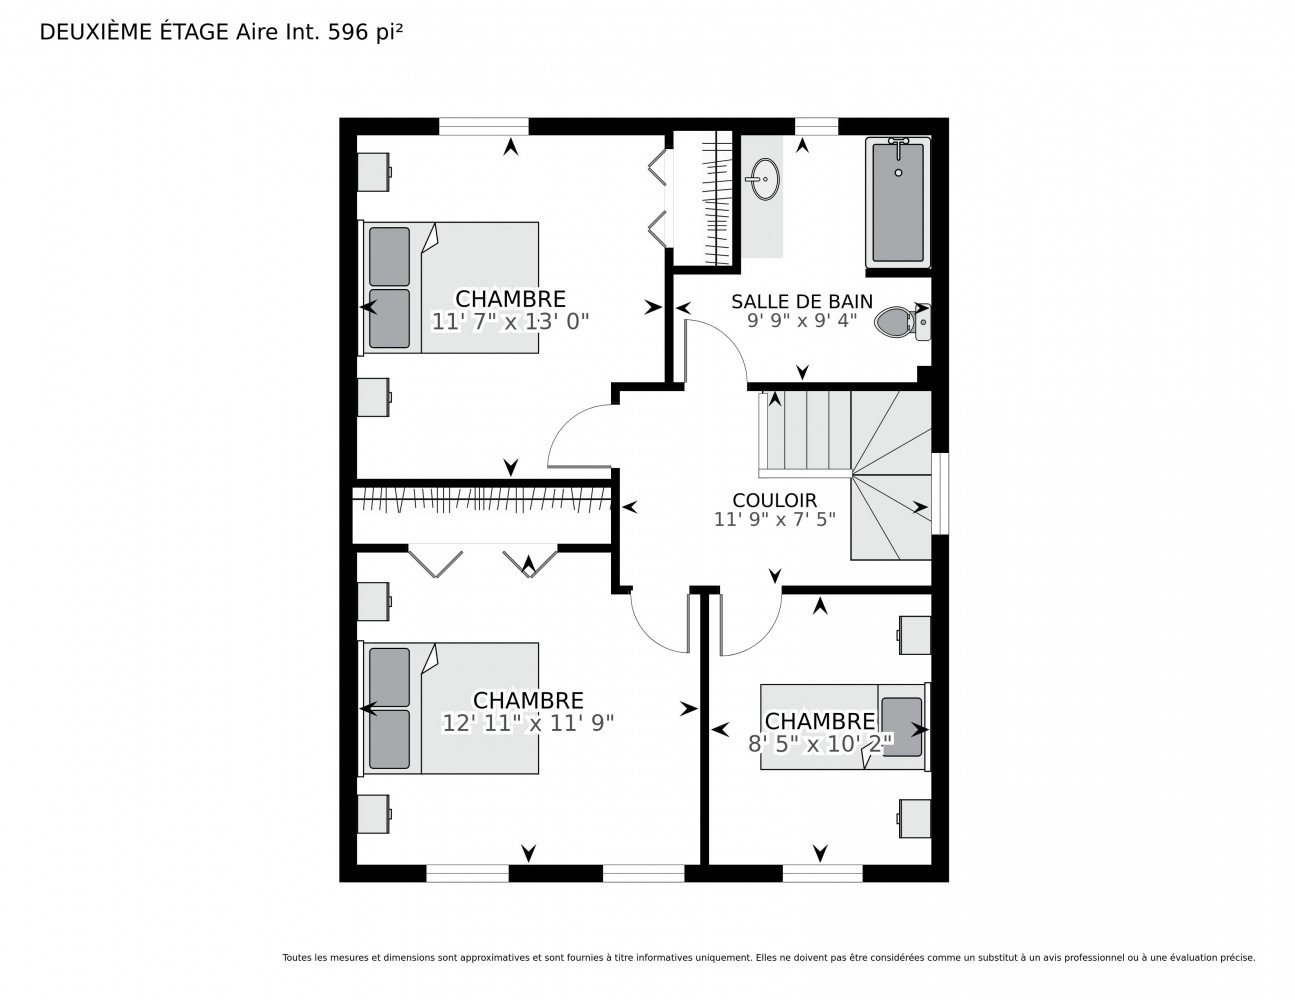
| Primary bedroom | 13.0 x 11.7 P | 2nd Floor | Parquetry |
| Bedroom | 12.11 x 11.9 P | 2nd Floor | Parquetry |
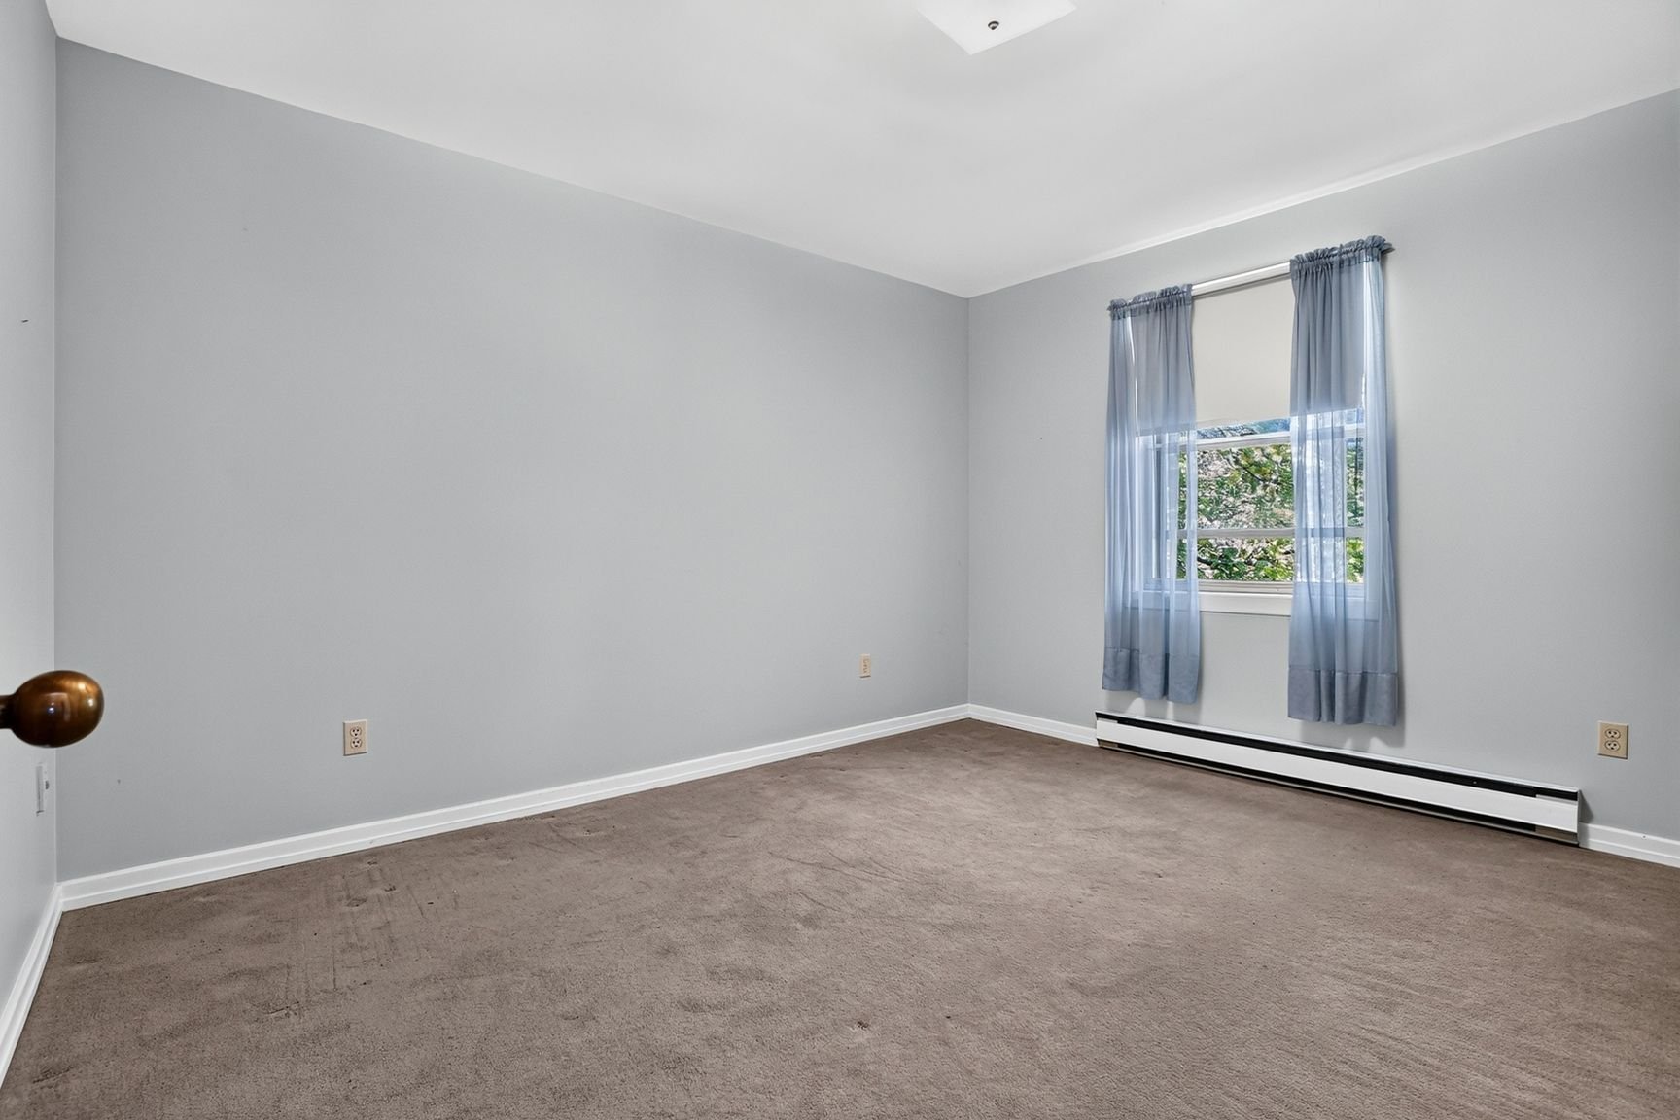
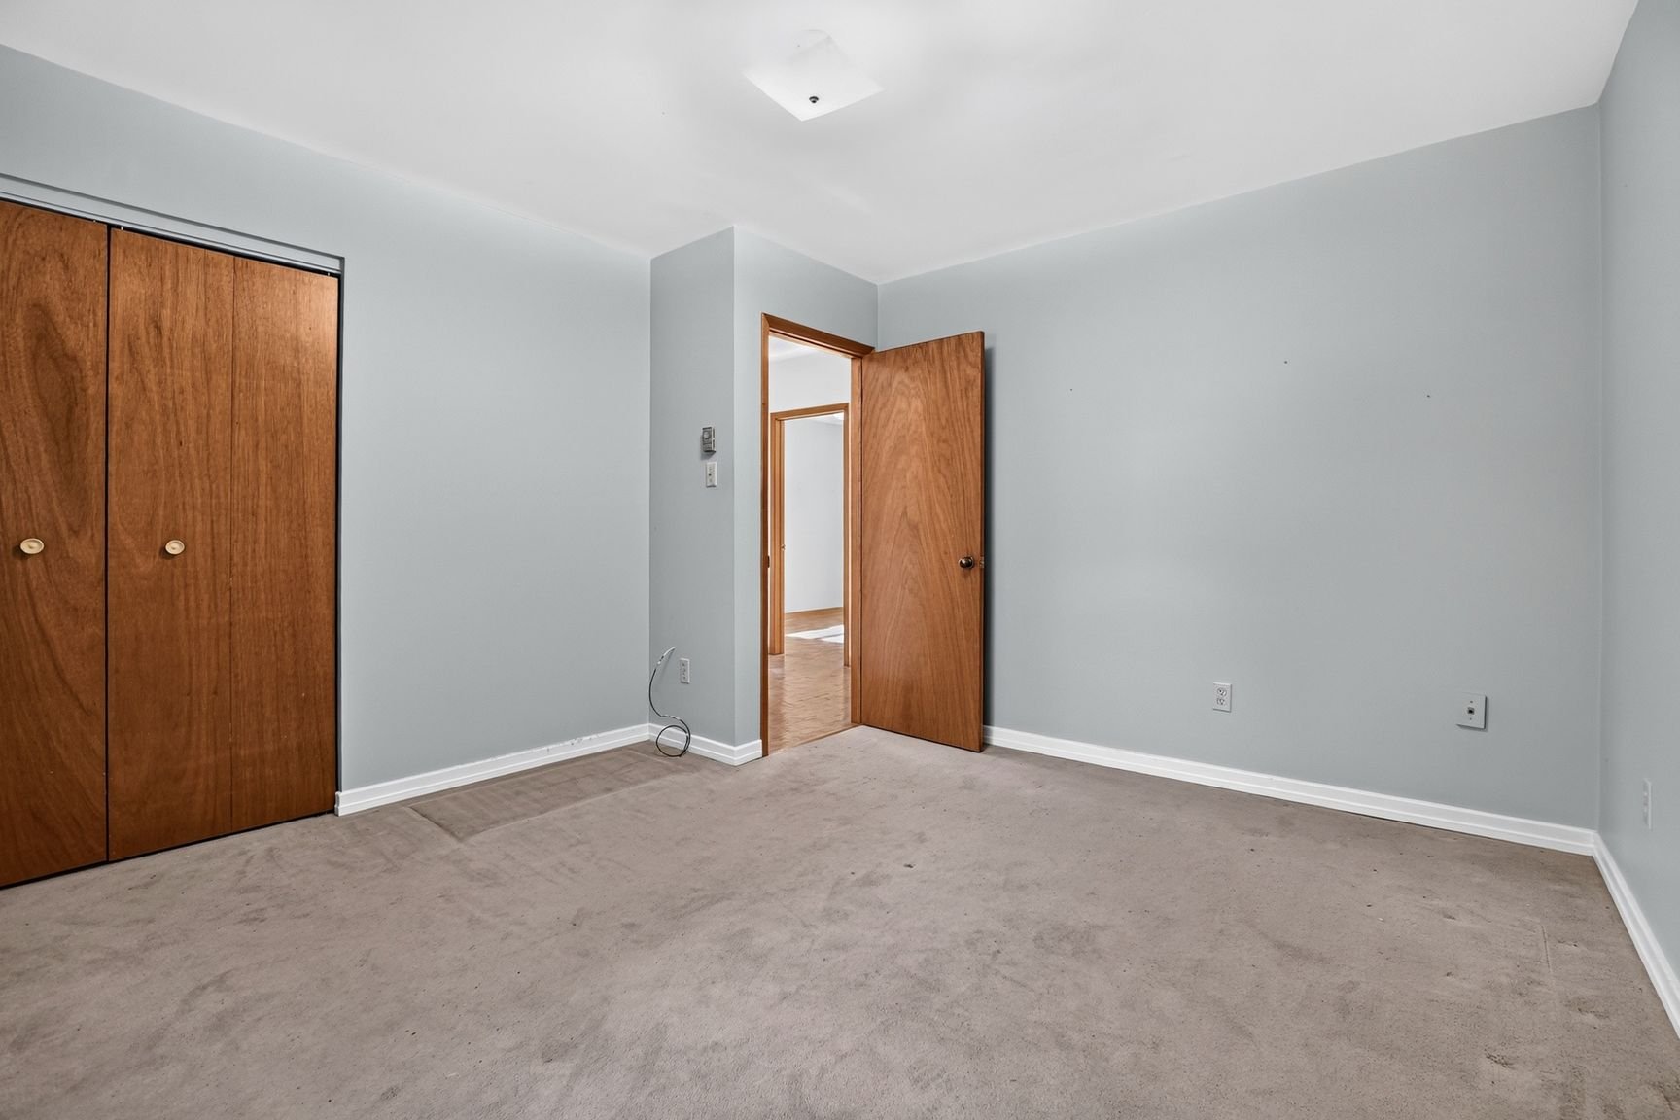
| Bedroom | 10.2 x 8.5 P | 2nd Floor | Carpet |
| Bathroom | 9.9 x 9.4 P | 2nd Floor | Ceramic tiles |
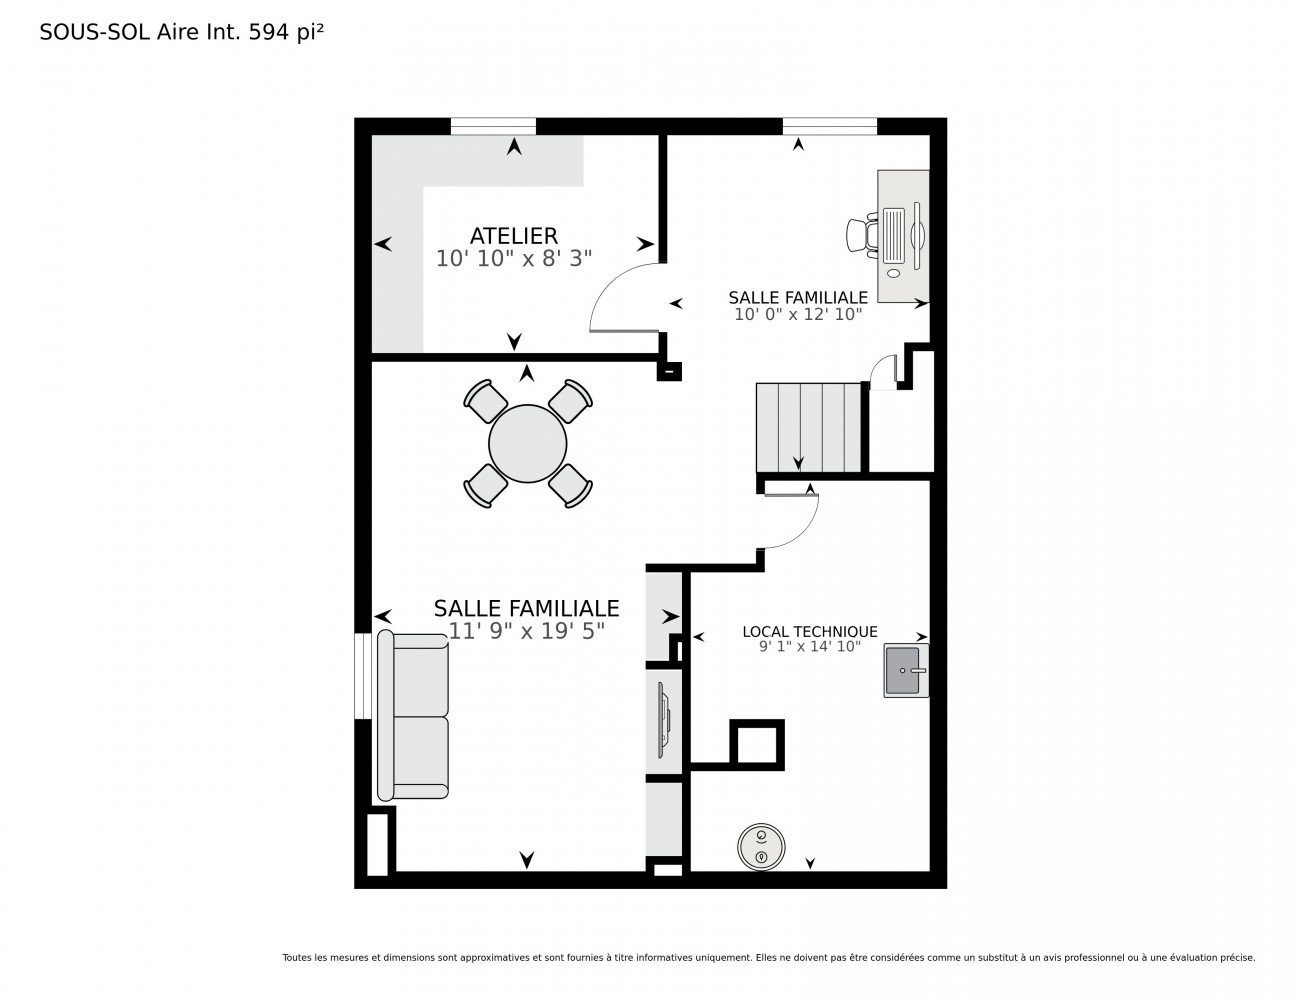
| Family room | 19.5 x 11.9 P | Basement | Concrete |
| Workshop | 10.10 x 8.3 P | Basement | Concrete |
| Den | 12.10 x 10.0 P | Basement | Concrete |
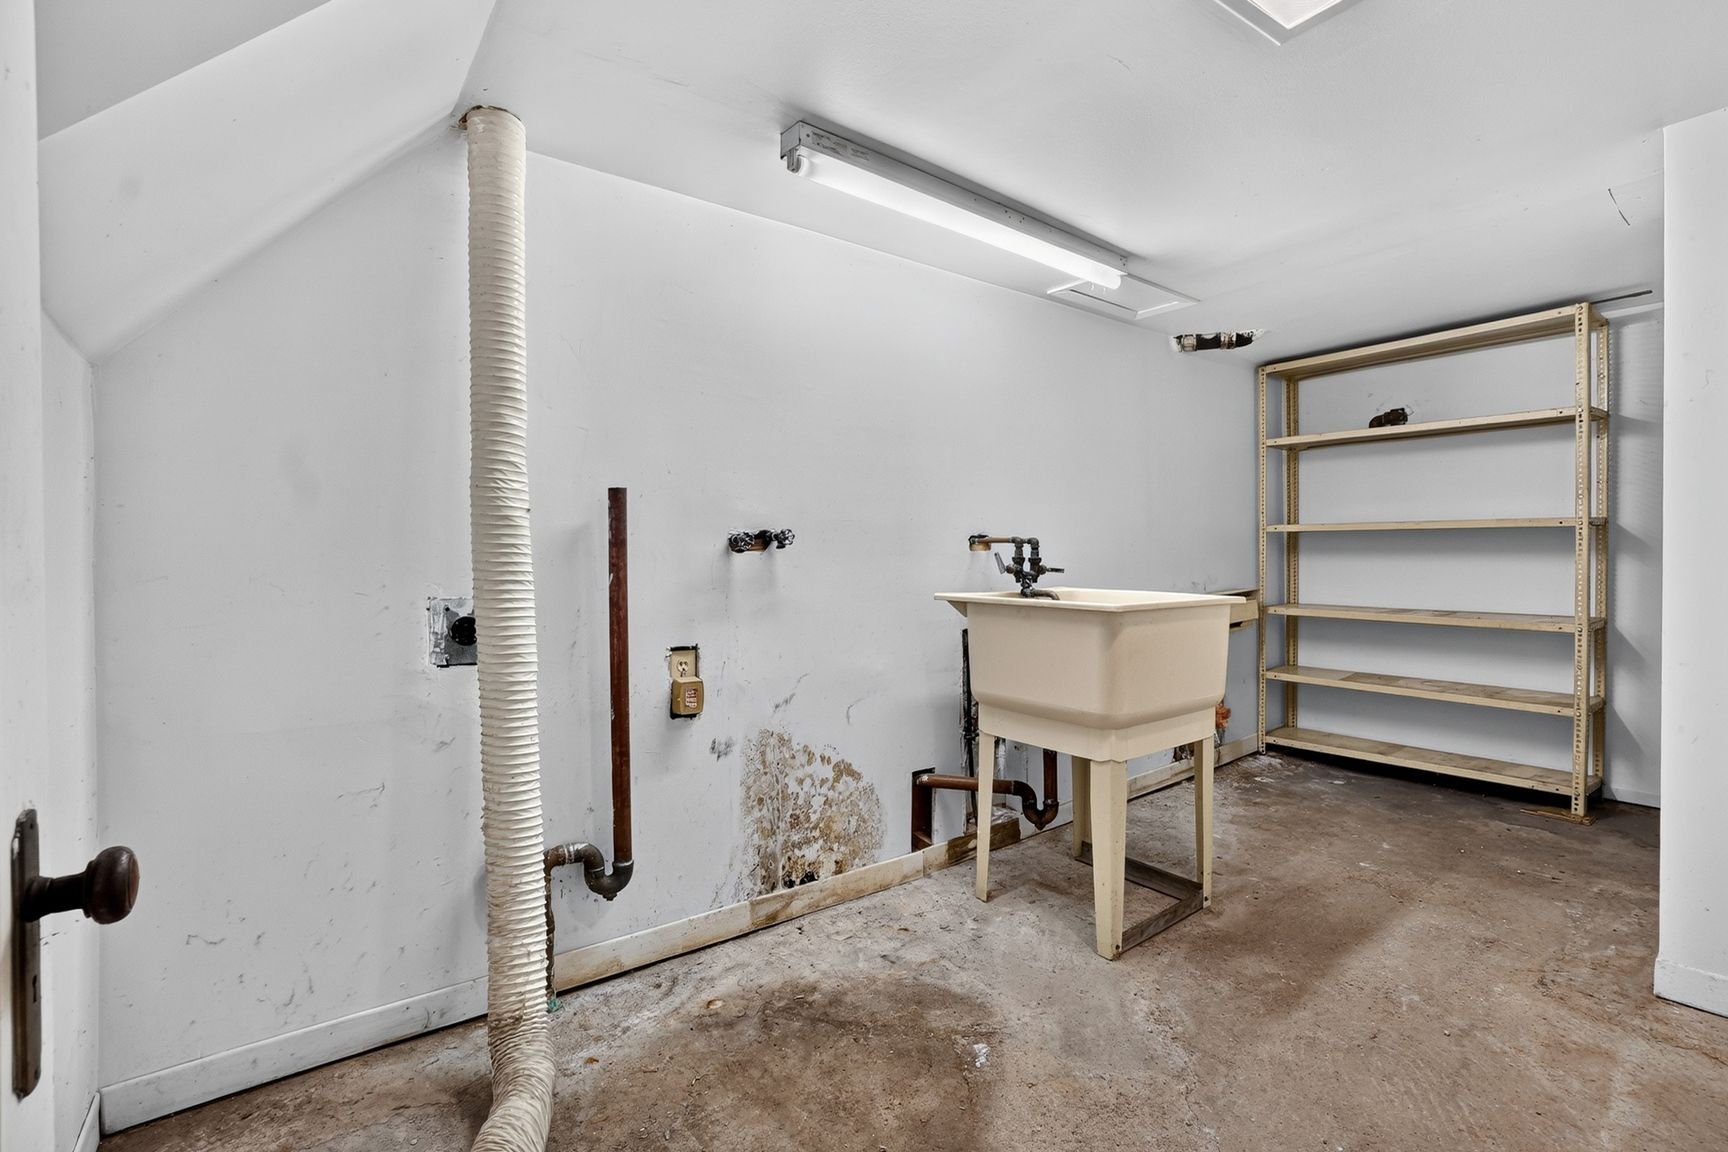
| Laundry room | 14.10 x 9.1 P | Basement | Concrete |
Charateristics
| Basement | 6 feet and over, Unfinished |
|---|---|
| Proximity | Bicycle path, Cegep, Cross-country skiing, Daycare centre, High school, Highway, Hospital, Park - green area, Public transport |
| Heating system | Electric baseboard units |
| Heating energy | Electricity |
| Sewage system | Municipal sewer |
| Water supply | Municipality |
| Parking | Outdoor |
| Zoning | Residential |
Neighbourhood Demographics
marital
age
household income
religion
common languages
education
ownership
child at home
construction date
employment
transportation to work
work location